2 bedroom Terraced House For Sale
Baildon Court, Hedon, HU12
£125,000 | Available

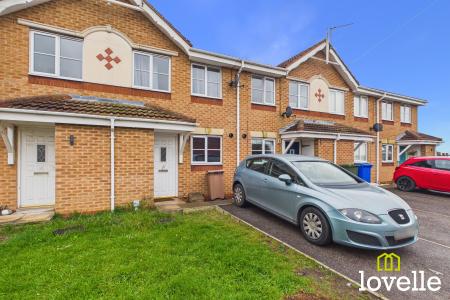
Lovelle are proud to present this recently redecorated smart two bed modern terrace boasting recent new flooring, ground floor WC, two double bedrooms with parking and a private rear garden! Situated in the popular location of Baildon Court, Hedon.
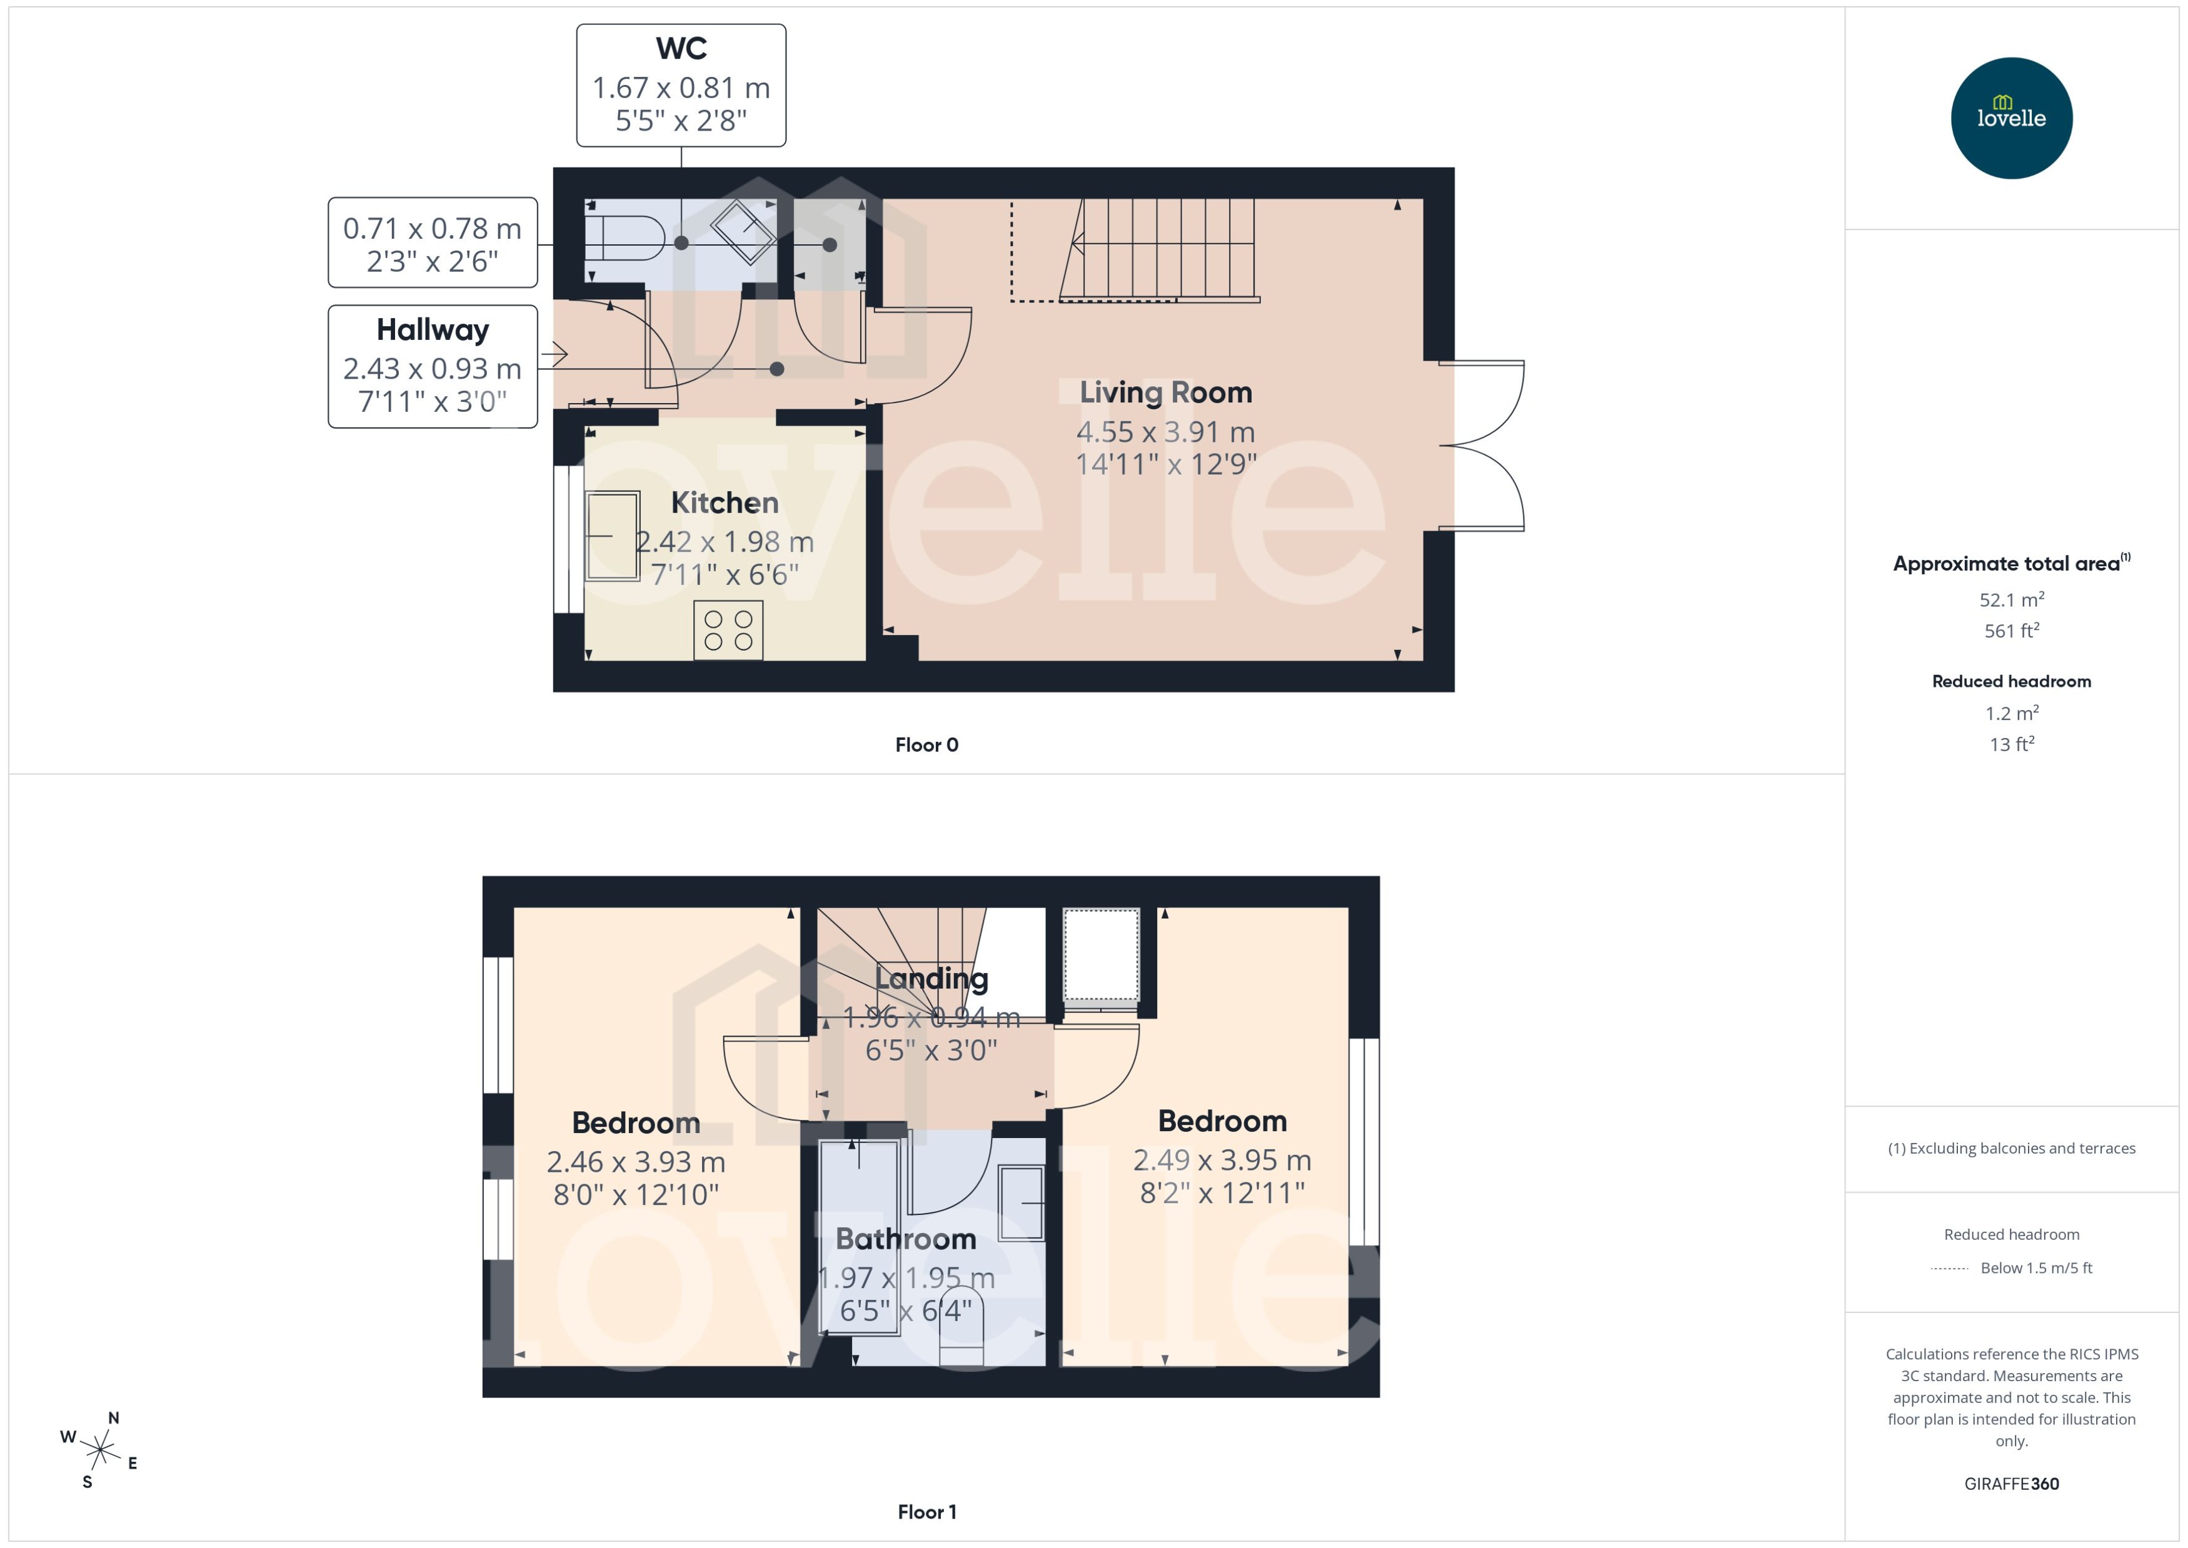
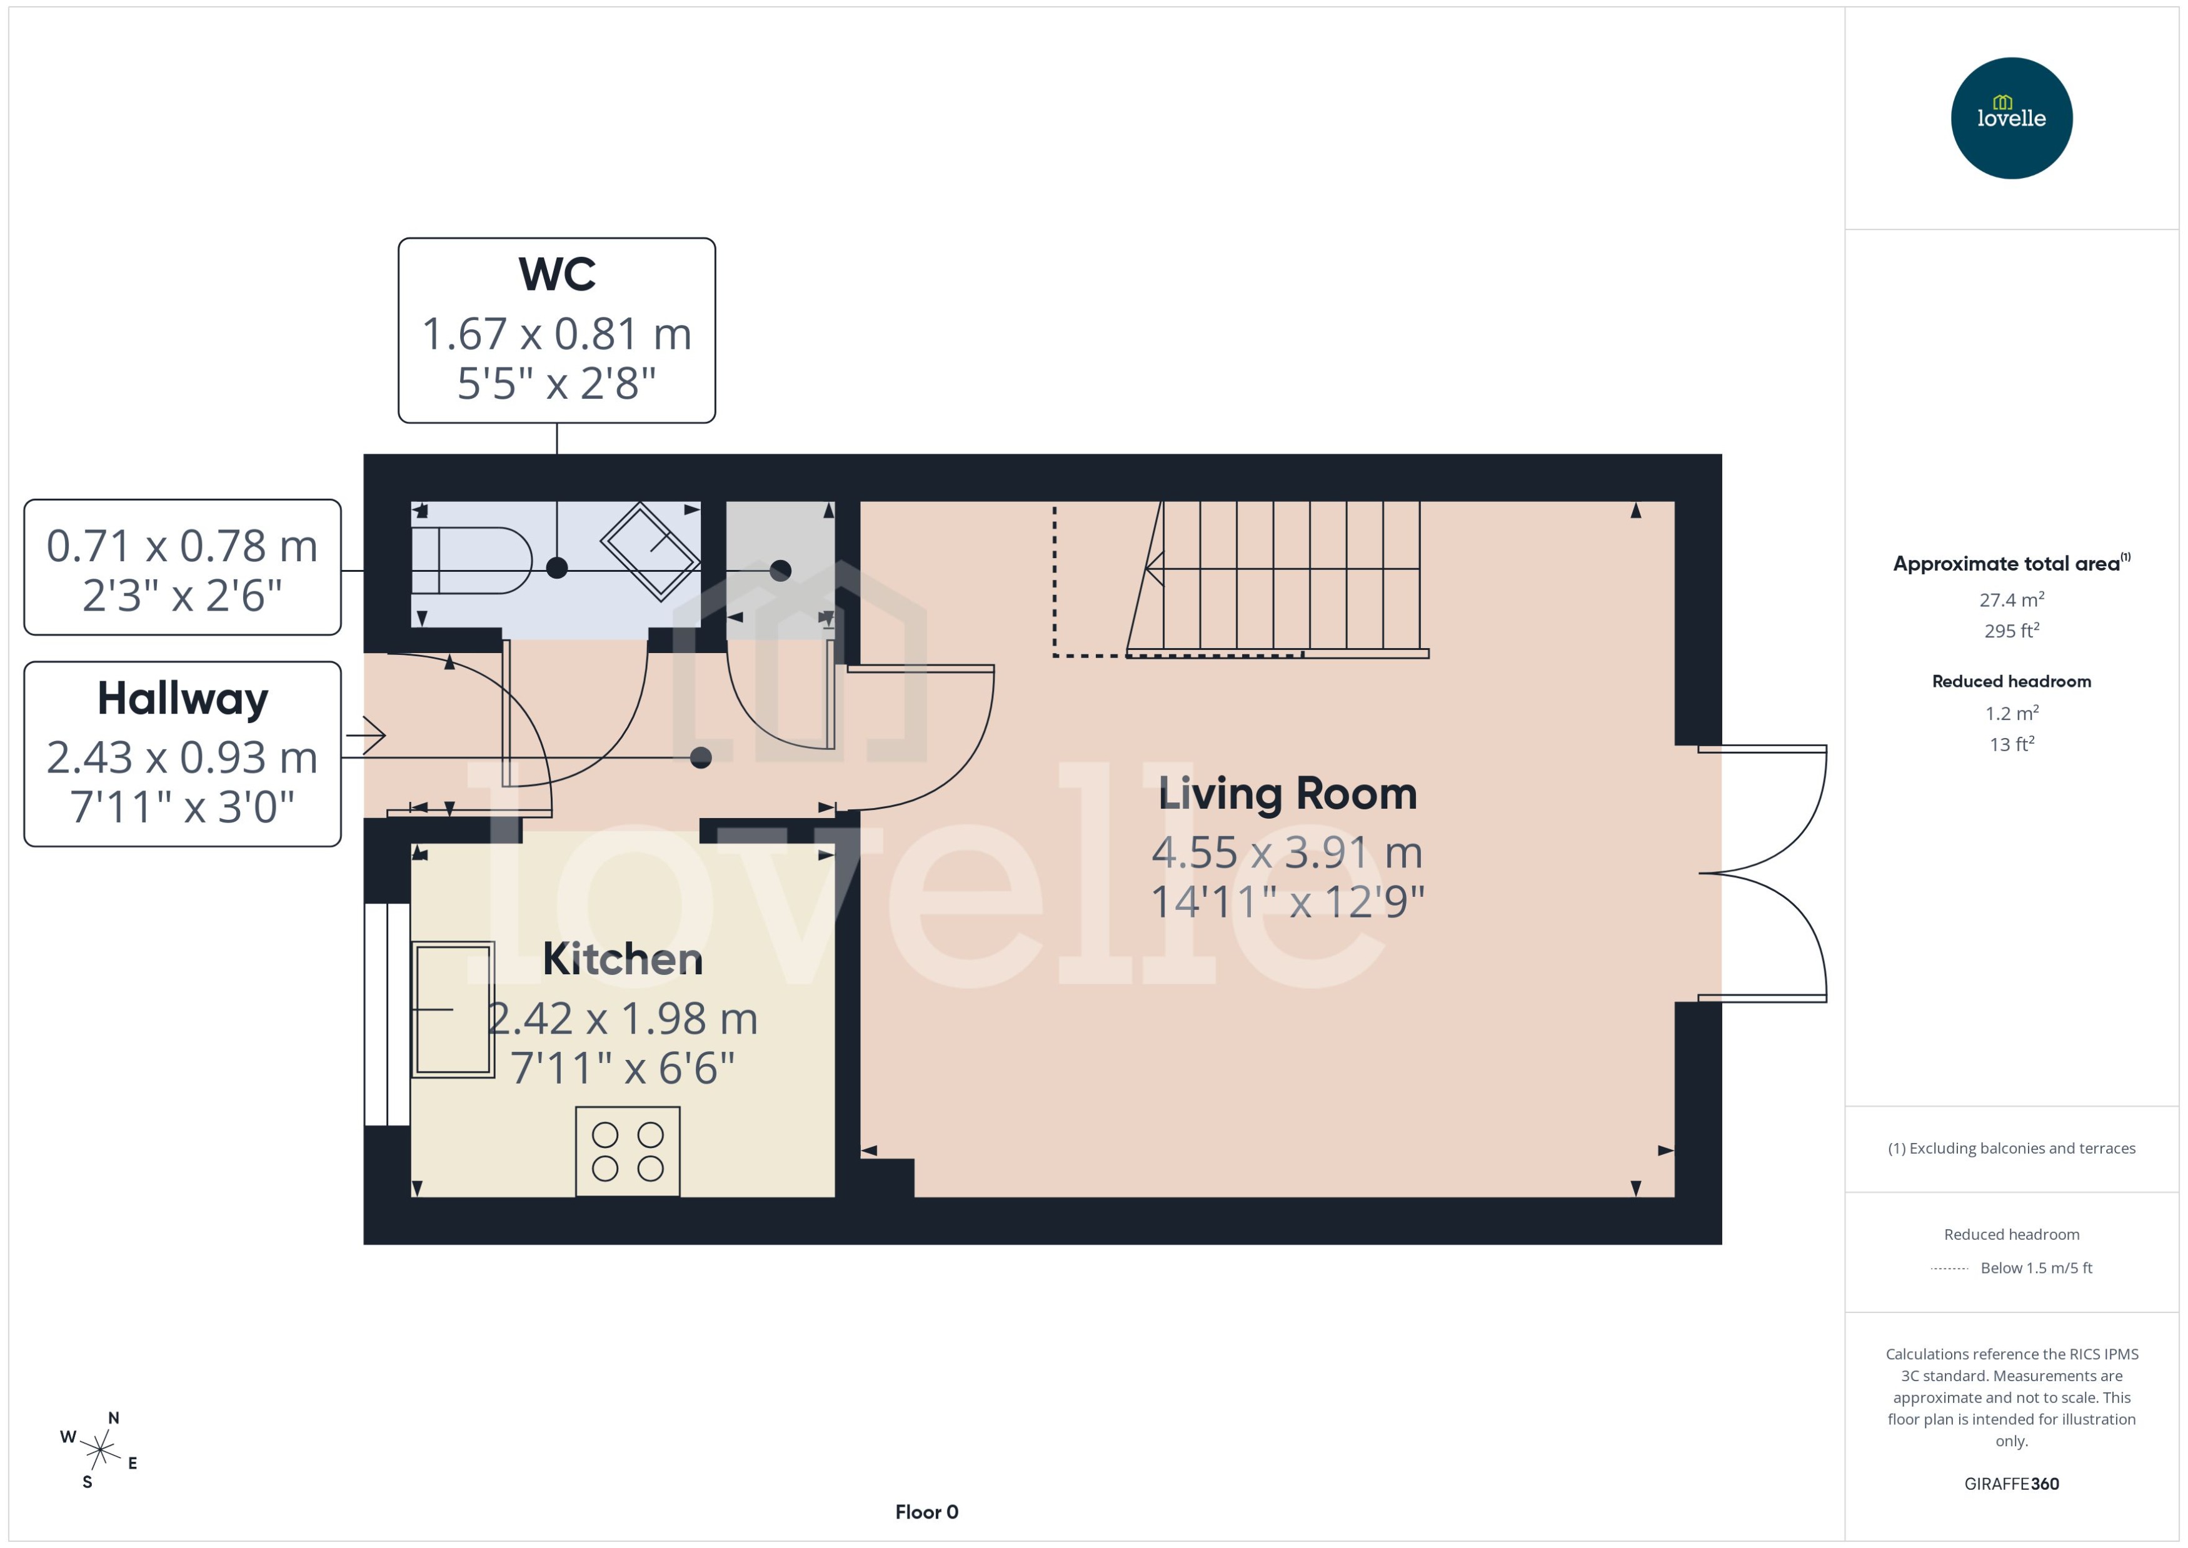
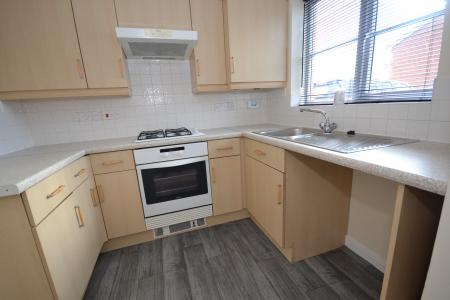
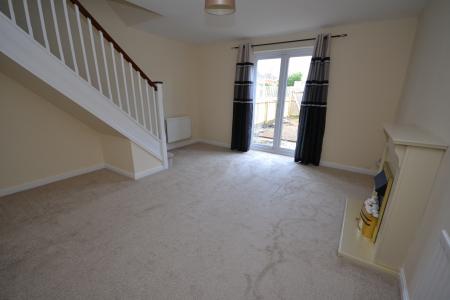
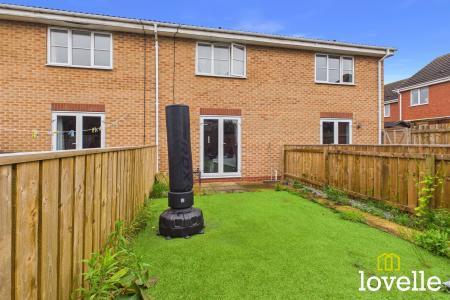
Step inside the property to the spacious hallway where you will find to the ground floor the kitchen with fitted appliances, a WC, cloak area and a spacious living / dining area. There is access to the private rear garden via double glass doors in the reception room. Recently decorated with a neutral finish.
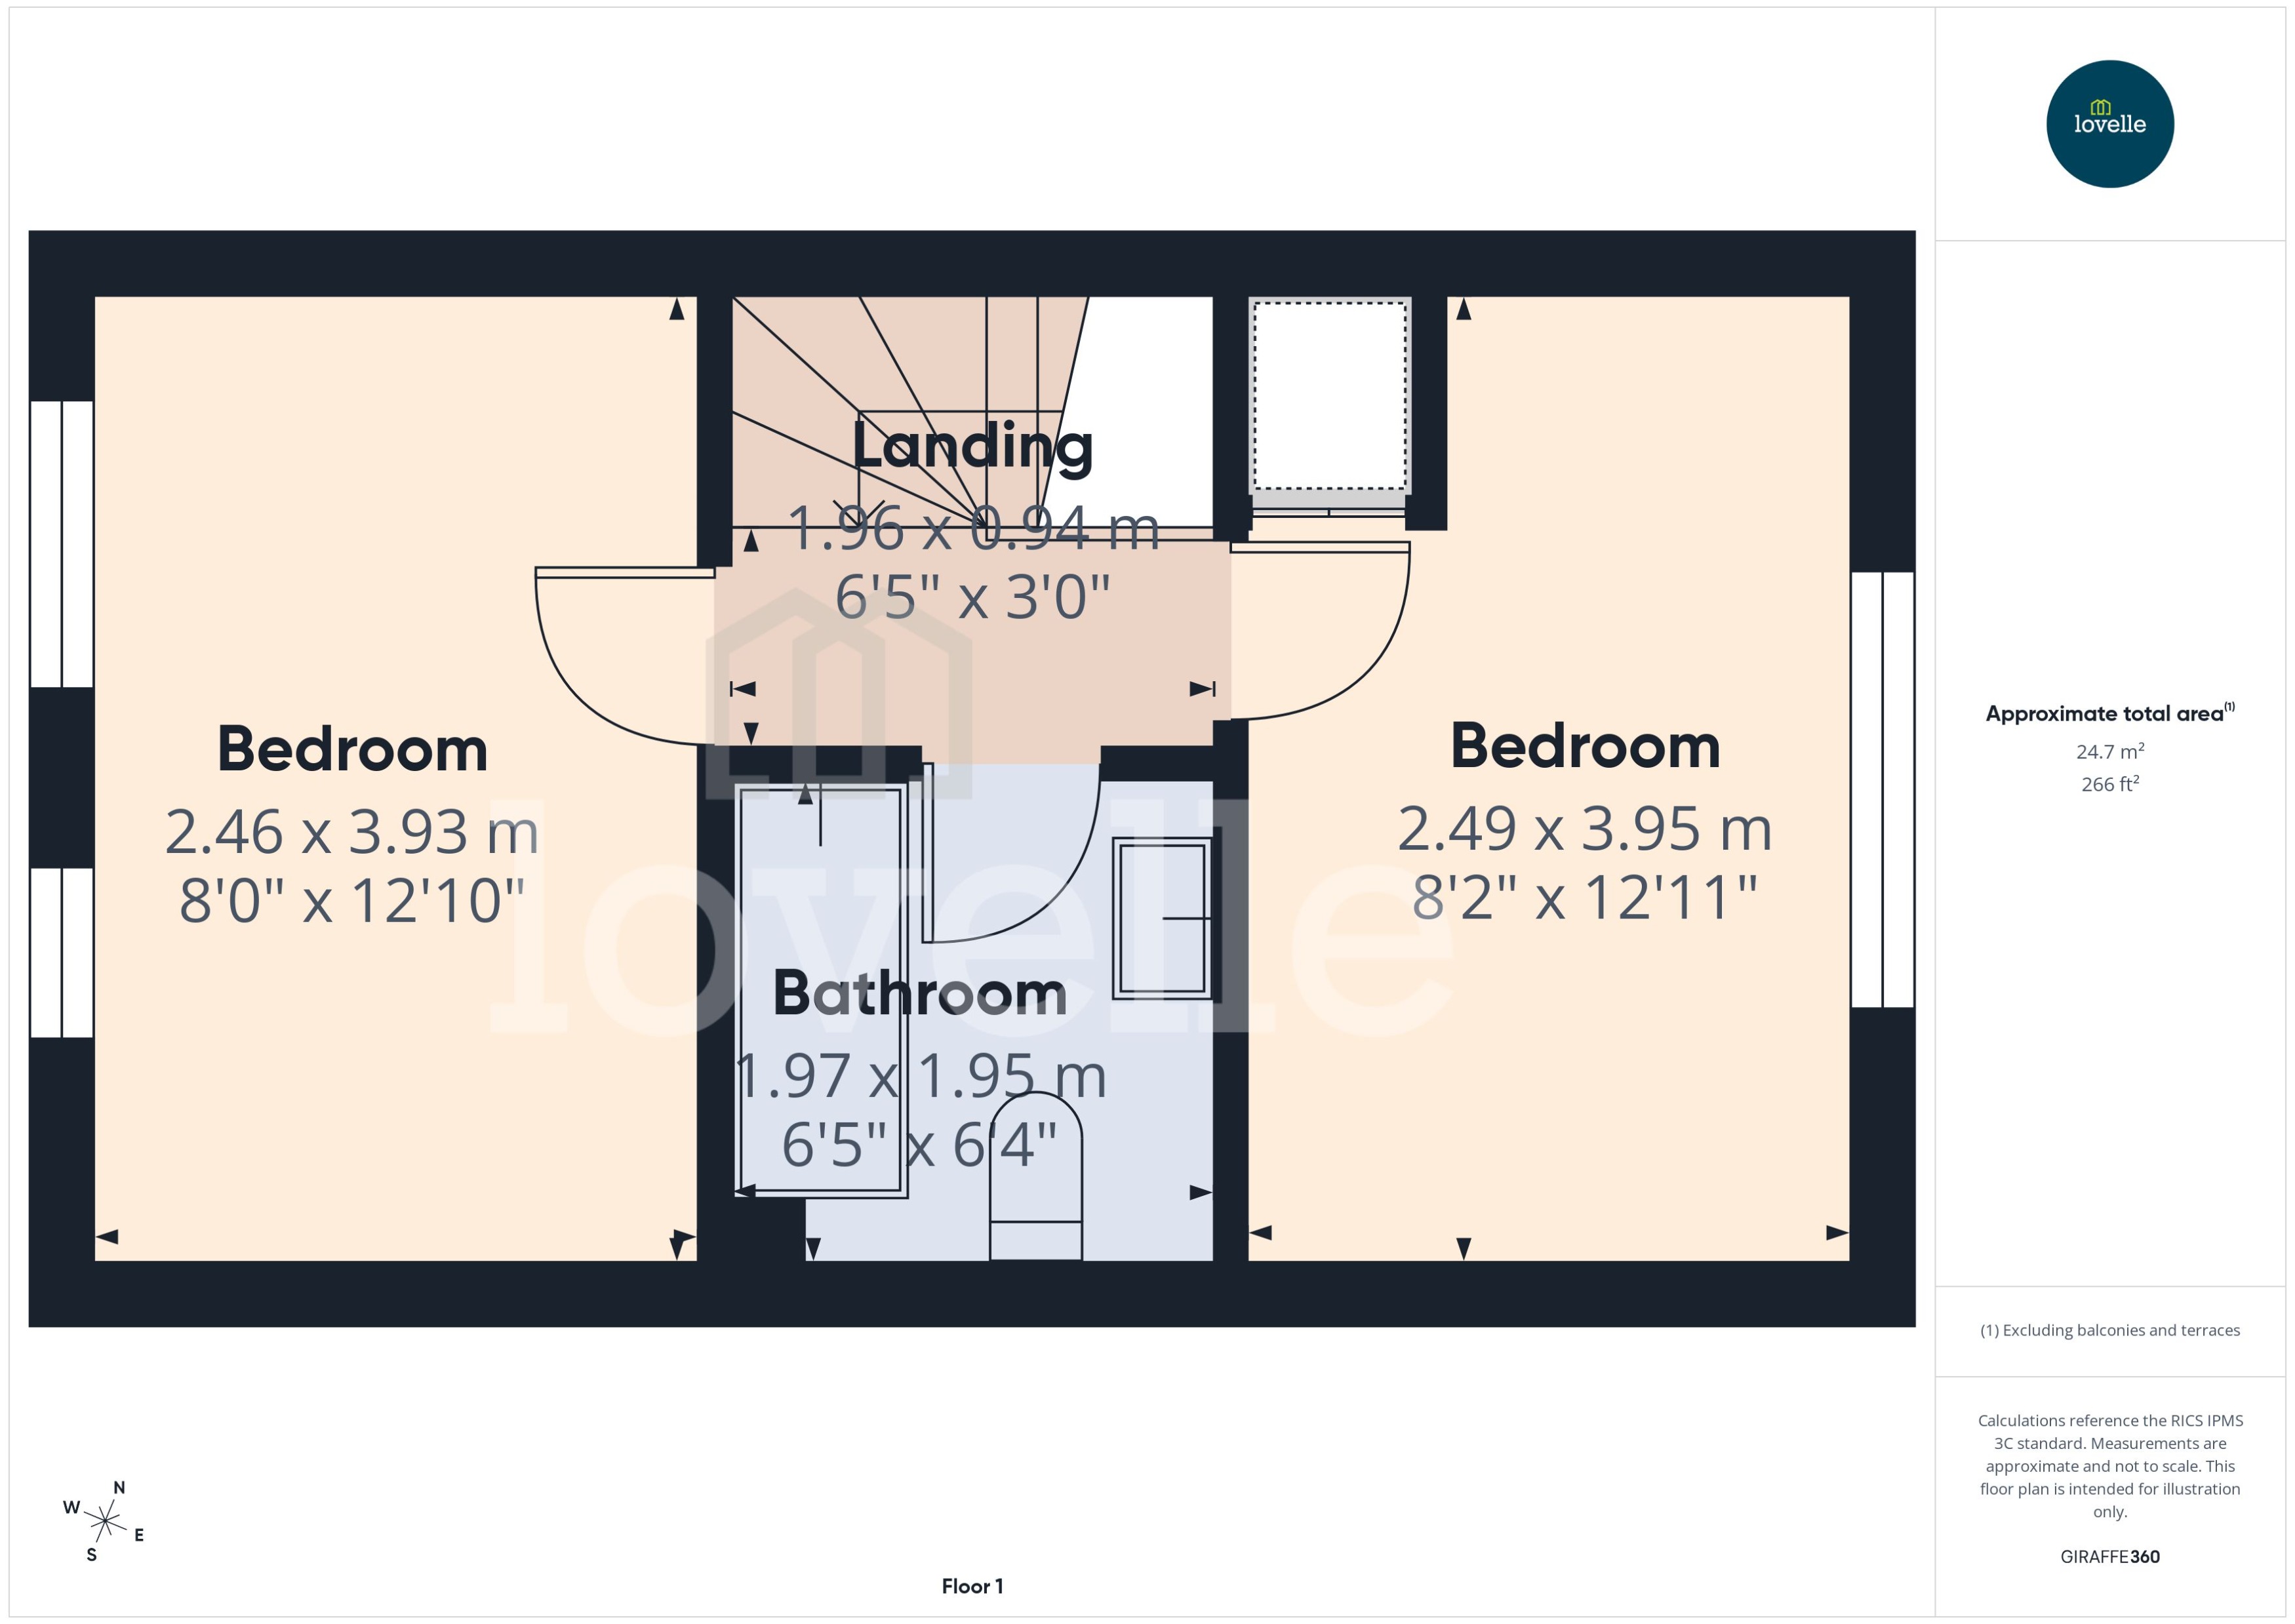
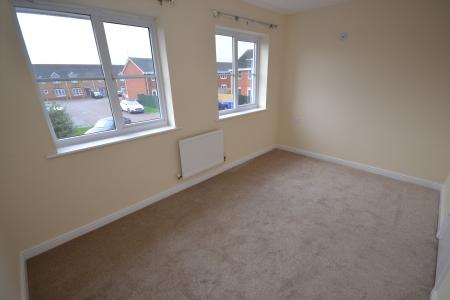
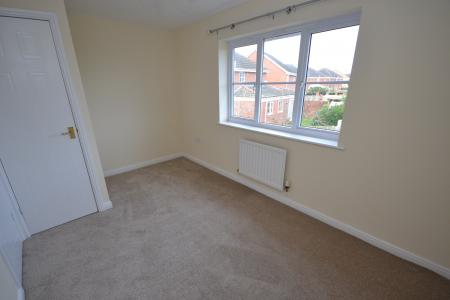
To the first floor accommodation you will find, two double bedrooms, both recently redecorated to a neutral finish. The first bedroom to the front elevation with two windows allowing for plenty of natural light. The second over looking the private garden with the window to the rear.
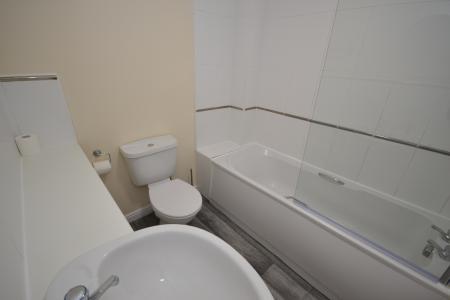
The bedrooms are supported by the family bathroom, offering a vanity unit with hand basin, mirror, WC, shower over bath with a glass shower screen.
This property would make a great. first time buyer, down-sizer or investment purchase.
Call Lovelle today. EPC rating: C. Council tax band: B, Tenure: Freehold, Mobile signal information: EE - Good
O2 - Great
Three - Great
Vodafone - Great
Step inside the property to the ground floor where you will find, the kitchen, lounge / diner and ground floor WC.
Offering a range of base and wall units with contrasting work surfaces and integrated goods, such as, four gas ring hobs, oven and over head extractor. There is a window to the front elevation to allow for natural light.
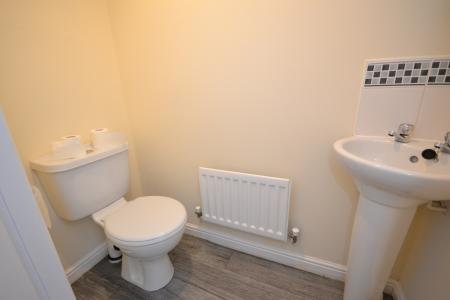
The added benefit of ground floor WC with pedestal hand wash basin.
A spacious lounge / diner with double glass doors to the rear for access to the private garden. Neutral décor with an electric fire place as the feature point and two gas central heaters for comfort. There is the stairs leading to the first floor accommodation.
A generous bedroom with two windows to the front elevation allowing for plenty of natural flowing through. New carpets with a neutral finish.
Another good sized bedroom with the window to the rear elevation over looking the private garden. There is a storage cupboard for added convenience.
The bedrooms are supported by the family bathroom, offering a vanity unit with hand basin, mirror, WC, shower over bath with a glass shower screen.
Outside the property to the front is a low maintenance driveway for parking and small grass area.
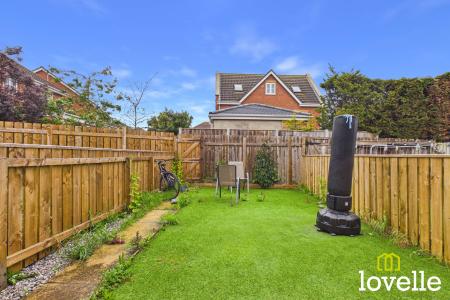
To the rear of the property is a private garden area consisting of a pavers along the side with a gravel surrounding. There is 10 ft access to the rear.
| Tax Band | % | Taxable Sum | Tax |
|---|
Struggling to find a property? Get in touch and we'll help you find your ideal property.