Etherington Street, Gainsborough, DN21
2 bedroom Terraced House For Sale
£105,000 | Available

Two-bedroom mid-terrace near town centre with lounge, dining room, kitchen, shower/utility, family bathroom, enclosed rear garden, and great access to shops and transport. Ideal for buyers or investors.
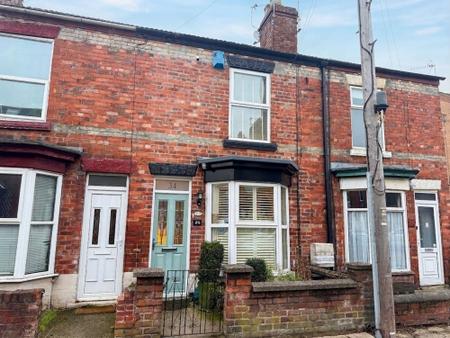
Two-Bedroom Mid-Terraced Property – Convenient Town Centre Location
Situated within close proximity to the town centre, this two-bedroom terraced property offers spacious and versatile accommodation, making it an ideal purchase for first-time buyers, couples or investors.
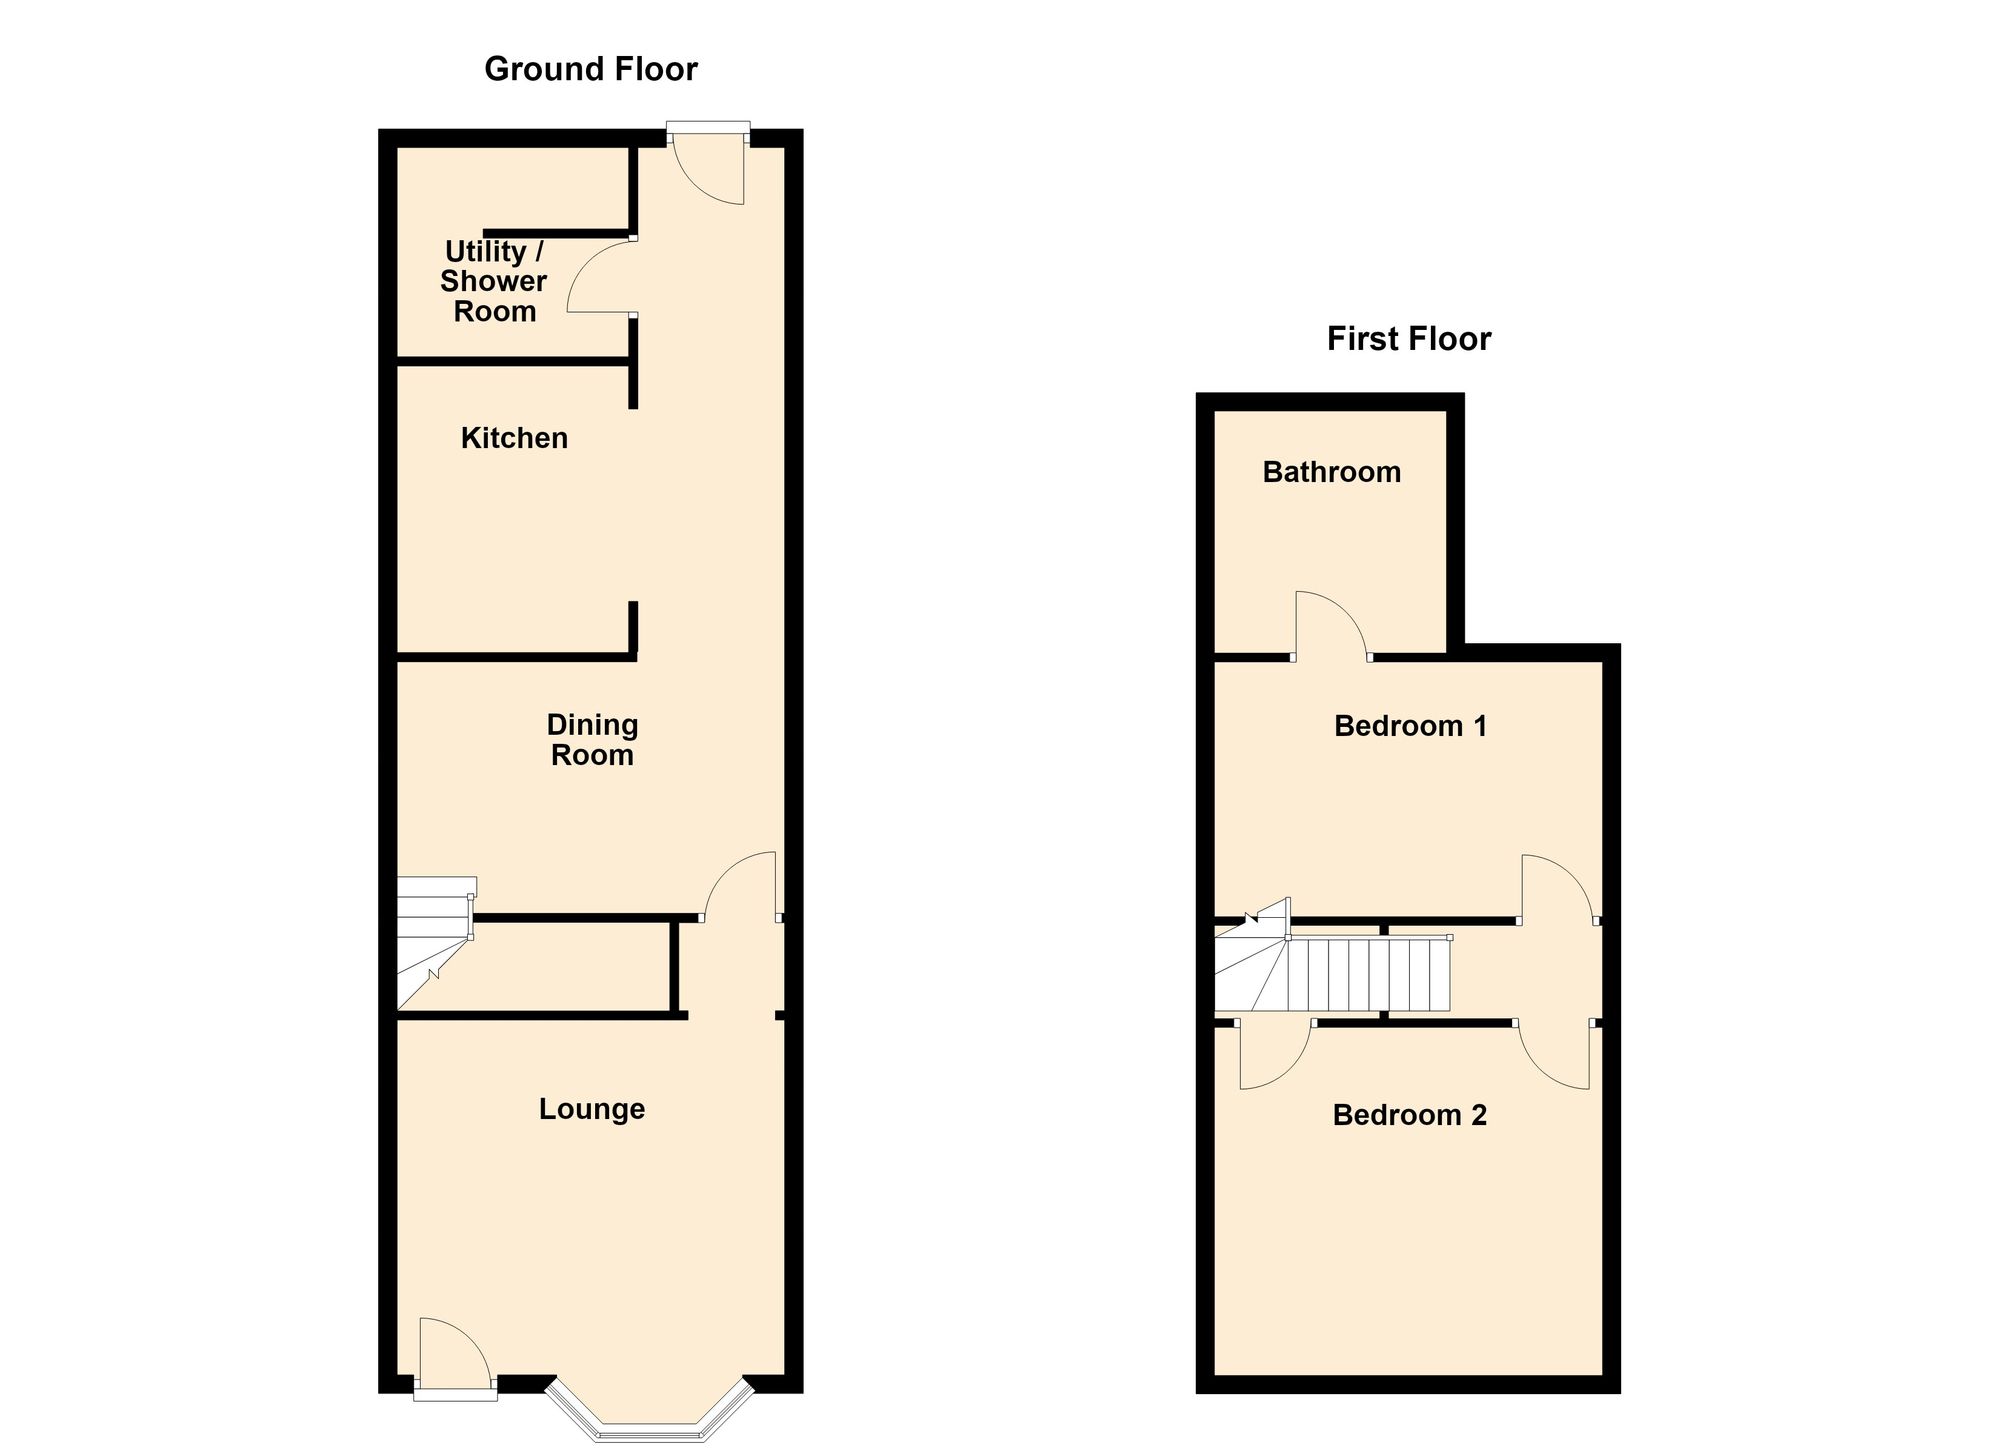
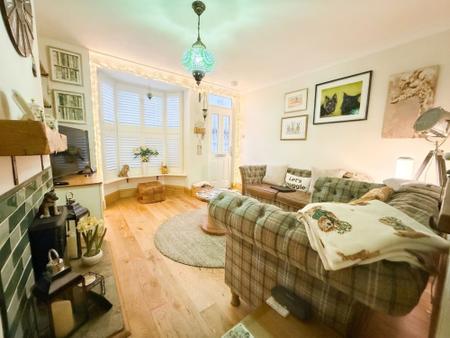
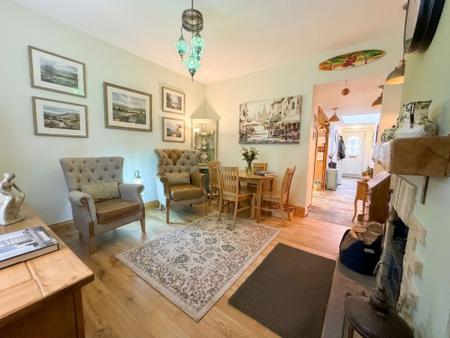
The ground floor briefly comprises a welcoming lounge, separate dining room, fitted kitchen and a useful shower/utility room.
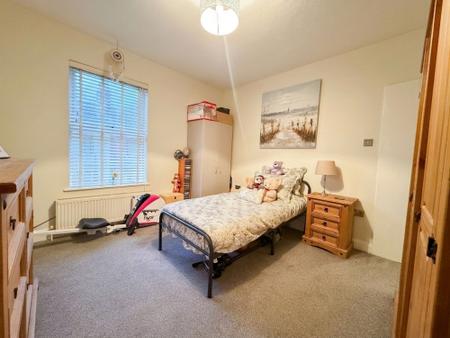
To the first floor are two well-proportioned bedrooms and a family bathroom.
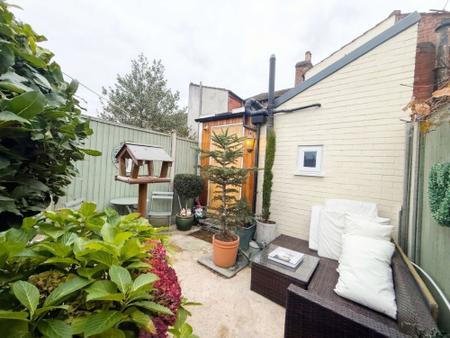
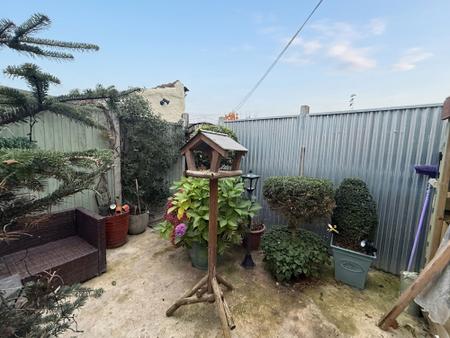
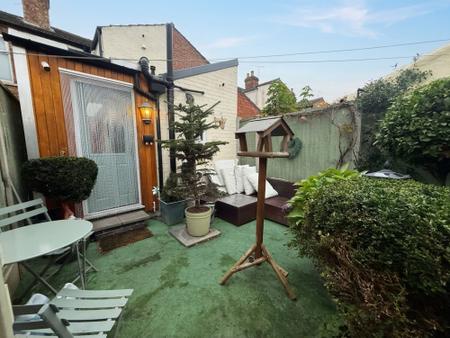
Externally, the property benefits from an enclosed rear garden, providing a private outdoor space to enjoy. The property features composite front and rear doors and internal oak doors.
Conveniently located close to local amenities, shops and transport links, this property offers excellent potential and is well worth an internal inspection. Early viewing is recommended.
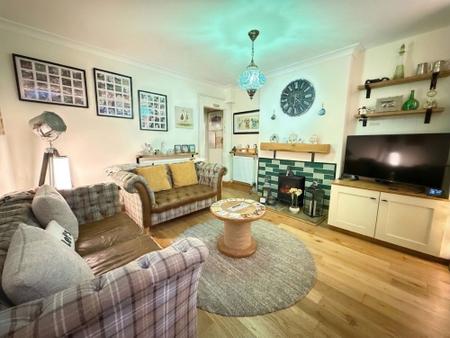
Oak-veneer wooden floors, radiators, bay window to the front aspect with shutters and opening to the dining room.
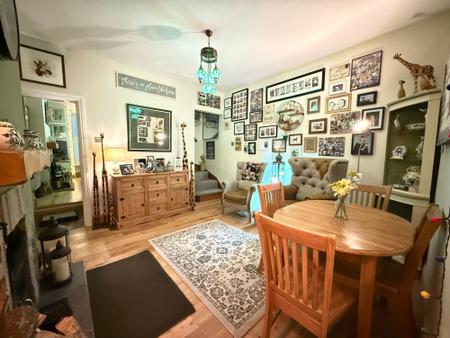
Oak-veneer wooden flooring, radiator, log burner with surround, and opening to the rear lobby.
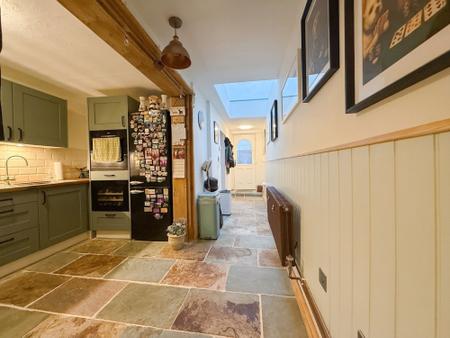
Tiled flooring, radiator, opening to kitchen, doors to utility/shower room and rear garden.
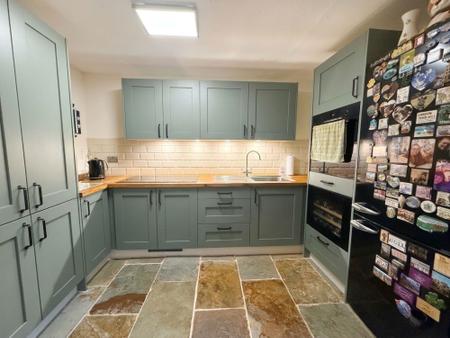
Fitted wall and base units, stainless steel sink with drainer and mixer taps, electric hob with downdraft extractor fan, electric oven, space for fridge freezer, tiled flooring and tiled walls.
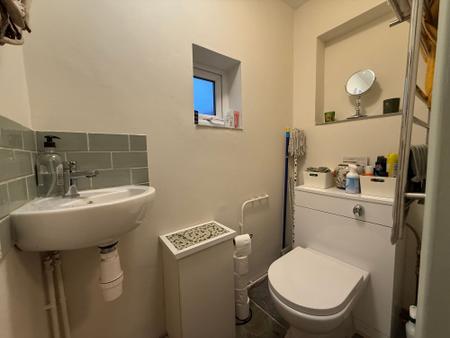
Walk-in shower, hand wash basin, WC, wall-mounted boiler, space for white goods, tiled flooring, heated towel rail, window to rear aspect
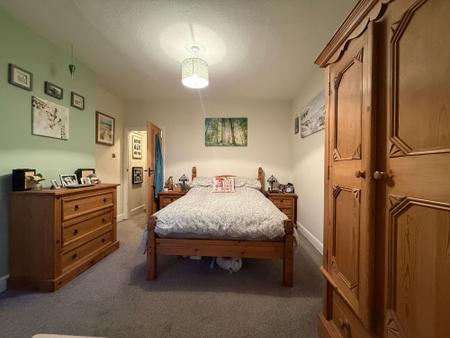
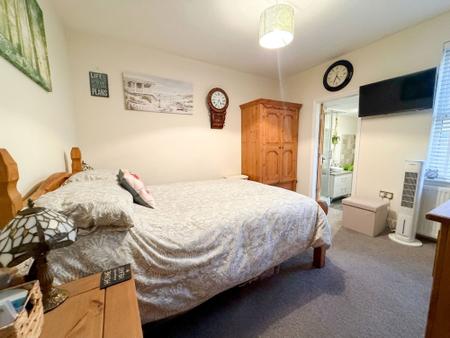
Fitted carpet, radiator, window to the rear aspect and door leading to the bathroom.
Fitted carpet, radiator, over-stairs storage with access to loft, window to front aspect.
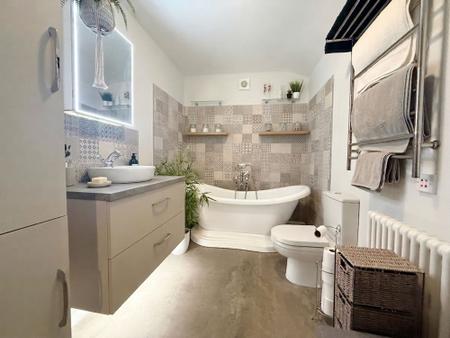
Fitted three-piece suite comprising: free-standing roll-top bath, hand wash basin, WC, part tiled walls, radiators, integrated towel rail, extractor fan, window to side aspect.
To the front of the property is a buffer garden with access to the front door
To the rear of the property is a low-maintenance garden with rear gated access.
Costs and tenure
Tenure: Freehold
Council tax band: A
EPC rating: D
The building
Mid-terrace house, standard brick and block construction
Loft: insulated and boarded, accessed by Through the second bedroom
Outside areas: Front garden and Rear garden
No spray foam insulation
Services
Mains electricity
Mains water
Mains foul drainage
Mains surface water drainage
Mains gas central heating
Heating features: Wood burner
Broadband: FTTP (Fibre to the Premises)
Mobile coverage: O2 good, Vodafone good, Three great, EE good
Parking: None
Not in a controlled parking zone
No disabled parking available
Risks and restrictions
Not a listed building
Not in a conservation area
No tree preservation order
Title register restrictions (LL210028):
- The east and west boundary walls and fences are party structures, so their repair and maintenance are shared responsibilities with the neighbouring property owners.
Non-coal mining area: yes
No specialist issues recorded
Onward chain: no
All information is provided without warranty. Contains HM Land Registry data © Crown copyright and database right 2021. This data is licensed under the Open Government Licence v3.0.
The information contained is intended to help you decide whether the property is suitable for you. You should verify any answers which are important to you with your property lawyer or surveyor or ask for quotes from the appropriate trade experts: builder, plumber, electrician, damp, and timber expert.
| Tax Band | % | Taxable Sum | Tax |
|---|
Struggling to find a property? Get in touch and we'll help you find your ideal property.