Bedford Road, Hessle, HU13
2 bedroom Terraced House For Sale
Guide Price £110,000 | Available

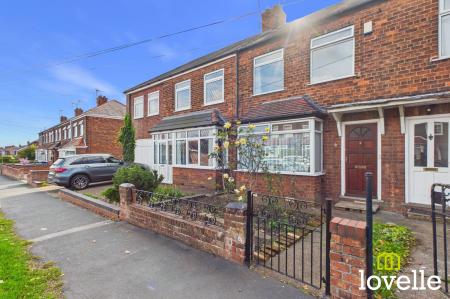
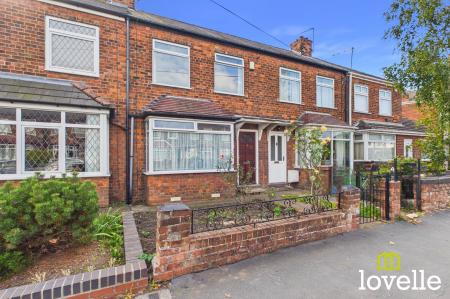
A fabulous opportunity to acquire a mid-terrace family home with a large South-facing garden & off-road parking! Located on Bedford Road close to Schools & Hessle Square & ready for a full renovation!
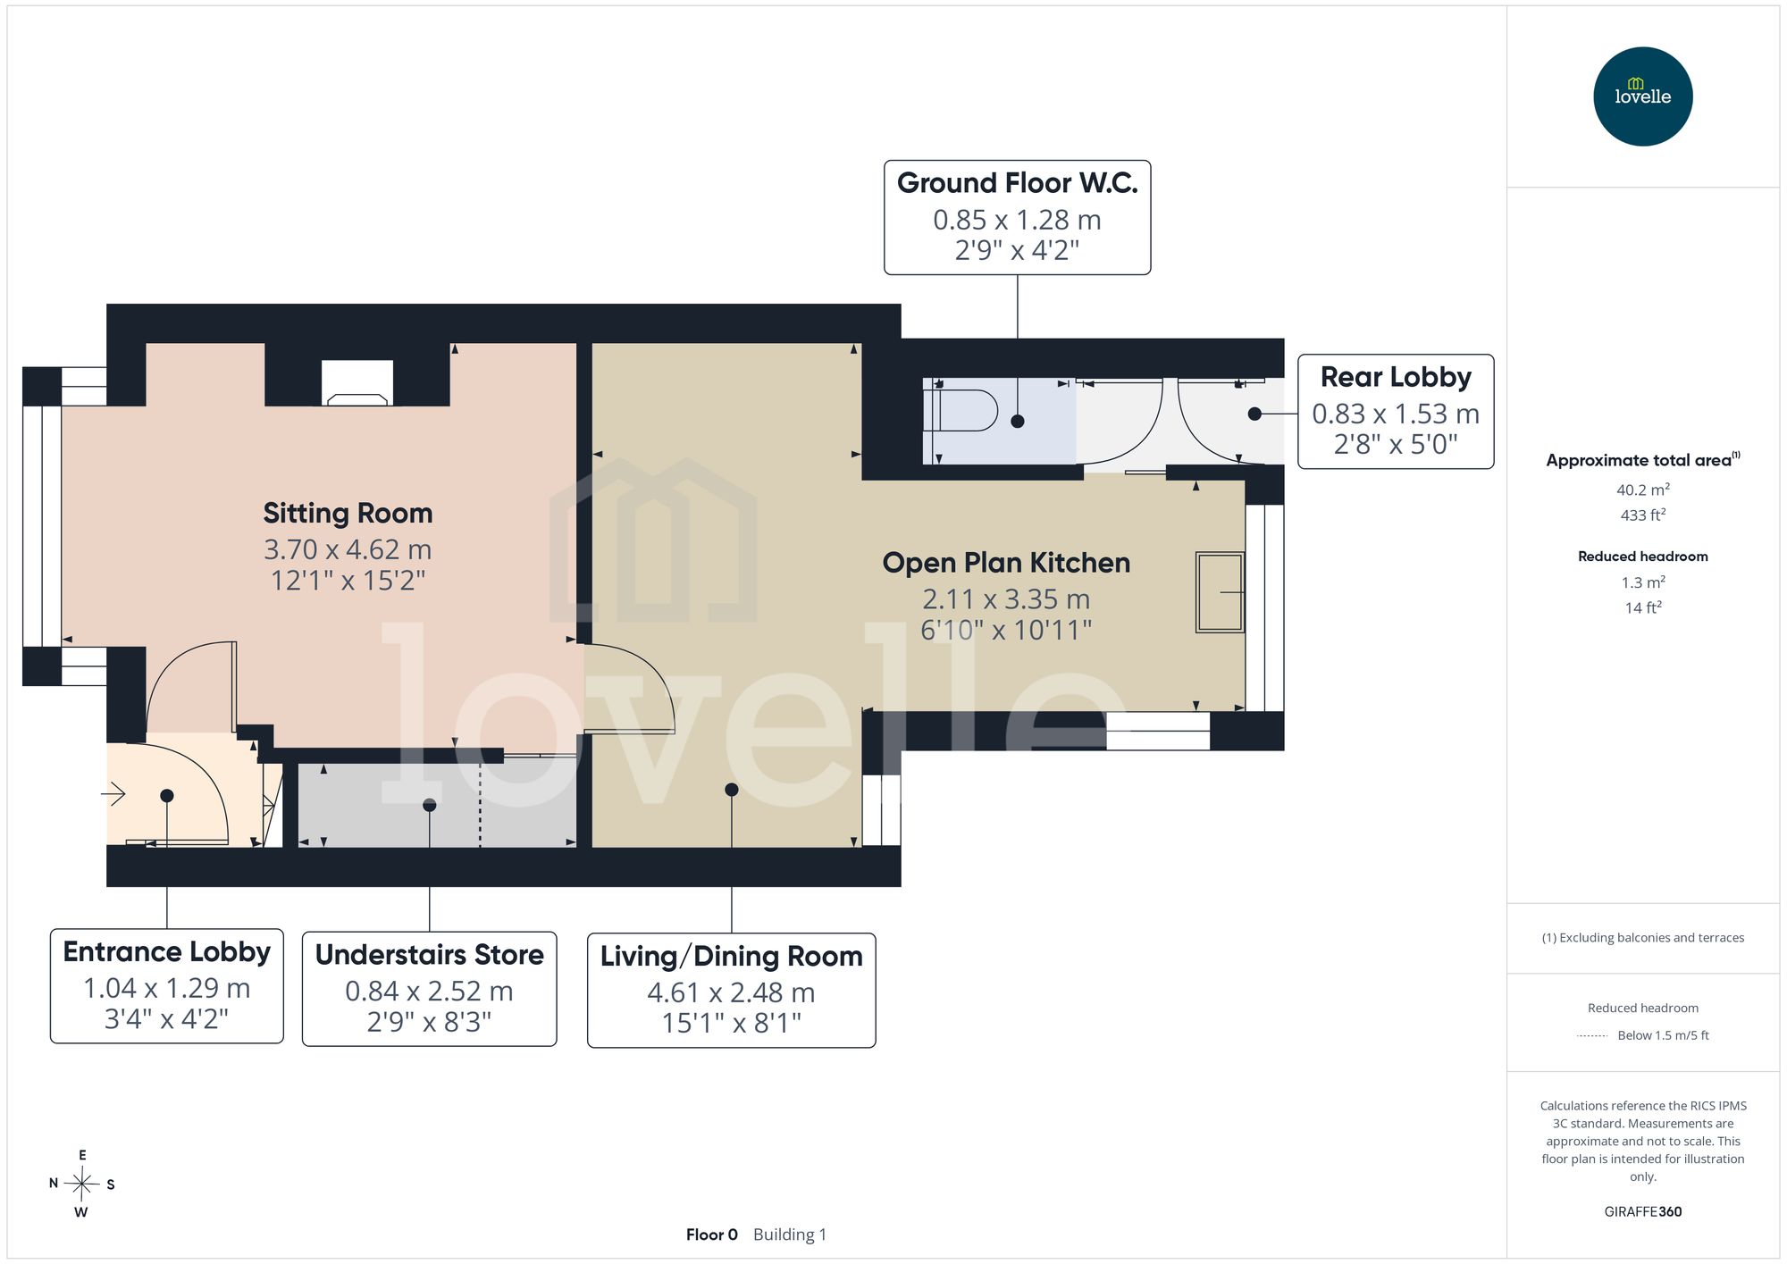
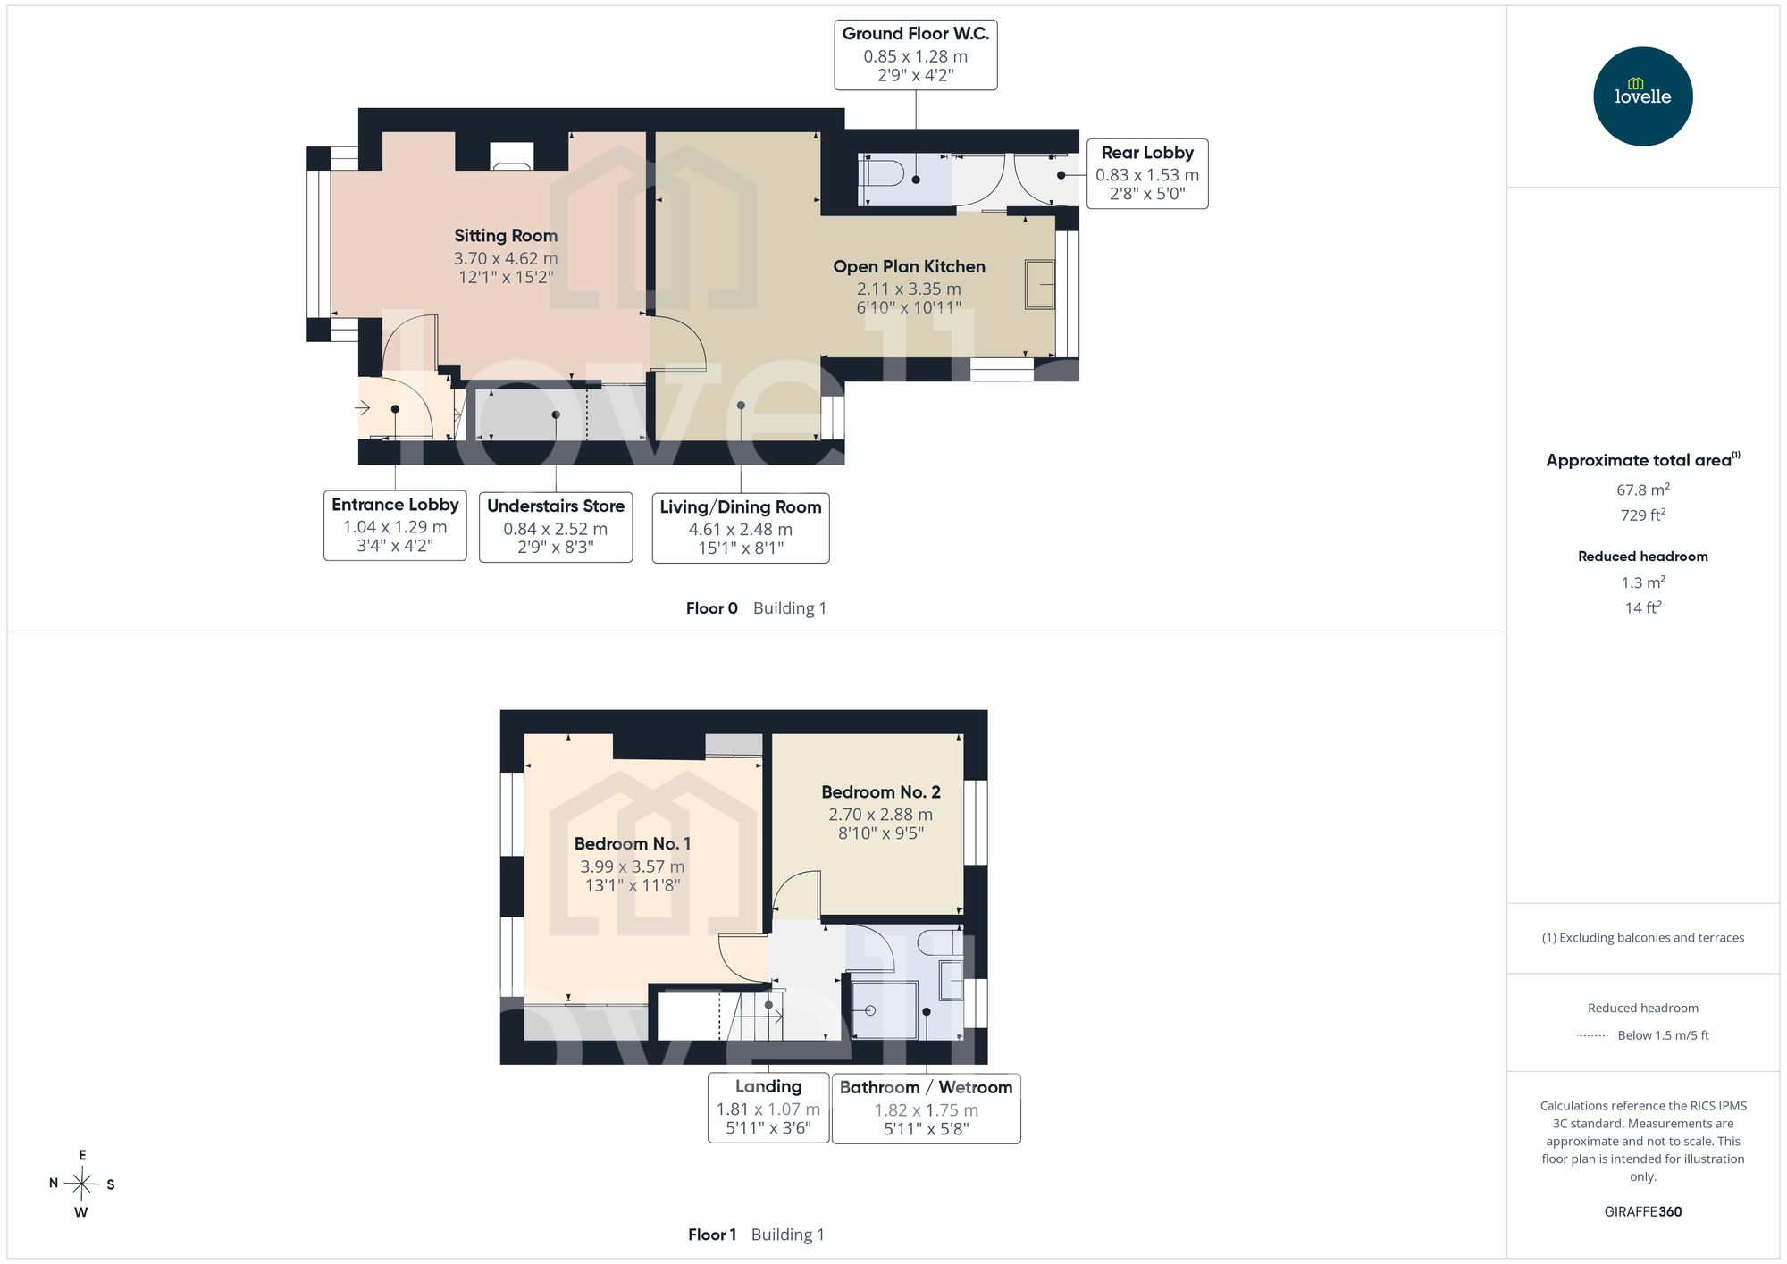
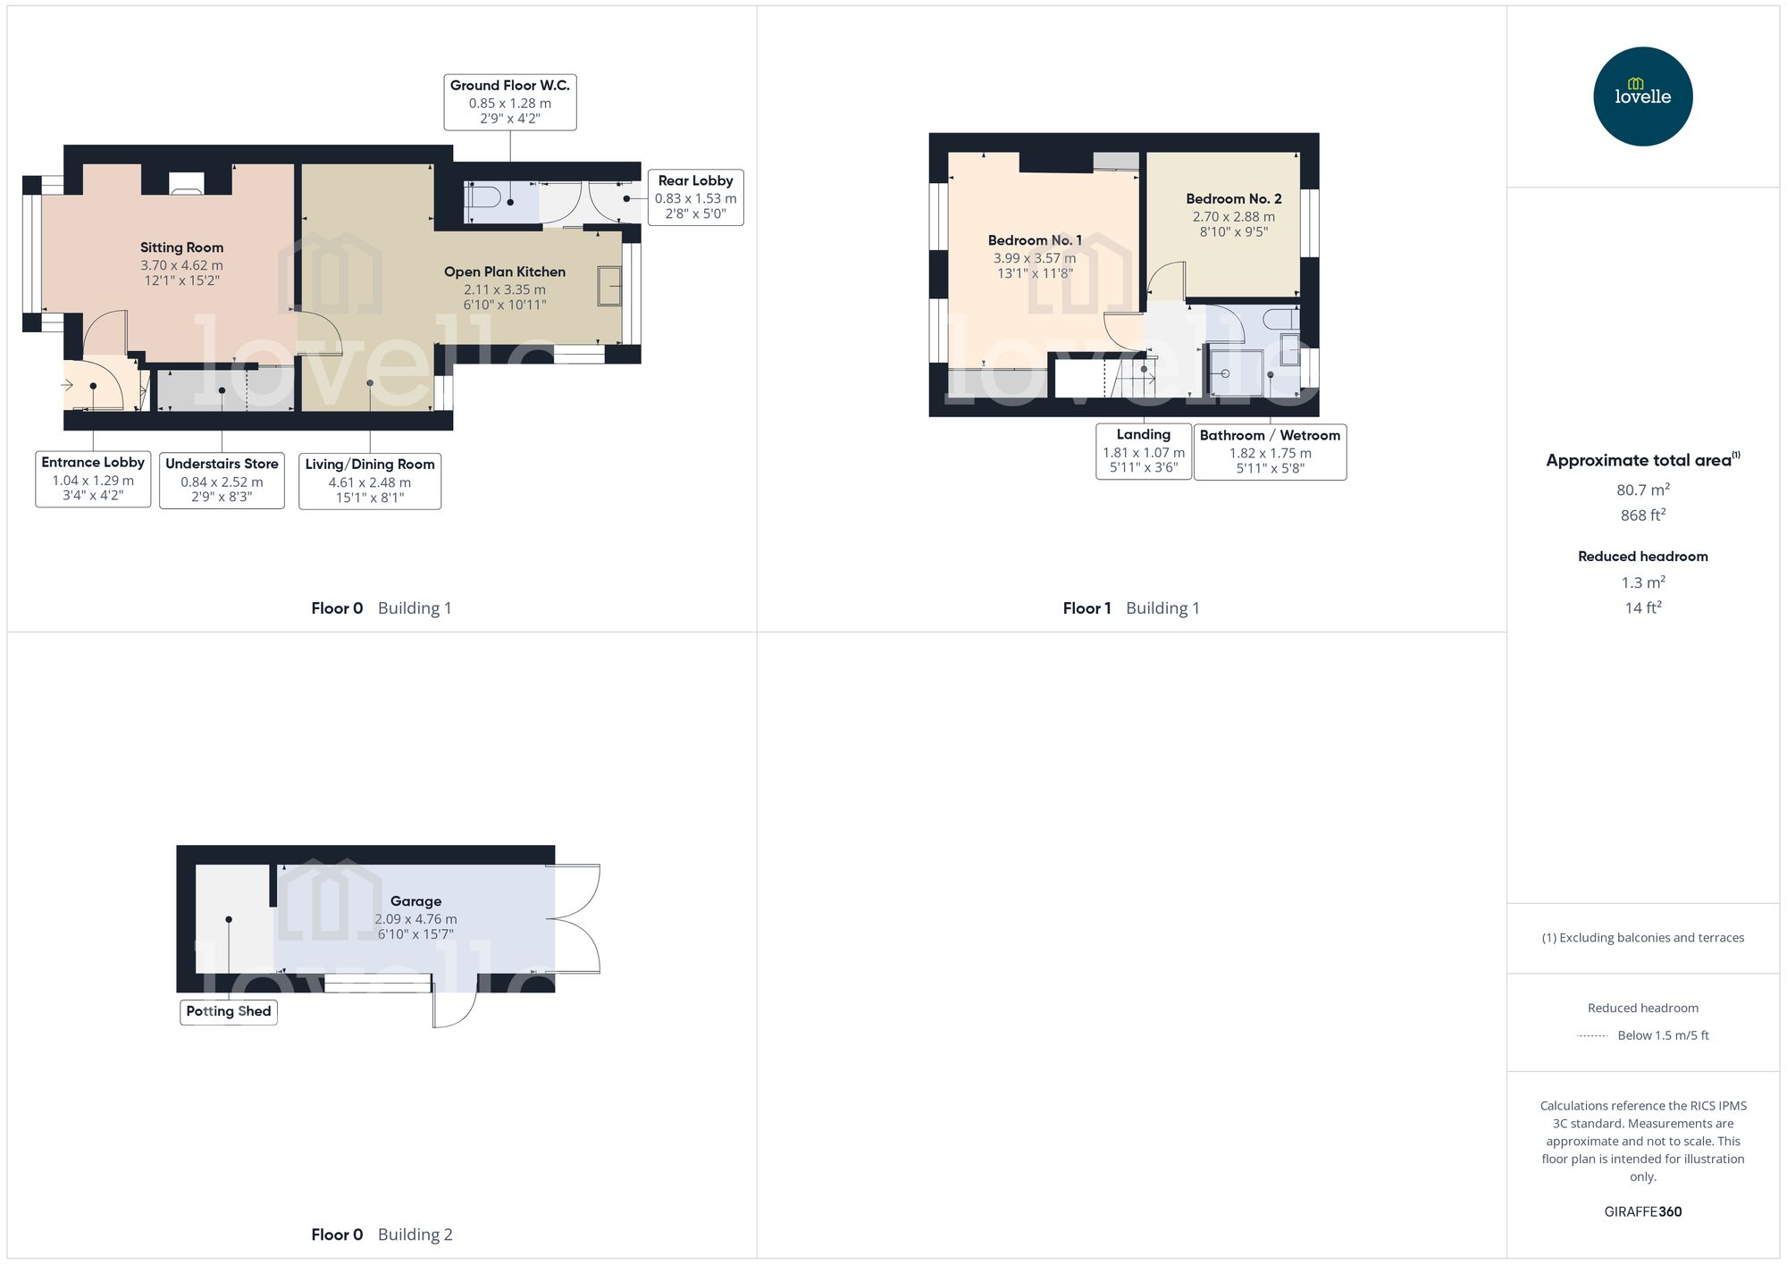
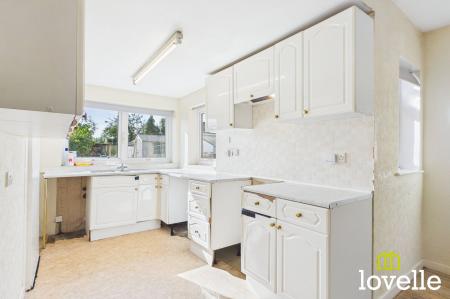
On the popular Bedford Road in Hessle, this vacant property is located within a well-established family neighbourhood, close to several schools & Hessle Square. A two bedroom, mid-terraced house that presents an exciting opportunity for either first time buyers or those looking to downsize. Offering generous room sizes, the property features two well-appointed reception rooms, & understairs storage. A large kitchen/diner forms the heart of the home, providing great space for family gatherings & cooking as a family. A convenient rear lobby & a ground floor W.C. add to the practical layout. While the property would benefit from a full renovation, it retains great potential for personalisation, allowing you to create your ideal living space.
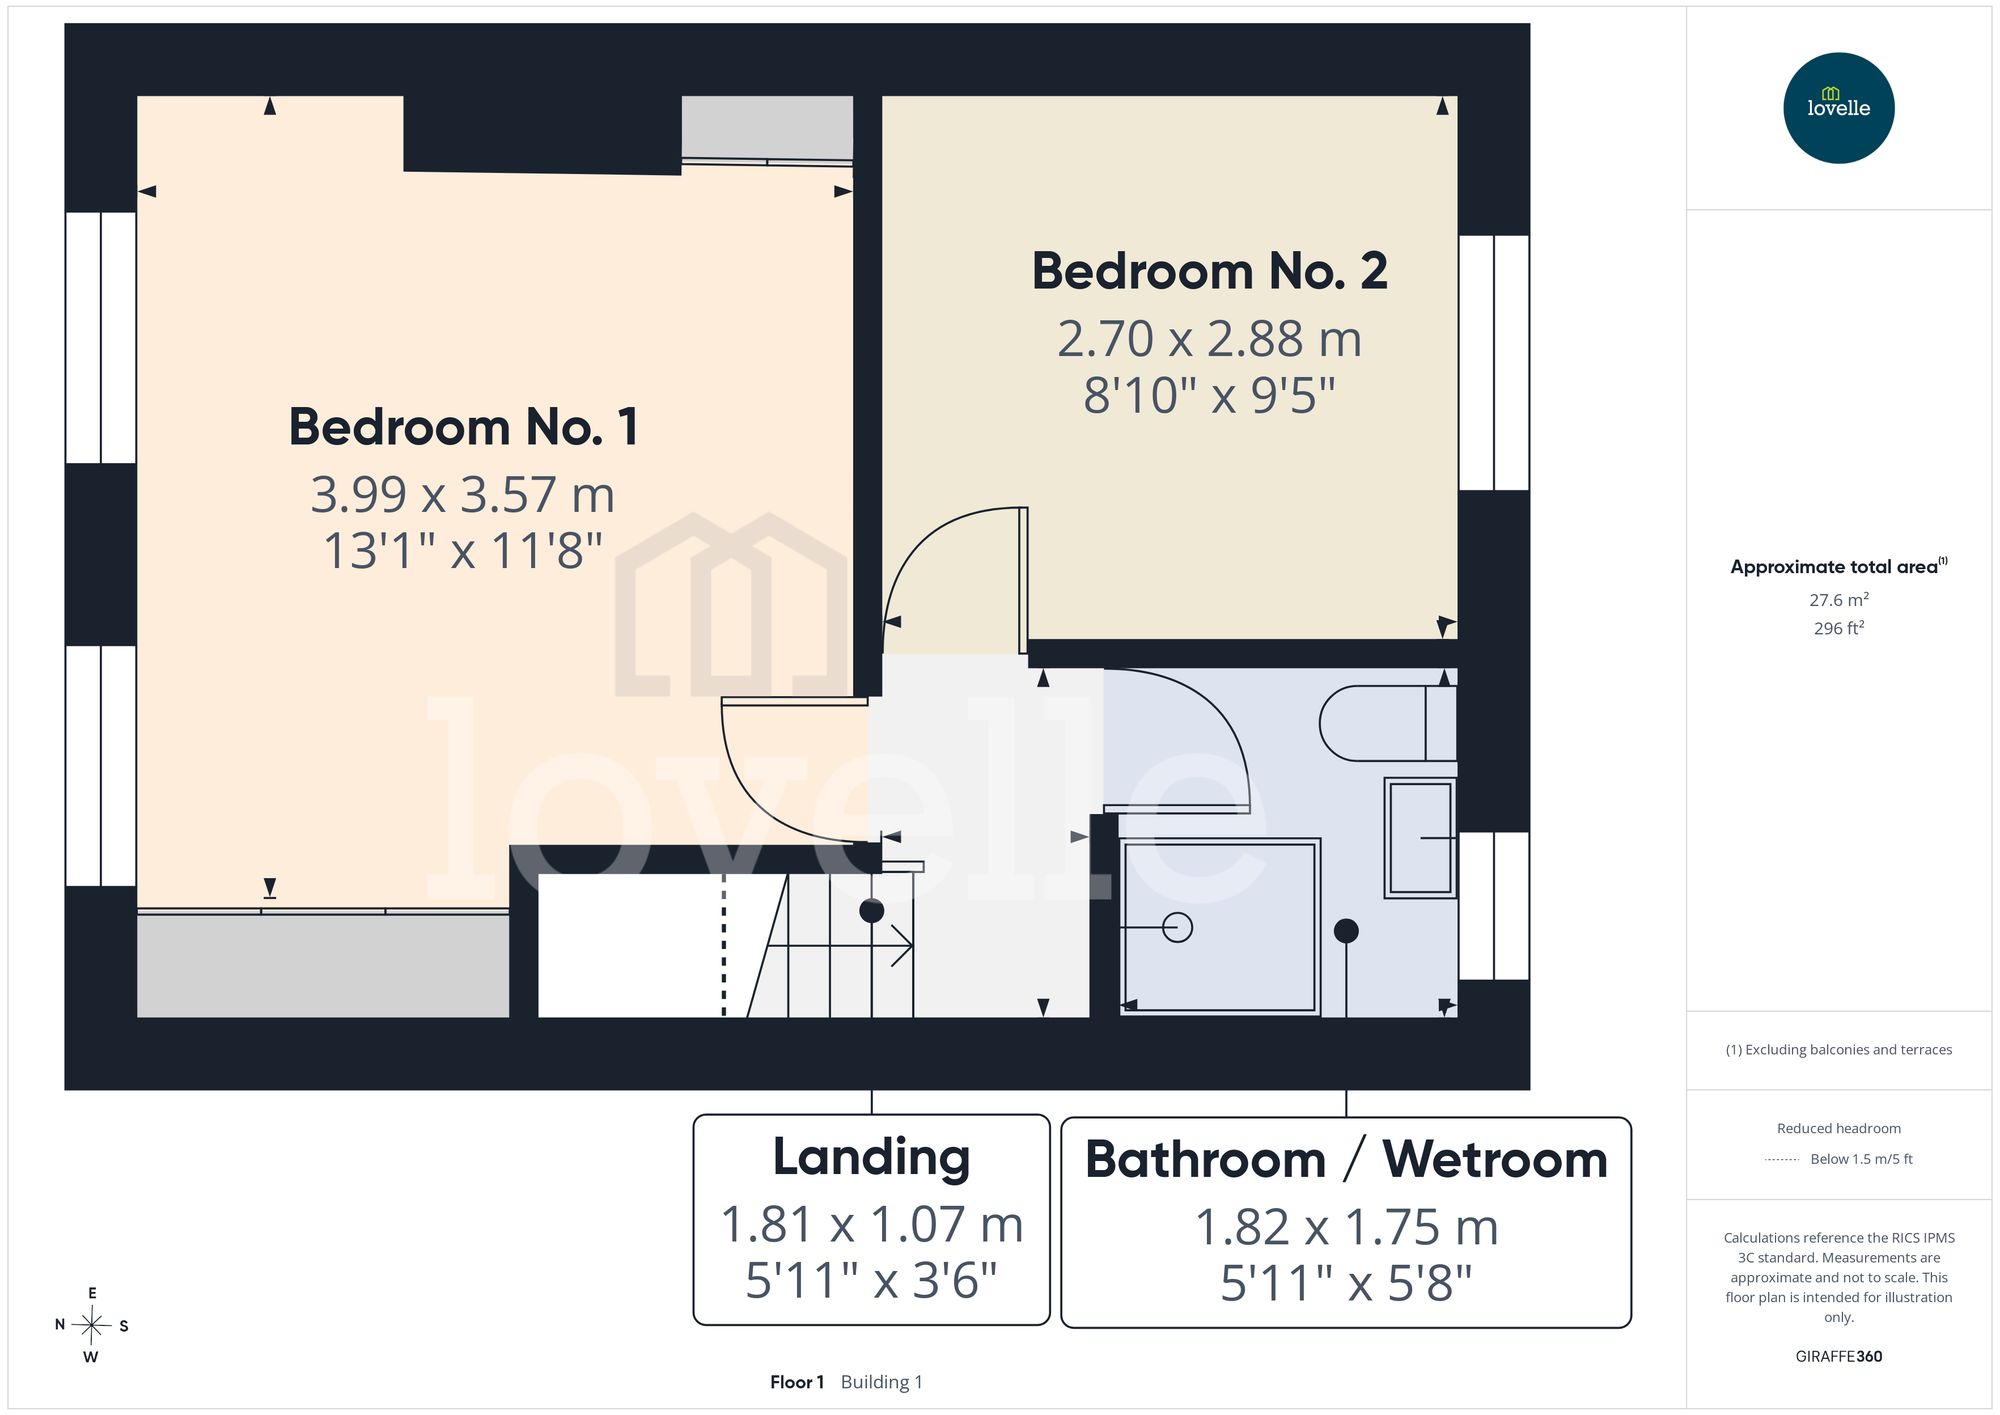
Both bedrooms are generously-sized, bathed in natural daylight & offering a peaceful retreat at the end of the day. This home combines traditional charm with the scope for modern updates, making it a fantastic canvas for your vision.
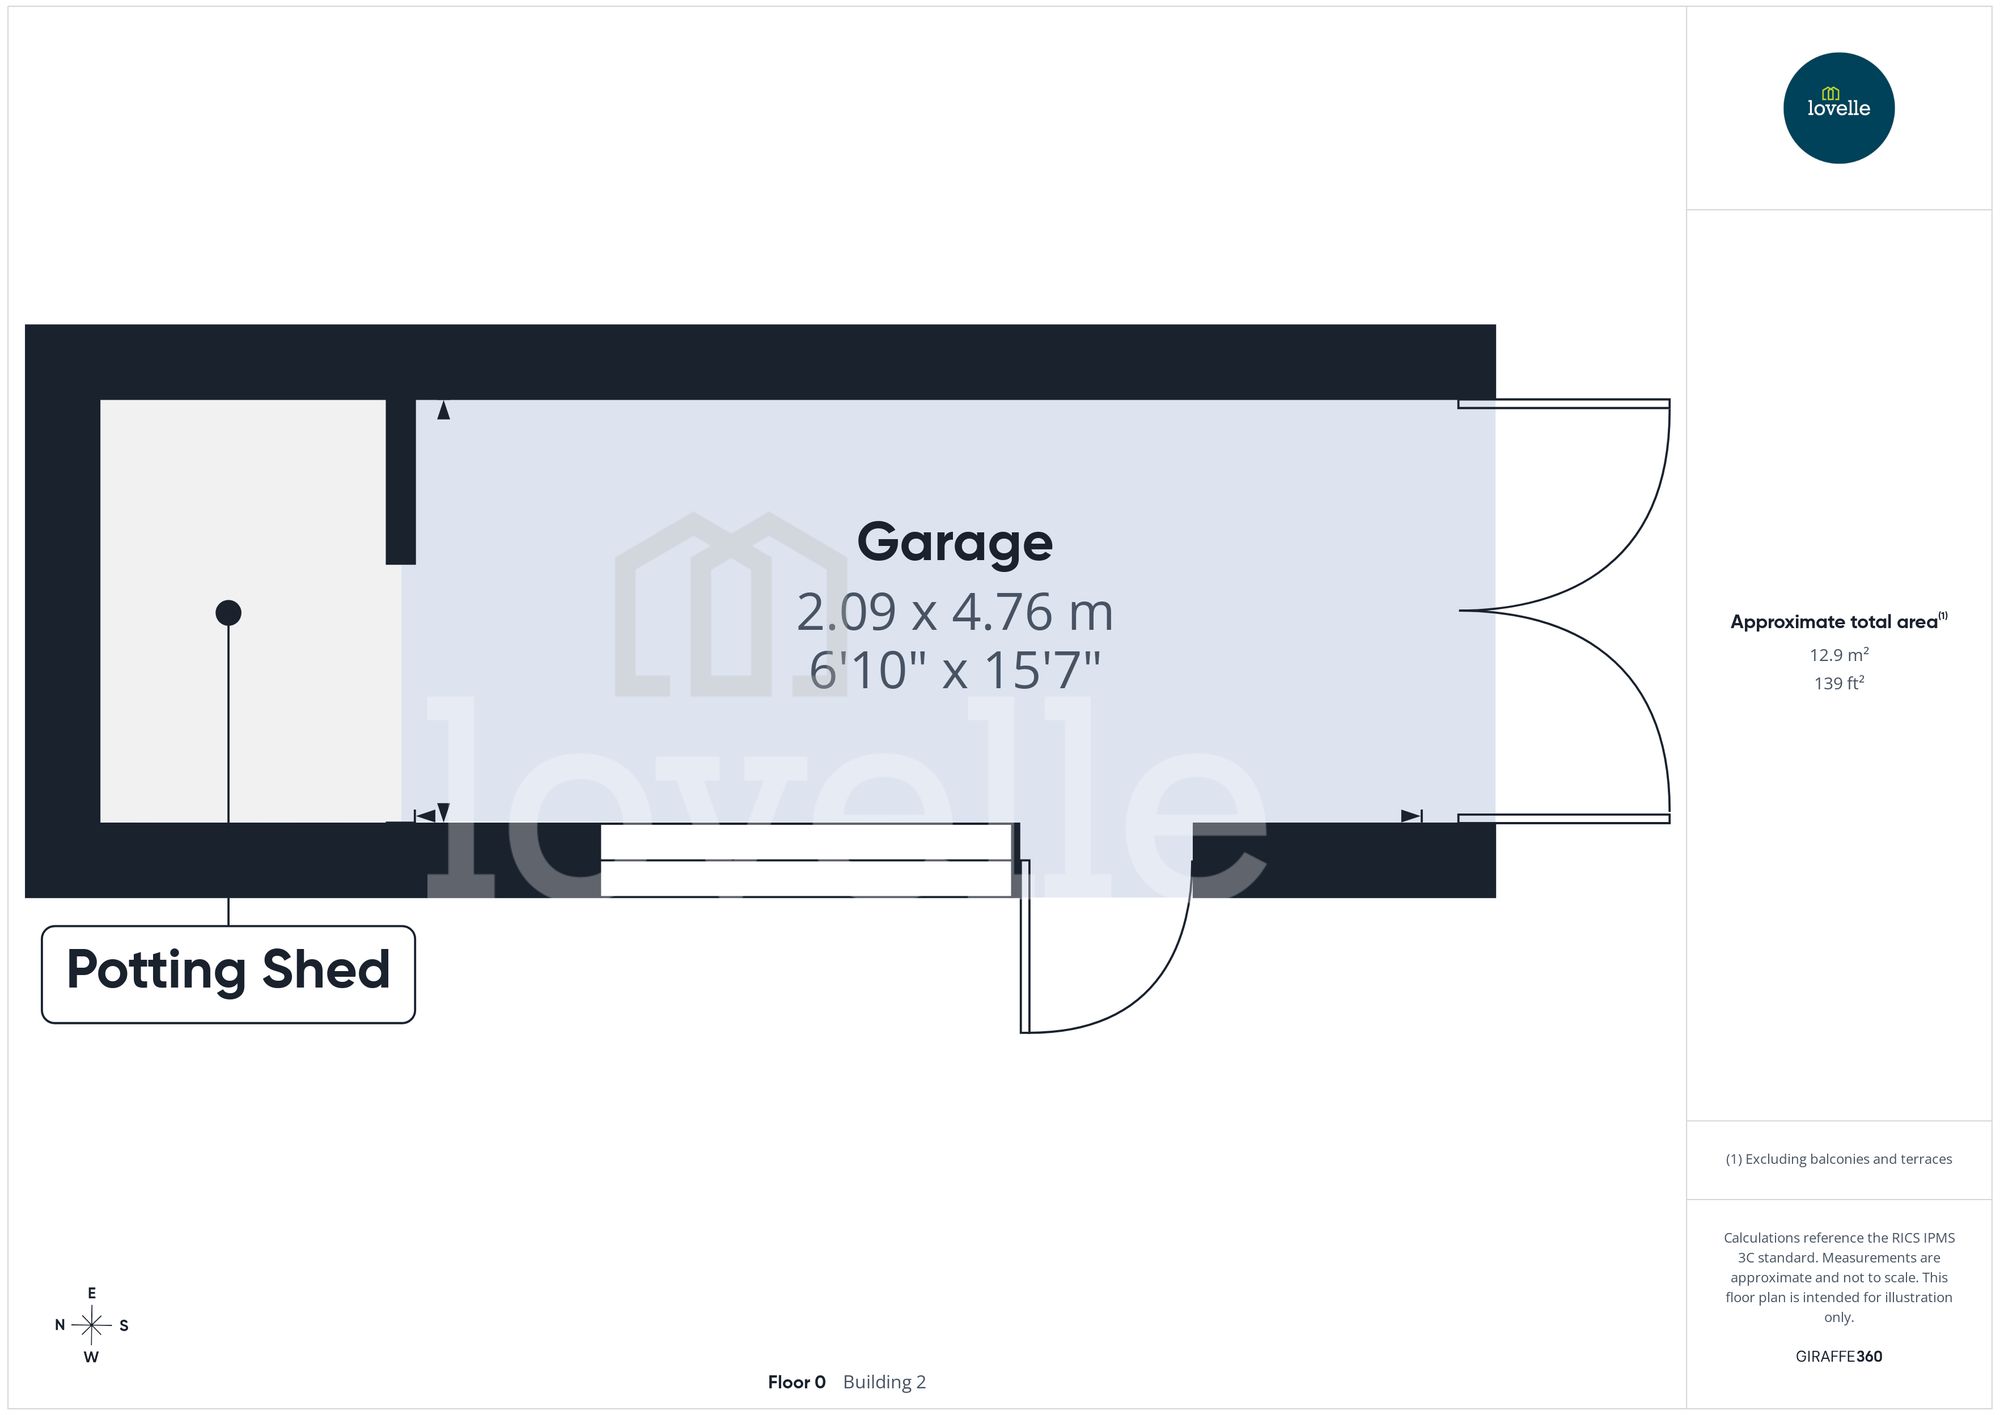
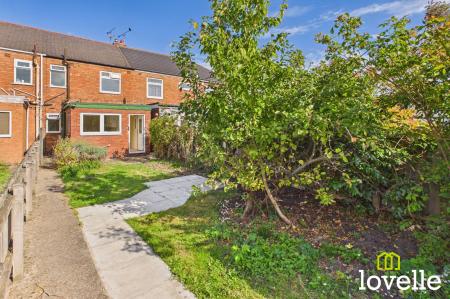
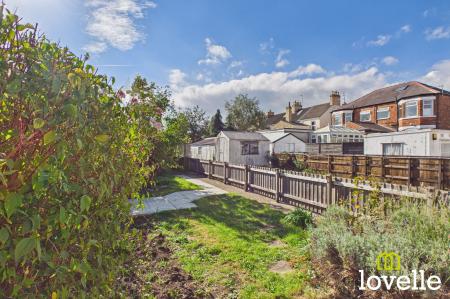
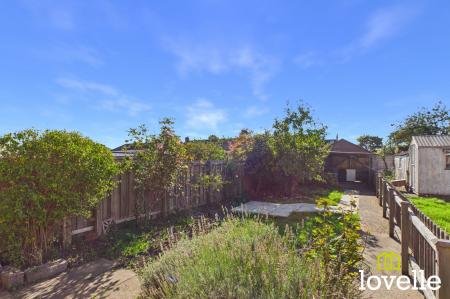
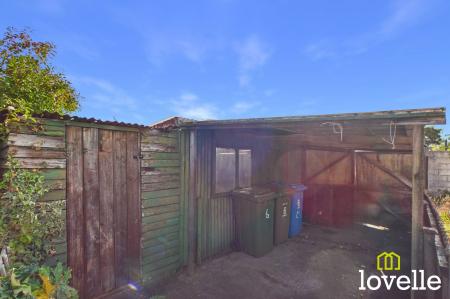
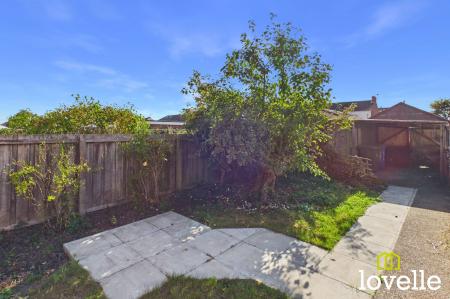
Step outside & discover an impressive south-facing garden, designed for both relaxation & entertaining. This large, private, rear garden is a highlight & features a paved seating area that invites you to unwind in the sunshine. This is further enhanced by the garage & carport at the rear, providing secure parking & additional storage. The outdoor space offers plenty of room for gardening enthusiasts or those simply seeking somewhere to unwind. Don’t miss your chance to view this promising home & imagine the possibilities it holds.
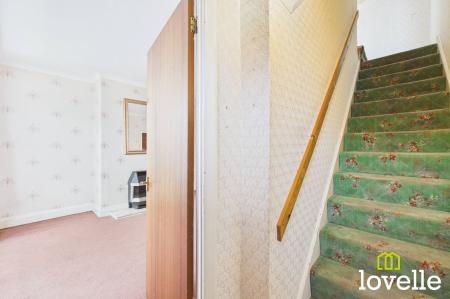
An entrance lobby accessed via a hardwood door & providing access to the sitting room on the ground floor, with stairs leading to the first floor accommodation, laid to carpet & with a central heating radiator.
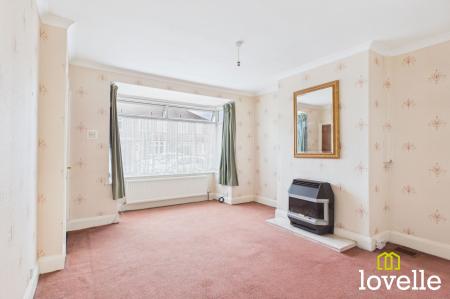
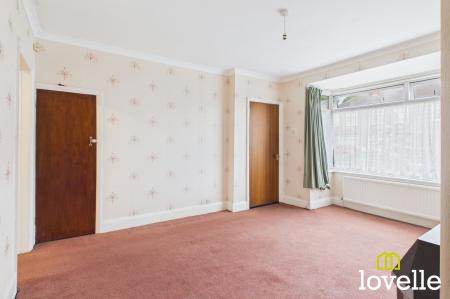
A spacious reception room with a bay window to the front of the property, there is a living flame gas fire within an open chimney breast, which could accommodate a log burning stove, there is a central heating radiator & access to an understairs storage cupboard.
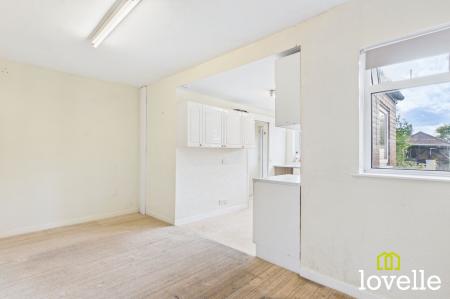
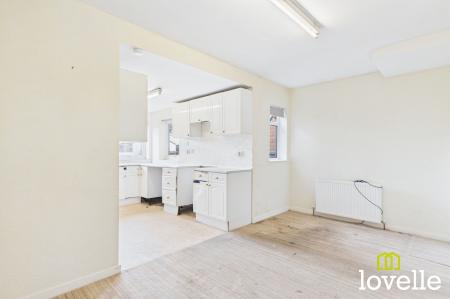
Located in the centre of the property this is a multi-functional reception room with a window to the rear garden, there is a central heating radiator & the room is open-plan to the kitchen.
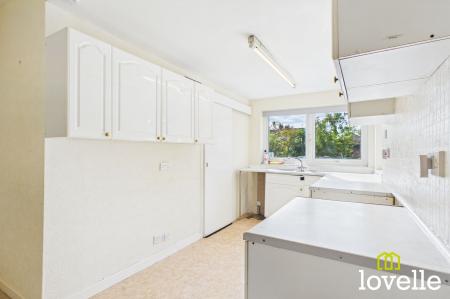
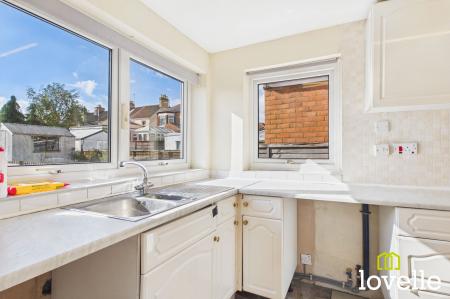
A dual aspect room flooded with natural light & with views across the rear garden. Currently fitted with a range of base & wall units in white high-gloss but would benefit from a programme of modernisation. Services are provided for a range of free-standing appliances.
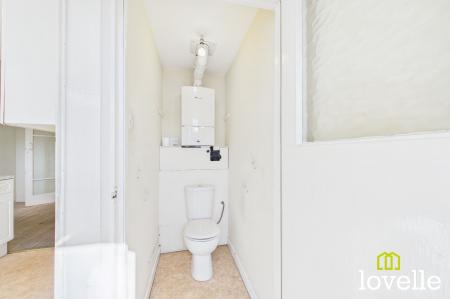
A conveniently located W.C accessed from the rear lobby, there is a close-coupled toilet & the modern, Worcester Bosch Gas fire combi boiler is also located in here
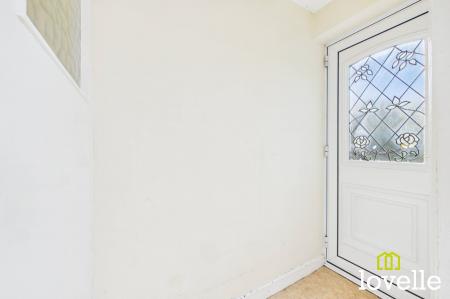
Providing access to the ground floor W.C & out to the rear garden, via a uPVC half-glazed door. The room is laid to vinyl flooring & offers space to store coats & shoes & a great buffer between the outdoors & the kitchen during inclement weather.
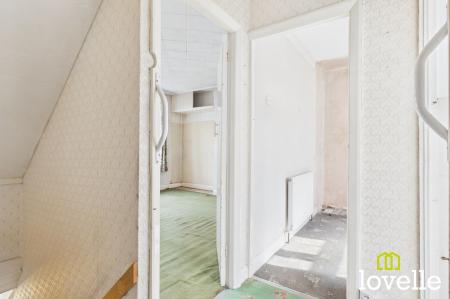
Located to the top of the stairs, providing access to both bedrooms, the wet room bathroom & the loft storage area.
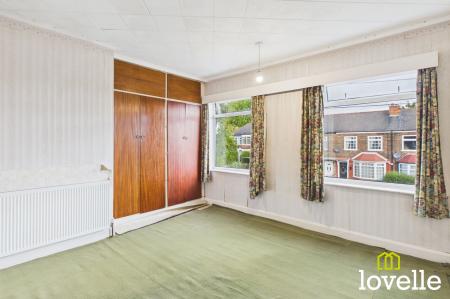
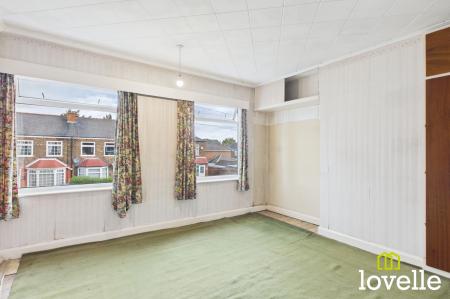
A spacious double bedroom with dual-aspect windows to the front of the property, a range of traditional fitted wardrobes & a central heating radiator.
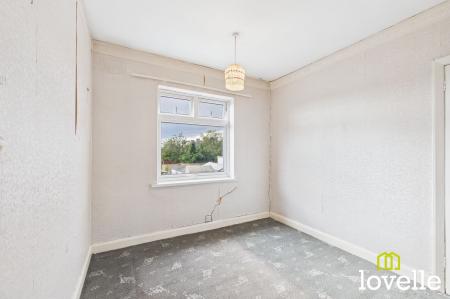
A generous double bedroom with a large window to the rear of the property, benefitting from an emergency egress window out onto the flat kitchen roof & a central heating radiator.
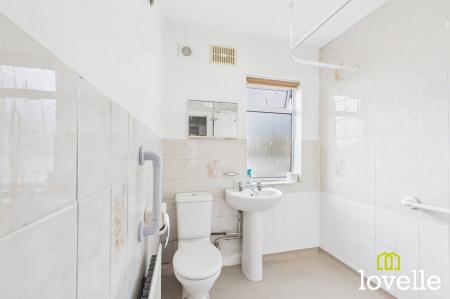
Currently configured as a full wet room with a professionally tanked floor. There is an AKW electric shower, in-floor AKW drainage, pedestal wash basin with Chrome Bristan fittings & a close-coupled W.C. There is a recessed mirrored vanity cupboard, externally-vented extraction, a central heating radiator & an obscure-glass window.
| Tax Band | % | Taxable Sum | Tax |
|---|
Struggling to find a property? Get in touch and we'll help you find your ideal property.