Belvoir Street, Hull, HU5
2 bedroom Terraced House For Sale
Guide Price £145,000 | Available

Immaculate two bedroom period home on Belvoir Street. Features open plan living, original details, stylish kitchen, luxury bathroom, courtyard garden, recent upgrades, and high-spec finishes.
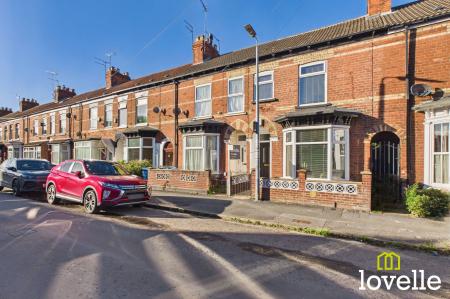
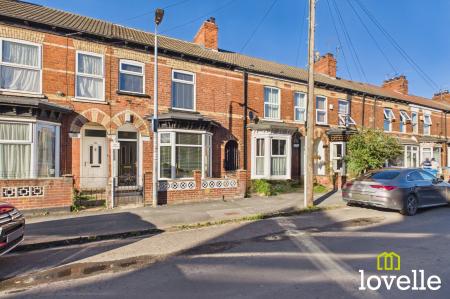
Welcome to this immaculately presented, two bedroom period property on the popular Belvoir Street, set within the historic Dukeries.
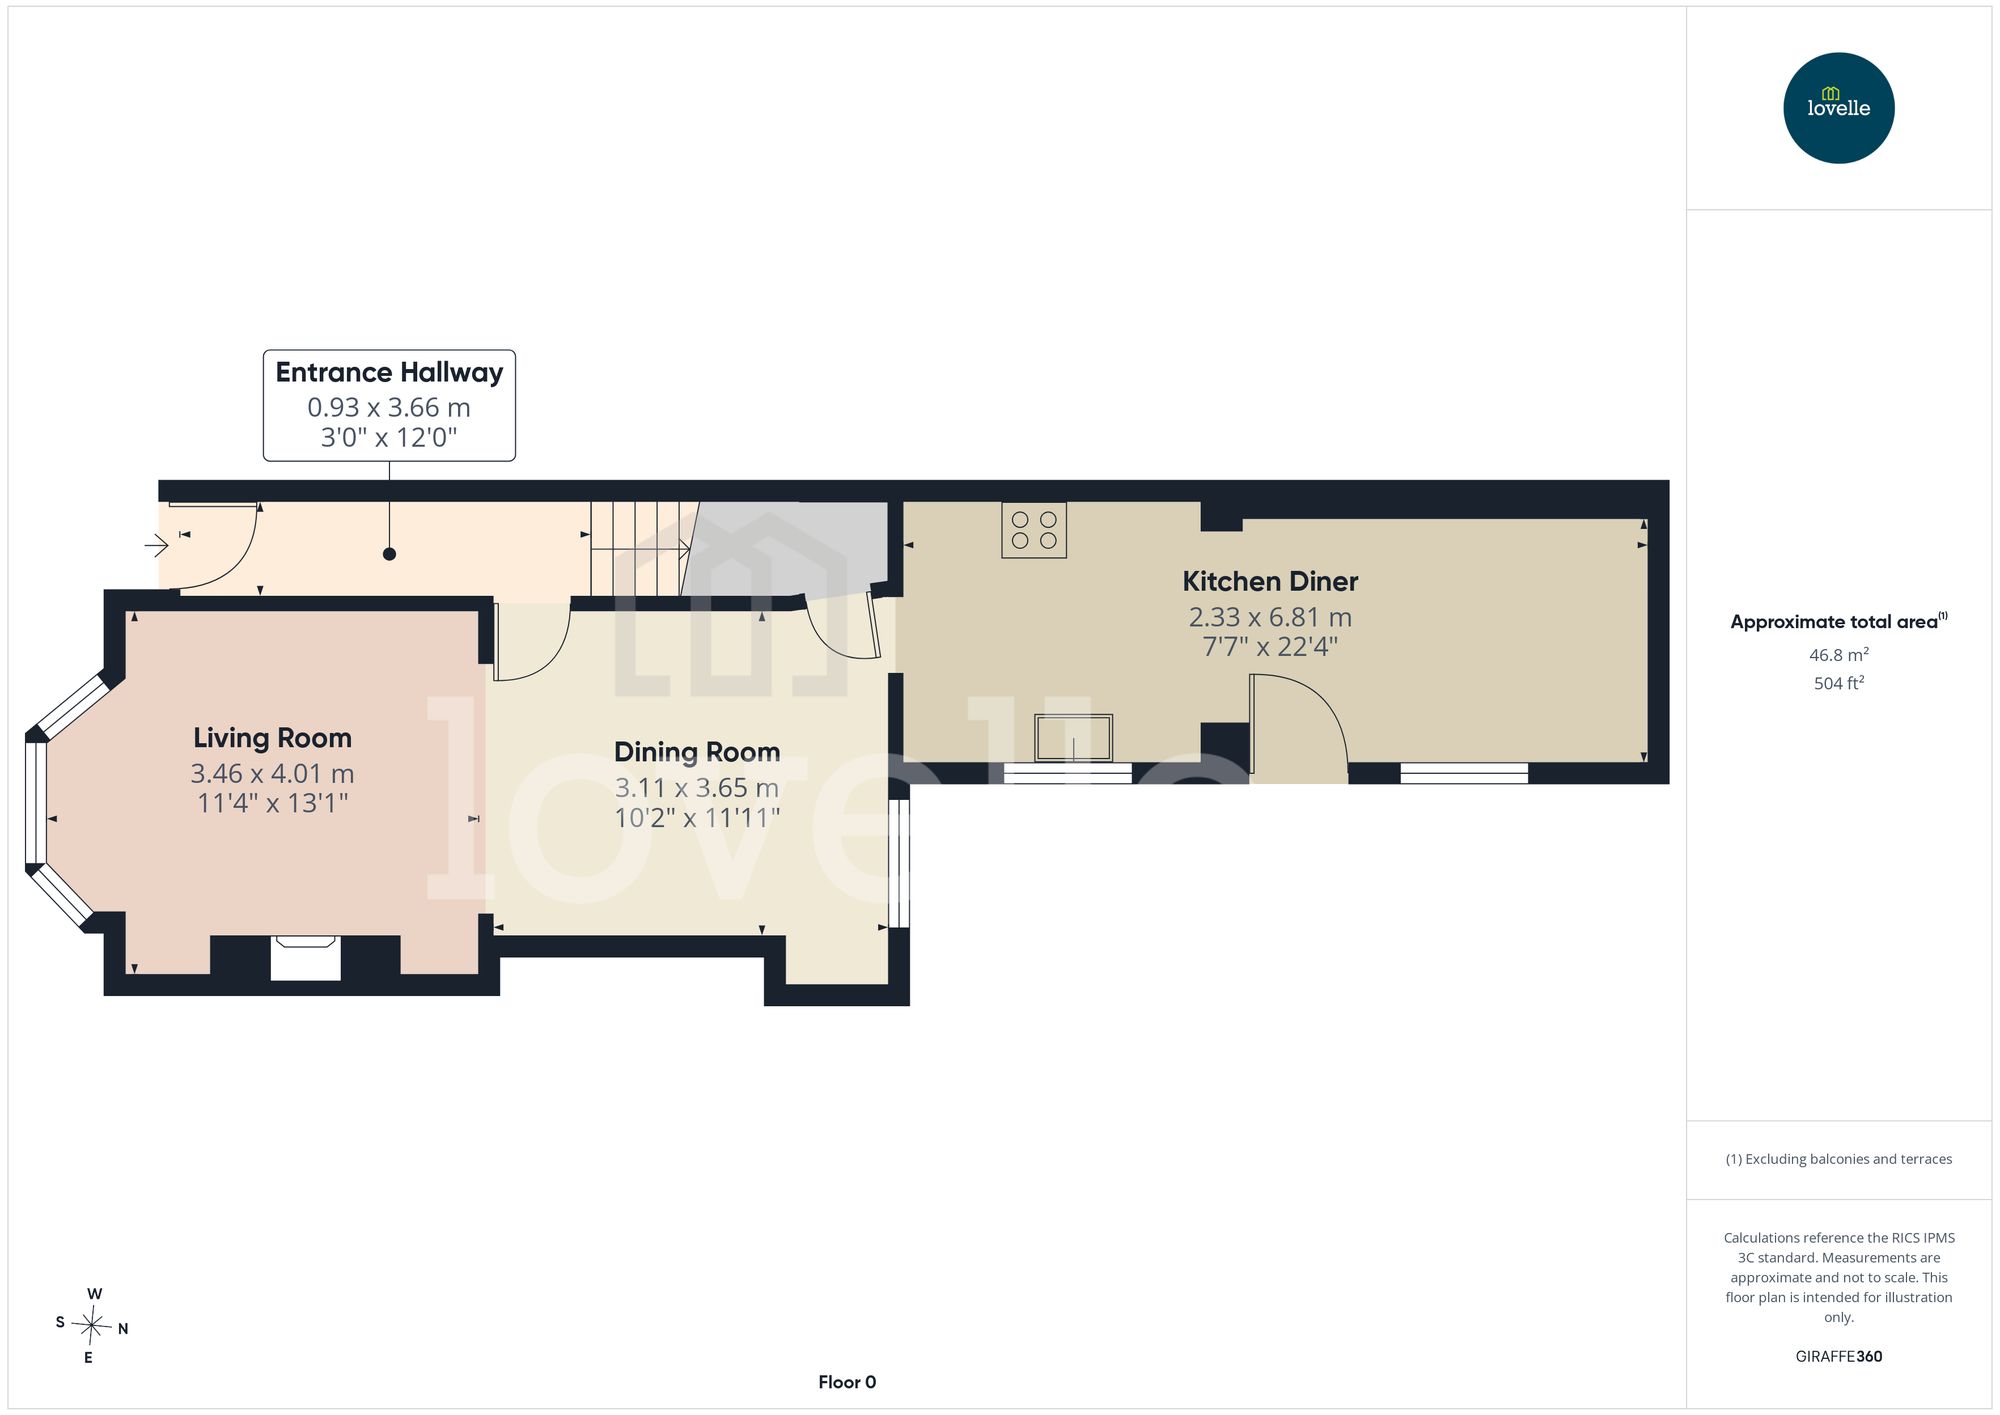
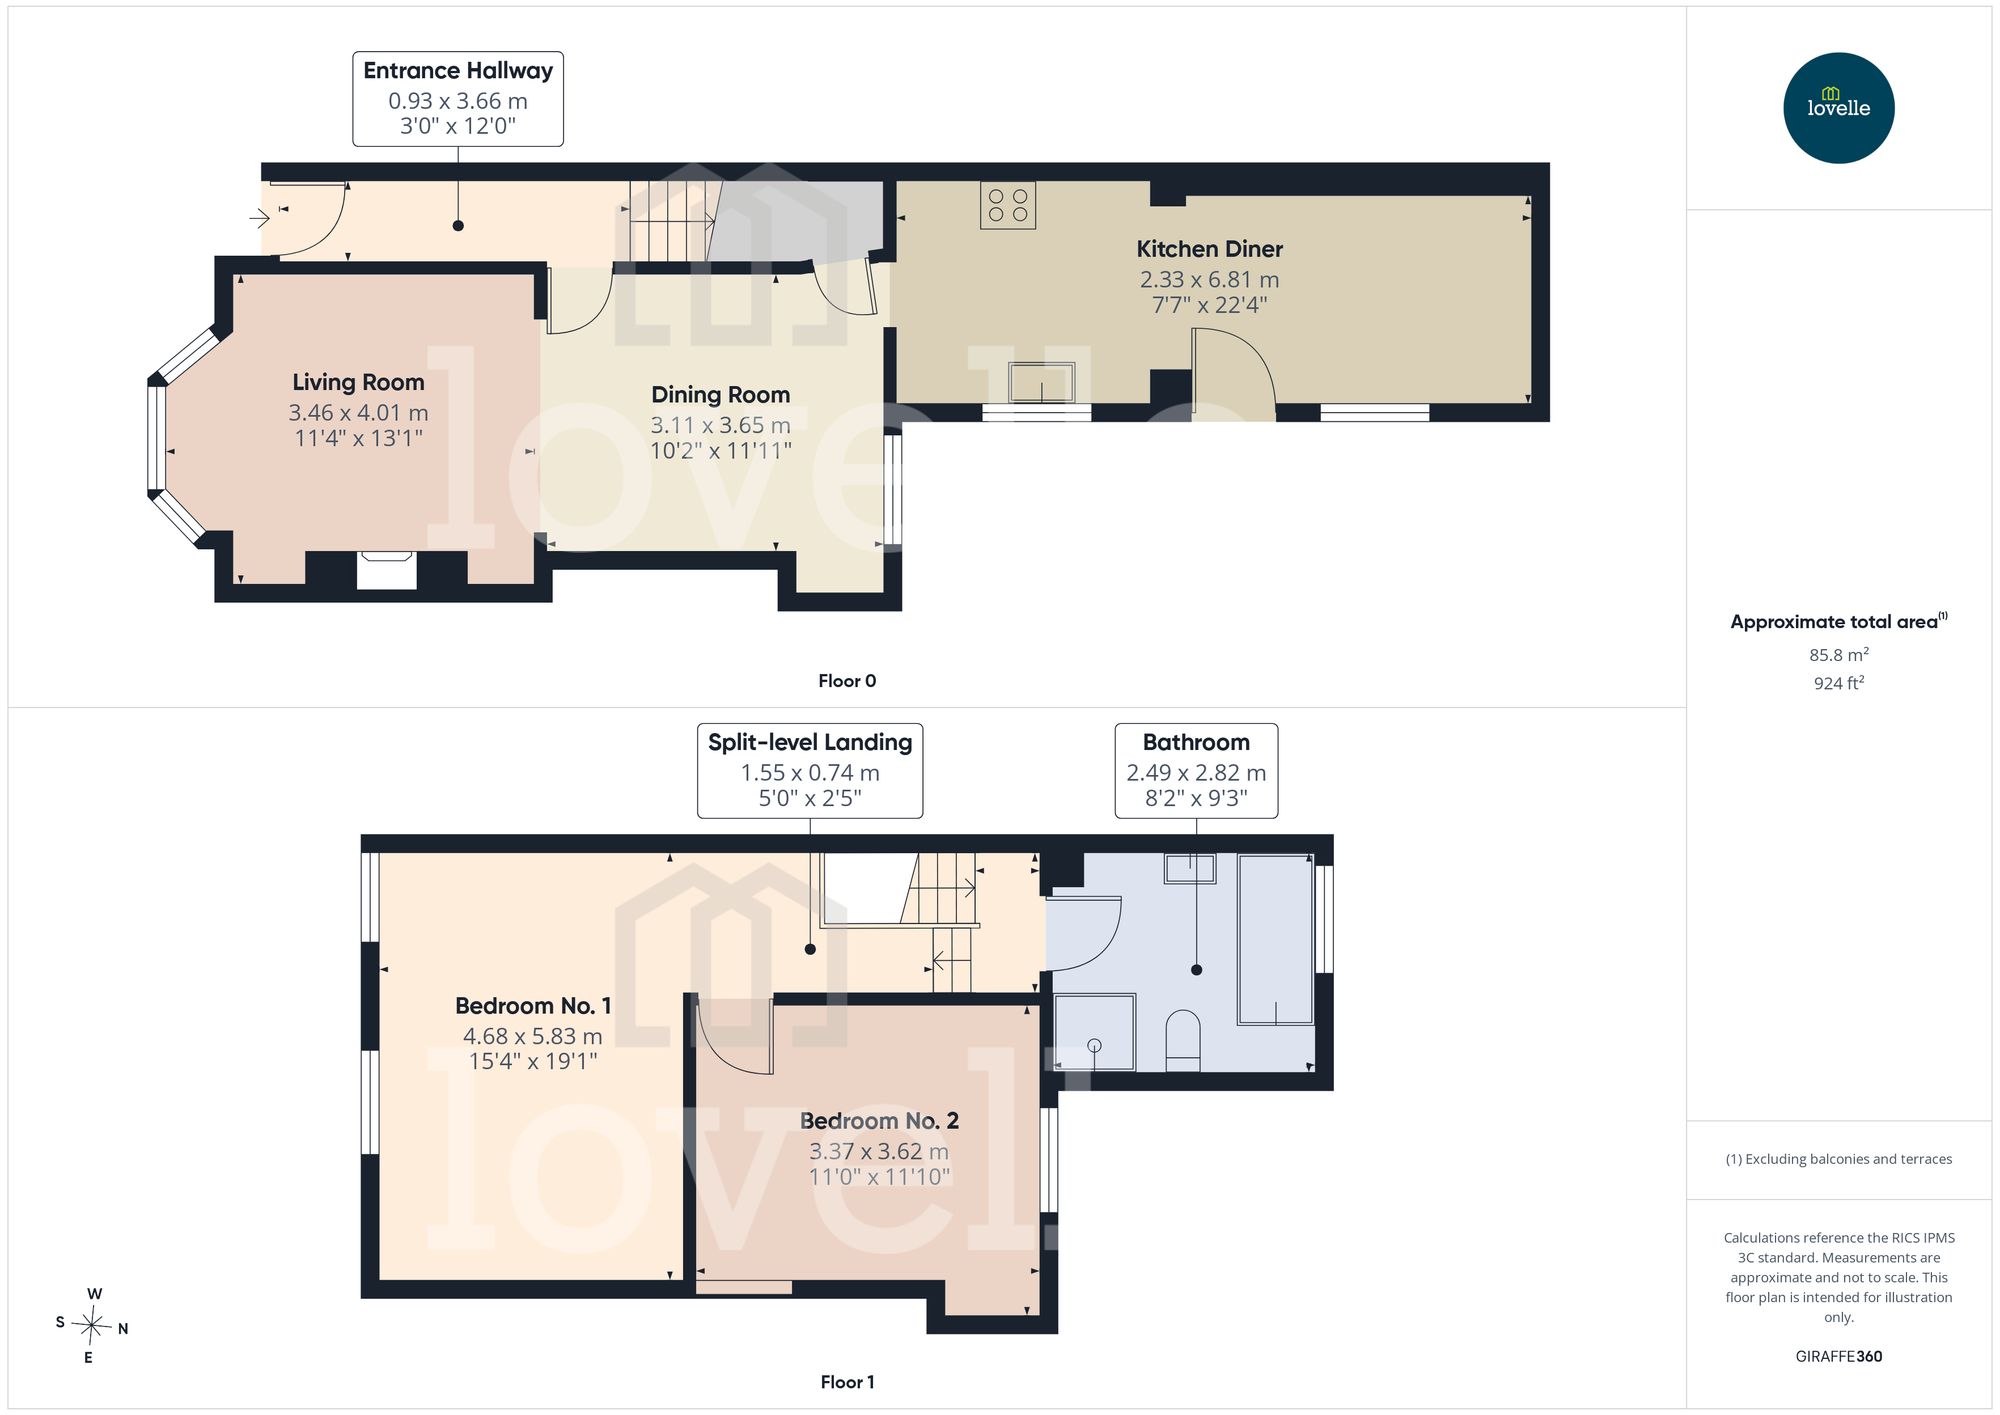
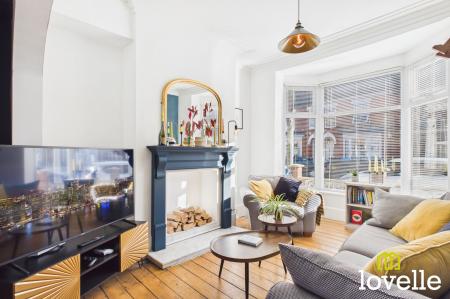
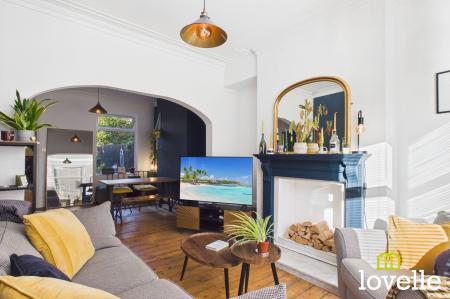
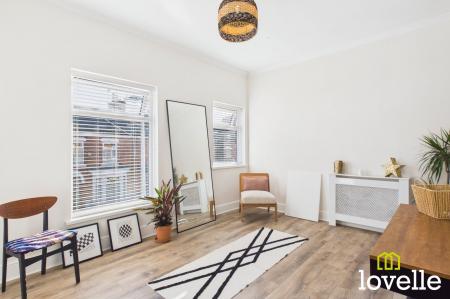
To the ground floor is a welcoming entrance hallway, leading to a large open plan reception room filled with natural light from a large bay window to the front & a picture window to the rear, neutral décor & high ceilings make this the perfect setting for relaxing & entertaining.
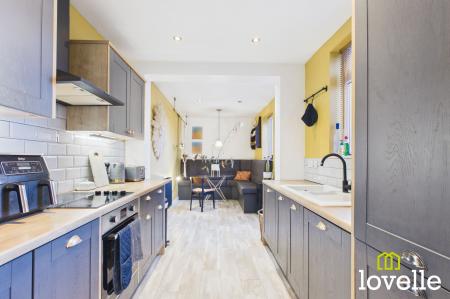
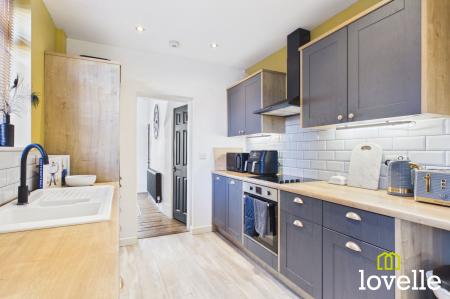
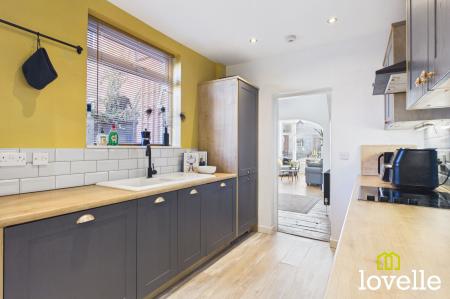
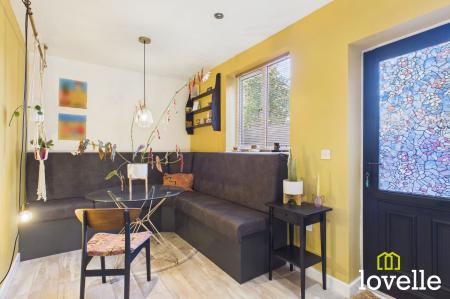
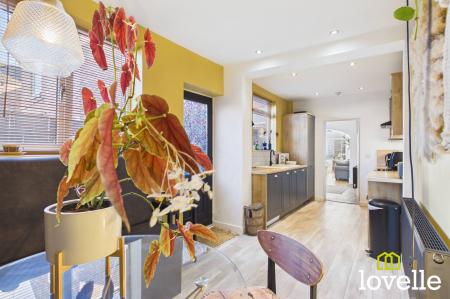
The property has retained original features throughout, namely timber architraves, tall skirting, deep plasterwork coving & ceiling roses. There is a stylish, well-equipped kitchen diner featuring extensive & considered storage, elegant tilling, a range of integrated appliances & fabulous fixed seating in the dining area.
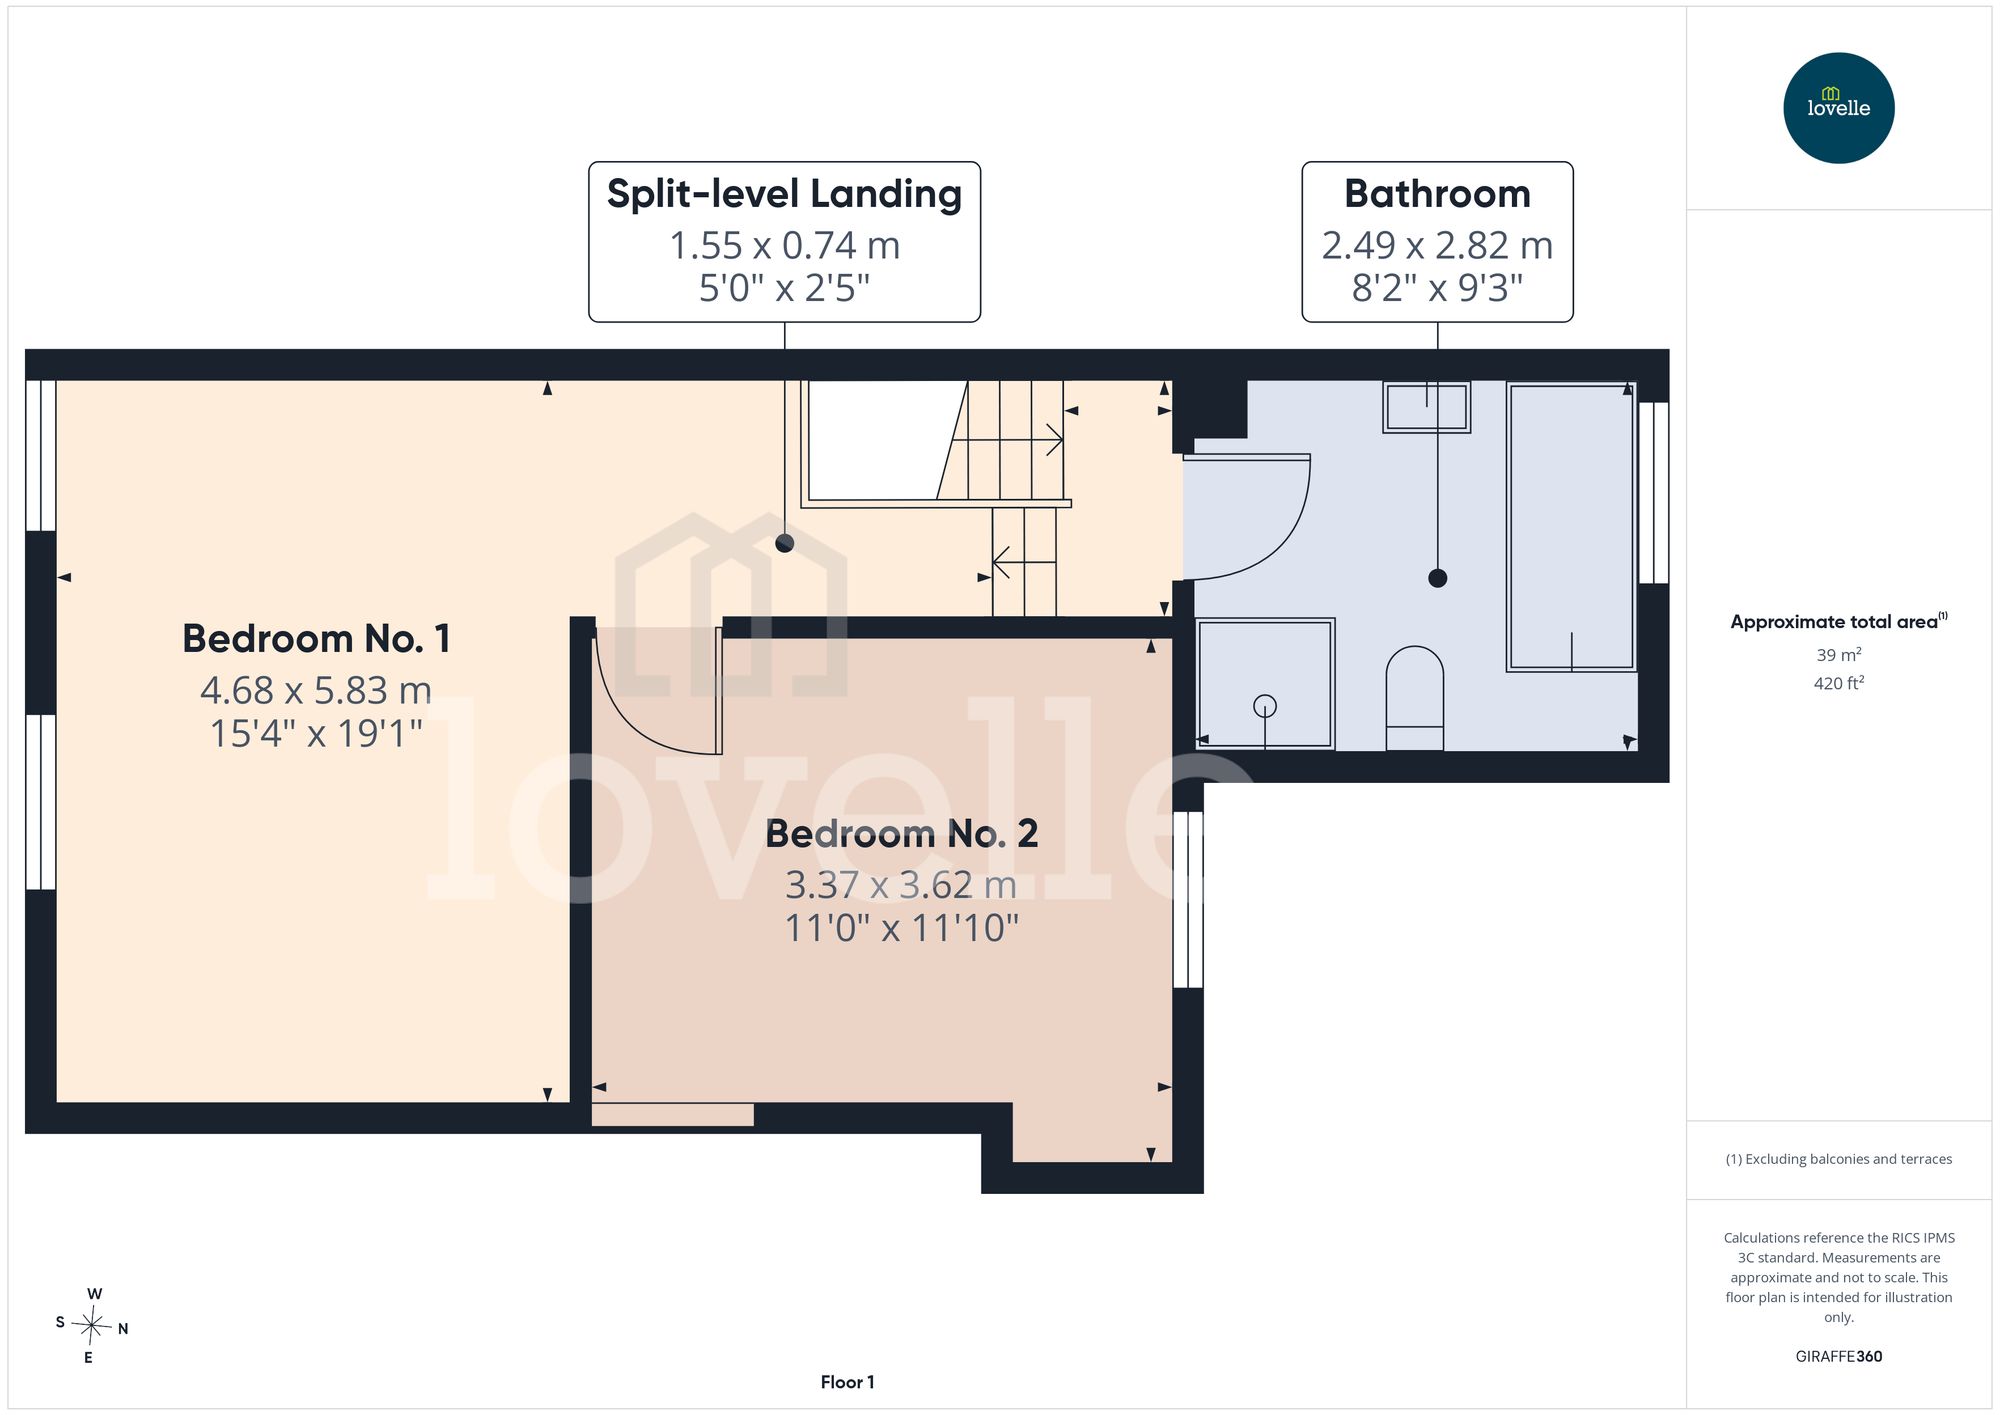
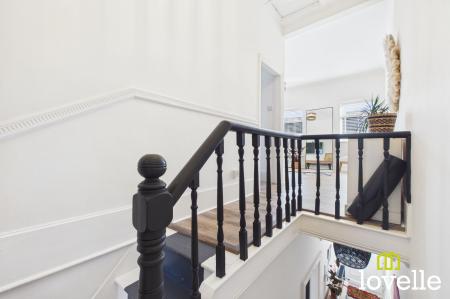
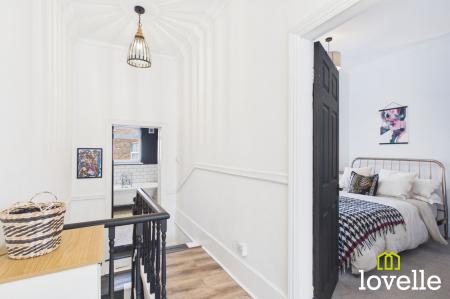
To the first floor is a bright & spacious split-level landing, leading to two spacious bedrooms & an elegant, high-specification period-style family bathroom.
The main bedroom is to the front of the property & is filled with natural light from the dual-aspect windows, this room is currently open-plan to the landing providing a versatile area offering a range of possible uses.
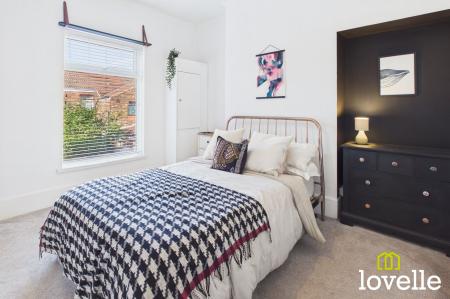
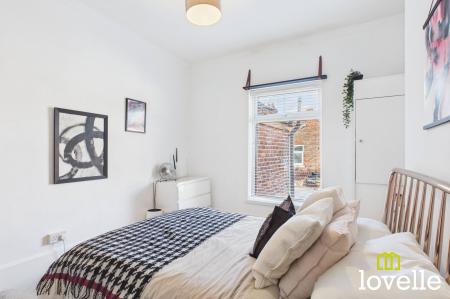
The second bedroom is to the rear of the property & is a further spacious double bedroom with a large window with views across the courtyard garden.
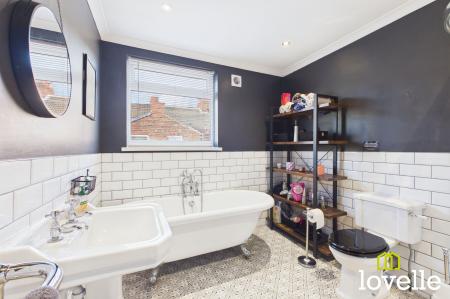
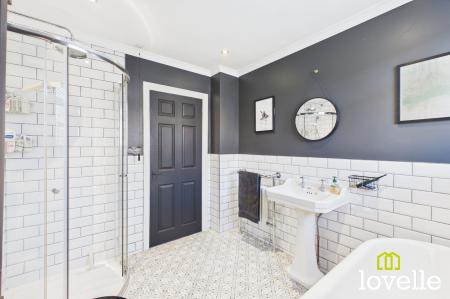
The family bathroom is a large & elegant space, bursting with features & a period four-piece suite. There is a large corner cubicle with dual-head showers, a fabulous roll-top bath with claw feet, a large pedestal wash basin & a stylish Chrome towel radiator. The fixtures & fittings are high quality & high specification, all set against decorative tiling & a natural colour pallet.
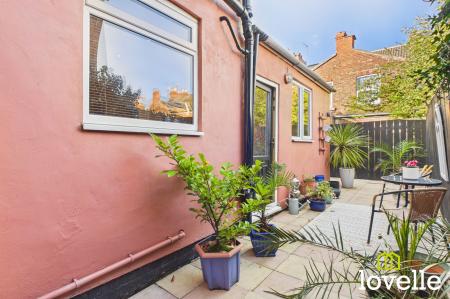
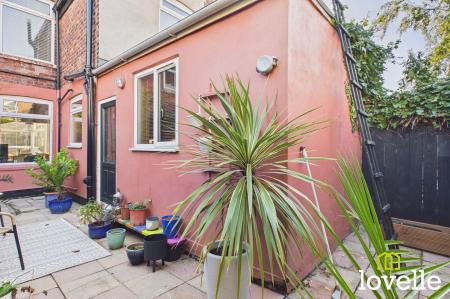
To the outside & rear of the property is a beautifully-styled & enclosed courtyard garden, providing a private, tranquil & peaceful outdoor space to unwind & entertain, access to the front of the property & Belvoir street is via a secure passageway. This courtyard is laid to paving & has high-level timber fencing to the perimeter. To the front of the property is a tiled garden, sat behind a decorative low wall & with a wrought iron gate to the pavement beyond.
The property also benefits from a newly-installed IDEAL gas combi boiler which comes complete with a 10 year warranty. The windows to the front of the property were fully replaced in 2022, a period style high security composite front door & frame were installed in 2024 & significant roof & chimney remedial works which were completed in 2025. Together these upgrades provide peace of mind for the new owners of this property!
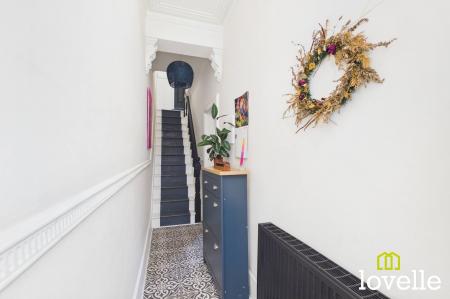
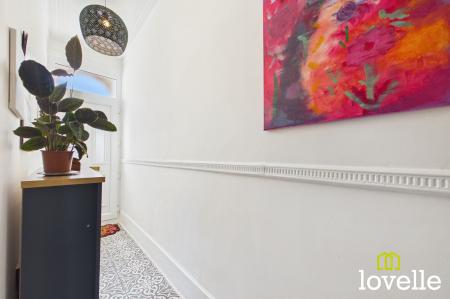
Entrance to the property is via a recently-installed high-security composite door in a period style. Original Victorian features include decorative plasterwork to the ceiling, plaster corbels, period timber finishings & staircase with balustrade. There are stairs to the first floor accommodation & a central heating radiator.
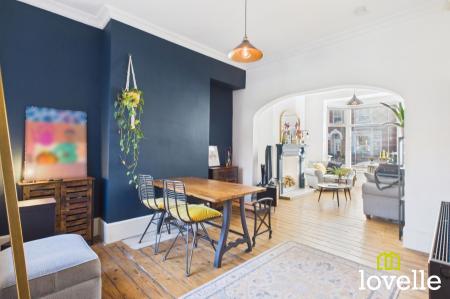
A fantastic reception room, open plan to the dining room beyond. Boasting a feature open fireplace & a large & upgraded uPVC walk-in bay window to the front elevation. Original plasterwork cornicing & centre rose adorn the ceiling, exposed polished floor boards add to the original features & there is a central heating radiator.
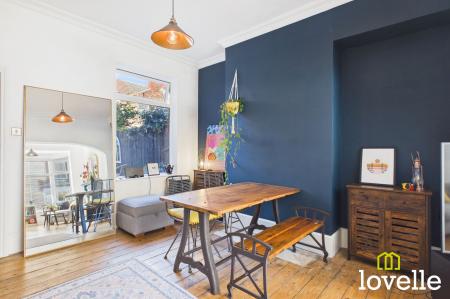
Open plan from the adjoining sitting room the exposed pitch pine flooring continues. This bright & airy room is flooded with natural daylight from the large uPVC window to the rear elevation, there is decorative coving to the ceiling, an understairs storage cupboard & a central heating radiator.
Featuring a built in dining nook with under-seat storage & a well-equipped fitted kitchen, this area is ideal for cooking & entertaining. The range of stylish base & wall units offers a fan-assisted oven & induction hob with extraction over, an integrated fridge freezer & washing machine. The room is laid to wood-effect flooring, there is METRO-style tiling to the splash back, spot downlights, dual aspect uPVC windows to the side elevation, a door to the rear garden & a central heating radiator.
A bright & spacious split-level landing, providing access to the bathroom on the lower level & to both bedrooms on the higher level. Laid to wood-effect flooring, featuring the Victorian balustrade, with a ceiling hatch to the loft storage area & a central heating radiator.
Fitted with a luxurious, Victorian style, four-piece suite comprising of a free standing bath with claw feet, a large corner cubicle with dual thermostatic shower heads, a pedestal wash basin & a close-coupled W.C. The floor is tiled, there is METRO-style tiling to the walls & splash areas, a uPVC window to the rear elevation, spot downlights, a heated towel rail & extraction.
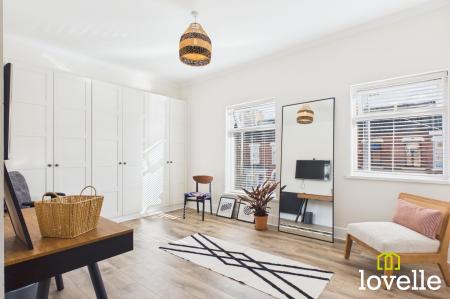
Currently open-plan to the landing & offering a versatile space, a door could easily be reinstated for privacy. With a range of fitted wardrobes, dual-aspect upgraded uPVC windows to the front elevation allow natural daylight to flow in, the room is laid to wood-effect flooring & there is a central heating radiator.
This is a further generous double bedroom, laid to carpet & offering neutral décor. There is a large uPVC window to the rear elevation, a central heating radiator & the gas fired combi boiler is enclosed within a cupboard in this room.
| Tax Band | % | Taxable Sum | Tax |
|---|
Struggling to find a property? Get in touch and we'll help you find your ideal property.