Newmarket, Louth, LN11
2 bedroom Terraced House For Sale
£124,950 | Available

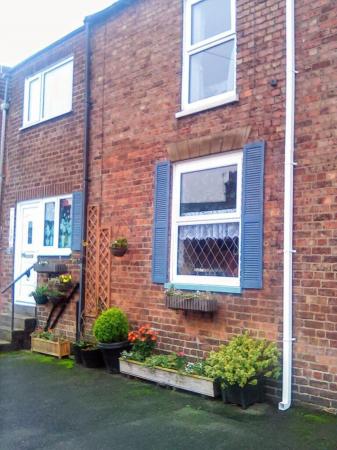
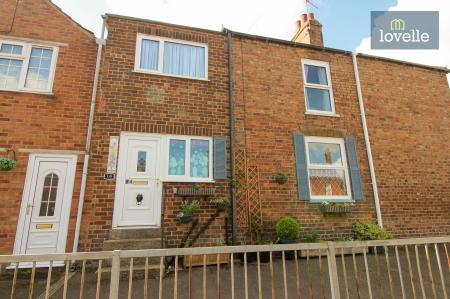
Stunning two bedroom townhouse in Louth, move-in ready, ideal for investors or holiday let. Modern kitchen, lounge, courtyard, EPC D, freehold, appliances included, walk to town centre.
Lovelle Estate Agency are delighted to bring to the market this stunningly presented, move in ready, two bedroomed town house ideal for investors looking for the opportunity to acquire a holiday let, located just a short walk from the market town centre of Louth. The current owners have undergone remedial works throughout as well as cosmetic improvements and alterations to the layout allowing a much more functional two bedroom home. Cooker and washing machine are also included in the sale.
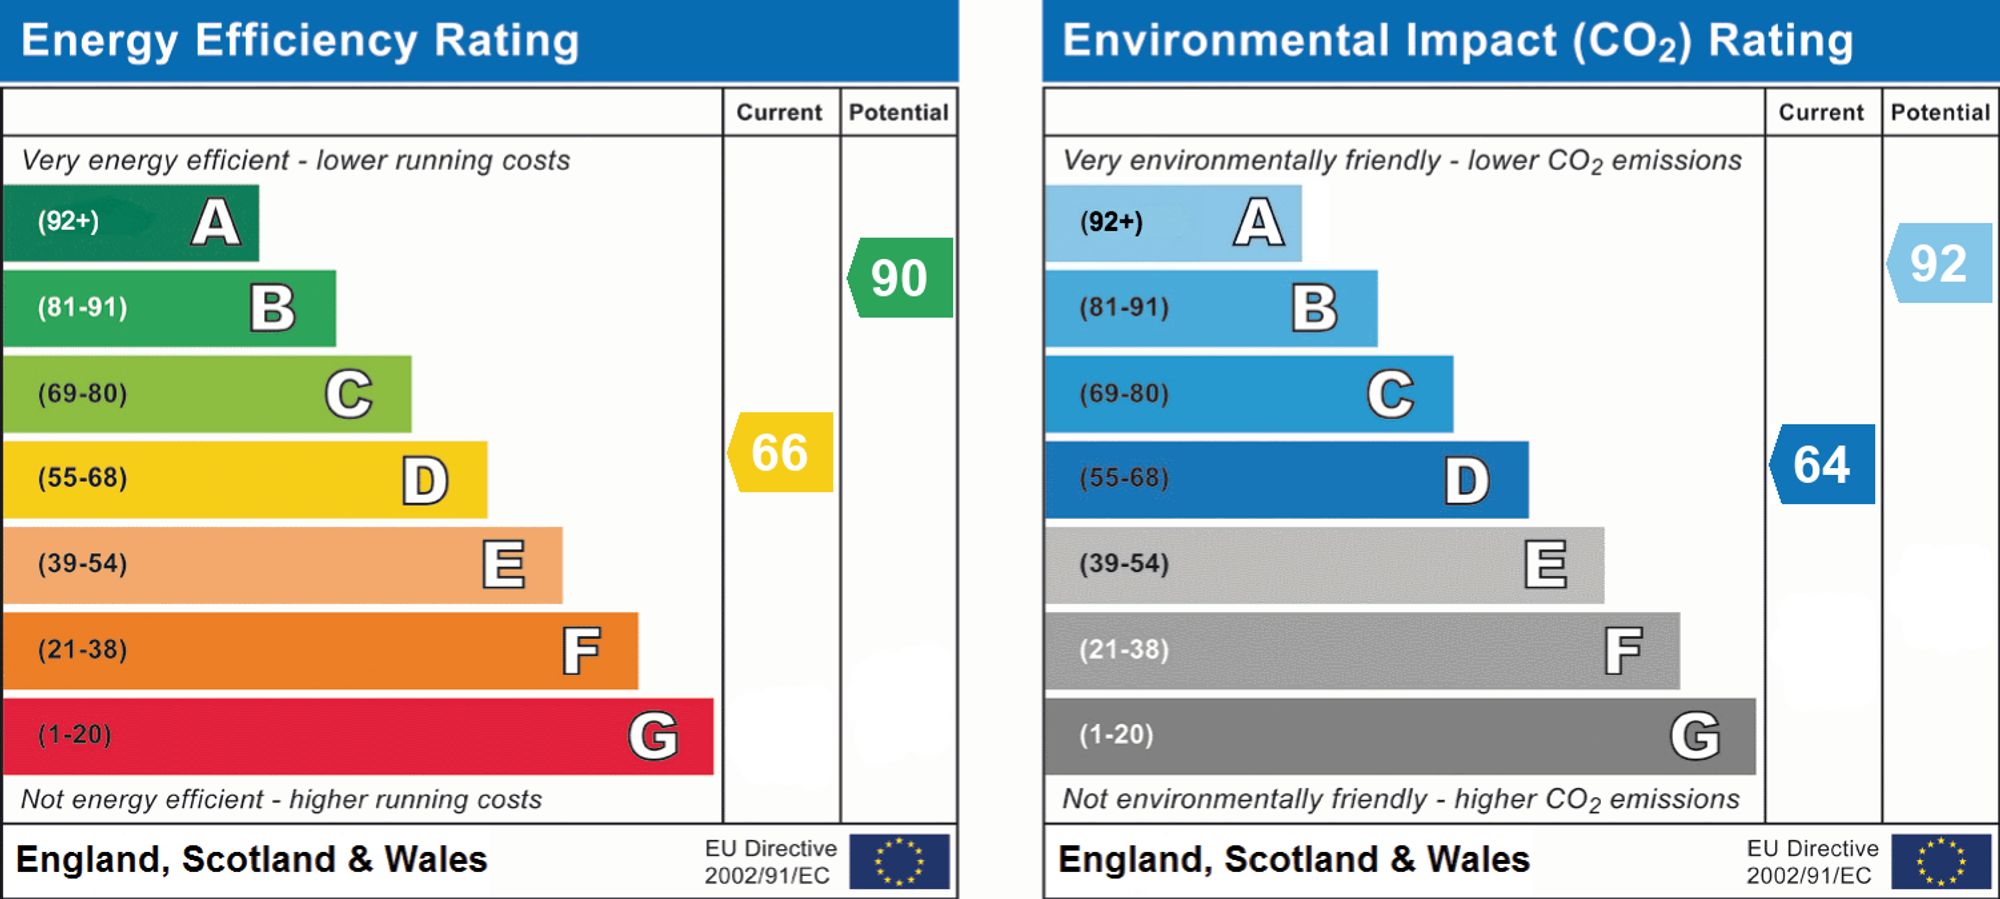
EPC rating: D. Tenure: Freehold,
Location
The centre of the market town of Louth is a two minute walk away, The town has a wide spectrum of retailers, both local and national companies which feature coffee shops, department store, bistro, furniture and hairdressers to name a few. Excellent road links via the A16 and regular local bus service. Excellent schooling nearby.
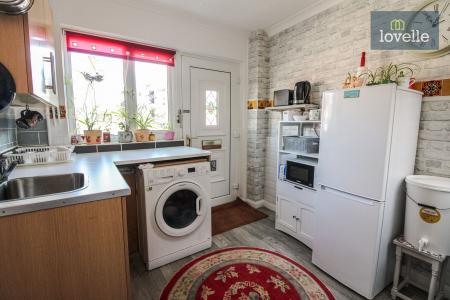
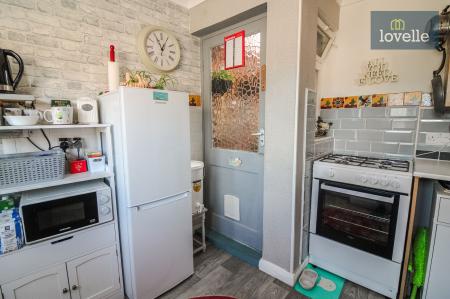
Kitchen
8'7" x 10'10" (2.62m x 3.3m)
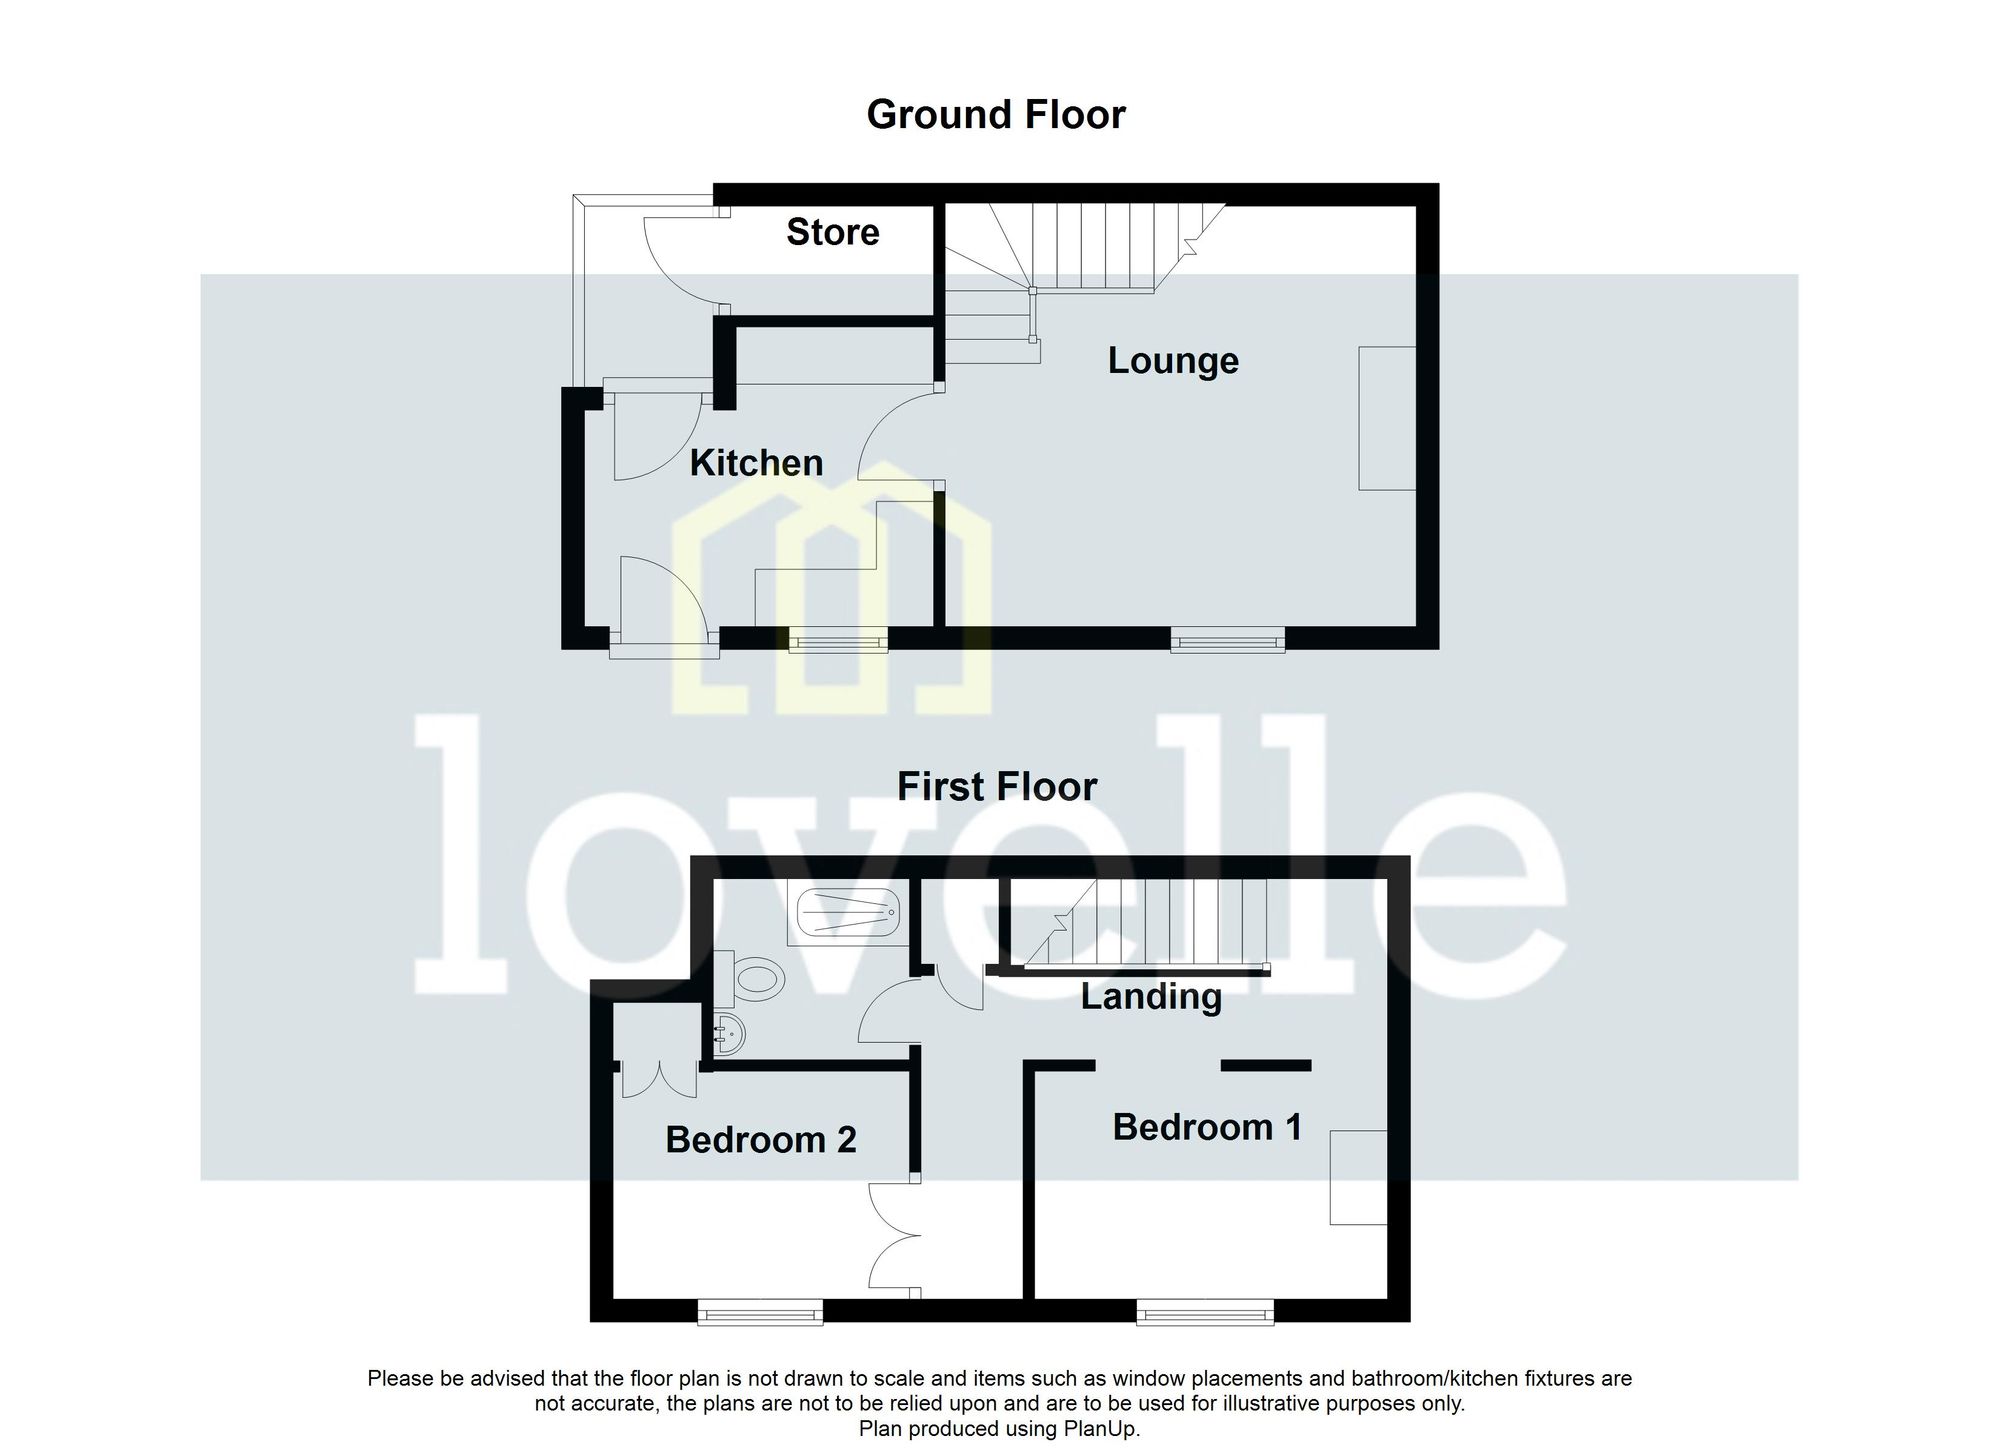
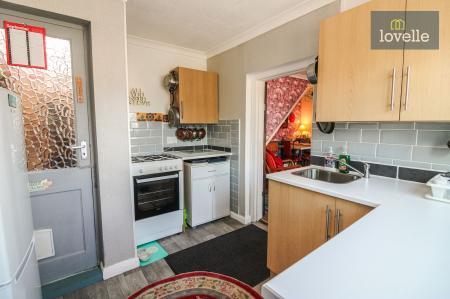
UPVC double glazed window to the front elevation, access to the property is up three steps and through a uPVC entrance door which opens to the kitchen. The kitchen has been fitted with a range of wall and base units with complementary worksurfaces incorporating a single bowl stainless steel sink unit with drainer and modern brick style tiling to splash areas. Gas and electric cooker points. Plumbing for washing machine and space for under counter fridge. Coving to the ceiling. Wall mounted electric radiator. Hardwood door opening to the rear sheltered courtyard space.
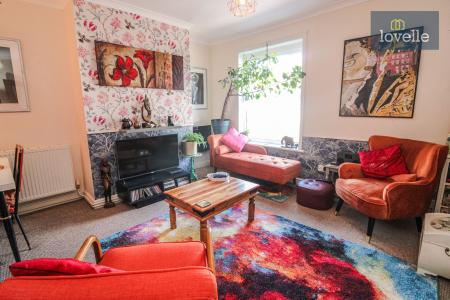
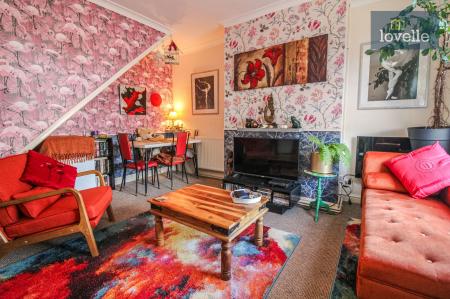
Lounge
12'7" x 13'6" (3.84m x 4.11m)
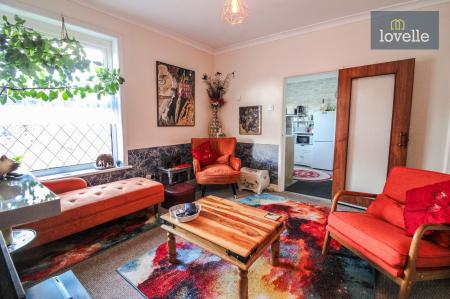
This well-proportioned lounge with a shaped recess beneath the staircase benefits from a uPVC double glazed window to the front elevation. Coving to the ceiling. TV aerial and telephone points. Small cupboard housing the electric consumer unit and meters. Enclosed staircase rising to the first floor accommodation. Radiator.
Landing
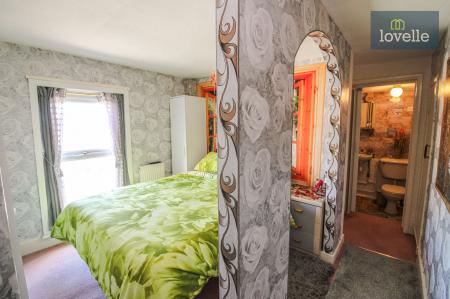
Door opening from the top of the stairs to the landing space which provides access to both bedrooms and the shower room. Handy over stair storage cupboard. Access to the loft space via small loft hatch.
Bedroom One
8'5" x 10'0" (2.57m x 3.05m)
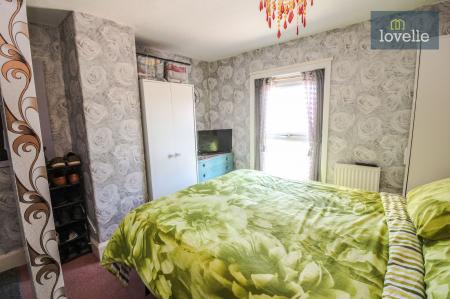
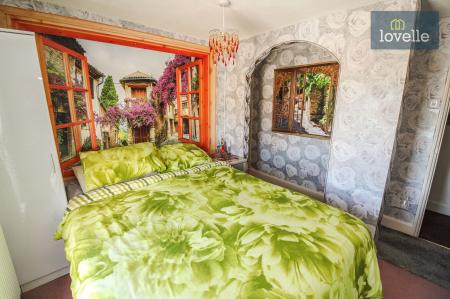
Accessed from the landing the master bedroom has a UPVC double glazed low sill window to the front elevation. Radiator. There is an open arch to the landing to provide a sense of more space, this can easily be studded over or a curtain put up for more privacy if required.
Bedroom Two
7'1" x 8'4" (2.16m x 2.54m)
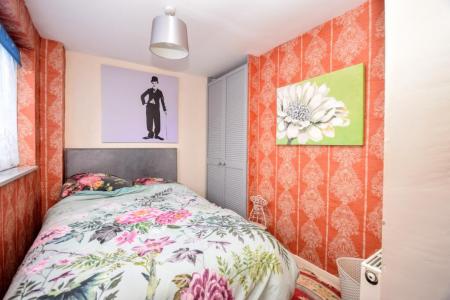
Accessed via a double rattan door the second bedroom steps down from the landing. UPVC double glazed window to the front elevation. Radiator. Double louvre doors opening to the storage cupboard which currently houses the gas fired combination boiler.
Shower Room
5'0" x 6'7" (1.52m x 2.01m)
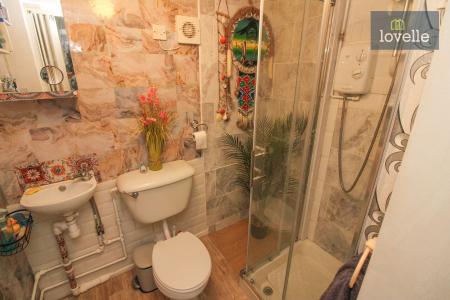
Fitted with a three piece suite comprising of a enclosed tiled shower cubicle with wall mounted electric Triton shower, low level WC and wall mounted wash hand basin with stainless steel mixer tap with decorative mosaic style tiling to splash area.
Courtyard
3'7" x 6'4" (1.09m x 1.93m)
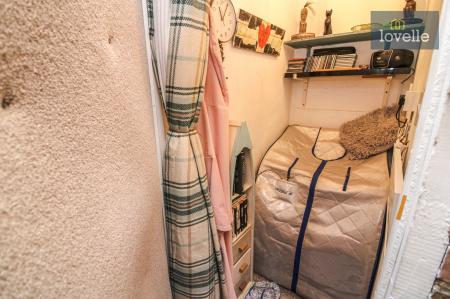
To the rear of the house there is a small sheltered concrete-paved yard with a door opening into a useful store with electric light and double power point, together with shelving the current owners house the Firzone portable sauna which can be included in the sale.
| Tax Band | % | Taxable Sum | Tax |
|---|
Struggling to find a property? Get in touch and we'll help you find your ideal property.