Malvern Avenue, Washingborough, LN4
2 bedroom Terraced House For Sale
£195,000 | Available
Lincoln – North Hykeham
32 The Forum,
North Hykeham,
Lincolnshire,
LN6 8HW

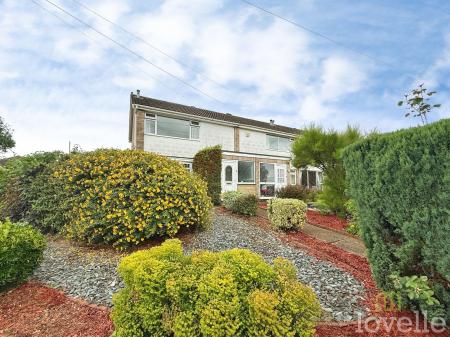
A well-presented two-bedroom end of terrace house in the popular village of Washingborough, offering open-plan living with conservatory, private garden, driveway and garage, convenient access to Lincoln, good local amenities and schools, and sold with no onward chain.
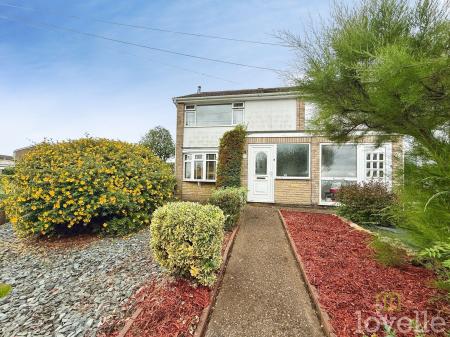
For sale: a two-bedroom end of terrace house in the popular village of Washingborough, close to Lincoln.
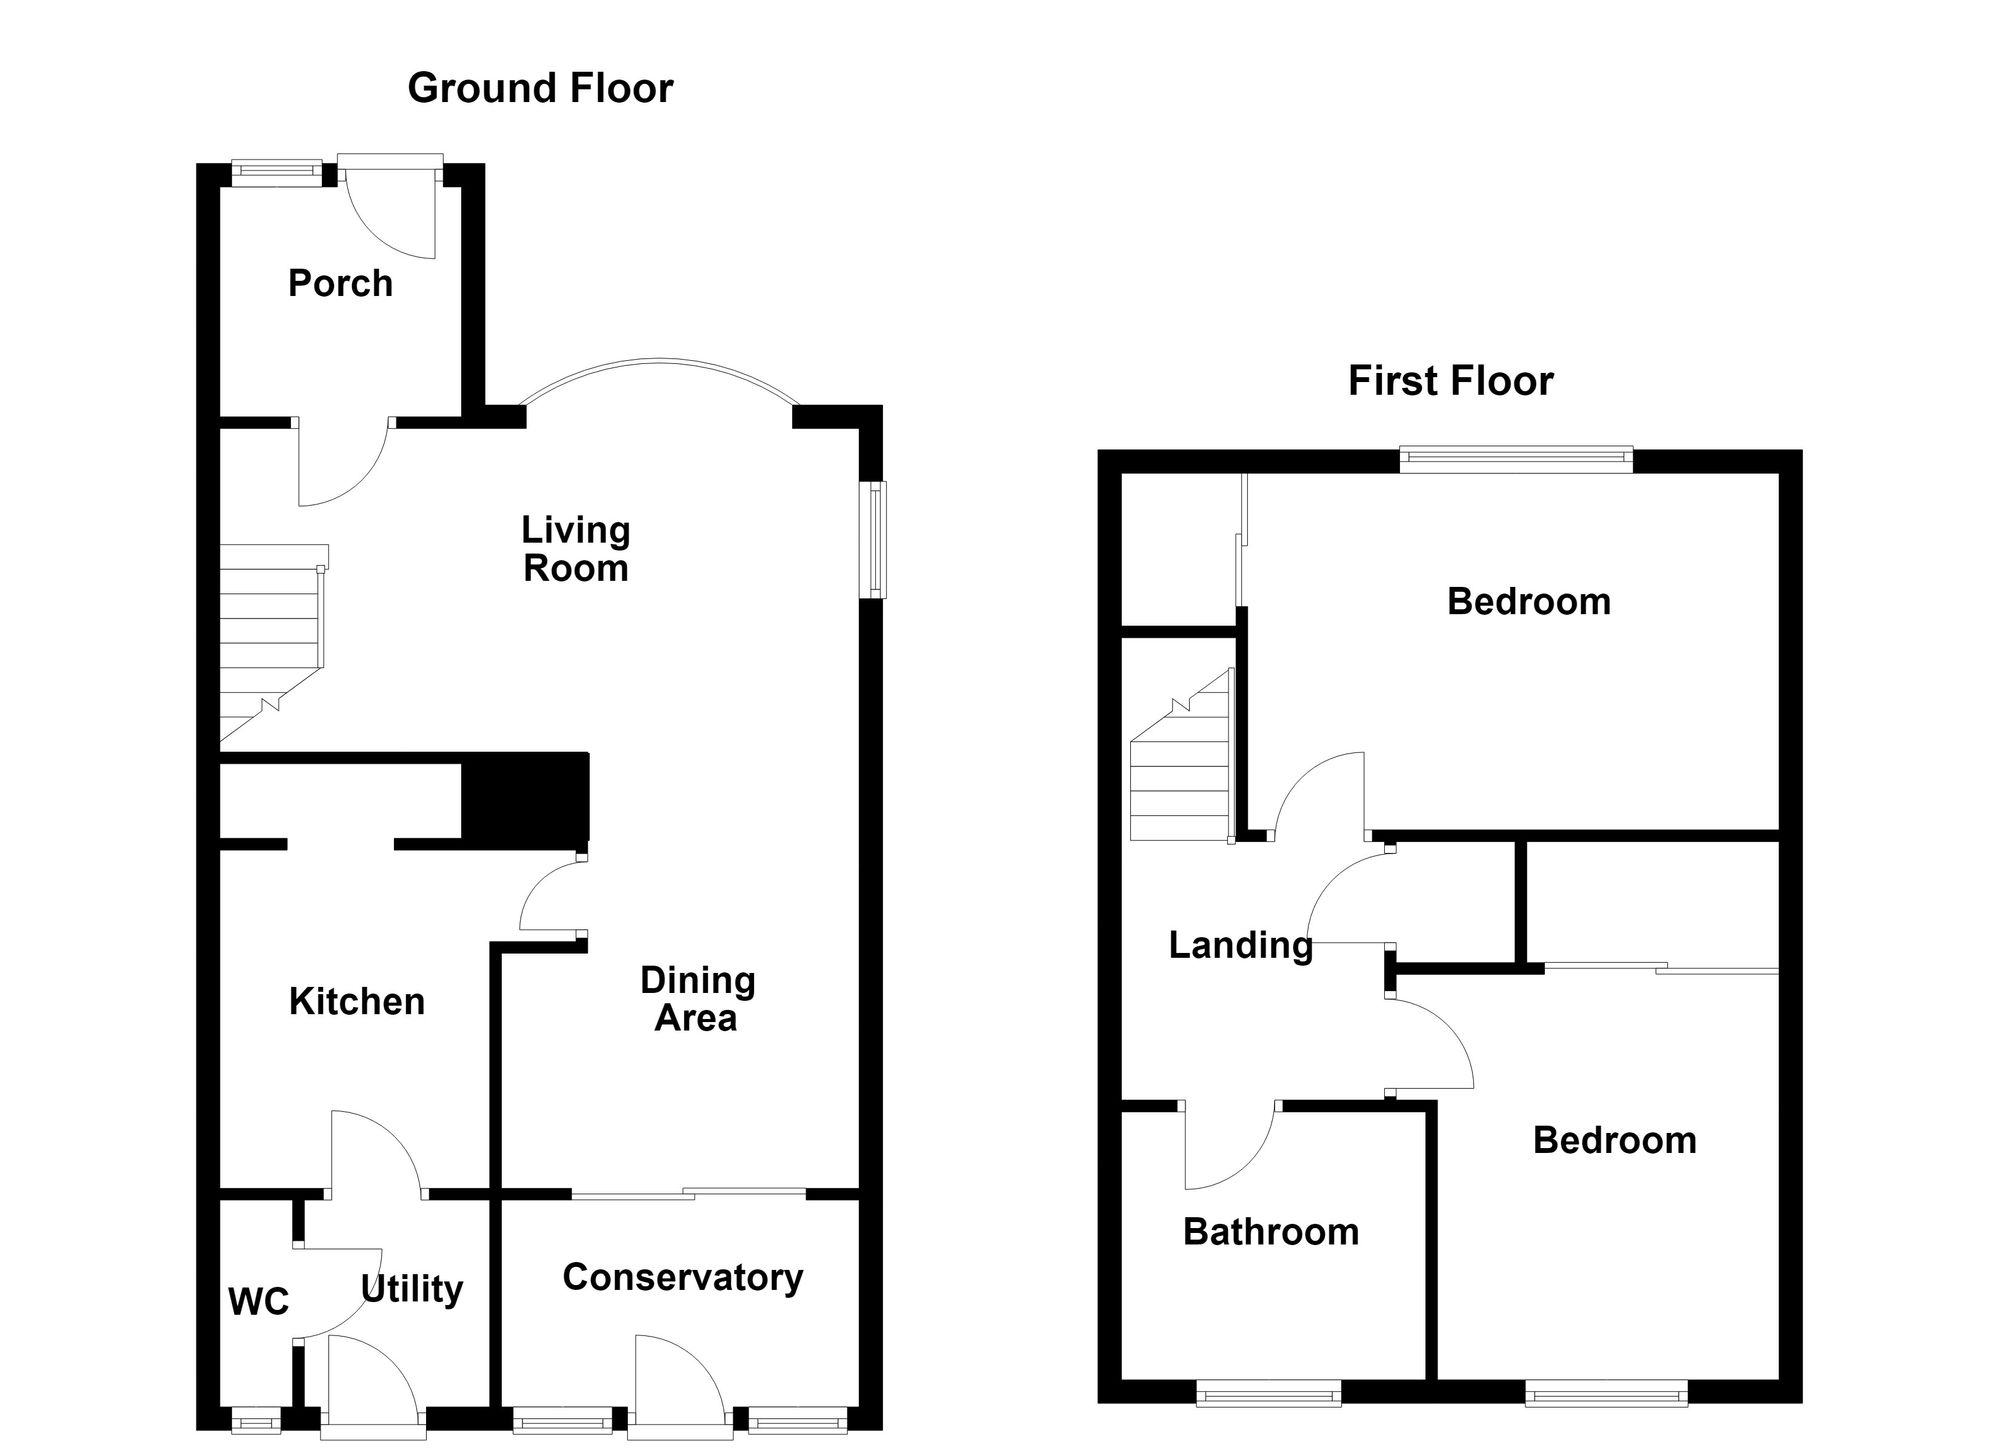
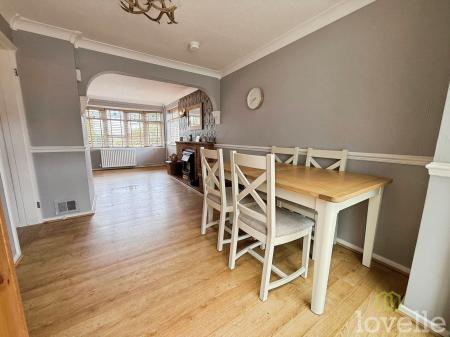
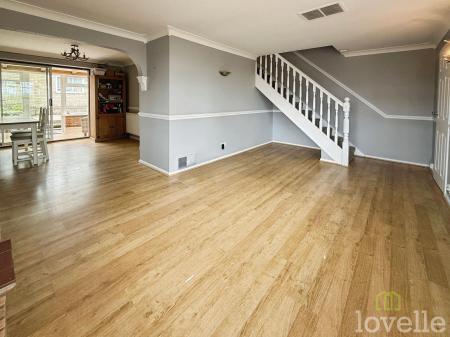
This well-laid-out home offers an open-plan reception room with a feature fireplace and direct access to the garden, creating a sociable space for relaxing or entertaining. The kitchen includes built-in pantries and a useful utility room, while a modern bathroom serves the first floor. Both bedrooms are doubles and benefit from built-in wardrobes, providing practical storage.
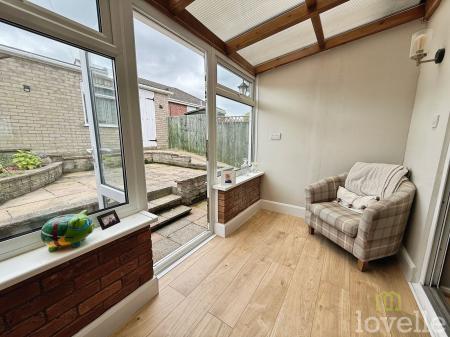
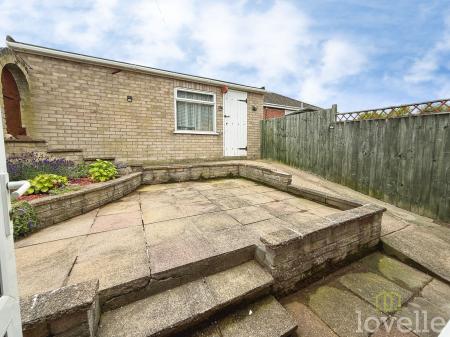
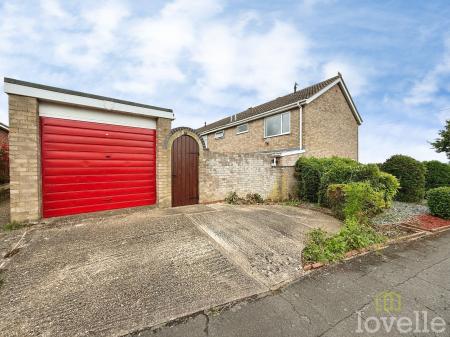
A conservatory adds extra flexible living space, with pleasant views onto the garden. Outside, the property enjoys its own garden, driveway parking and a single garage.
Washingborough offers a good selection of local amenities including shops, cafés and a post office, with further facilities available in nearby Lincoln. The village is well-regarded for its nearby schools, making it appealing to both first time buyers and investors.
Public transport links are convenient, with regular bus services into Lincoln city centre, where Lincoln railway station provides direct services to destinations such as Nottingham (around 55 minutes) and London Kings Cross via Newark (from around 2 hours). Road links from the village also give straightforward access to the A15 and A46.
The area is known for its green spaces and riverside walks, with pleasant routes along the River Witham and towards Lincoln’s historic centre, including the Cathedral Quarter and Castle area. Offered for sale with no onward chain, this two-bedroom house is a practical option in a sought after location.
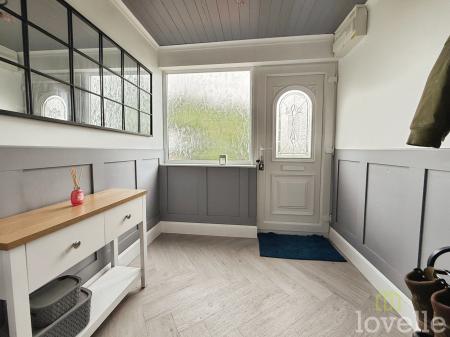
Double glazed window to the front aspect, laminate flooring, and a handy space to keep coats and shoes.
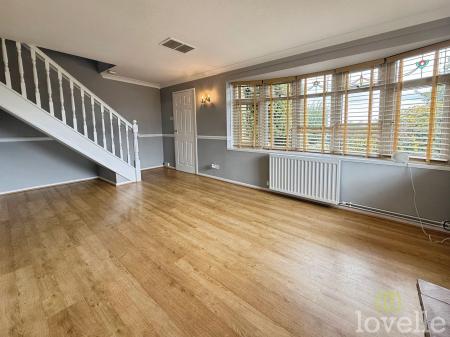
Double glazed bay window to the front aspect, as well as double glazed window to the side aspect, laminate flooring, feature fireplace and a radiator.
Sliding doors leading to the conservatory, laminate flooring which continues throughout and a radiator
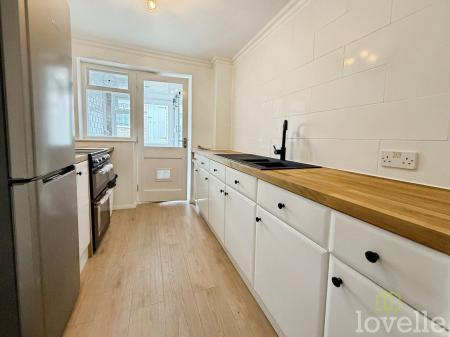
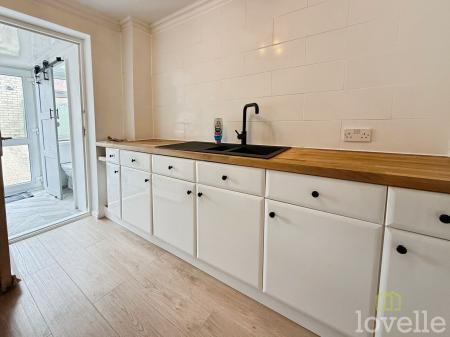
A range of base units with worktops, tiled splashback, freestanding oven and hob, and sink with mixer tap
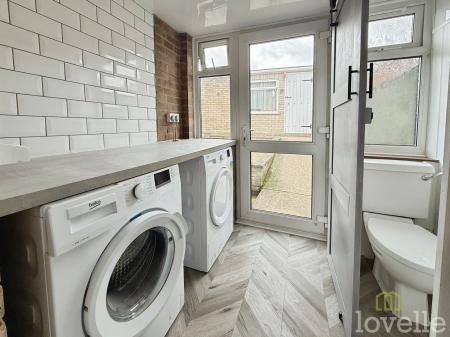
Double glazed window to the rear aspect, space and plumbing for a washing machine, space for a tumble dryer.
A landing area giving access to all rooms on the first floor
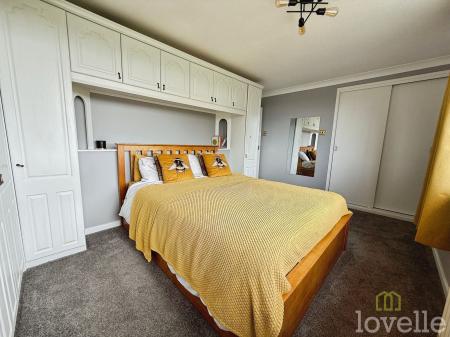
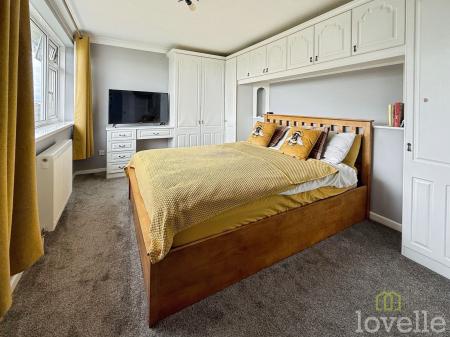
Double glazed window to the front aspect, fitted wardrobes, and a radiator
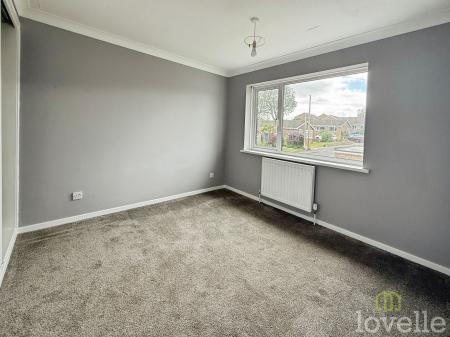
Double glazed window to the rear aspect, fitted wardrobes, and a radiator
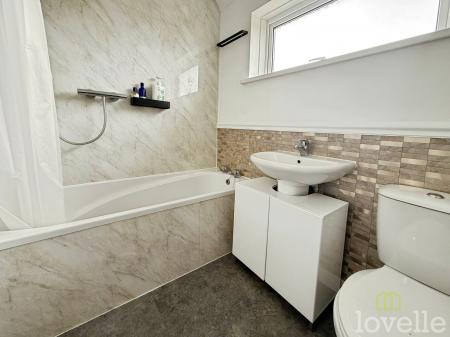
Double glazed frosted glass window to the rear aspects, bathtub with overhead shower, tile splashback, hand wash basin with vanity units, WC and a radiator.
Costs and tenure
Tenure: Freehold
Council tax band: B
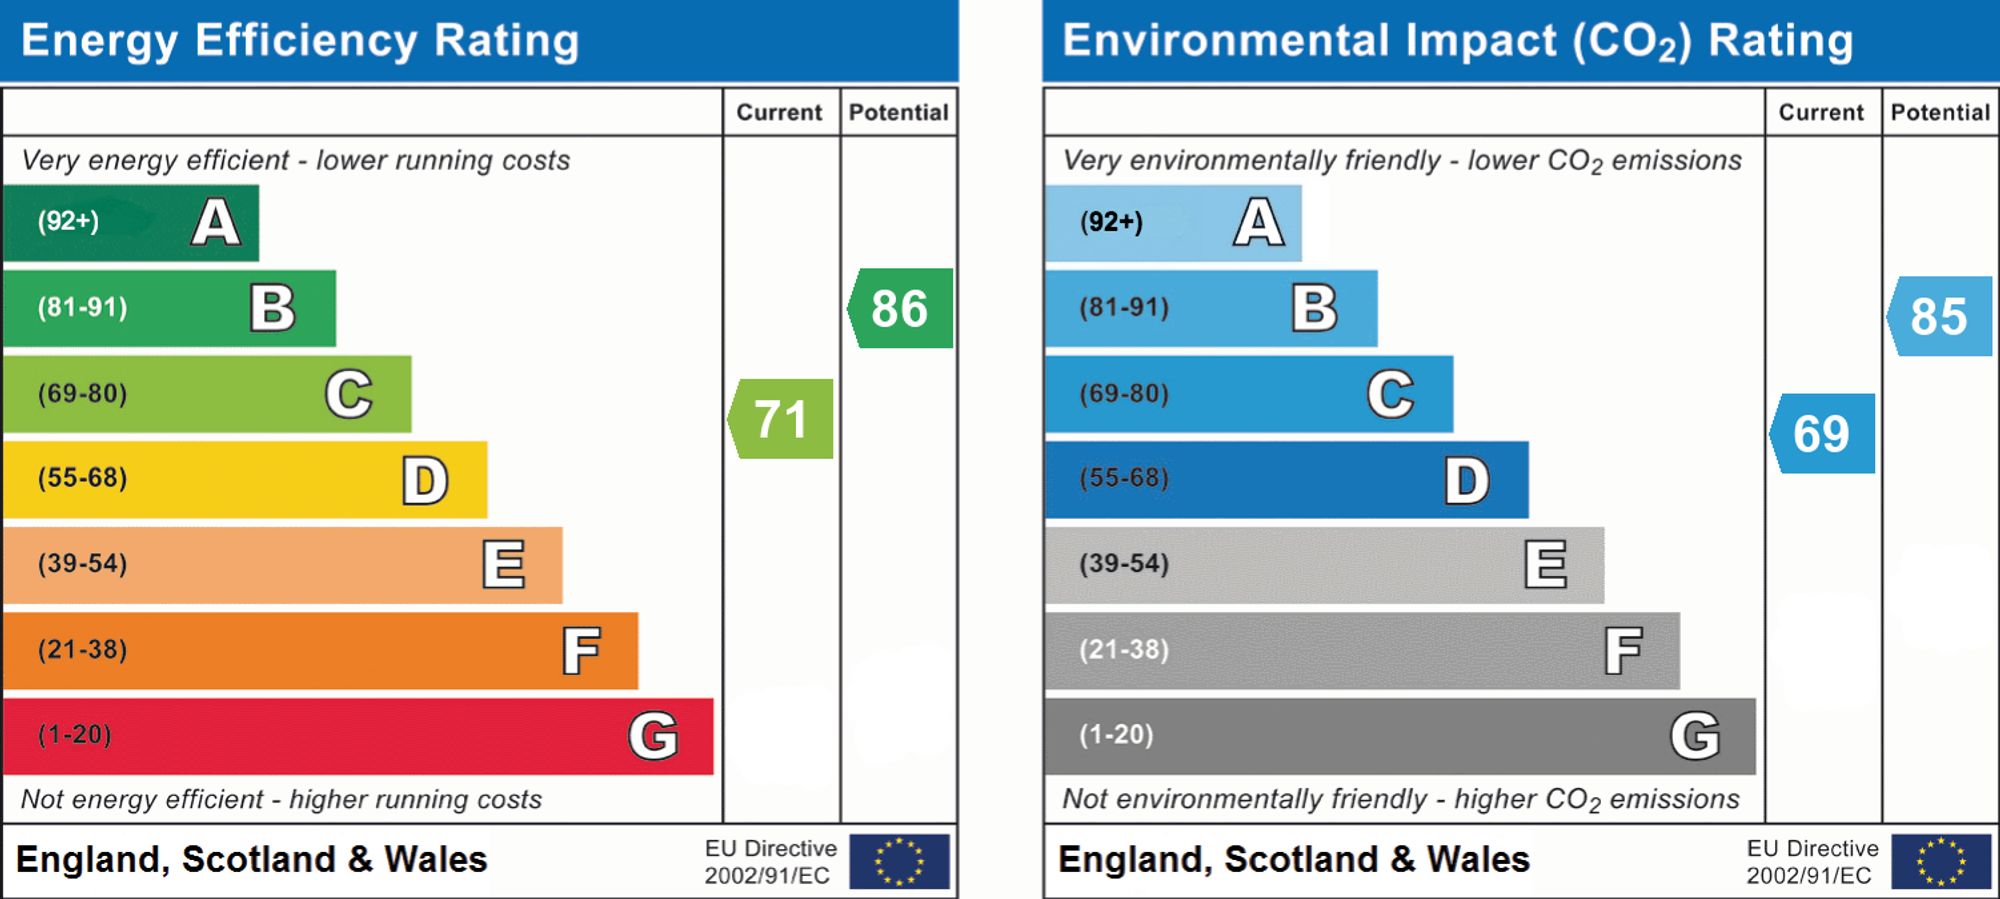
EPC rating: C
## The building
End-terrace house, standard brick and block construction
Accessibility adaptations: None
Loft: insulated and unboarded, accessed by Hatch in bed 2
Outside areas: Front garden, Rear garden, and Side garden
No spray foam insulation
## Services
Mains electricity
Mains water
Mains foul drainage
Mains surface water drainage
Mains gas central heating
Heating features: Double glazing
Broadband: FTTP (Fibre to the Premises)
Mobile coverage: O2 good, Vodafone ok, Three good, EE good
Parking: Driveway and Garage
Not in a controlled parking zone
No disabled parking available
## Risks and restrictions
Not a listed building
Not in a conservation area
No tree preservation order
The property is subject to restrictive covenants (rules that limit what can be done with the land) mentioned in a 1975 document between a previous development company and previous owners.
- There is a provision regarding light or air, which typically means the owner cannot prevent neighbors from building in a way that might affect the light reaching the property.
- The 2024 transfer document includes 'positive covenants', which are legal promises to carry out certain actions, such as maintaining a boundary or contributing to shared costs.
No environmental risks recorded
No specialist issues recorded
Onward chain: no
All information is provided without warranty. Contains HM Land Registry data © Crown copyright and database right 2021. This data is licensed under the Open Government Licence v3.0.
The information contained is intended to help you decide whether the property is suitable for you. You should verify any answers which are important to you with your property lawyer or surveyor or ask for quotes from the appropriate trade experts: builder, plumber, electrician, damp, and timber expert.
| Tax Band | % | Taxable Sum | Tax |
|---|
Struggling to find a property? Get in touch and we'll help you find your ideal property.