Holden Drive, Burgh Le Marsh, PE24
3 bedroom Bungalow For Sale
£280,000 | Available

This impressive detached bungalow presents an exceptional opportunity for those seeking modern single-storey living in a well-regarded residential cul-de-sac setting. Thoughtfully upgraded and extended, the property offers a spacious and versatile layout, featuring three generously proportioned reception rooms, ideal for a variety of uses. Notably, added skylights throughout the residence provide an abundance of natural light, further enhancing the sense of space and comfort.
This impressive detached bungalow presents an exceptional opportunity for those seeking modern single-storey living in a well-regarded residential cul-de-sac setting. Thoughtfully upgraded and extended, the property offers a spacious and versatile layout, featuring three generously proportioned reception rooms, ideal for a variety of uses. Notably, added skylights throughout the residence provide an abundance of natural light, further enhancing the sense of space and comfort.
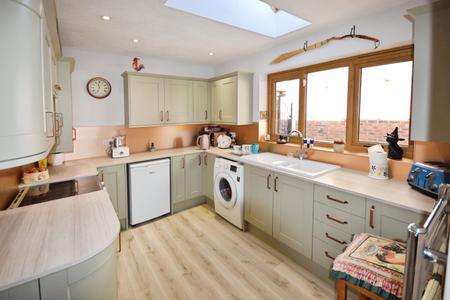
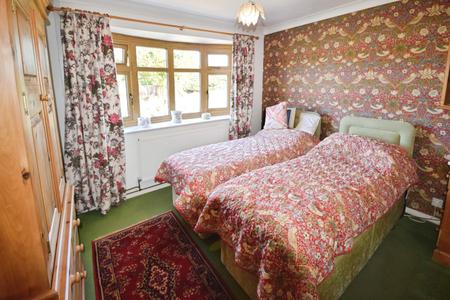
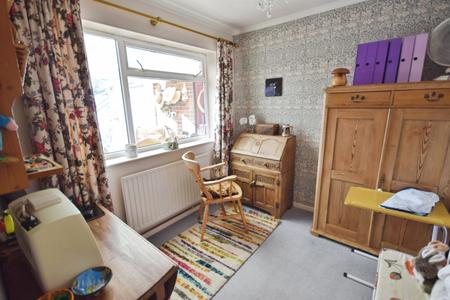
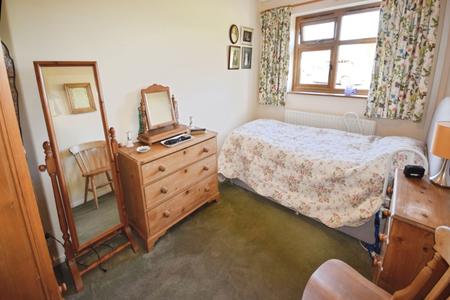
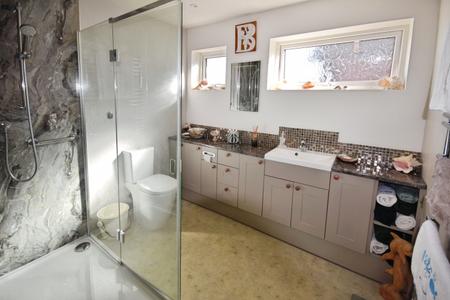
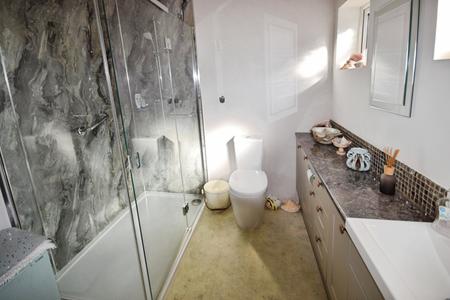
The property features a modern kitchen, fitted in 2023, that has been designed to a high standard and caters well to the needs of contemporary living. A beautiful shower room, equipped with a walk-in remote controlled shower, adds a touch of luxury and convenience. Accommodation includes two double bedrooms, complemented by a third bedroom which offers flexibility as a hobbies room or additional sleeping space to suit individual requirements.
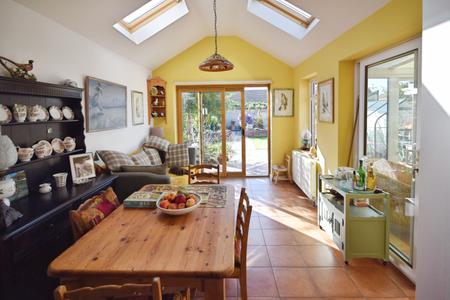
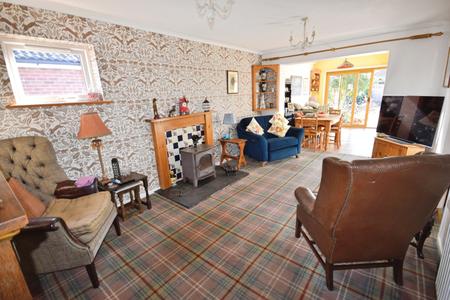
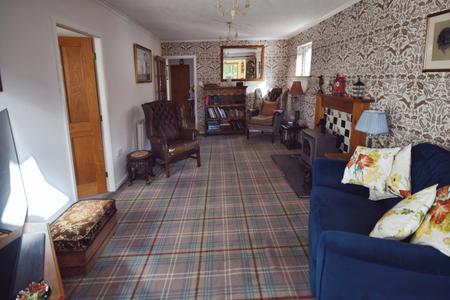
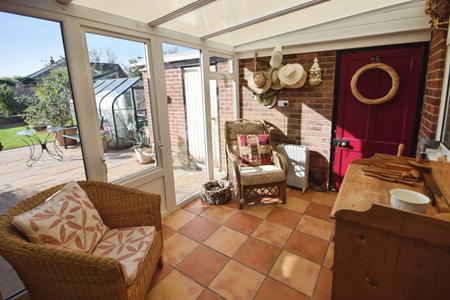
The lounge is an inviting space, benefiting from a multi fuel stove, making it an appealing venue for relaxation throughout the seasons. The garden/dining room boasts patio doors opening directly onto the rear garden, seamlessly linking the indoors with the inviting external surroundings. There is also a sun room that overlooks the attractively landscaped, southerly facing rear garden, providing the perfect vantage point to enjoy the outdoor environment in comfort.
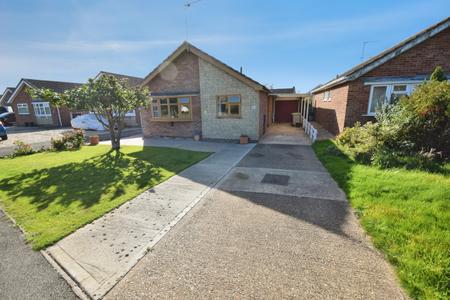
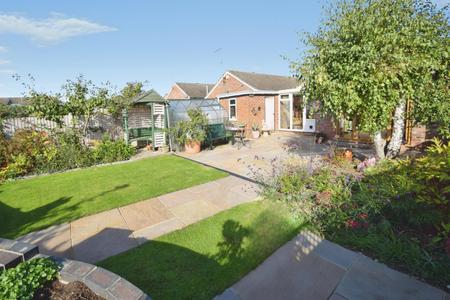
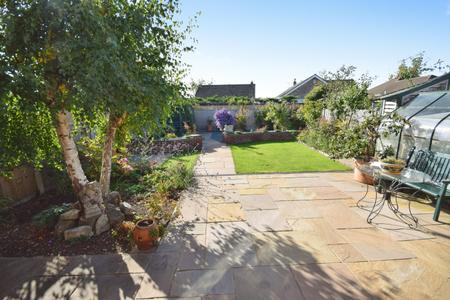
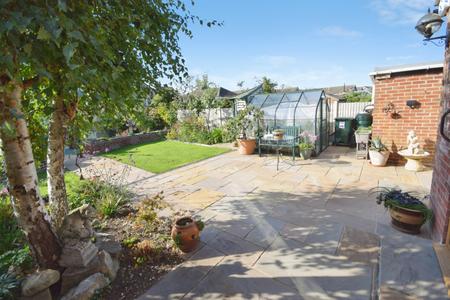
Externally, the property is approached via a driveway, leading to a carport and single garage with remote controlled roller door, supporting convenient off-street parking and secure storage. The rear garden has been thoughtfully landscaped to include a brick store, shed, and greenhouse, offering both practicality and an attractive space for outdoor enjoyment and gardening pursuits.
The residence benefits from gas central heating, supplied by a new boiler installed in 2023, and UPVC double glazing, the majority of which has been replaced in 2024, supporting improved energy efficiency and ease of maintenance.
Local area
Burgh Le Marsh, Lincolnshire, offers an appealing setting, combining the tranquillity of a village environment with access to essential amenities and transport links. The locality supports a sense of community and provides a pleasant backdrop for residential living, along with opportunities to enjoy the surrounding Lincolnshire countryside. EPC rating: D. Council tax band: B, Tenure: Freehold,
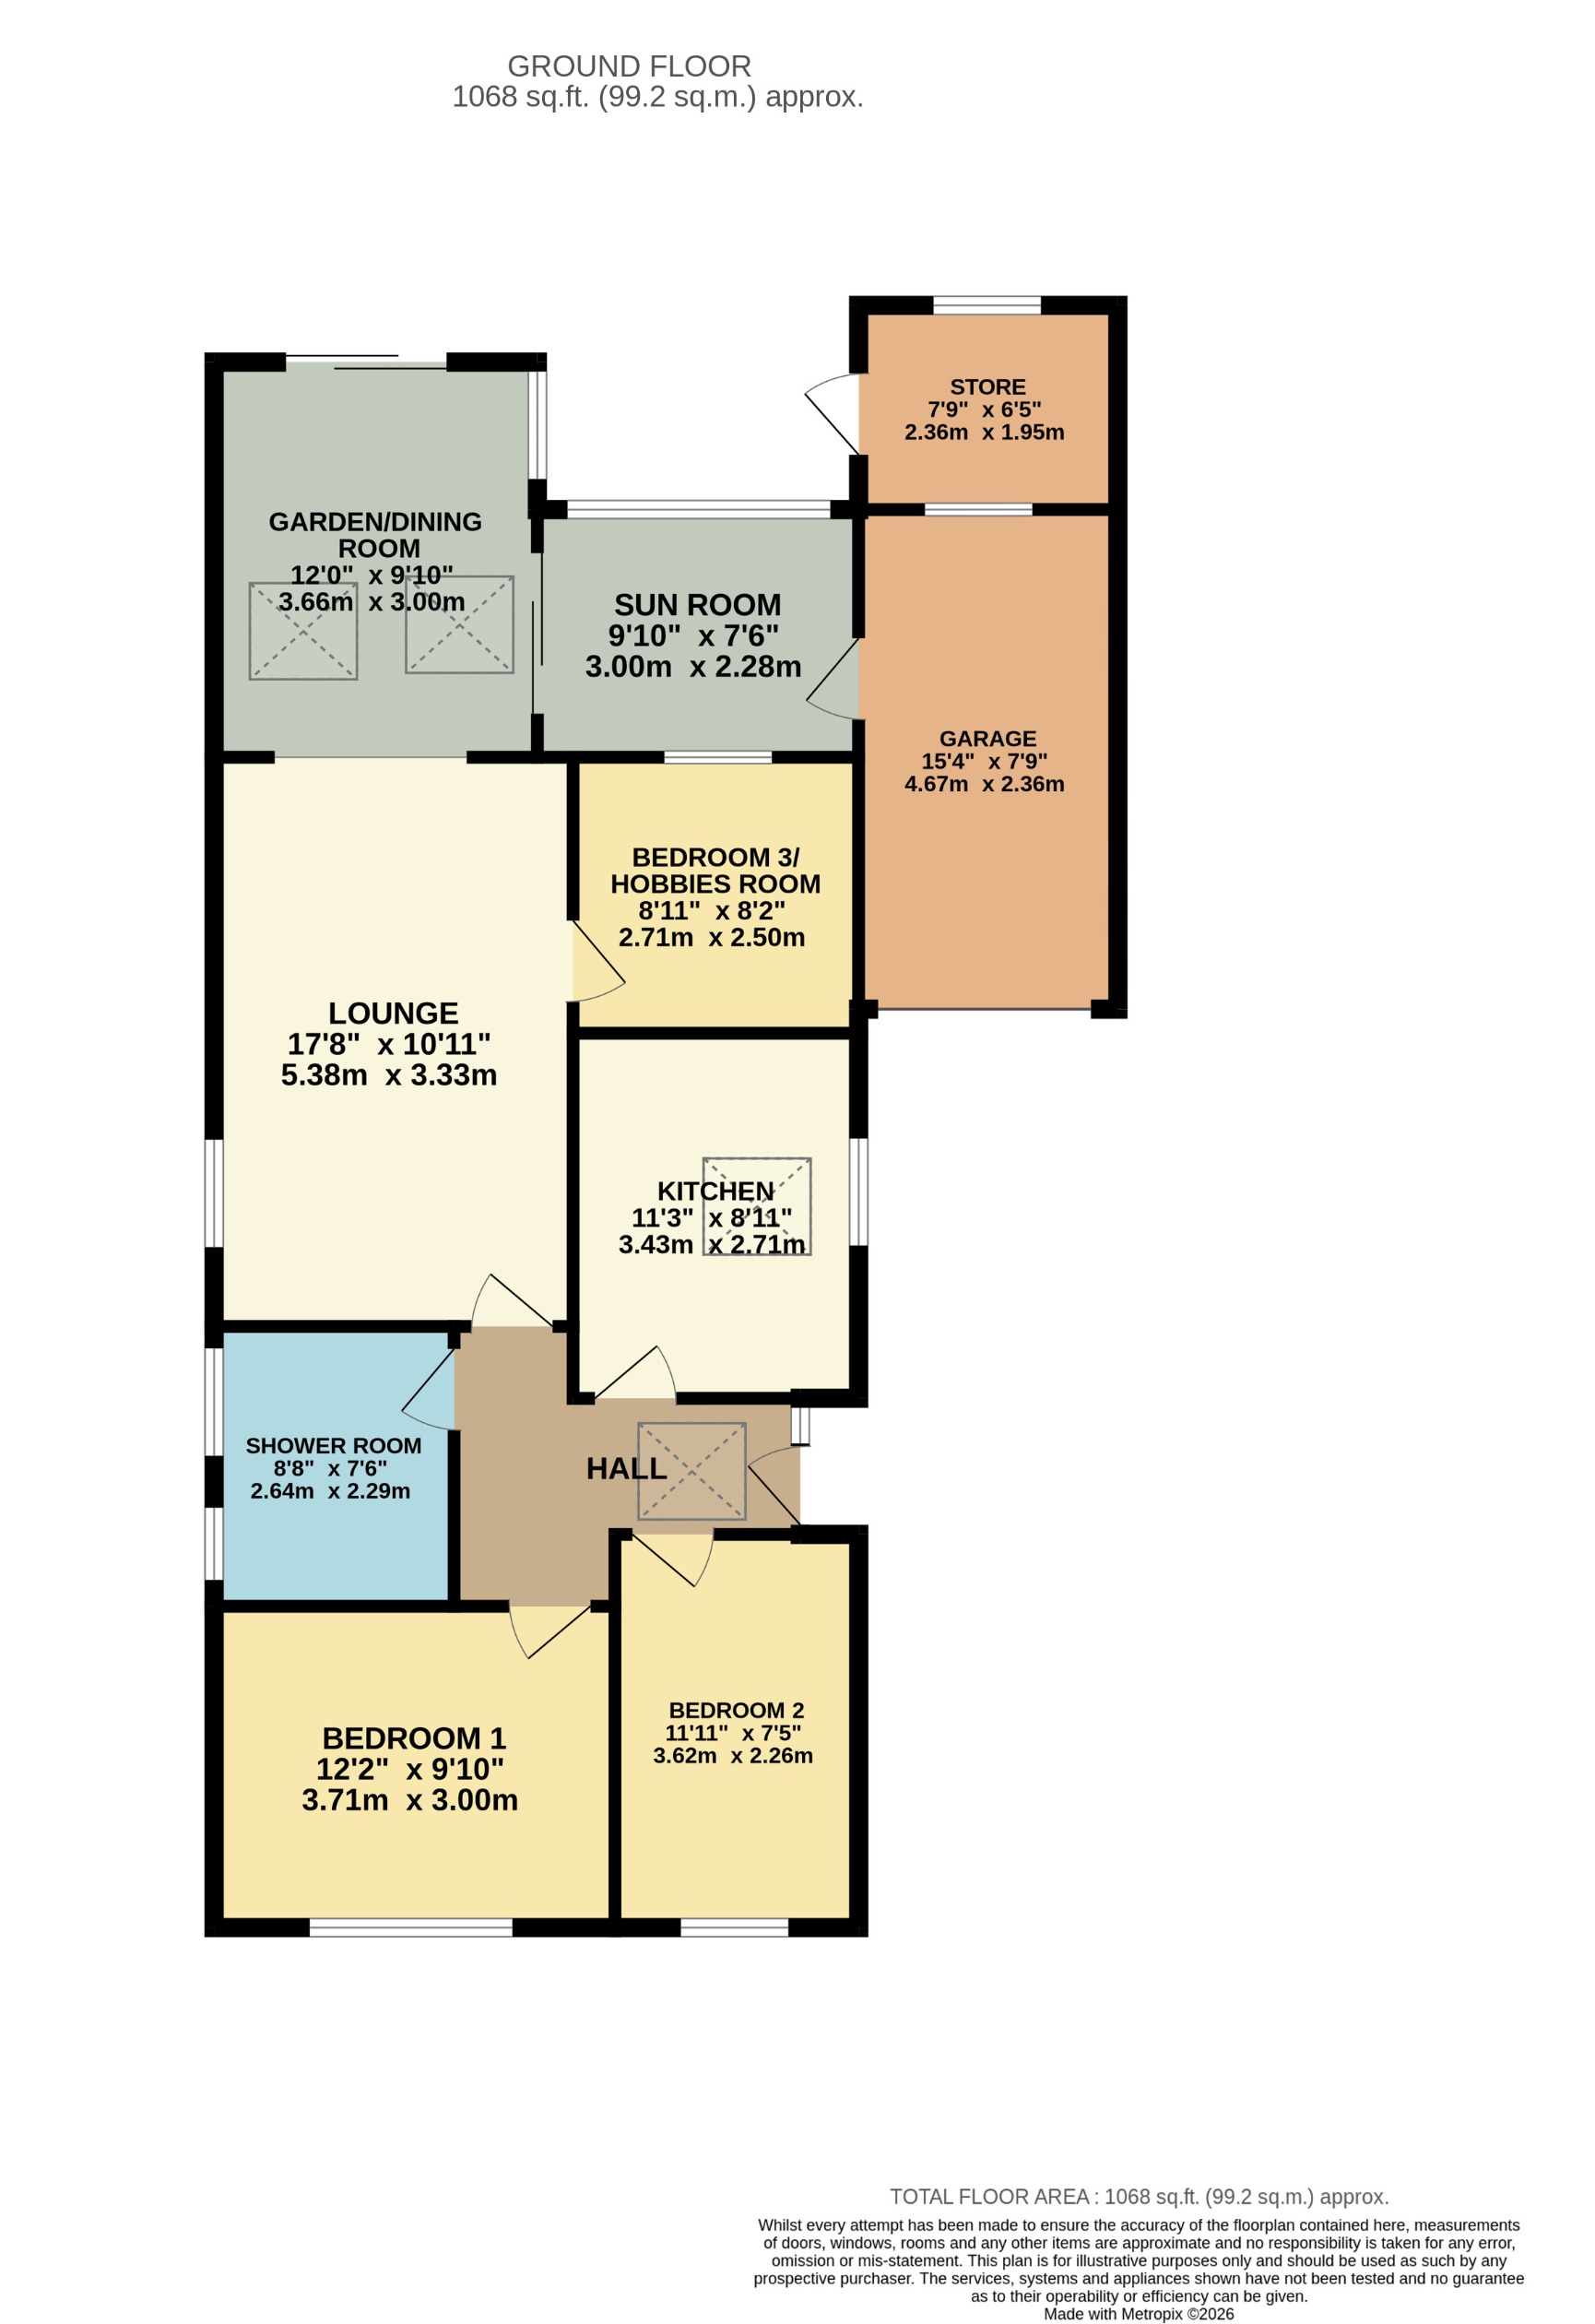
Entered via UPVC door (new 2024) with Karndean flooring, skylight flooding the space with light, loft access, doors to;
With UPVC window to the front aspect (new in 2024) and radiator.
With UPVC window to the front aspect (new in 2024) and radiator.
With two UPVC windows to the side aspect, chrome ladder style radiator (duel fuel- works off the gas central heating or independently via electricity), large, low profile, walk-in shower with remote controlled shower (directional and waterfall heads), comfort level wc, wash hand basin inset to vanity units providing lots of useful storage including post box style toilet roll holder, spotlights to ceiling.
With UPVC window to the side aspect and velux style skylight window flooding the room with light, ladder style radiator, laminate flooring, beautiful fitted kitchen (new 2023) comprising; base and wall cupboards, work surfaces, stylish brushed copper splashbacks, ceramic 1 & 1/2 bowl sink, Hotpoint freestanding cooker, space for under unit fridge, space for washing machine, spotlights to ceiling.
UPVC window to the side aspect, radiator, multi-fuel stove with flagged hearth and wooden surround (gas point available but currently capped off), door to bedroom three/hobbies room, open to;
With tiled floor, vaulted ceiling with two velux style skylights to flood the room with light, radiator, patio doors to the rear garden and;
With UPVC windows to the rear aspect, tiled floor and door to garage.
With UPVC window into the sun room, radiator.
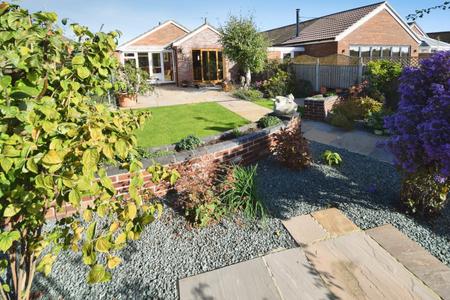
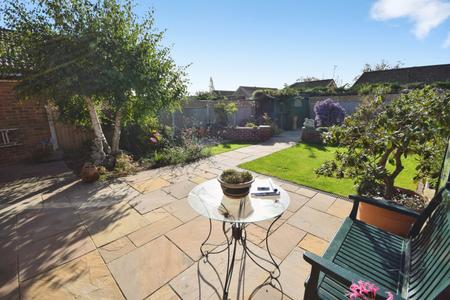
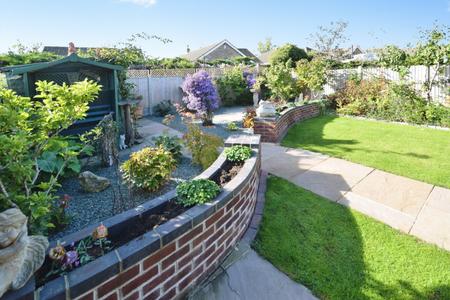
To the front is a garden laid to lawn and patio. Concrete driveway for several cars, car port and single garage. Gated access leads to the rear garden which has been professionally landscaped (2024) comprising patio and lawns, bedded borders, trees, dwarf walling with inset planting, gravelled area with inset shrubs and flowers, timber shed all enclosed by fencing (new 2024). Attached to the rear of the garage is a useful brick store with power.
With electric roller door, power and light, door into sun room.
We have not tested any heating systems, fixtures, appliances or services. Lovelle Estate Agency and our partners provide a range of services to buyers, although you are free to use an alternative provider. If you require a solicitor to handle your purchase and/or sale, we can refer you to one of the panel solicitors we use. We may receive a fee if you use their services. If you need help arranging finance, we can refer you to the Mortgage Advice Bureau who are in-house. We may receive a fee if you use their services.
Burgh le Marsh is a popular well served village located 5 miles from the coastal town of Skegness and 5 miles from the edge of the Lincolnshire Wolds (an Area of Outstanding Natural Beauty). Amenities in Burgh Le Marsh include; regular bus services, doctors surgery, mini supermarket, various other shops, primary school, pubs and restaurants, take-aways, C of E Church, Baptist Church, Methodist Church, garden centre, petrol station, windmill/heritage centre. Pleasant location with farmland around the village offering lots of opportunities for walks in nature and appreciating the local wildlife.
From Skegness take the A158 out of town and at the roundabout take Skegness road into Burgh. At the chip shop turn left onto Storeys Lane and take the second right onto Dawson Drive and then left into Holden Drive.
Tenure: Freehold
Council tax band: B
EPC rating: D
Detached Bungalow, standard brick and block construction
3 bedrooms, 1 bathrooms, 2 receptions
Accessibility adaptations: None
Loft: insulated and boarded
Outside areas: Front garden and Rear garden
Not known spray foam insulation
Mains electricity
Mains water
Mains foul drainage
Mains surface water drainage
Mains gas central heating
Heating features: Double glazing
Broadband: FTTP (Fibre to the Premises)
Mobile coverage: O2 Great, Vodafone great, Three good, EE great
Parking: Garage, Driveway, Off Street Parking
Not in a controlled parking zone
No disabled parking available
Not a listed building
Not in a conservation area
No tree preservation order
Non-coal mining area: yes
No specialist issues recorded
Onward chain: yes
This property falls within the geographical area of East Lindsey District Council - 01507 601111.
https//www.e-lindsey.gov.uk/
By appointment with the Sole Agent Lovelle Estate Agency, telephone 01754 769769. We recommend prior to making an appointment to view, prospective purchasers discuss any particular points likely to affect their interest in the property with one of our property consultants who have seen the property in order that you do not make a wasted journey.
If you are interested in this property then it is important that you contact us at your earliest convenience. We will require certain pieces of personal information from you in order to provide a professional service to you and our client. The personal information you have provided to us may be shared with our client, the seller, but it will not be shared with any other third parties without your consent other than the stated reasons detailed within our privacy policy. More information on how we hold and process your data is available on our website https://www.lovelle.co.uk/privacy-policy/ and you can opt-out at any time by simply contacting us. For any offer, you wish to make we will need to establish certain details before negotiation can take place. This is so that our vendor can make an informed choice when negotiating and accepting your offer. You will be asked to provide formal I.D. and address verification, as required under the new Money Laundering Legislation.
You might also have one or two questions for us, such as which solicitor to choose, or which mortgage lender has the best offers available for me. We have a one-stop shop to satisfy all of these needs so please ask. Budgeting correctly and choosing the right mortgage for a move is vital. For independent mortgage and insurance, advice call our mortgage advisor on 01754 769769 to arrange an appointment.
A copy of the full Energy Performance Certificate for this property is available upon request unless exempt. Advisory Notes - Please be advised if you are considering purchasing a property for Buy To Let purposes, from 1st April 2018 without an EPC rated E or above it will not be possible to issue a new tenancy, or renew an existing tenancy agreement.
These particulars are for guidance only. Lovelle Estate Agency, their clients and any joint agents give notice that:- They have no authority to give or make representation/warranties regarding the property, or comment on the SERVICES, TENURE, and RIGHT OF WAY of any property. These particulars do not form part of any contract and must not be relied upon as statements or representations of fact. All measurements/areas are approximate. The particulars including photographs and plans are for guidance only and are not necessarily comprehensive.
Intending purchasers will be required to provide identifications documentations via our compliance provider, Moverly, at a cost of £10 per person. This will need to be actioned at the offer stage and we would ask for your cooperation in order that there will be no delay in agreeing.
| Tax Band | % | Taxable Sum | Tax |
|---|
Struggling to find a property? Get in touch and we'll help you find your ideal property.