Western Drive, Barton-Upon-Humber, DN18
3 bedroom Detached bungalow For Sale
Offers over £215,000 | Available
Barton Upon Humber
9 King Street,
Barton-upon-Humber,
North Lincolnshire,
DN18 5ER

**NO CHAIN**
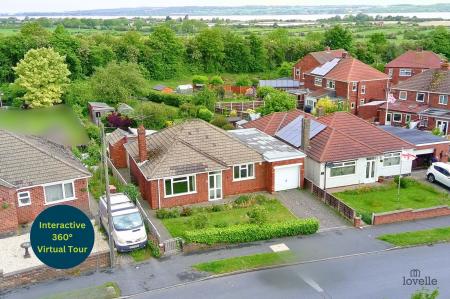
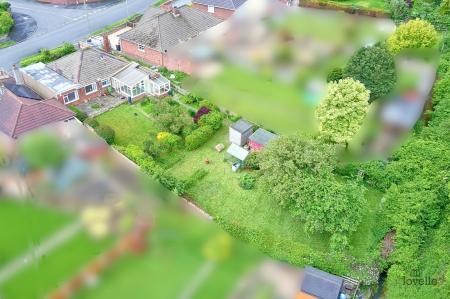
THREE BEDROOM DETACHED BUNGALOW IN CIRCA 0.23 OF AN ACRE WITH A CONSERVATORY AND A GARAGE.
NO CHAIN
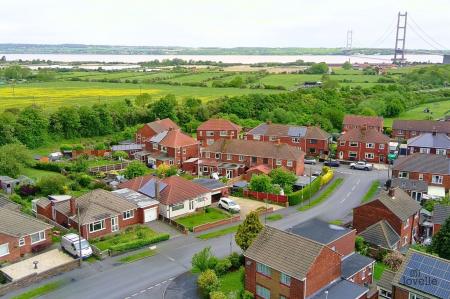
An extended detached bungalow in the well-regarded location of Western Drive, off Westfield Road.
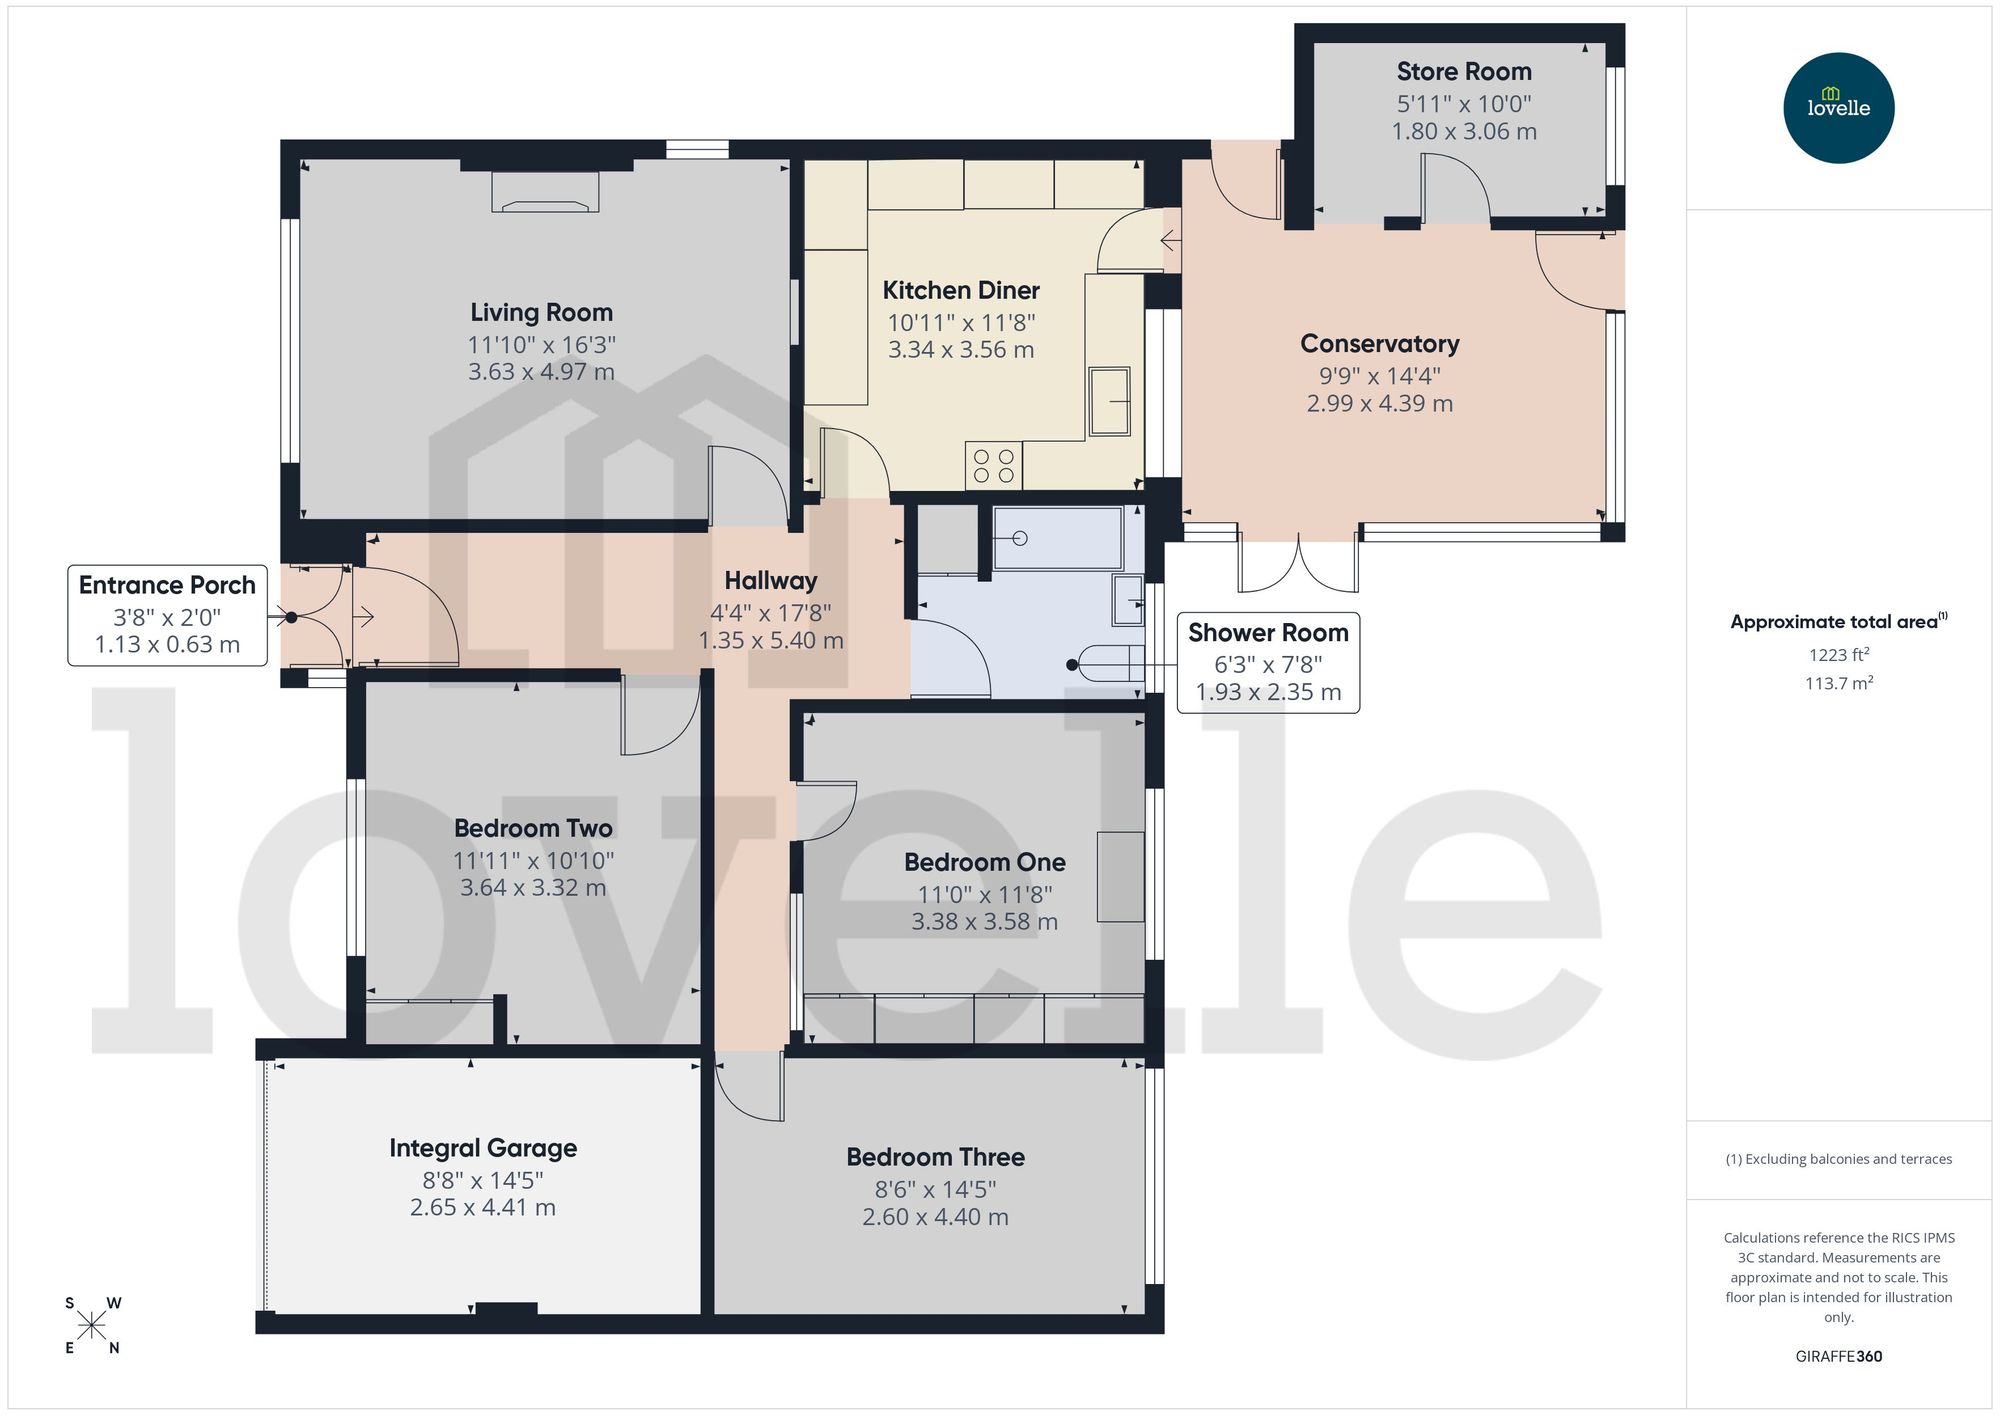
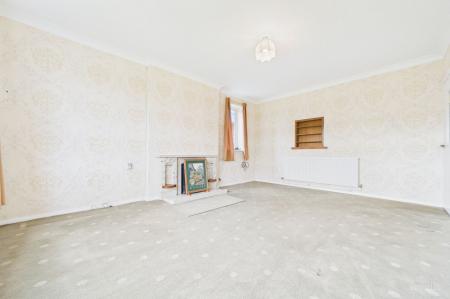
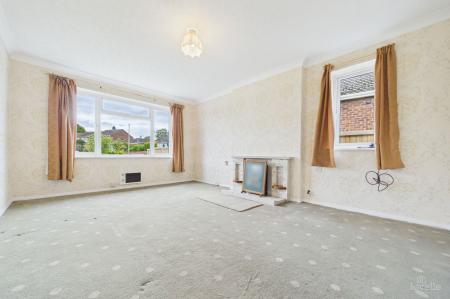
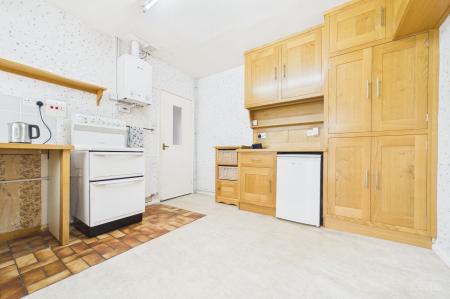
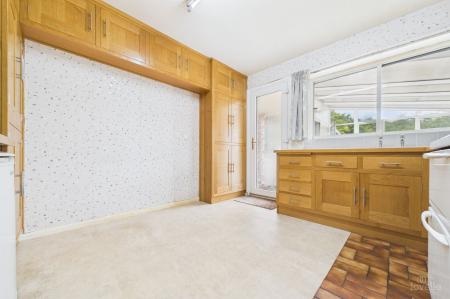
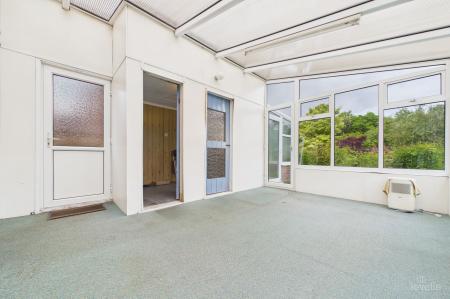
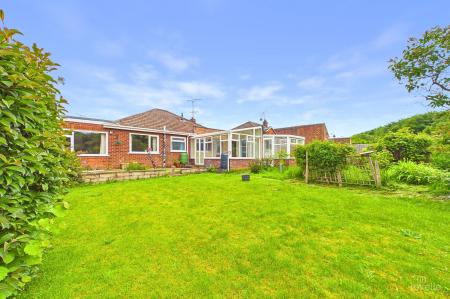
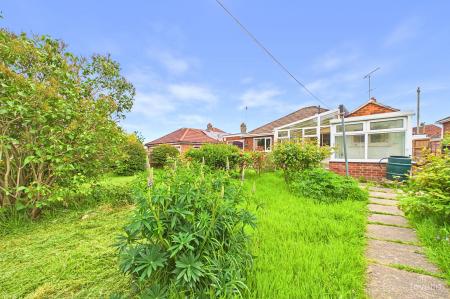
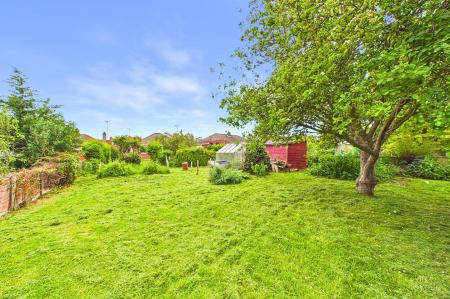
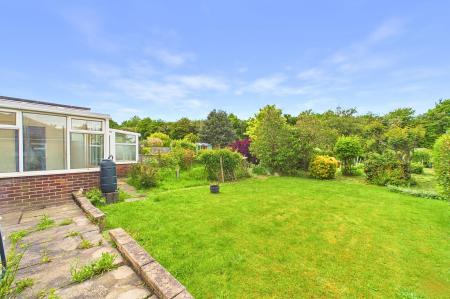
The spacious accommodation includes a bright living room, and a dining kitchen fitted with bespoke oak-finished units. There is a double-glazed conservatory with an outlook onto the rear garden, three double bedrooms and a shower room (with potential to be refitted as a bathroom if preferred). There are spacious mature gardens, which include lawns, decorative borders, shrubs and orchard trees.
A private driveway provides off-street parking and access to the garage.
VIEWING HIGHLY RECOMMENDED!
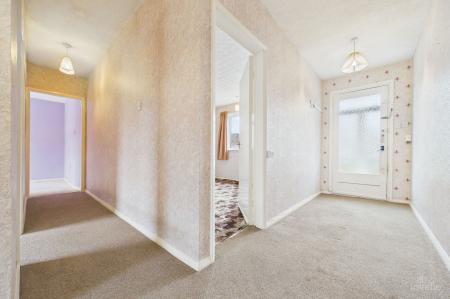
With glazed double doors and a side window.
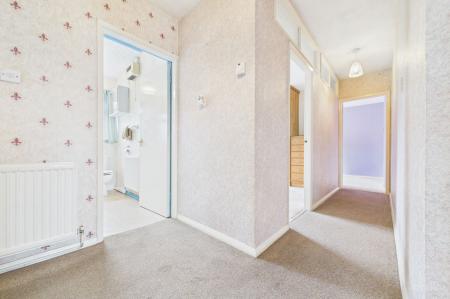
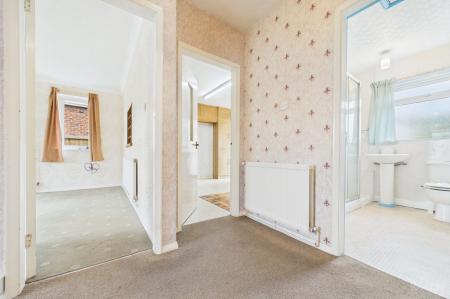
Entered via a fully glazed door from the porch. Doors to all principal rooms.
Feature fireplace with provision for an open fire.
Windows to the front and side elevations.
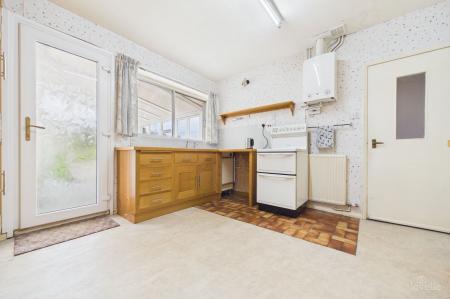
Range of bespoke wall and base units with laminate work surfaces and tiled splashbacks. Freestanding electric cooker with a four ring hob. Stainless steel sink and drainer. Plumbing for a washing machine or dishwasher.
Double glazed uPVC door and a window to the conservatory.
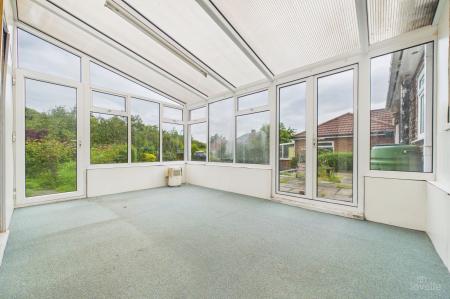
Double glazed with a polycarbonate roof. Offering views of the rear garden and excellent for relaxing in or entertaining guests.
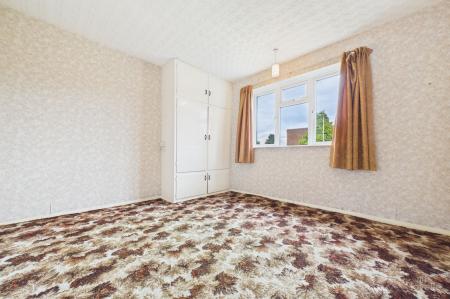
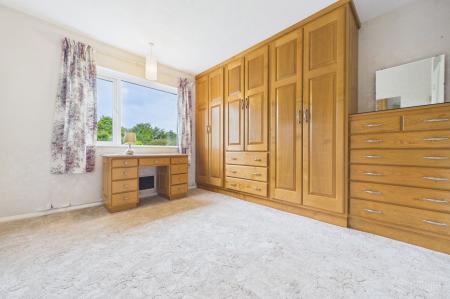
Full-width bank of fitted bedroom furniture including wardrobes and storage drawers. Window to the rear elevation providing views of the garden.
(Free-standing dressing table available through a separate transaction)
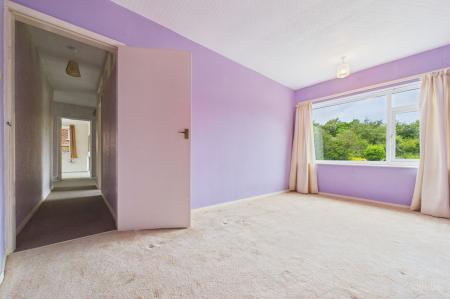
Window to the front elevation and a full-height storage cupboard.
Window to the rear elevation.
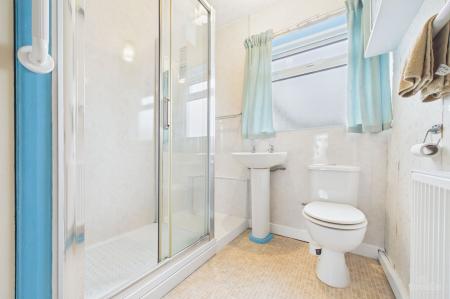
Three piece suite comprising of a shower cubicle with a Mira Event power shower unit, pedestal wash basin and a close-coupled WC. Airing cupboard containing the hot water cylinder with immersion heater.
Window to the rear elevation.
Attached at the rear of the storage room.
Standard - 15 Mbps (download speed), 1 Mbps (upload speed),
Superfast - 35 Mbps (download speed), 6 Mbps (upload speed),
Ultrafast - 1000 Mbps (download speed), 600 Mbps (upload speed).
Outdoors - Great,
Indoors - Great,
Available - O2, Vodafone, EE, Three.
We are required by law to conduct anti-money laundering checks on all those selling or buying a property. Whilst we retain responsibility for ensuring checks and any ongoing monitoring are carried out correctly, the initial checks are carried out on our behalf by Landmark who will contact you once you have had an offer accepted on a property you wish to buy. The cost of these checks for buyers is £24.00 (incl. VAT) per client, which covers the cost of obtaining relevant data and any manual checks and monitoring which is required. This fee will need to be paid by you in advance of us issuing a memorandum of sale, directly to Landmark, and is non-refundable. We will receive some of the fee taken by Landmark to compensate for its role in the provision of these checks.
| Tax Band | % | Taxable Sum | Tax |
|---|
Struggling to find a property? Get in touch and we'll help you find your ideal property.