Middledyke Lane, Cottingham, HU16
3 bedroom Detached bungalow For Sale
£350,000 | Available
Cottingham
Unit 4 Kings Parade,
King Street,
Cottingham,
East Riding,
HU16 5QQ

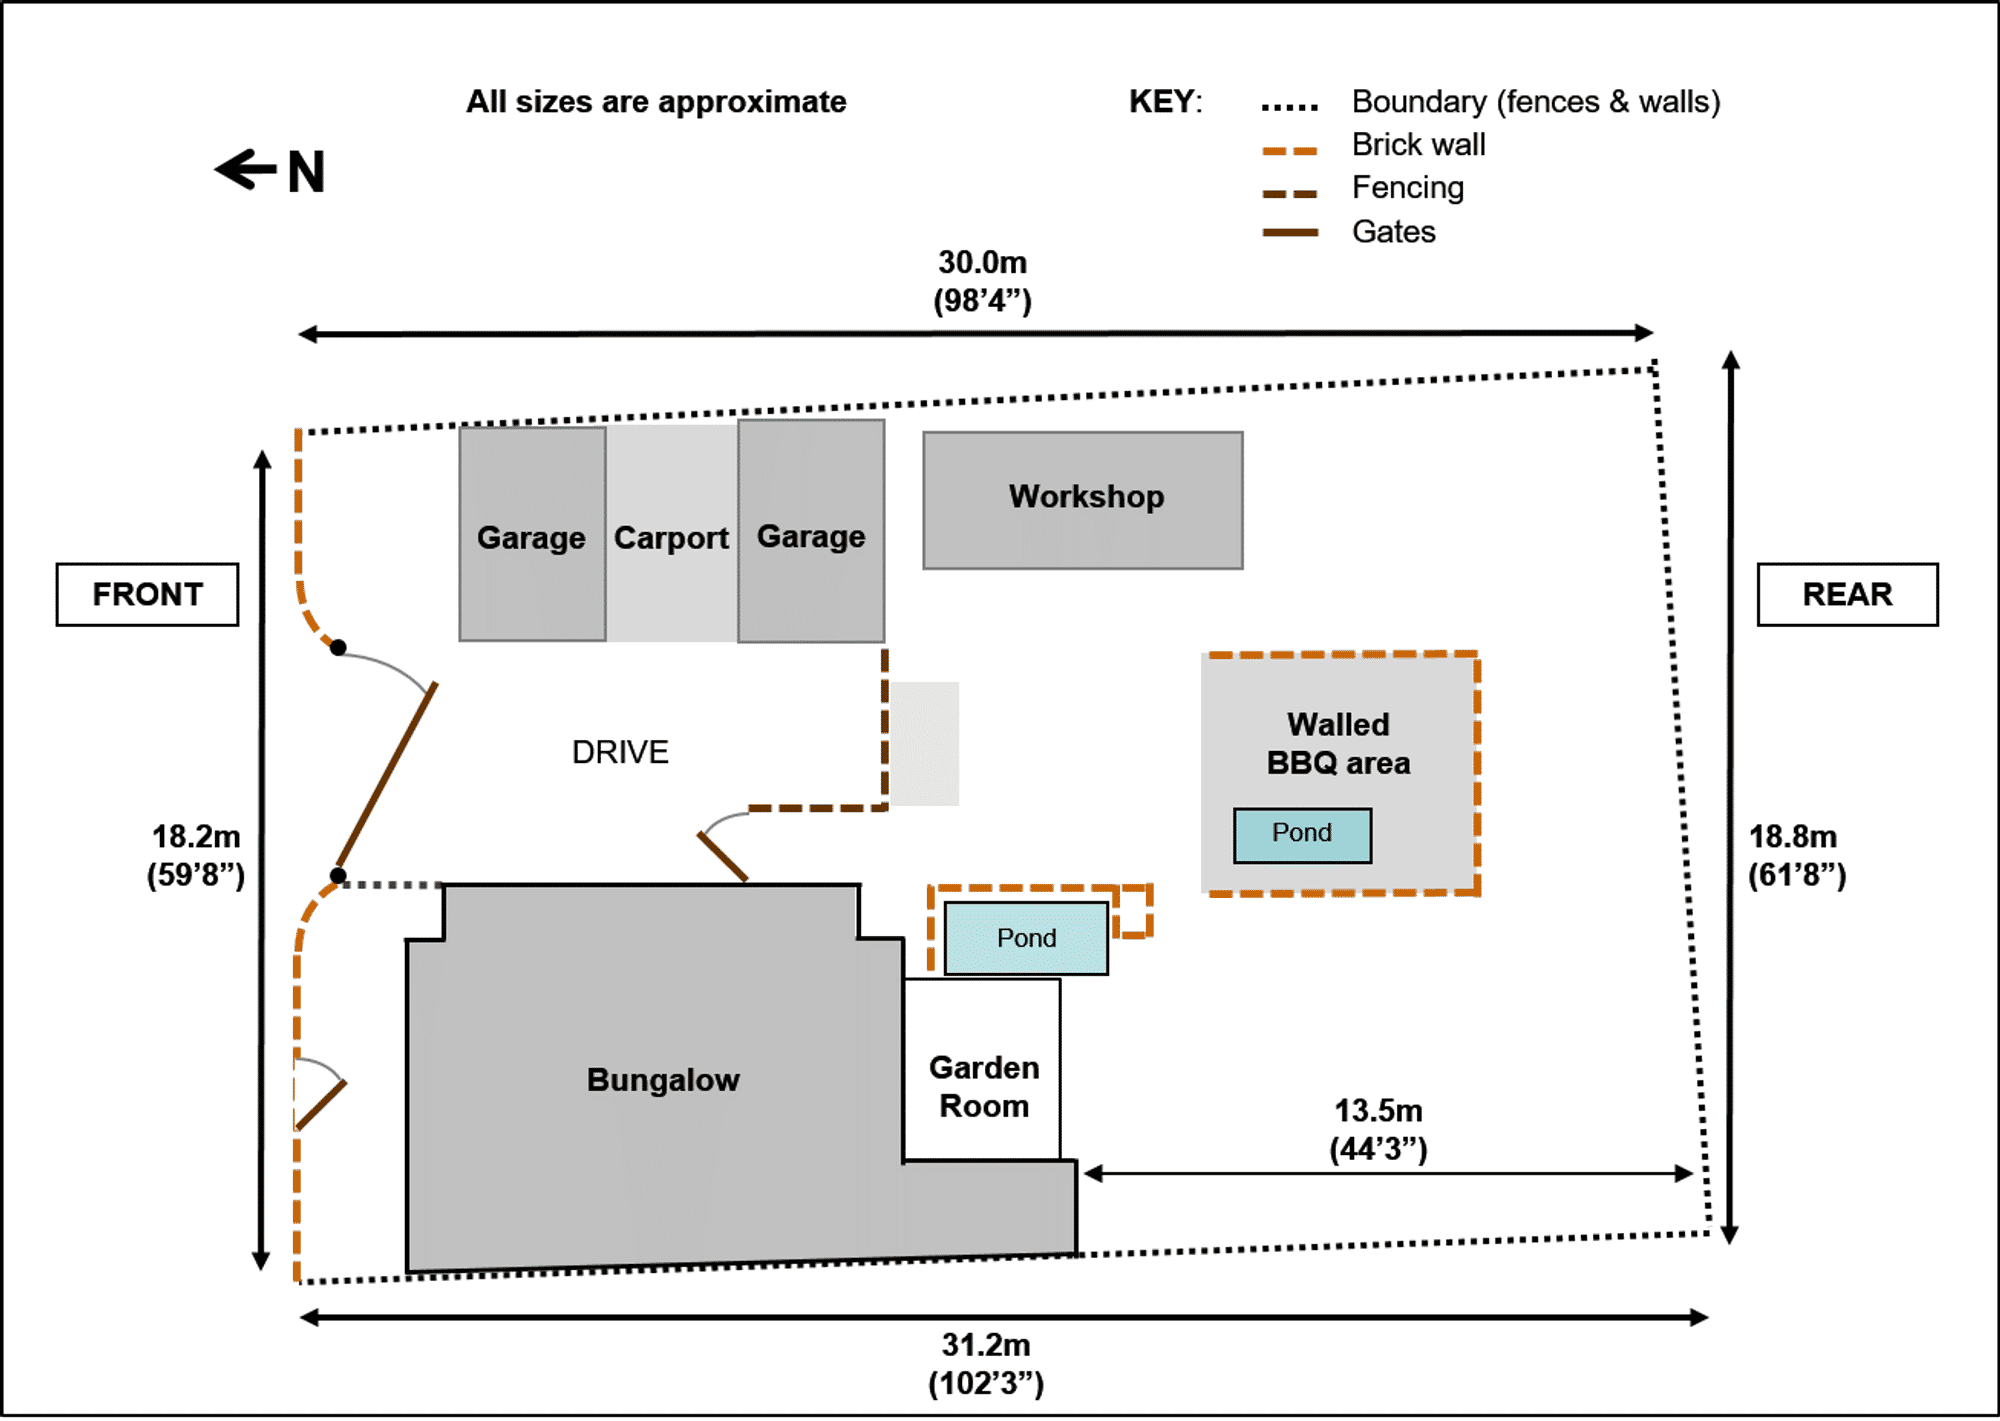
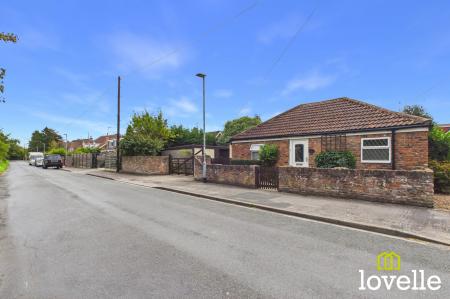
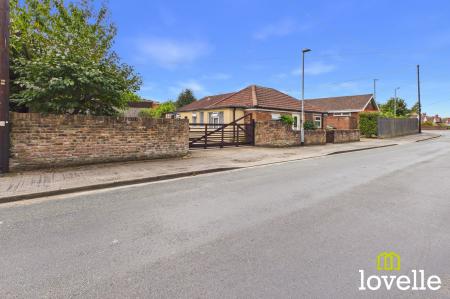
A rare opportunity to acquire a deceptively spacious true bungalow that is situated on a substantial South facing plot.
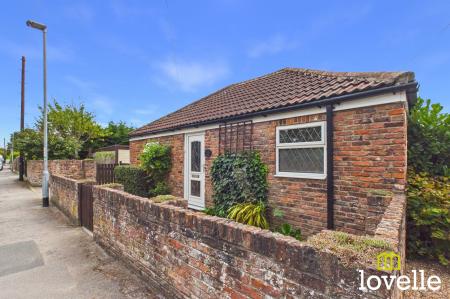
A rare opportunity to acquire a deceptively spacious true bungalow that is situated on a substantial South facing plot. Originally constructed in 1816, the bungalow underwent a rebuild in 1973, and was further extended in 1982 and remodelled in 1993 to offer the extensive accommodation now on offer, with the more recent addition of the garden room.
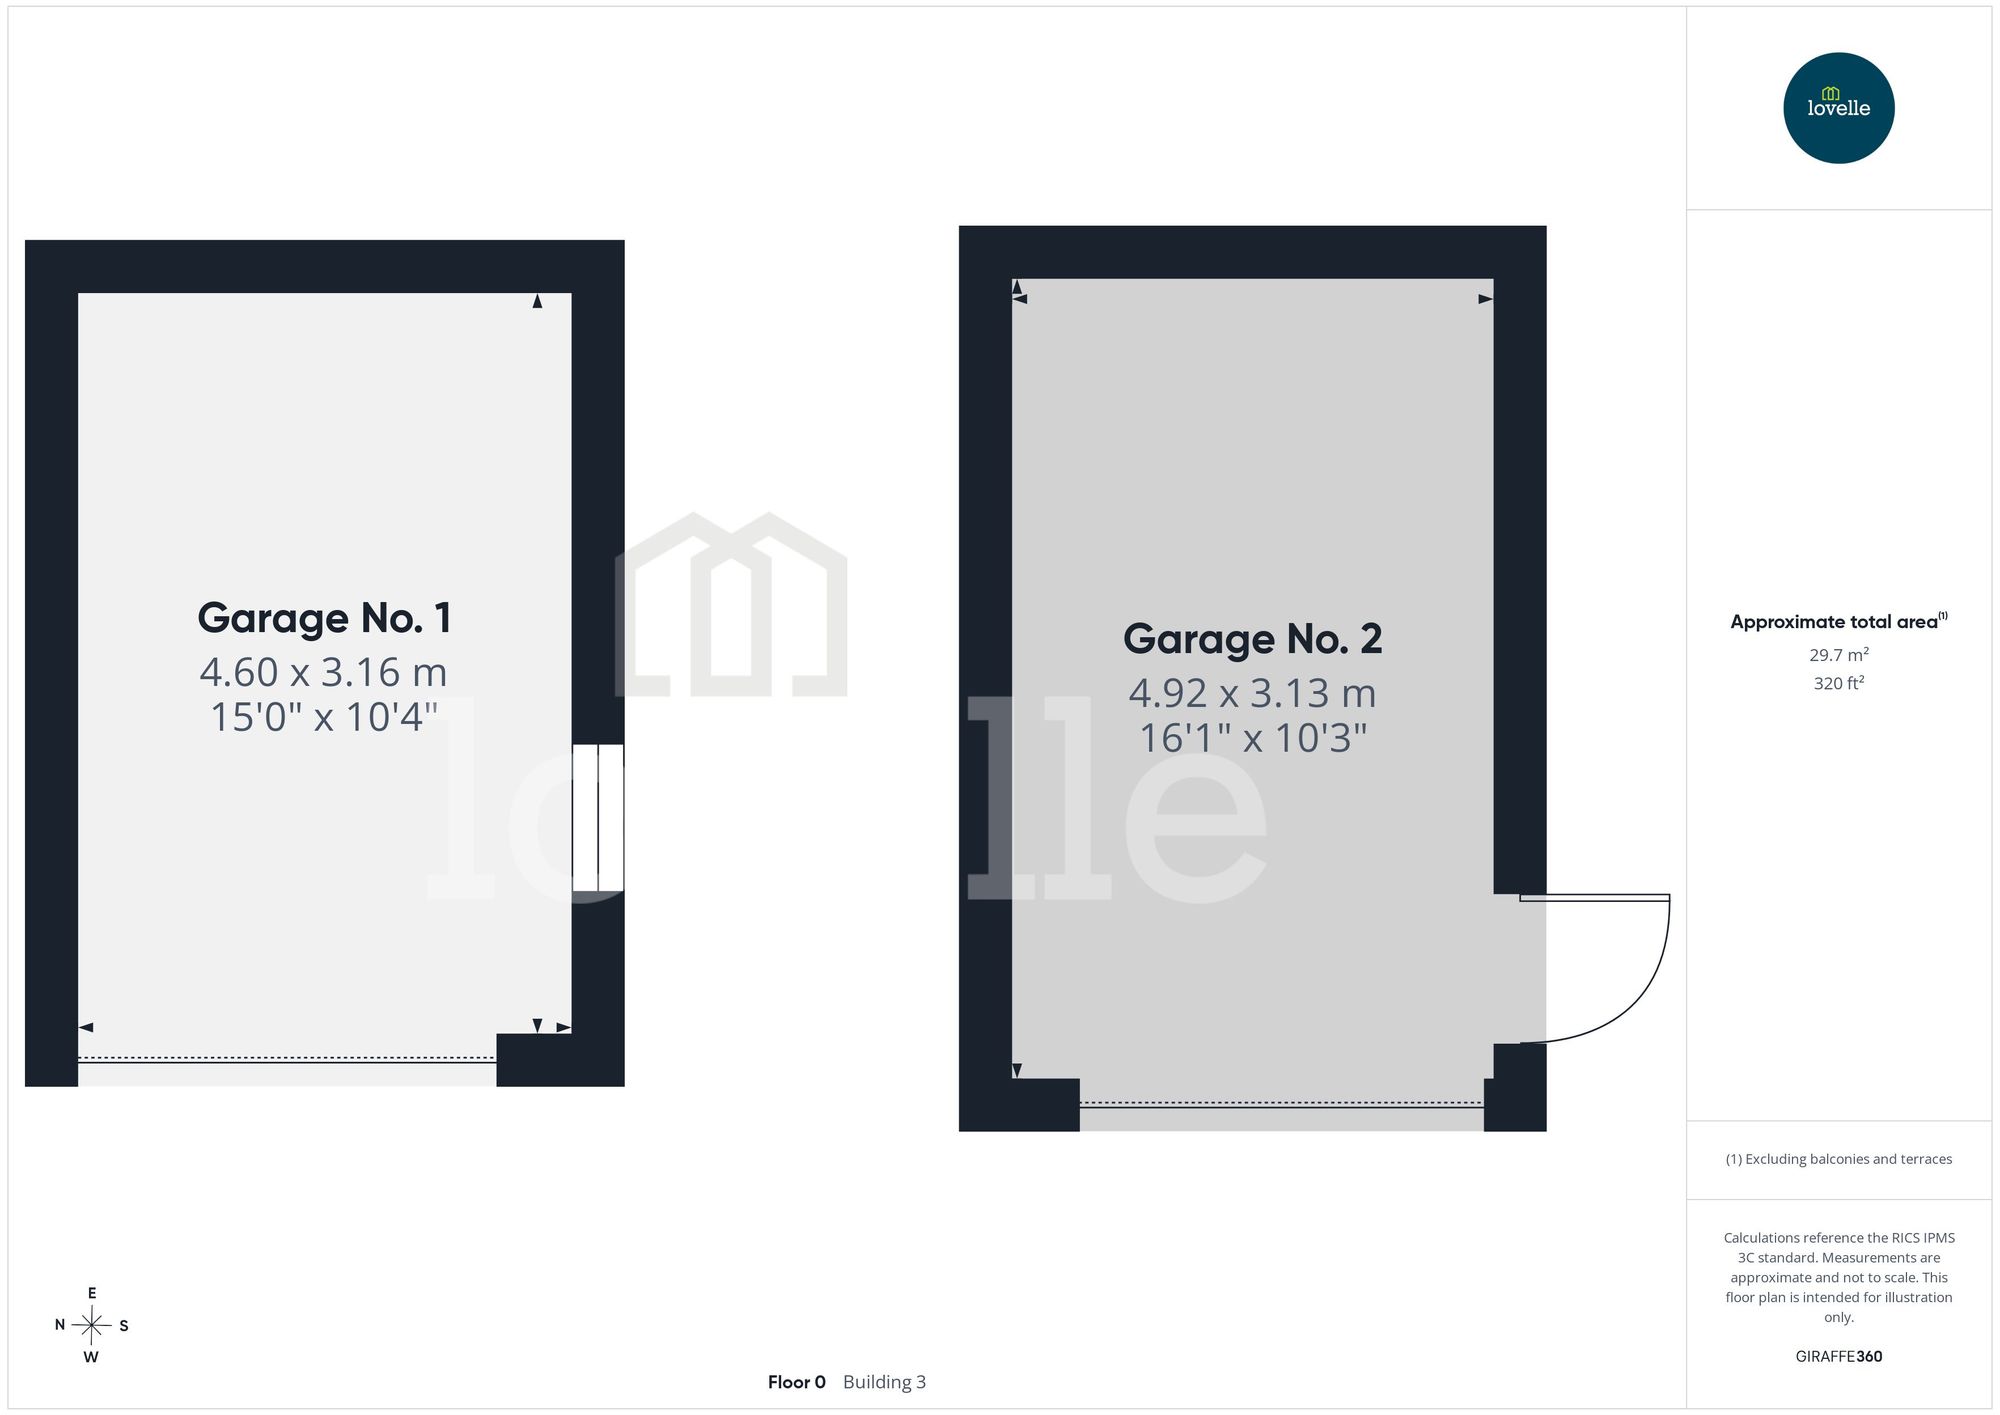
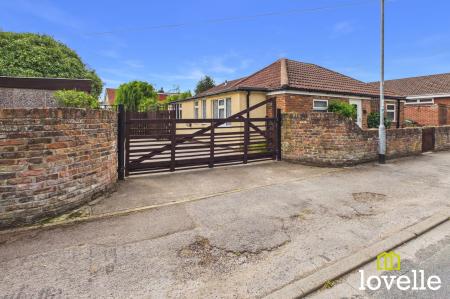
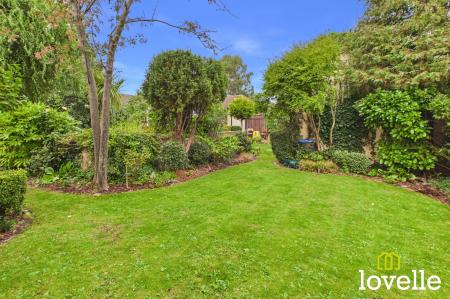
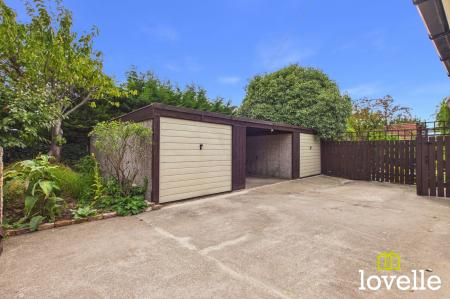
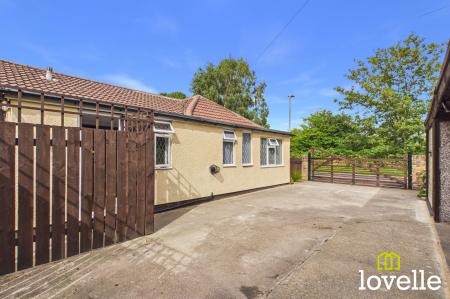
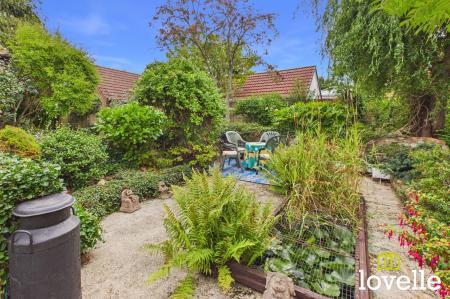
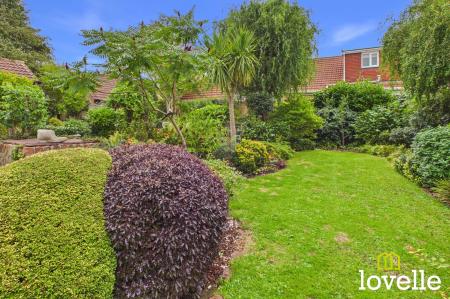
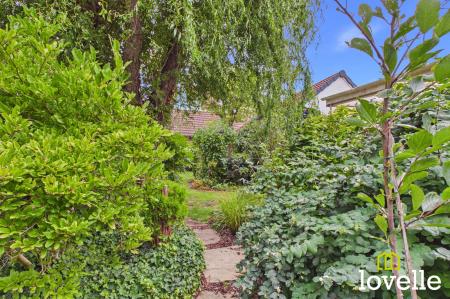
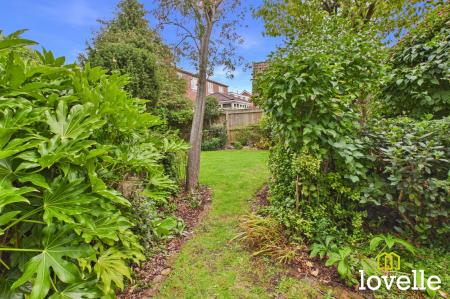
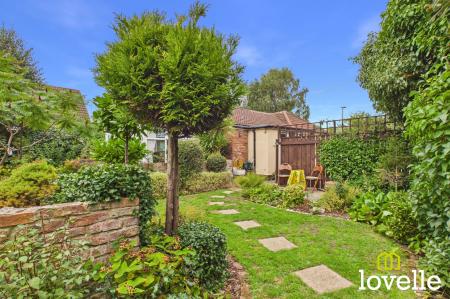
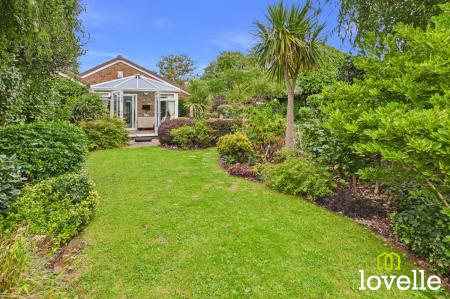
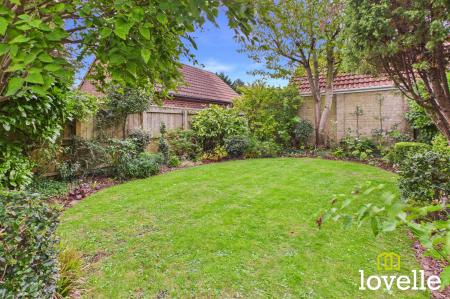
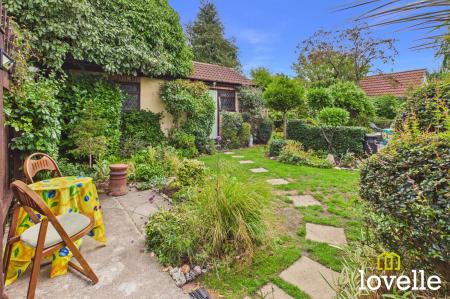
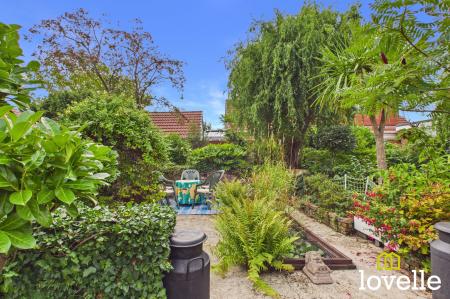
The property stands behind brick walling with a gated driveway providing ample off street parking for multiple vehicles. The driveway provides access to the two garages, car port and gated access to the rear garden with a large separate workshop/hobby room. Offering complete privacy at the rear, the sizable South facing rear garden offers an abundance of plants and trees and is tranquil space for relaxing and enjoying the sun.
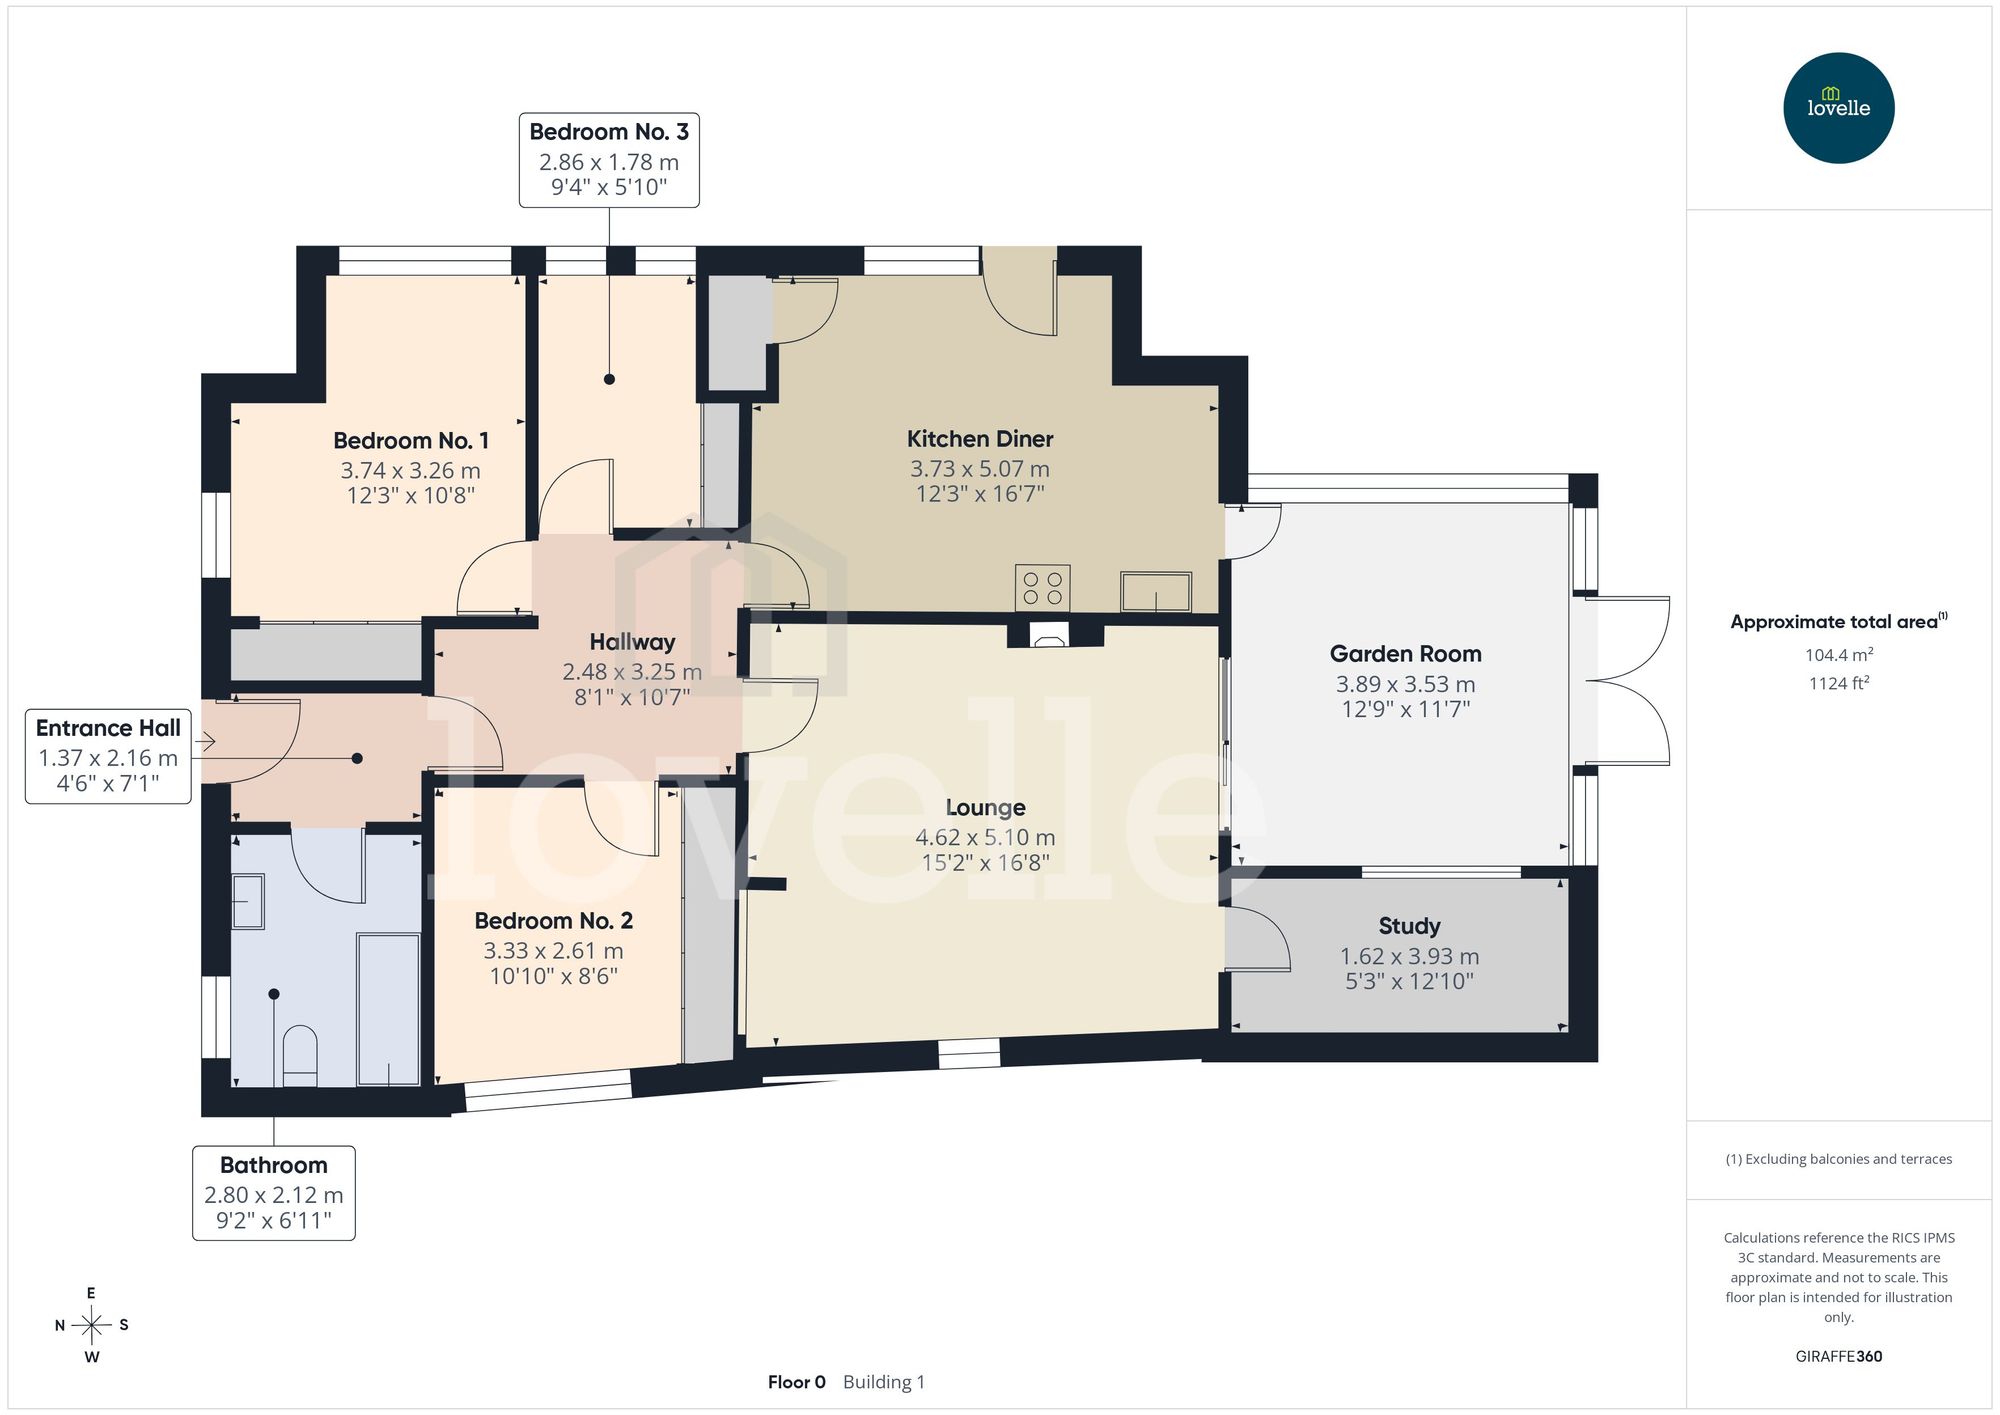
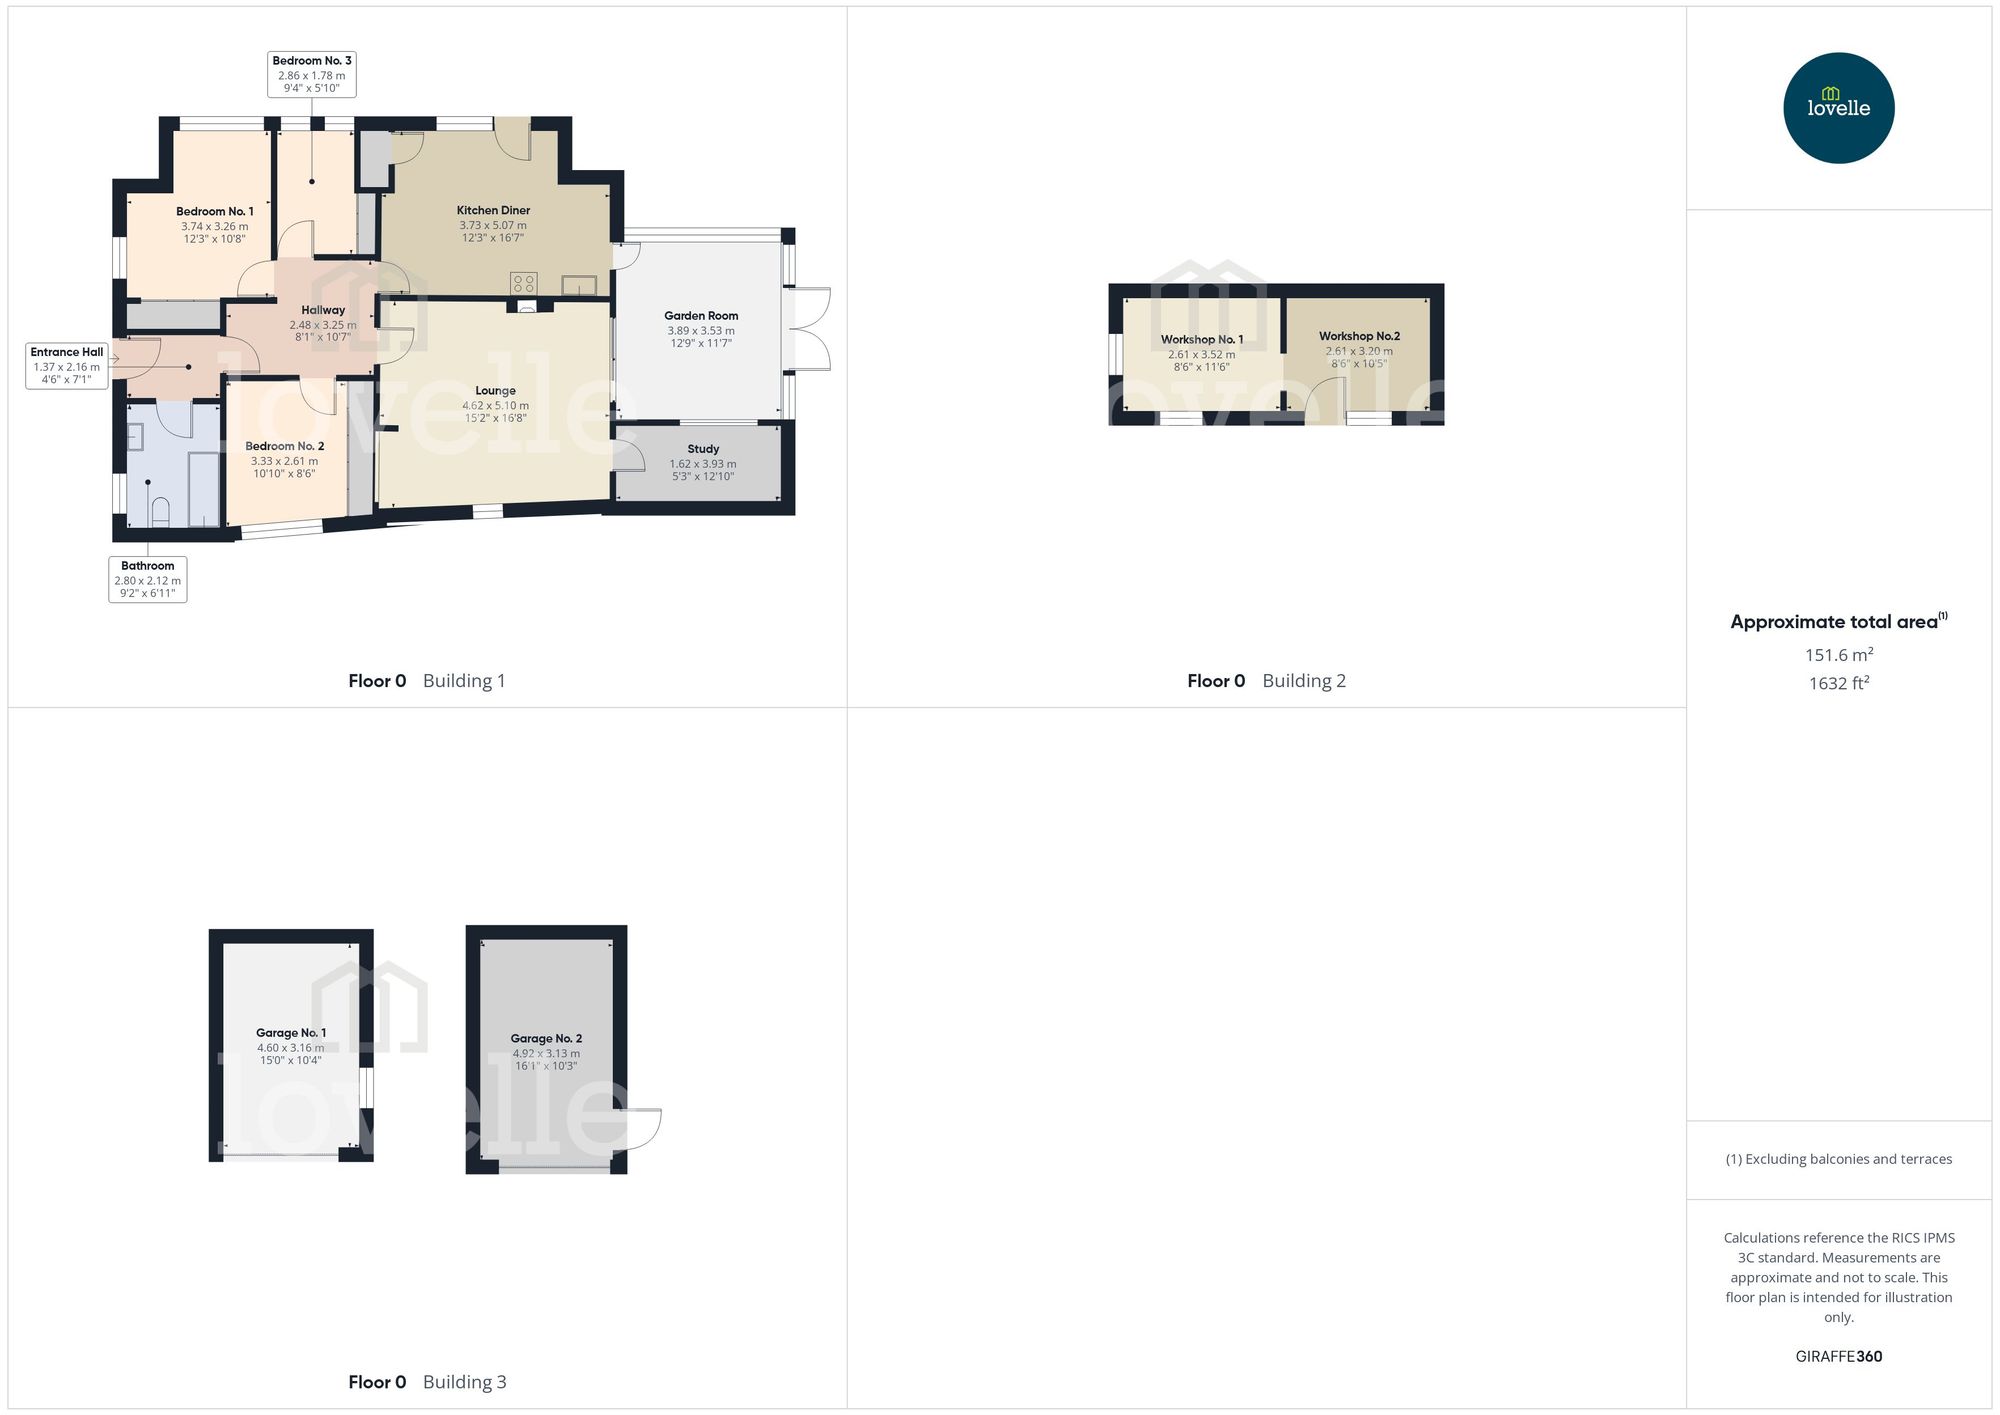
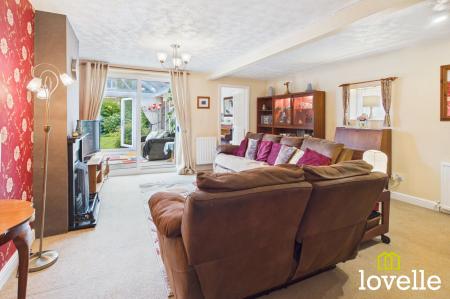
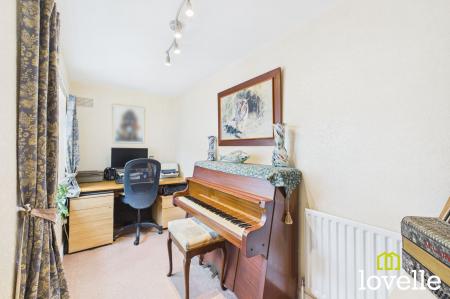
Internally, the property offers around 1100sqft of well laid out accommodation. Situated to the rear of the bungalow is a large lounge and spacious dining kitchen. The bungalow also offers a study/hobby room and it is conveniently located off the lounge. The garden room is directly connected to both the kitchen and the lounge creating a lovely flowing space, and enjoys fantastic views across the garden.
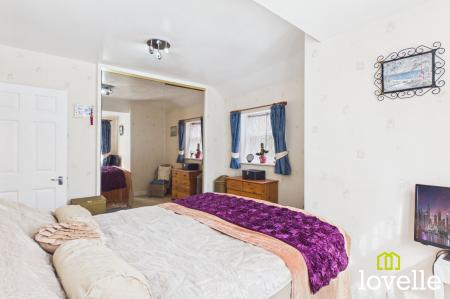
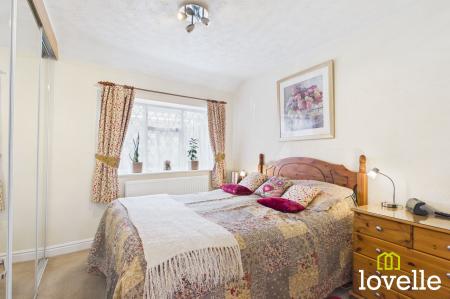
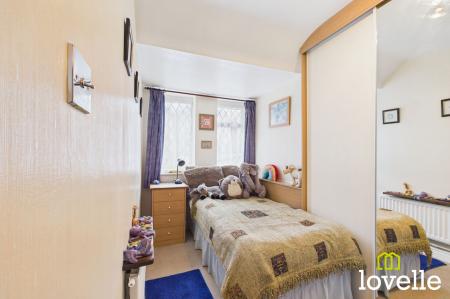
The bedrooms and bathroom are all located to the front of the property. There are two good sized double bedrooms and a single bedroom, all benefitting from fitted sliding wardrobes. The bathroom offers a contemporary three piece suite and a good amount of storage.
A unique property within close proximity to central Cottingham that must be viewed to appreciate all that is on offer!
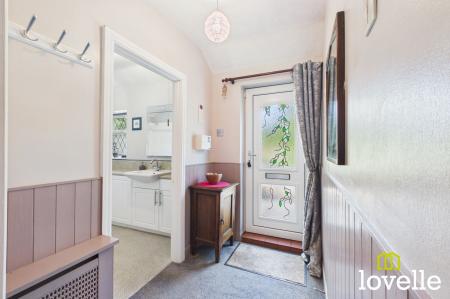
Entrance to the property is via a uPVC entrance door into the entrance hallway, with access to the bathroom & door leading to the inner hallway.
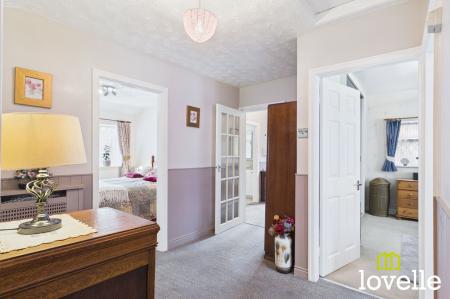
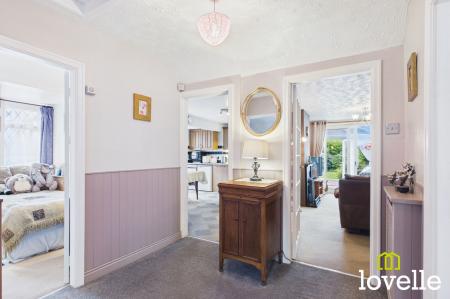
A spacious inner hallway providing access to the lounge, kitchen & the three bedrooms.
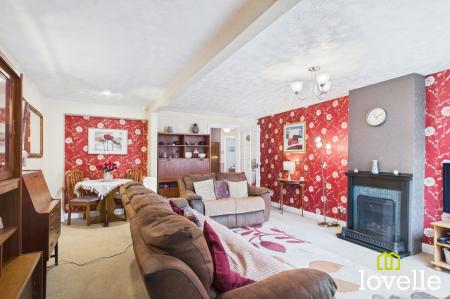
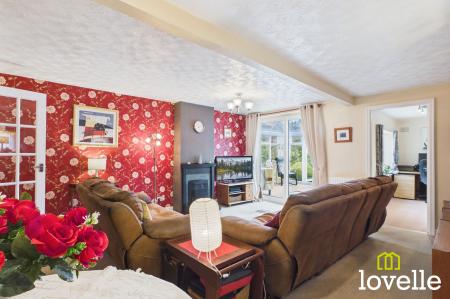
A generously proportioned lounge with sitting area & dining space. The focal point of room being a living flame gas fire with decorative tiled surround. Access to the study & garden room via uPVC sliding patio doors. Additional uPVC window to the side elevation & two central heating radiators.
Providing a great additional, versatile space that could be utilised as a study or hobby room. uPVC window to the side elevation & central heating radiator.
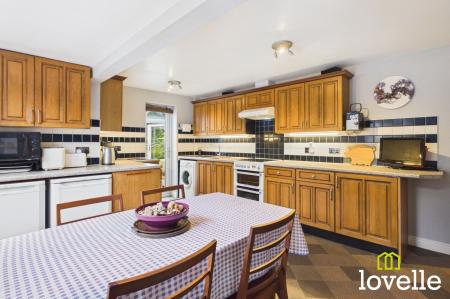
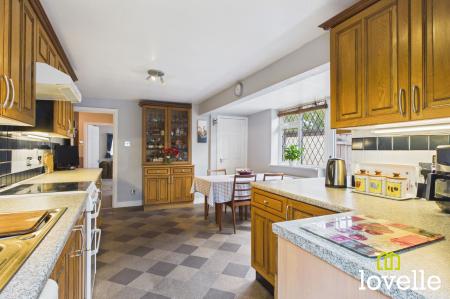
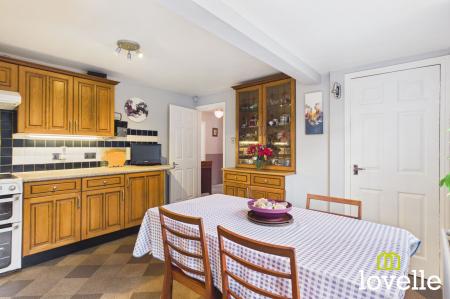
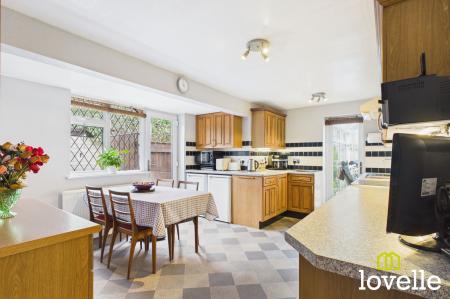
Fitted with a range of solid oak door wall & base units, a complementary worktop & tiled splashback. Spaces for multiple appliances including fridge, freezer, washing machine & free standing oven with fitted extractor above. uPVC door to the rear elevation leading to the garden room & additional uPVC window & door to the side elevation leading to the driveway. Storage cupboard housing a Ideal Logic boiler.
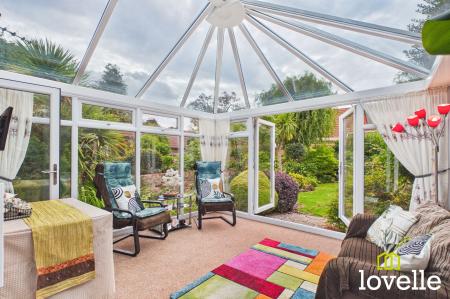
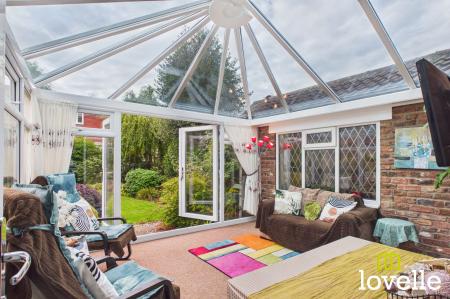
Constructed of uPVC units with self-cleaning heat reflective glass to the roof & uPVC French doors to the rear elevation leading to the rear garden. The garden room can be accessed from both the lounge & the kitchen diner.
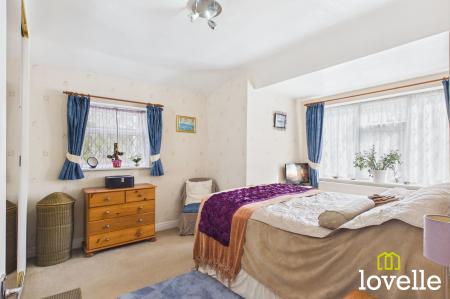
Spacious dual aspect double bedroom with a bank of sliding mirrored wardrobes, uPVC windows to the front & side elevations & a central heating radiator.
Another spacious double bedroom, again with a bank of sliding mirrored wardrobes. uPVC window to the side elevation & a central heating radiator.
Single bedroom with fitted sliding wardrobes, two uPVC windows to the side elevation & a central heating radiator.
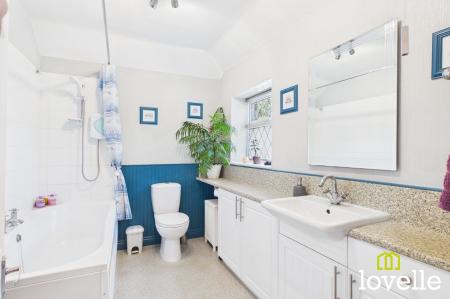
Generously proportioned three piece bathroom comprising bath with an electric shower over, close-coupled W.C. & a vanity unit to one wall, housing a semi-recessed wash basin. An additional laundry storage cupboard, uPVC window to the front elevation & a central heating radiator.
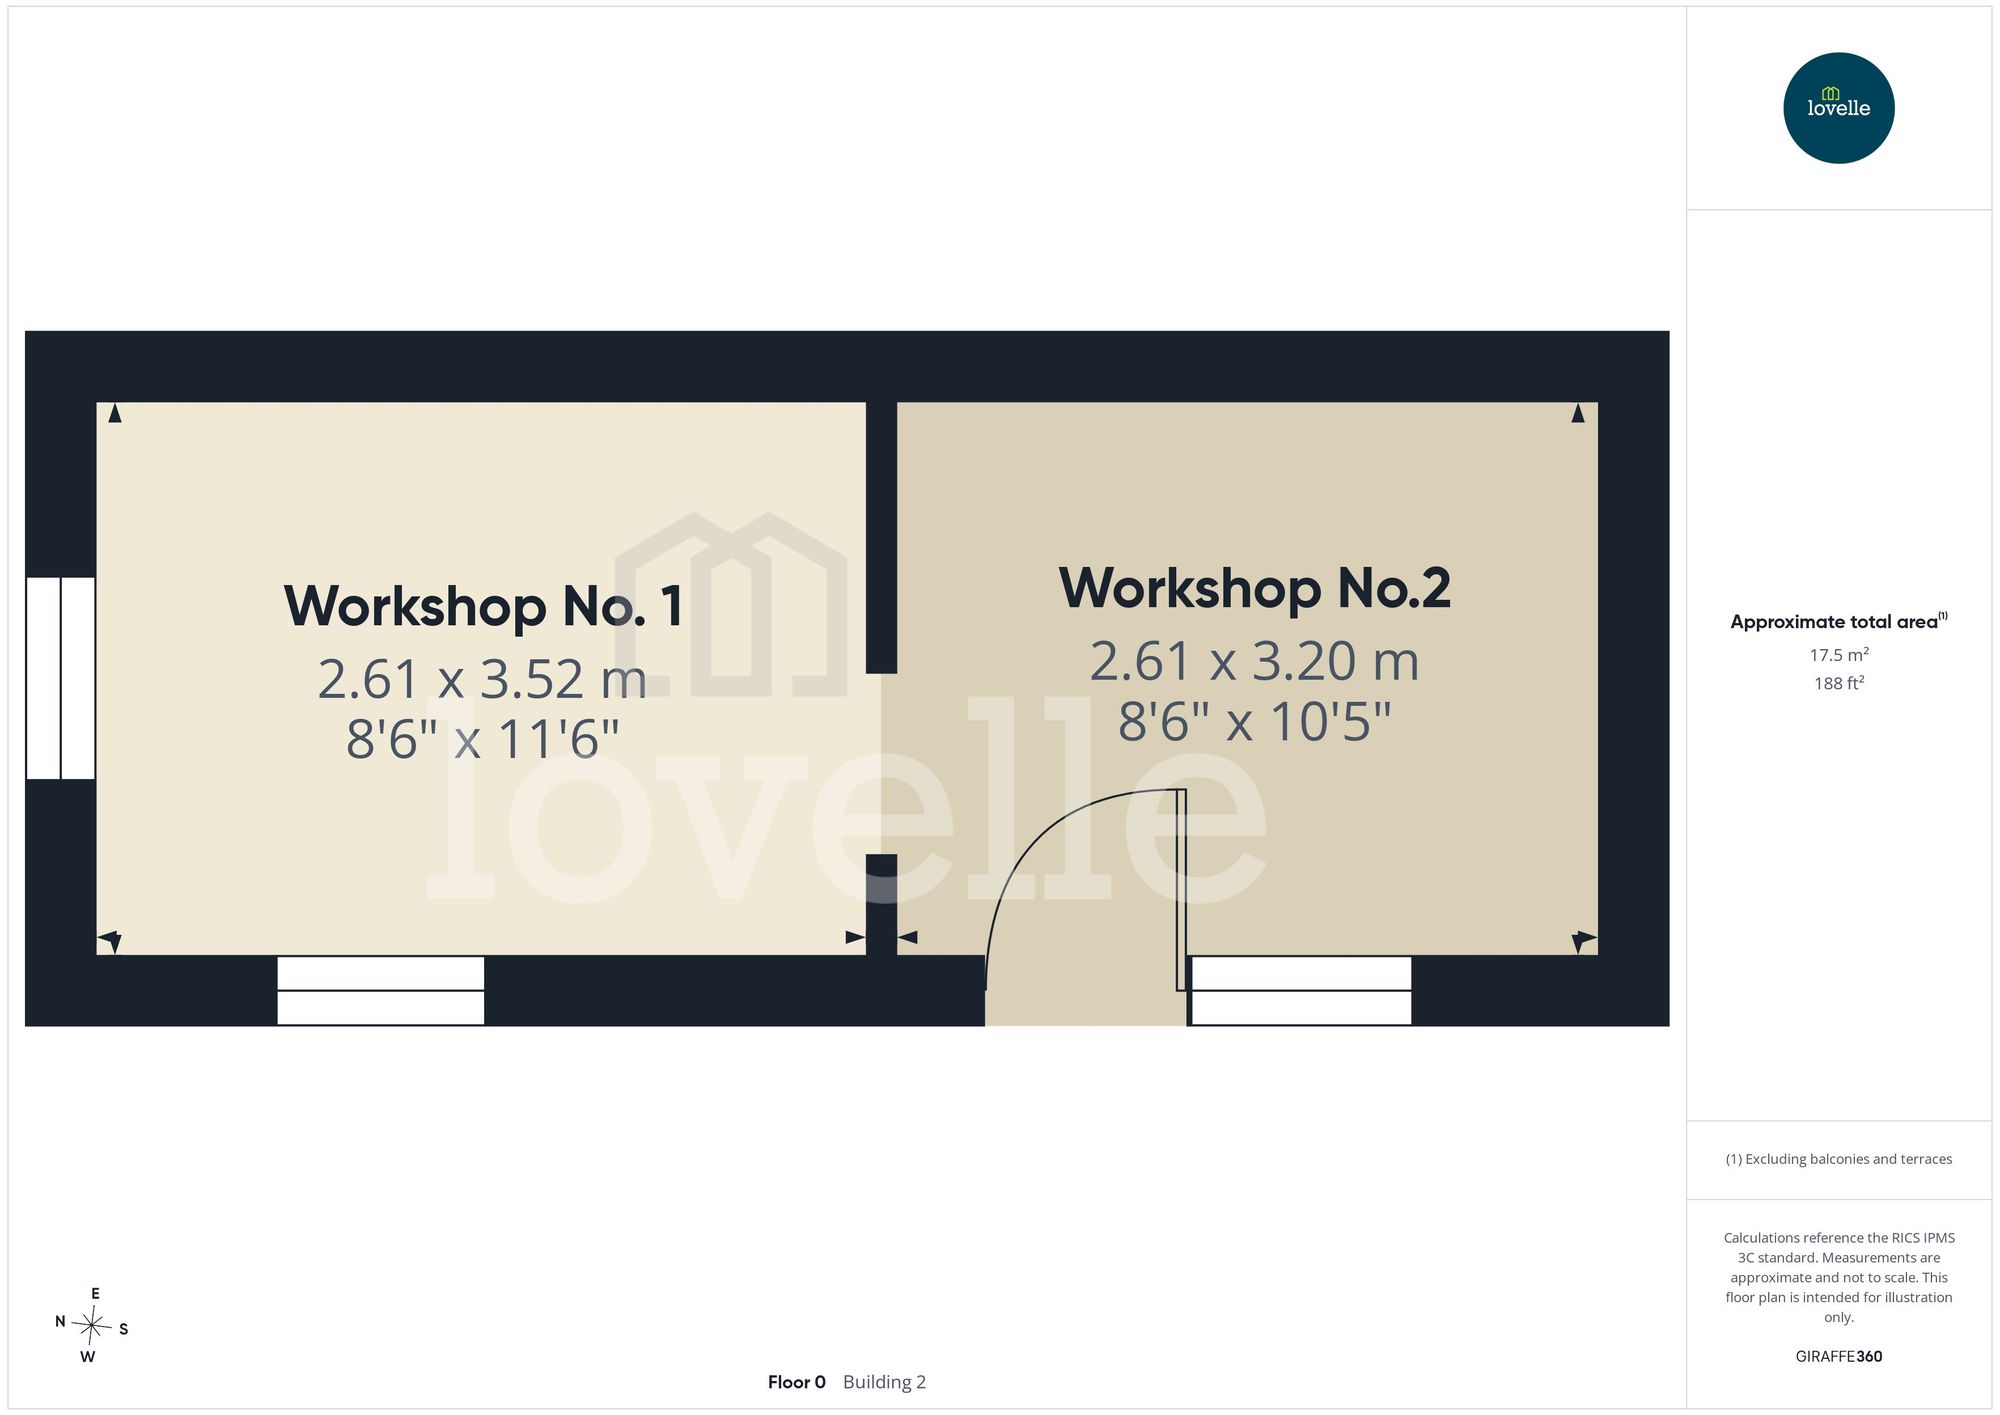
Detached, brick built & insulated workshop over two rooms, with power & lighting.
| Tax Band | % | Taxable Sum | Tax |
|---|
Struggling to find a property? Get in touch and we'll help you find your ideal property.