Sycamore Close, Croft, PE24
3 bedroom Detached bungalow For Sale
£250,000 | Available

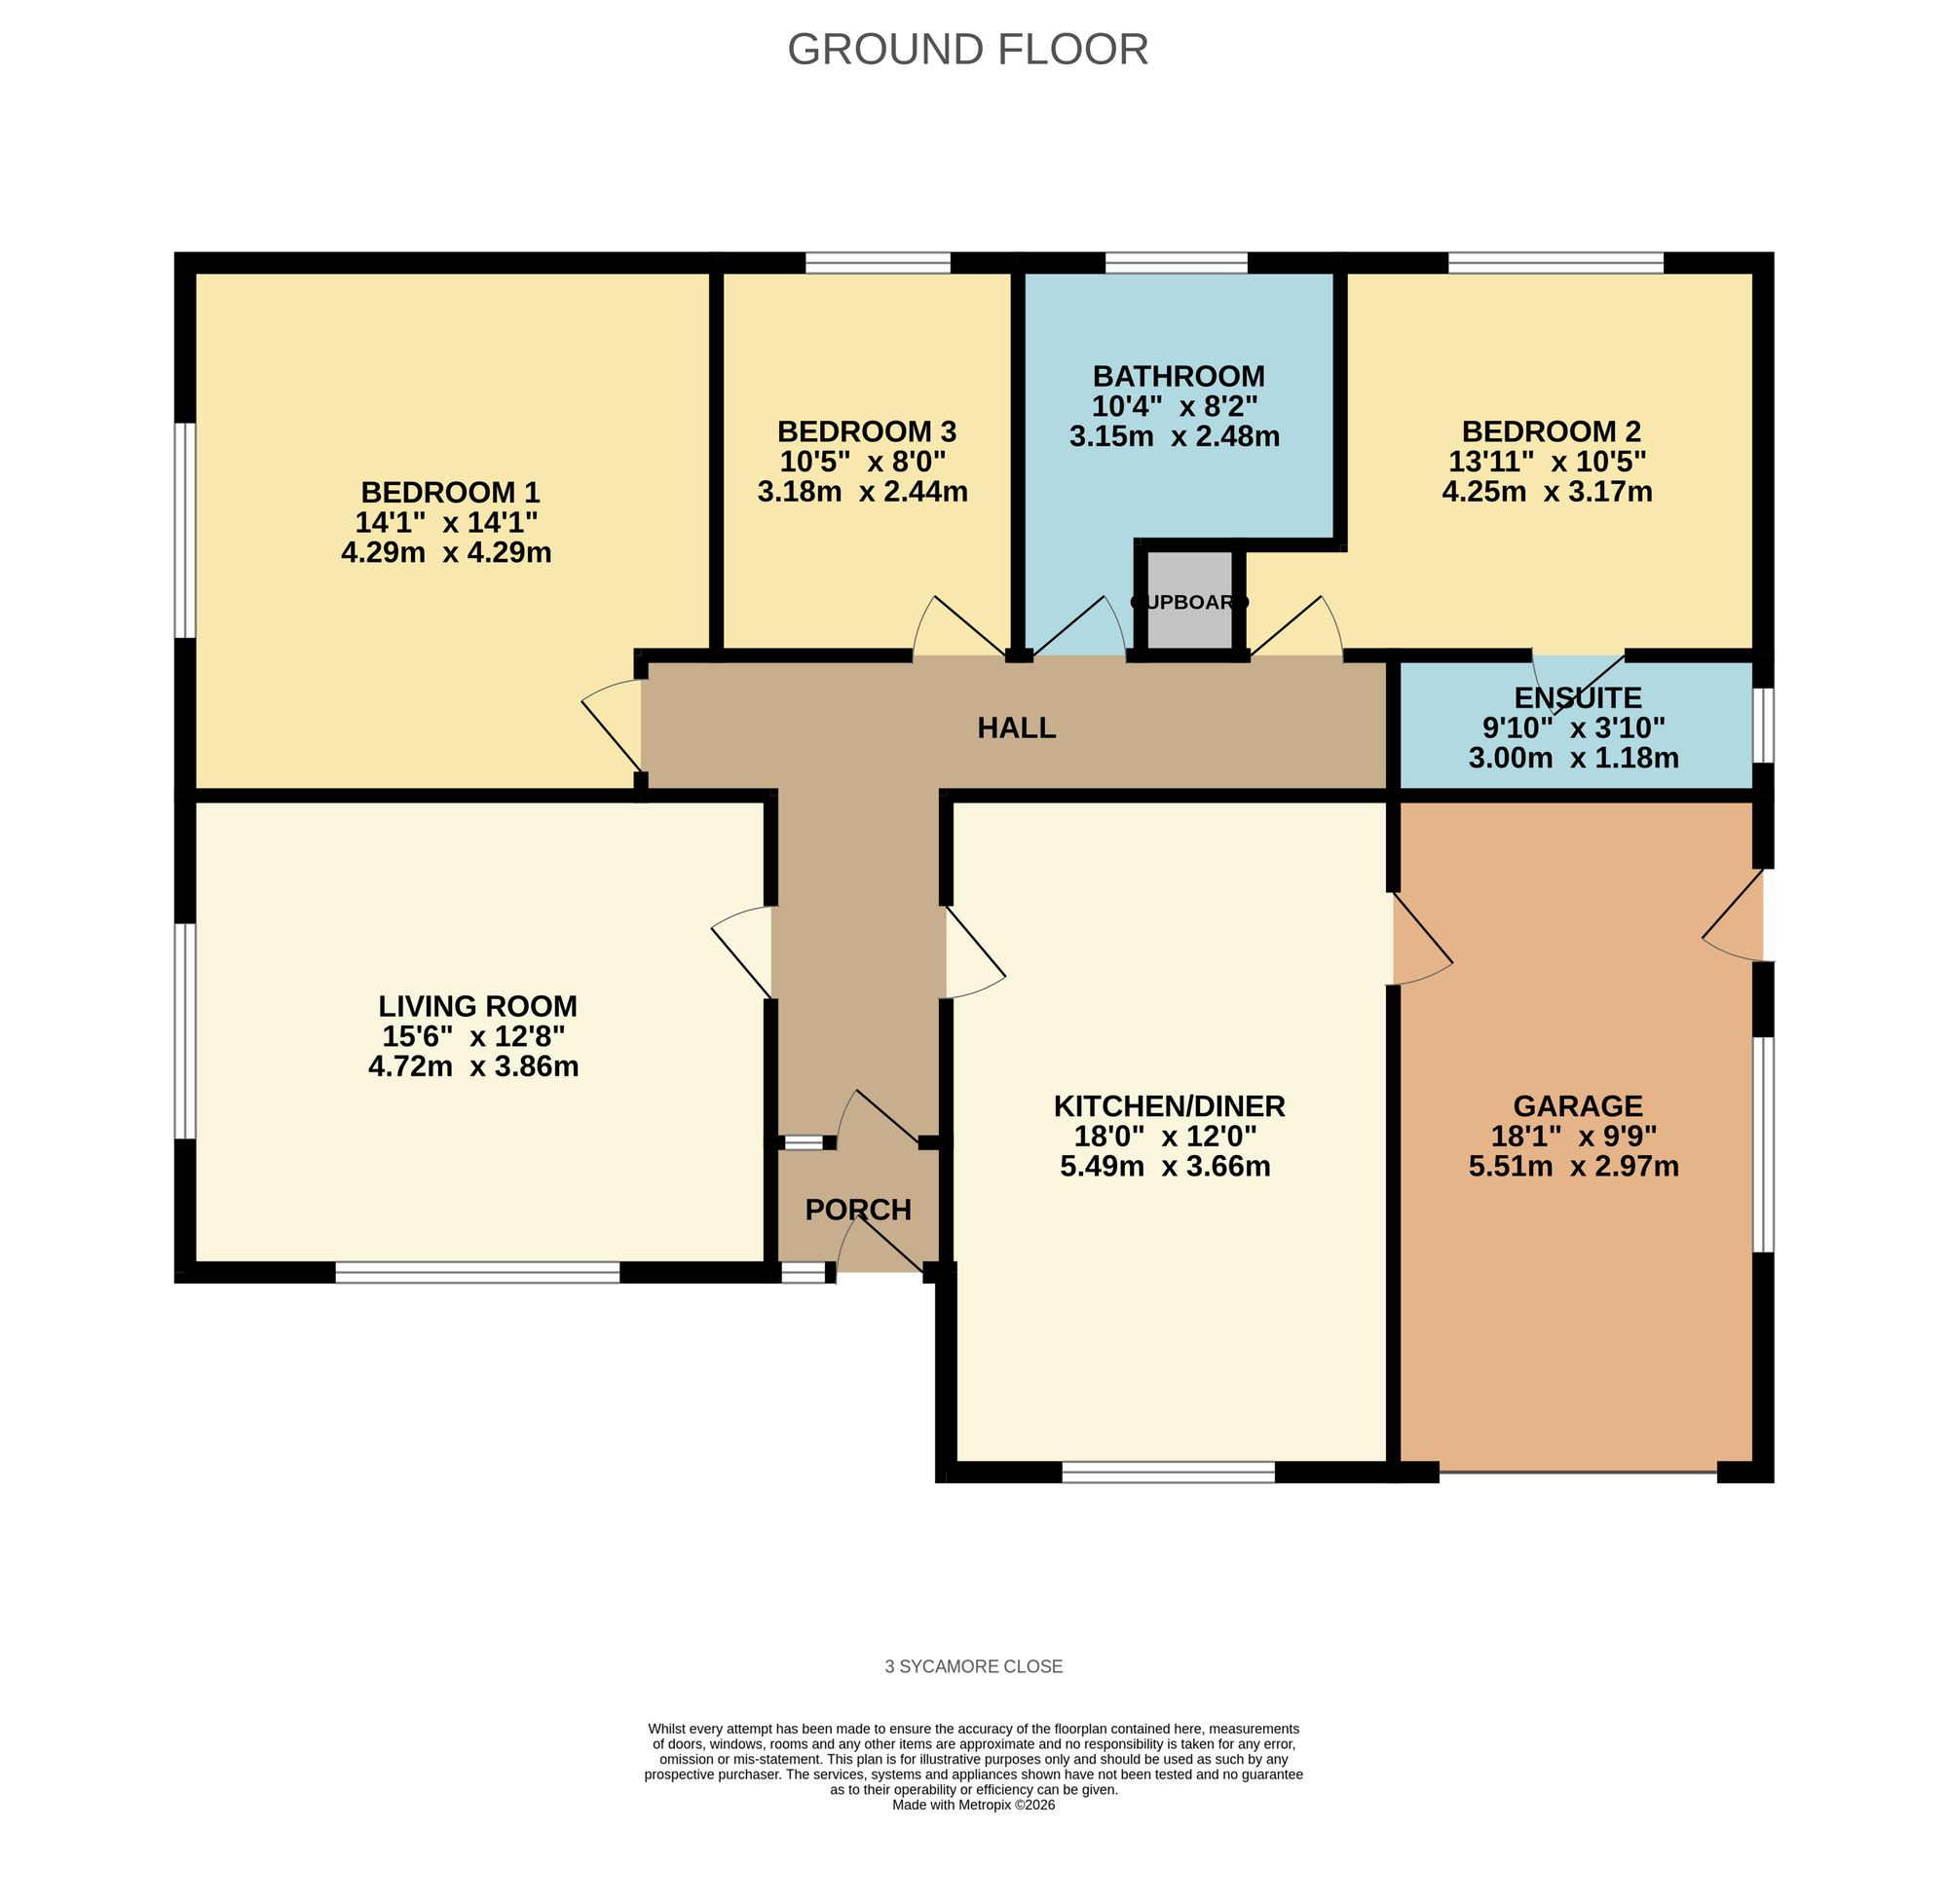
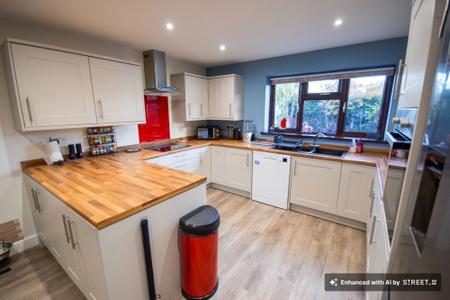
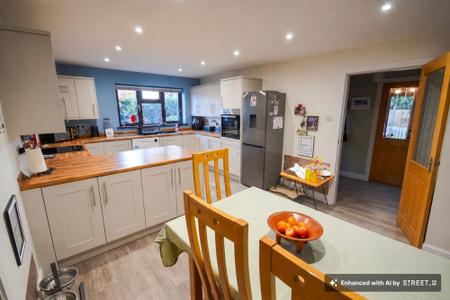
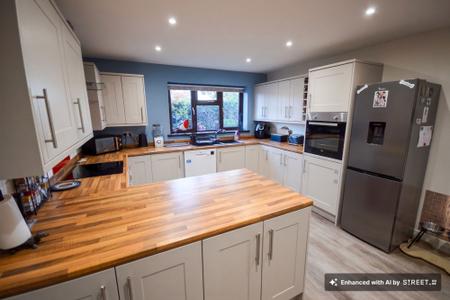
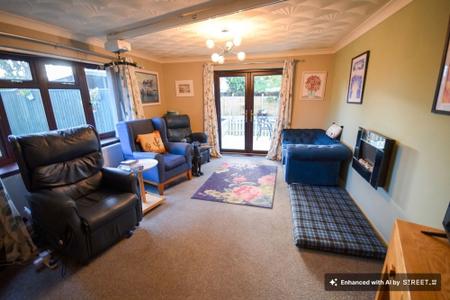
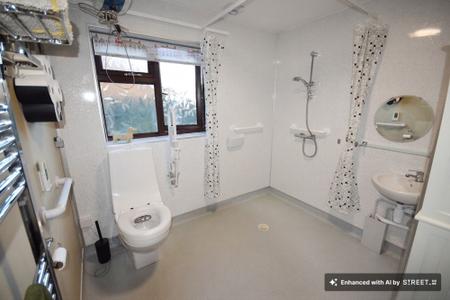
This well-presented three bedroom detached bungalow offers spacious and versatile living accommodation in a quiet village location. The property opens into a wide hallway with ramped access, ideal for ease of movement throughout the home. The lounge features patio doors that open directly onto the garden, creating a bright and airy space perfect for relaxation or entertaining. The modern kitchen-diner is well-equipped and provides ample room for family meals or social gatherings. There are three bedrooms, one of which benefits from an ensuite shower room, while the remaining bedrooms are served by a large wet room, designed for accessibility and comfort. The layout of the bungalow is thoughtfully arranged to maximise both privacy and convenience. Additional features include a driveway and an integral garage, providing secure off-road parking and valuable storage space. With LPG gas central heating plus the benefit of owner owned solar panels so you can sell your surplus energy back to the grid! Air source heat pump in situ at the property but currently disconnected, could be re-instated by a new buyer if desired.
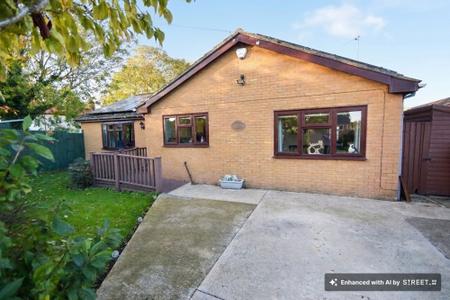
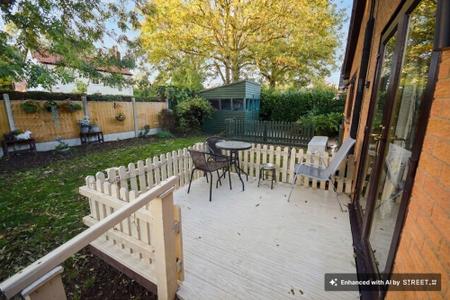
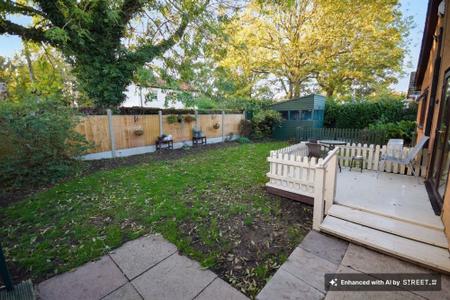
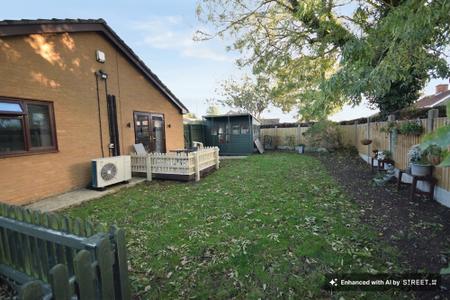
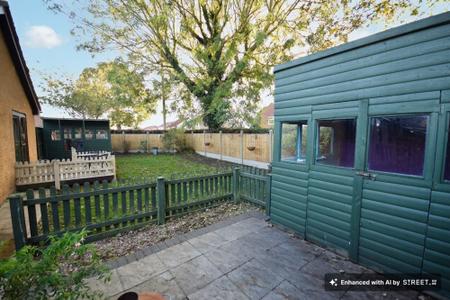
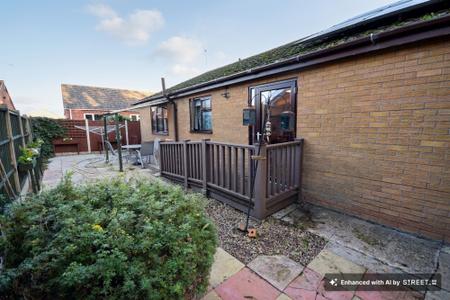
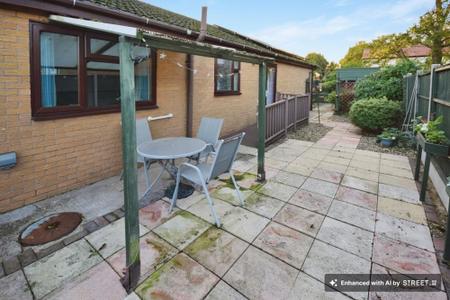
The outside space is equally impressive, with the property approached over a concrete driveway, footpath and ramp leading to the front door. Mature hedging and wooden fencing enclose the side and rear gardens, creating a private and secure environment. Areas of grass and established shrubbery provide attractive green spaces, while a sun deck adjacent to the lounge and a slabbed patio area offer ideal spots for outdoor dining or relaxation. There is also a covered seating area adding further versatility to the outdoor living options. The property benefits from a summerhouse and a further timber and glazed building that could be used as a studio/gym or potting shed. There is also an additional shed located to the side of the garage, providing ample storage for gardening tools/general storage. The combination of practical features and attractive landscaping makes the outdoor space perfect for those who enjoy gardening, entertaining, or simply relaxing in a peaceful setting.
Entered via a UPVC door into porch with tiled flooring, internal door leading to the hallway with laminate flooring, doors to;
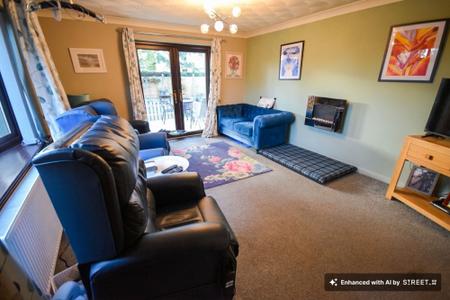
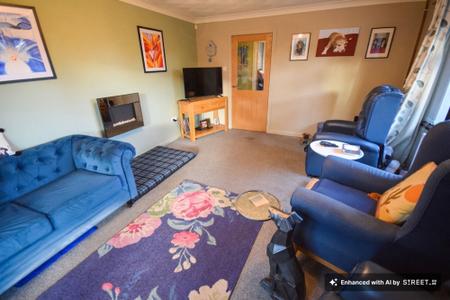
With part glazed internal oak door, radiator, carpeted flooring, electric mirrored fronted, floating feature fire, UPVC bay window to the front of the property and UPVC French doors leading to the garden and patio area.
With a range of base and wall cupboards, integrated electric oven, induction hob, resin one and half bowl sink and mixer tap, space and plumbing for dishwasher, luxury vinyl tile flooring, radiator, part glazed internal oak door from the hallway, UPVC window to the front of the property, internal door leading to the garage.
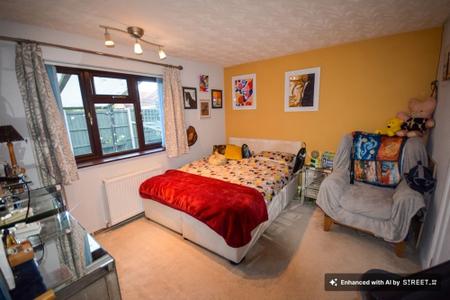
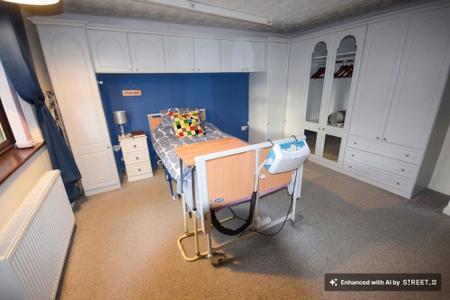
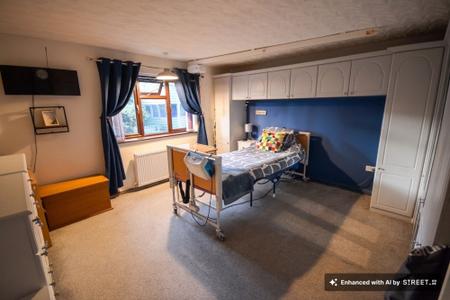
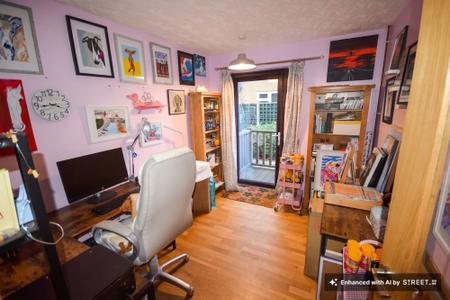
With carpeted flooring a range of fitted wardrobes, radiator, UPVC window to the side aspect.
With carpeted flooring and UPVC window to the rear aspect, radiator, door to;
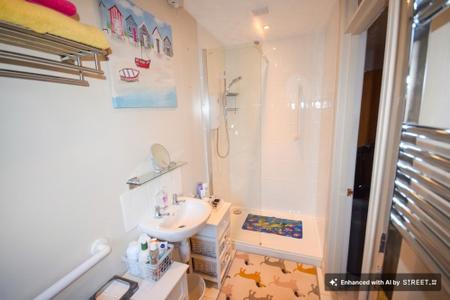
With low level WC, wash hand basin, double walk in enclosed shower cubicle with electric shower, extractor fan, tiled flooring, ladder style radiator, UPVC window to the side aspect.
With part glazed internal oak door, radiator, wood laminate flooring, UPVC glazed door to the rear garden and patio area.
With electric roller shutter door, space and plumbing for washing machine, Viessman (fitted 2024) wall mounted gas boiler, window and door to the side aspect.
An Air Source heat pump is still in situ installed in 2022, tank in garage. Can reinstate from gas if wanted.
This property falls within the geographical area of East Lindsey District Council - 01507 601111.https//www.e-lindsey.gov.uk/
By appointment with the Sole Agent Lovelle Estate Agency, telephone 01754 769769. We recommend prior to making an appointment to view, prospective purchasers discuss any particular points likely to affect their interest in the property with one of our property consultants who have seen the property in order that you do not make a wasted journey.
If you are interested in this property then it is important that you contact us at your earliest convenience. We will require certain pieces of personal information from you in order to provide a professional service to you and our client. The personal information you have provided to us may be shared with our client, the seller, but it will not be shared with any other third parties without your consent other than the stated reasons detailed within our privacy policy. More information on how we hold and process your data is available on our website https://www.lovelle.co.uk/privacy-policy/ and you can opt-out at any time by simply contacting us. For any offer, you wish to make we will need to establish certain details before negotiation can take place. This is so that our vendor can make an informed choice when negotiating and accepting your offer. You will be asked to provide formal I.D. and address verification, as required under the new Money Laundering Legisla
You might also have one or two questions for us, such as which solicitor to choose, or which mortgage lender has the best offers available for me. We have a one-stop shop to satisfy all of these needs so please ask. Budgeting correctly and choosing the right mortgage for a move is vital. For independent mortgage and insurance, advice call our mortgage advisor on 01754 769769 to arrange an appointment.
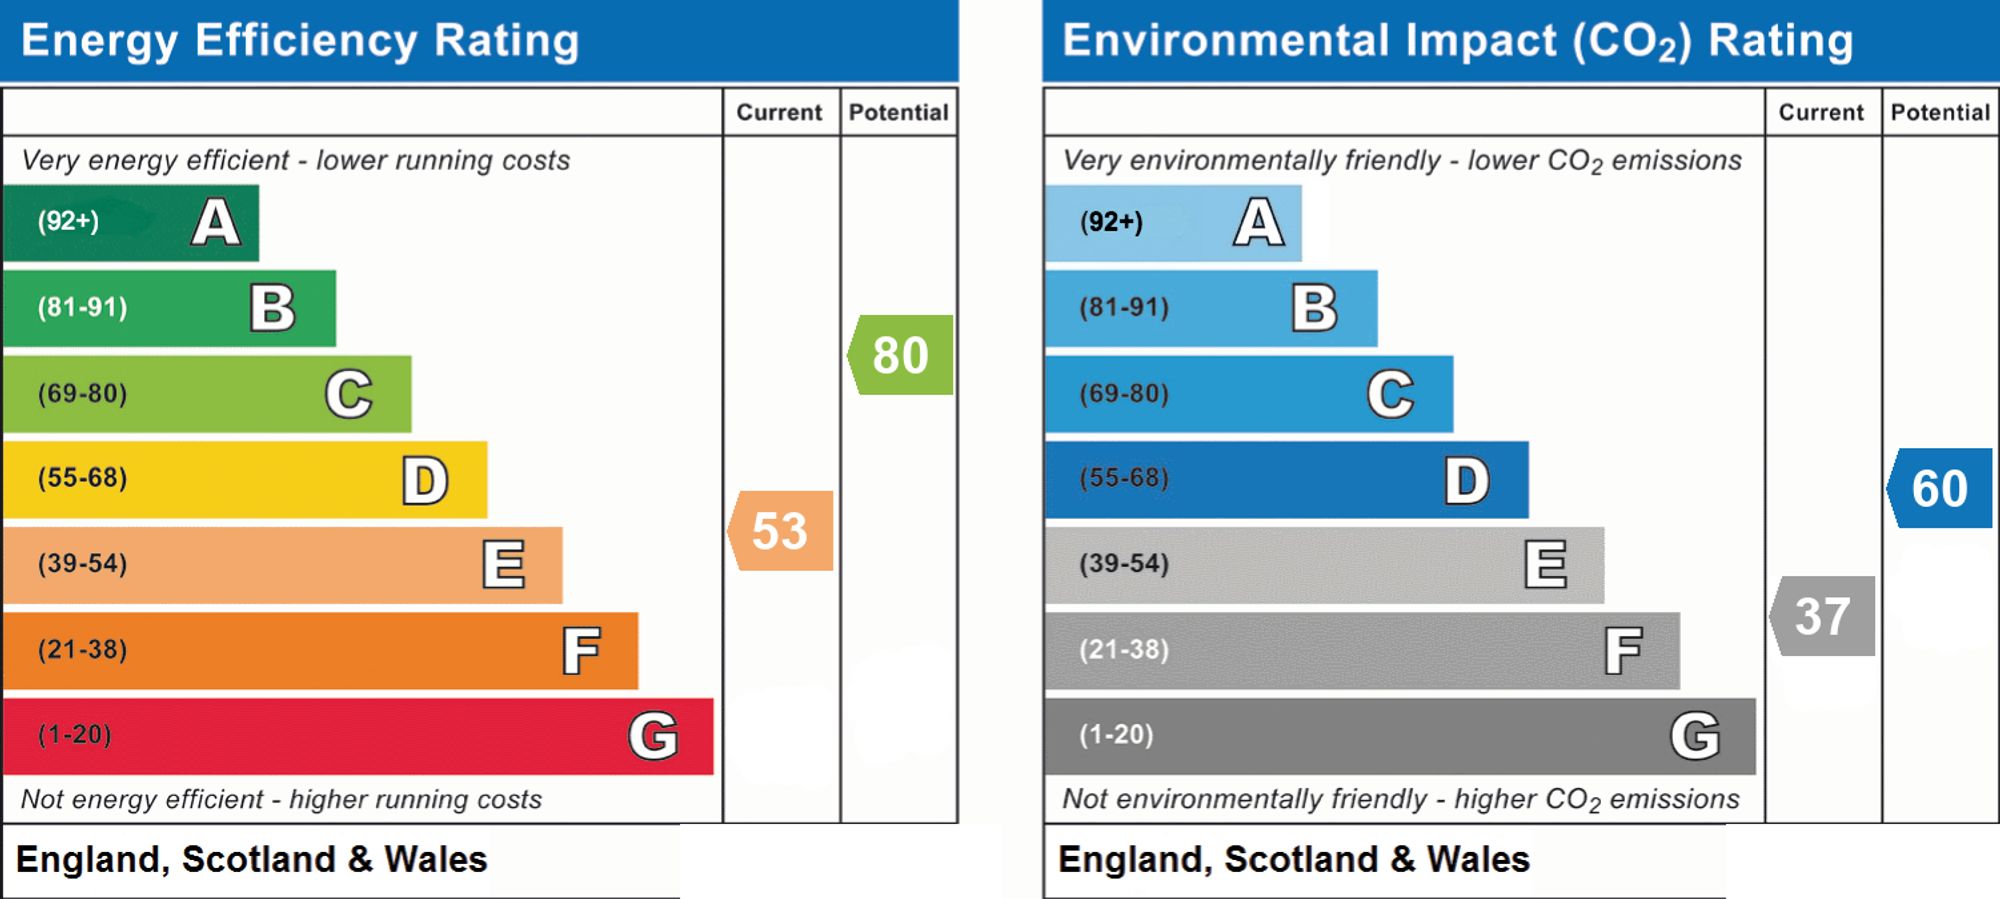
A copy of the full Energy Performance Certificate for this property is available upon request unless exempt. Advisory Notes - Please be advised if you are considering purchasing a property for Buy To Let purposes, from 1st April 2018 without an EPC rated E or above it will not be possible to issue a new tenancy or renew an existing tenancy agreement.
These particulars are for guidance only. Lovelle Estate Agency, their clients and any joint agents give notice that:- They have no authority to give or make representation/warranties regarding the property, or comment on the SERVICES, TENURE, and RIGHT OF WAY of any property. These particulars do not form part of any contract and must not be relied upon as statements or representations of fact. All measurements/areas are approximate. The particulars including photographs and plans are for guidance only and are not necessarily comprehensive.
Intending purchasers will be required to provide identifications documentations via our compliance provider, Moverly, at a cost of £10 per person. This will need to be actioned at the offer stage and we would ask for your cooperation in order that there will be no delay in agreeing.
Tenure: Freehold Council tax band: B EPC rating: tbc
Detached bungalow, standard brick and block construction
3 bedrooms, 2 bathrooms, 1 reception
Accessibility adaptations: Level access, Ramped access, Wide doorways, and Level access shower
Loft: insulated and boarded, accessed by through hatch in the garage
Outside areas: Front garden, Rear garden, and Side garden
No spray foam insulation
Mains electricity
Solar panels: owned outright
Mains water
Mains foul drainage
Mains surface water drainage
Heating: LPG central heating
Heating features: Double glazing
Broadband: FTTP (Fibre to the Premises)
Mobile coverage: O2 ok, Vodafone ok, Three good, EE good
Parking: Garage and Driveway Not in a controlled parking zone No disabled parking available Not a listed building Not in a conservation area
Tree preservation order present. No environmental risks recorded
No specialist issues recorded
Onward chain: yes
| Tax Band | % | Taxable Sum | Tax |
|---|
Struggling to find a property? Get in touch and we'll help you find your ideal property.