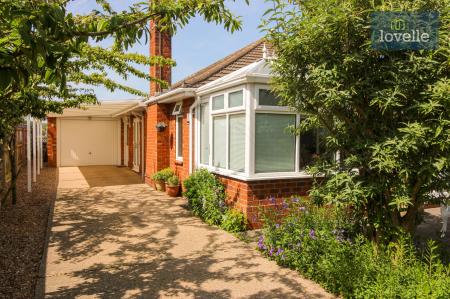
Eastfield Lane, Grimoldby, LN11
3 bedroom Detached bungalow For Sale
£299,950 | Available

Spacious three-bed detached bungalow in Grimoldby. Two receptions, dining kitchen, gardens, garage, parking, field views, storage, and access to amenities and countryside. Freehold.
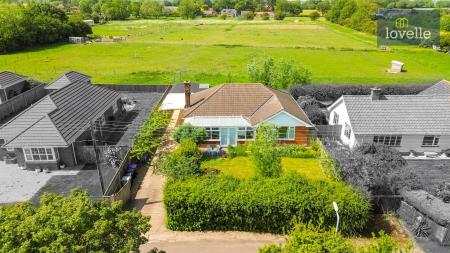
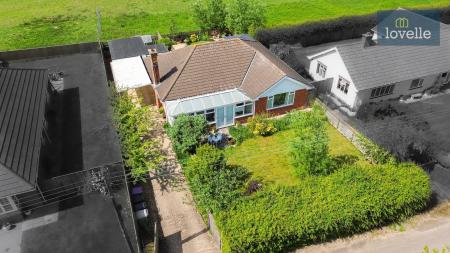
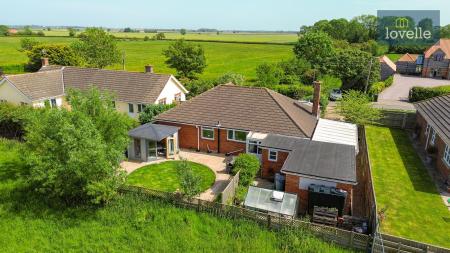
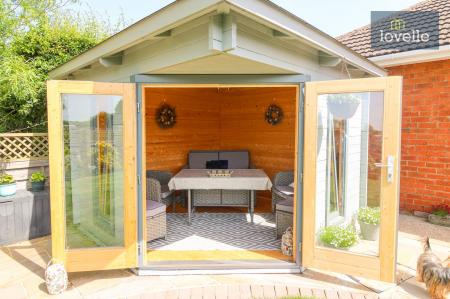
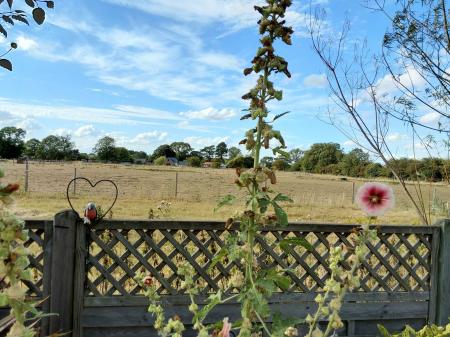
Enjoying stunning open views across farmland to the rear, this beautifully presented detached three-bedroom bungalow offers spacious and versatile accommodation in the highly desirable village of Grimoldby. Perfect for families or those looking to downsize without compromising on space, the property benefits from generous off-road parking, attractive established gardens, a large conservatory and a superb garden room, ideal as a home office, hobby room or entertaining space.
Grimoldby offers an excellent range of local amenities including a GP surgery, popular primary school, convenience store and post office. The bustling market town of Louth is just a short drive away, providing supermarkets, independent shops, cafés and restaurants, while the Lincolnshire coast can be reached in around 15 minutes. Combining village tranquillity with everyday convenience, this is a wonderful opportunity to enjoy countryside living in a sought-after location.
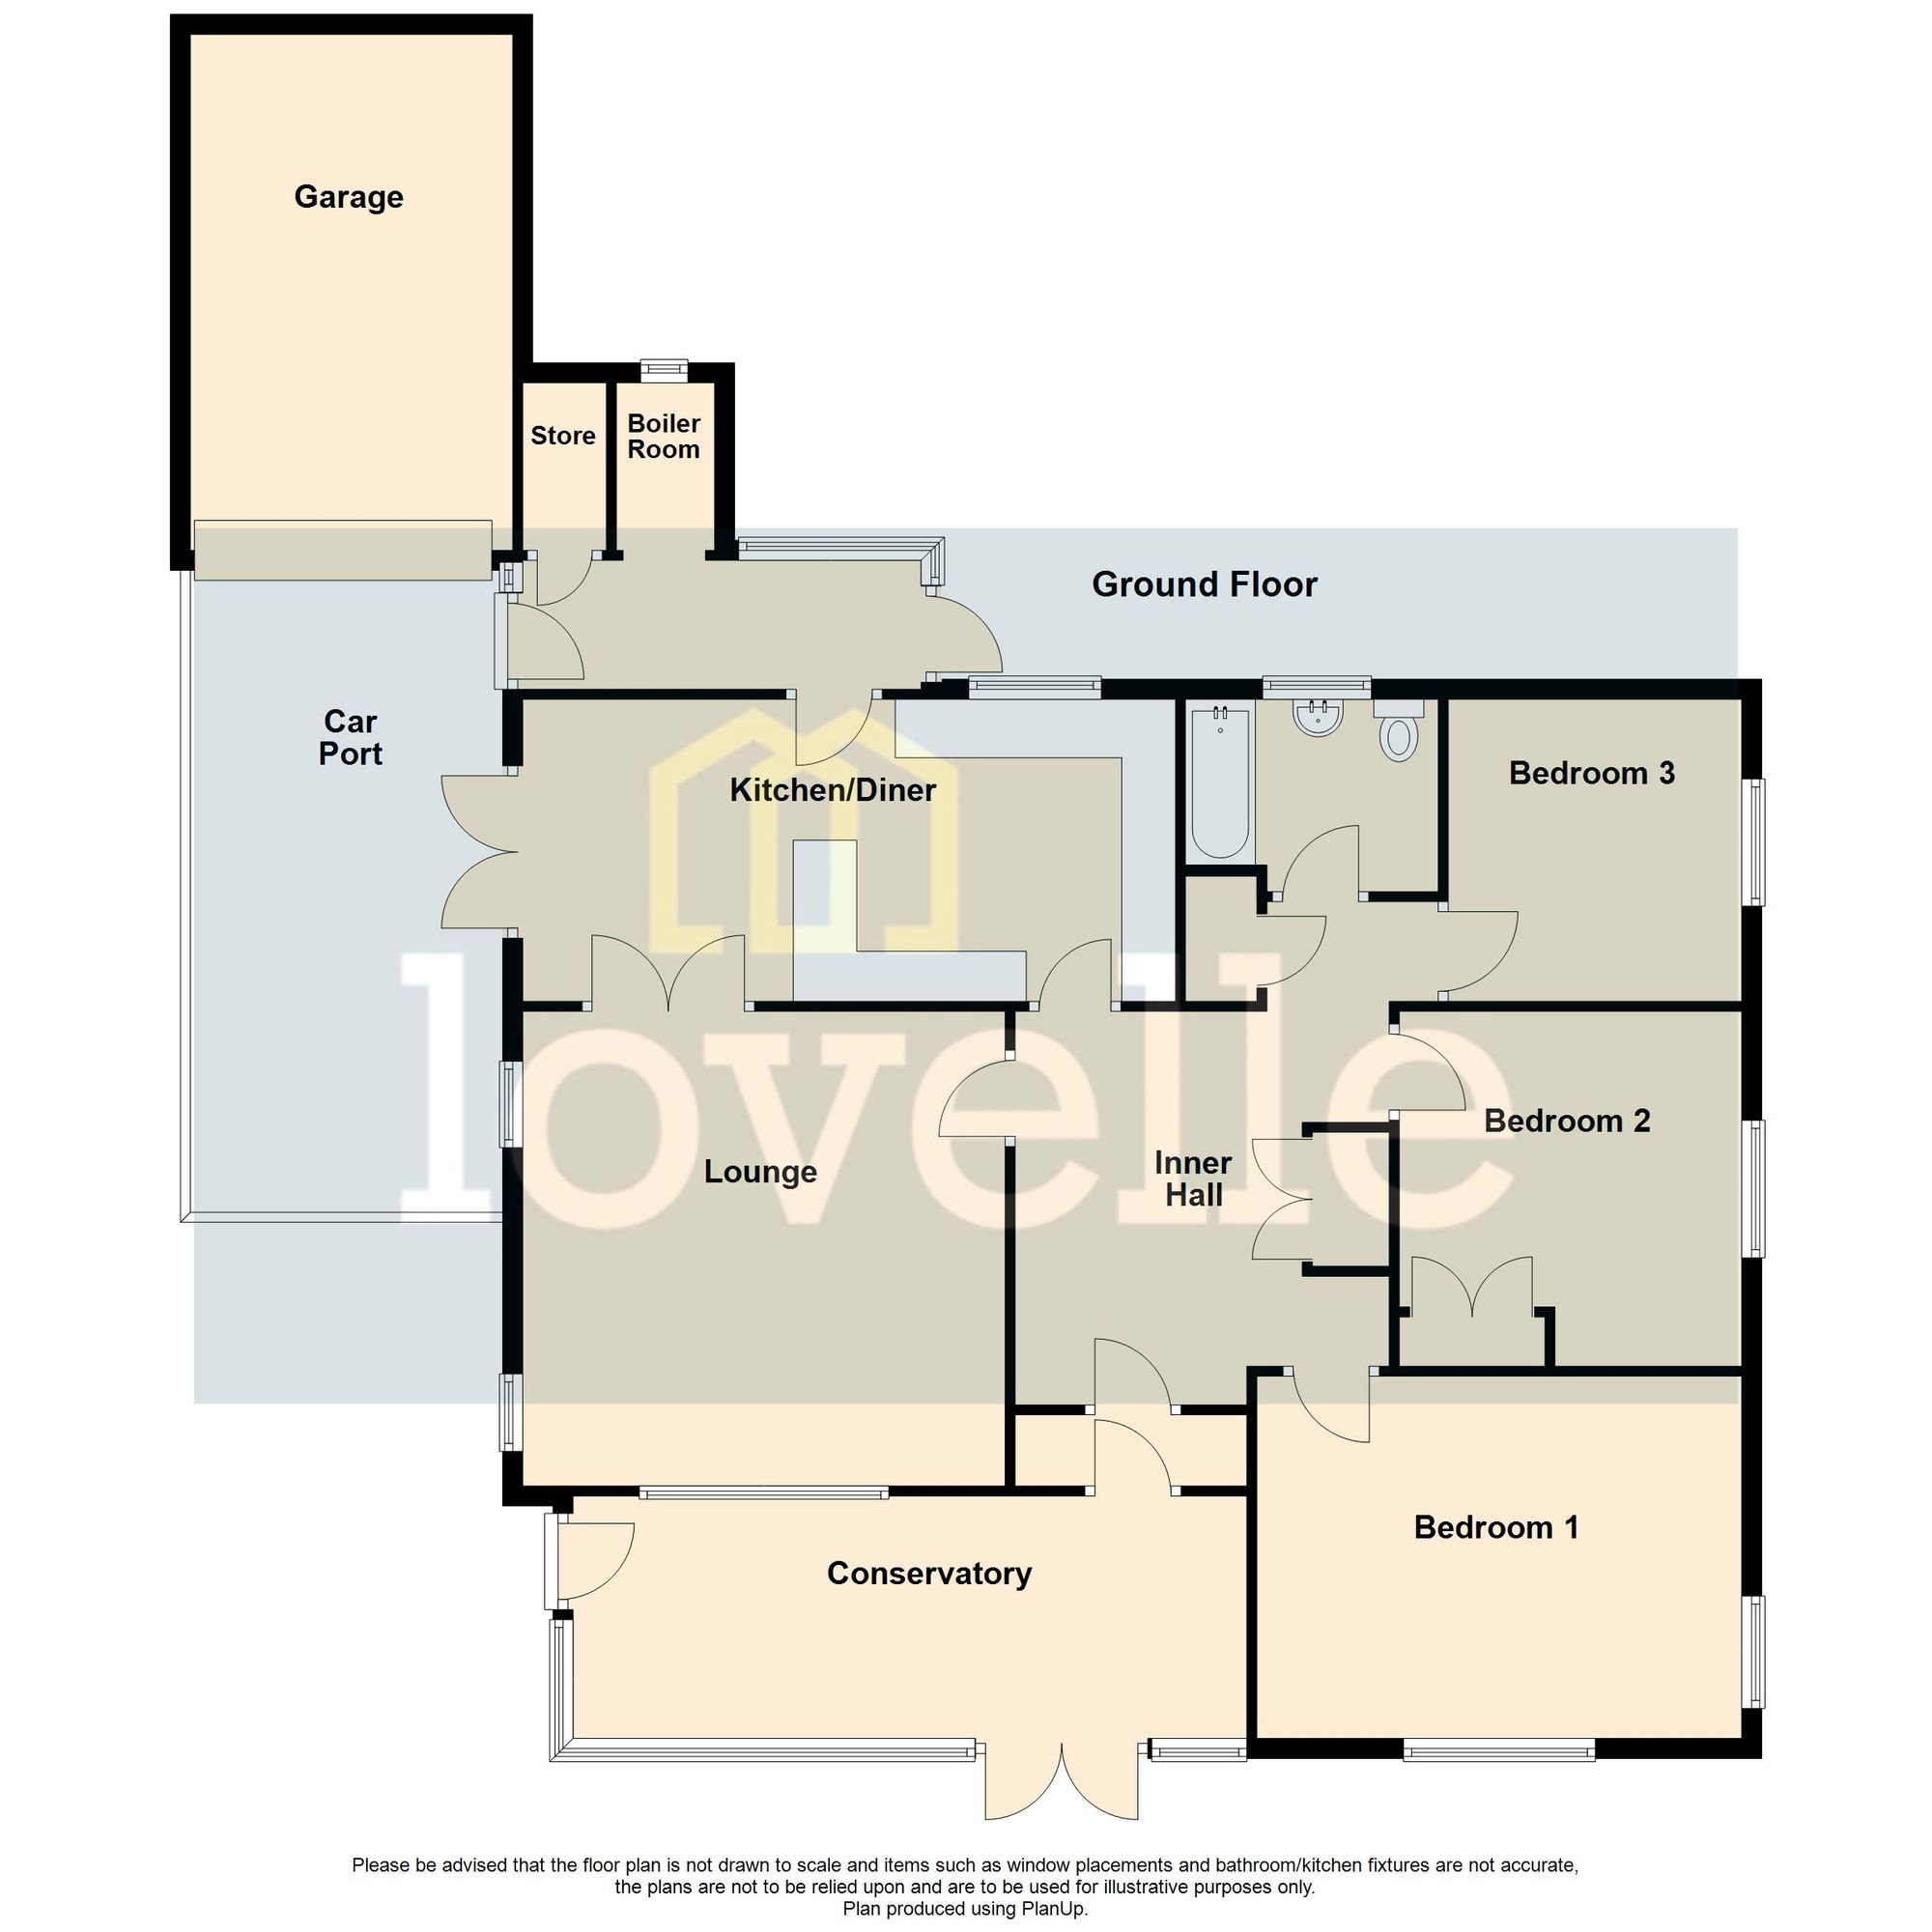
The property is presented in great condition and arranged around a spacious inner hall, which provides an immediate sense of space. The inner hall includes built-in storage and an airing cupboard, helping to keep the living areas uncluttered and practical for day-to-day use.
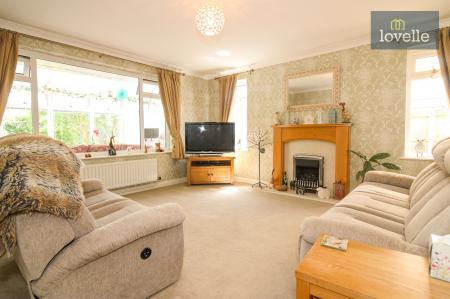
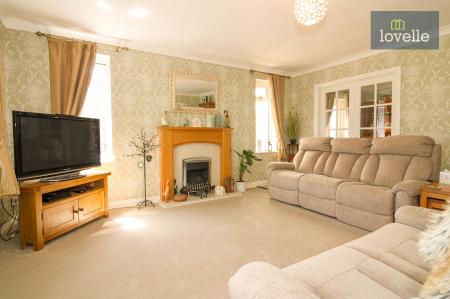
There are two reception rooms. The main lounge is a generous, light room with large windows and a fireplace housing a LPG Calor Gas fire, creating a focal point to the space. Double doors open from here into the dining kitchen, allowing the two rooms to be used together for larger gatherings when required.
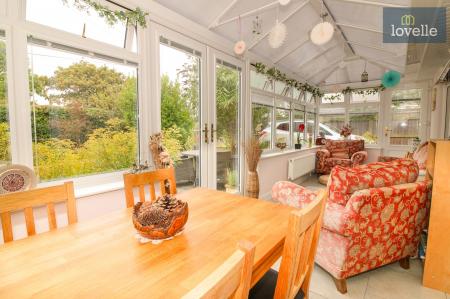
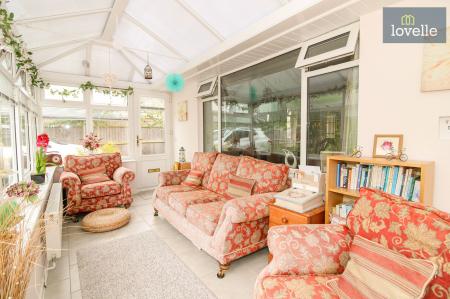
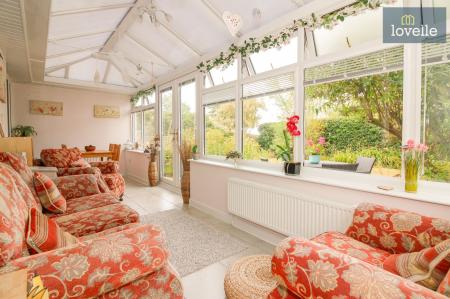
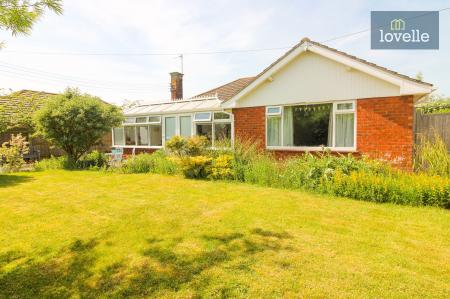
The second reception room is a large conservatory providing additional living and dining space. It enjoys garden views, with double doors opening to the front and direct access to the front garden. This flexible room can be used as a further sitting area, dining room or hobby space, with a pleasant outlook onto the front gardens.
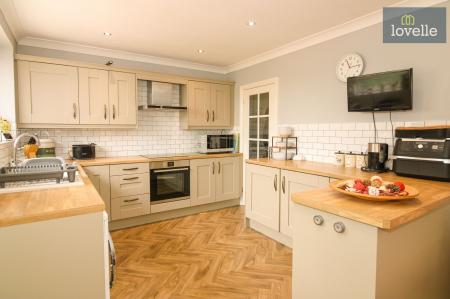
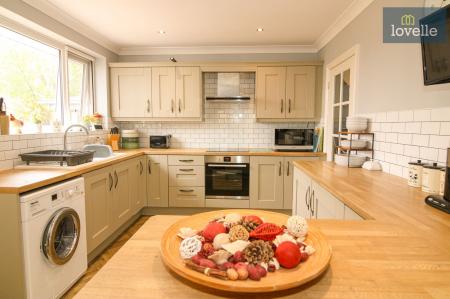
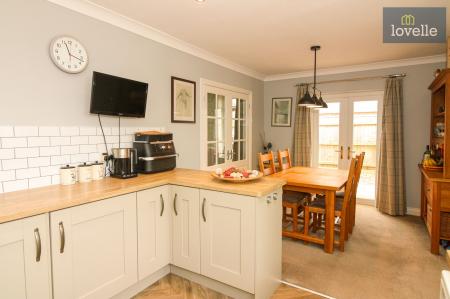
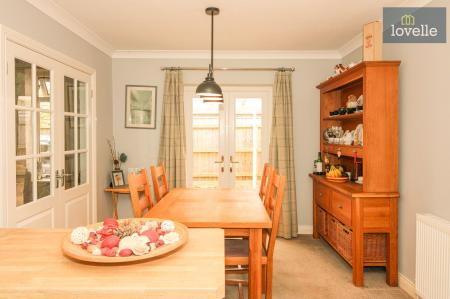
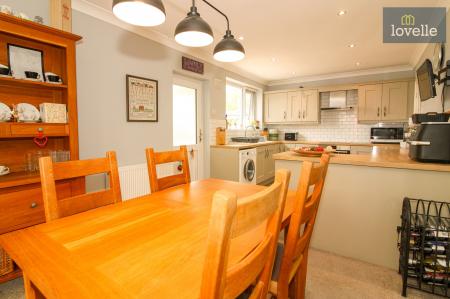
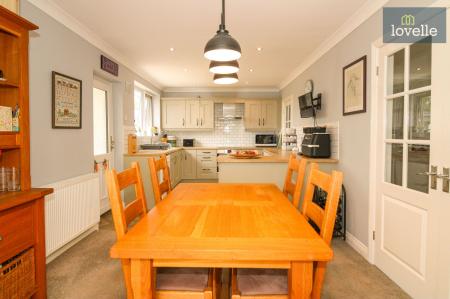
The kitchen has been designed to function as a practical dining kitchen, with space for a table and chairs. It includes a range of contemporary shaker-style wall and base units, built-in oven with four-ring electric hob and extractor over, along with the added benefit of integrated fridge and freezer. There is also plumbing for a washing machine. Double doors from the lounge provide easy access, making it convenient for entertaining, and patio doors to the side offer a further route to the outside spaces and assist with natural light and ventilation.
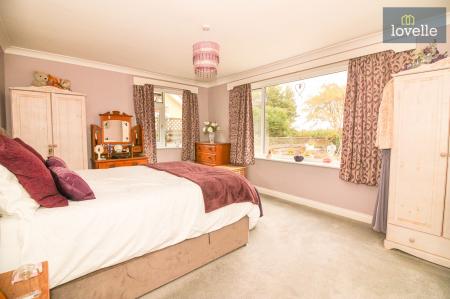
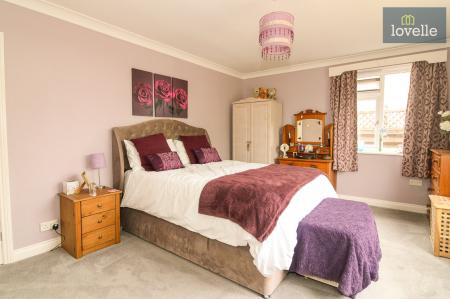
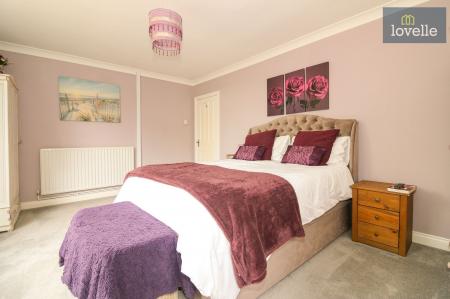
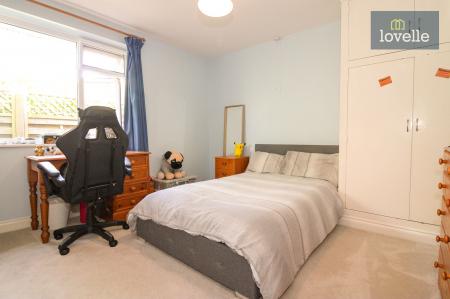
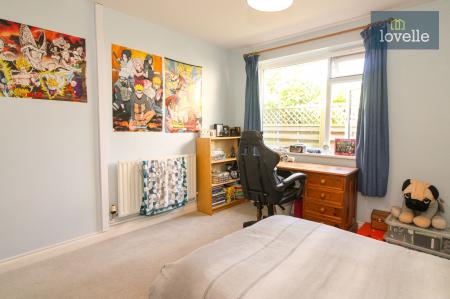
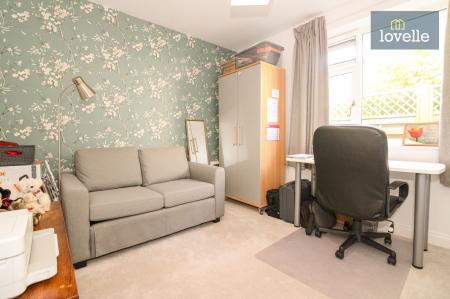
There are three double bedrooms, all positioned on the same level. The main bedroom is a spacious double with dual-aspect windows, enhancing light throughout the day. The second bedroom is also a double and benefits from built-in wardrobes, providing useful storage. The third bedroom is a further double room, suitable as a bedroom, guest room or home office, depending on requirements.
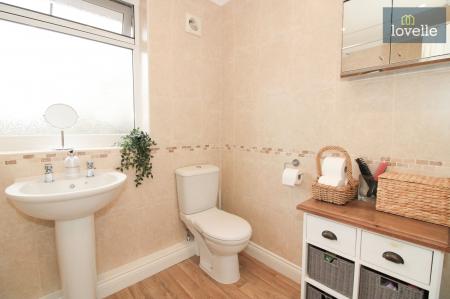
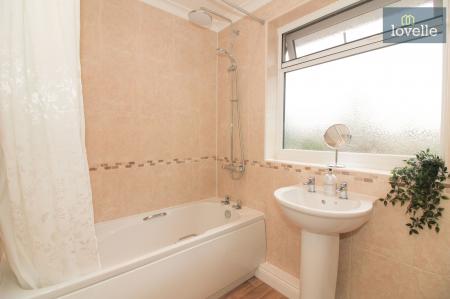
The bathroom is fitted with a panelled bath with rainfall effect shower over and additional handheld attachment, wash hand basin and close-coupled WC, providing a practical, modern suite.
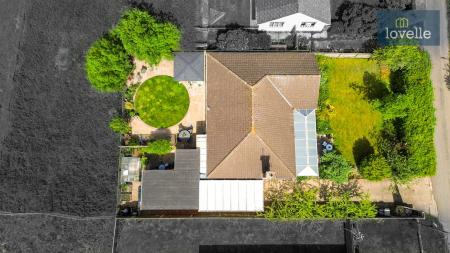
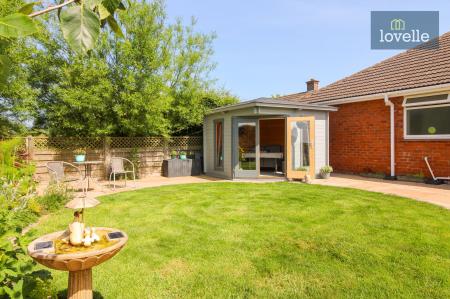
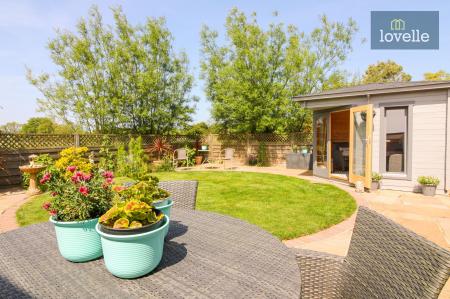
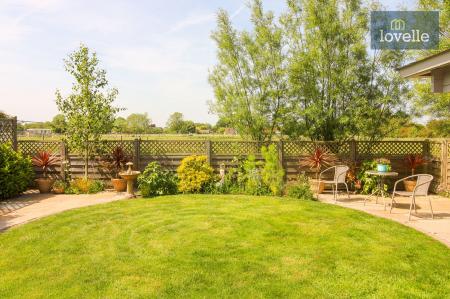
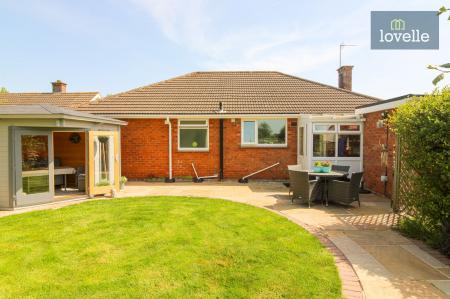
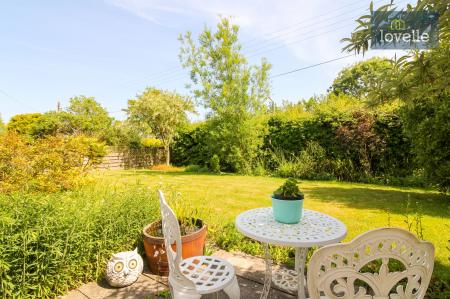
Externally, the property has gardens to both the front and rear. The front garden is accessed from the conservatory and provides an attractive approach to the bungalow. To the rear, the landscaped garden includes a timber summer house and enjoys views over fields, giving a sense of openness and a pleasant outlook. The outside space is suitable for those who value gardening, outdoor dining or simply sitting out and enjoying the surroundings.
A rear porch provides additional space, linking the main accommodation with a boiler room and a store/pantry. This arrangement adds further storage options and supports the practical running of the home. The property also includes a single garage and off-street parking.
Overall, this three-bedroom detached bungalow for sale in Grimoldby offers well-arranged single-storey accommodation with two reception rooms, a dining kitchen, useful storage, gardens to front and rear, garage and parking, with the added benefit of rear views over fields and access to local amenities, schools and countryside routes.
Tenure: Freehold,
Room Measurements
Lounge: 15'10" x 15'07"
Kitchen Diner: 9'11" x 21'05"
Conservatory: 23'05" x 7'11"
Rear Entrance Porch: 13'01" x 4'00"
Bedroom One: 15'11" x 11'11"
Bedroom Two: 11'07" x 11'10"
Bedroom Three: 10'00" x 9'10"
Bathroom: 8'04" x 6'04"
Garage: 10'07" x 16'11"
Boiler Room: 2'11" x 5'06"
Store/Pantry: 2'00" x 5'06"
| Tax Band | % | Taxable Sum | Tax |
|---|
Struggling to find a property? Get in touch and we'll help you find your ideal property.