Brook Street, Hemswell, DN21
3 bedroom Detached bungalow For Sale
£270,000 | Available

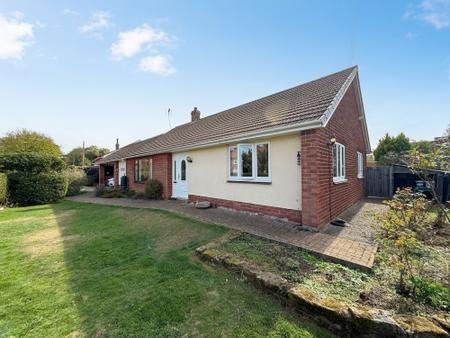
Three bedroom detached bungalow on a corner plot with spacious lounge, fitted kitchen, utility area, family bathroom, storage, and no onward chain. Ideal for families or single-level living.
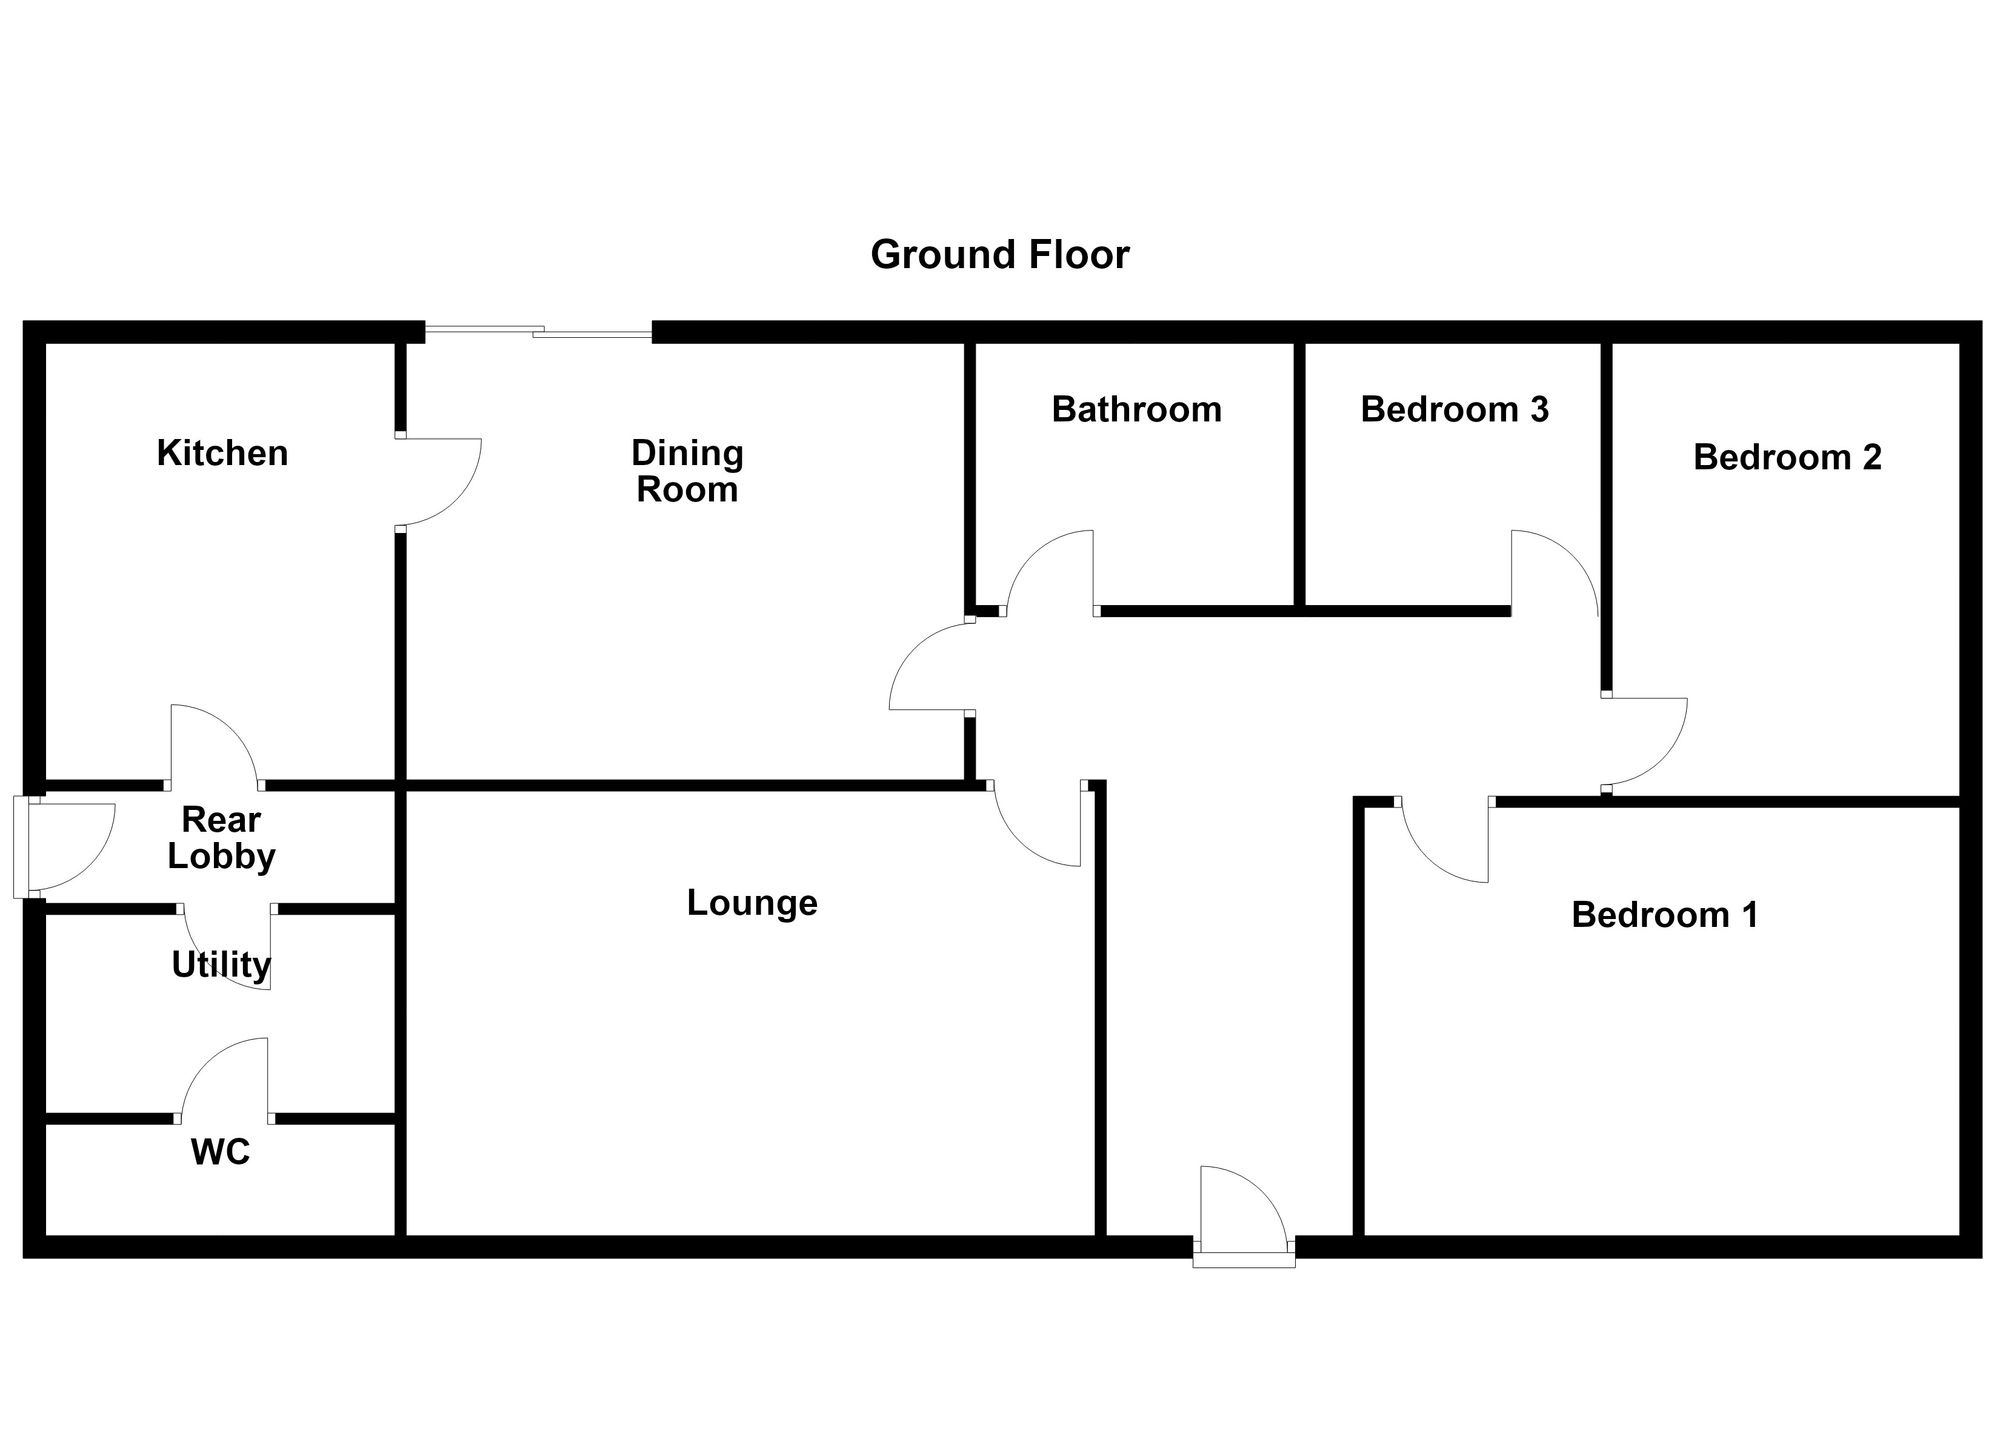
This three bedroom detached bungalow is situated on a corner plot and offers a practical layout suitable for family living. The entrance hall provides access to all main rooms, including a spacious lounge with ample natural light, a feature fireplace, and neutral décor. The kitchen is fitted with a range of wall and base units, integrated oven and hob, space for appliances, and tiled splashbacks. Three well-proportioned bedrooms offer flexible accommodation, with generous storage options and potential for use as guest rooms or a home office. The family bathroom is fitted with a panelled bath, overhead shower, wash basin, and WC, complemented by tiled walls and flooring. Double glazing and gas central heating are installed throughout the property, ensuring comfort and energy efficiency. Additional features include a utility area with plumbing for laundry appliances, fitted cupboards for storage, and an internal hallway connecting the living spaces. The property is offered with no onward chain, presenting an ideal opportunity for buyers seeking a straightforward purchase process. This detached bungalow is well-suited to families or those looking for single-level accommodation, with scope for personalisation and modernisation to suit individual requirements.
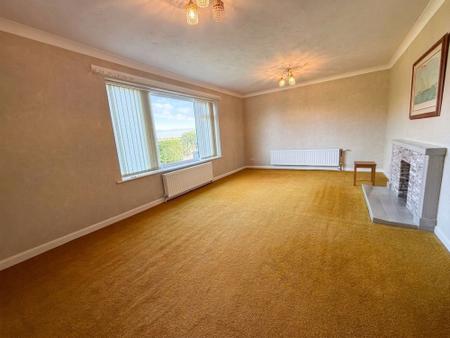
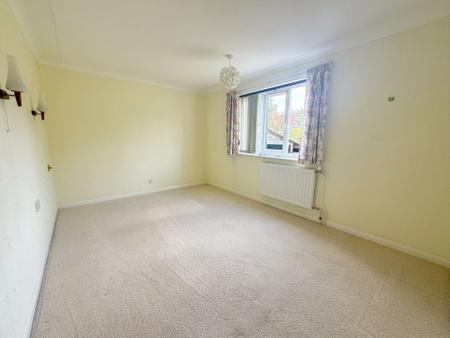
Fitted carpet, two radiators, feature fireplace, and window to front aspect.
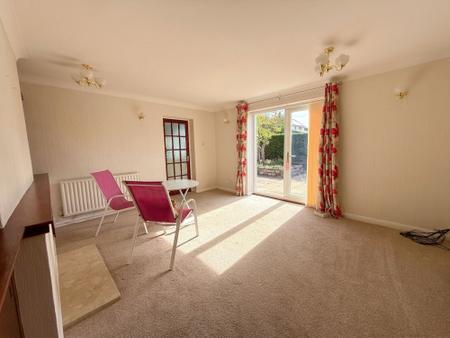
Fitted carpet, two radiators, patio door to rear garden and door to kitchen.
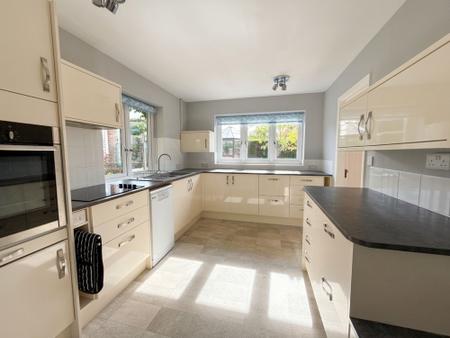
Fitted kitchen comprising: wall and base units, resin sink with drainer and mixer taps, electric hob with extractor fan over, Neff hide-and-slide oven, space for slimline dishwasher, part tiled walls, opening to rear lobby, windows to side and rear aspect.
Vinyl flooring, radiator, doors to utility room and carport.
Fitted wall and base units, space for white goods, window to side aspect and door to cloakroom.
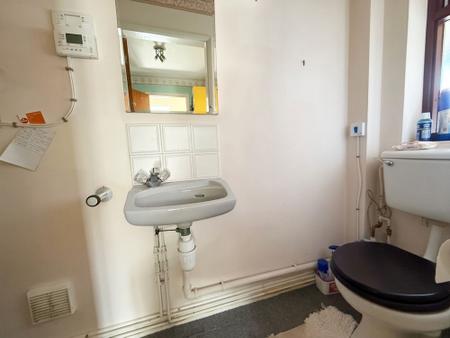
WC, hand wash basin, oil boiler, storage cupboard and window to side aspect.
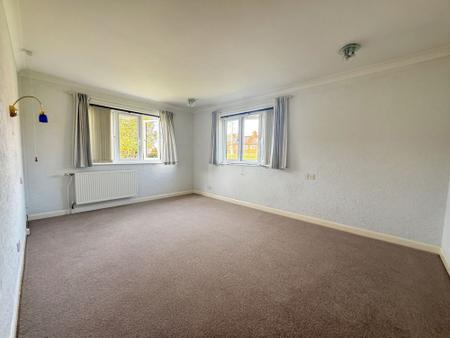
Fitted carpet, radiators, windows to the front and side aspect.
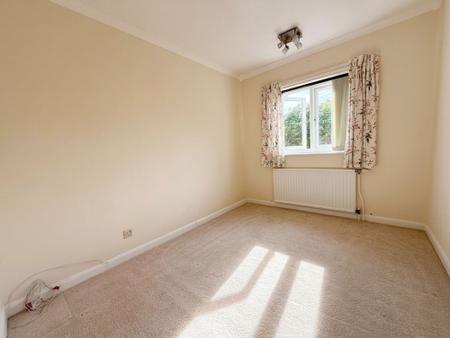
Fitted carpet, radiators and window to the side aspect.
Fitted carpet, radiators and window to rear aspect.
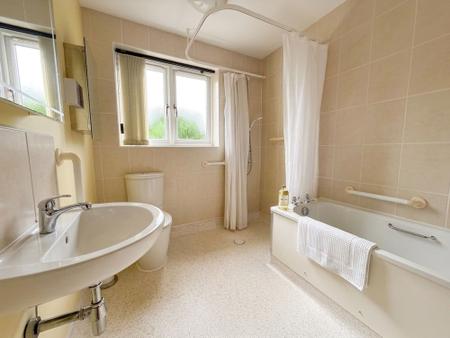
Fitted four-piece suite comprising: bath, electric shower, hand wash basin, WC, part tiled walls, heated towel rail, and window to rear aspect.
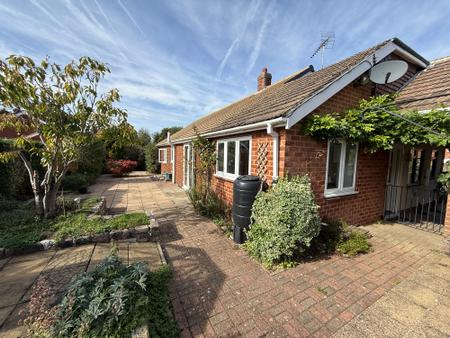
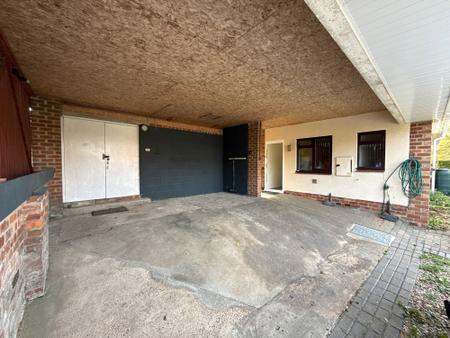
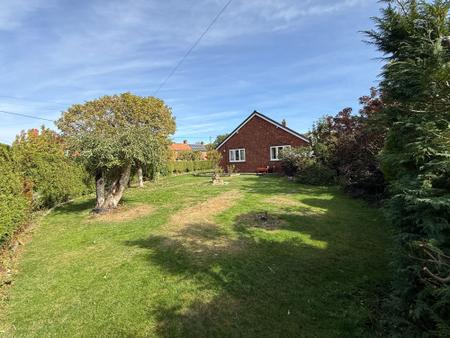
To the front of the property is ample off-road parking, access to a carport, gated access to the rear garden and it is enclosed by fencing and hedges.
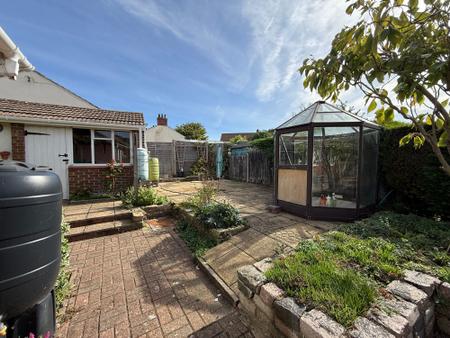
To the rear of the property is a low-maintenance garden with a patio area, access to a workshop, a greenhouse, planted borders, and it is enclosed by fencing and hedges.
Costs and tenure
Council tax band: D
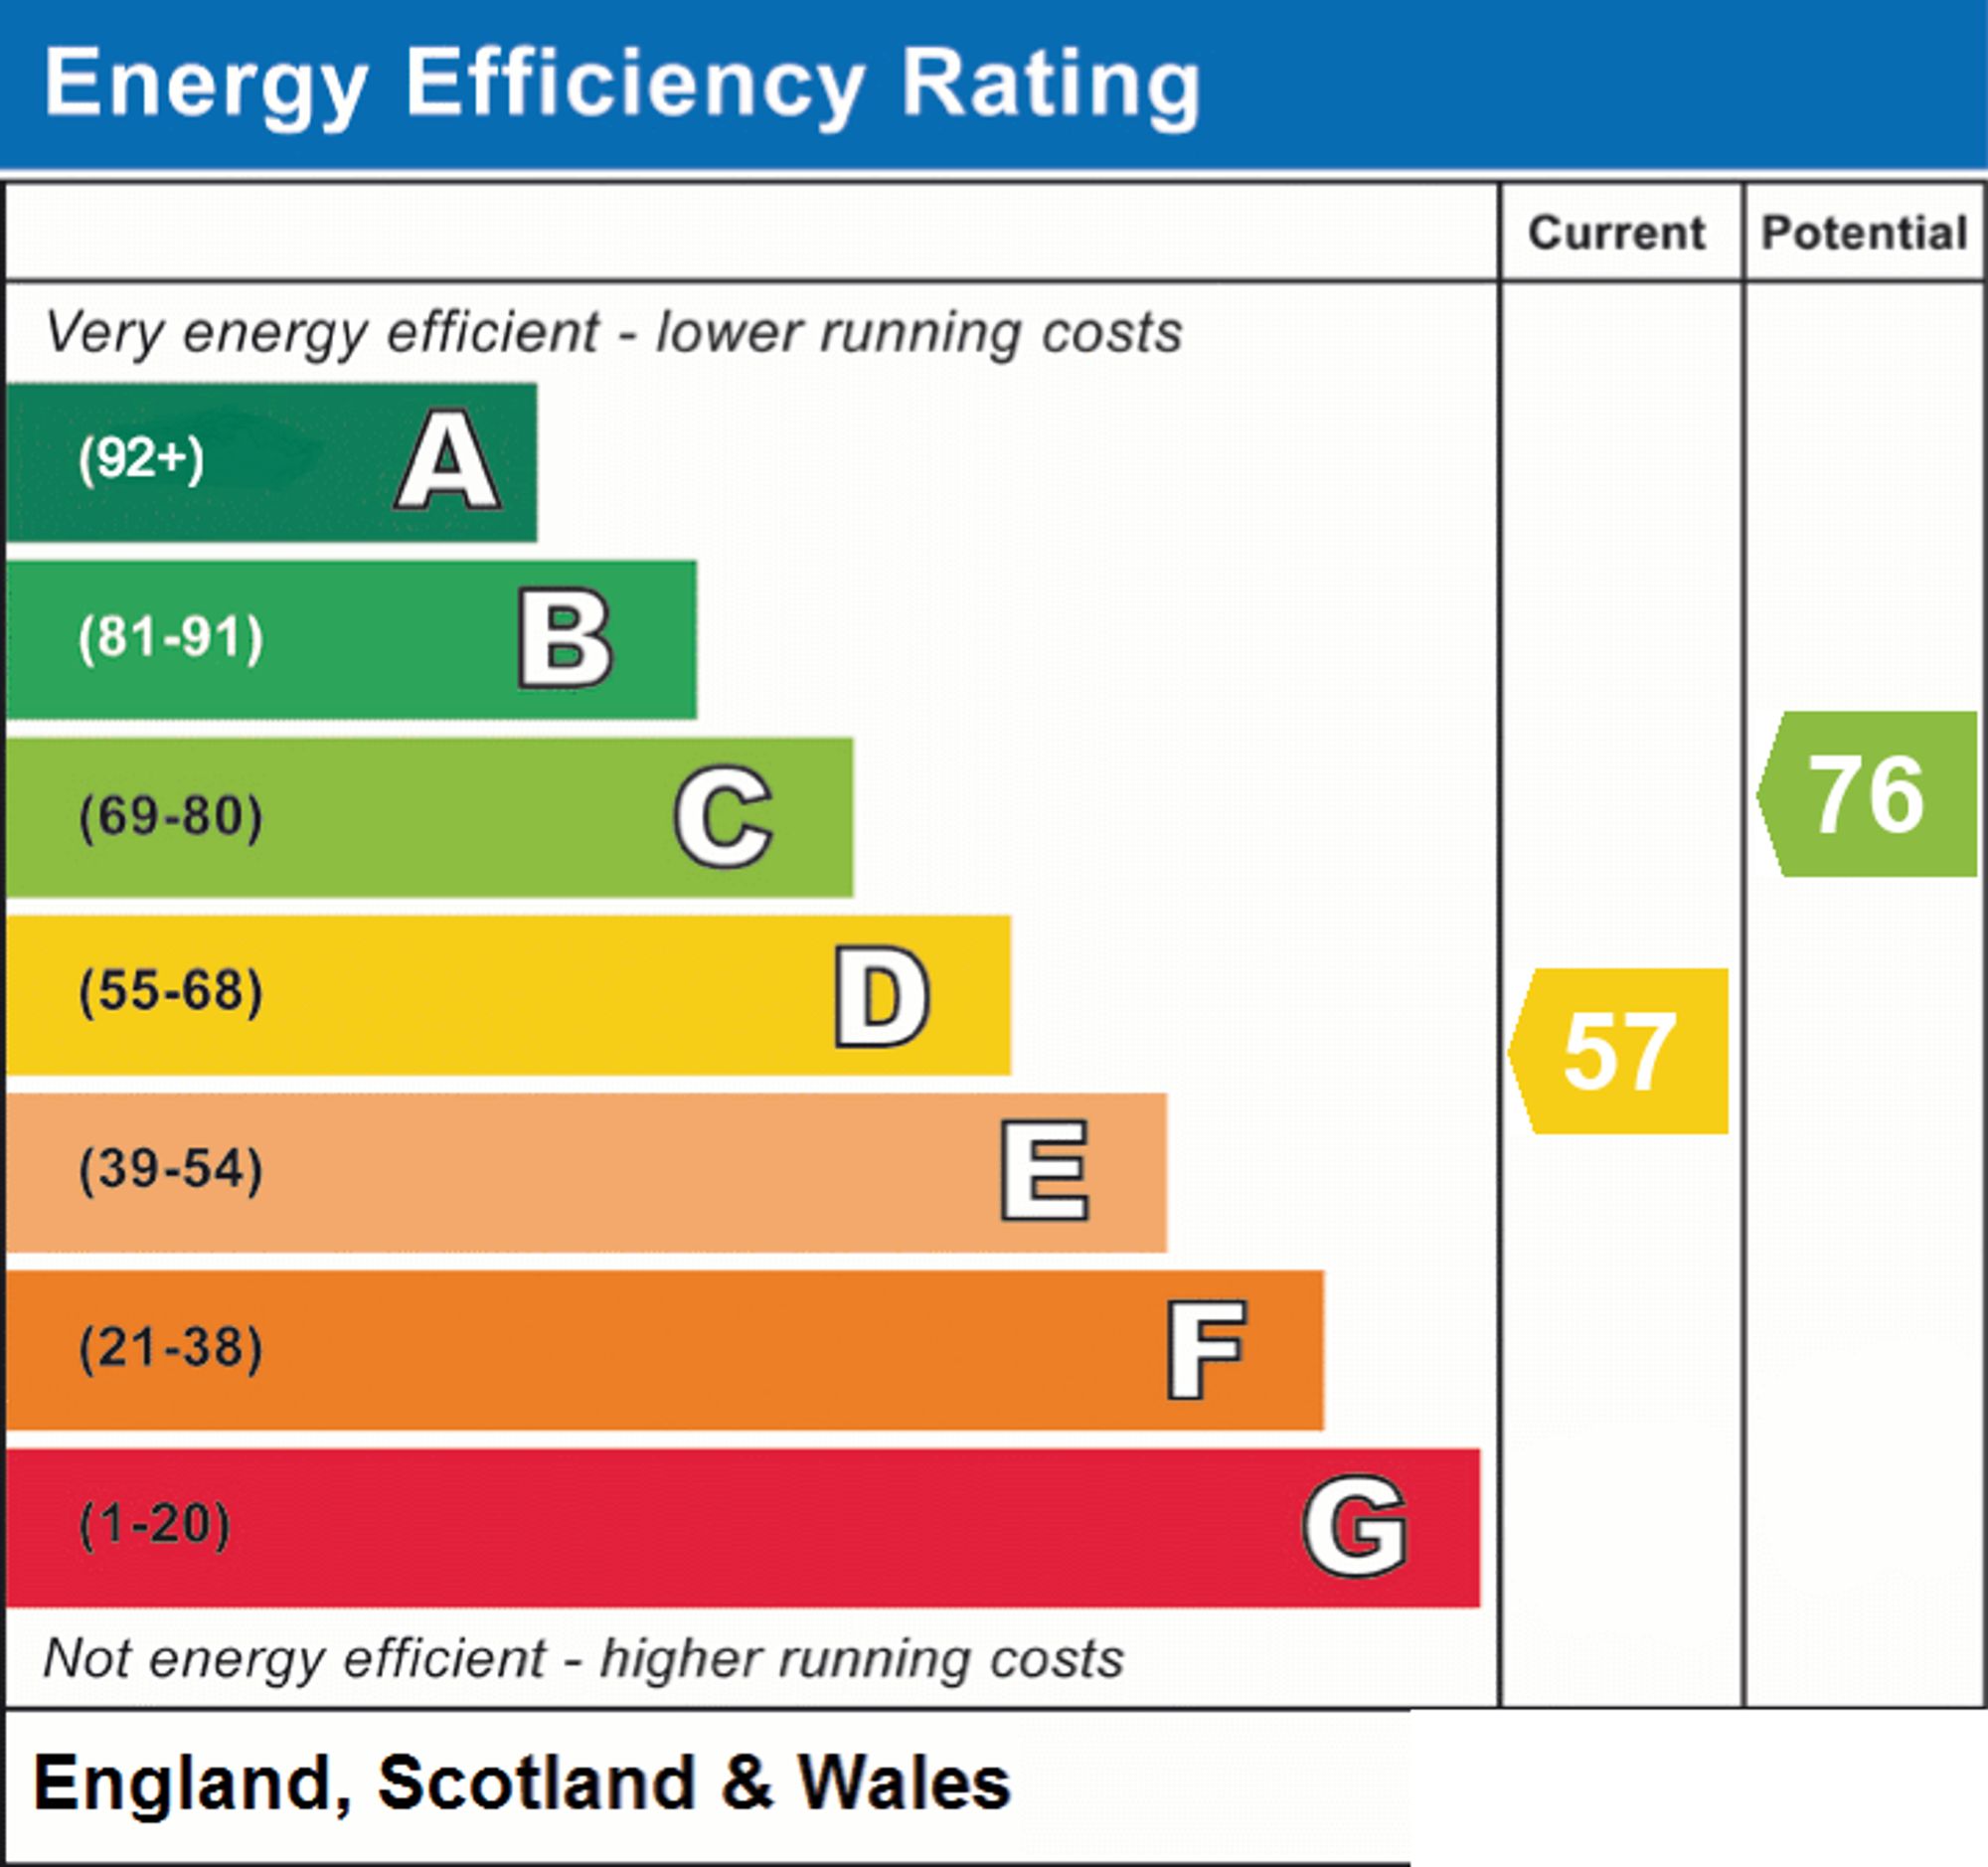
EPC rating: D
The building
Detached bungalow, standard brick and block construction
Accessibility adaptations: Level access and Level access shower
Loft: insulated and boarded, accessed by Ladder in the kitchen / utility entrance
Outside areas: Front garden, Rear garden, and Side garden
No spray foam insulation
Services
Mains electricity
Mains water
Mains foul drainage
Mains surface water drainage
Oil central heating
Heating features: Double glazing and open fire
Broadband: FTTP (Fibre to the Premises)
Mobile coverage: O2 ok, Vodafone ok, Three poor, EE ok
Parking: Garage, Driveway, and Off Street
Not in a controlled parking zone
No disabled parking available
Not a listed building
In the Hemswell conservation area (per planning.data.gov.uk; confirm via the local authority search).
No tree preservation order
No environmental risks recorded
No specialist issues recorded
Onward chain: no
All information is provided without warranty. Contains HM Land Registry data © Crown copyright and database right 2021. This data is licensed under the Open Government Licence v3.0.
The information contained is intended to help you decide whether the property is suitable for you. You should verify any answers which are important to you with your property lawyer or surveyor or ask for quotes from the appropriate trade experts: builder, plumber, electrician, damp, and timber expert.
| Tax Band | % | Taxable Sum | Tax |
|---|
Struggling to find a property? Get in touch and we'll help you find your ideal property.