Eresbie Road, Louth, LN11
3 bedroom Detached bungalow For Sale
£349,950 | Available

Spacious 3 double bedroom detached bungalow in Louth with lounge, dining room, breakfast kitchen, en suite, double garage, gardens, and driveway. EPC C. Freehold.
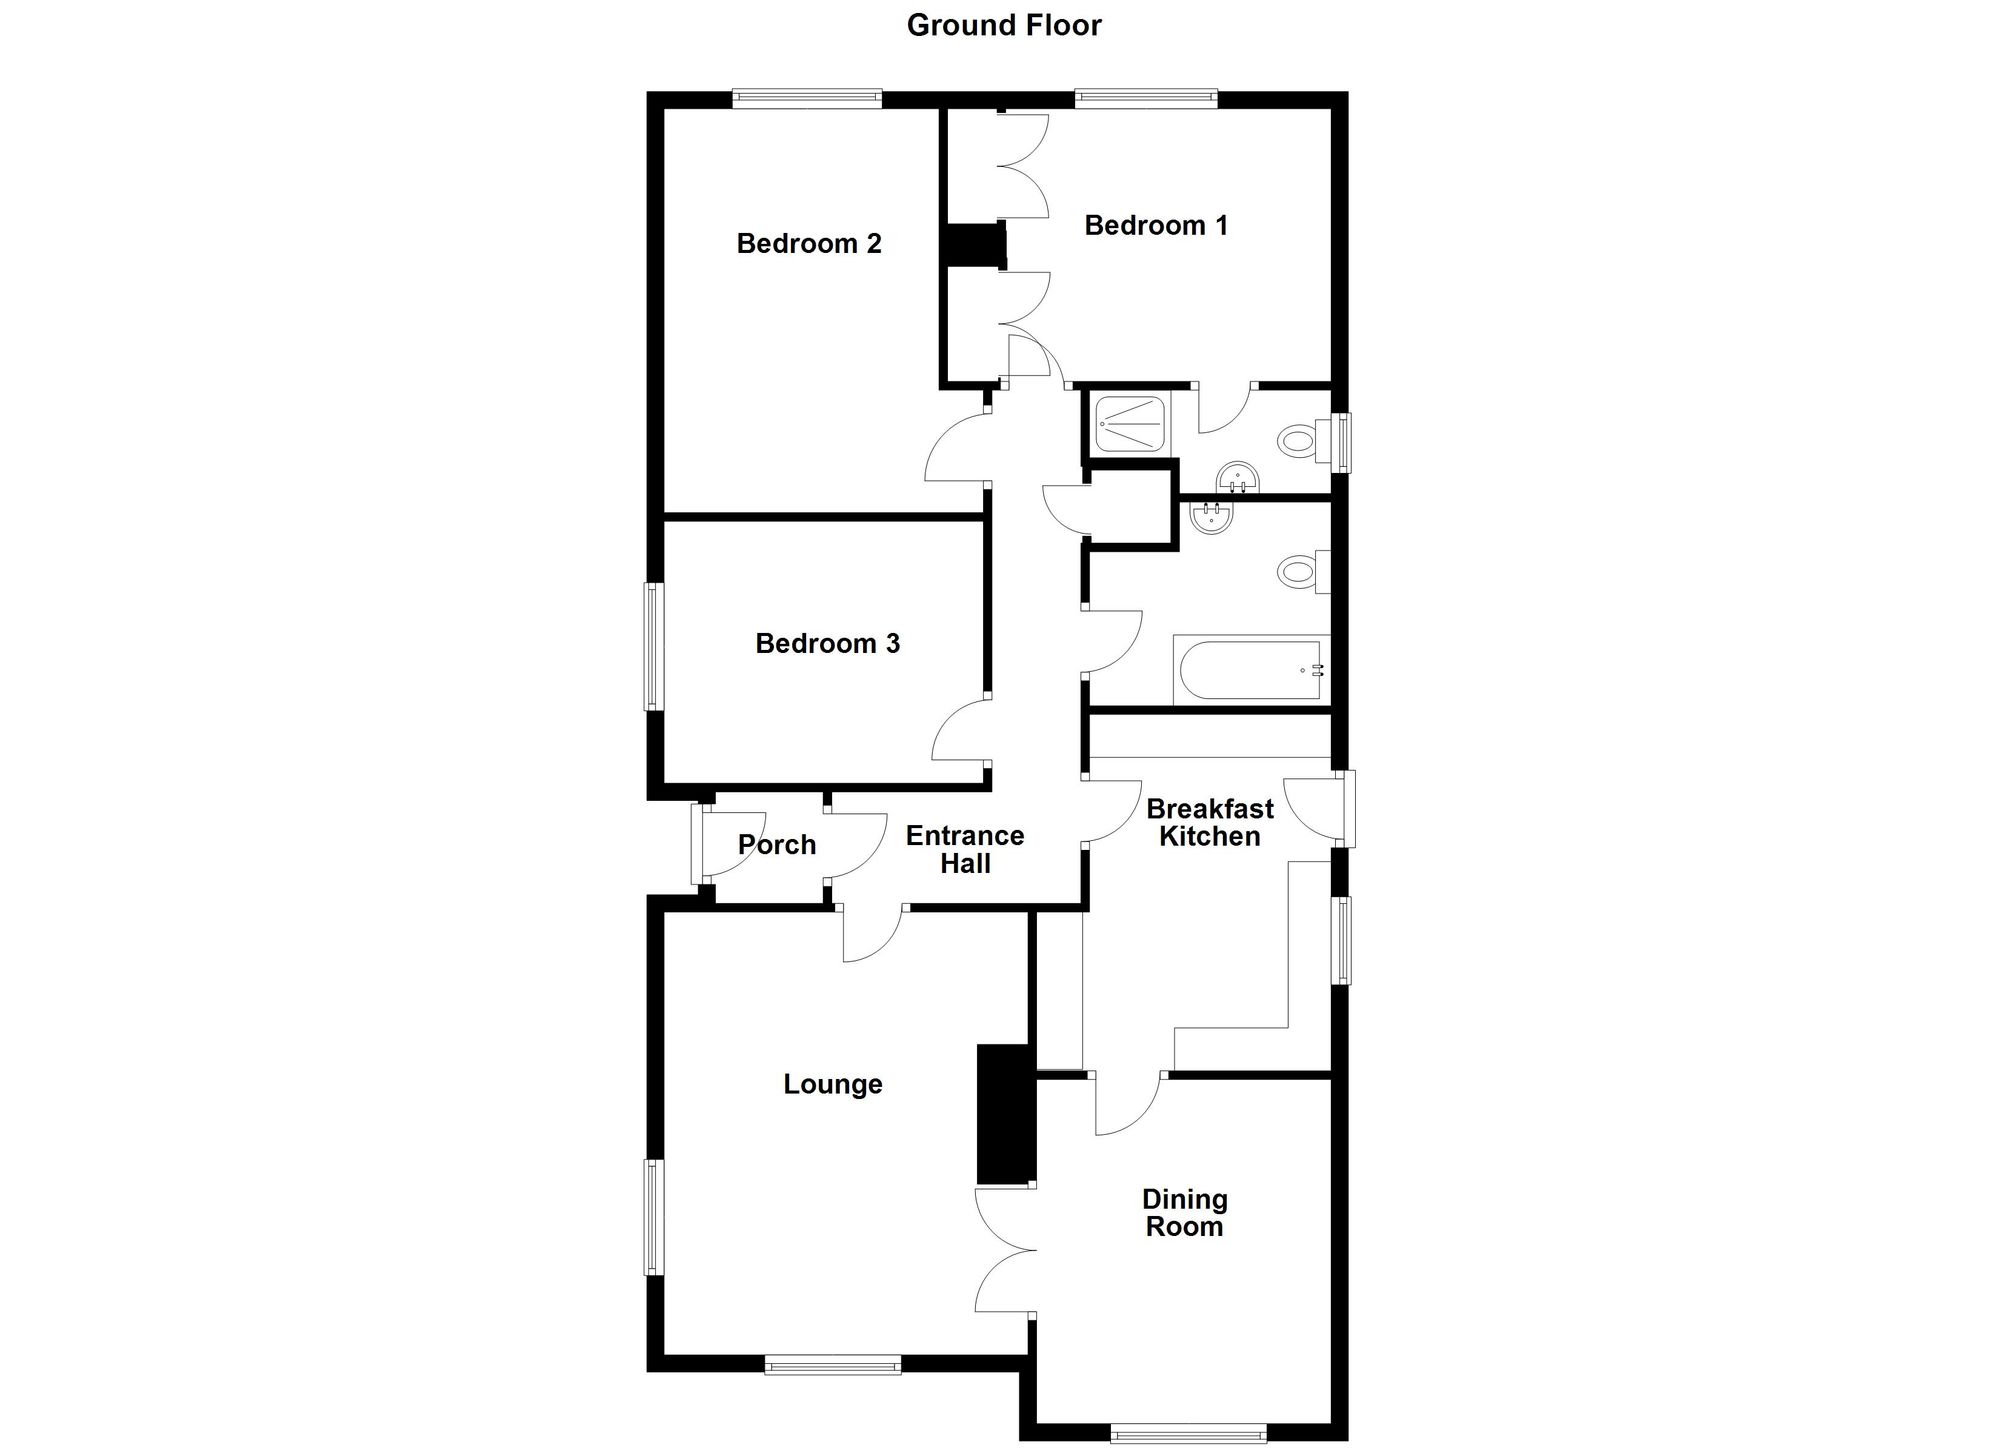
Situated on the popular Weavers Tryst residential development in the market town of Louth is this spacious three double bedroom detached bungalow with brick built, detached double garage. The well planned and spacious accommodation briefly comprises of entrance porch and hall, lounge, dining room, breakfast kitchen, three bedrooms, family bathroom and en-suite shower room.
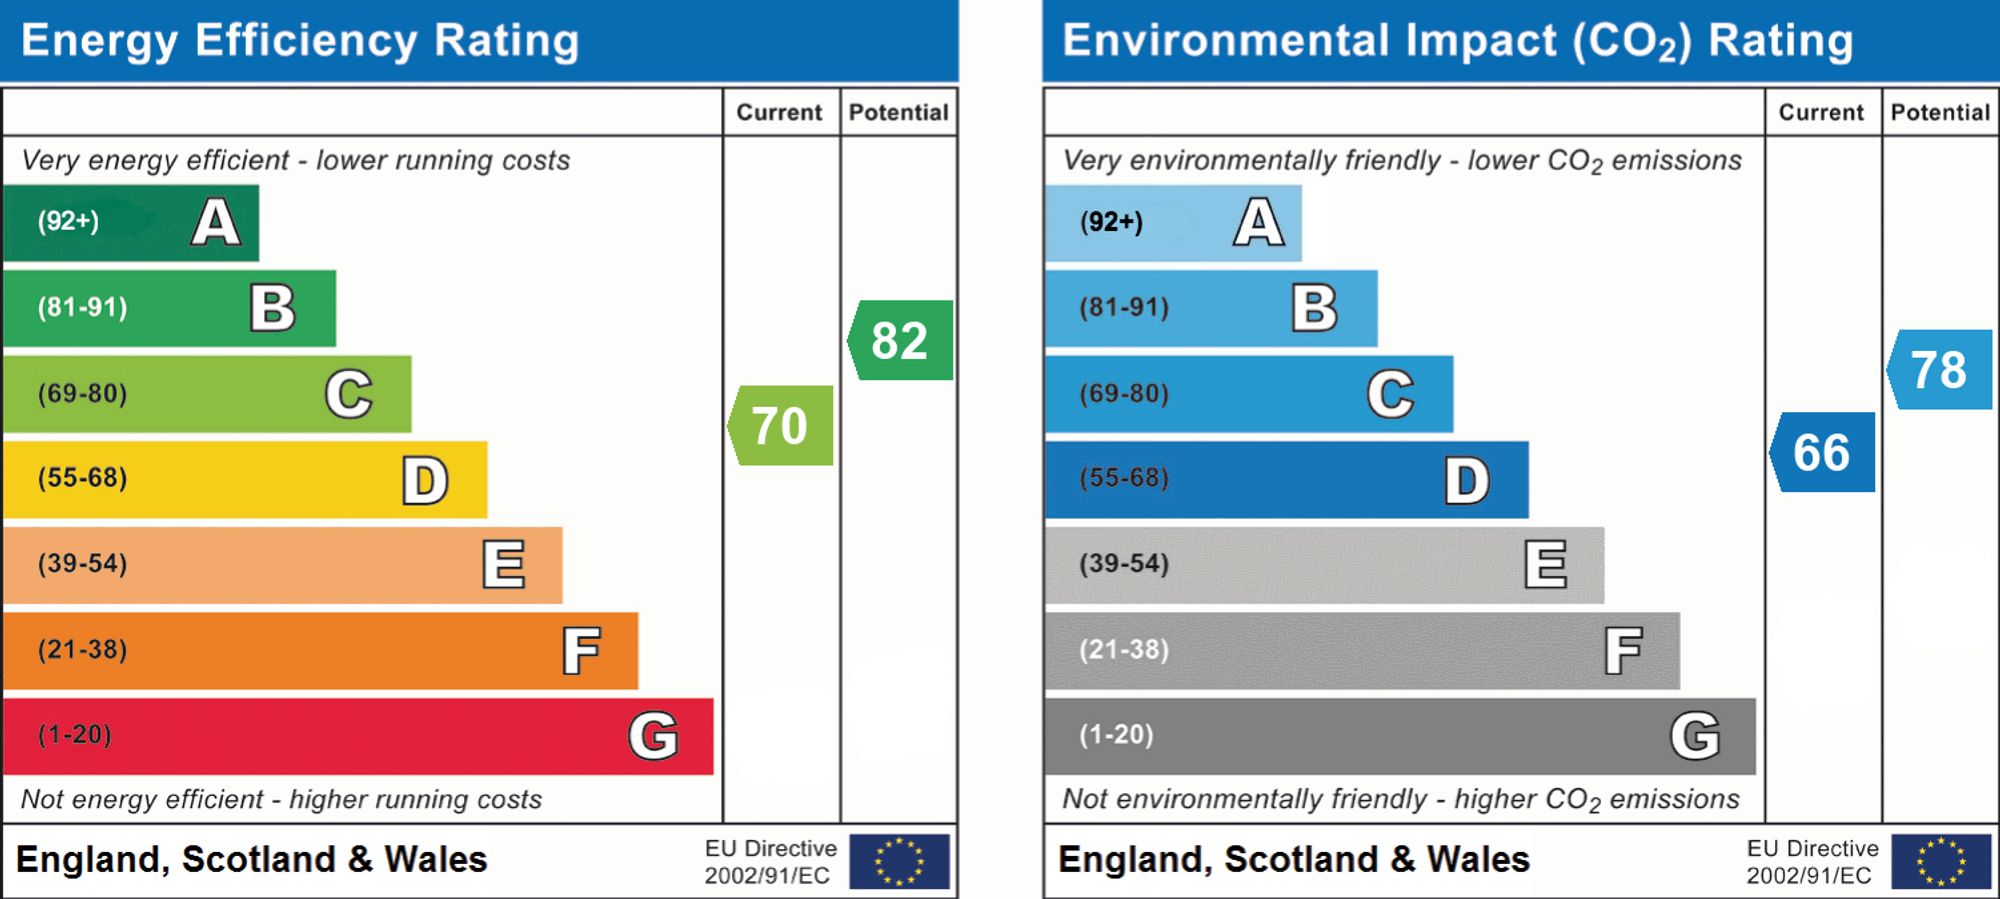
EPC rating: C. Tenure: Freehold,
Entrance Porch
Hardwood entrance door to the side elevation with side panel leading from open porch. Additional internal door leading through to the entrance hall.
Entrance Hall
'L' shaped hallway with coving to the ceiling. Handy airing cupboard equipped with shelving. Radiator. Doors leading to the lounge, breakfast kitchen, all bedrooms and the family bathroom.
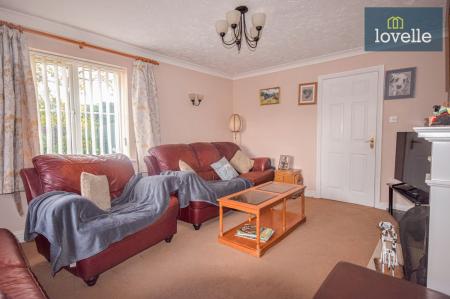
Lounge
16'11" x 12'0" (5.16m x 3.66m)
Dual aspect uPVC double glazed windows to the front and side elevations . Coving to the ceiling. The focal point of the lounge is the feature white fire surround with marble inset and hearth incorporating a living gas flame fire. Tv aerial point. Radiators. Double doors leading to the dining room.
Dining Room
11'4" x 11'3" (3.45m x 3.43m)
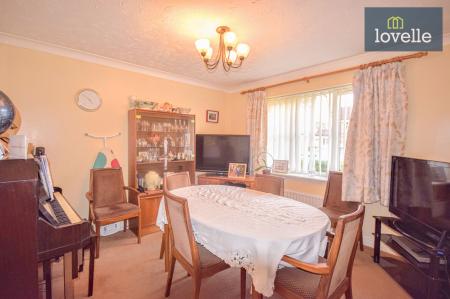
UPVC double glazed window to the front elevation. Radiator. Door leading to the kitchen diner.
Breakfast Kitchen
13'7" x 11'3" (4.14m x 3.43m)
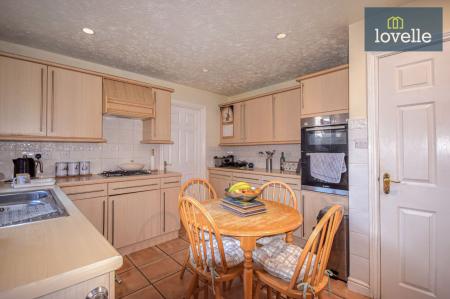
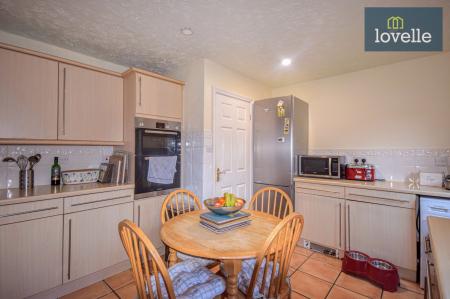
UPVC double glazed window to the side elevation and hardwood door leading out to the side passageway. The kitchen is fitted with a range of wall and base units with complementary worksurfaces over incorporating a one and a half bowl stainless steel sink unit with drainer and mixer tap. Tiling to splash areas. Built in double oven to face height and four ring hob with extractor over. Integrated dishwasher and space for fridge freezer. Door leading to the entrance hall.
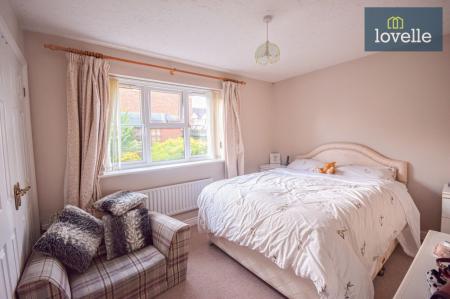
Bedroom One
11'9" x 10'5" (3.58m x 3.17m)
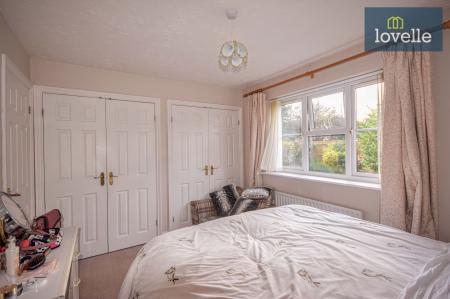
UPVC double glazed window to the rear elevation. Two double build in wardrobes. Radiator. Door leading to the en-suite shower room.
En-Suite Shower Room
4'6" x 9'4" (1.37m x 2.84m)
UPVC double glazed window to the side elevation. Fitted with a three piece suite comprising of a shower cubicle with mains shower, close coupled WC and pedestal wash hand basin. Partially tiled walls. Radiator.
Bedroom Two
12'9" x 9'8" (3.89m x 2.95m)
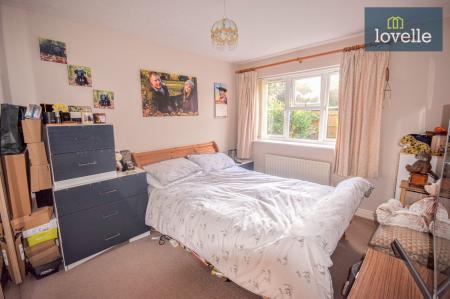
UPVC double glazed window to the rear elevation. Radiator.
Bedroom Three
8'4" x 11'11" (2.54m x 3.63m)
UPVC double glazed window to the side elevation. Radiator.
Family Bathroom
8'6" x 7'0" (2.59m x 2.13m)
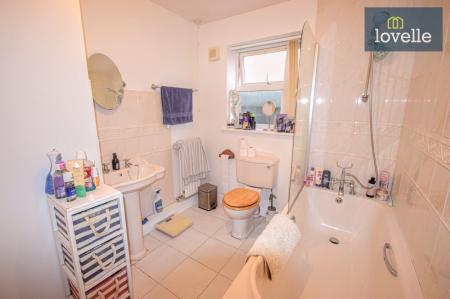
UPVC double glazed window to the side elevation. Fitted with a three piece suite comprising of a panelled bath with mains shower over, close coupled WC and pedestal wash hand basin. Extractor fan. Tiling to splash areas. Radiator.
Outside
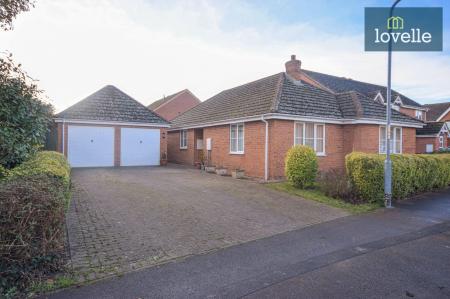
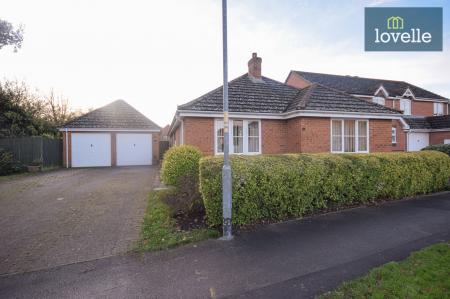
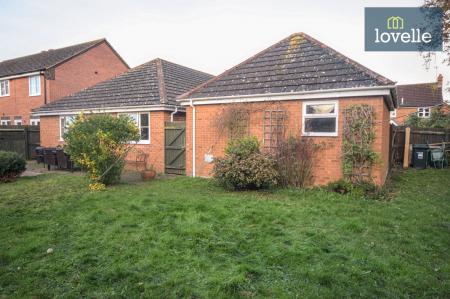
To the front of the property is a lawned area with low level hedging to the perimeters and flower borders. Large block paved driveway leading to the detached double garage providing ample off road parking.
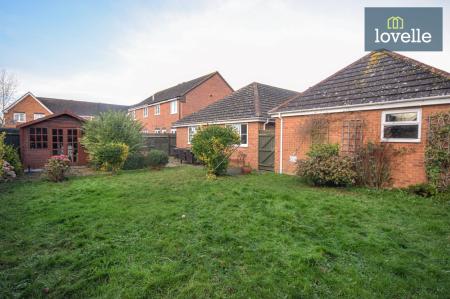
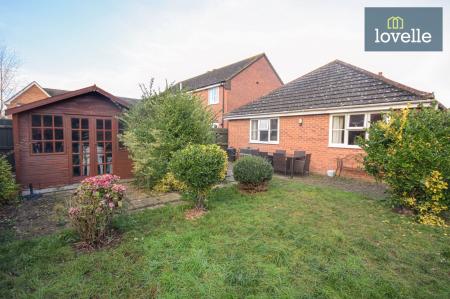
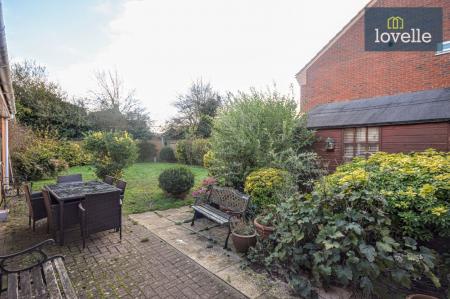
The rear garden can be accessed via the timber pedestrian gates and is predominately laid to lawn with a paved patio area perfect for al fresco dining. Timber summer house.
Detached Double Garage
The detached double garage sits at the top of the driveway and can be accessed via two up and over doors to the front elevation. The garage benefits from lighting and power points.
| Tax Band | % | Taxable Sum | Tax |
|---|
Struggling to find a property? Get in touch and we'll help you find your ideal property.