The Alders, Scothern, LN2
3 bedroom Detached bungalow For Sale
£290,000 | Available

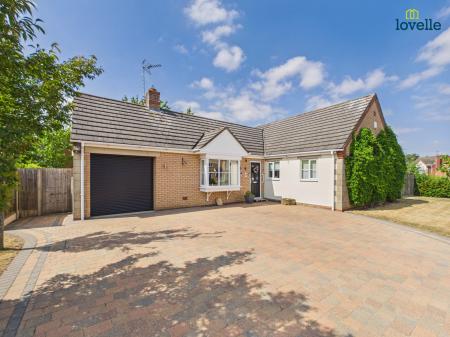
Immaculately presented and ready to move straight into, this spacious three-bedroom detached bungalow is situated in the highly sought-after village of Scothern and is offered for sale with no onward chain. Boasting spacious and versatile living accommodation including an open-plan living/dining area, conservatory, kitchen with utility room, three generous bedrooms, wrap-around gardens, ample off-road parking and a single garage, this superb home is ideal for those seeking versatile single-storey living in a peaceful village setting.
Beautifully maintained three-bedroom detached bungalow, ideally positioned within the ever-popular village of Scothern, just a short drive from Lincoln. Offered to the market with no onward chain, this attractive home has been lovingly cared for and is presented in move-in ready condition, making it an excellent opportunity for a wide range of buyers.
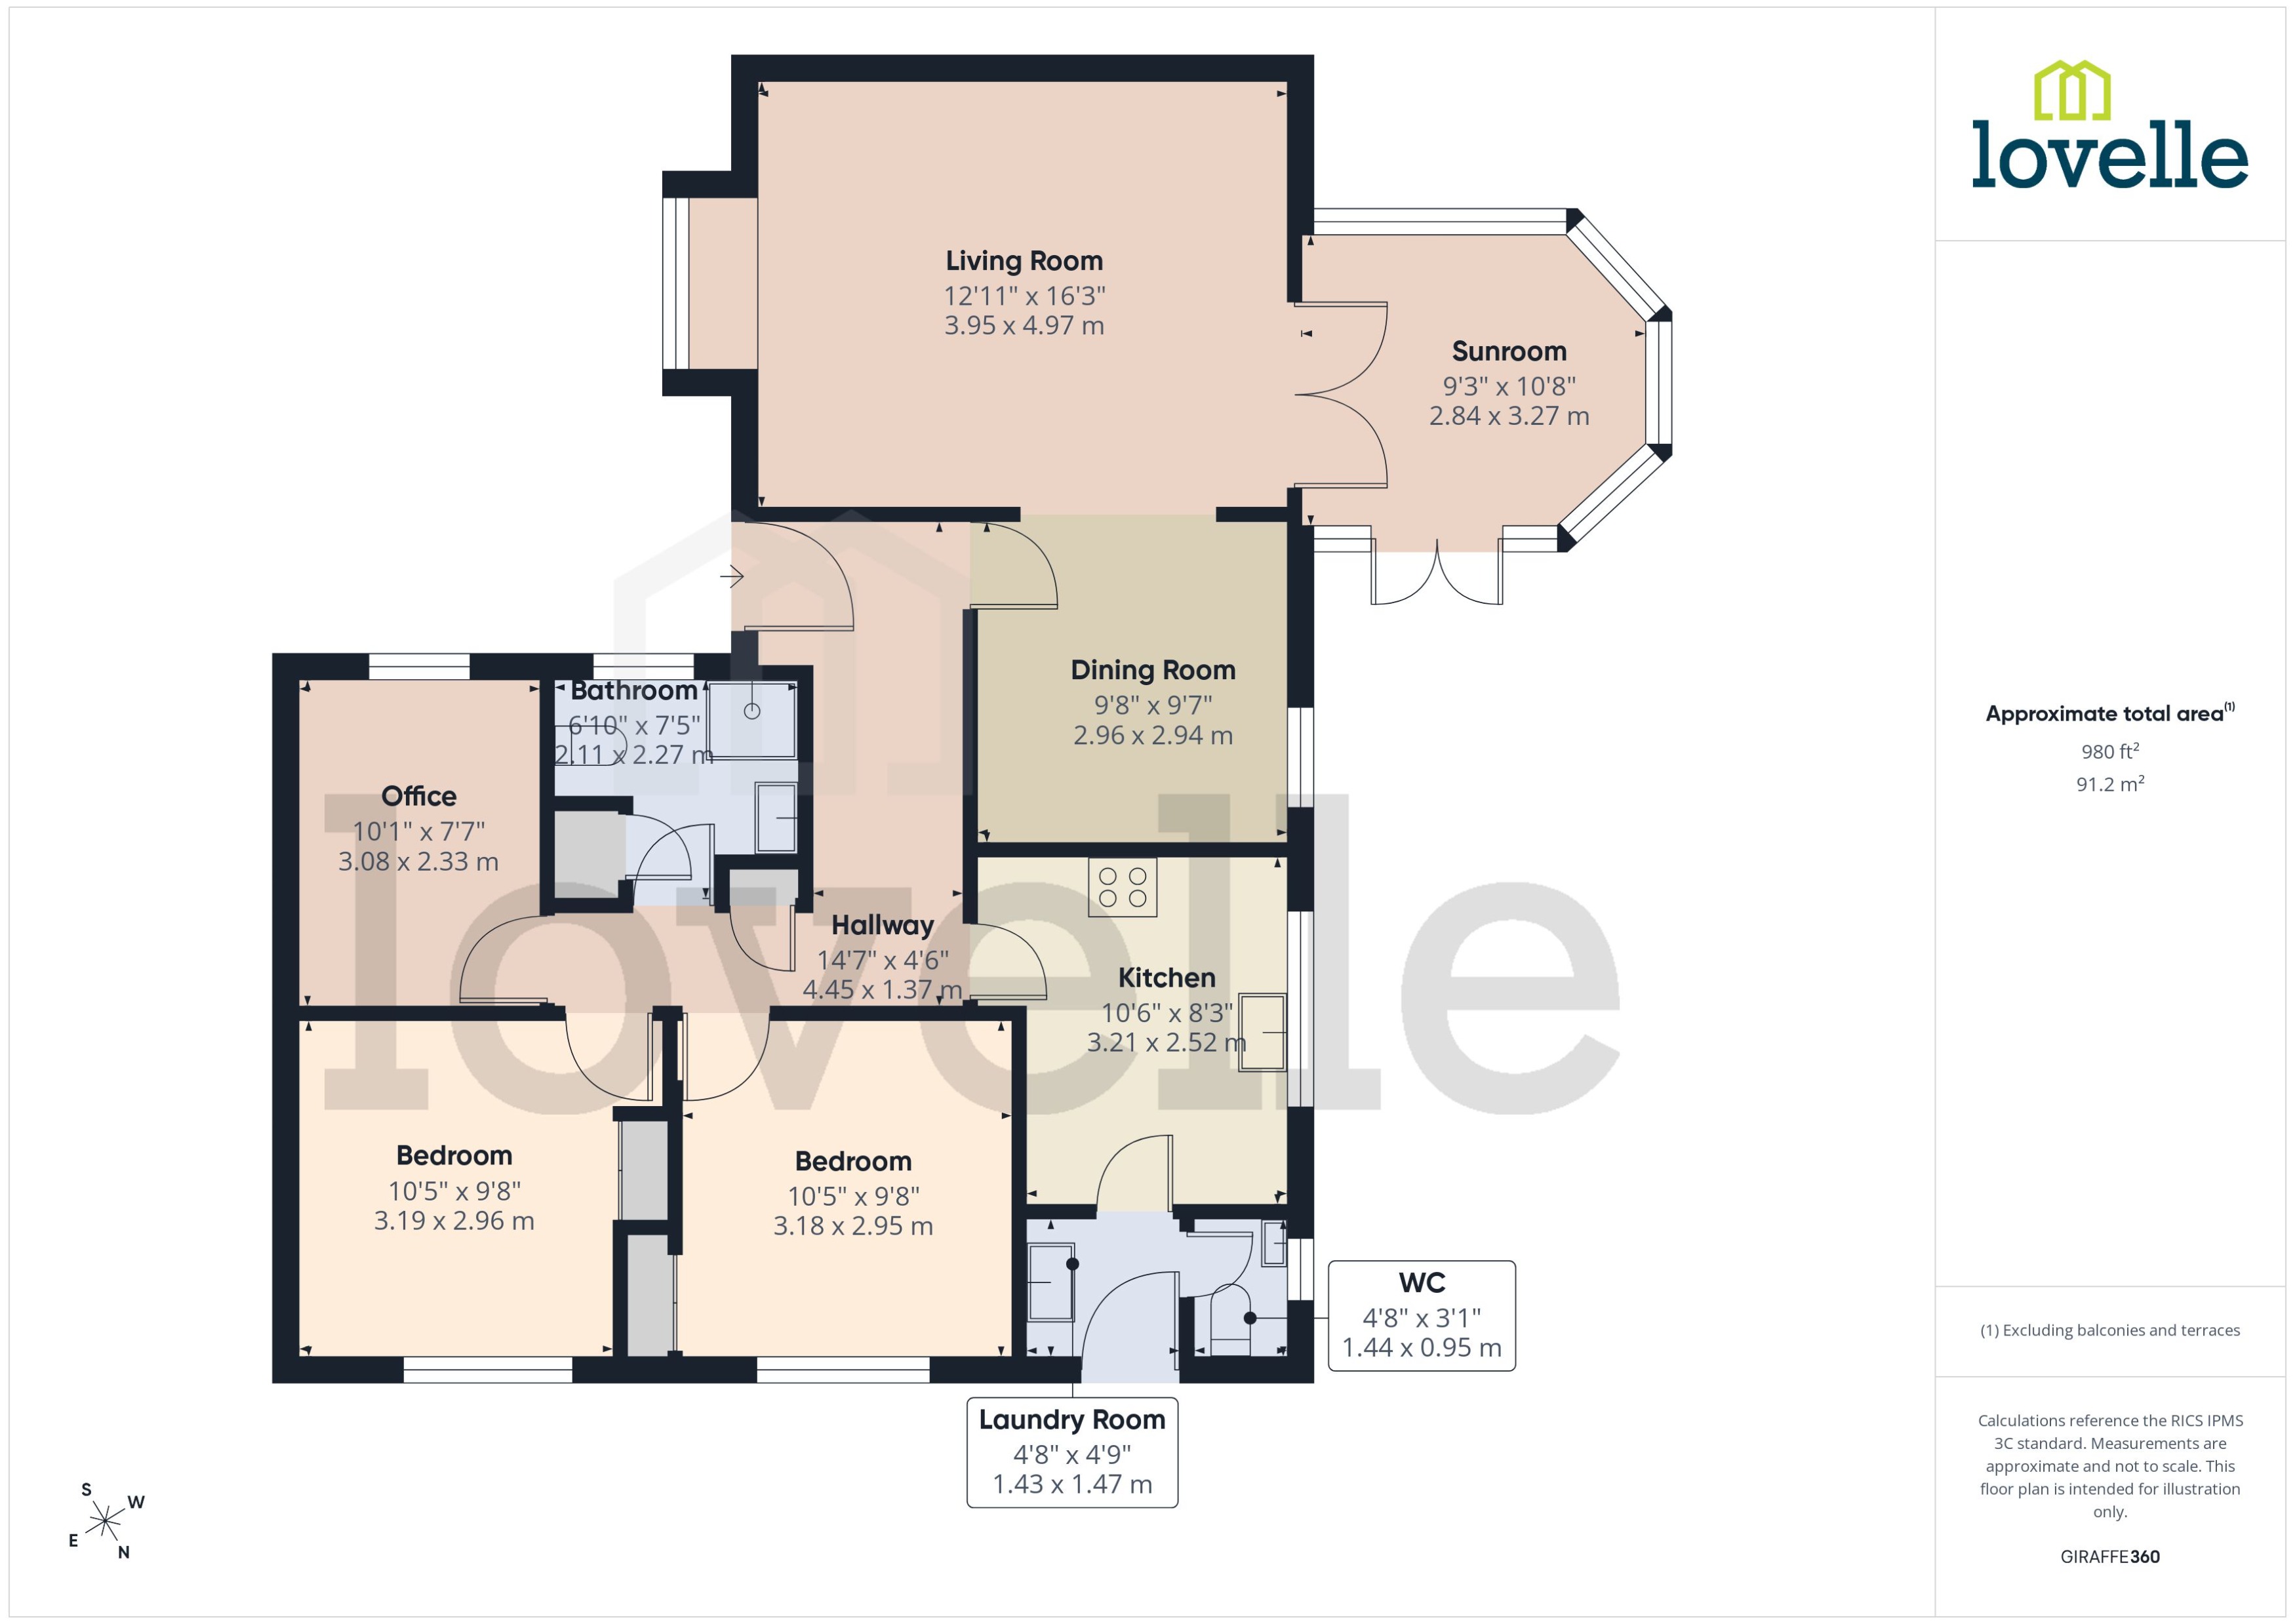
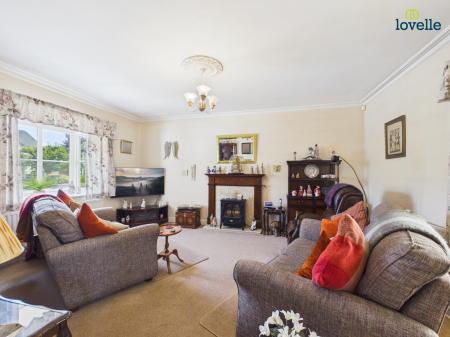
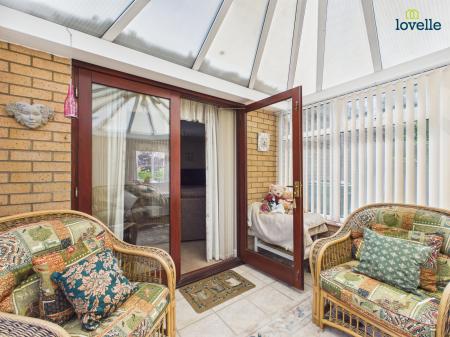
The accommodation begins with a welcoming entrance hallway providing access to all principal rooms. The generous living room is flooded with natural light and offers ample space for relaxing and entertaining, whilst double doors lead through to the delightful conservatory, creating an additional reception space overlooking the garden.
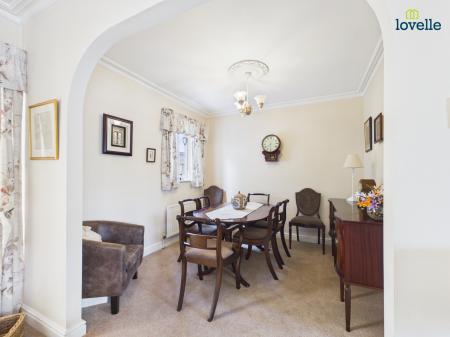
The spacious living accommodation flows effortlessly from the generous living room into a dedicated dining area, creating an ideal space for both everyday living and entertaining. The well-appointed kitchen offers an excellent range of fitted units and worktop space and is complemented by a practical utility room and separate cloakroom/WC, providing further convenience.
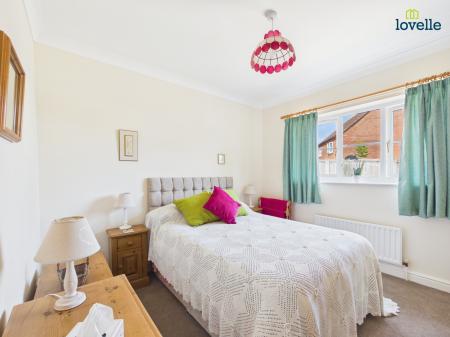
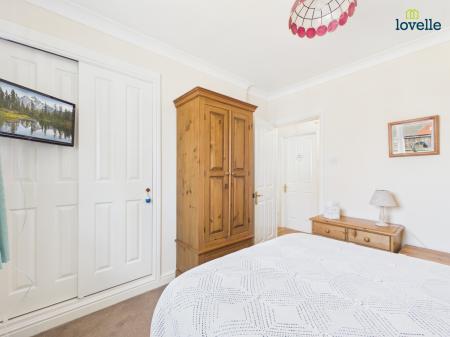
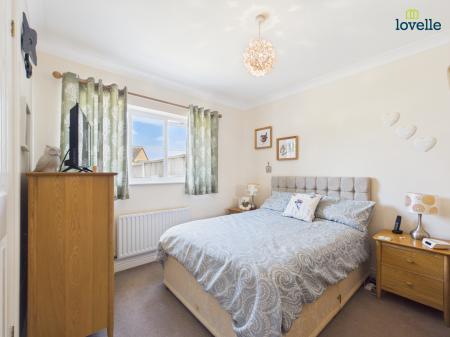
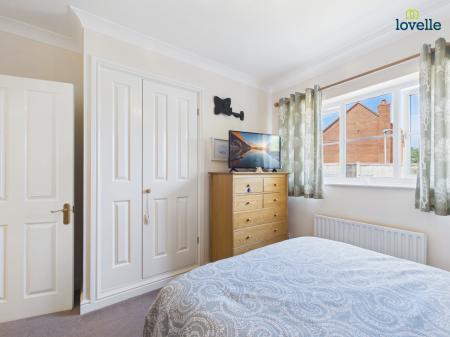
The bungalow offers three well-proportioned bedrooms, all of which provide comfortable accommodation and flexibility for guests, hobbies or those working from home. The modern shower room completes the internal accommodation.
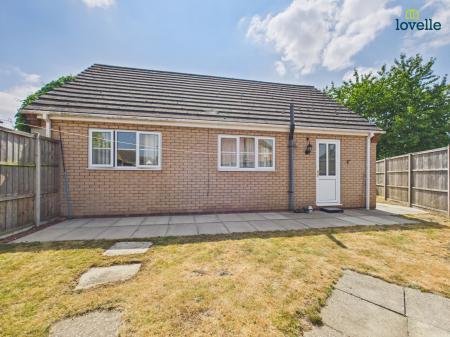
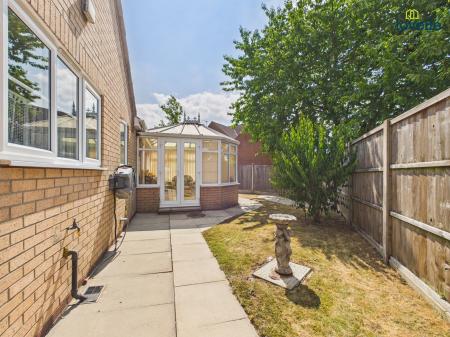
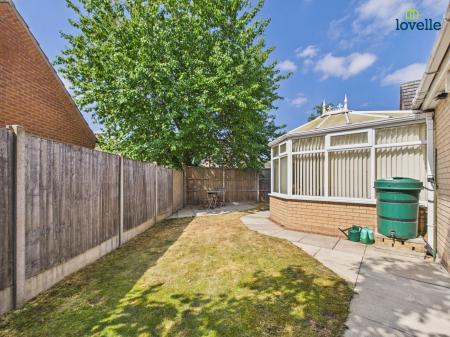
Externally, the property continues to impress with a large block-paved driveway providing ample off-road parking and access to the single garage. To the rear, the property enjoys an attractive wrap-around garden, predominantly laid to lawn with paved seating areas, offering a private and peaceful space to relax or entertain throughout the warmer months.
Situated in the desirable village of Scothern, the property benefits from a welcoming community atmosphere whilst offering easy access to Lincoln and a range of nearby amenities, making it an ideal location for those seeking village living without compromising on convenience.
Early viewing is highly recommended to fully appreciate the space, condition and fantastic location this superb bungalow has to offer. EPC rating: C. Council tax band: D, Tenure: Freehold,
A welcoming and spacious entrance hallway providing access to all principal rooms. The central layout creates an excellent flow throughout the bungalow and includes useful storage, making it both practical and inviting.
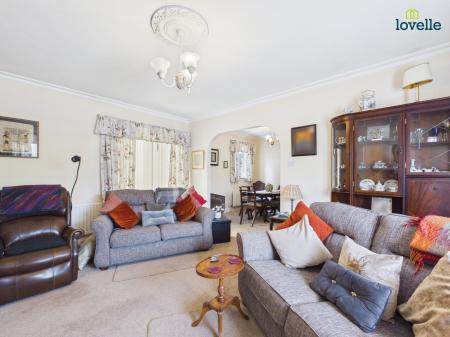
A generous and light-filled reception room offering plenty of space for a range of lounge furniture. The room provides a comfortable setting for everyday living and entertaining, with double doors opening into the conservatory and an open-plan connection to the dining area.
Positioned between the living room and kitchen, the dining area creates a natural space for family meals and entertaining guests. Its open-plan design enhances the sense of space while maintaining a practical layout for modern living.
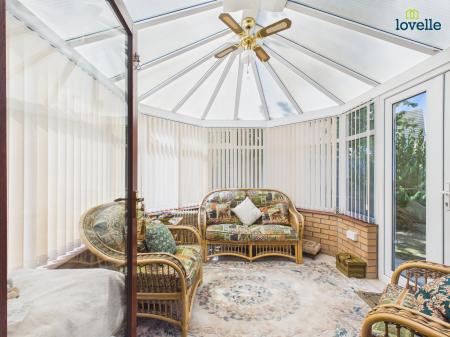
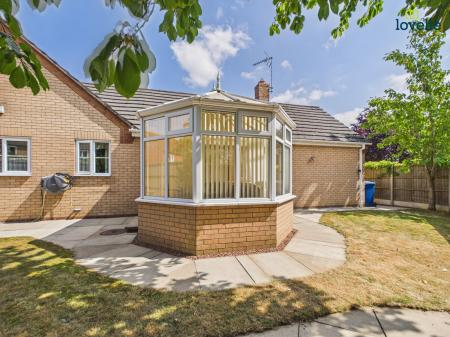
A delightful addition to the home, the conservatory enjoys pleasant views over the rear garden and offers a versatile reception space. Whether used as a relaxing sitting room, reading area or garden room, it provides the perfect place to enjoy the outdoors throughout the year.
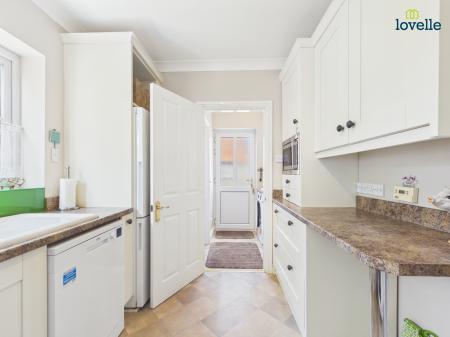
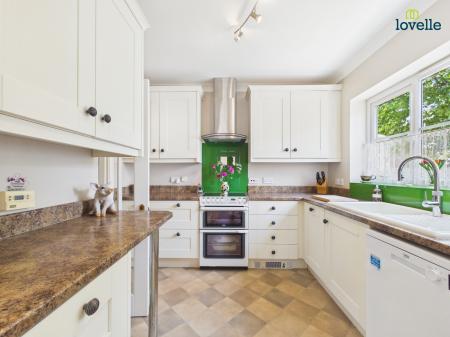
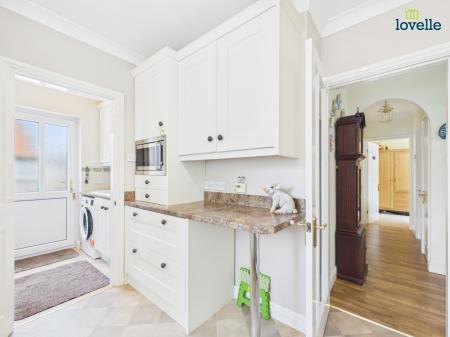
Fitted with a comprehensive range of wall and base units complemented by ample worktop space, the kitchen has been thoughtfully designed for day-to-day practicality. Conveniently positioned next to the dining area, it offers an ideal layout for both family life and entertaining.
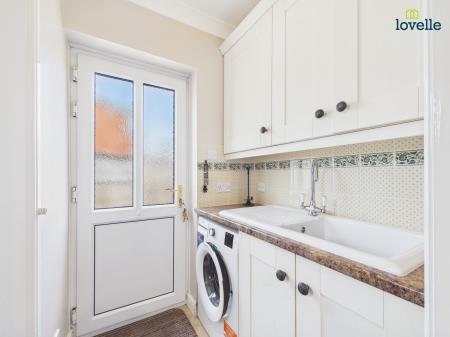
Located directly off the kitchen, the utility room provides additional storage and space for laundry appliances, helping to keep the main kitchen uncluttered. A door provides access to the side of the property, with the adjoining cloakroom adding further convenience.
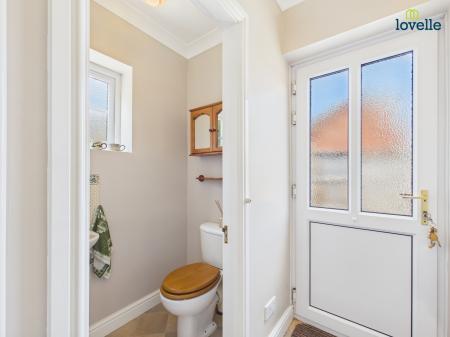
A useful ground floor cloakroom comprising a low-level WC and wash hand basin, conveniently positioned adjacent to the utility room.
A spacious double bedroom, offering ample room for freestanding furniture.
Another well-proportioned double bedroom, ideal for family members or visiting guests.
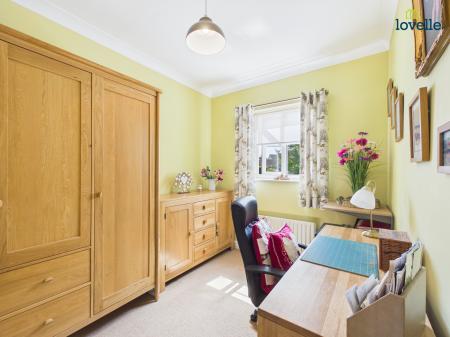
A versatile third bedroom which could equally serve as a home office, hobby room or guest bedroom, making it ideal for buyers seeking flexible accommodation.
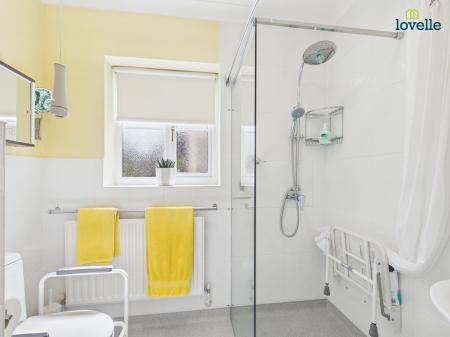
A well-appointed shower room fitted with a walk-in shower, wash hand basin and WC, finished in a practical and neutral style.
To the front of the property is a substantial block-paved driveway providing ample off-road parking for multiple vehicles and access to the single garage.
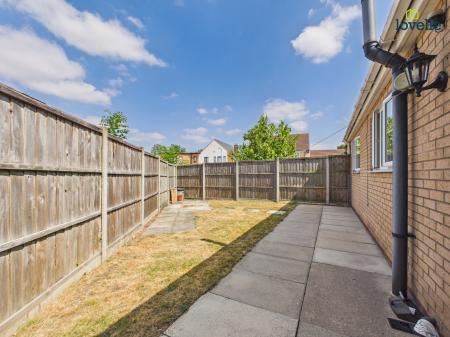
The rear of the property enjoys a beautifully maintained wrap-around garden, predominantly laid to lawn with paved patio areas, mature trees and established planting. Offering a good degree of privacy, it provides the perfect setting for outdoor dining, entertaining or simply relaxing throughout the warmer months.
These particulars are for guidance only. Lovelle Estate Agency, their clients and any joint agents give notice that:-
They have no authority to give or make representation/warranties regarding the property, or comment on the SERVICES, TENURE and RIGHT OF WAY of any property.
These particulars do not form part of any contract and must not be relied upon as statements or representation of fact.
All measurements/areas are approximate. The particulars including photographs and plans are for guidance only and are not necessarily comprehensive.
| Tax Band | % | Taxable Sum | Tax |
|---|
Struggling to find a property? Get in touch and we'll help you find your ideal property.