Station Road, Waddington, LN5
3 bedroom Detached house For Sale
Guide Price £440,000 | Available
Lincoln – North Hykeham
32 The Forum,
North Hykeham,
Lincolnshire,
LN6 8HW

Guide Price £440,000 - £460,000
Unique three-bed detached home with four reception rooms, new utility, potential annexe, garage, ample parking, and private low-maintenance garden with patio. Ideal for families and entertaining.
Guide Price £440,000 - £460,000
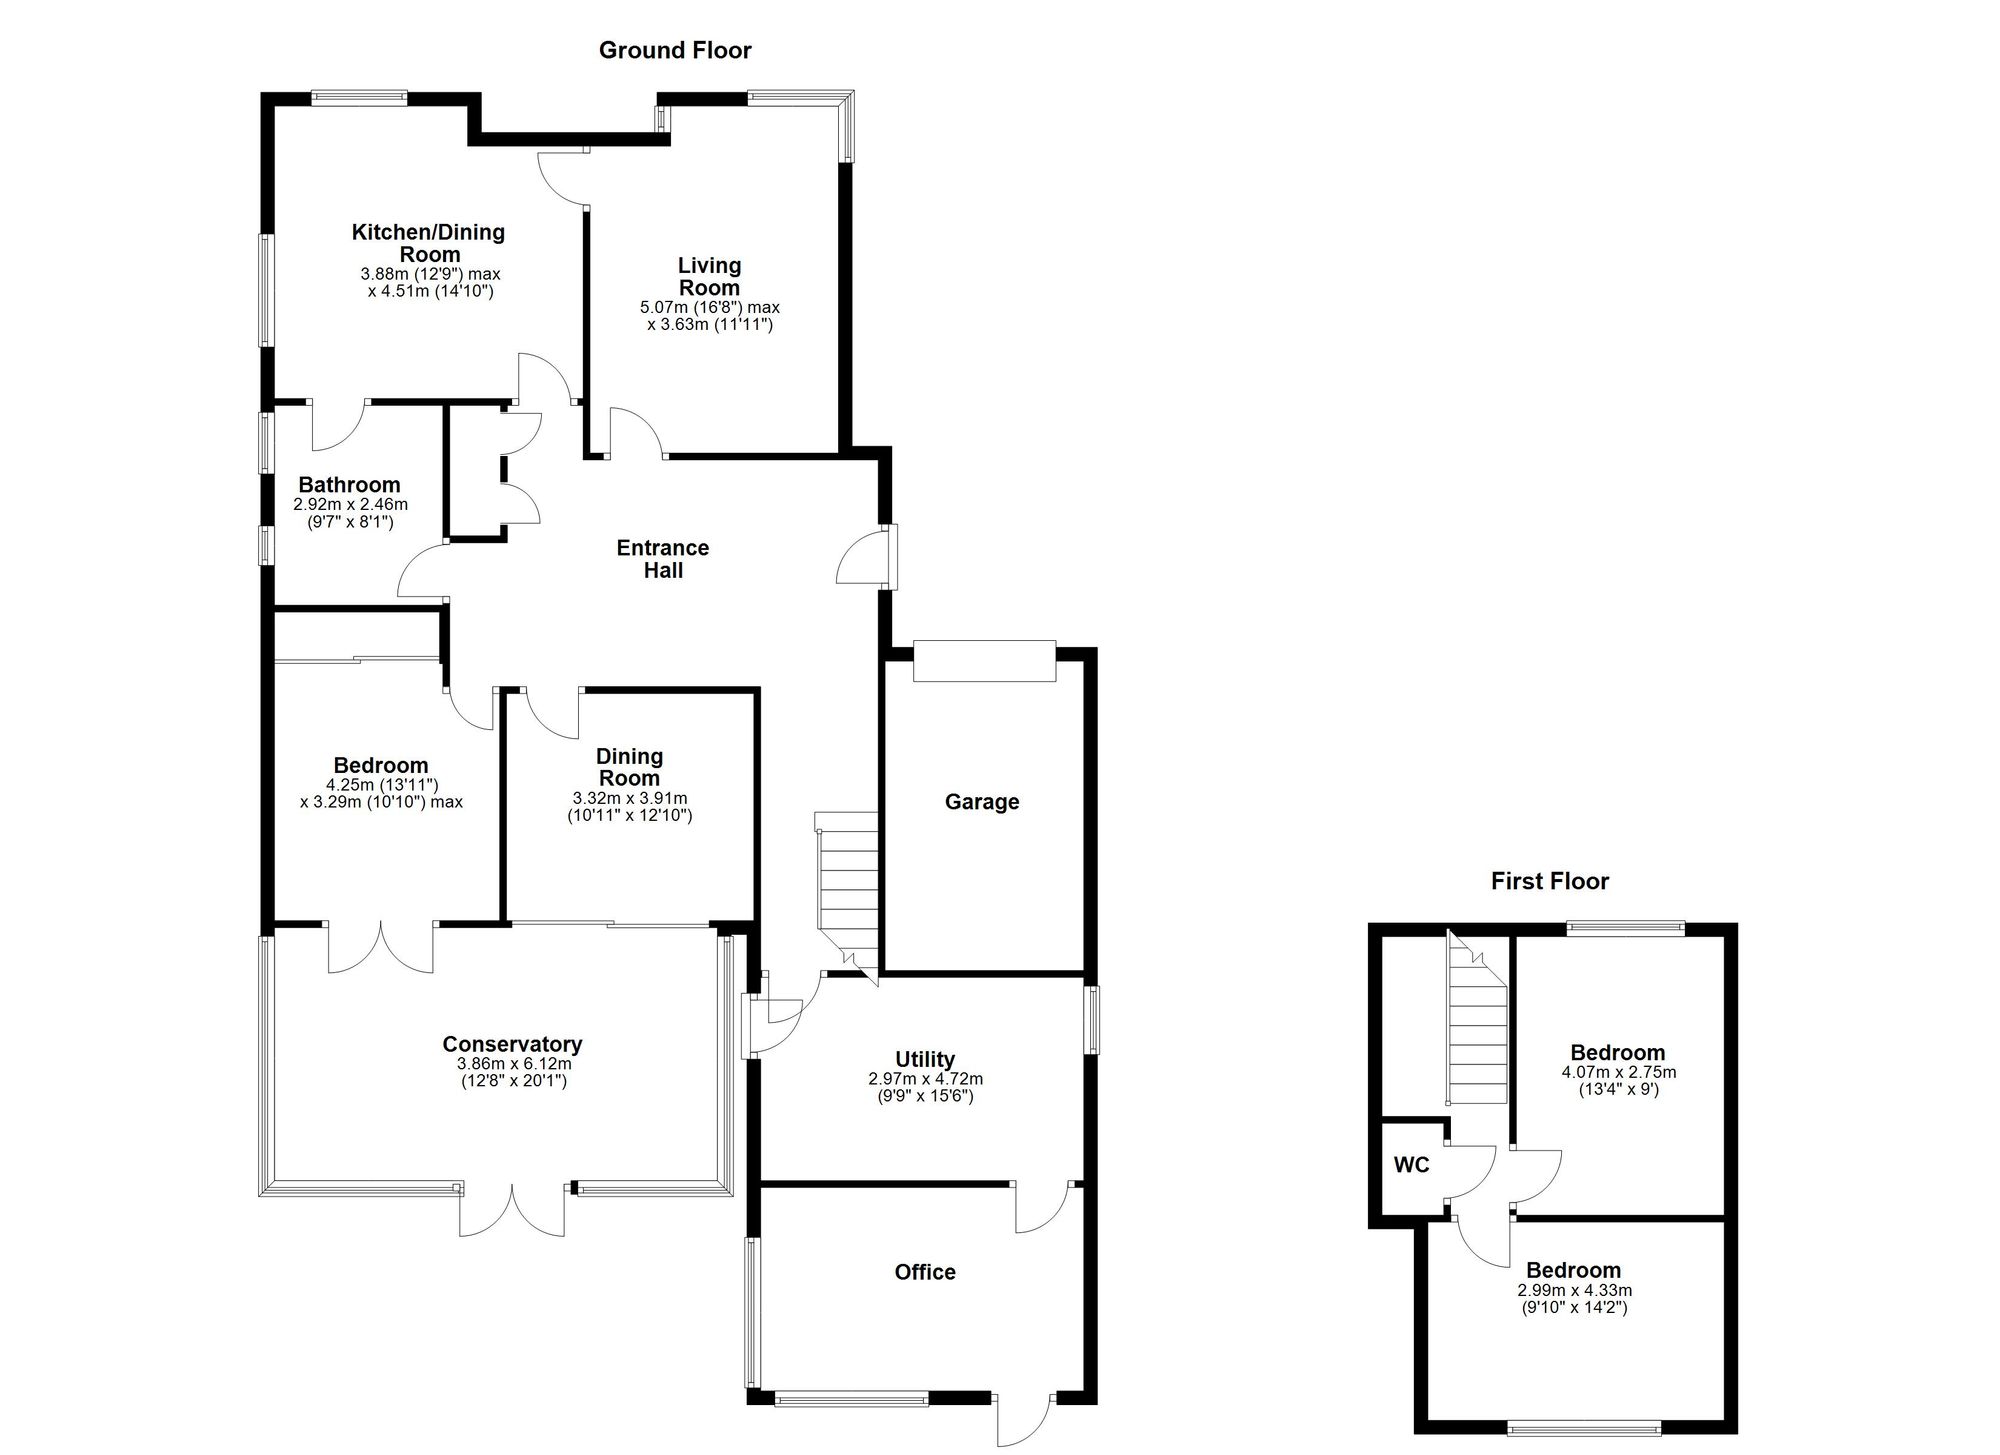
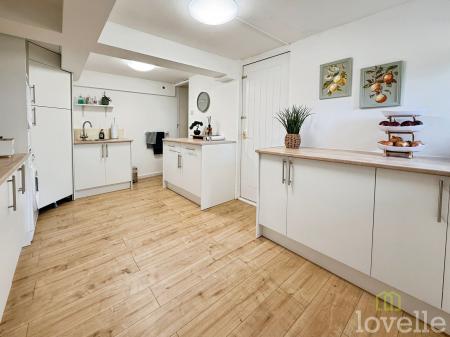
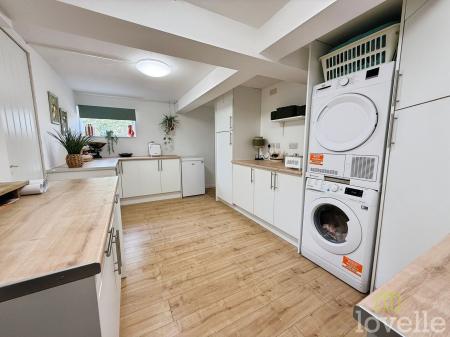
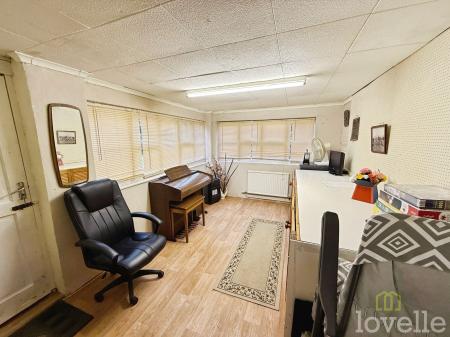
Welcome to this truly unique three-bedroom detached house, offering versatile living spaces that are perfect for families of all shapes and sizes. Step inside and you will find four generous reception rooms (ideal for a home office, playroom, or even a formal dining area), giving you plenty of options to tailor the layout to your needs. The property has been thoughtfully updated, featuring a brand new utility room that adds a practical touch to every-day life. With three comfortable bedrooms, this home is ideal for multi-generational living, especially as there is fantastic potential to create an annexe for extended family or guests. The garage provides additional storage or parking, and there is ample off-road parking on the driveway, making it easy for everyone to come and go. Whether you are looking for space to entertain, work from home, or simply spread out and relax, this one-of-a-kind property ticks all the boxes.
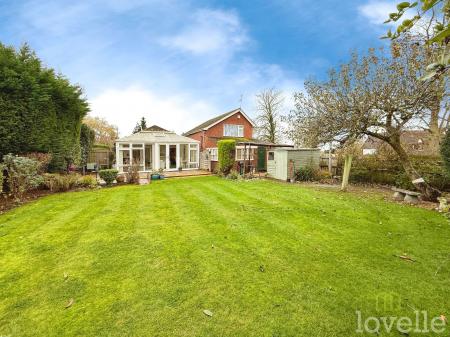
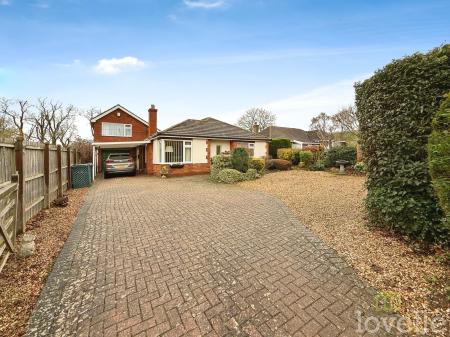
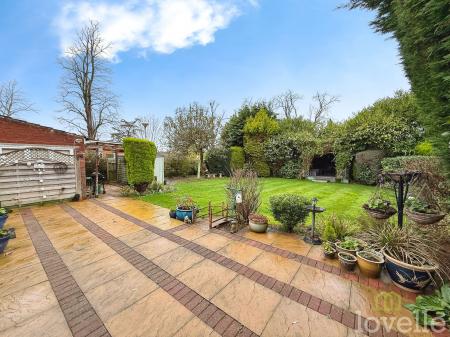
Outside, the enclosed rear garden offers a private and secure space for children to play or for you to unwind with a good book and a cup of coffee. The garden is low maintenance, so you can spend more time enjoying the outdoors rather than working on it. Mature shrubs and fencing create a sense of privacy, while a patio area is perfect for summer barbeques and al fresco dining with friends and family. The front of the property boasts a spacious driveway with room for multiple vehicles, making parking a breeze for both residents and visitors. There is also side access to the garden and direct entry to the garage, adding to the convenience. Whether you are green-fingered and looking to add your own touch, or simply want a safe space for pets and kids, the outdoor areas of this home are sure to impress. This property really does have something for everyone, both inside and out.
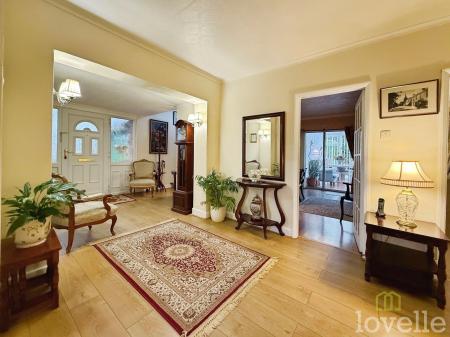
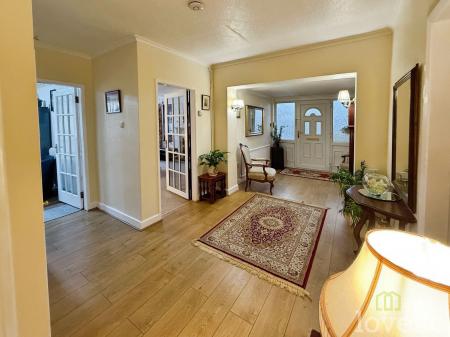
A vastly larger than average entrance hall, perfect for greeting guests or even for that busy family life.
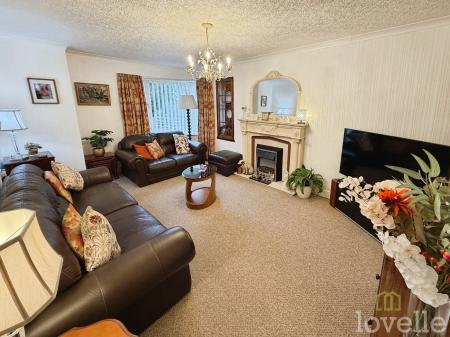
Double-glazed windows to the side and front aspect, feature fireplace and a radiator
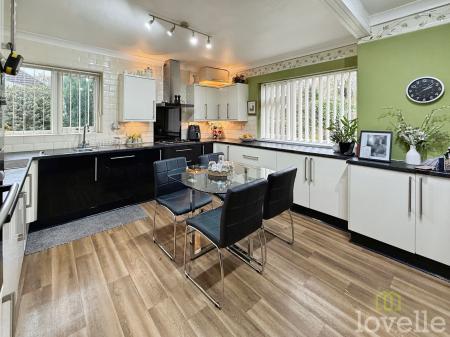
Double glazed windows to the front and side aspects, a range of modern wall and base units with worktops, tiled splashback, electric oven, gas hob with extractor fan, integral microwave, dishwasher, sink with mixer tap and a radiator.
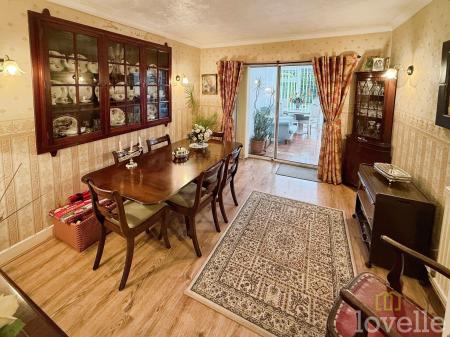
sliding doors leading to the conservatory and built in display case.
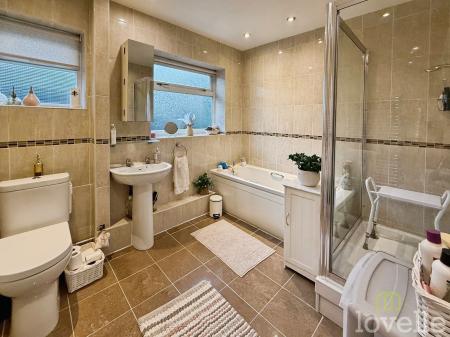
Frosted glass window to the side aspect, a four-piece bathroom suite comprising of a shower cubicle, bathtub, hand wash basin, tiled walls and flooring, WC and radiator.
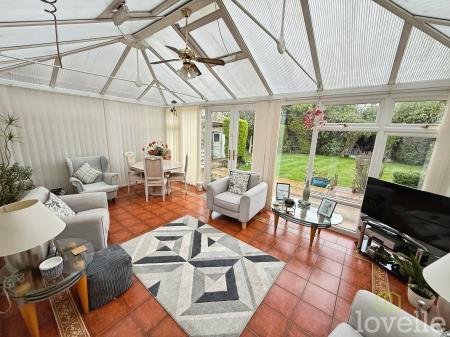
Double glazed windows to the side and rear aspect, uPVC doors leading to the rear aspect, and tiled flooring.
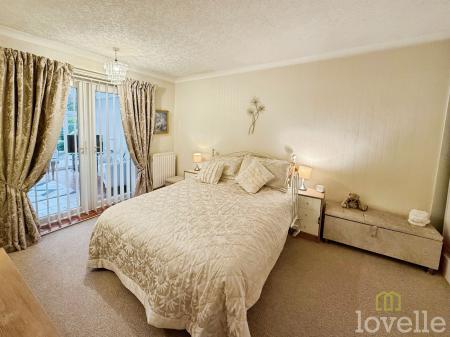
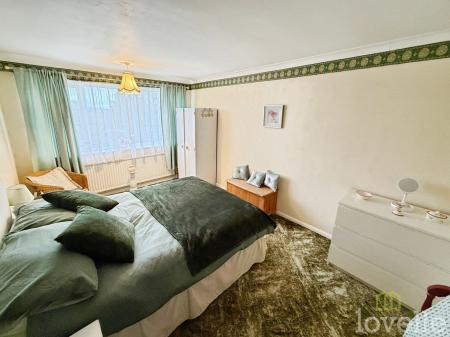
Upvc doors leading to the conservatory, fitted wardrobes, and a radiator.
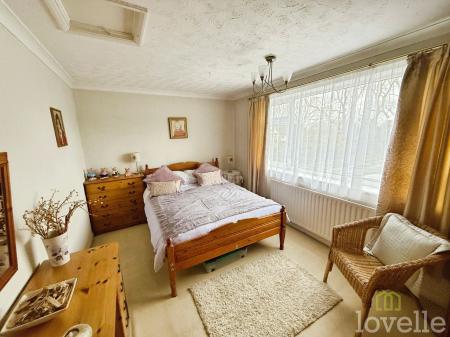
Double glazed window to the front aspect and a radiator.
Double glazed window to the rear aspect and a radiator.
Hand wash basin and WC
Located to the rear of the property with windows to the rear aspect
A range of wall and base units with worktops, space and plumbing for a washing machine and tumble dryer, access to the garage and a radiator.
These particulars are for guidance only. Lovelle Estate Agency, their clients and any joint agents give notice that: They have no authority to give or make representation/warranties regarding the property, or comment on the SERVICES, TENURE and RIGHT OF WAY of any property. These particulars do not form part of any contract and must not be relied upon as statements or representation of fact. All measurements/areas are approximate. The particulars including photographs and plans are for guidance only and are not necessarily comprehensive.
Lovelle Estate Agency and our partners provide a range of services to buyers, although you are free to use an alternative provider. If you require a solicitor to handle your purchase and/or sale, we can refer you to one of the panel solicitors we use. We may receive a fee if you use their services. If you need help arranging finance, we can refer you to the Mortgage Advice Bureau who are in-house. We may receive a fee if you use their services.
By appointment with the Sole Agent Lovelle Estate Agency, telephone 01522 694775.
We recommend prior to making an appointment to view, prospective purchasers discuss any particular points likely to affect their interest in the property with one of our property consultants who have seen the property in order that you do not make a wasted journey.
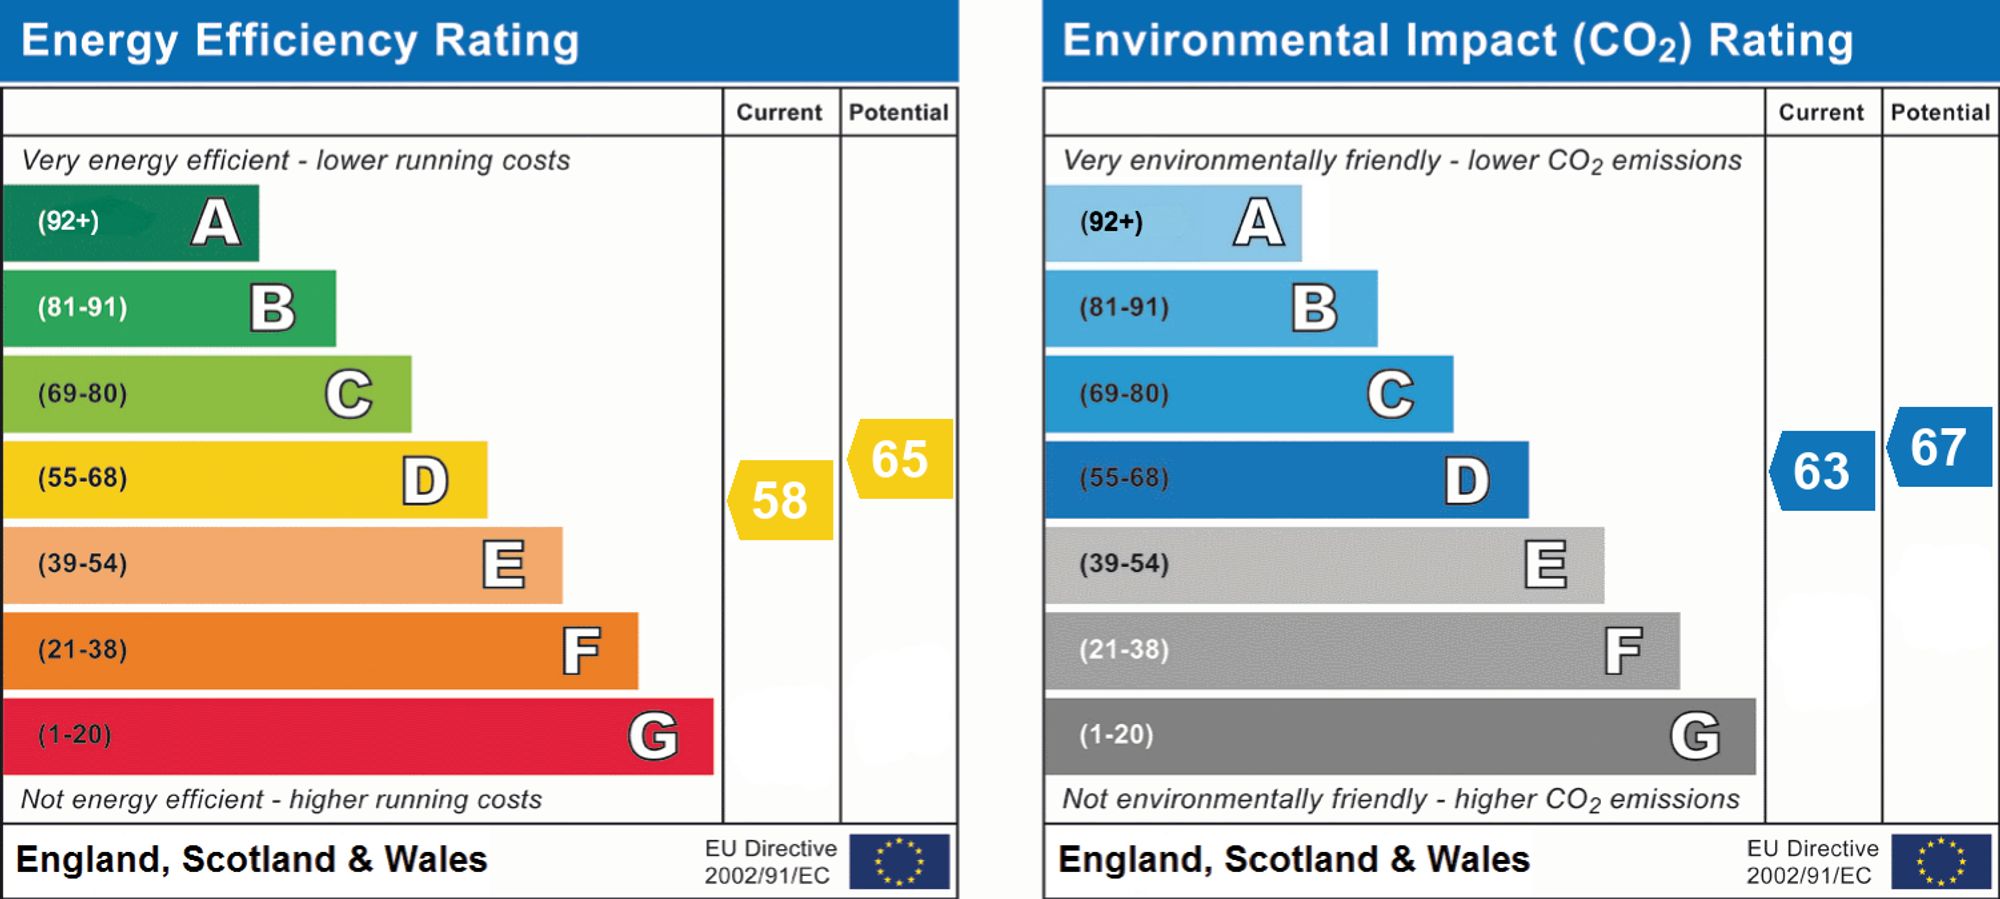
A copy of the full Energy Performance Certificate for this property is available upon request unless exempt. Advisory Notes - Please be advised if you are considering purchasing a property for Buy To Let purposes, from 1st April 2018 without an EPC rated E or above it will not be possible to issue a new tenancy, or renew an existing tenancy agreement.
In accordance with HM Revenue and Customs (HMRC) regulations, all estate agents in the UK are legally required to conduct Anti-Money Laundering (AML) checks for every property transaction. This is a mandatory step for both buyers and sellers, and your successful completion of these checks is essential before any property transaction can proceed.
Our agency utilises Moverly to carry out these necessary AML checks. Please be aware that a non-refundable fee will be charged for each individual AML check conducted.
Council Tax band: C
Tenure: Freehold
Property type: Bungalow
Property construction: Standard construction
Energy Performance rating: No Certificate
Electricity supply: Mains electricity
Solar Panels: No
Other electricity sources: No
Water supply: Mains water supply
Sewerage: Mains
Heating: Mains gas-powered central heating is installed.
Heating features: Double glazing
Broadband: FTTP (Fibre to the Premises)
Mobile coverage: O2 - Good, Vodafone - OK, Three - Good, EE - Good
Parking: Driveway
Building safety issues: No
Restrictions - Listed Building: No
Restrictions - Conservation Area: No
Restrictions - Tree Preservation Orders: None
Public right of way: No
Long-term area flood risk: No
Historical flooding: No
Flood defences: No
Coastal erosion risk: No
Planning permission issues: No
Accessibility and adaptations: None
Coal mining area: No
Non-coal mining area: No
All information is provided without warranty. Contains HM Land Registry data © Crown copyright and database right 2021. This data is licensed under the Open Government Licence v3.0.
The information contained is intended to help you decide whether the property is suitable for you. You should verify any answers which are important to you with your property lawyer or surveyor or ask for quotes from the appropriate trade experts: builder, plumber, electrician, damp, and timber expert.
| Tax Band | % | Taxable Sum | Tax |
|---|
Struggling to find a property? Get in touch and we'll help you find your ideal property.