Mason Avenue, Hull, HU6
3 bedroom Detached house For Sale
Offers over £190,000 | Available

A modern 3-bed detached home in quiet cul-de-sac location with rural views, spacious living accommodation, ensuite, generous garden, garage & driveway, EV charging & close to several schools & parks.
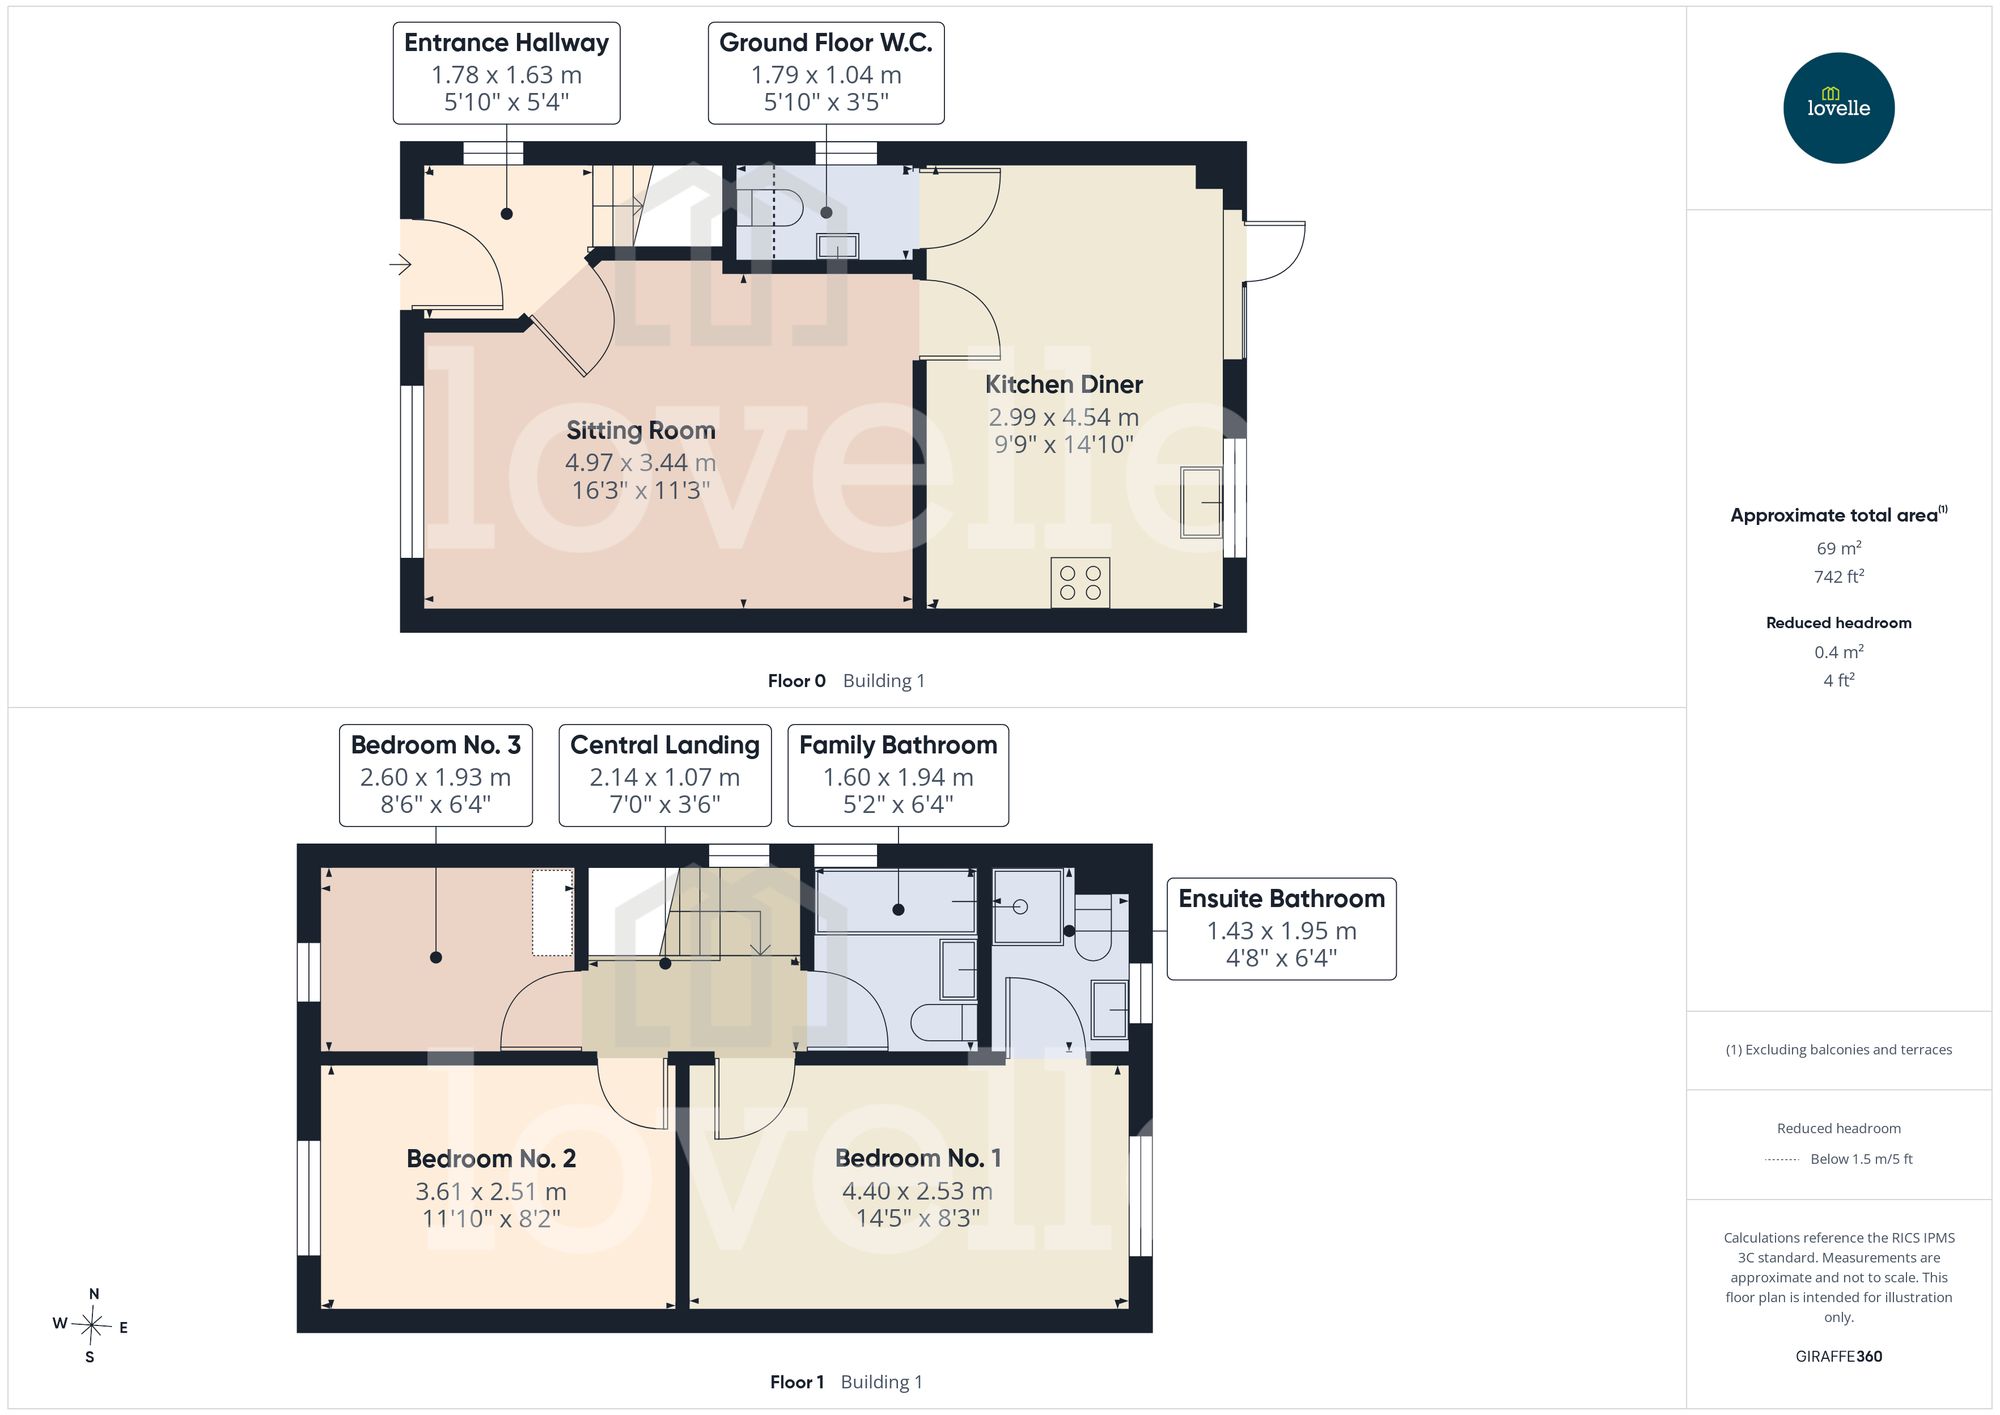
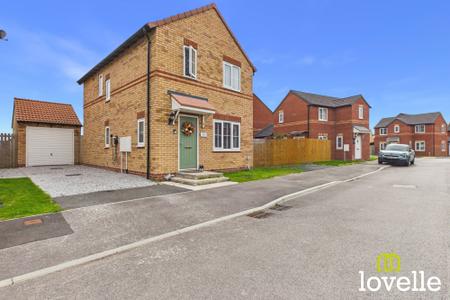
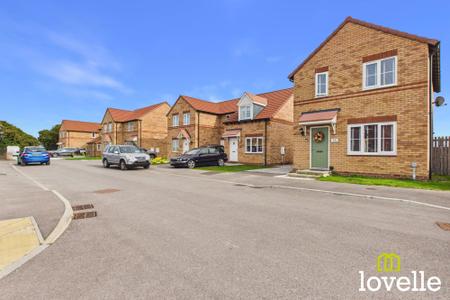
Nestled on a peaceful cul-de-sac at the edge of a modern development by Gleesons, this three-bedroom detached family home offers the perfect blend of contemporary living & rural views across Woodmansey. With its close proximity to several schools & parks, the location is ideal for families & those seeking a quieter lifestyle. The overall layout is thoughtfully designed for modern living, spacious reception rooms are flooded with daylight creating an inviting environment for relaxation & a well-equipped kitchen diner is the perfect place for entertaining friends & family.
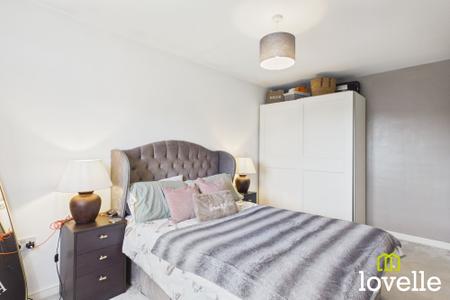
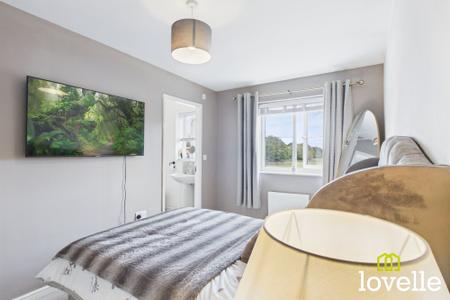
There are 3 well-proportioned bedrooms with the principal bedroom benefitting from an ensuite bathroom & rural views. The décor is neutral yet carefully considered with custom made window dressings to every room.
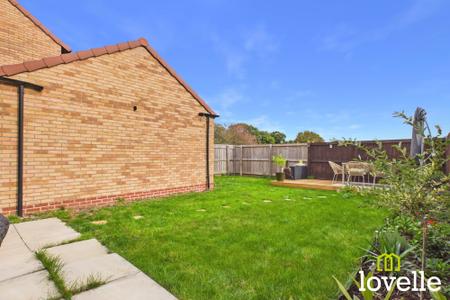
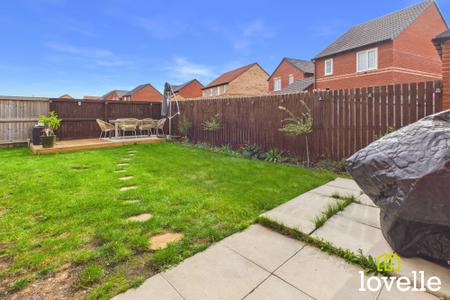
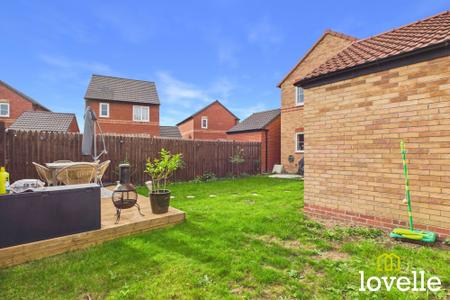
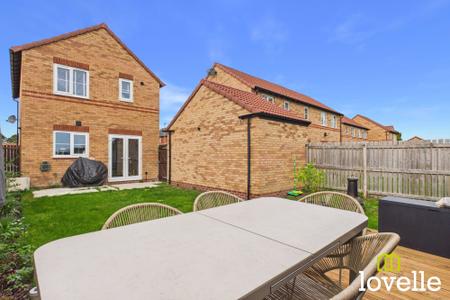
The outside space is equally impressive, a generous garden awaits boasting a lawned area where children can play & complemented by a paved terrace adjacent to the house & raised, decked terrace in the rear corner, perfectly positioned to capture sunshine throughout the day, an ideal spot for relaxing or entertaining guests.
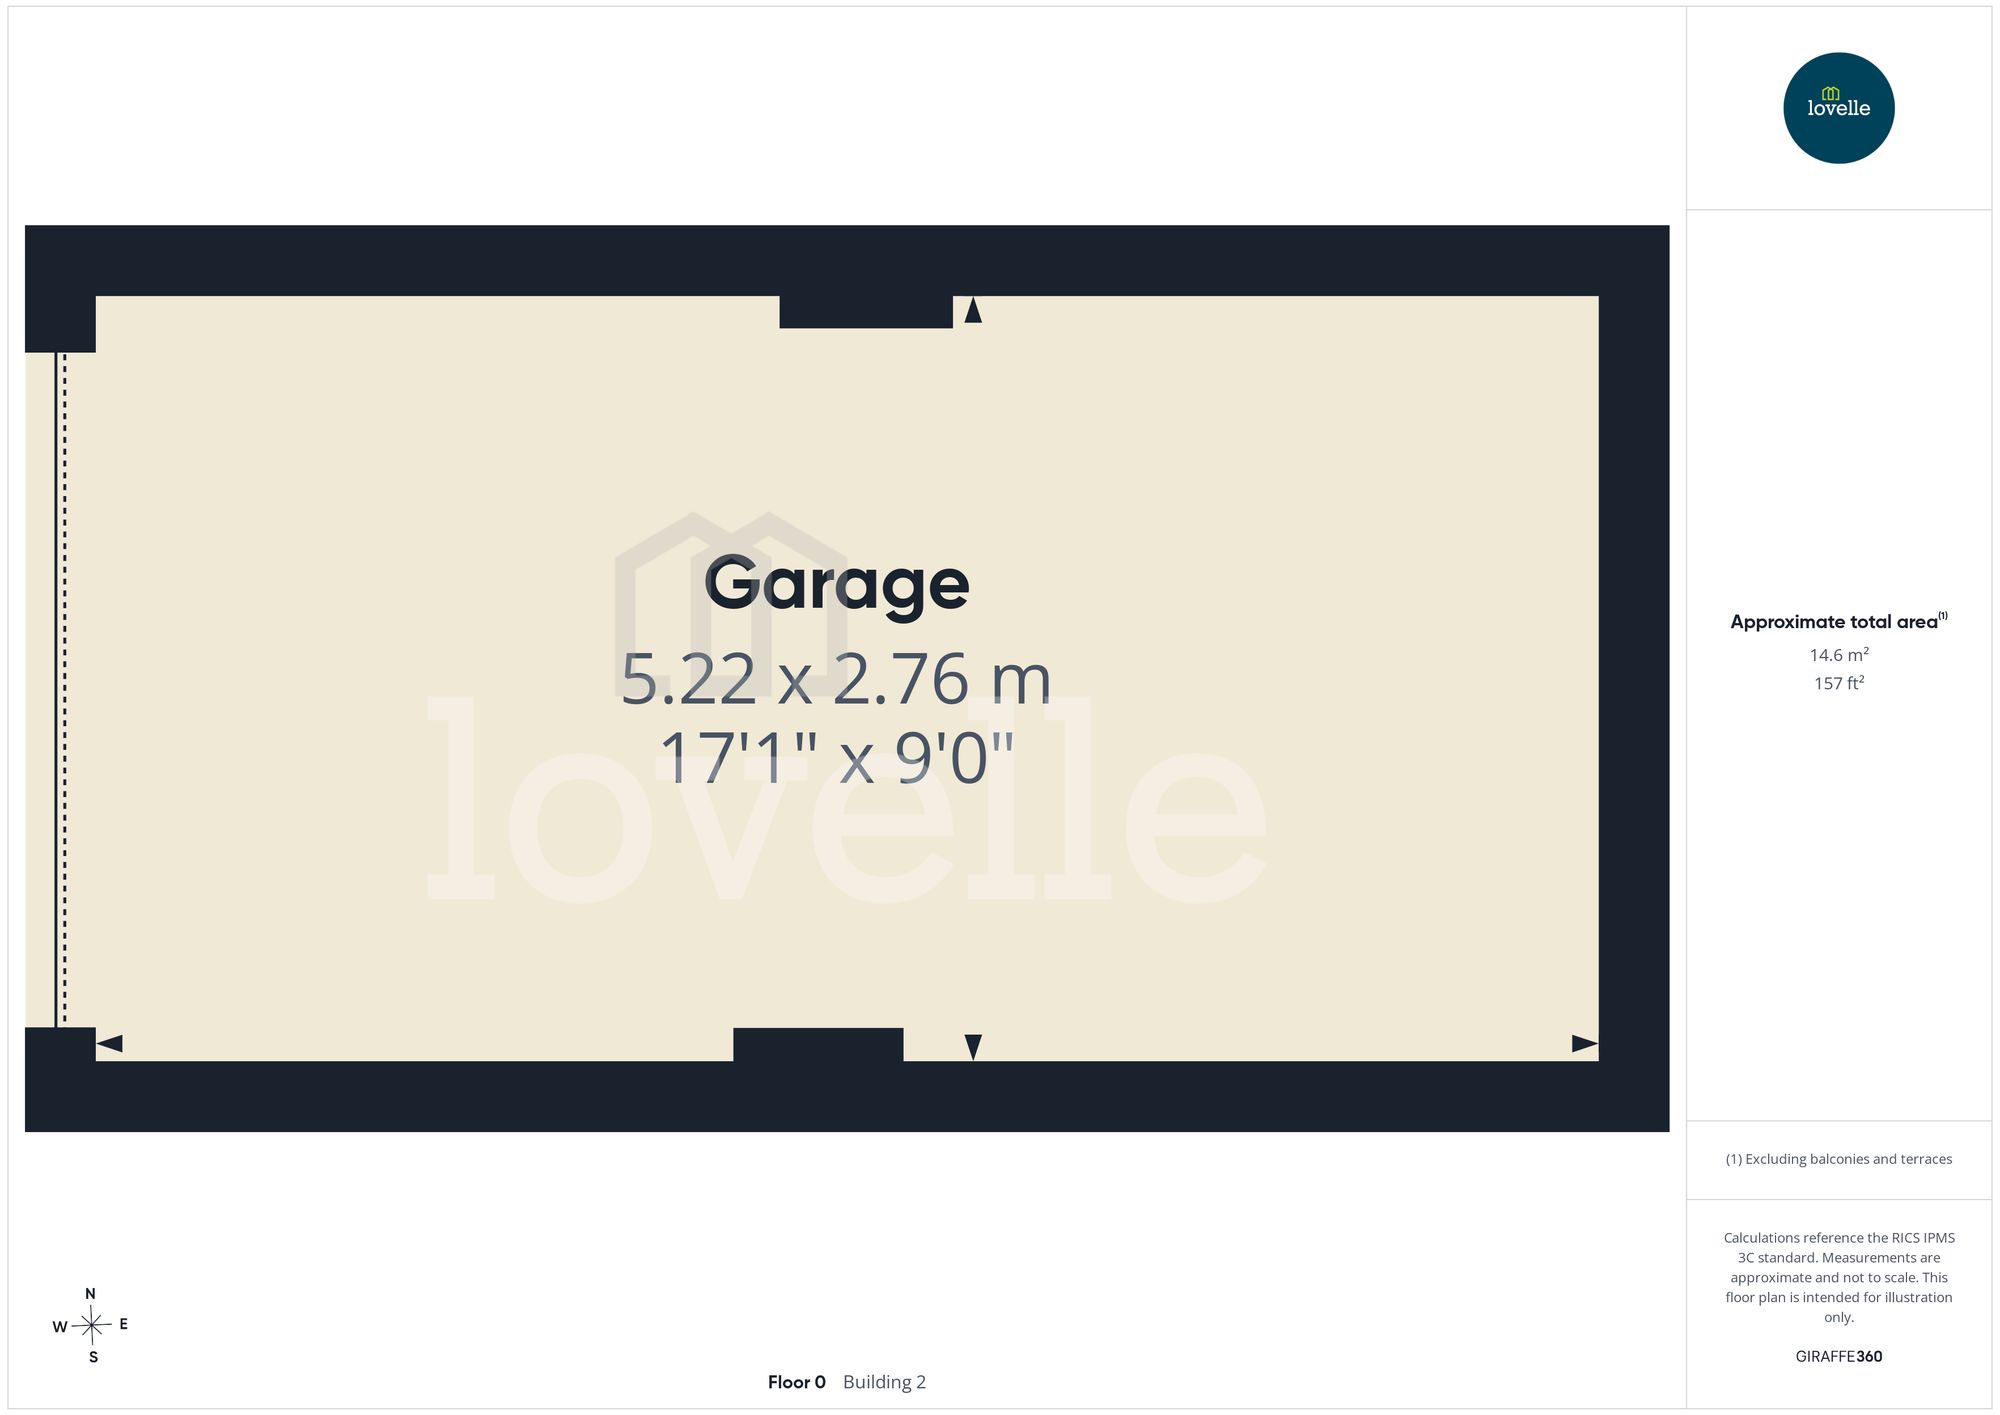
A gravelled driveway provides off-road parking for two vehicles & access to the detached garage with power & lighting. Practical additions such as external power, a cold water tap & a 7.4kw E.V Home charging point enhance everyday living.
The front of the property is laid to lawn providing a break from the pavement with steps up to the front door, sheltered by a charming tiled storm porch.
This outstanding home combines stylish interiors with a versatile & private outdoor environment. Viewing is highly recommended to fully appreciate everything this property has to offer.
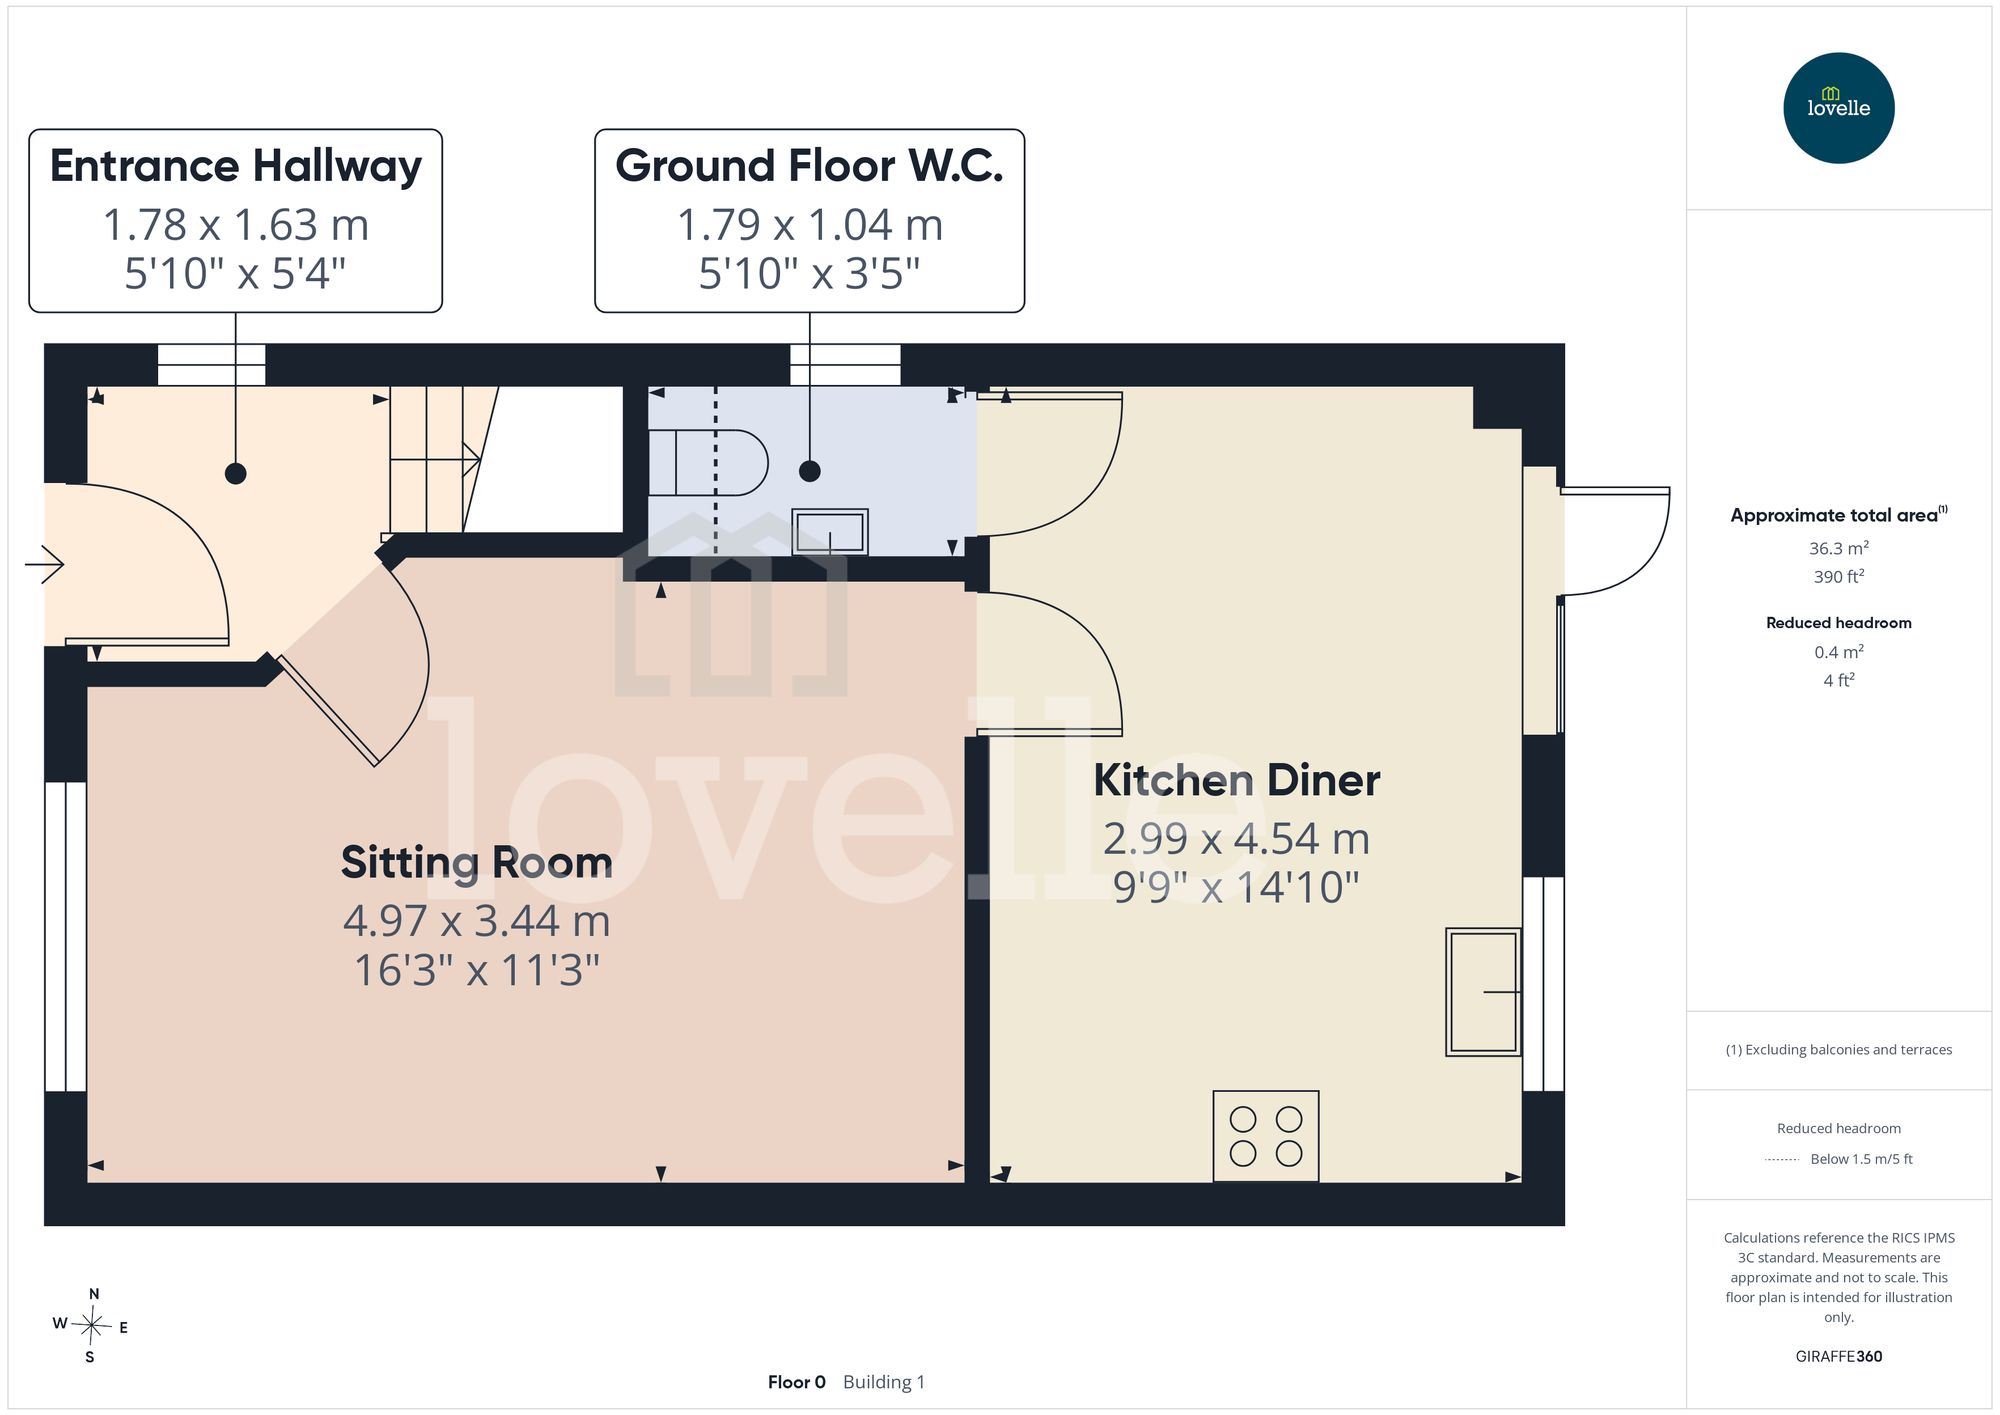
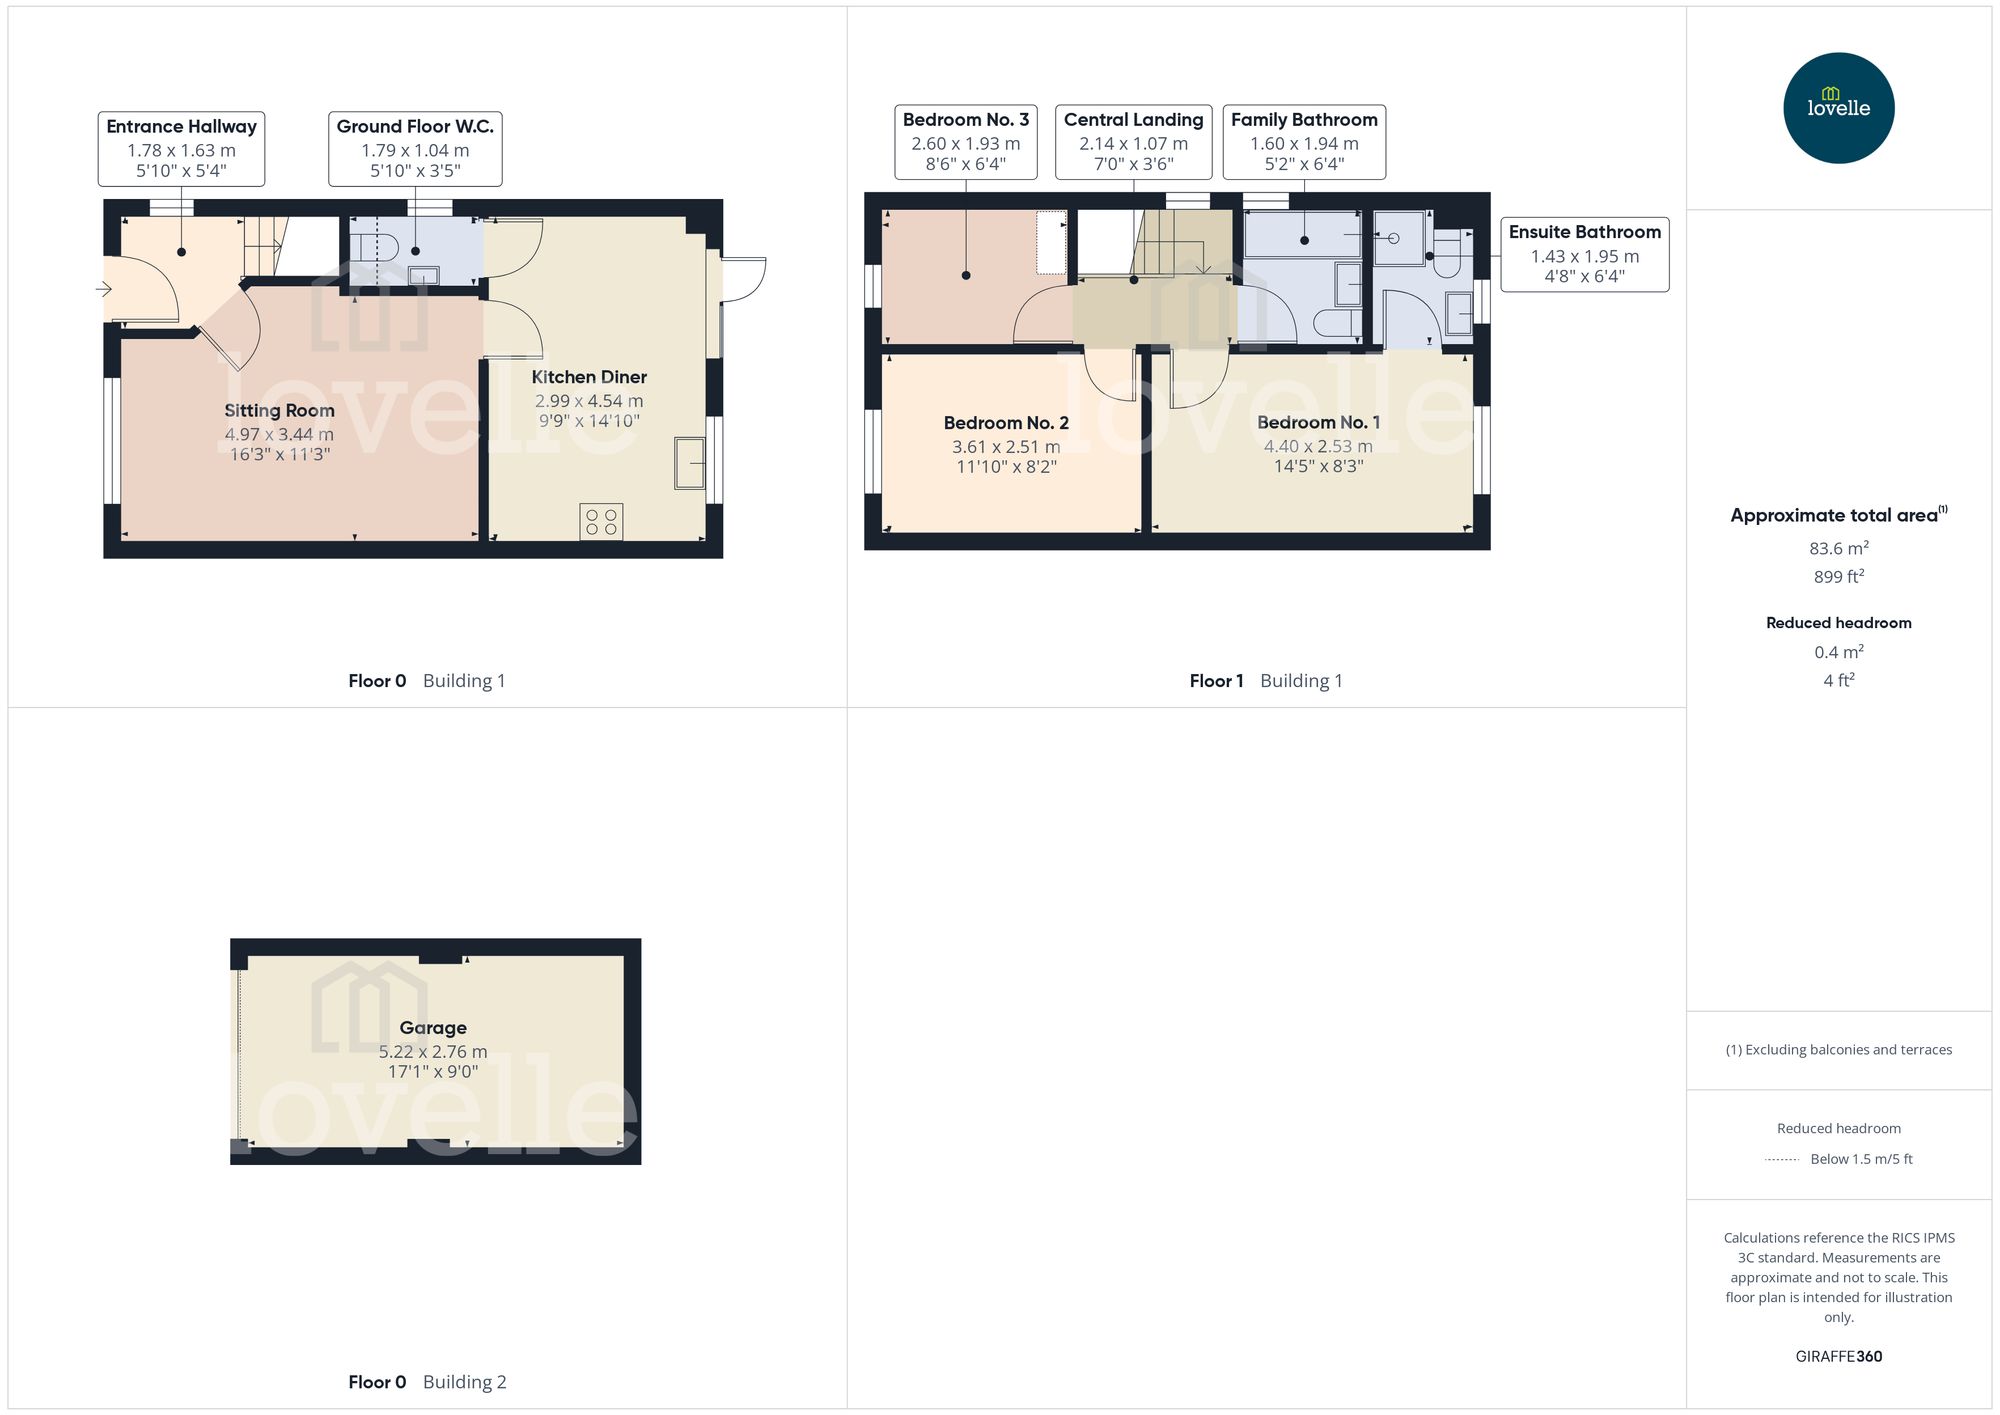
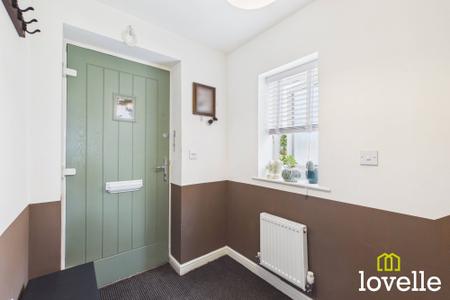
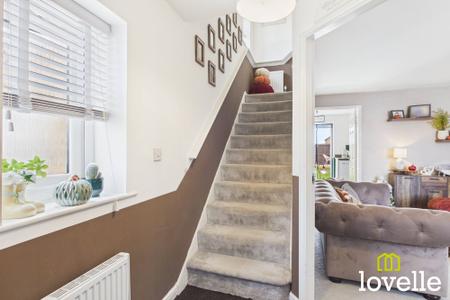
A welcoming entrance to the property, laid to carpet & with a window to the side elevation, fitted with custom-made wooden blinds. There is a door to the sitting room, a carpeted flight of stairs to the first floor accommodation & a central heating radiator.
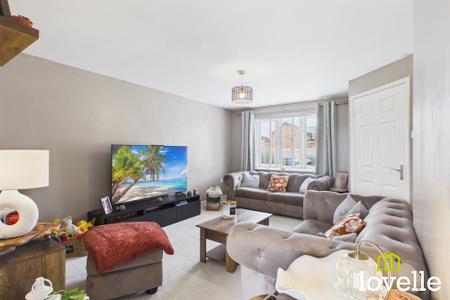
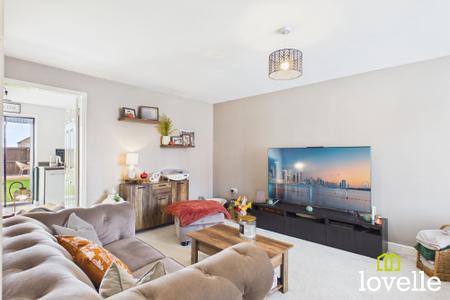
A bright & spacious reception room with a large window to the front elevation, fitted with custom-made wooden blinds. With neutral décor, laid to carpet & with a door leading through to the kitchen diner. There is a central heating radiator & the ground floor heating controls are in this room.
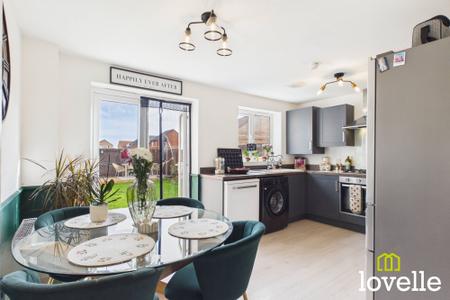
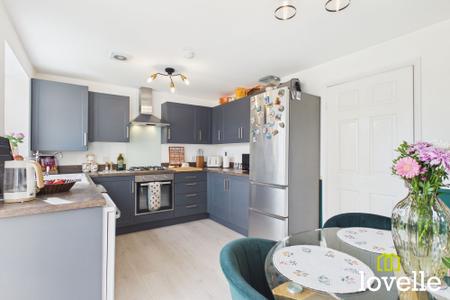
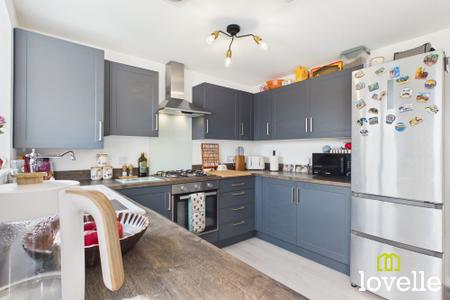
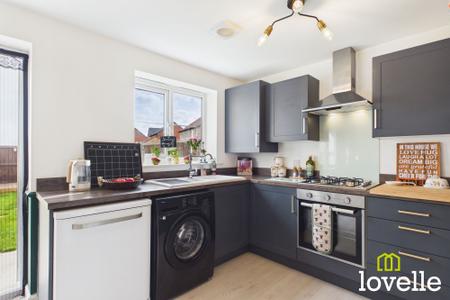
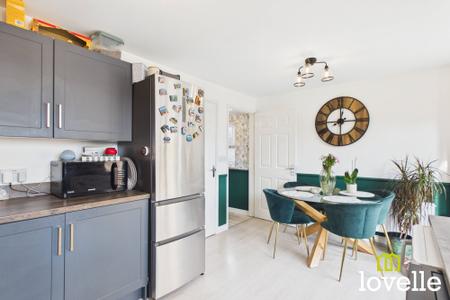
Fitted with a stylish range of Shaker-style, base & wall units in a matt finish with Oak-effect worksurfaces & upstands atop. There is a high specification fan-assisted electric oven, a four-ring gas hob & externally-vented extraction above. A dual bowl ceramic sink sits below a window onto the garden, space is provided for free-standing appliances & there is wood-effect laminate flooring & neutral décor. Double French doors lead out to the paved terrace & garden beyond & flood the room with natural daylight.
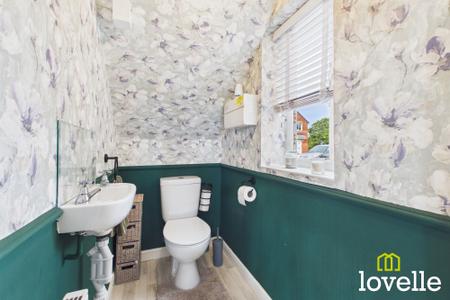
A beautifully-decorated & conveniently located W.C accessed from the kitchen diner, there is a window to the side elevation, a close-coupled toilet & a wall-mounted wash basin with a splashback. The flooring is wood-effect vinyl, there are custom made wooden blinds & a central heating radiator.
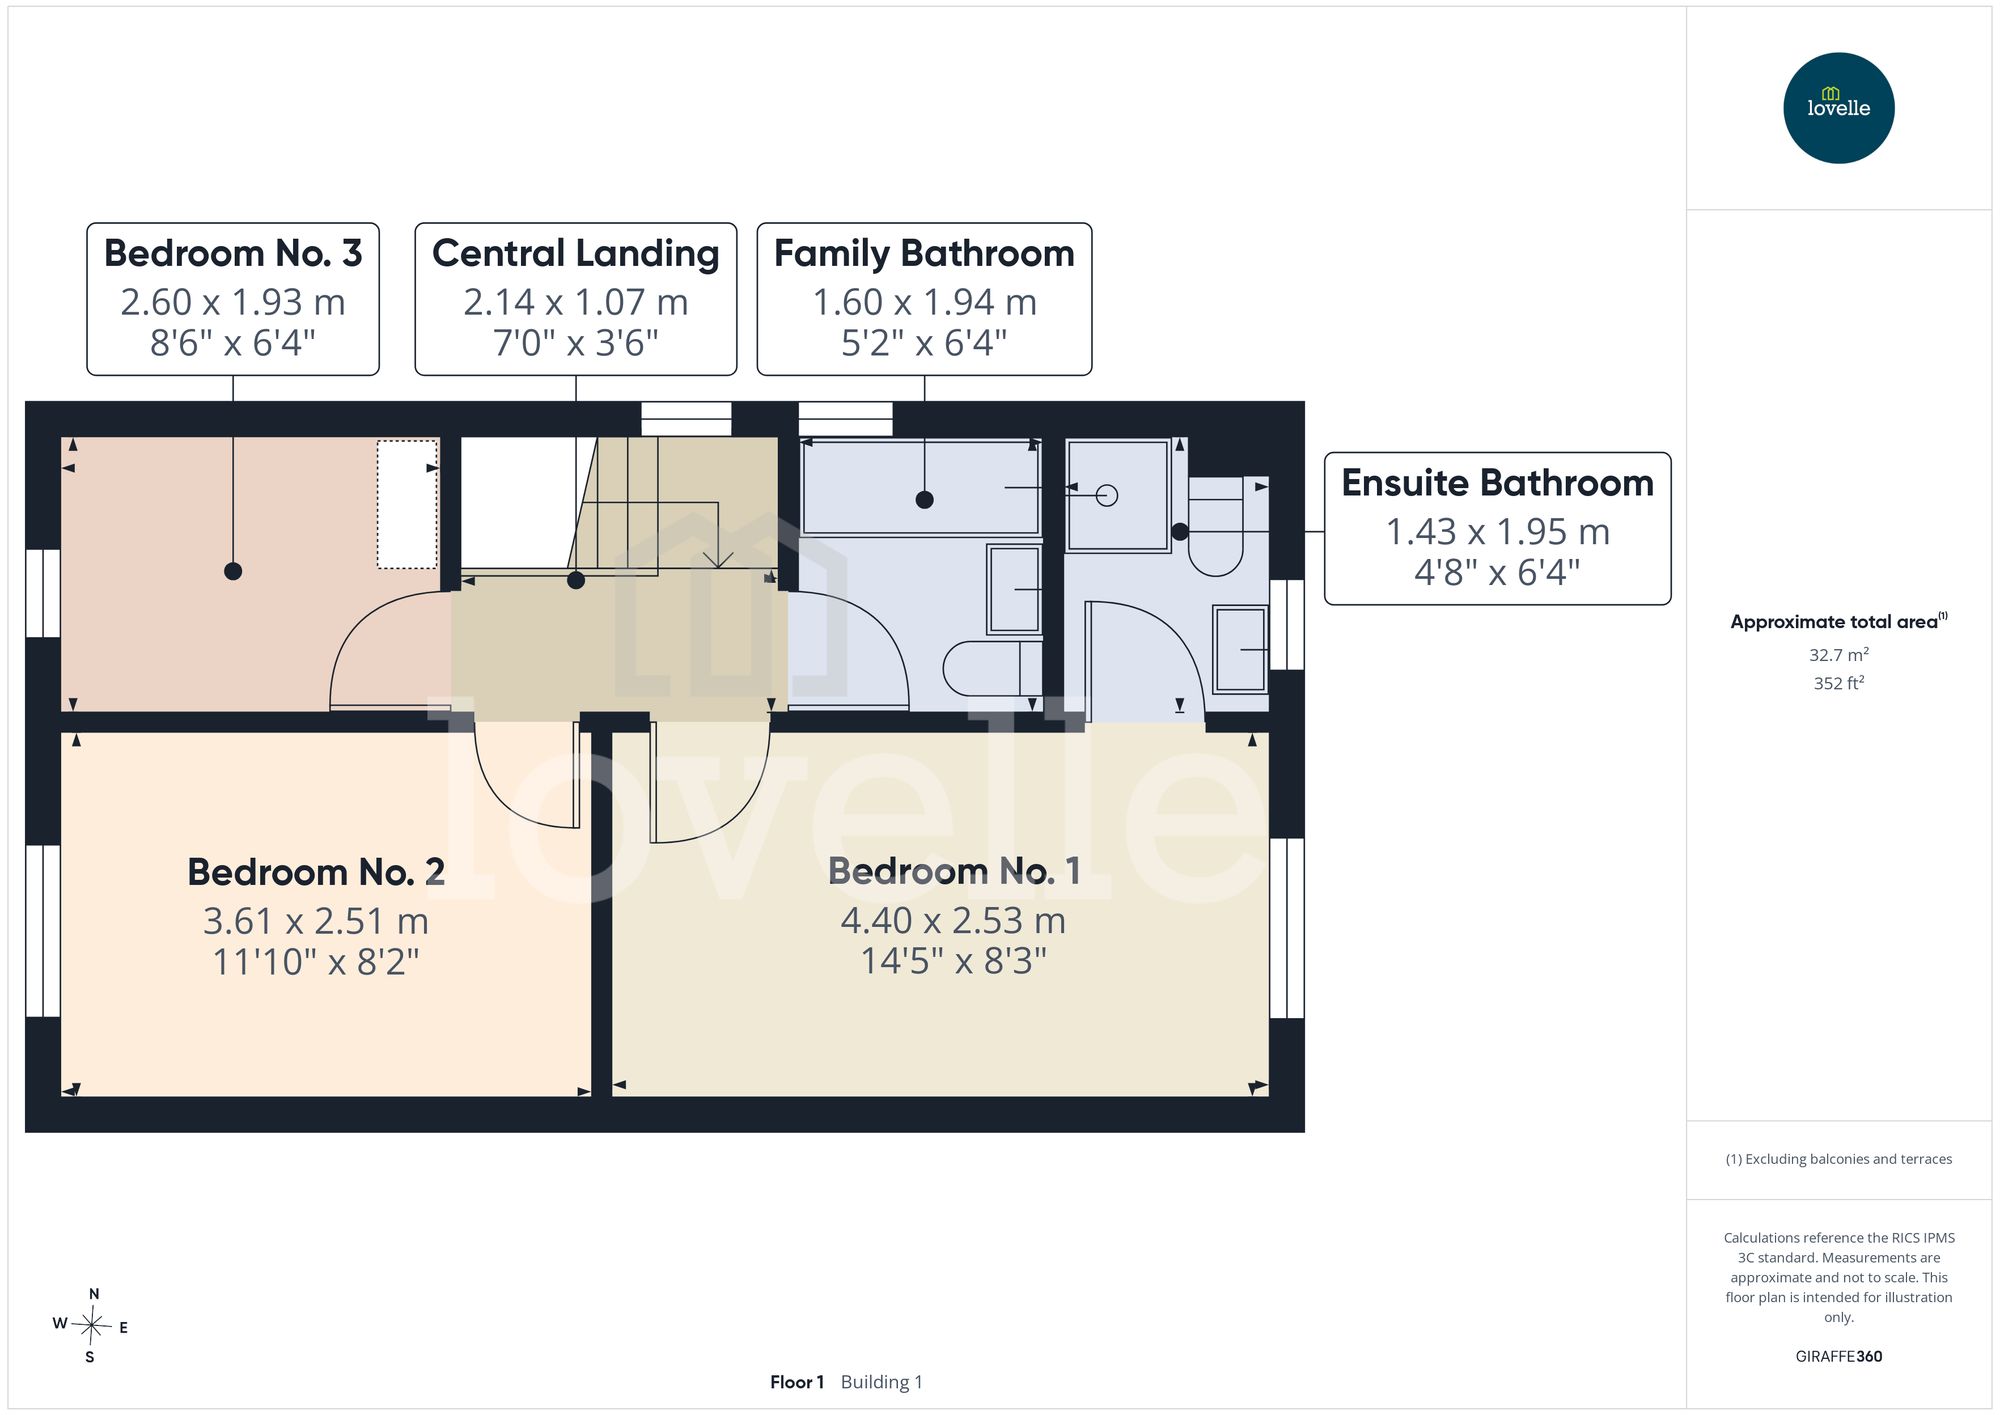
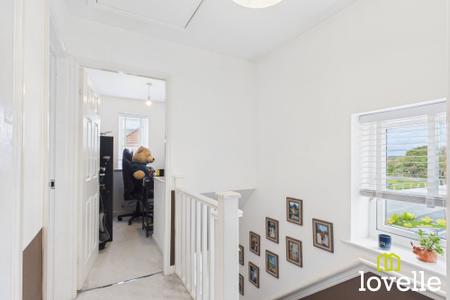
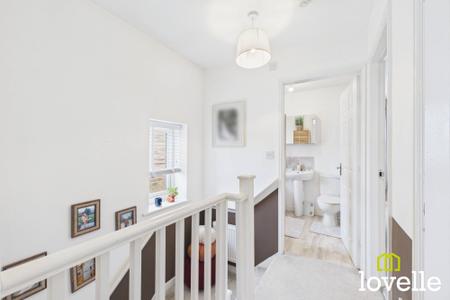
Providing access to the three bedrooms, the family bathroom & the loft storage area. The room is laid to carpet, there is a two-tone colour pallet, a window to the side elevation which is fitted with custom-made wooden blinds & a central heating radiator.
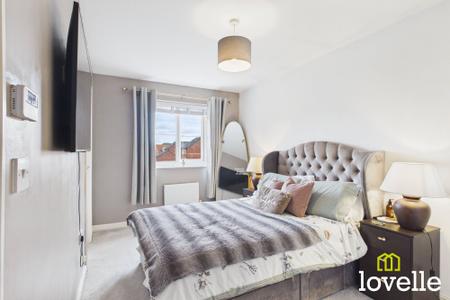
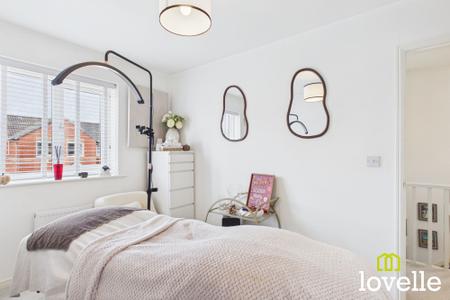
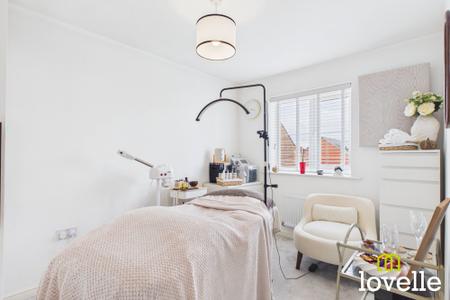
Located to the rear of the property & boasting fitted wardrobes & an ensuite bathroom. This spacious double bedroom has a window to the rear elevation providing views across open fields & wooded areas. The room offers bright & neutral décor & the window is dressed with curtains & custom-made wooden blinds. The heating controls for the first floor are located in this room & there is a central heating radiator.
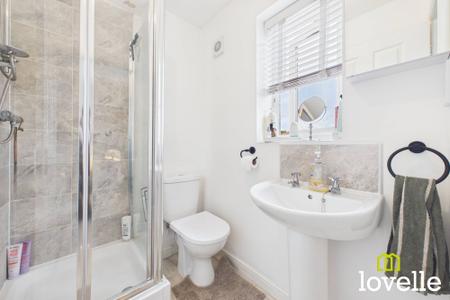
A bright ensuite bathroom located to the rear of the property, a 3-piece suite comprises of a corner cubicle fitted with a dual-head thermostatic shower, a close-coupled W.C. & a pedestal wash basin all in brilliant white & with Chrome fittings. There is a Chrome towel radiator, stone-effect tiling to the splash areas, the room is laid to wood-effect vinyl flooring, extraction & extra convenience is provided by a shaver/charger socket & a mirrored vanity unit.
Located to the front of the property this is a further double bedroom also benefitting from fitted wardrobes. The room is bright & airy with a window to the front elevation, fitted with custom-made wooden blinds. The room is laid to carpet & there is a central heating radiator.
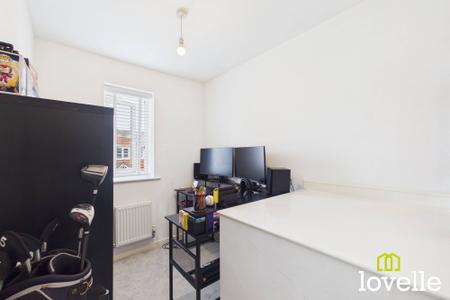
A single bedroom, home office, nursery or dressing room, this room offers versatility through several possible uses. The window to the front elevation is fitted with custom-made wooden blinds, the room is laid to carpet & there is a central heating radiator.
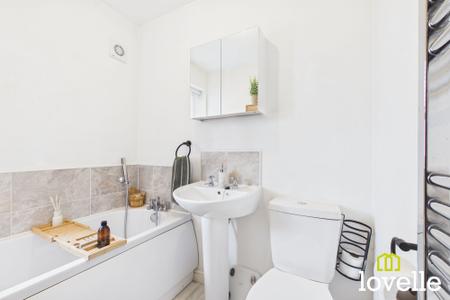
Fitted with a 3-piece suite of a panelled bathtub with a hand-held shower over, a pedestal wash basin & a close-coupled W.C. There is stone-effect tiling to the splash areas, a Chrome towel radiator, externally-vented extraction, a mirrored vanity unit & a window to the side elevation, fitted with custom-made wooden blinds.
| Tax Band | % | Taxable Sum | Tax |
|---|
Struggling to find a property? Get in touch and we'll help you find your ideal property.