Hollywell Road, Lincoln, LN5
3 bedroom Detached house For Sale
£260,000 | Available

Spacious two-bedroom detached home in Waddington with versatile living areas, home office, large garden, driveway, garage and easy access to Lincoln amenities and transport links.
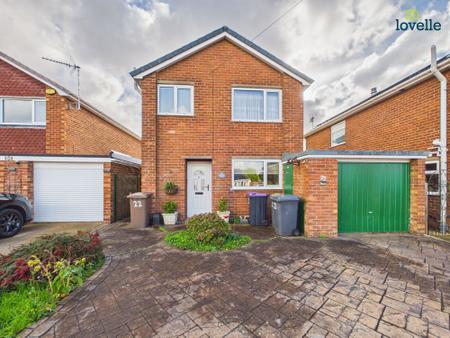
Situated within the popular village of Waddington, this spacious two-bedroom detached home offers versatile living accommodation, a generous rear garden and the added benefits of a private driveway and garage.
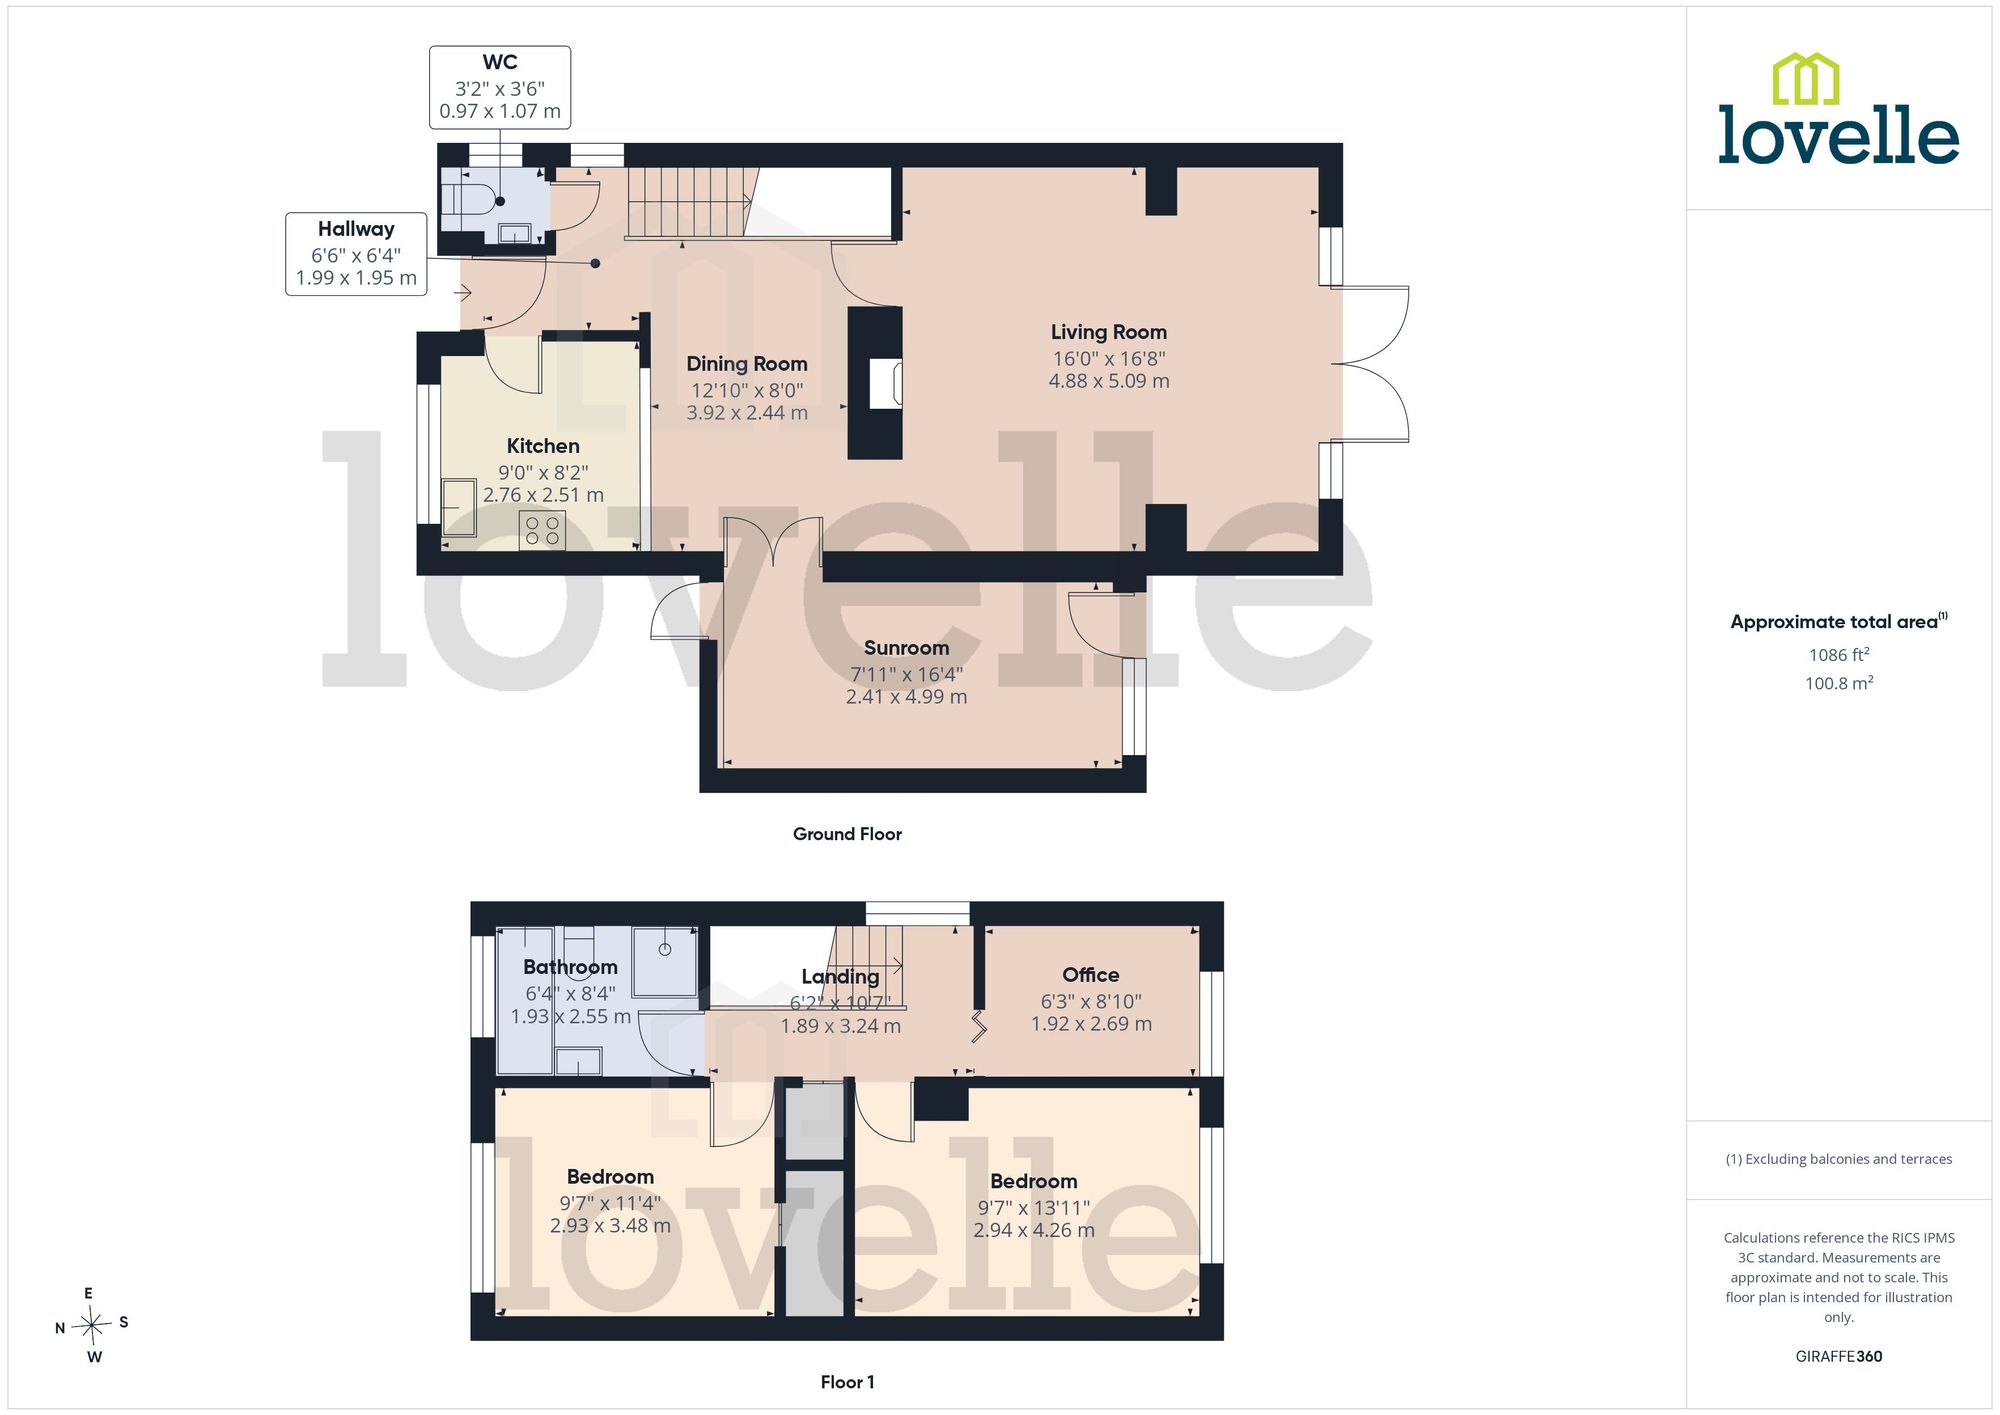
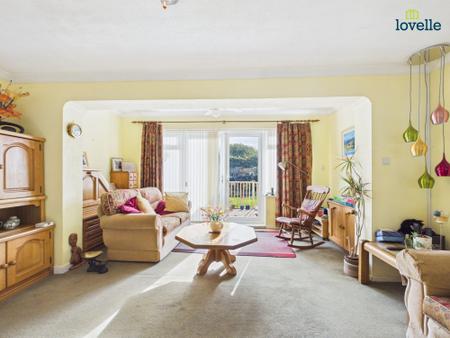
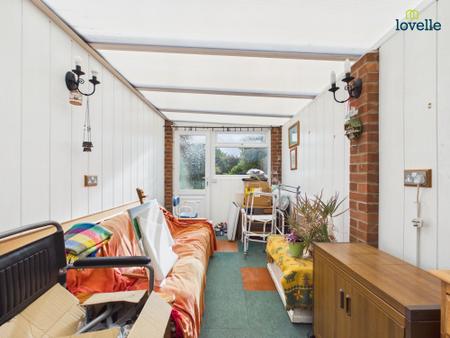
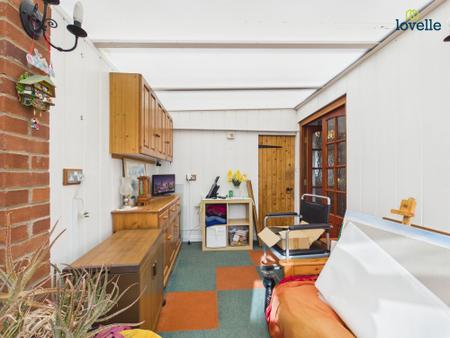
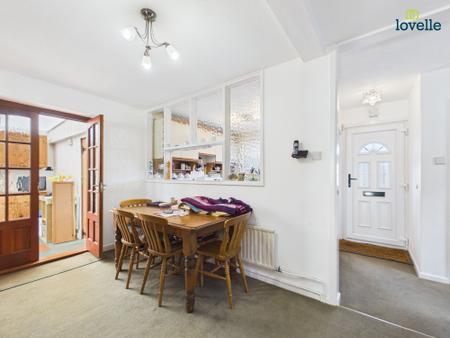
The ground floor welcomes you through an entrance hallway, providing access to the kitchen, dining room and convenient downstairs WC. The generously proportioned living room offers an excellent space for relaxing and entertaining, with double doors opening onto the rear garden. A separate dining room provides an ideal setting for family meals and social occasions, while the adjoining sunroom offers a further reception area that could be utilised for relaxing, hobbies or entertaining guests. The kitchen completes the ground floor accommodation with a practical layout for everyday use.
Upstairs, the property benefits from two well-proportioned double bedrooms, both offering comfortable accommodation with space for essential furnishings. A dedicated home office provides an additional versatile room, particularly appealing to those working remotely, while the family bathroom serves the first floor.
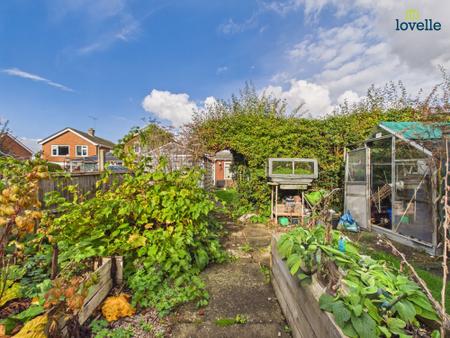
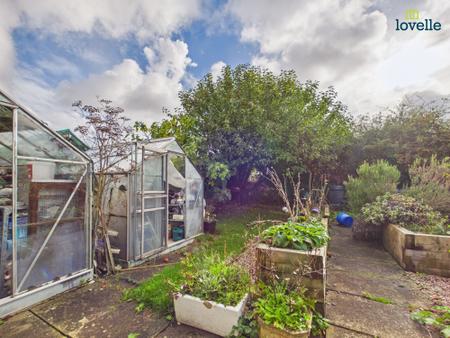
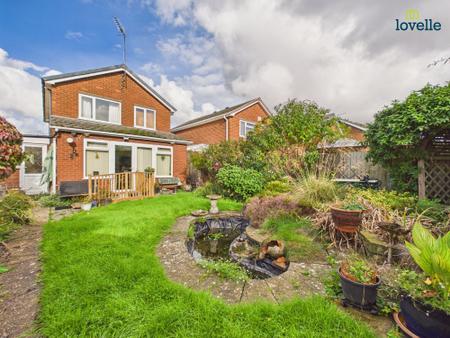
Externally, the property is complemented by a spacious block-paved driveway offering ample off-road parking, alongside an attached garage. To the rear, a generously sized garden features a lawn, mature trees, established planting and a decked seating area. Raised planting beds, greenhouse facilities and an ornamental pond add further character, creating an appealing outdoor space with plenty to offer gardening enthusiasts.
Located within the established village of Waddington, the property enjoys convenient access to local amenities and transport links into Lincoln. With its flexible accommodation, generous outdoor space and practical features, this detached home presents an excellent opportunity for buyers seeking both comfort and versatility.
Welcoming entrance hallway providing access to the kitchen, dining room and ground floor WC.
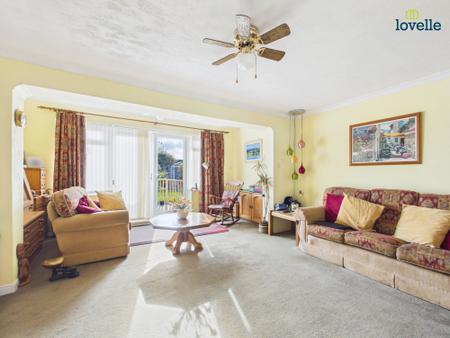
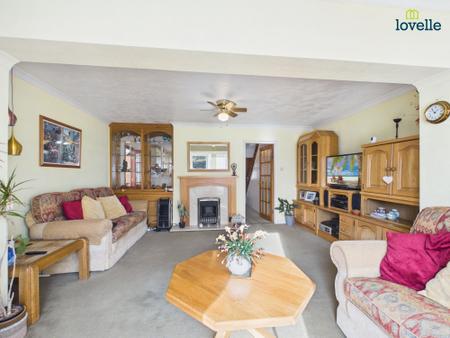
A generously proportioned living room offering ample space for comfortable seating and furnishings, with double doors providing direct access to the rear garden.
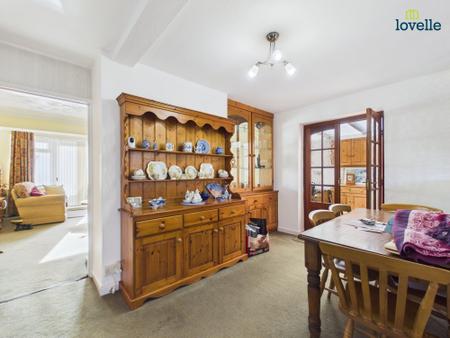
A well-proportioned dining area with space for a family dining table and double doors leading into the sunroom.
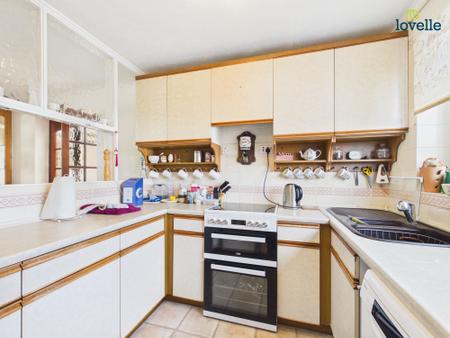
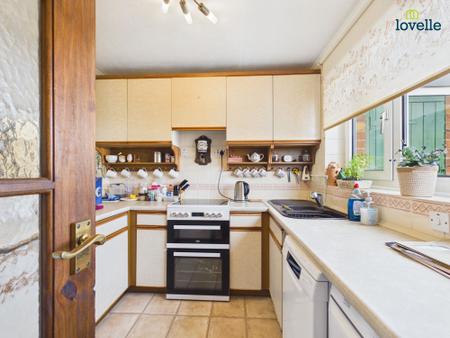
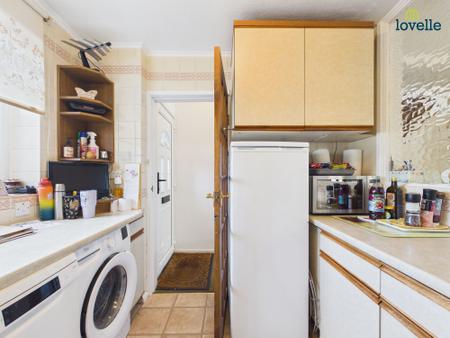
A separate kitchen with a practical layout, providing space for essential appliances and food preparation.
A versatile additional reception room, ideal for relaxing or entertaining, with access to the rear garden.
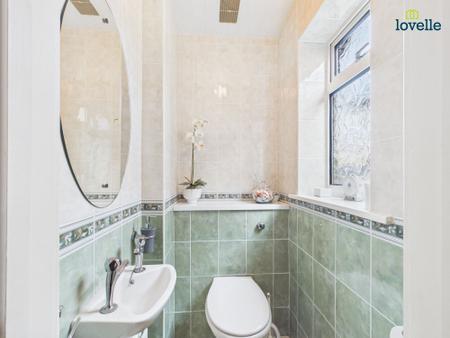
Convenient ground floor WC positioned off the entrance hallway.
Central landing providing access to both bedrooms, the bathroom and home office.
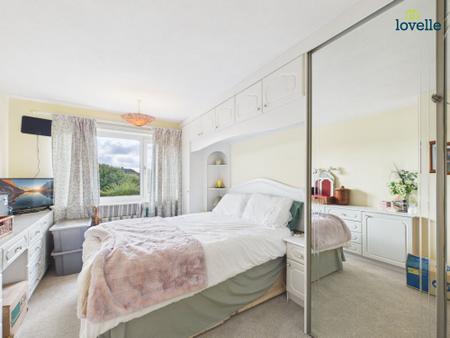
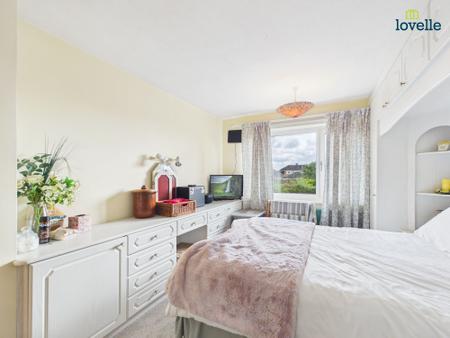
A spacious double bedroom offering ample room for bedroom furnishings and storage.
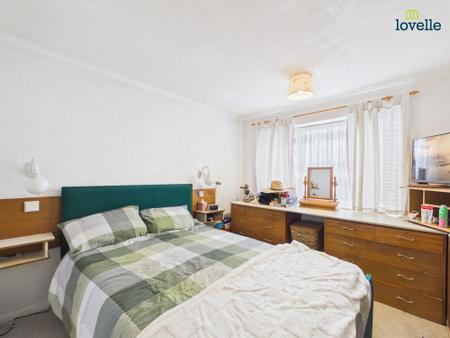
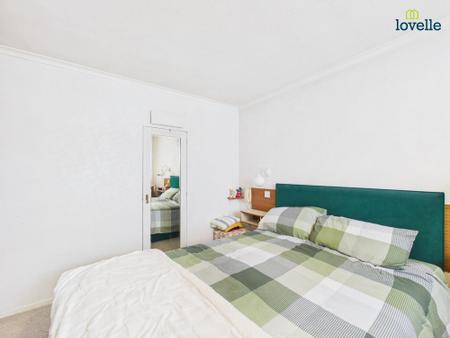
A well-sized second double bedroom with space for additional furniture.
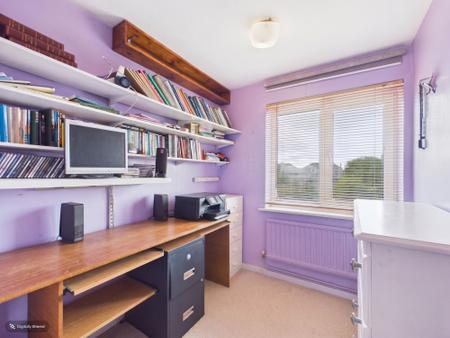
A dedicated home office, ideal for remote working, studying or use as a hobby room.
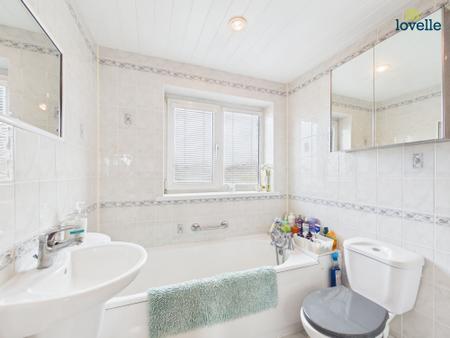
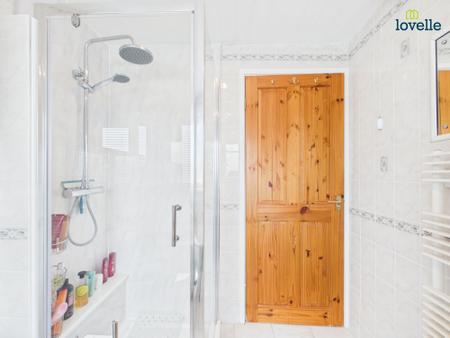
First floor family bathroom with a separate shower area indicated on the floorplan.
| Tax Band | % | Taxable Sum | Tax |
|---|
Struggling to find a property? Get in touch and we'll help you find your ideal property.