Ferriby High Road, North Ferriby, HU14
3 bedroom Detached house For Sale
£375,000 | Available
Cottingham
Unit 4 Kings Parade,
King Street,
Cottingham,
East Riding,
HU16 5QQ

Detached house in a highly regarded North Ferriby location, offering four bedrooms, two reception rooms, private mature gardens, garage, driveway, and excellent transport links.
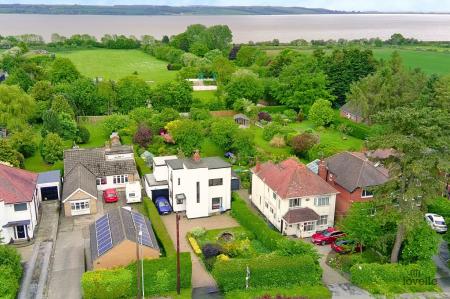
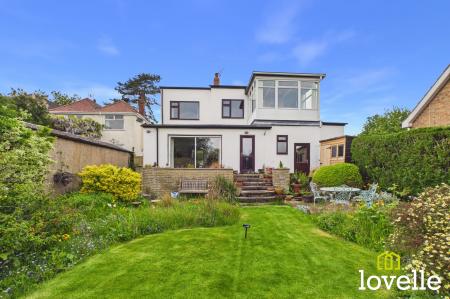
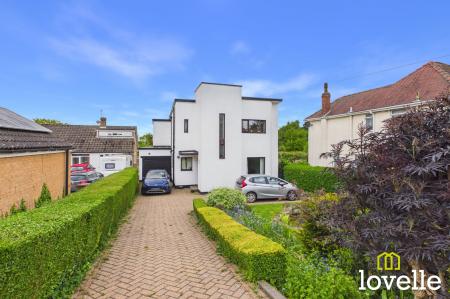
Welcome to this fabulous Art Deco-style home, occupying an excellent position on the highly regarded Ferriby High Road.
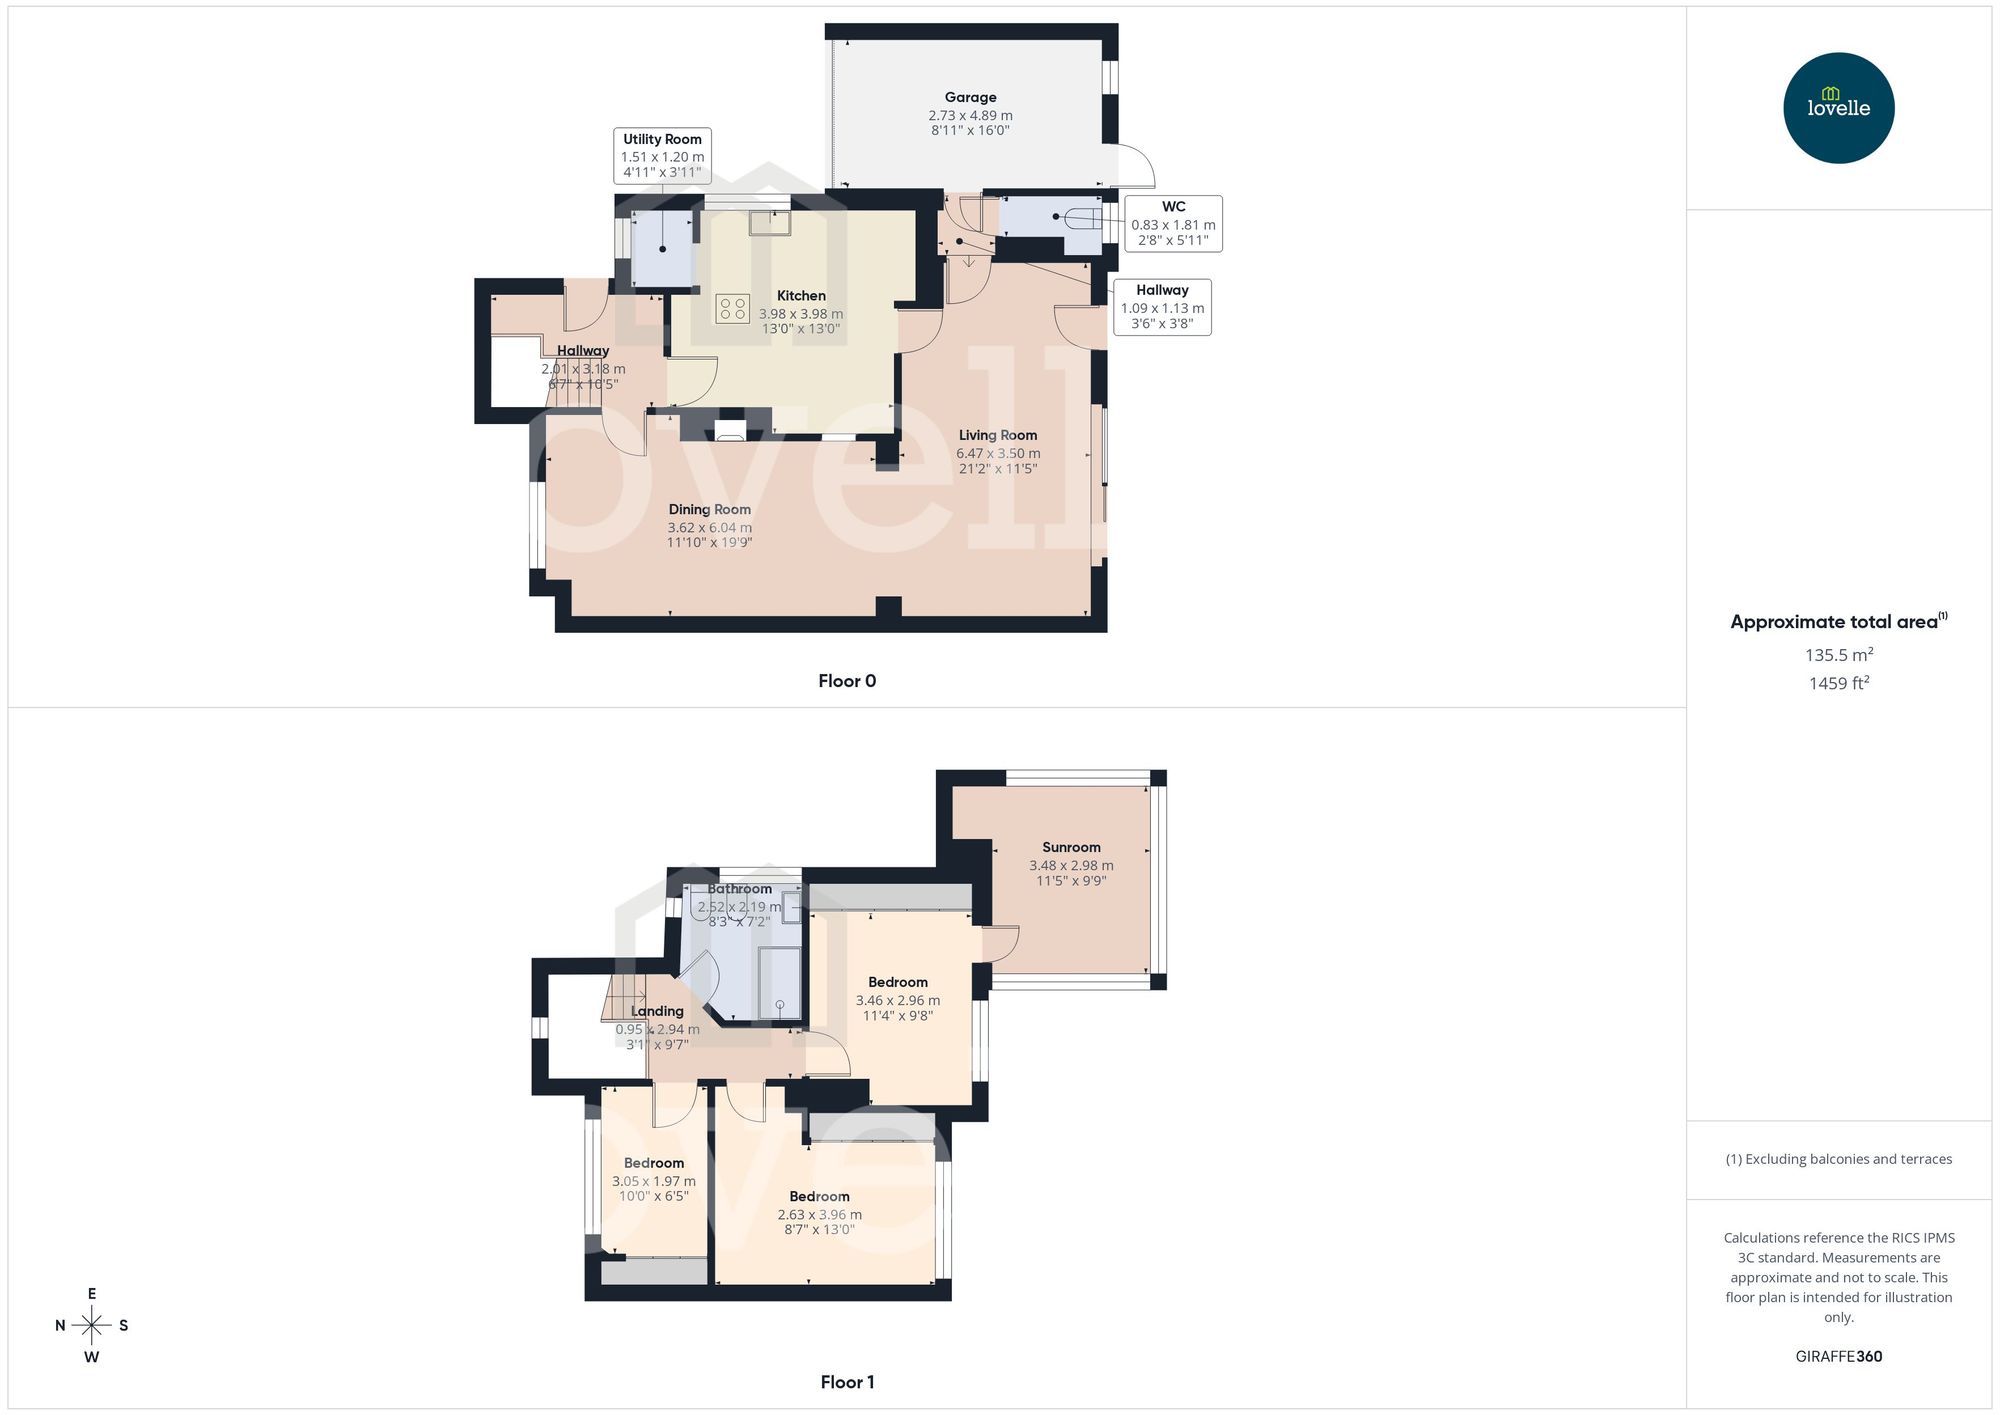
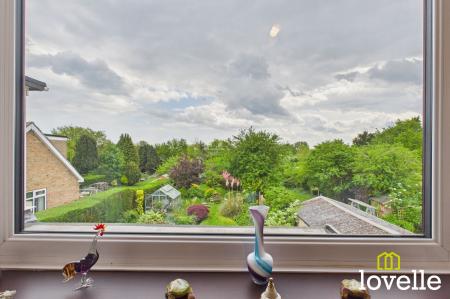
Offering generous and versatile living space throughout, the property opens with a welcoming entrance hall leading into a spacious open-plan living and dining room, ideal for both everyday family life and entertaining. The accommodation also includes a well-appointed kitchen and three bedrooms, one of which provides access to a delightful first-floor sunroom. From here, views can be enjoyed through the trees towards the River Humber.
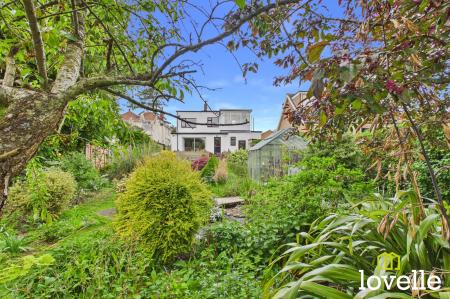
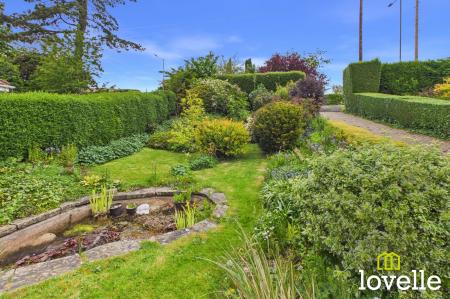
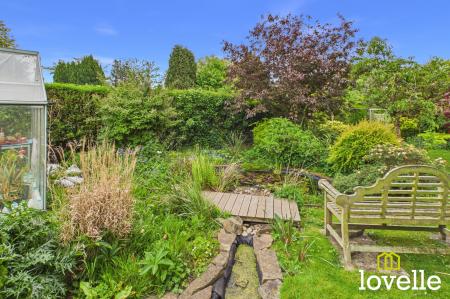
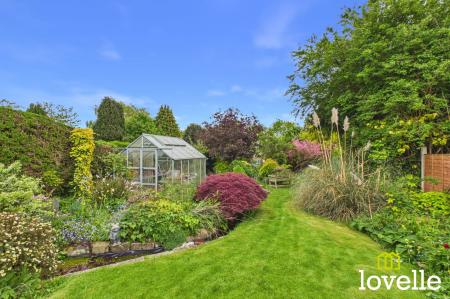
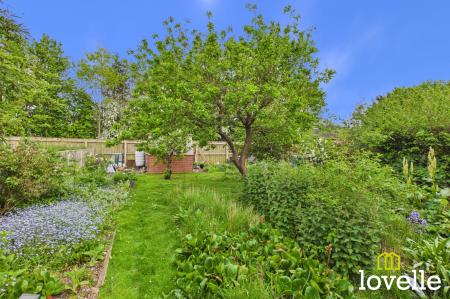
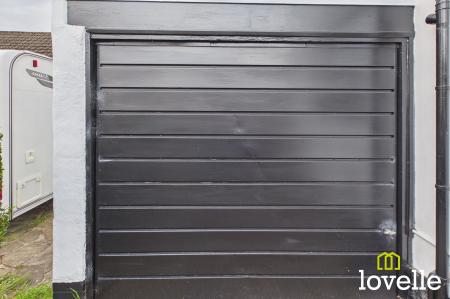
Externally, the home is set within mature and thoughtfully designed gardens to both the front and rear. The rear garden is a particular feature, incorporating a charming winding frog pond and a separate kitchen garden, creating a peaceful and characterful outdoor setting. A driveway provides ample off-road parking with a garage providing secure parking.
A distinctive home in a sought-after location, combining period style, generous accommodation and beautifully established gardens.
This property needs to be viewed to be fully appreciated! Call Lovelle to discuss further and book your viewing.
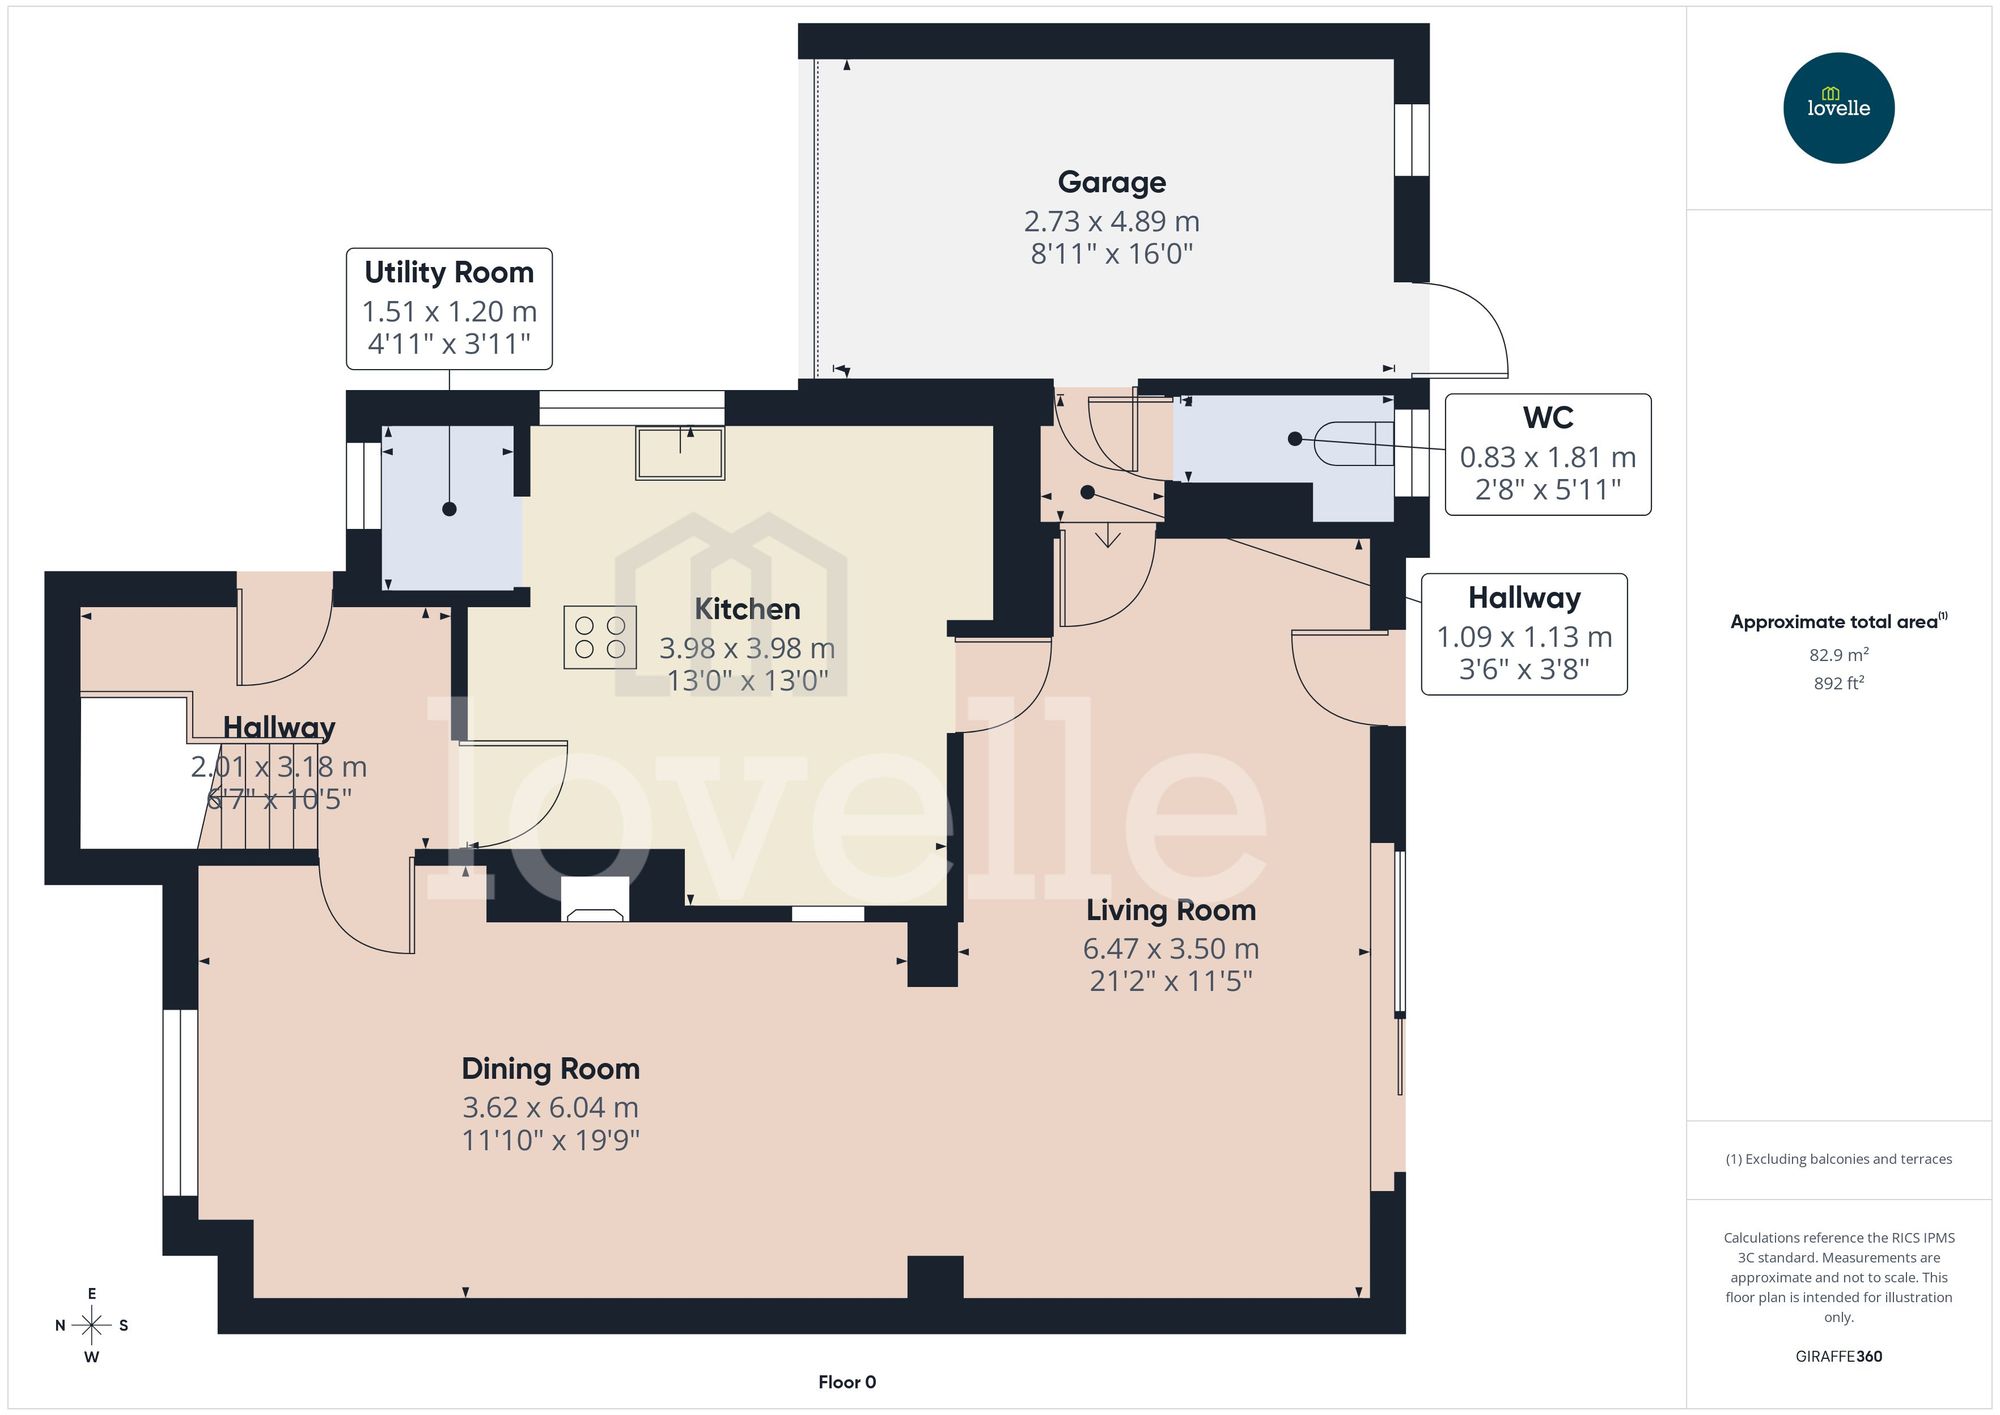
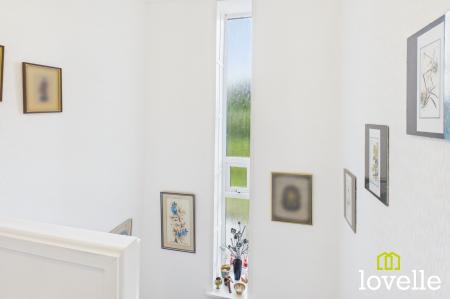
A spacious hallway with two quarter winder staircase with feature window above. Access to living dining room, kitchen and understairs storage.
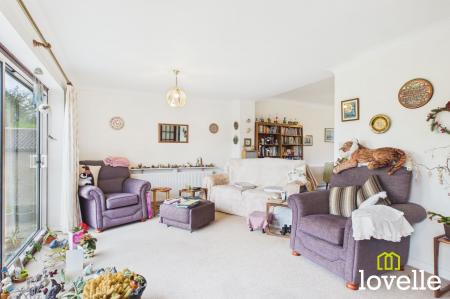
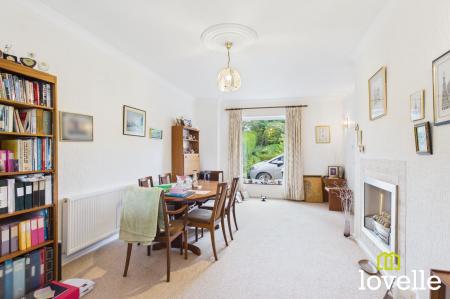
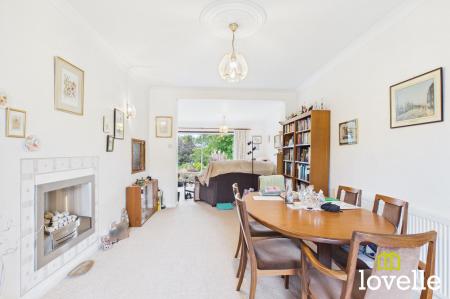
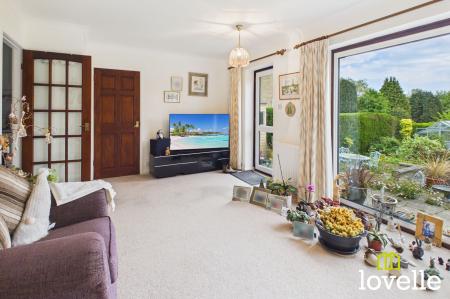
An open plan l-shaped living and dining room filled with natural light from picture window to the front elevation and sliding door to the rear elevation. This room provides space for the whole family to relax, entertain and enjoy. The views to the gardens complete the room.
Adjoined to living room.
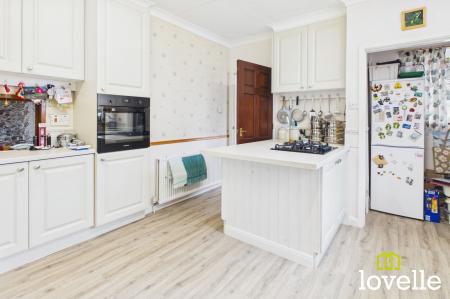
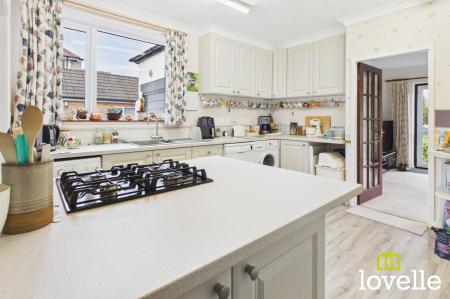
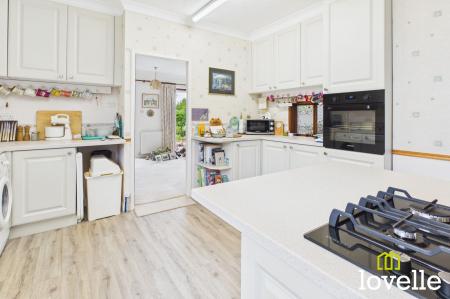
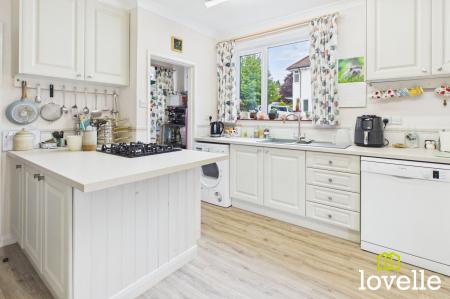
Featuring a range of neutral base and wall units with complementing countertops and integrated oven. A generous peninsula features an integrated hob. Space for white goods and window to side elevation.
An additional space from the kitchen housing boiler.
Low flush toilet and hand basin.
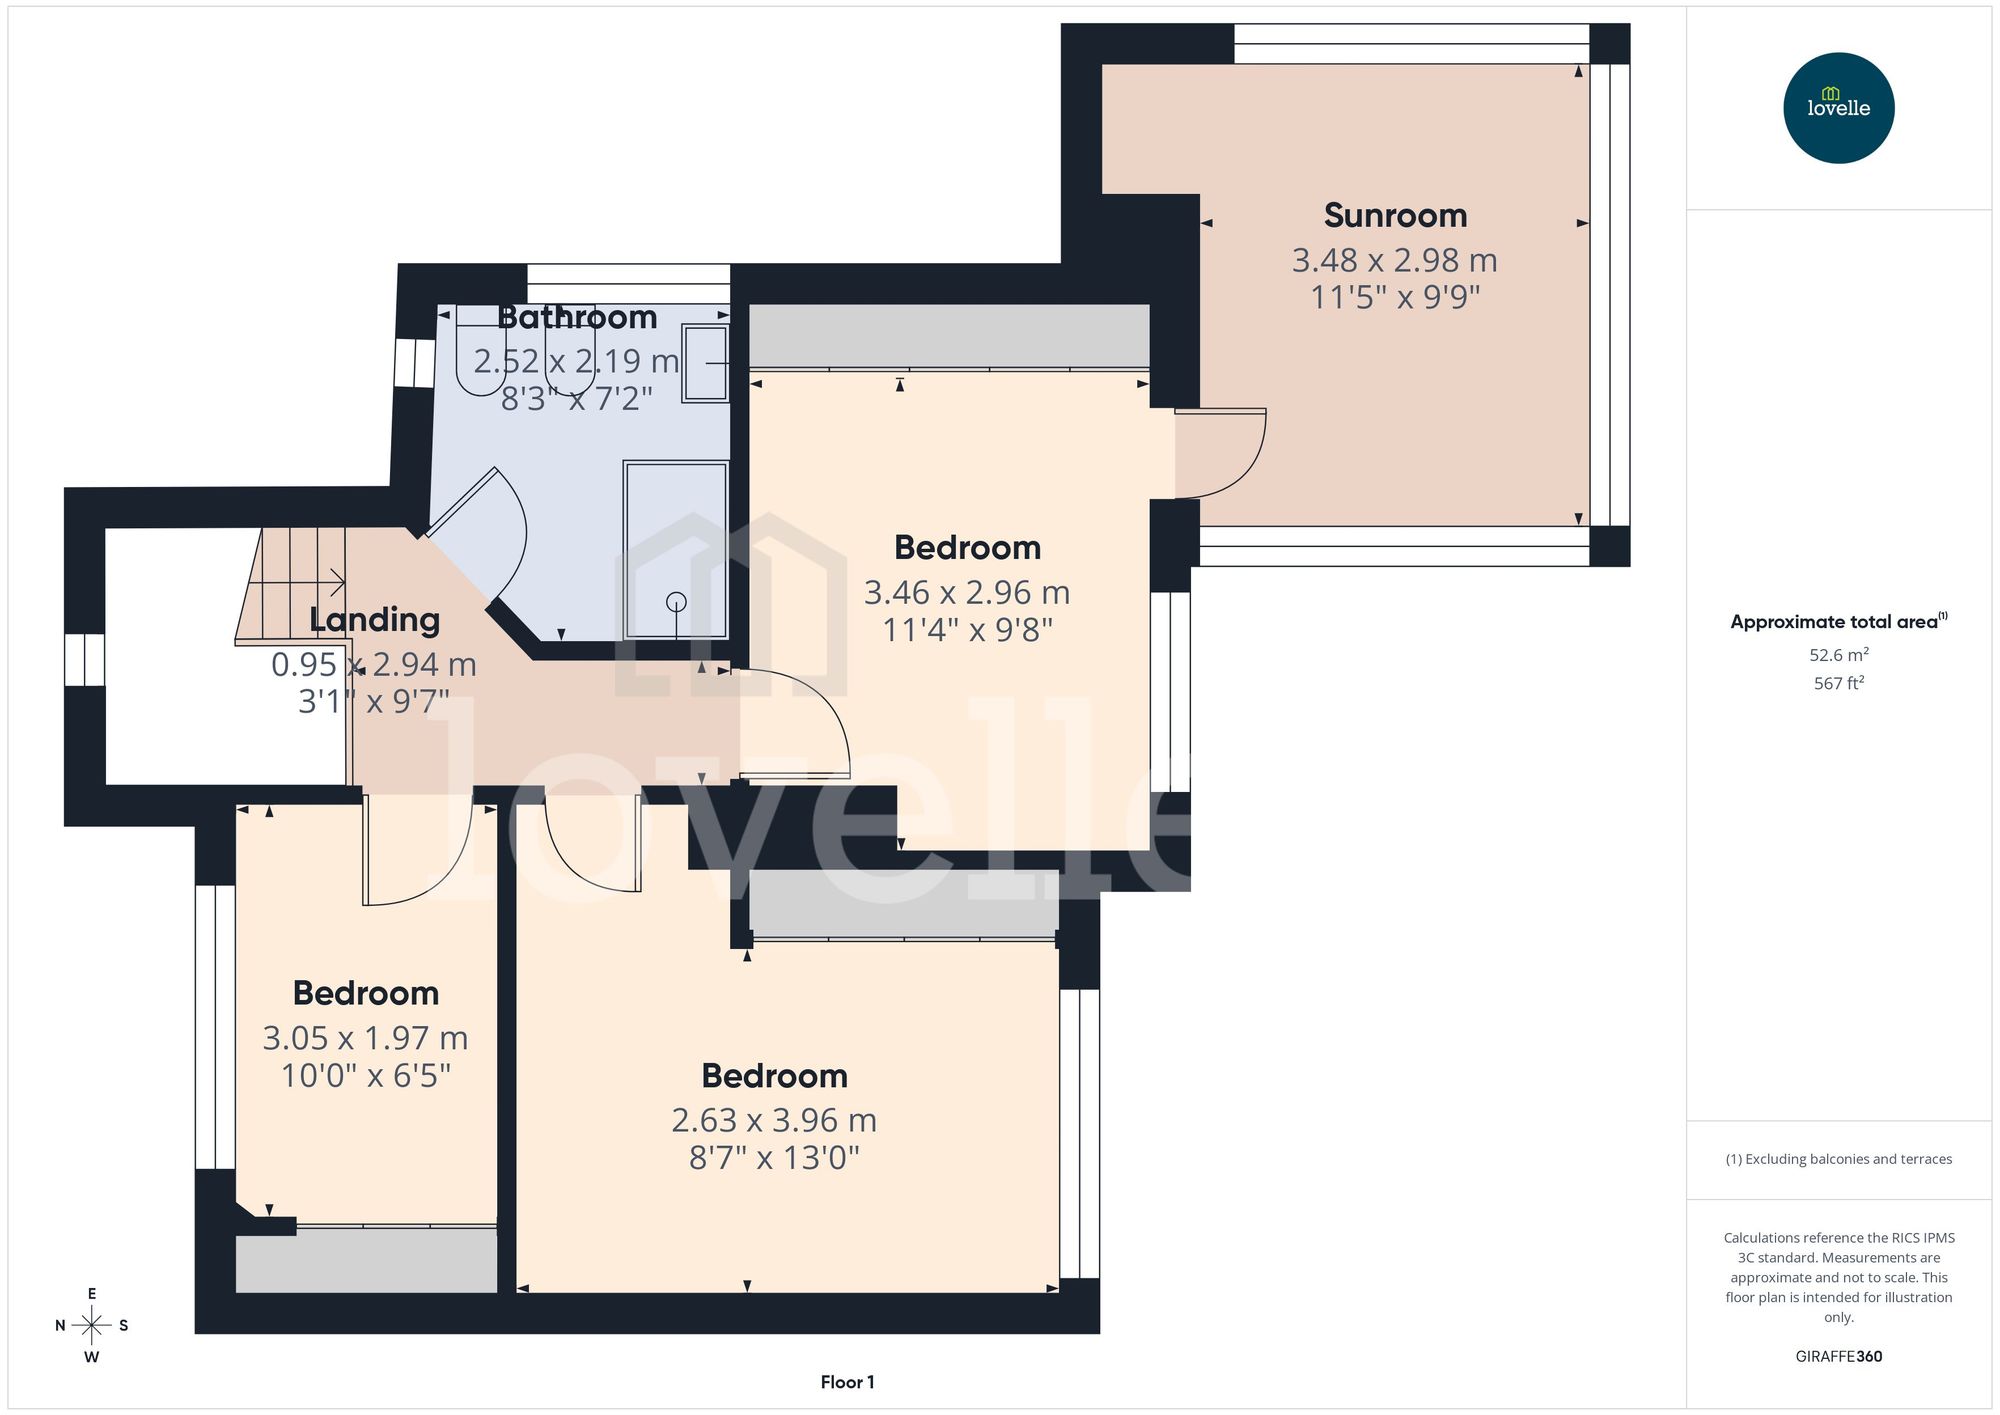
Providing access to bedrooms and house bathroom.
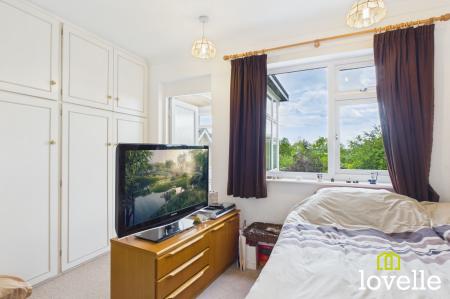
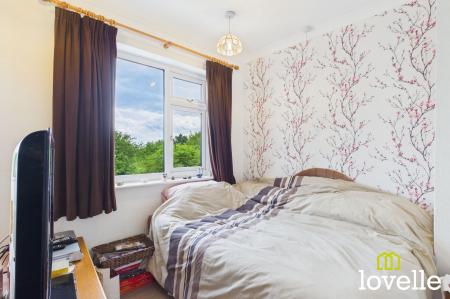
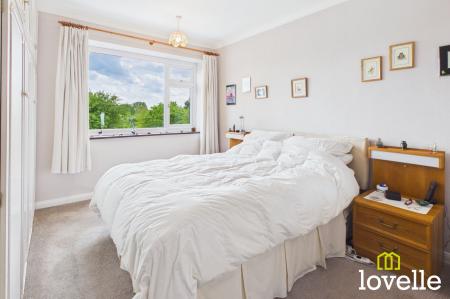
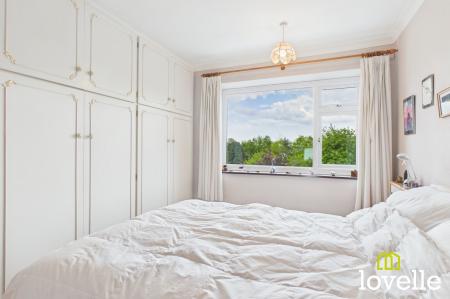
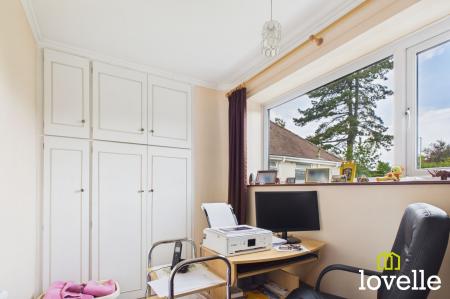
A generous bedroom featuring fitted wardrobes and views from to the rear garden from the rear elevation window.
A second generous bedroom with fitted wardrobes and access to the first floor sunroom.
A third bedroom with fitted wardrobes and window to the front elevation.
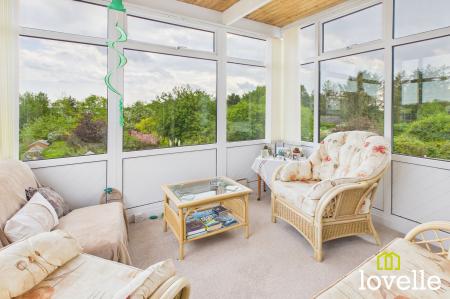
Filled with natural light from triple elevation views. The views over the garden extend to the trees in the distance with the River Humber viewed between the trees.
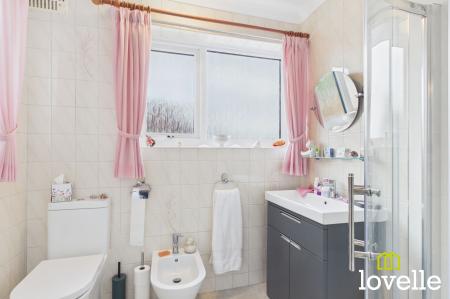
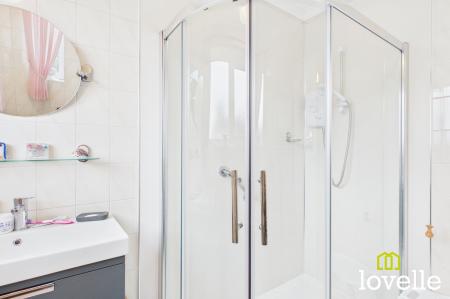
Featuring a four piece suite comprising of shower, hand basin, low flush toilet and bidet.
| Tax Band | % | Taxable Sum | Tax |
|---|
Struggling to find a property? Get in touch and we'll help you find your ideal property.