Sandy Lane, North Somercotes, LN11
3 bedroom Detached house For Sale
£375,000 | Available

Extended three-bedroom detached home in North Somercotes with spacious gardens, ample parking, two workshops, sunroom, verandah, and flexible living space near local amenities and schools.
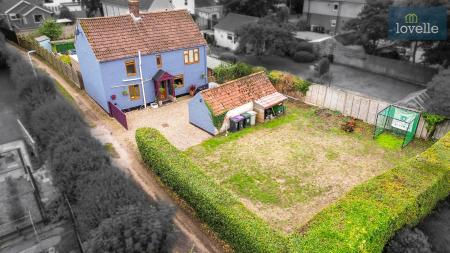
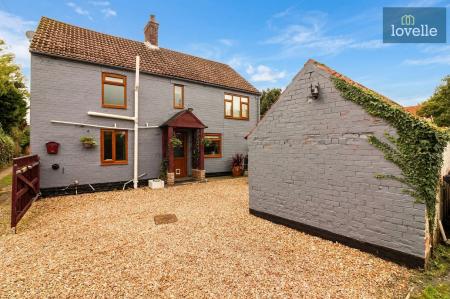
This extended three-bedroom detached home is offered for sale in the popular coastal village of North Somercotes which provides generous accommodation with great sized gardens to both the front and rear, along with ample off-road parking.
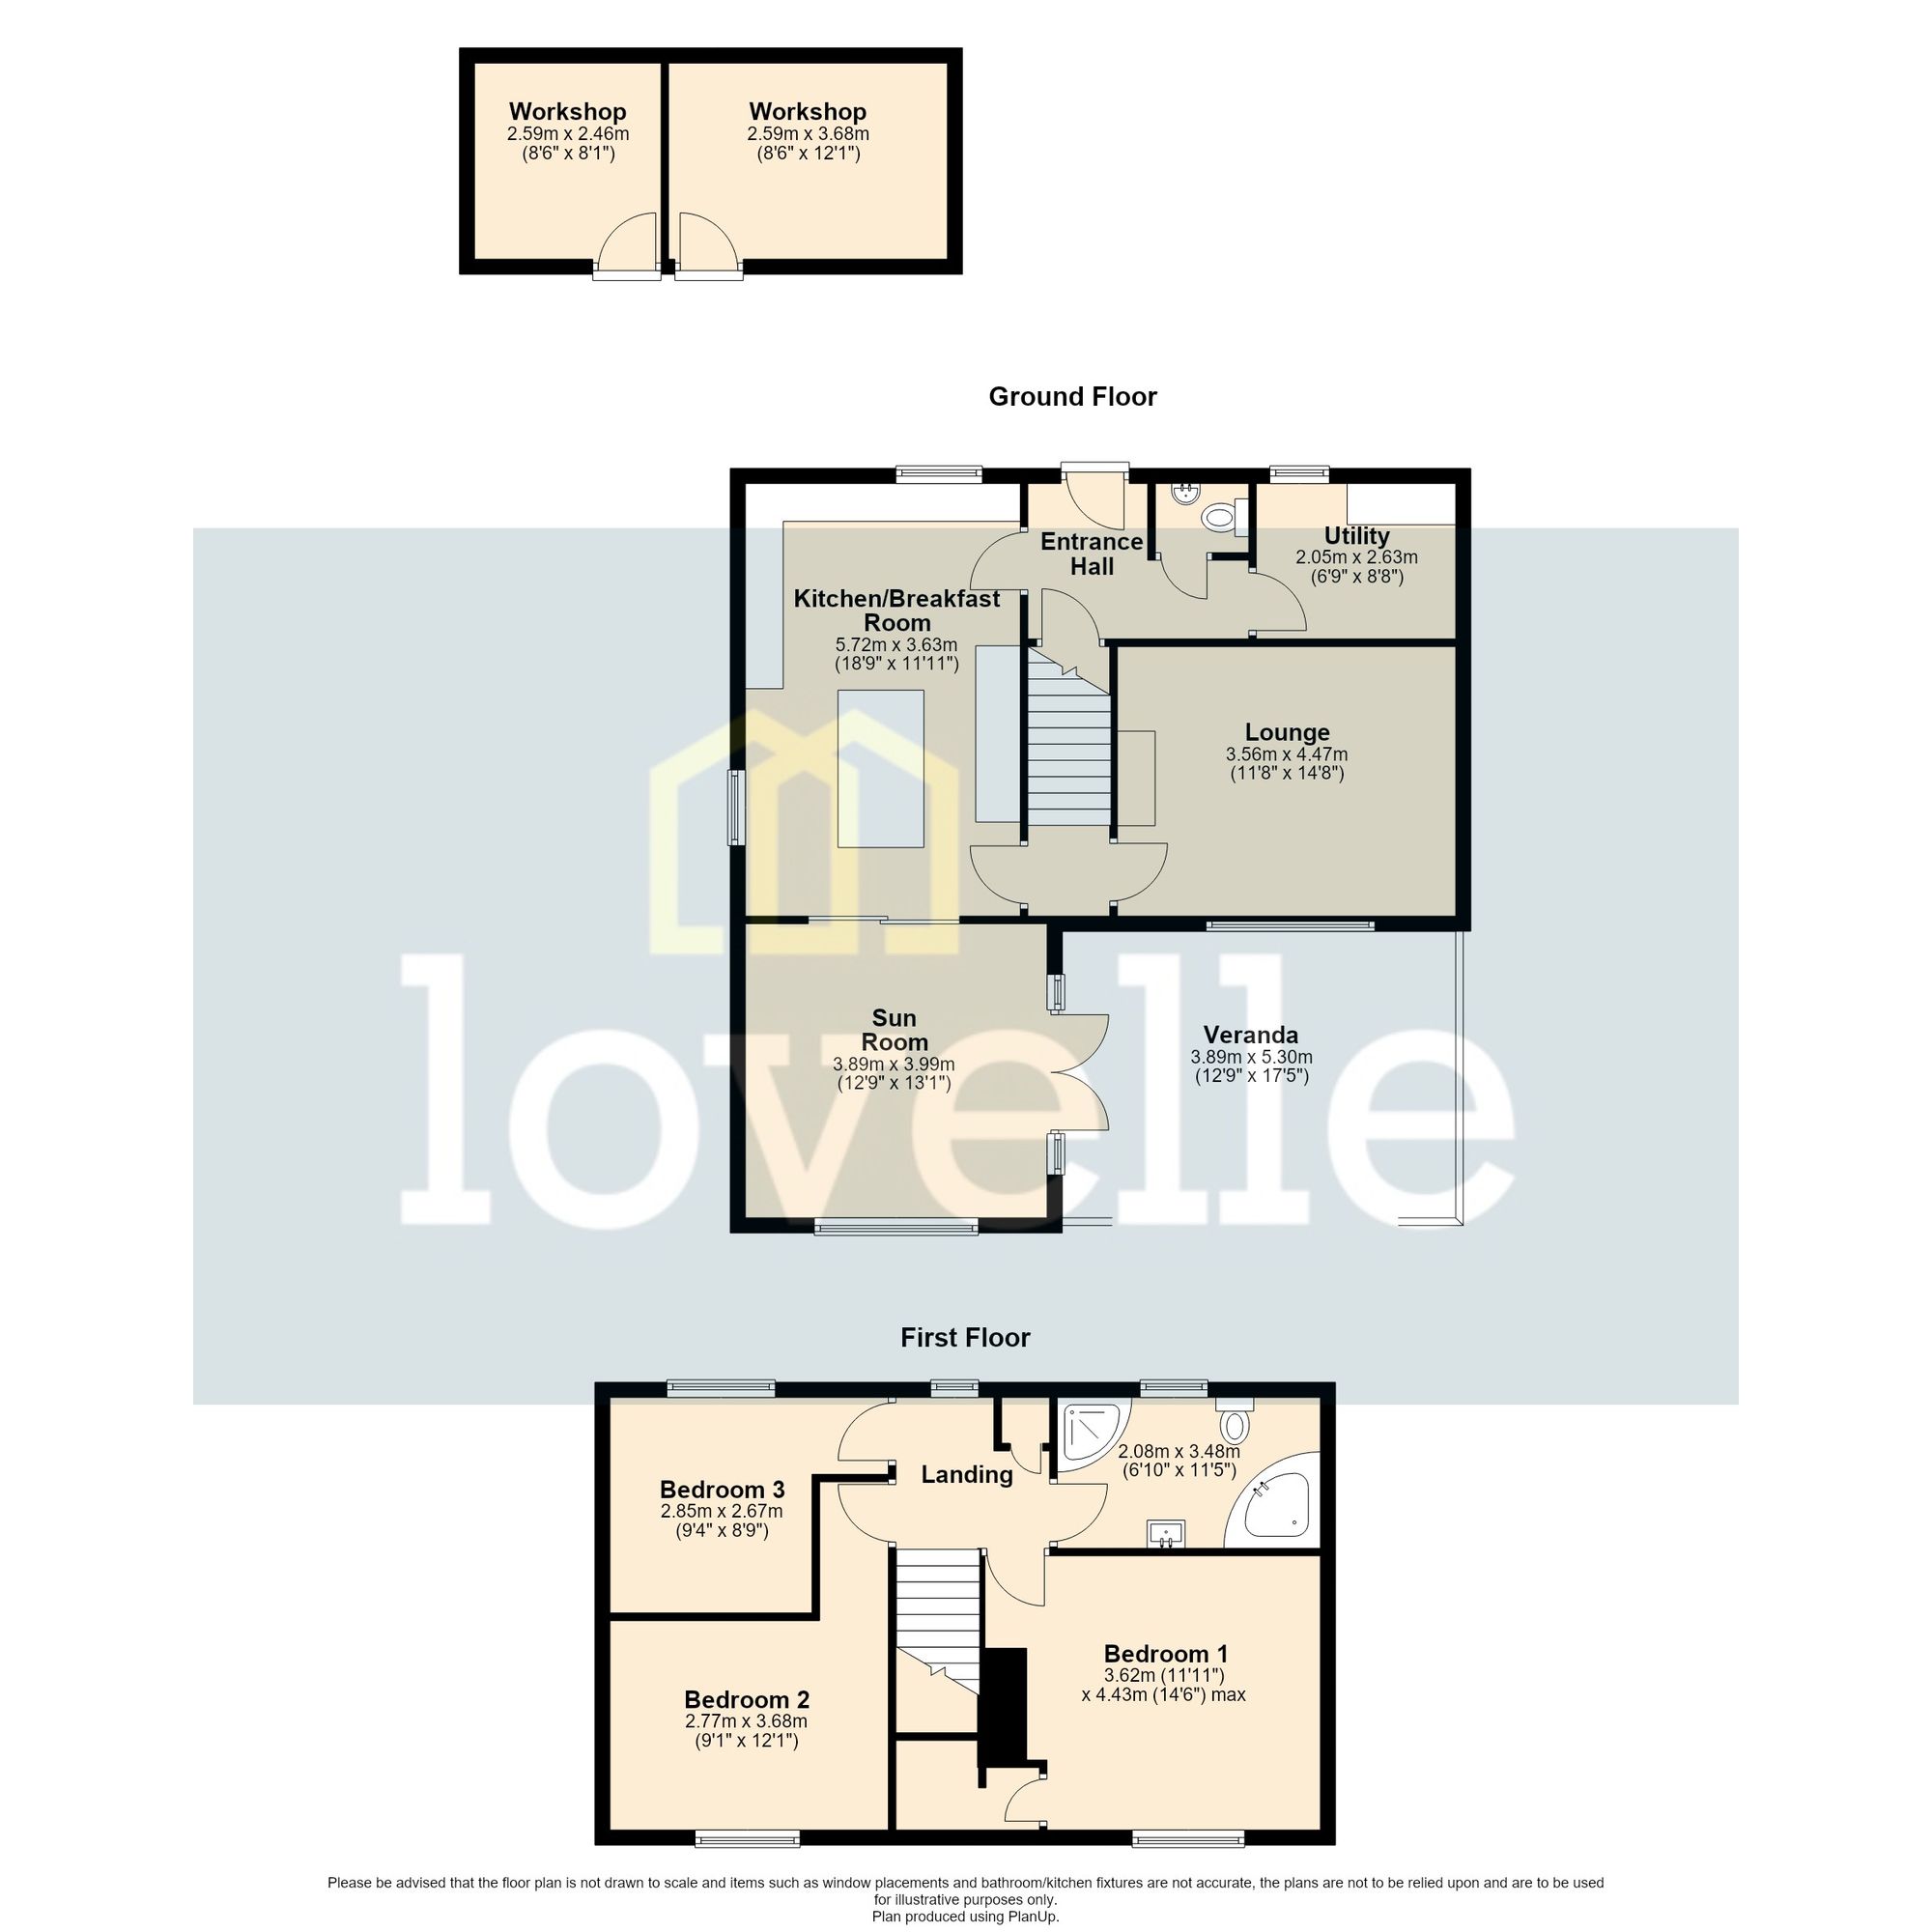
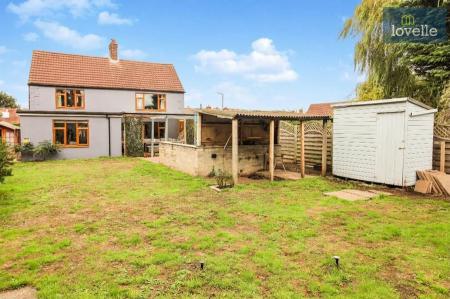
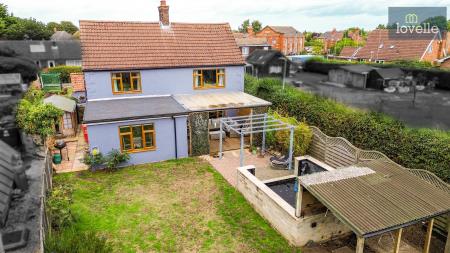
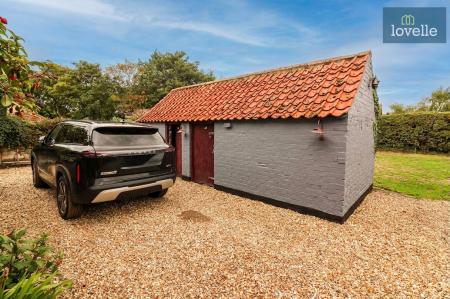
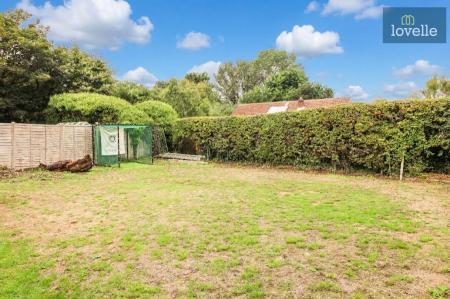
Set back on the lane, the property is approached via double timber gates opening onto a gravelled driveway, providing parking for multiple vehicles. This section of the garden is predominantly laid to lawn, complemented by two brick-built workshops, both with light and power, offering useful space for storage, appliances or hobbies. High-level timber fencing and established hedging define the plot, providing a clear boundary and a sense of separation from neighbouring properties.
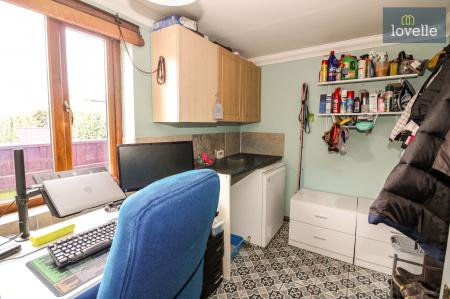
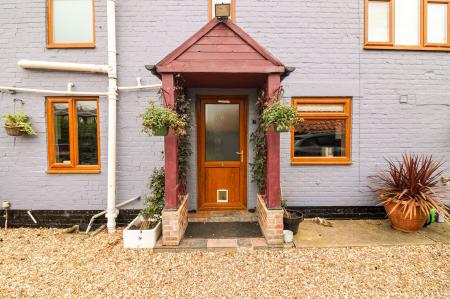
On entering the house, the entrance hall gives access to a ground floor cloakroom with WC and wash hand basin, together with a utility room fitted with wall units, plumbing for a washing machine and housing the oil-fired central heating boiler. A practical understairs storage cupboard is also accessed from the hall.
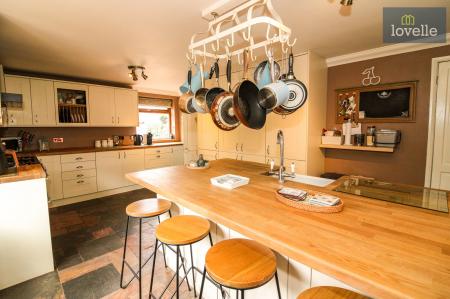
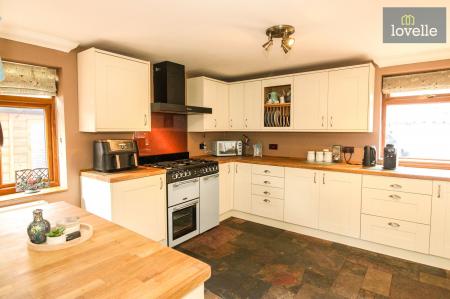
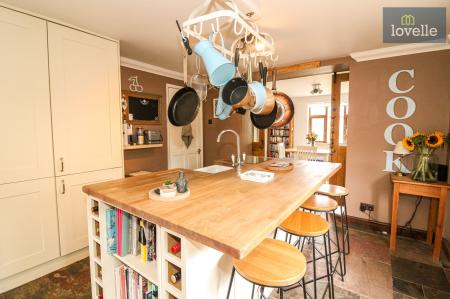
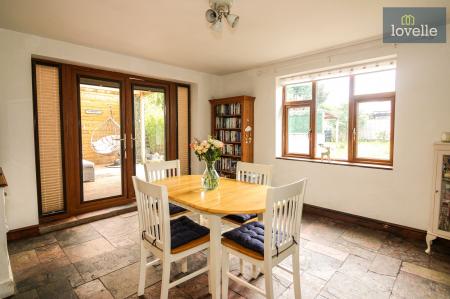
The kitchen/diner is a key feature of the property, fitted with a range of traditional shaker-style wall and base units and complementary wood-effect work surfaces. A range-style oven with gas hob and extractor over adds to the charm and full-length fridge and freezer, and integrated dishwasher are all incorporated adding to convenience. A substantial island unit provides additional storage, a breakfast bar area, ceramic butler sink and further work surface. Country farmhouse-style slate tiled flooring extends through to the adjoining sunroom, creating a continuous flow between these spaces.
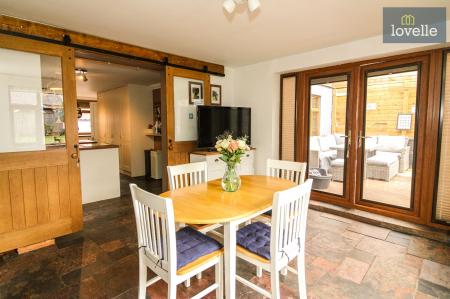
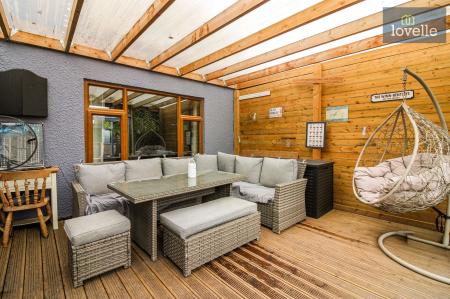
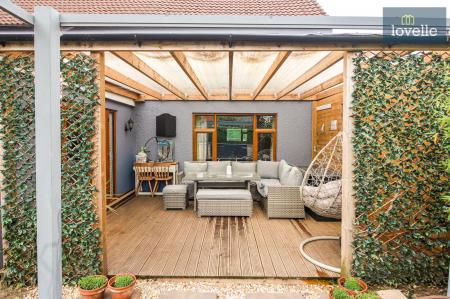
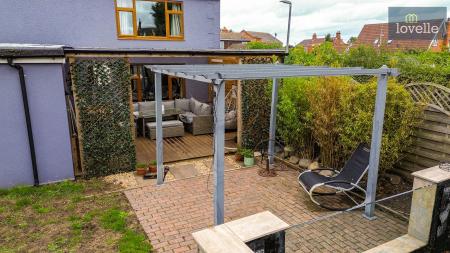
Sliding doors lead from the kitchen to the sunroom, which benefits from a large window overlooking the gardens and patio doors with integral blinds opening onto a sheltered, timber-decked veranda. This provides a covered outdoor seating area directly accessible from the main living space. A door from the kitchen leads to an inner hallway with staircase rising to the first floor.
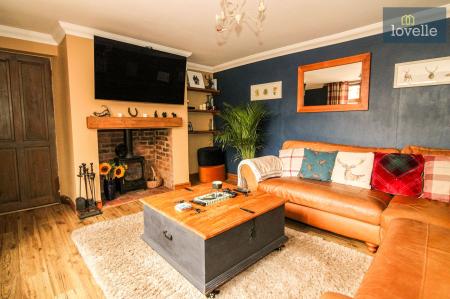
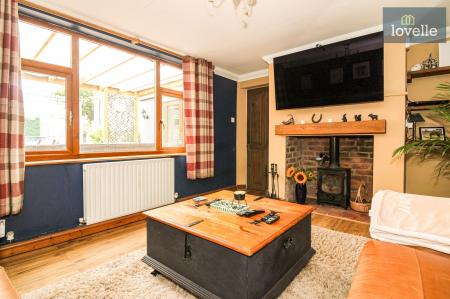
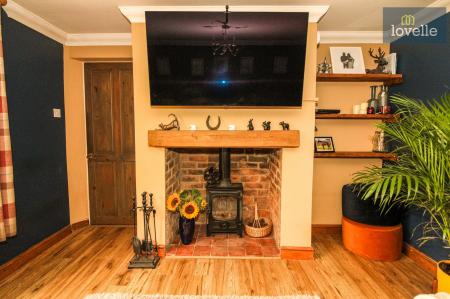
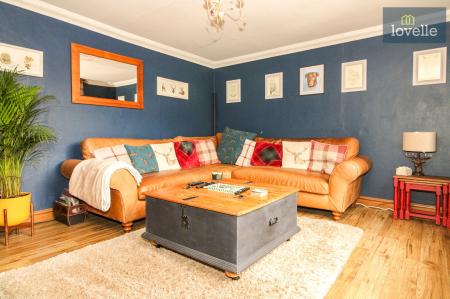
The ground floor accommodation also includes a spacious lounge, featuring an exposed brick inglenook fireplace incorporating a cast iron multi-fuel burner sat on a tiled hearth with a solid wood mantle over. A large window looks out towards the veranda and gardens, making this a comfortable reception space with a focal point.
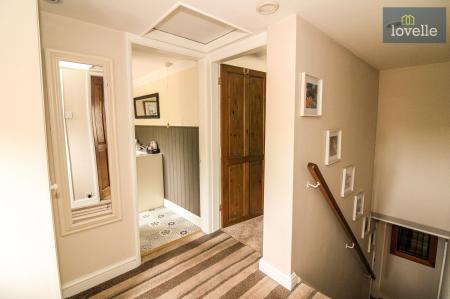
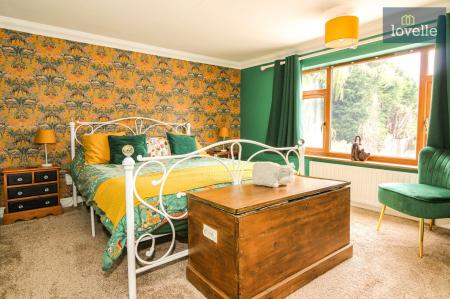
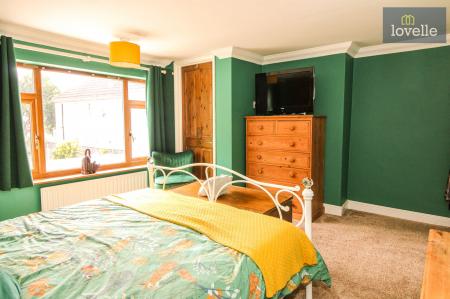
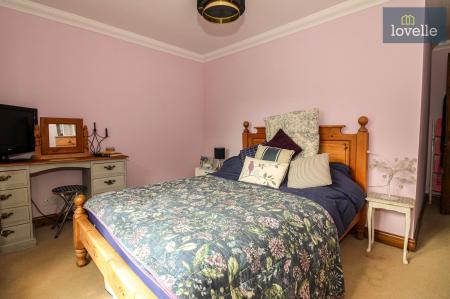
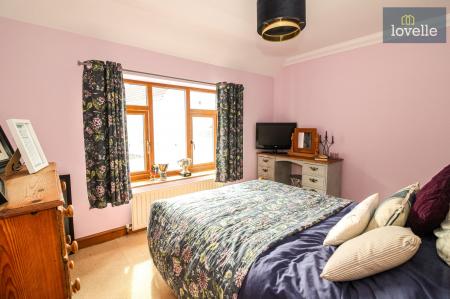
To the first floor, the landing includes a slim storage cupboard, loft access and provides access to three bedrooms and the family bathroom. The main bedroom is a well-proportioned double, with a door leading to an over-stair space that benefits from plumbing for a shower and tiled walls, offering potential for completion as an en-suite shower room or continued use as storage or walk in wardrobe. The second bedroom is also a good-sized double, while the third bedroom is currently used as a dressing room but could serve as an additional double bedroom if required.
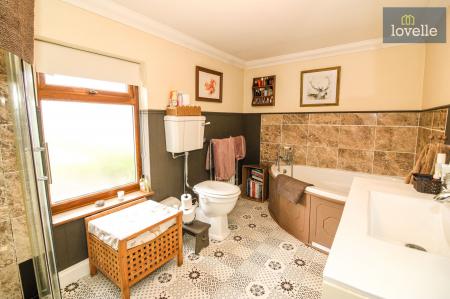
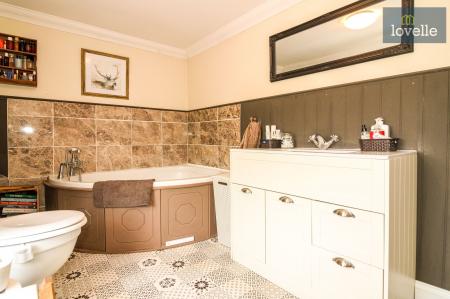
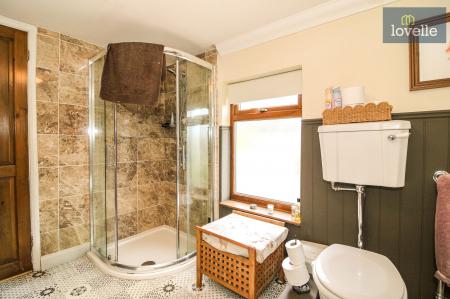
The family bathroom is fitted with a four-piece suite comprising a corner shower unit with mains shower, corner panelled bath, WC and a vanity wash hand basin with storage below, providing both bathing and showering options.
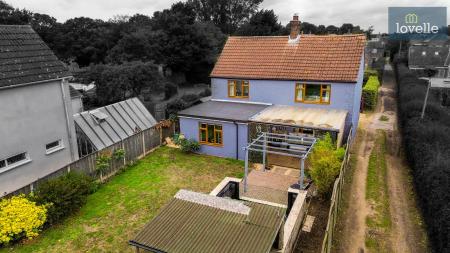
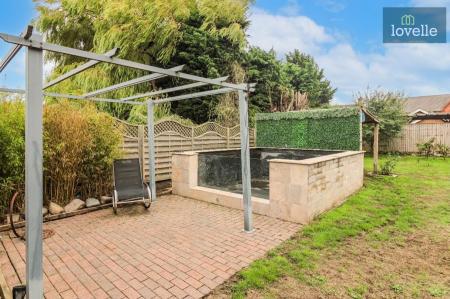
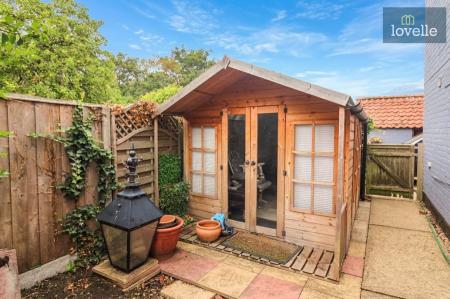
Outside, the garden is predominantly laid to lawn with a block-paved patio area accessed from the veranda, a former feature fishpond with glass viewing section, a timber garden shed and an oil storage tank. A timber summer house is situated to the side of the home, adding further flexibility for storage or leisure use. The combination of front and rear gardens provides extensive outdoor space and the further opportunity for development or extending (subject to the necessary planning).
North Somercotes is a well-served Lincolnshire village situated between Louth and Grimsby, and within reach of the coastal areas of the Lincolnshire coast. The village centre at the bottom of Sandy Lane offers a range of day-to-day amenities including local shops, public houses, takeaways and services, contributing to a convenient village lifestyle.
Families will find schooling options in and around North Somercotes, including nursey, primary and secondary education in the village along with alternative options in the wider Louth area and surrounding villages, making the location suitable for those with school-age children.
The property’s position within North Somercotes combines a village setting with access to local facilities and the wider Lincolnshire countryside and coast, making this three-bedroom detached house a substantial home for sale with generous indoor and outdoor space.
| Tax Band | % | Taxable Sum | Tax |
|---|
Struggling to find a property? Get in touch and we'll help you find your ideal property.