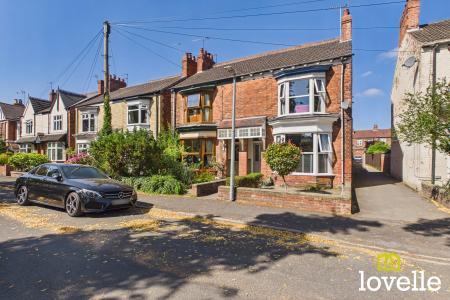
Welcome to this inspiring Edwardian family home displaying period features throughout, juxtaposed with ultra modern features & including full height bay windows to both floors of the front elevation!
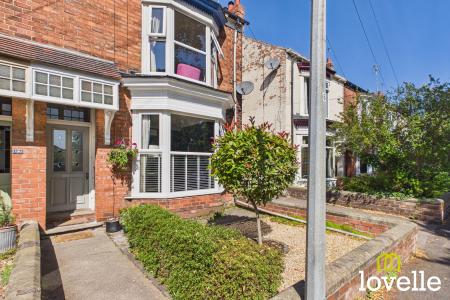
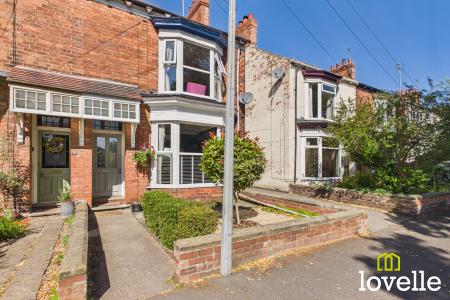
The property sits handsomely on this popular & sought-after Avenue behind a gravelled front garden, bordered with Buxus hedging & with views out an ancient treeline.
From the moment you step under the glazed storm porch you are greeted with period features & a recently upgraded, high-security front door in a traditional style, this entrance makes a great first impression!
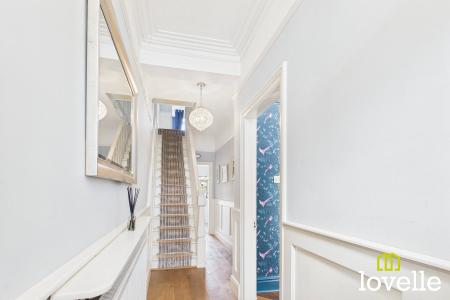
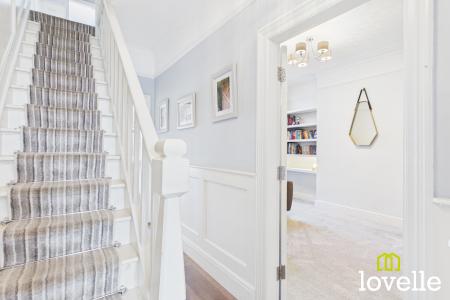
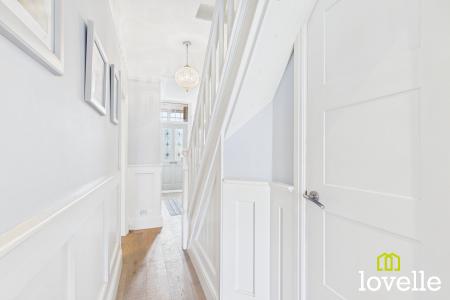
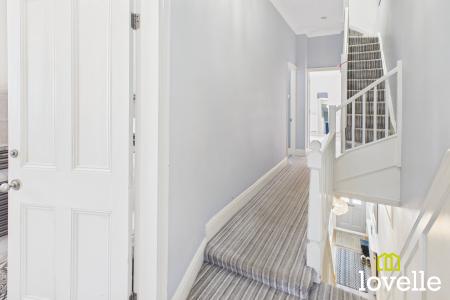
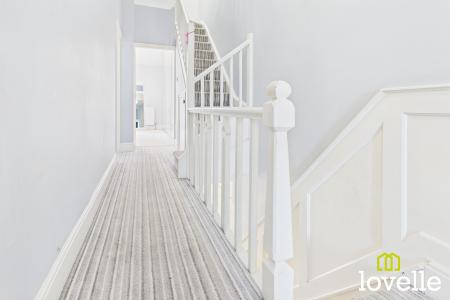
As you step into the bright & spacious hallway you are met with elegant architrave, original panelled doors, original plaster cornicing adorning the ceiling & a staircase flanked by a decorative, Edwardian newel post & beautifully Fluted spindles painted brilliant white, all contrasting wonderfully against the wood-effect flooring & adding further period elegance to this hallway.
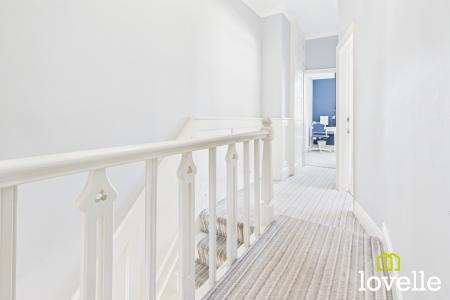
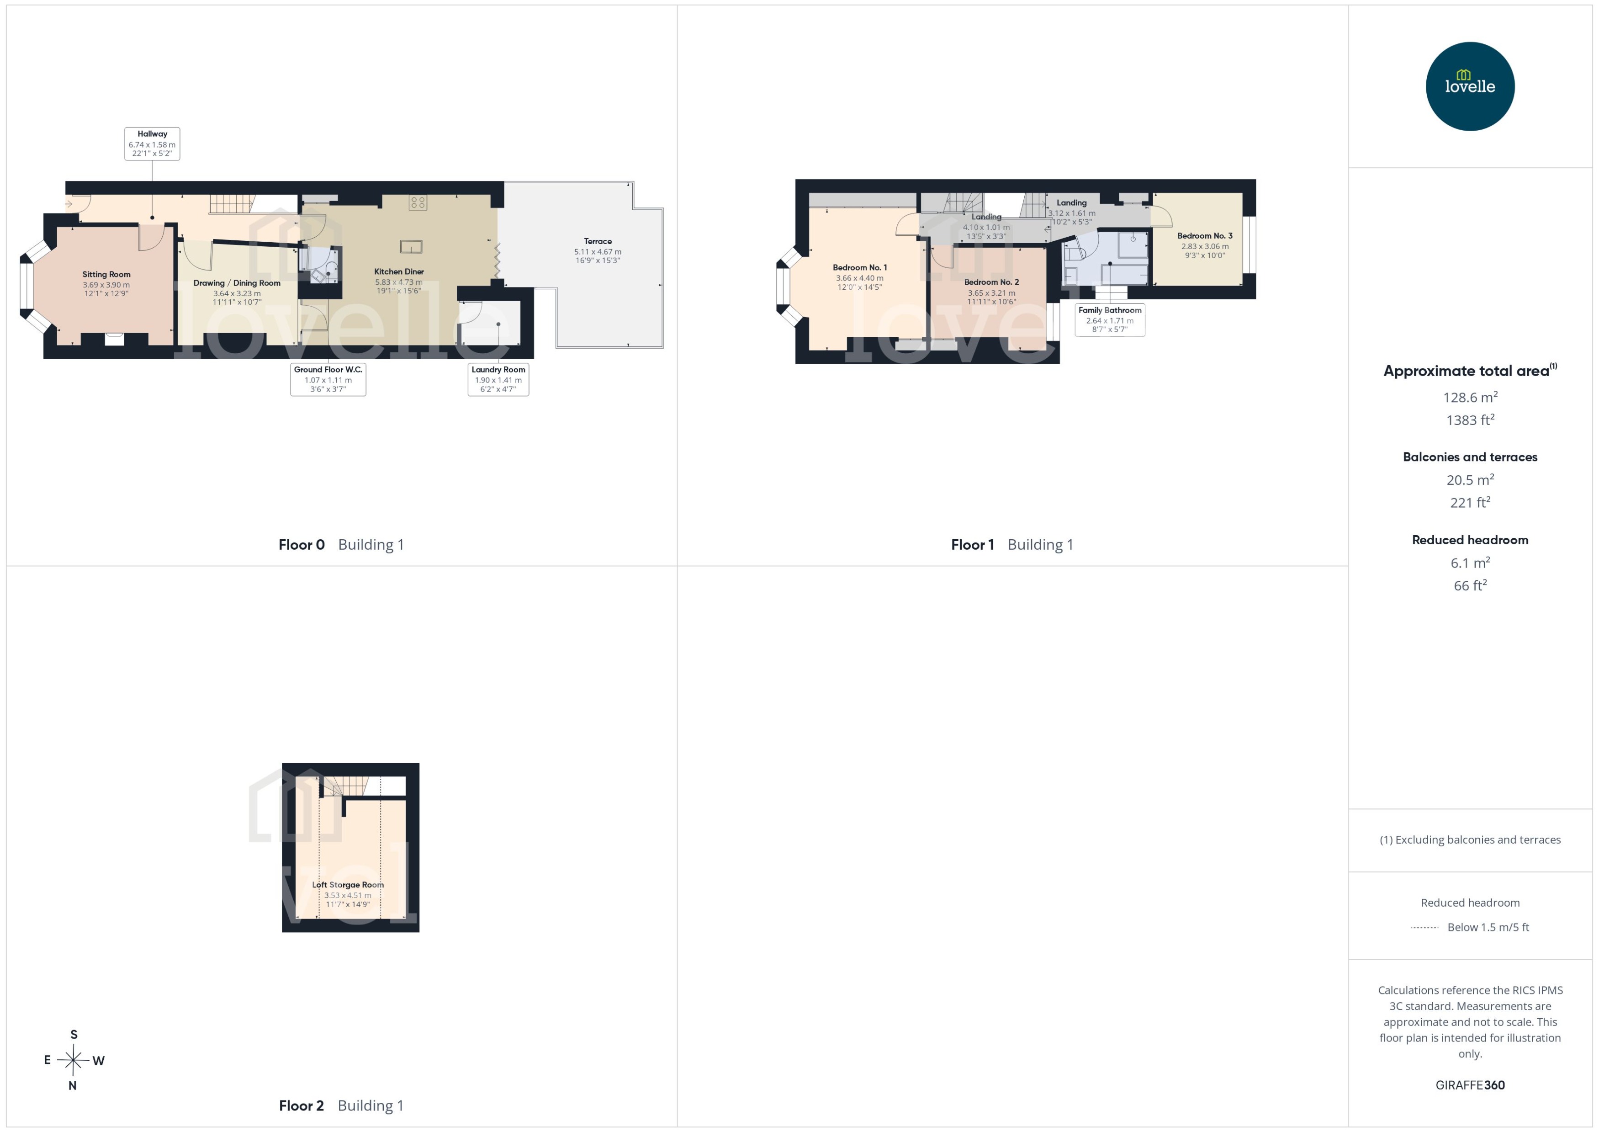
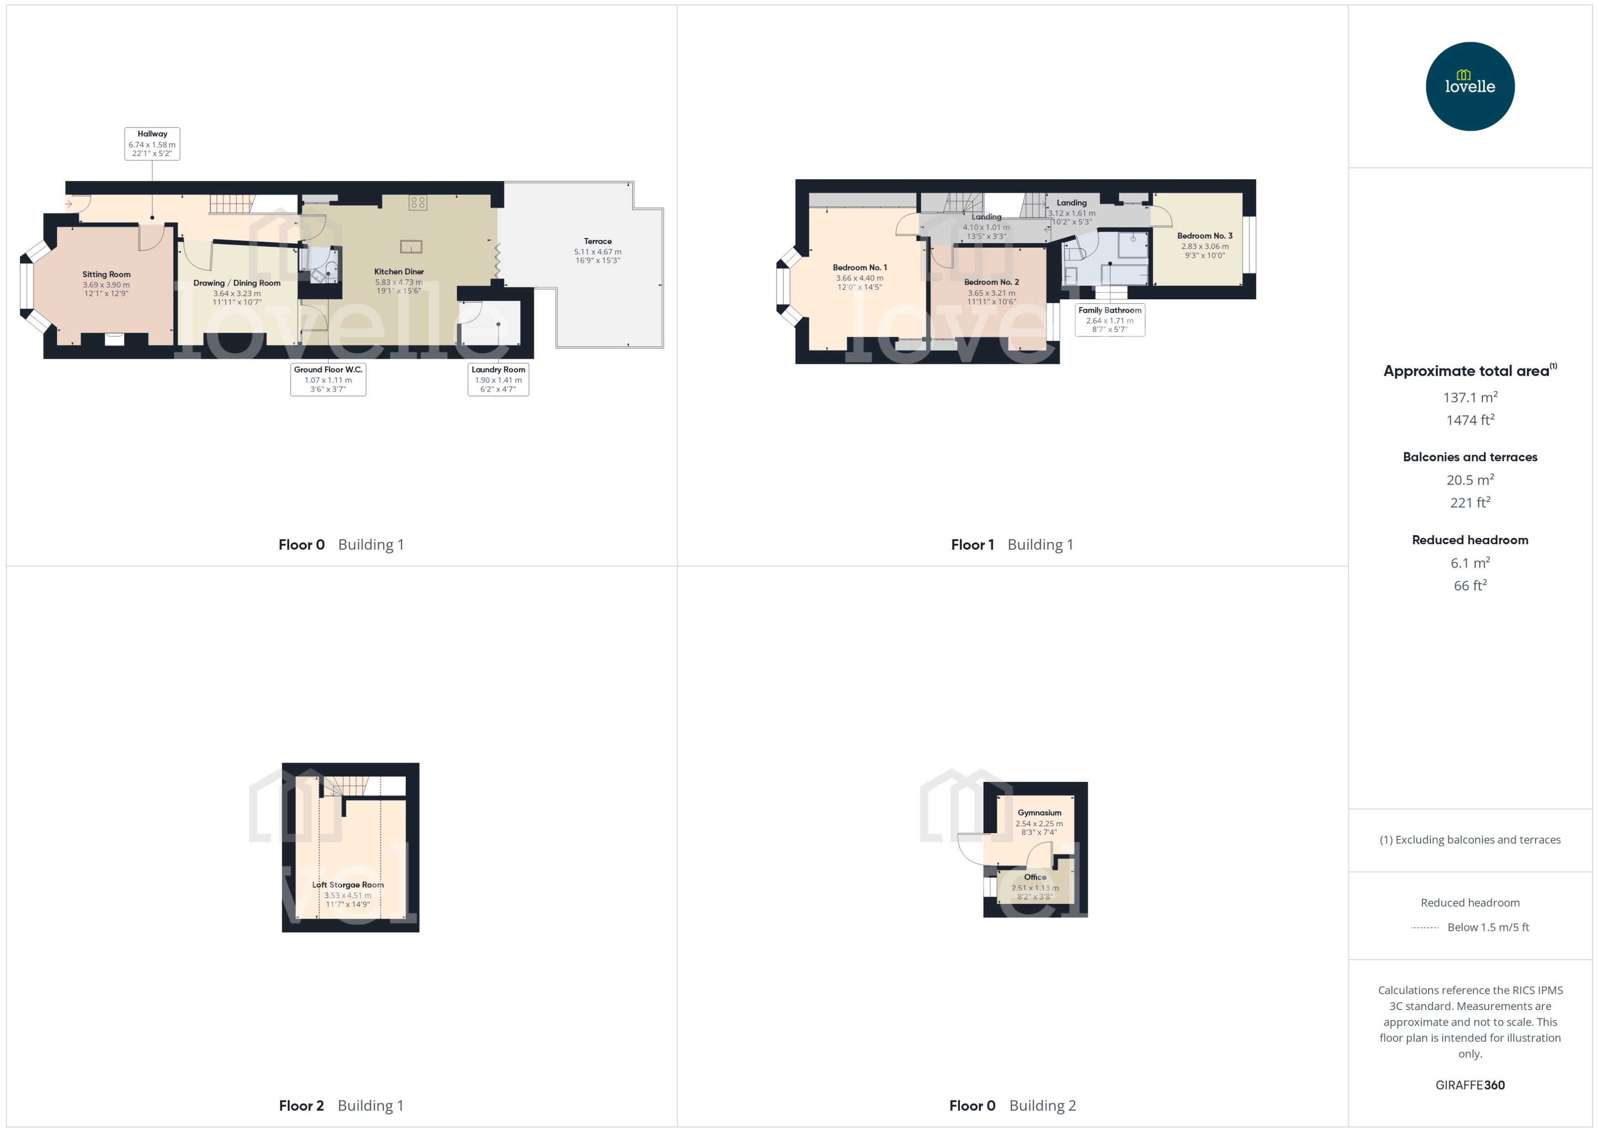
A bright & airy split-level landing opens up to the upper floors leading you to 3 generous bedrooms, a stunning family bathroom & a loft storage room with a fixed staircase.
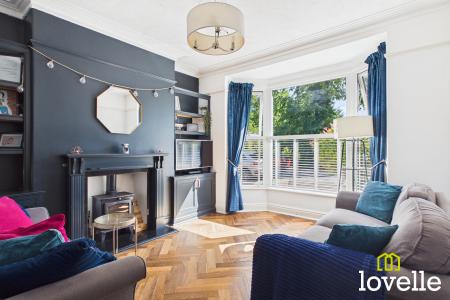
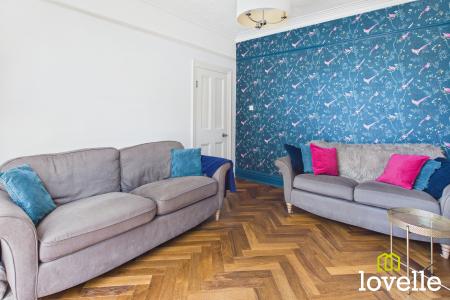
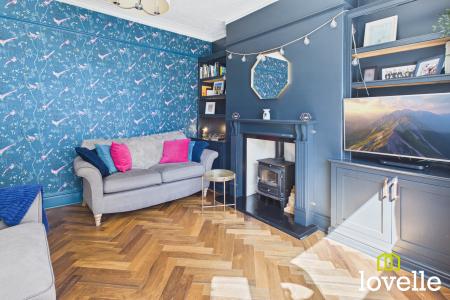
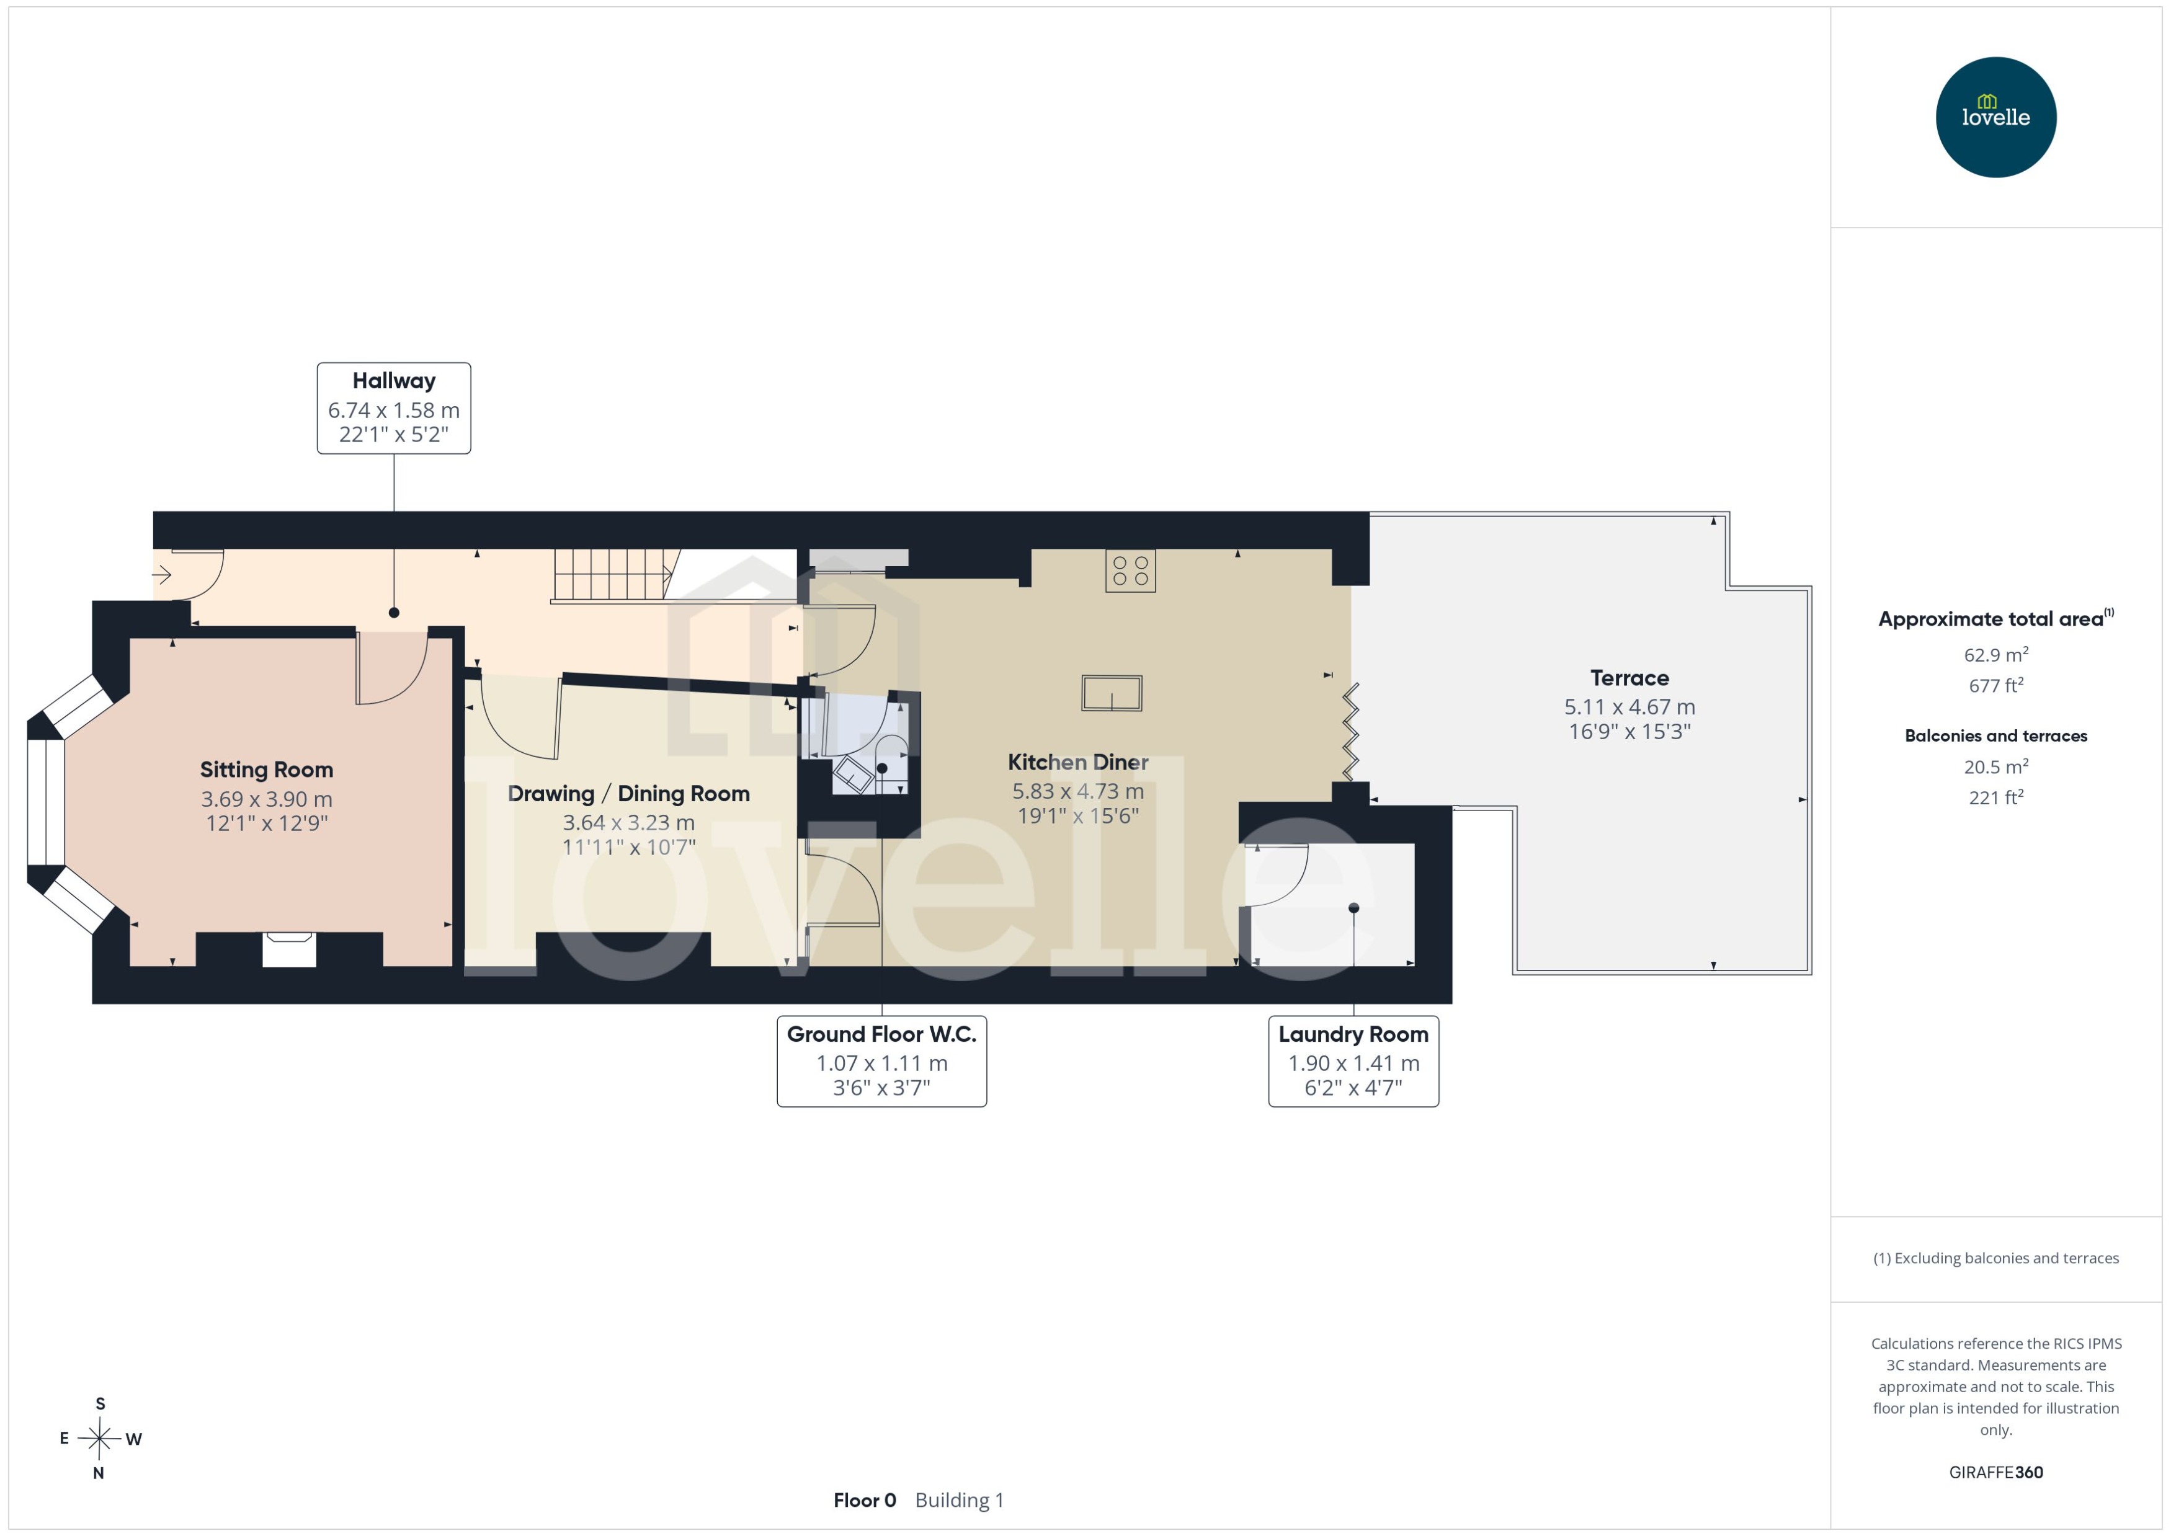
The sitting room presents original timber skirting, plaster cornicing & a detailed plasterwork rose to the ceiling. Natural daylight floods the room through a large bay window while your gaze is drawn to the feature fire surround & log burning stove. The modern & calming colour palette of this room contrasts beautifully with the rich & deep colour of the herringbone Oak flooring, the feeling is of period features working perfectly with modern styling, in this room & throughout the rest of this property.
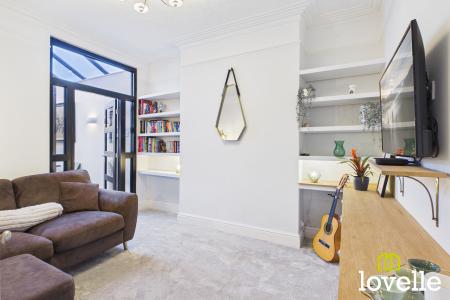
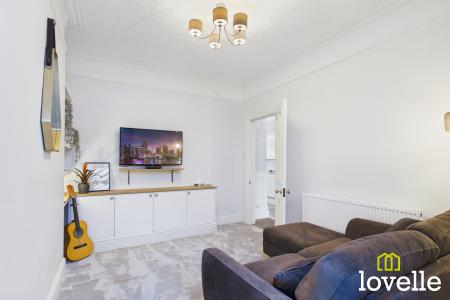
Through into the dining room / second drawing room & you are again presented with Edwardian features juxtaposed with a modern & stylish colour pallet, a seamless mix of period elegance and envogue styling while a large, industrial-style glazed door & side-lights flood this beautiful reception room in natural daylight from the kitchen diner beyond.
All windows and doors throughout the property have been upgraded to double-glazed units with the replacements being of sash-style design, sympathetically complimenting the Edwardian style of this property.
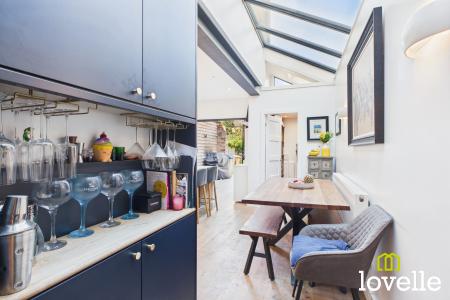
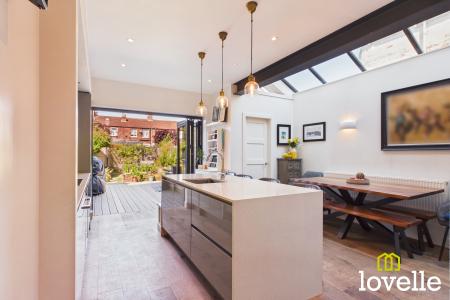
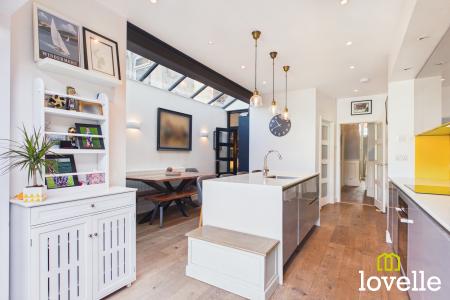
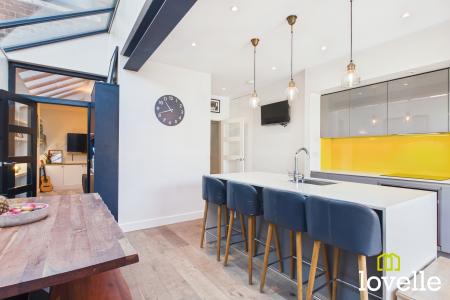
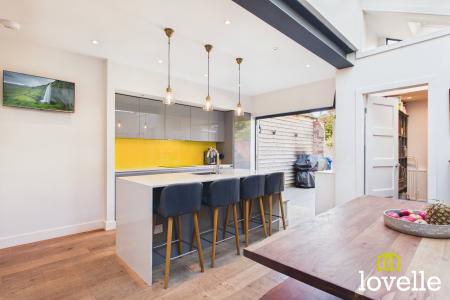
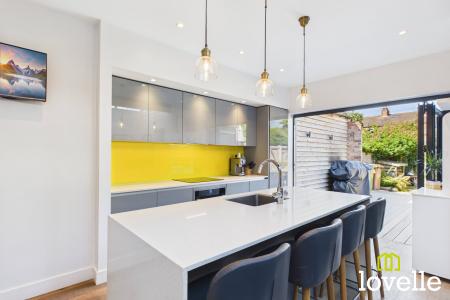
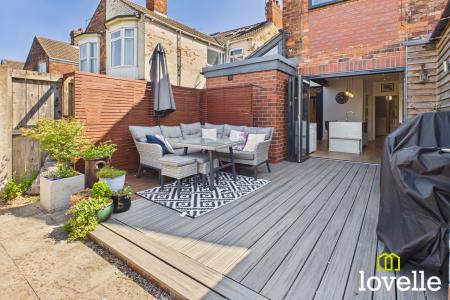
On through to the bright, light & extended kitchen diner, there is a range of modern, high-gloss base and wall units creating an elegant, wonderfully-equipped kitchen. Several lighting options are available for different events and a large laundry room provides convenient & accessible storage. Appliances include a fan-assisted oven, an integrated dishwasher, a larder-style fridge freezer & a five-ring induction hob with externally-vented extraction above. The Dove Grey cupboards are fabulously contrasted by the polished stone worksurfaces & natural Oak-effect flooring. Large, bi-fold doors open the kitchen to the terrace beyond & offer views across the garden, flooding the room with daylight.
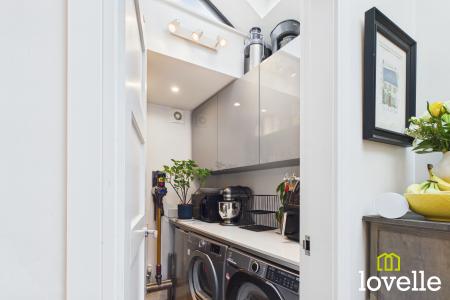
To the laundry room, conveniently equipped with wall and base units in the same style as the kitchen, there is space and plumbing for a washing machine & a tumble dryer & a Velux roof window makes the room light & airy.
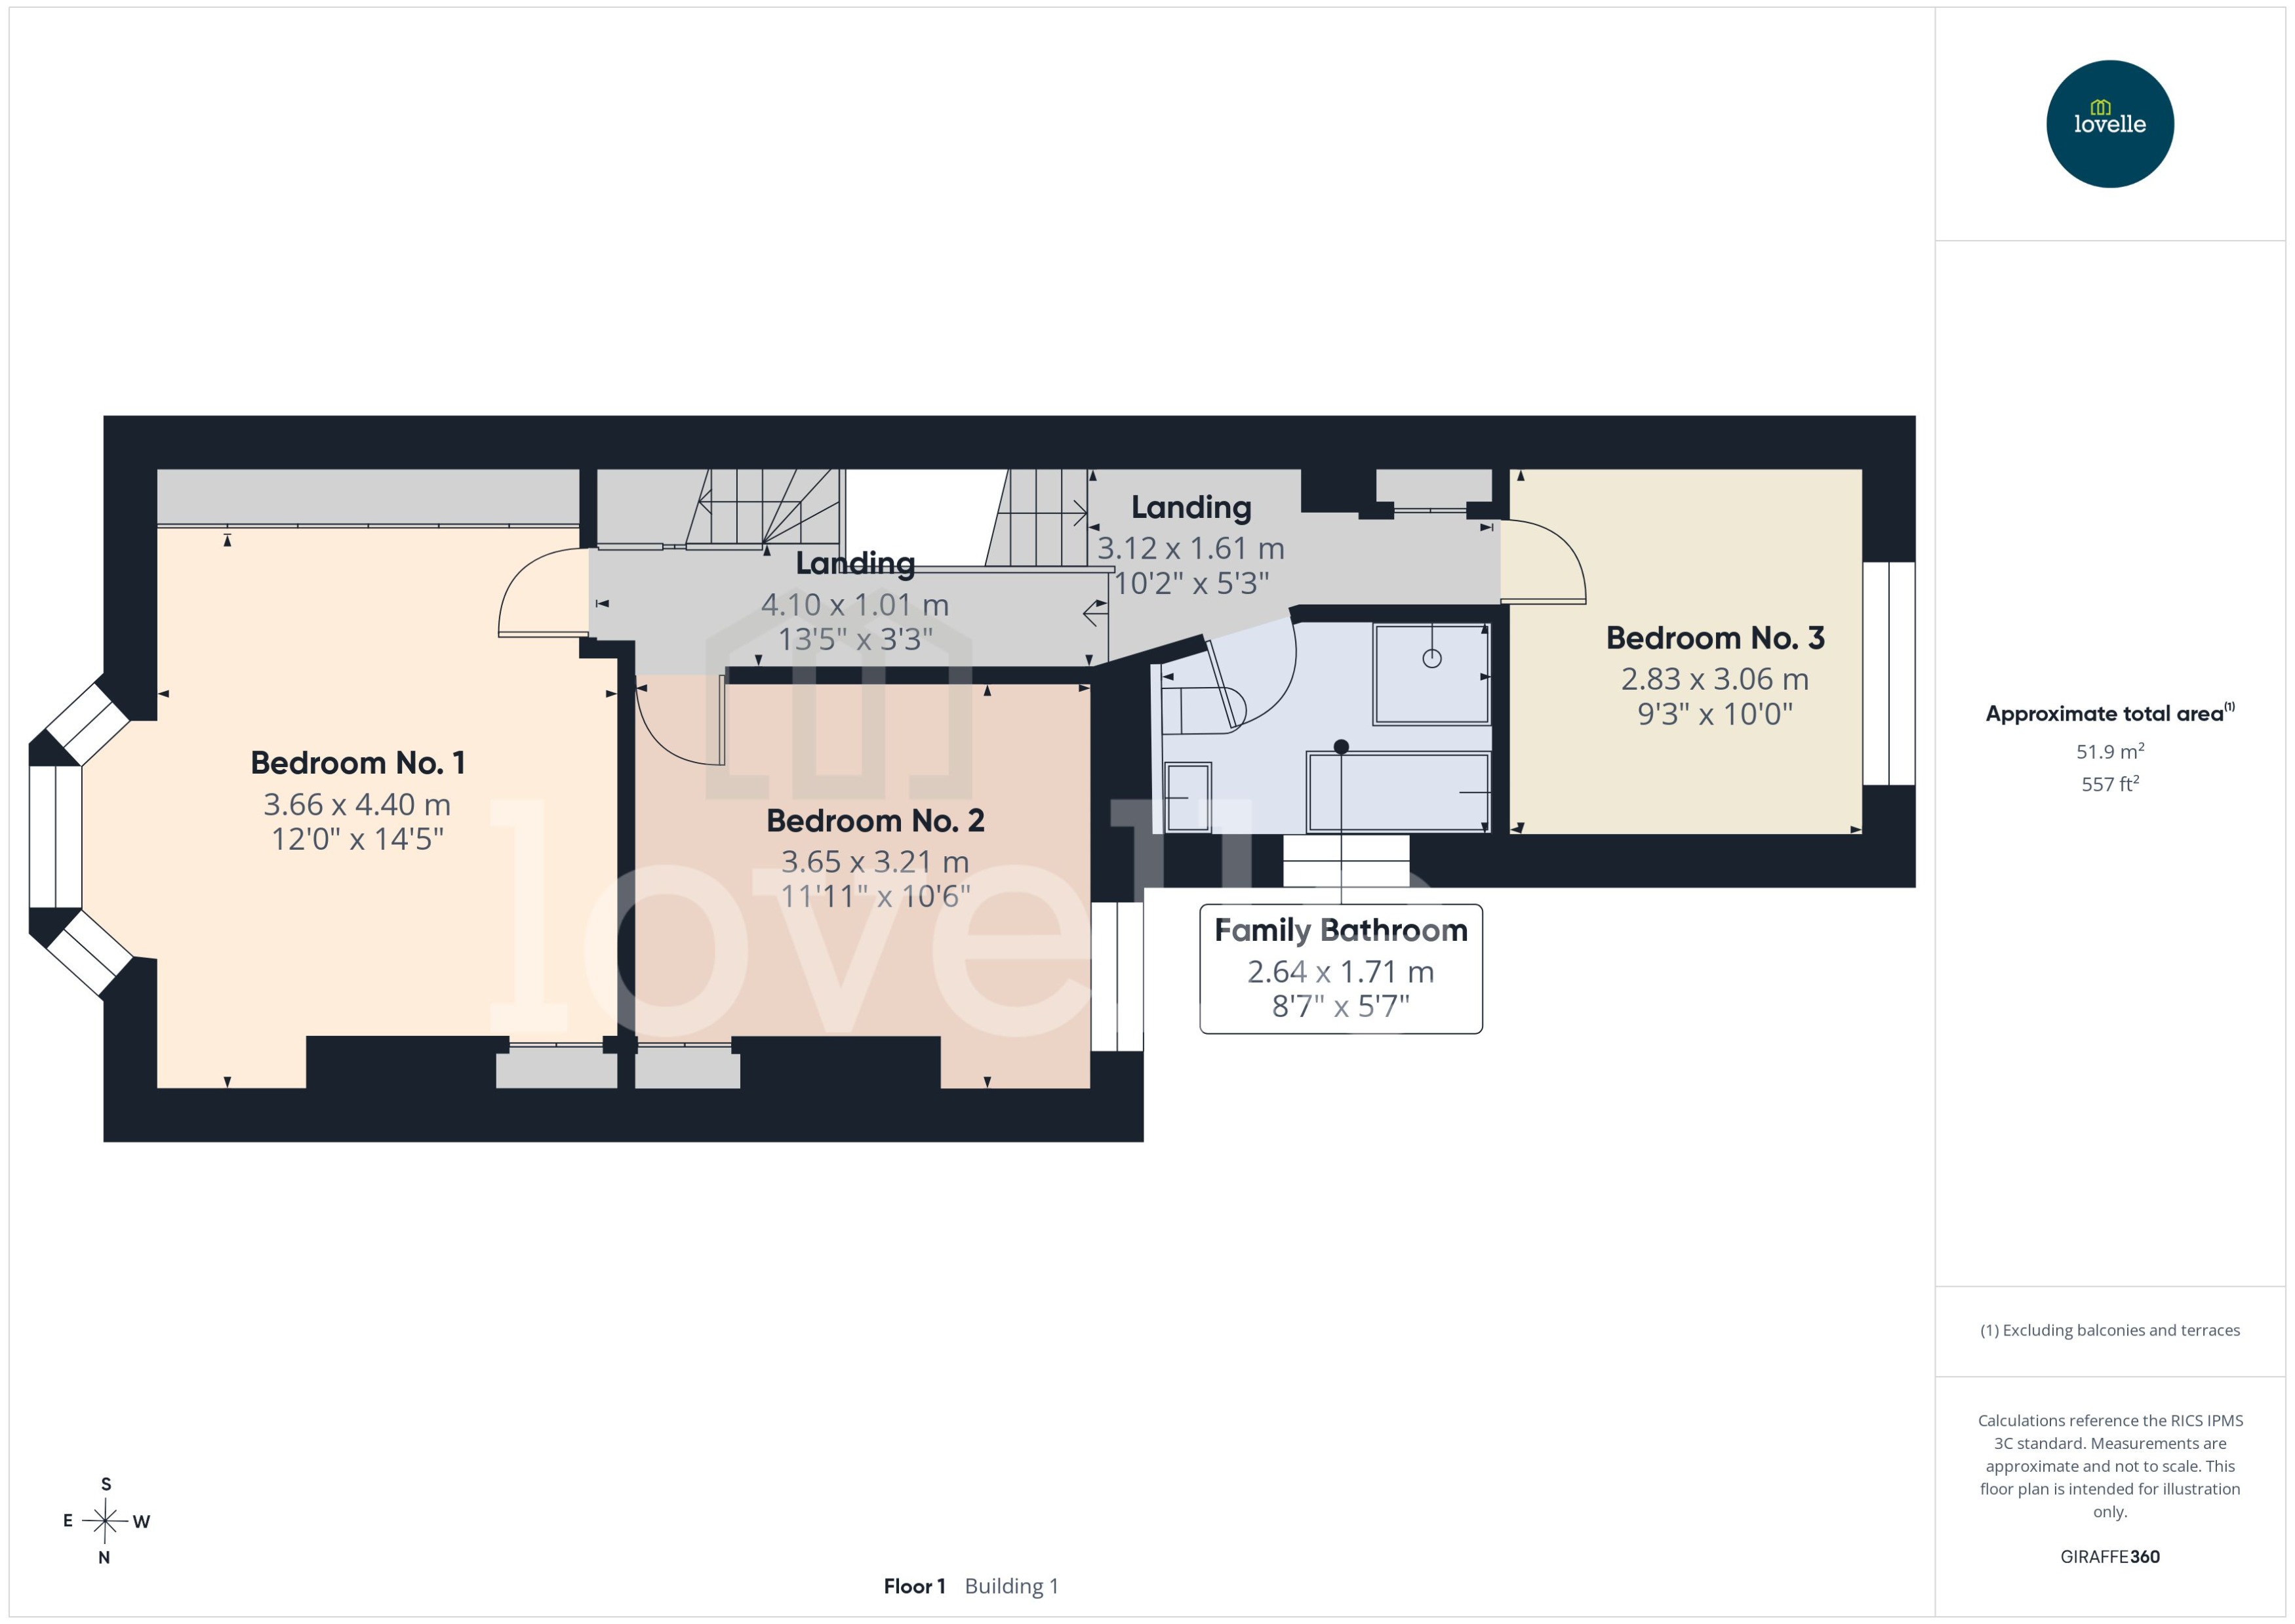
Up onto the first floor is a large split-level landing providing access to three double bedrooms & a stylish family bathroom.
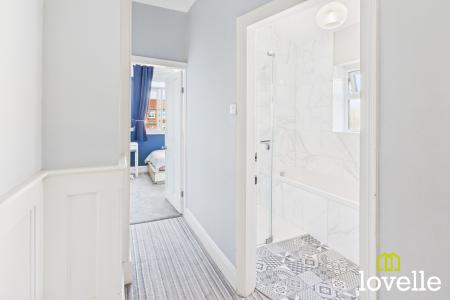
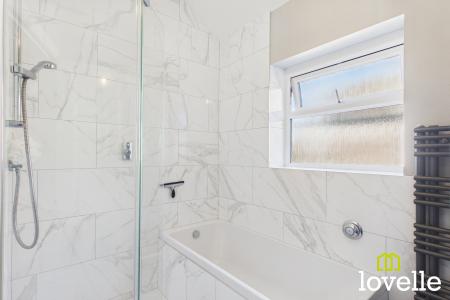
The bright & spacious bathroom offers an ultra-modern suite with fabulous additional features, all walls are elegantly tiled in Italian Marble & the room is flooded in natural daylight. The suite comprises of a generous bathtub with an AquaLisa auto-fill system & is panelled with marble tiling. There is a large walk-in shower cubicle with a Chrome AquaLisa thermostatic mixer control & dual shower heads. There is an enclosed W.C, a large wash basin with chrome mixer tap sits within an elegant storage cupboard, above is a large, mirrored vanity cupboard with illumination & heated mirrors & a stylish towel radiator.
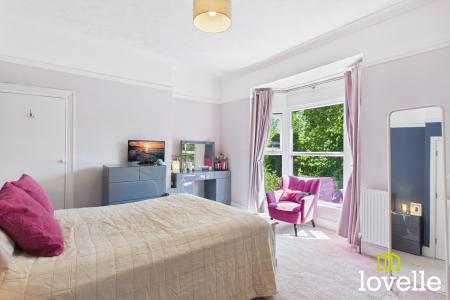
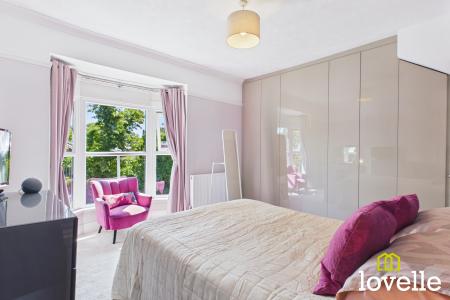
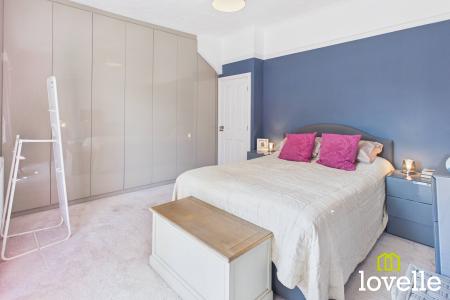
Bedroom No. 1 is to the front of the property, this spacious room benefits from a large walk-in bay window which floods the space in daylight, there are stylish built-in wardrobes & an original built-in wardrobe for additional storage.
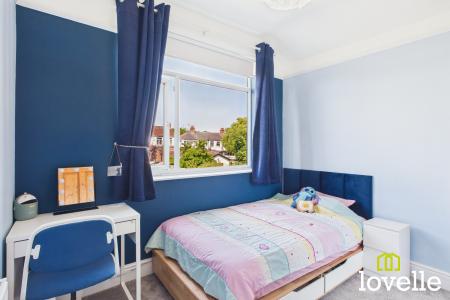
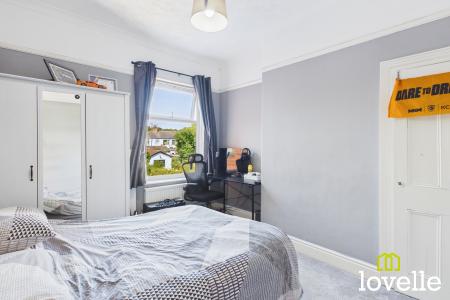
Bedroom No. 2 is a generous double room with high ceilings, there is a large window which overlooks the garden & a period style built-in wardrobes provide ample storage.
Bedroom No. 3 is to the rear of the property, a further large double bedroom with views across the rear garden.
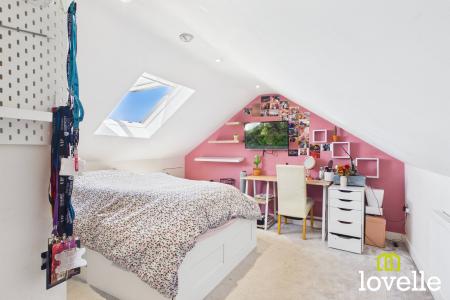
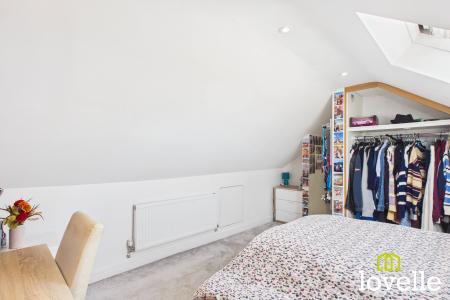
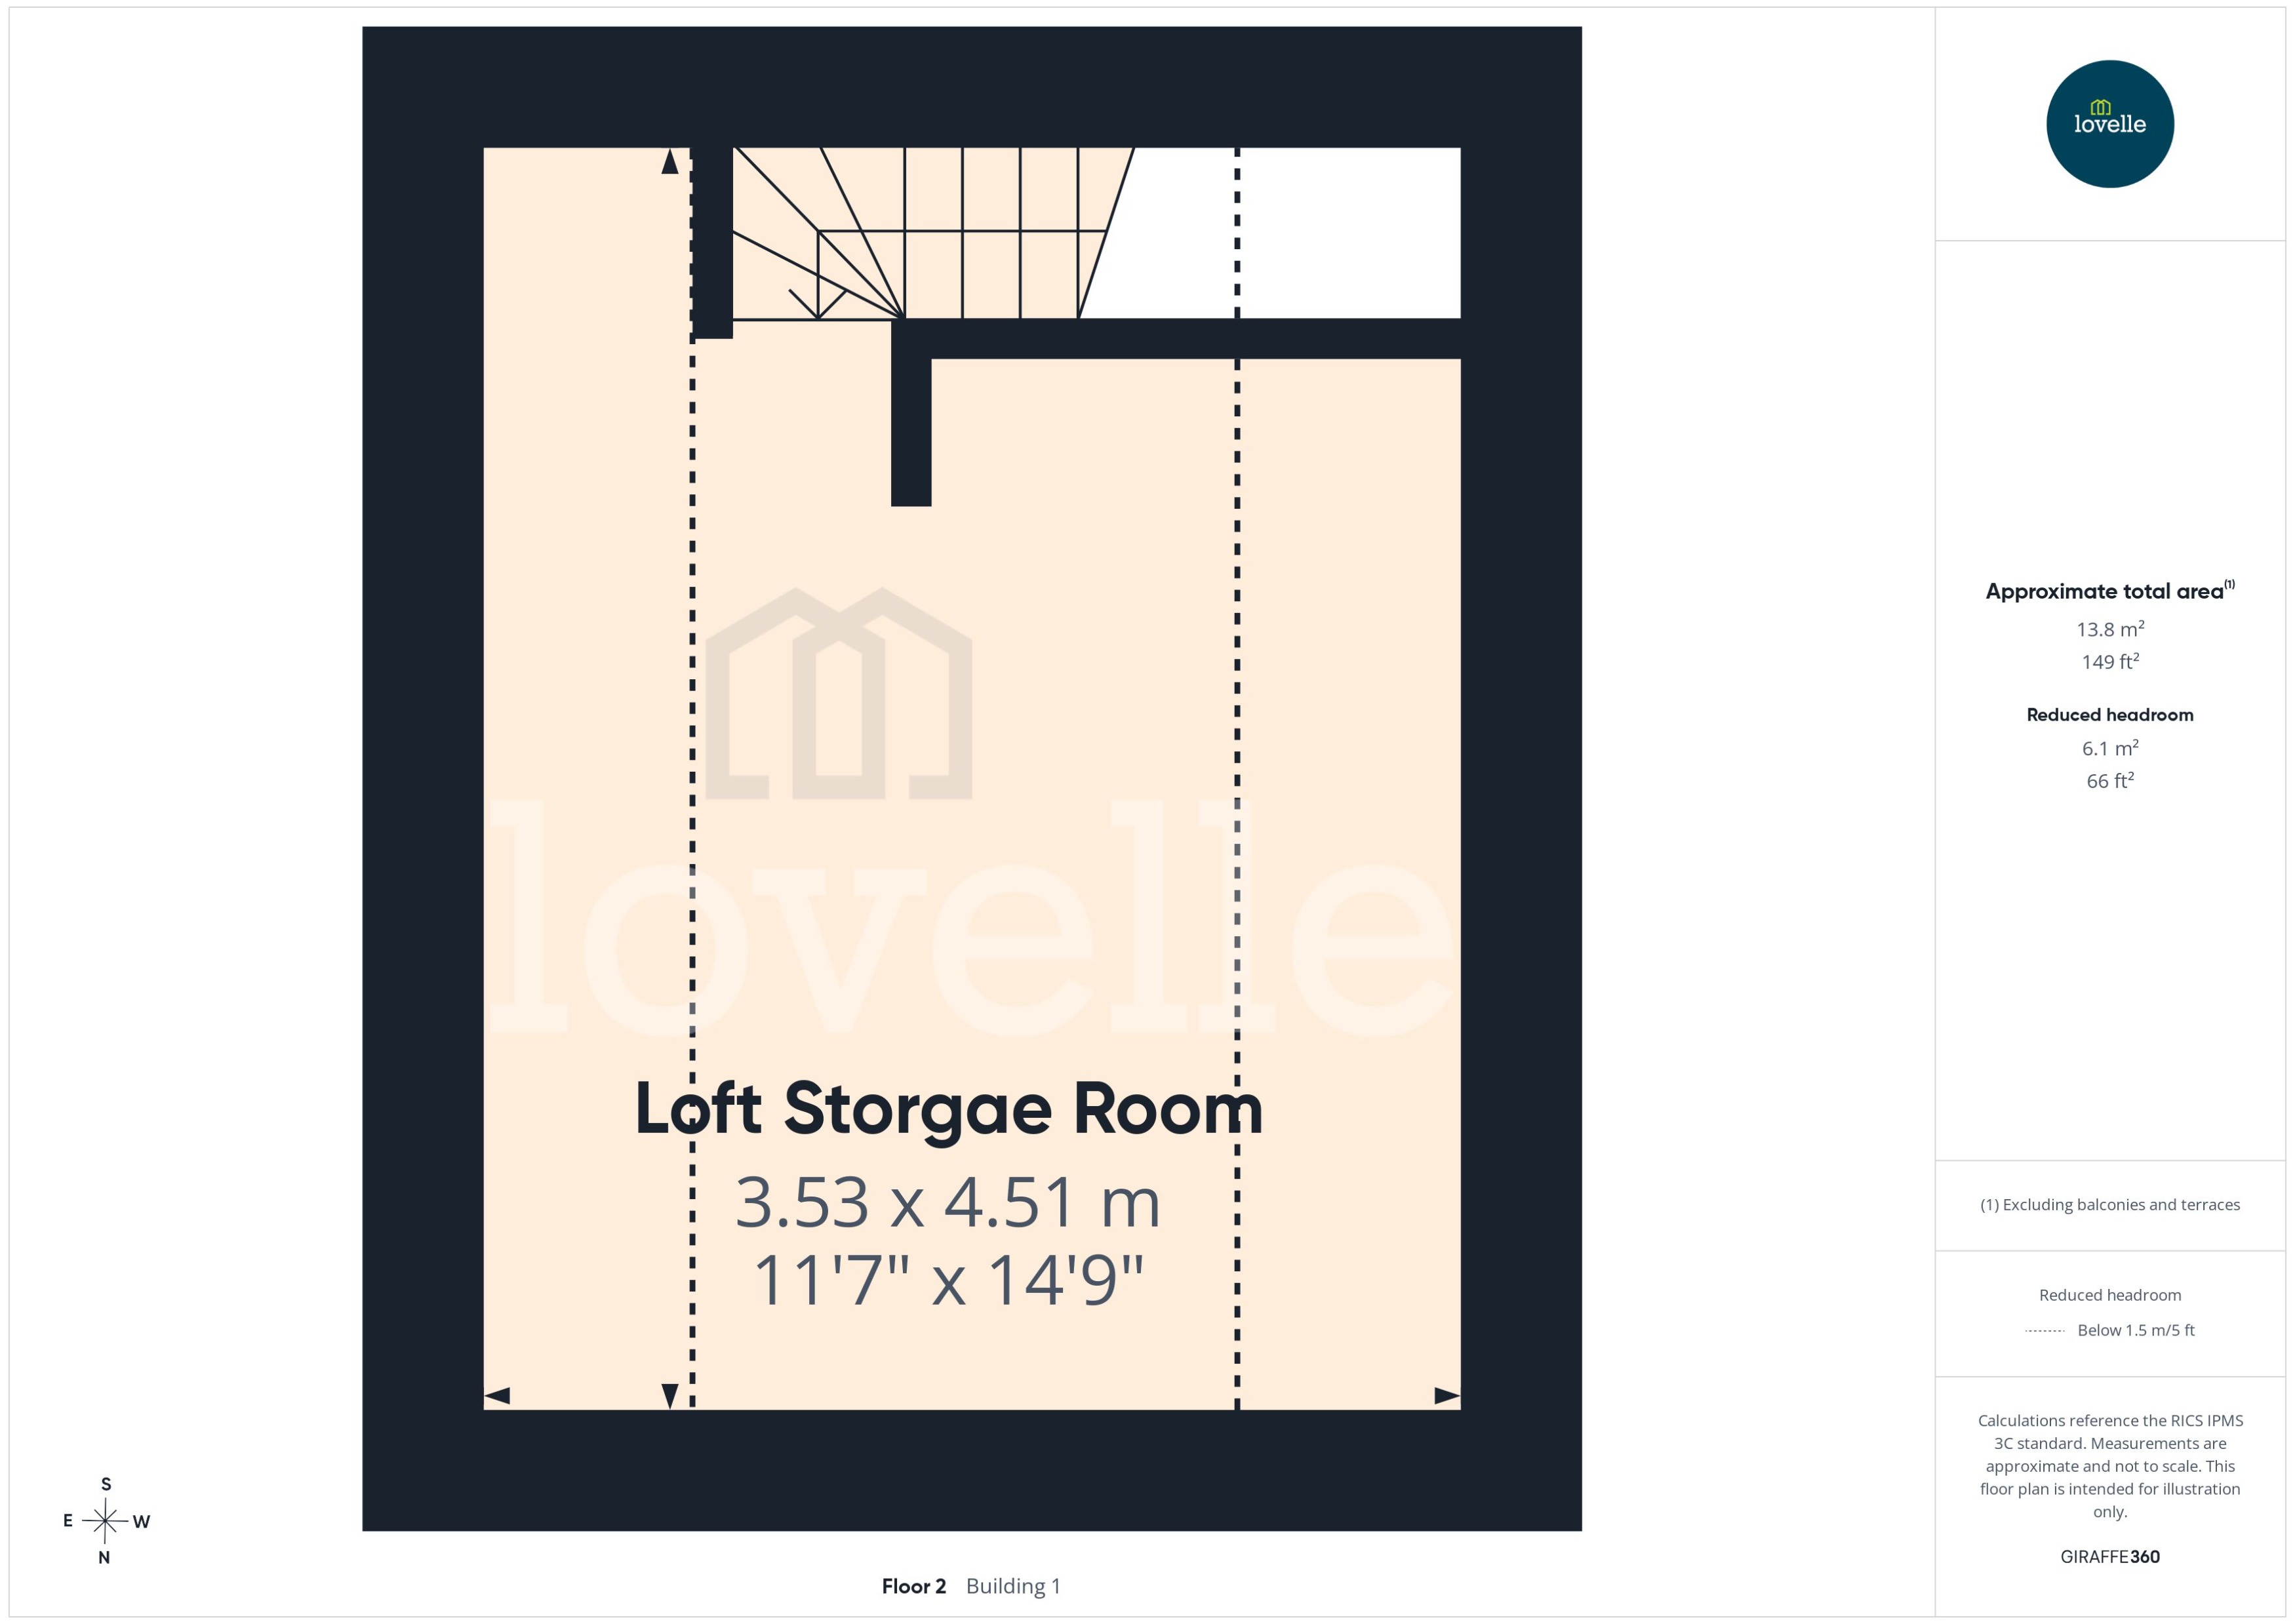
Up the fixed staircase and to a spacious loft storage room, this is a bright & airy space with a Velux roof window, power, lighting, a central heating radiator & a carpeted floor, there are doors to eaves storage areas for extra storage space.
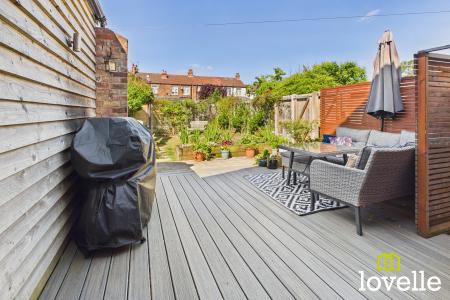
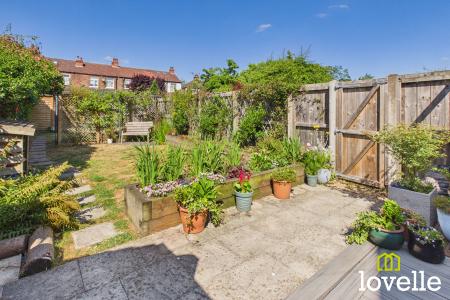
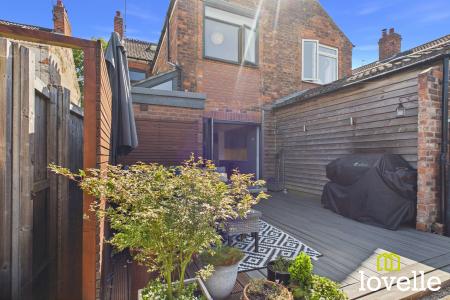
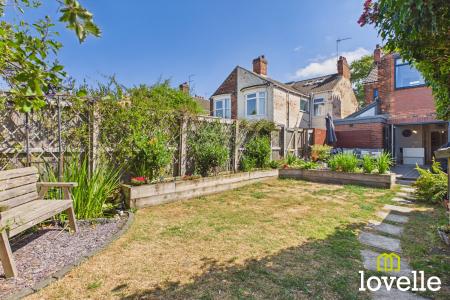
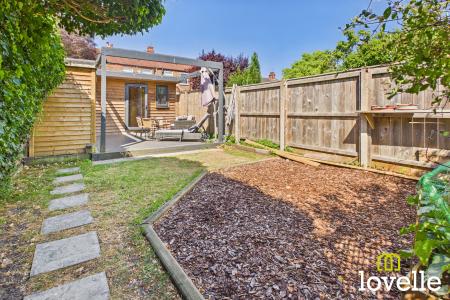
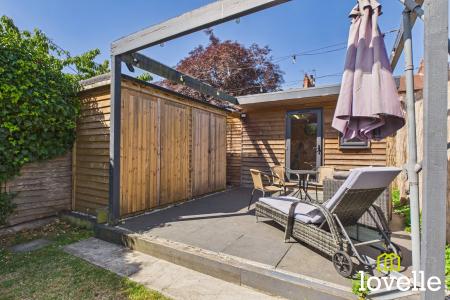
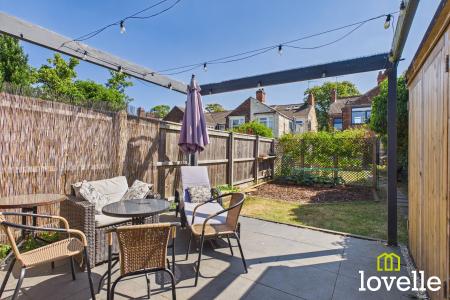
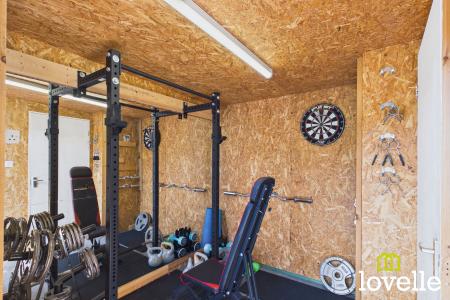
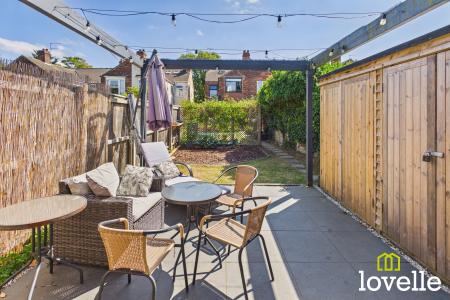
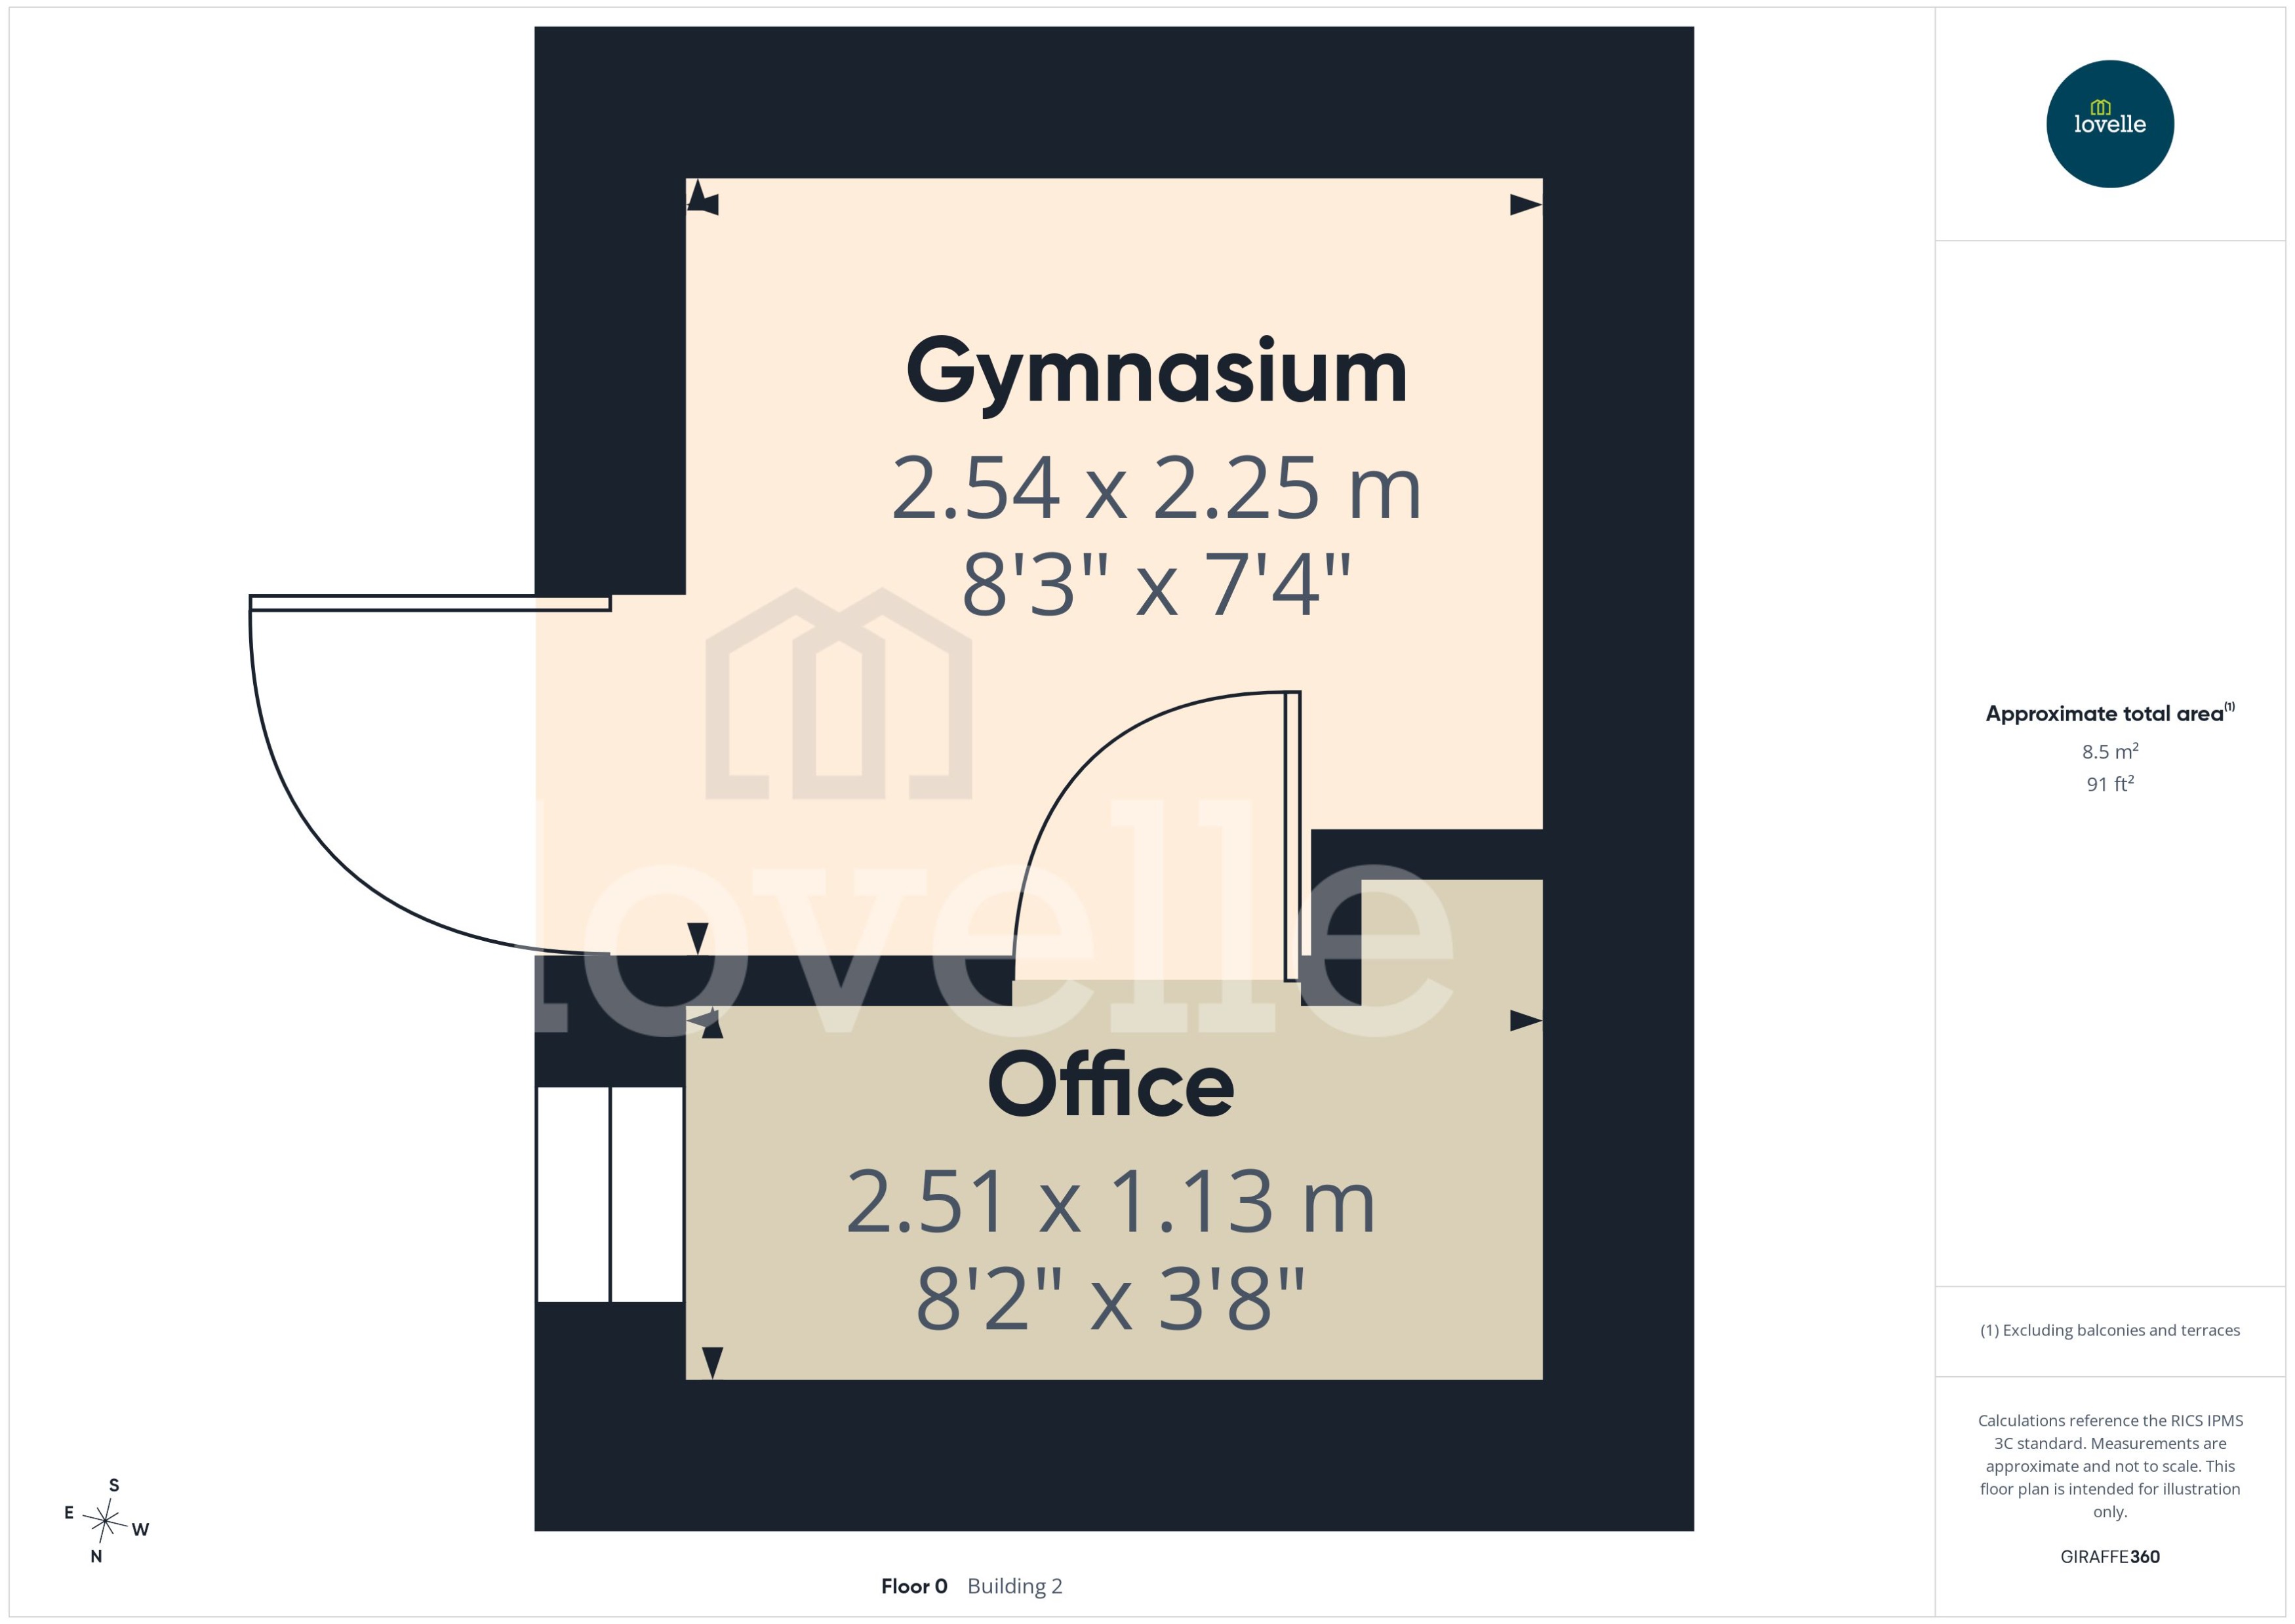
To the outside and rear of the property is a spacious West-facing garden, step out from the kitchen & you are welcomed by a large decked sun terrace & a patio leading to a lawned area beyond, the perfect setting for entertaining friends & family in the sunshine. Walk through an archway within the trellis-work & the garden opens up to a further lawned area & a potential vegetable growing patch. There is a raised sun terrace, two timber garden storage sheds & an outbuilding, all which sits to the bottom corner of the garden, catching the full-day sunshine. The outbuilding is currently split into two rooms, one being a home gymnasium which leads through to a home office. This all makes for a wonderfully relaxing area but also one which has been carefully planned to provide practicality for a variety of different uses, there is outdoor lighting and power sockets available around the patio areas.
This exceptional property is in wonderful condition having been dutifully maintained under the custodianship of the current owners, it is a delight to see such a wonderful example of Edwardian family home, fantastically updated & upgraded, made ready for a new modern family to make this their home! EPC rating: D. Council tax band: B, Tenure: Freehold, Mobile signal information: EE - Good
Three - Good
O2 - Good
Vodafone - Good