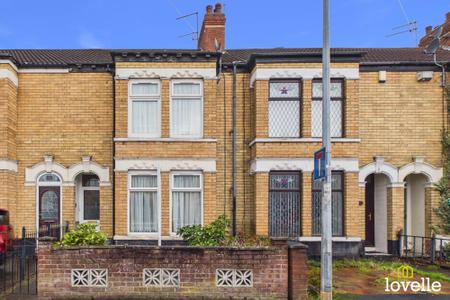
Westcott Street, Hull, HU8
3 bedroom Property For Sale
Offers over £110,000 | Available

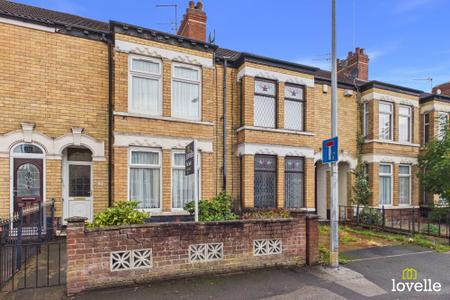
A traditional, 3 bed terrace house close to leisure facilities, several Schools & Holderness Road shopping area. A spacious family home offering period features & the opportunity to fully redevelop!
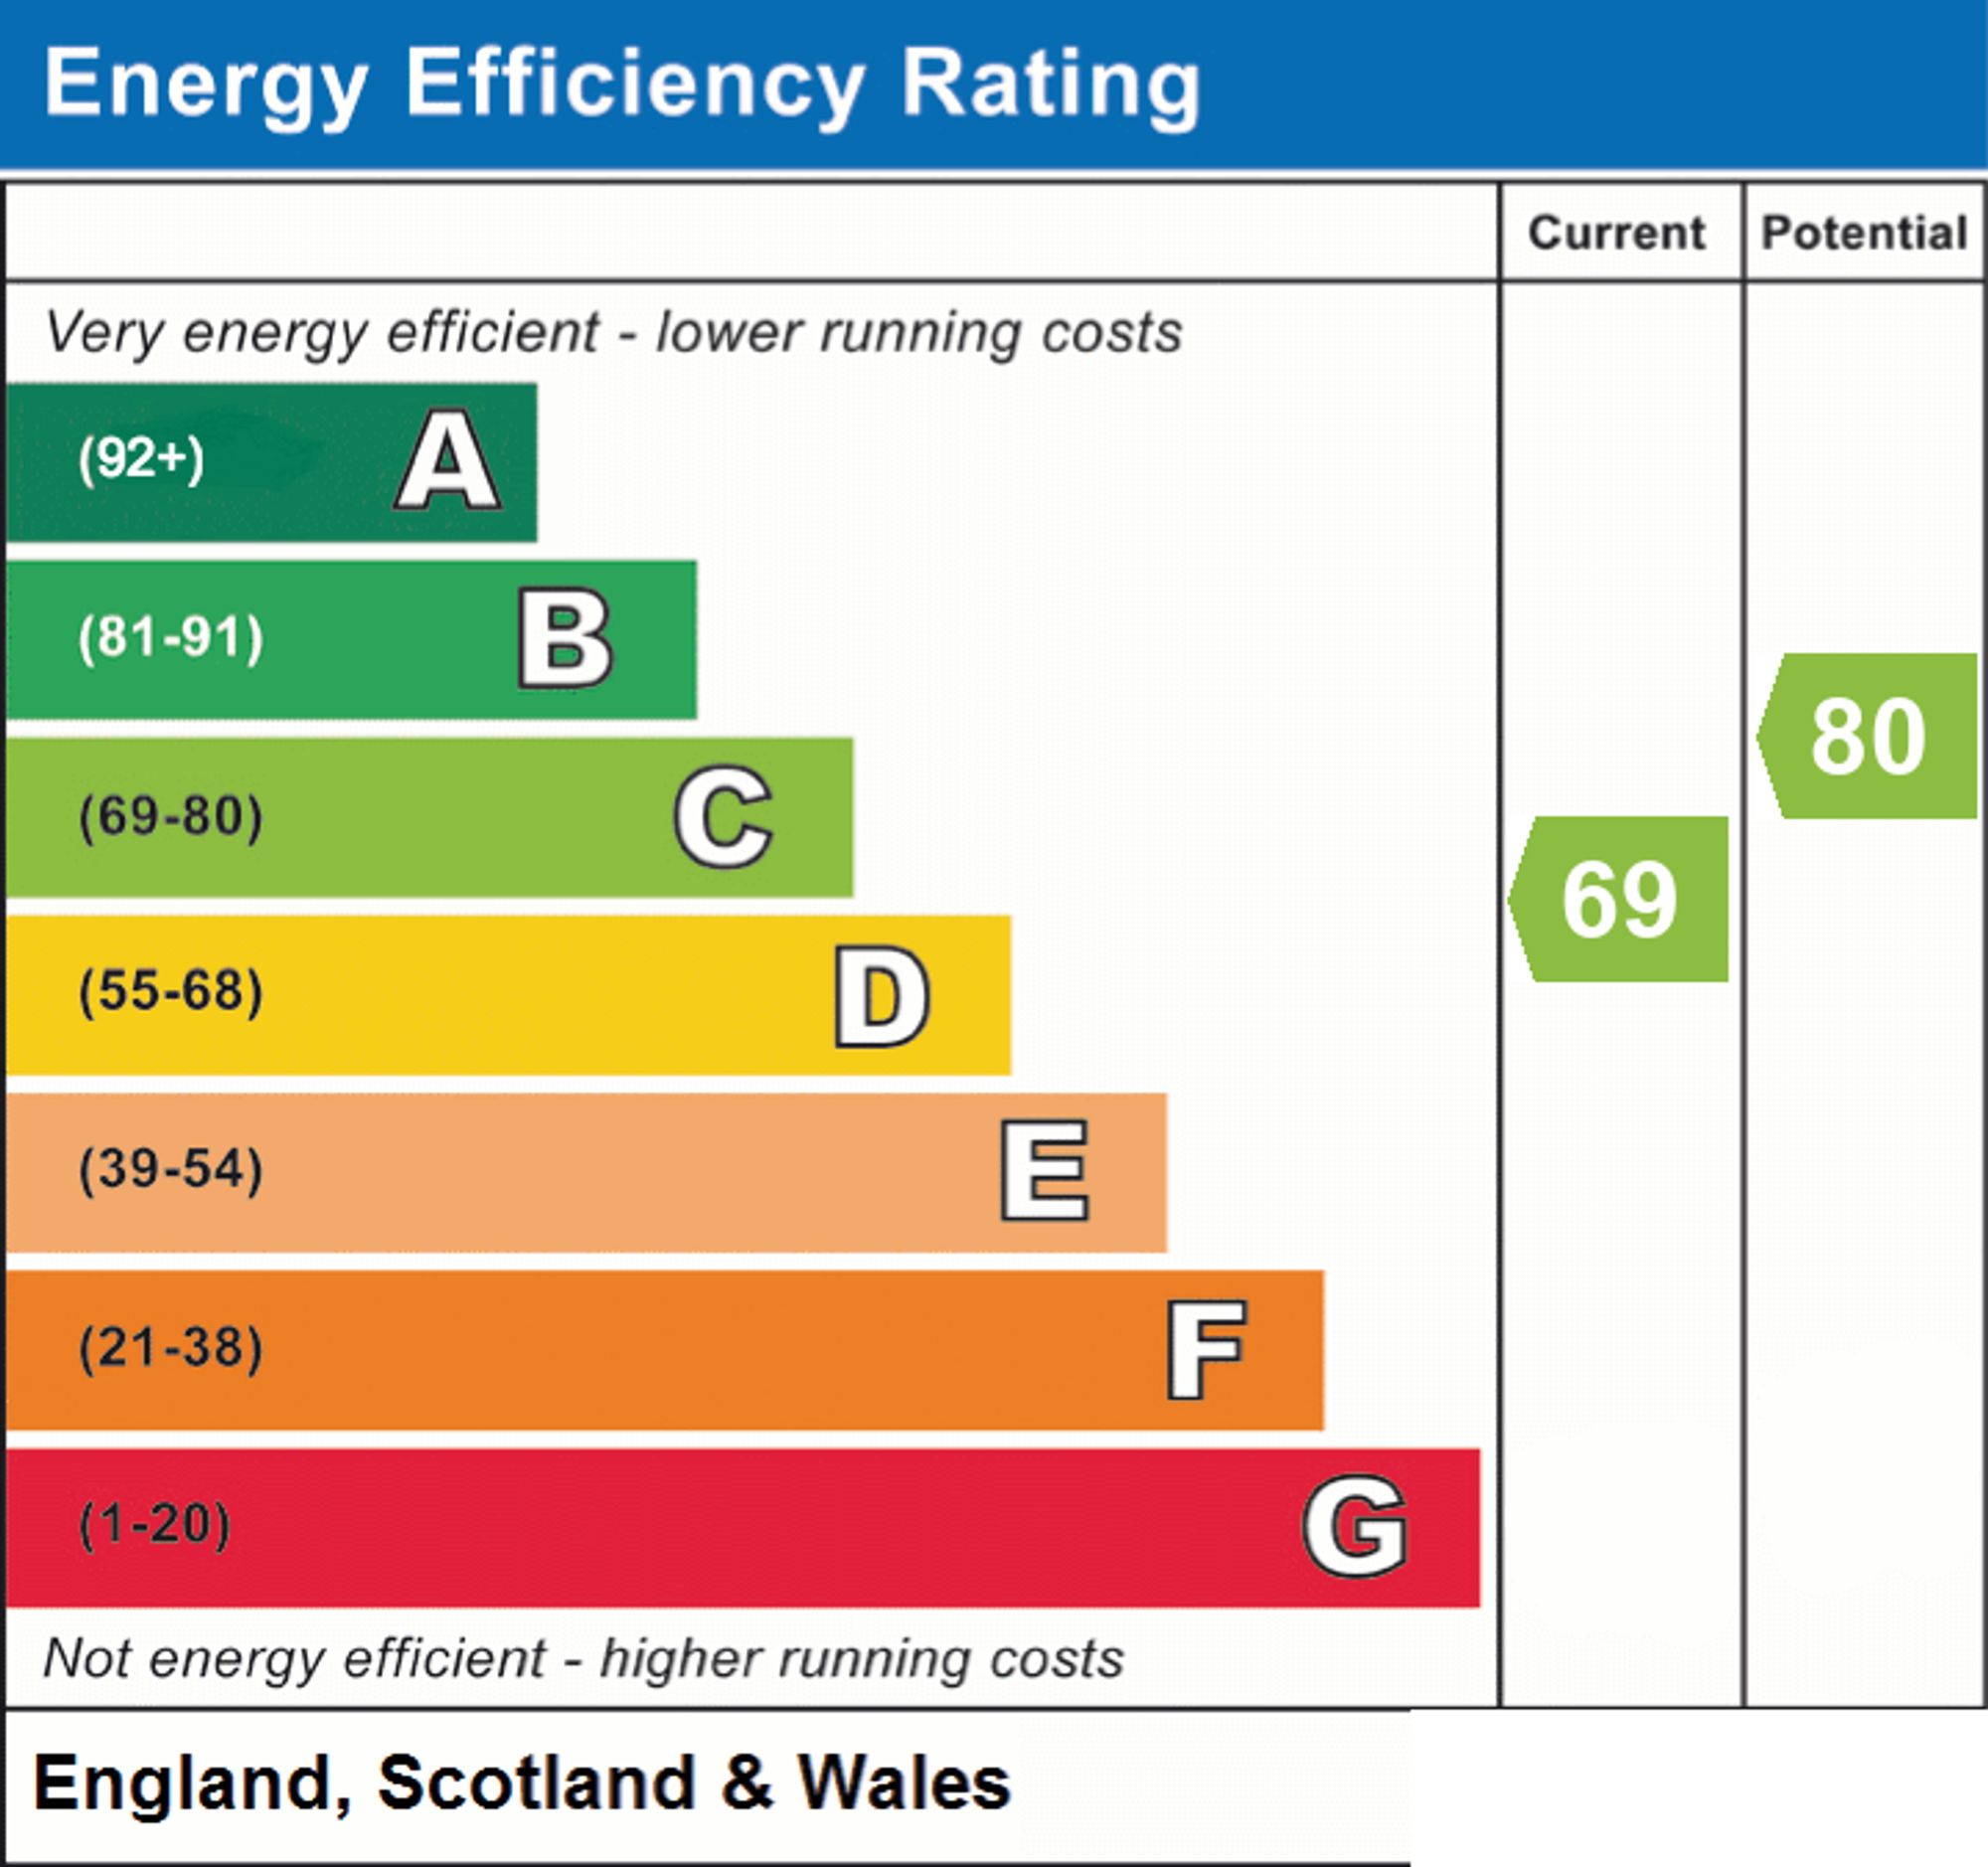
Having been in the same ownership since 1988, this mid-terrace period property offers a fantastic opportunity for those seeking a full renovation project in a sought-after location. Boasting three generously sized double bedrooms & two impressively large reception rooms, all with high ceilings. This home is filled with potential to create a stunning family residence, natural light pours into the rooms, enhanced by modern double glazing, a recently installed IDEAL gas combi boiler, providing comfort & energy efficiency & new flooring throughout the whole property.
The property is moments away from Westcott Primary School, making it ideal for families & within easy walking distance of the vibrant Holderness Road shopping area, offering a wide range of amenities right on the doorstep. Woodford Leisure Centre & the beautiful expanse of East Park are also close by providing plentiful options for recreation & relaxation. Whether you are an investor searching for your next project or a homeowner eager to create your dream home, this property is brimming with exciting possibilities.
Outside & to the front the property is set back from the road behind a garden, with mature planting & a brick wall creating a welcoming entrance from Westcott Street. A paved pathway leads to the entrance porch & a half-glazed uPVC front door. The rear garden enjoys a desirable south-west orientation, ensuring sunshine throughout the day - perfect for outdoor dining & relaxing. The garden is laid to paving for easy maintenance & features pedestrian access to Swinburne Street. High-level fencing encloses the space, providing a secure and private setting for children to play, a wonderful blank canvas, ready for you to design your ideal urban retreat.
With so much to offer both inside & out this property is a rare find & a must-see for anyone looking to create a beautiful home in a sought-after location.
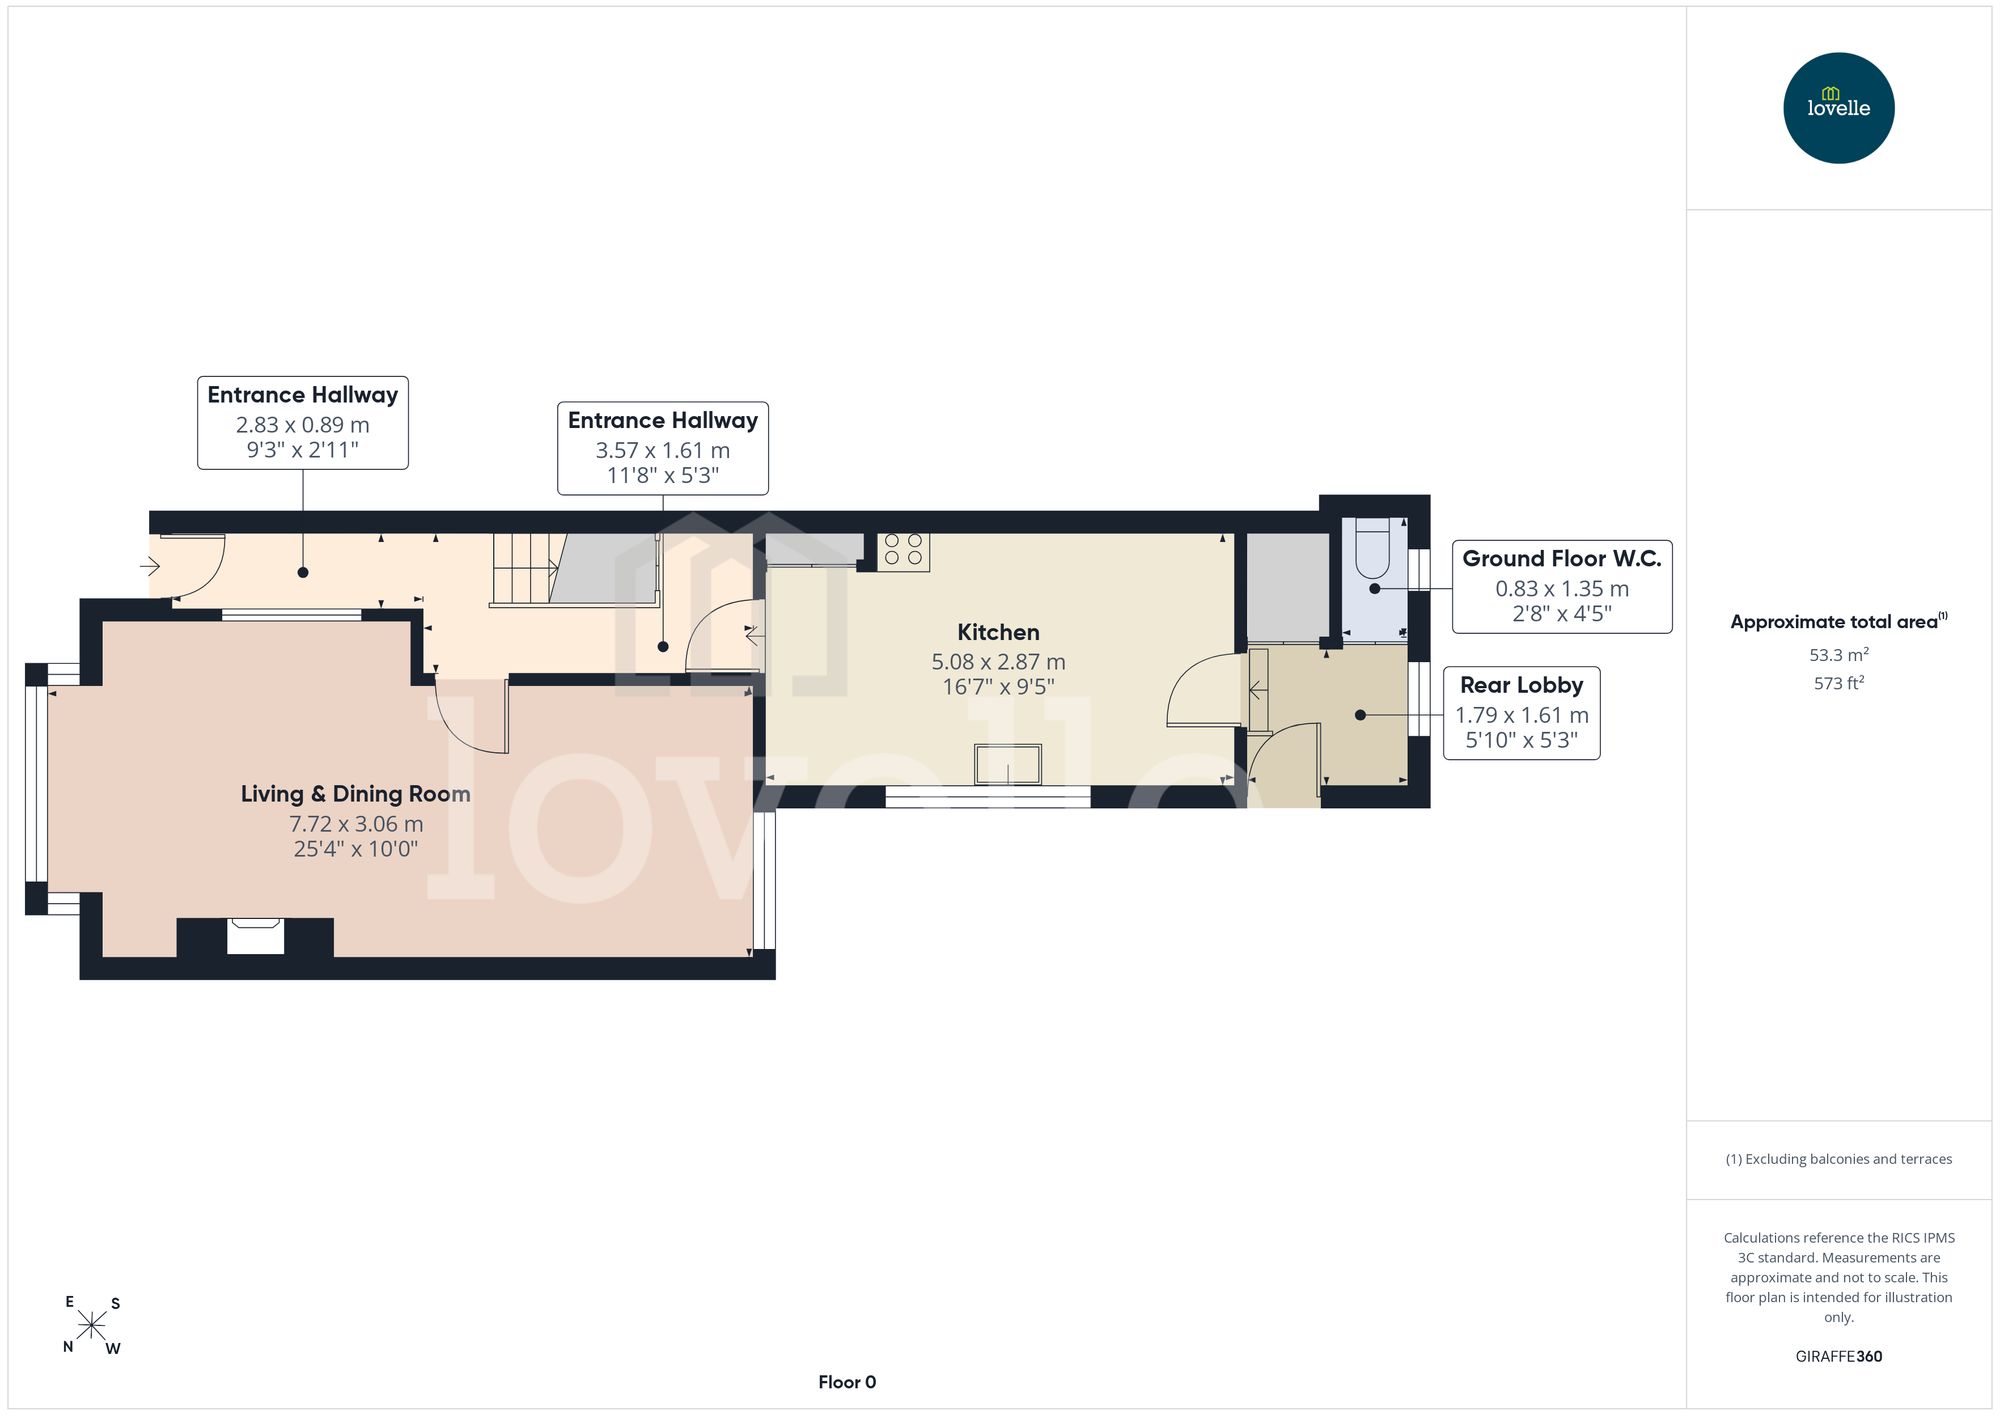
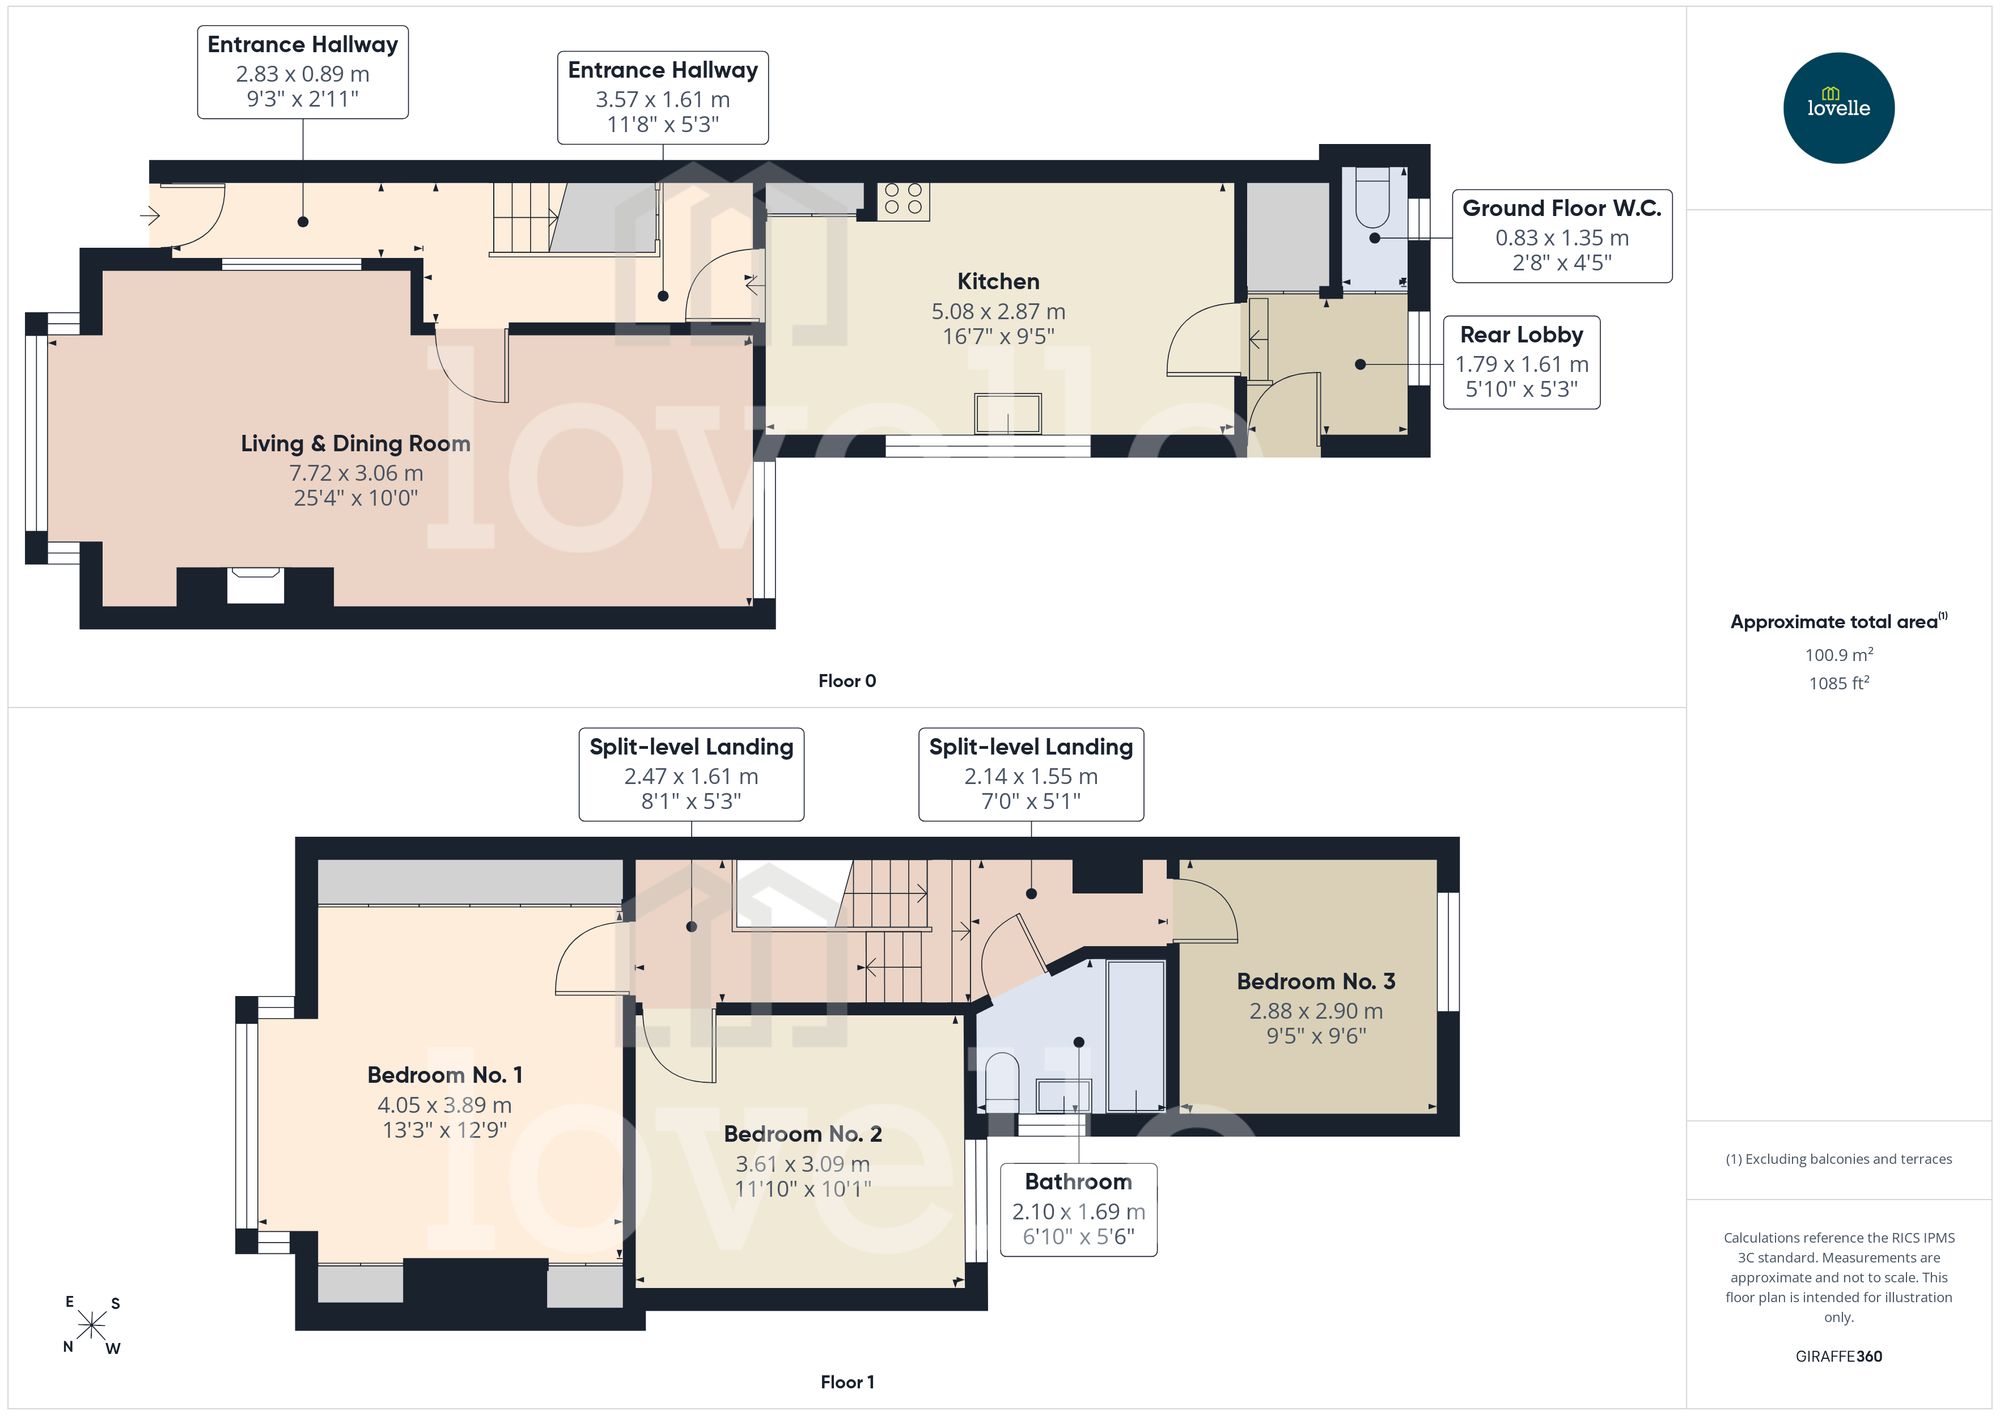
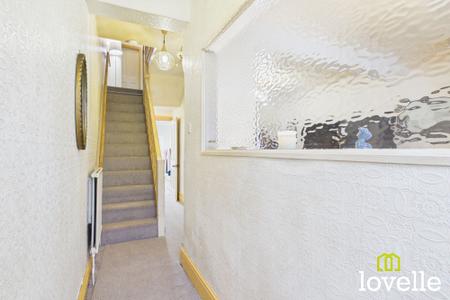
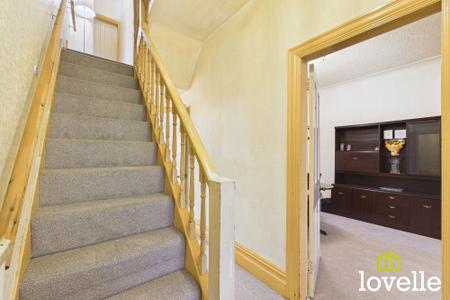
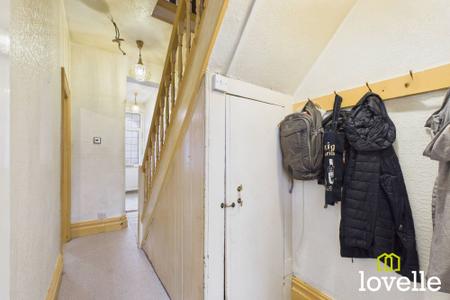
A spacious & bright entrance to the property, entered via a half-glazed uPVC door. Retaining Victorian plasterwork coving to the ceiling, original architrave, skirting & internal doors. Providing access to the two ground floor reception rooms, kitchen to the rear & stairs to the first floor accommodation. Newly laid to carpet, with a central heating radiator, coat storage & an understairs cupboard.
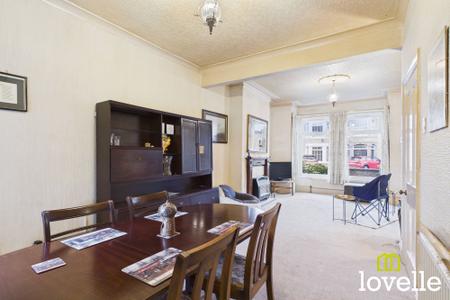
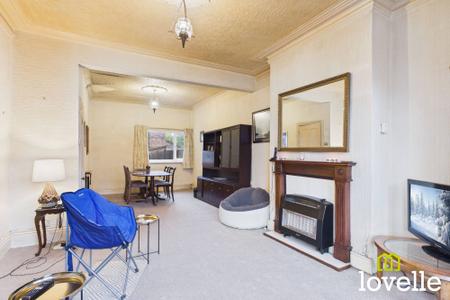
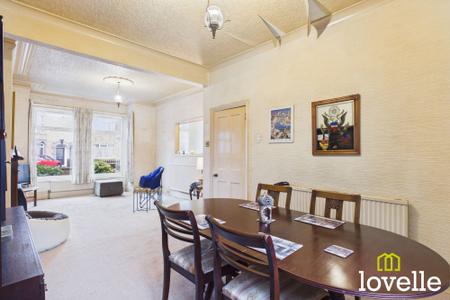
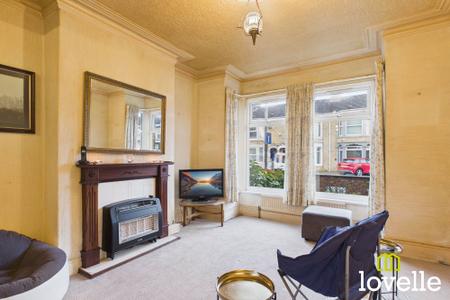
A large through-room where the sitting & dining room have been made open plan, which could be returned back to two separate reception rooms. The sitting room boasts a large walk-in bay window to the front of the property, period plasterwork coving & rose adorn the ceiling & the original timber skirting remains. The focal point is a period-style Mahogany fire surround with a tiled hearth & a recently-installed Flavel gas fire. Through to the dining room & the period features continue, there is a picture window to the rear with views across the garden & a door out to the entrance Hallway. The room has been newly laid to carpet & there are several central heating radiators.
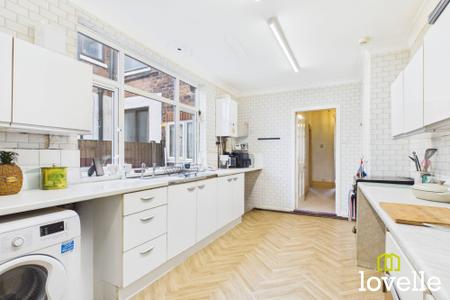
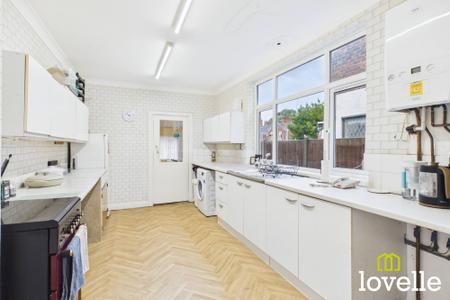
A spacious room to the rear of the property with a large picture window to the side elevation. Currently fitted with a range of wall & base units of varying styles & with laminated worksurfaces over. There is ample space & services provided for several free-standing appliances & there is a large, original wall cupboard. The room is newly laid to vinyl flooring, there is a three-panel central heating radiator & the recently-installed IDEAL Logic C30 combi boiler is wall-mounted in this room, a glazed door leads onto the rear lobby.
A convenient lobby area offering the opportunity to develop into a laundry room or a boot room. Newly laid to vinyl flooring, with a half-glazed uPVC door to the rear garden & providing access to the walk-in cupboard & ground floor W.C.
Laid to a tiled floor & with a window to the rear elevation, there is a toilet with a low-level cistern & lighting.
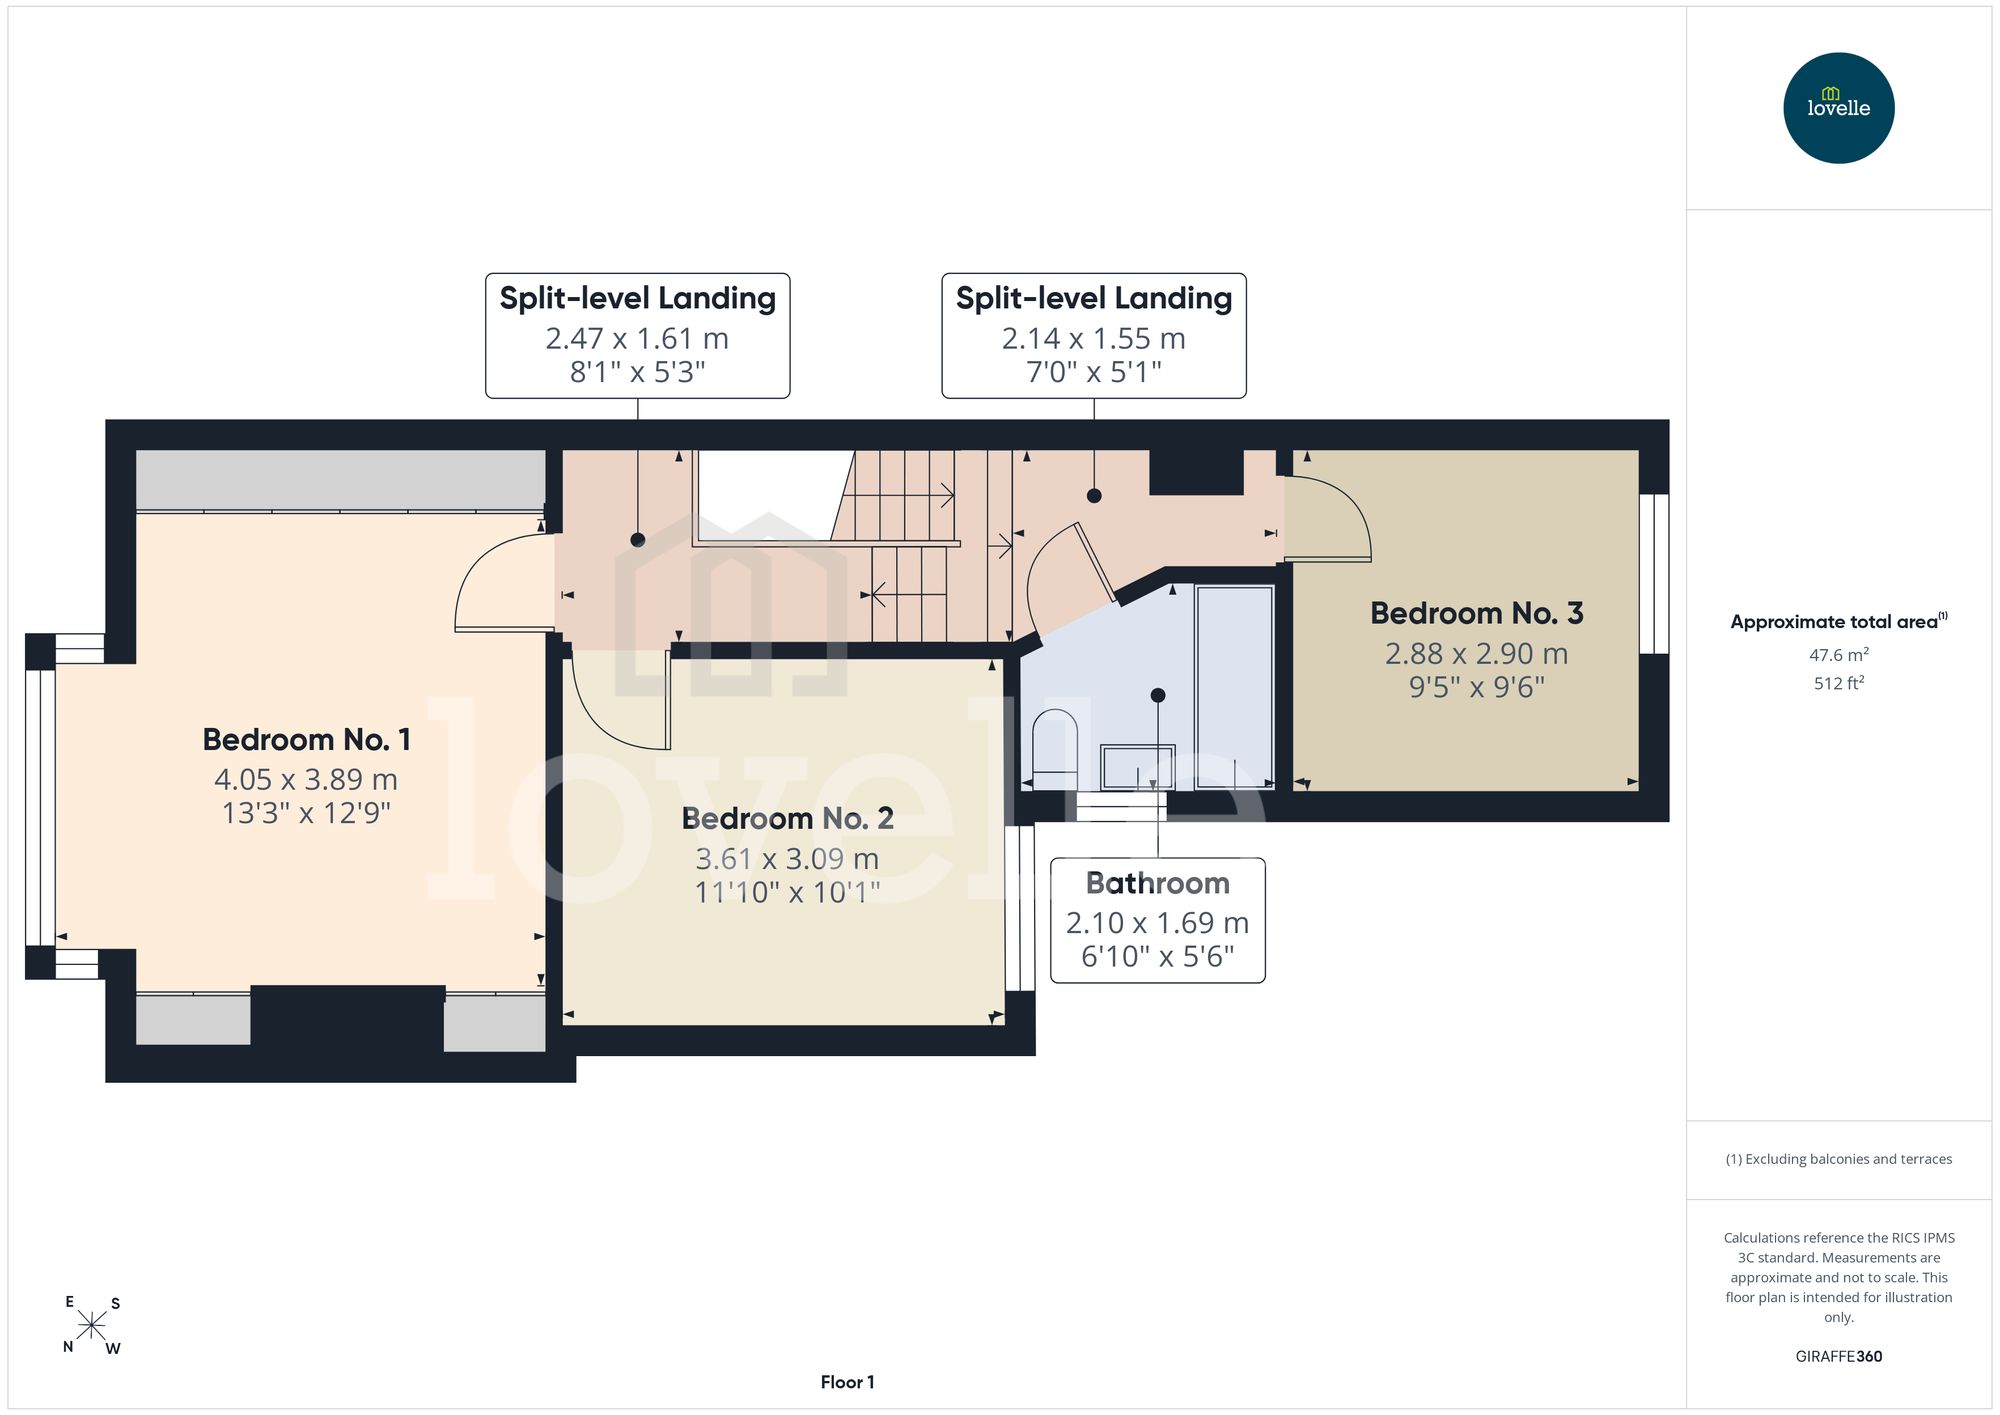
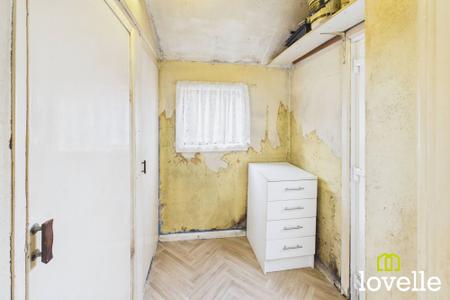
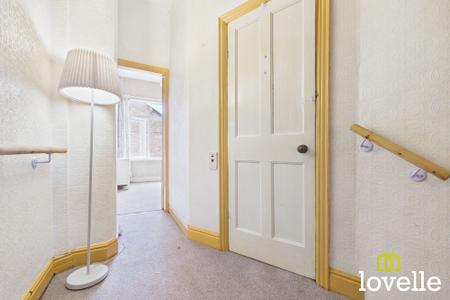
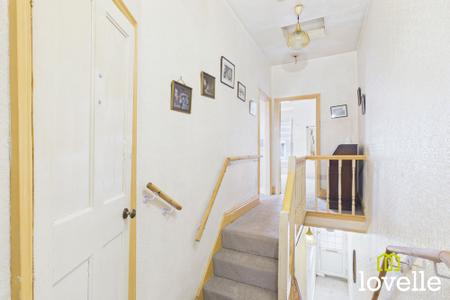
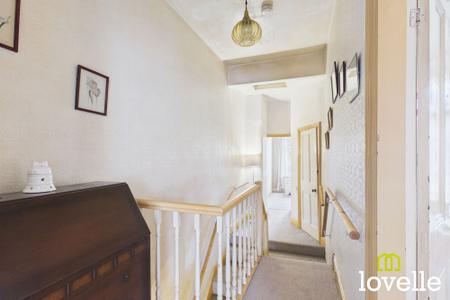
A spacious split-level central landing providing access to the three double bedrooms, family bathroom & the two loft storage areas. The room retains many period features & is newly laid to carpet.
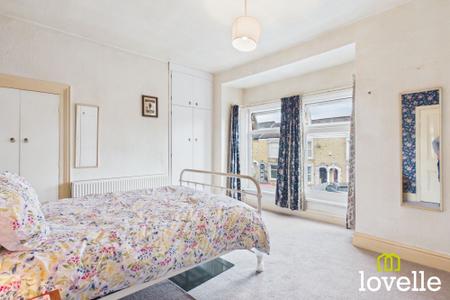
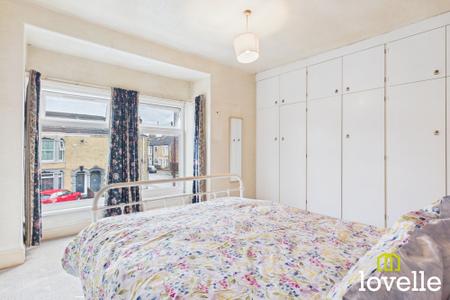
Located to the front of the property this large double room features a walk-in bay window, a large range of fitted bedroom furniture & the original timber skirting. The room is newly laid to carpet & there is a central heating radiator.
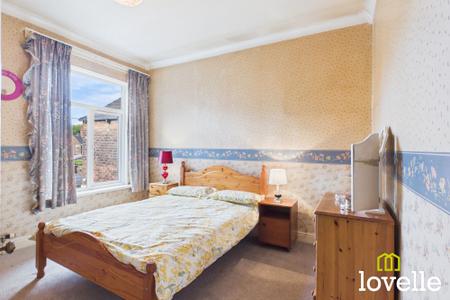
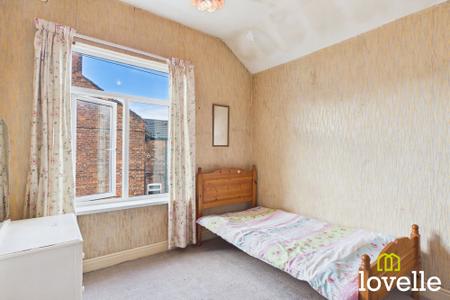
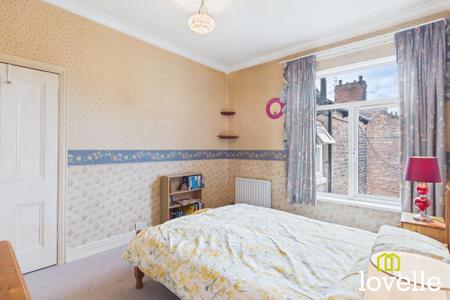
Located in the centre of the property, this spacious double room is flooded with daylight from the large picture window with a view across the rear garden. The room is newly laid to carpet & there is a central heating radiator.
At the rear of the property & enjoying a South-West aspect, this double bedroom has a large picture window with views across the rear garden, period timberwork, newly laid to carpet & with a central heating radiator.
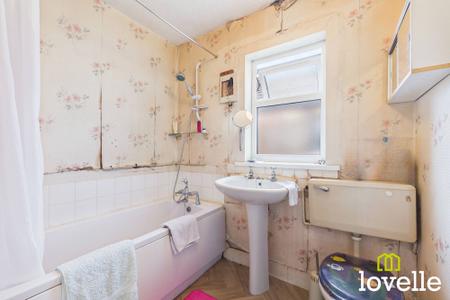
This functional bathroom would benefit from a full programme of refurbishment, currently offering a three-piece suite of a tub bath with shower over, a large pedestal wash basin & a low-level cistern W.C. There is a window to the side elevation & there is newly-laid vinyl flooring.
| Tax Band | % | Taxable Sum | Tax |
|---|
Struggling to find a property? Get in touch and we'll help you find your ideal property.