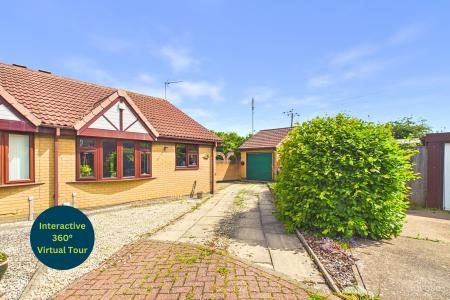
SITUATED IN A QUIET CUL-DE-SAC LOCATION, THIS 3 BEDROOM SEMI DETACHED BUNGALOW BENEFITS FROM A DRIVEWAY, GARAGE AND PRIVATE ENCLOSED REAR GARDEN!
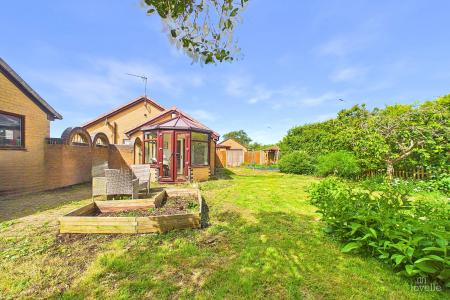
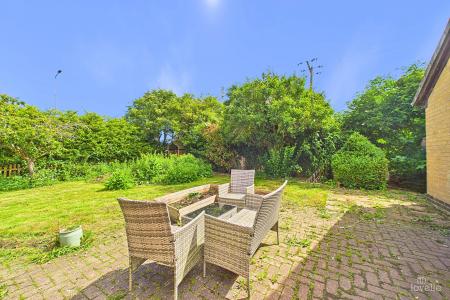
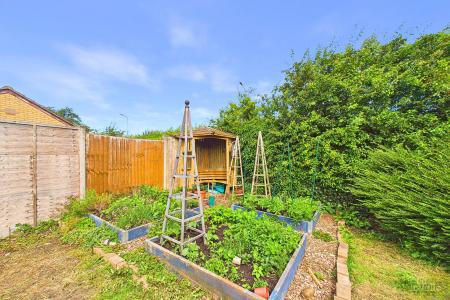
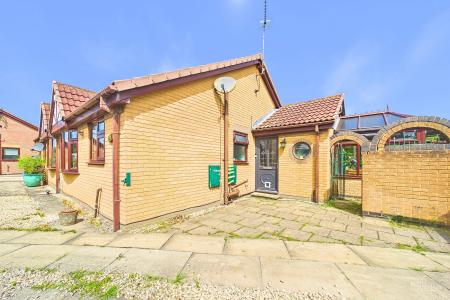
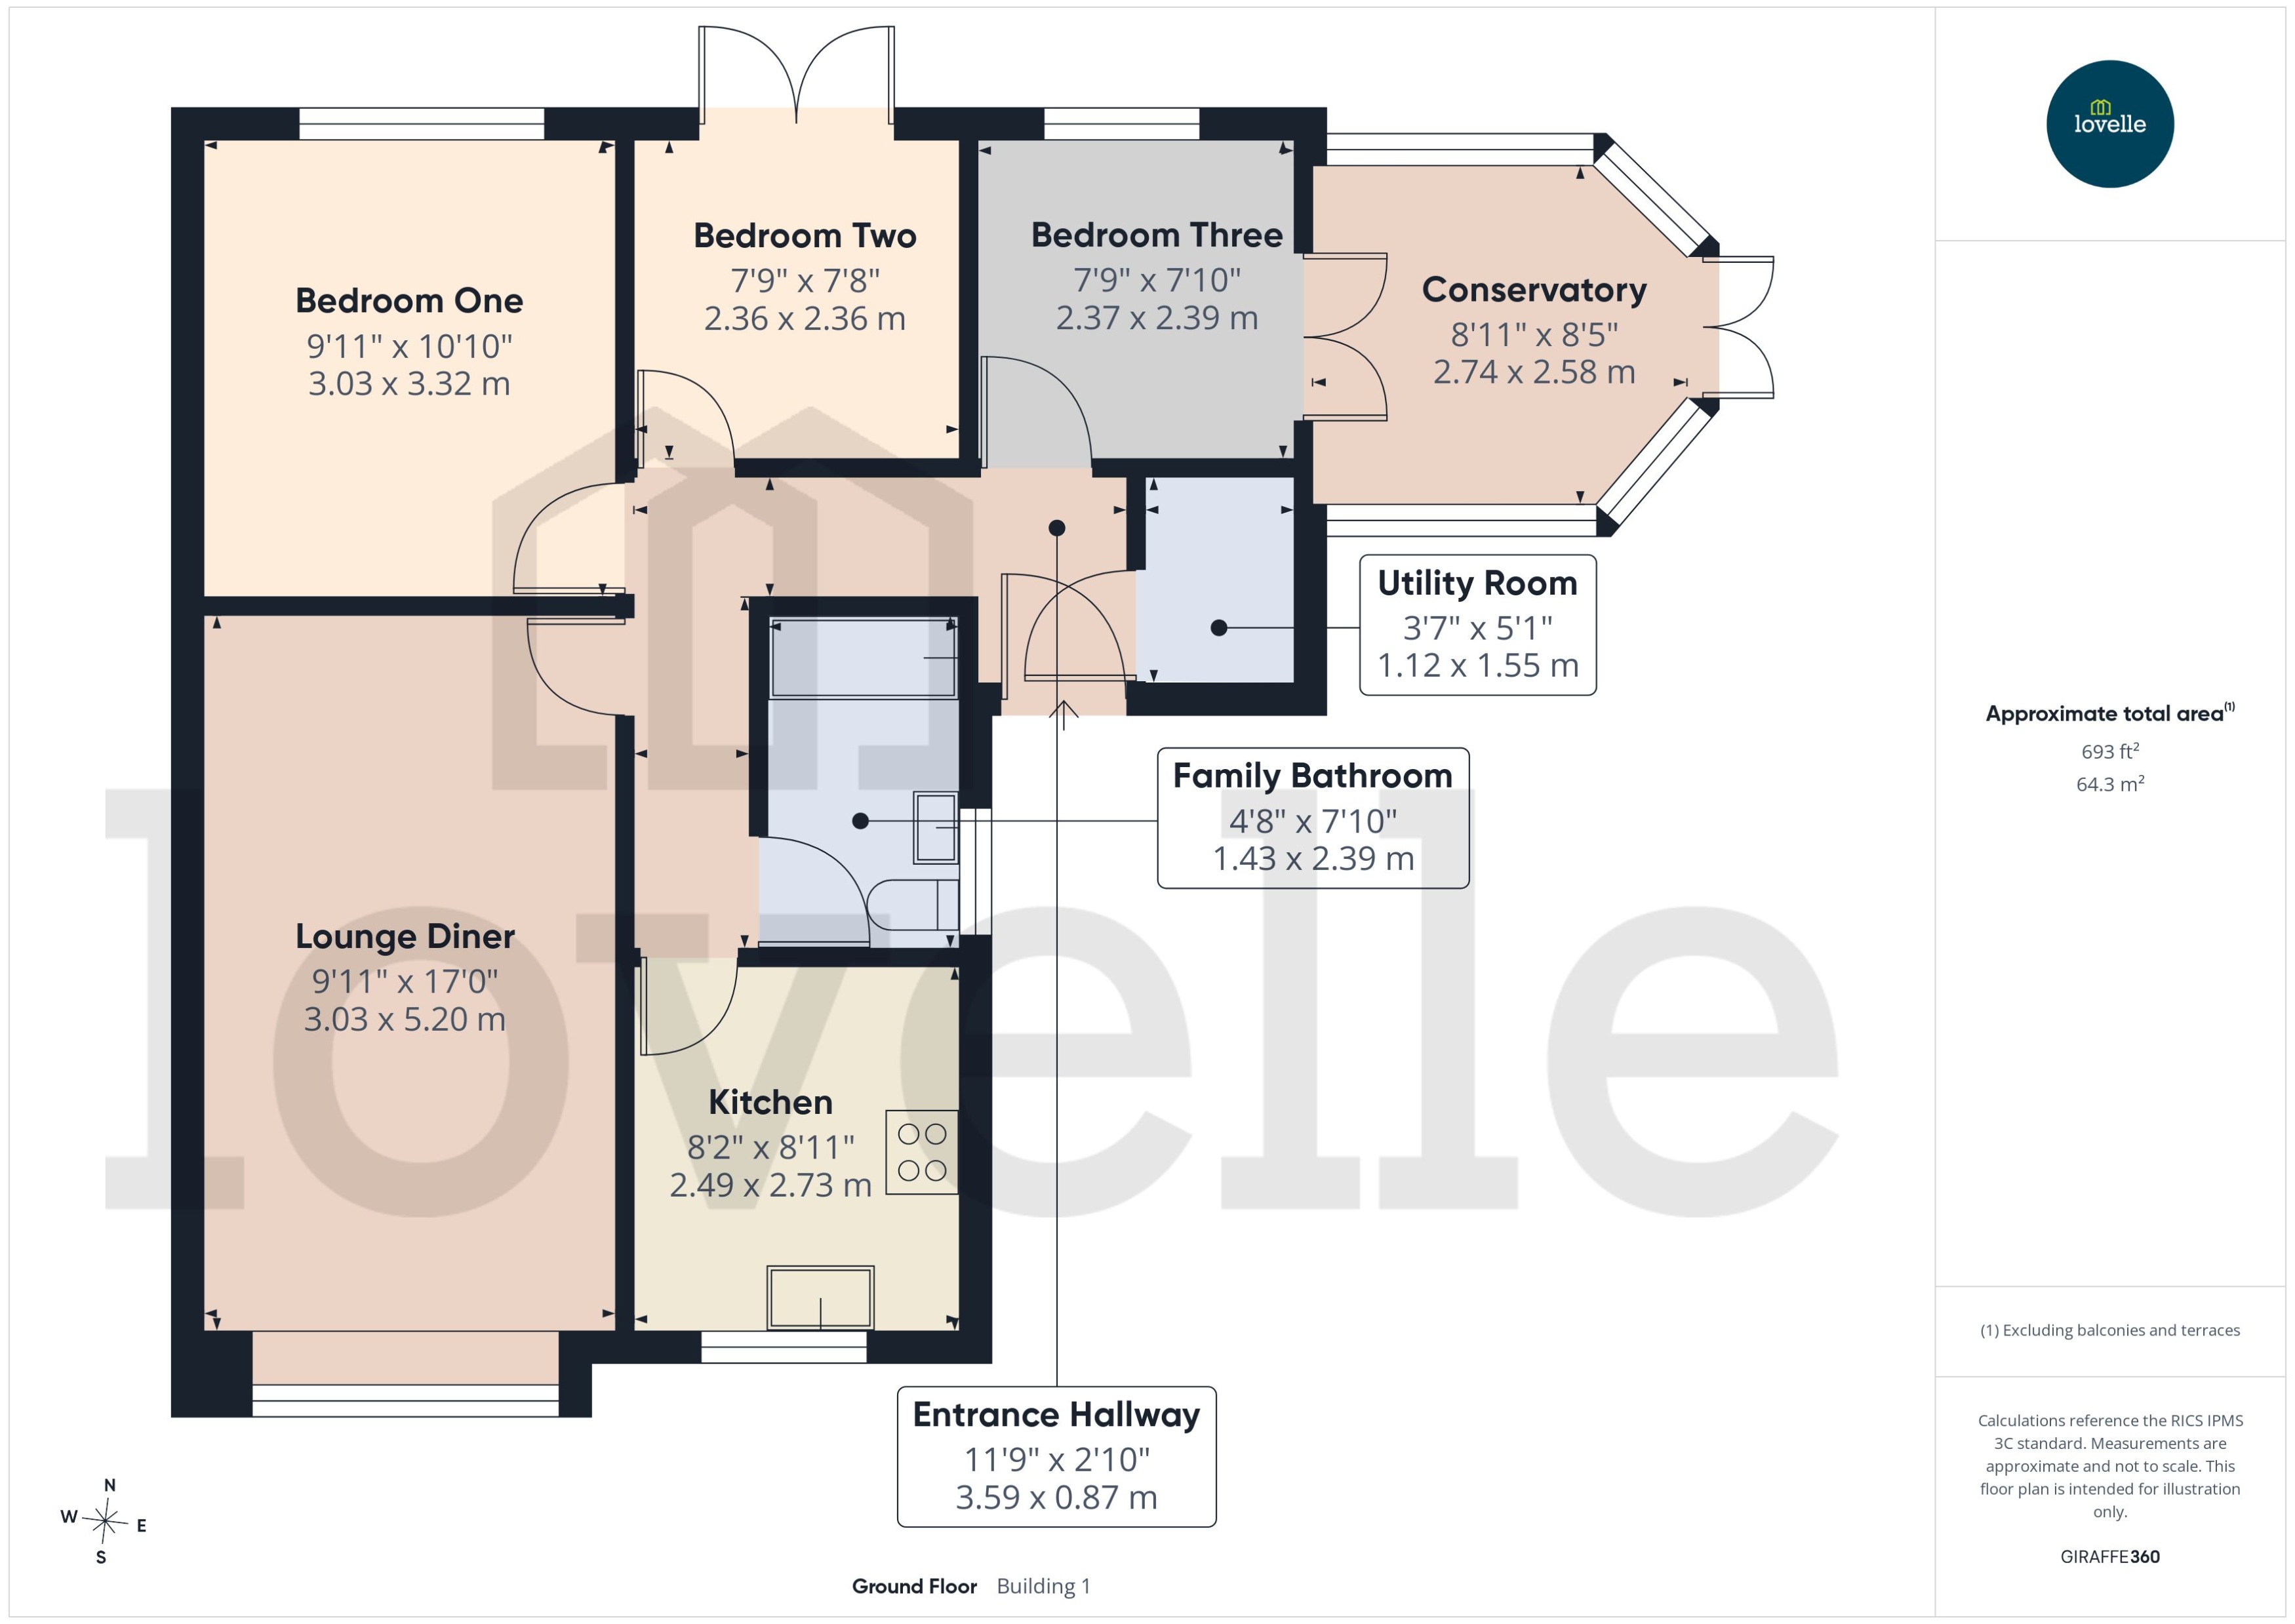
Tucked away within a pleasant cul-de-sac setting, this three bedroom semi-detached bungalow offers comfortable and practical single storey accommodation, making it an appealing choice for a variety of purchasers. The accommodation comprises an entrance hall providing access to all rooms. The lounge diner provides a welcoming space to relax and unwind. The kitchen is fitted with a range of units and offers space for day to day living, while the three bedrooms provide flexibility to suit individual needs, whether used as bedrooms, a dining room or home office. A bathroom completes the internal accommodation. Externally, the property benefits from a driveway and access to the garage, offering useful additional storage. To the rear, the enclosed garden provides a private outdoor area with space to sit and enjoy the warmer months, entertain family and friends, or indulge in a spot of gardening. Conveniently situated within easy reach of transport links, this bungalow combines the benefits of a quiet residential location with the practicality of everyday convenience.
Early viewing is recommended to appreciate all that this home has to offer. EPC rating: C. Council tax band: B, Tenure: Freehold, Mobile signal information: Outdoors - Great,
Indoors - Good,
Available - EE, Three, O2, Vodafone.
ENTRANCE
Entered via a UPVC door into the hallway.
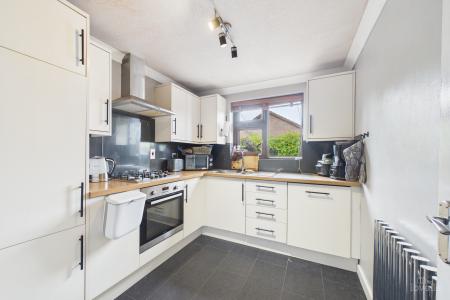
KITCHEN
2.73m x 2.49m (8'11" x 8'2")
Range of wall and base units with contrasting work surfaces. Integral oven and four ring gas hob with extractor canopy over. Integral dishwasher and fridge. Stainless steel sink and drainer. Window to the front elevation.
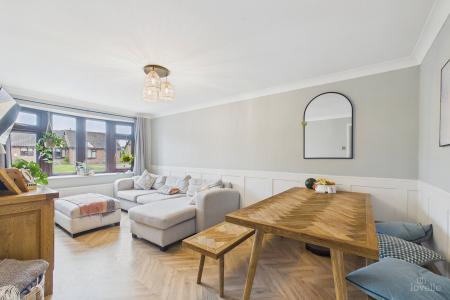
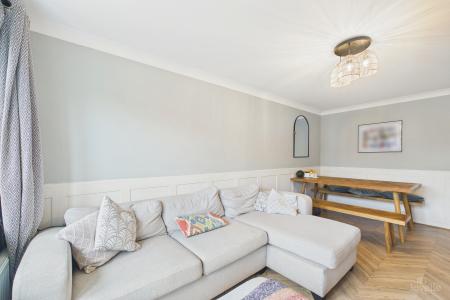
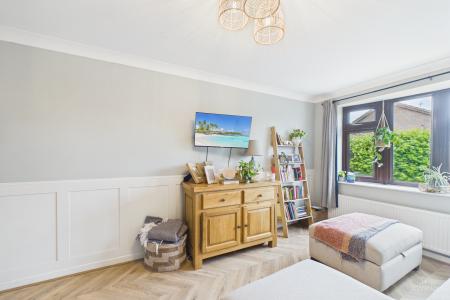
LOUNGE DINER
5.2m x 3.03m (17'1" x 9'11")
Bay window to the front elevation.
UTILITY ROOM
1.55m x 1.12m (5'1" x 3'8")
Storage space currently used as a utility having plumbing for a washing machine.
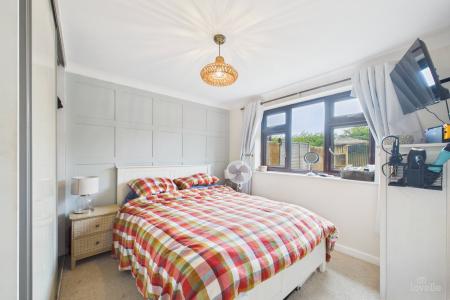
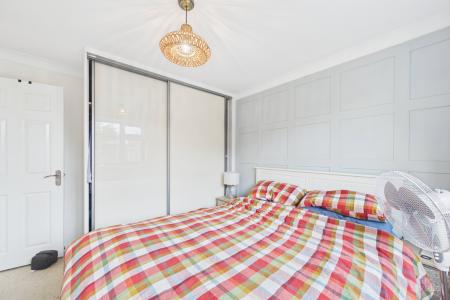
BEDROOM ONE
3.32m x 3.03m (10'11" x 9'11")
Fitted wardrobes with sliding doors. Window to the rear elevation.
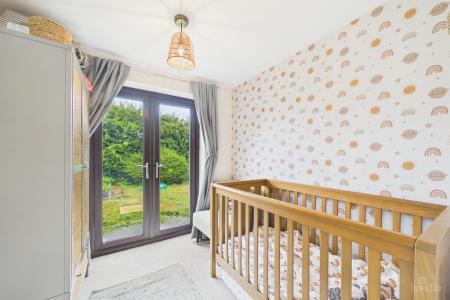
BEDROOM TWO
2.36m x 2.36m (7'9" x 7'9")
French doors to the rear garden.
BEDROOM THREE
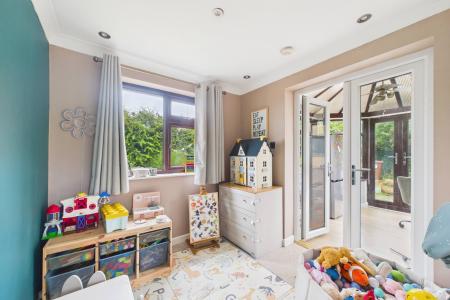
2.39m x 2.37m (7'10" x 7'9")
French doors to the conservatory.
CONSERVATORY
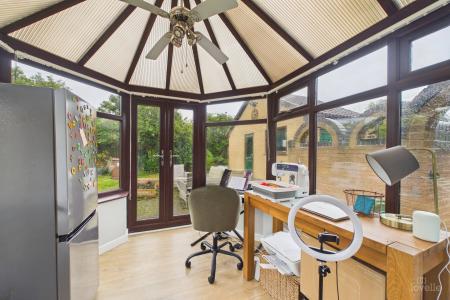
2.74m x 2.58m (9'0" x 8'6")
French doors to the rear garden.
FAMILY BATHROOM
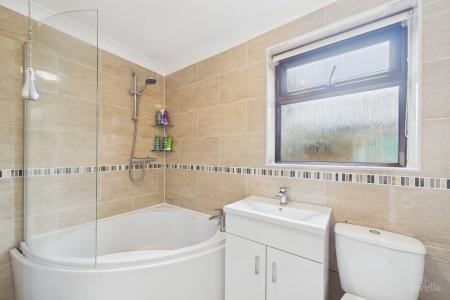
2.39m x 1.43m (7'10" x 4'8")
Three piece suite incorporating a low flush WC, wash hand basin with vanity unit and bathtub with shower over. Window to the side elevation.
FRONT ELEVATION
A driveway leads to the garage and front door.
GARAGE
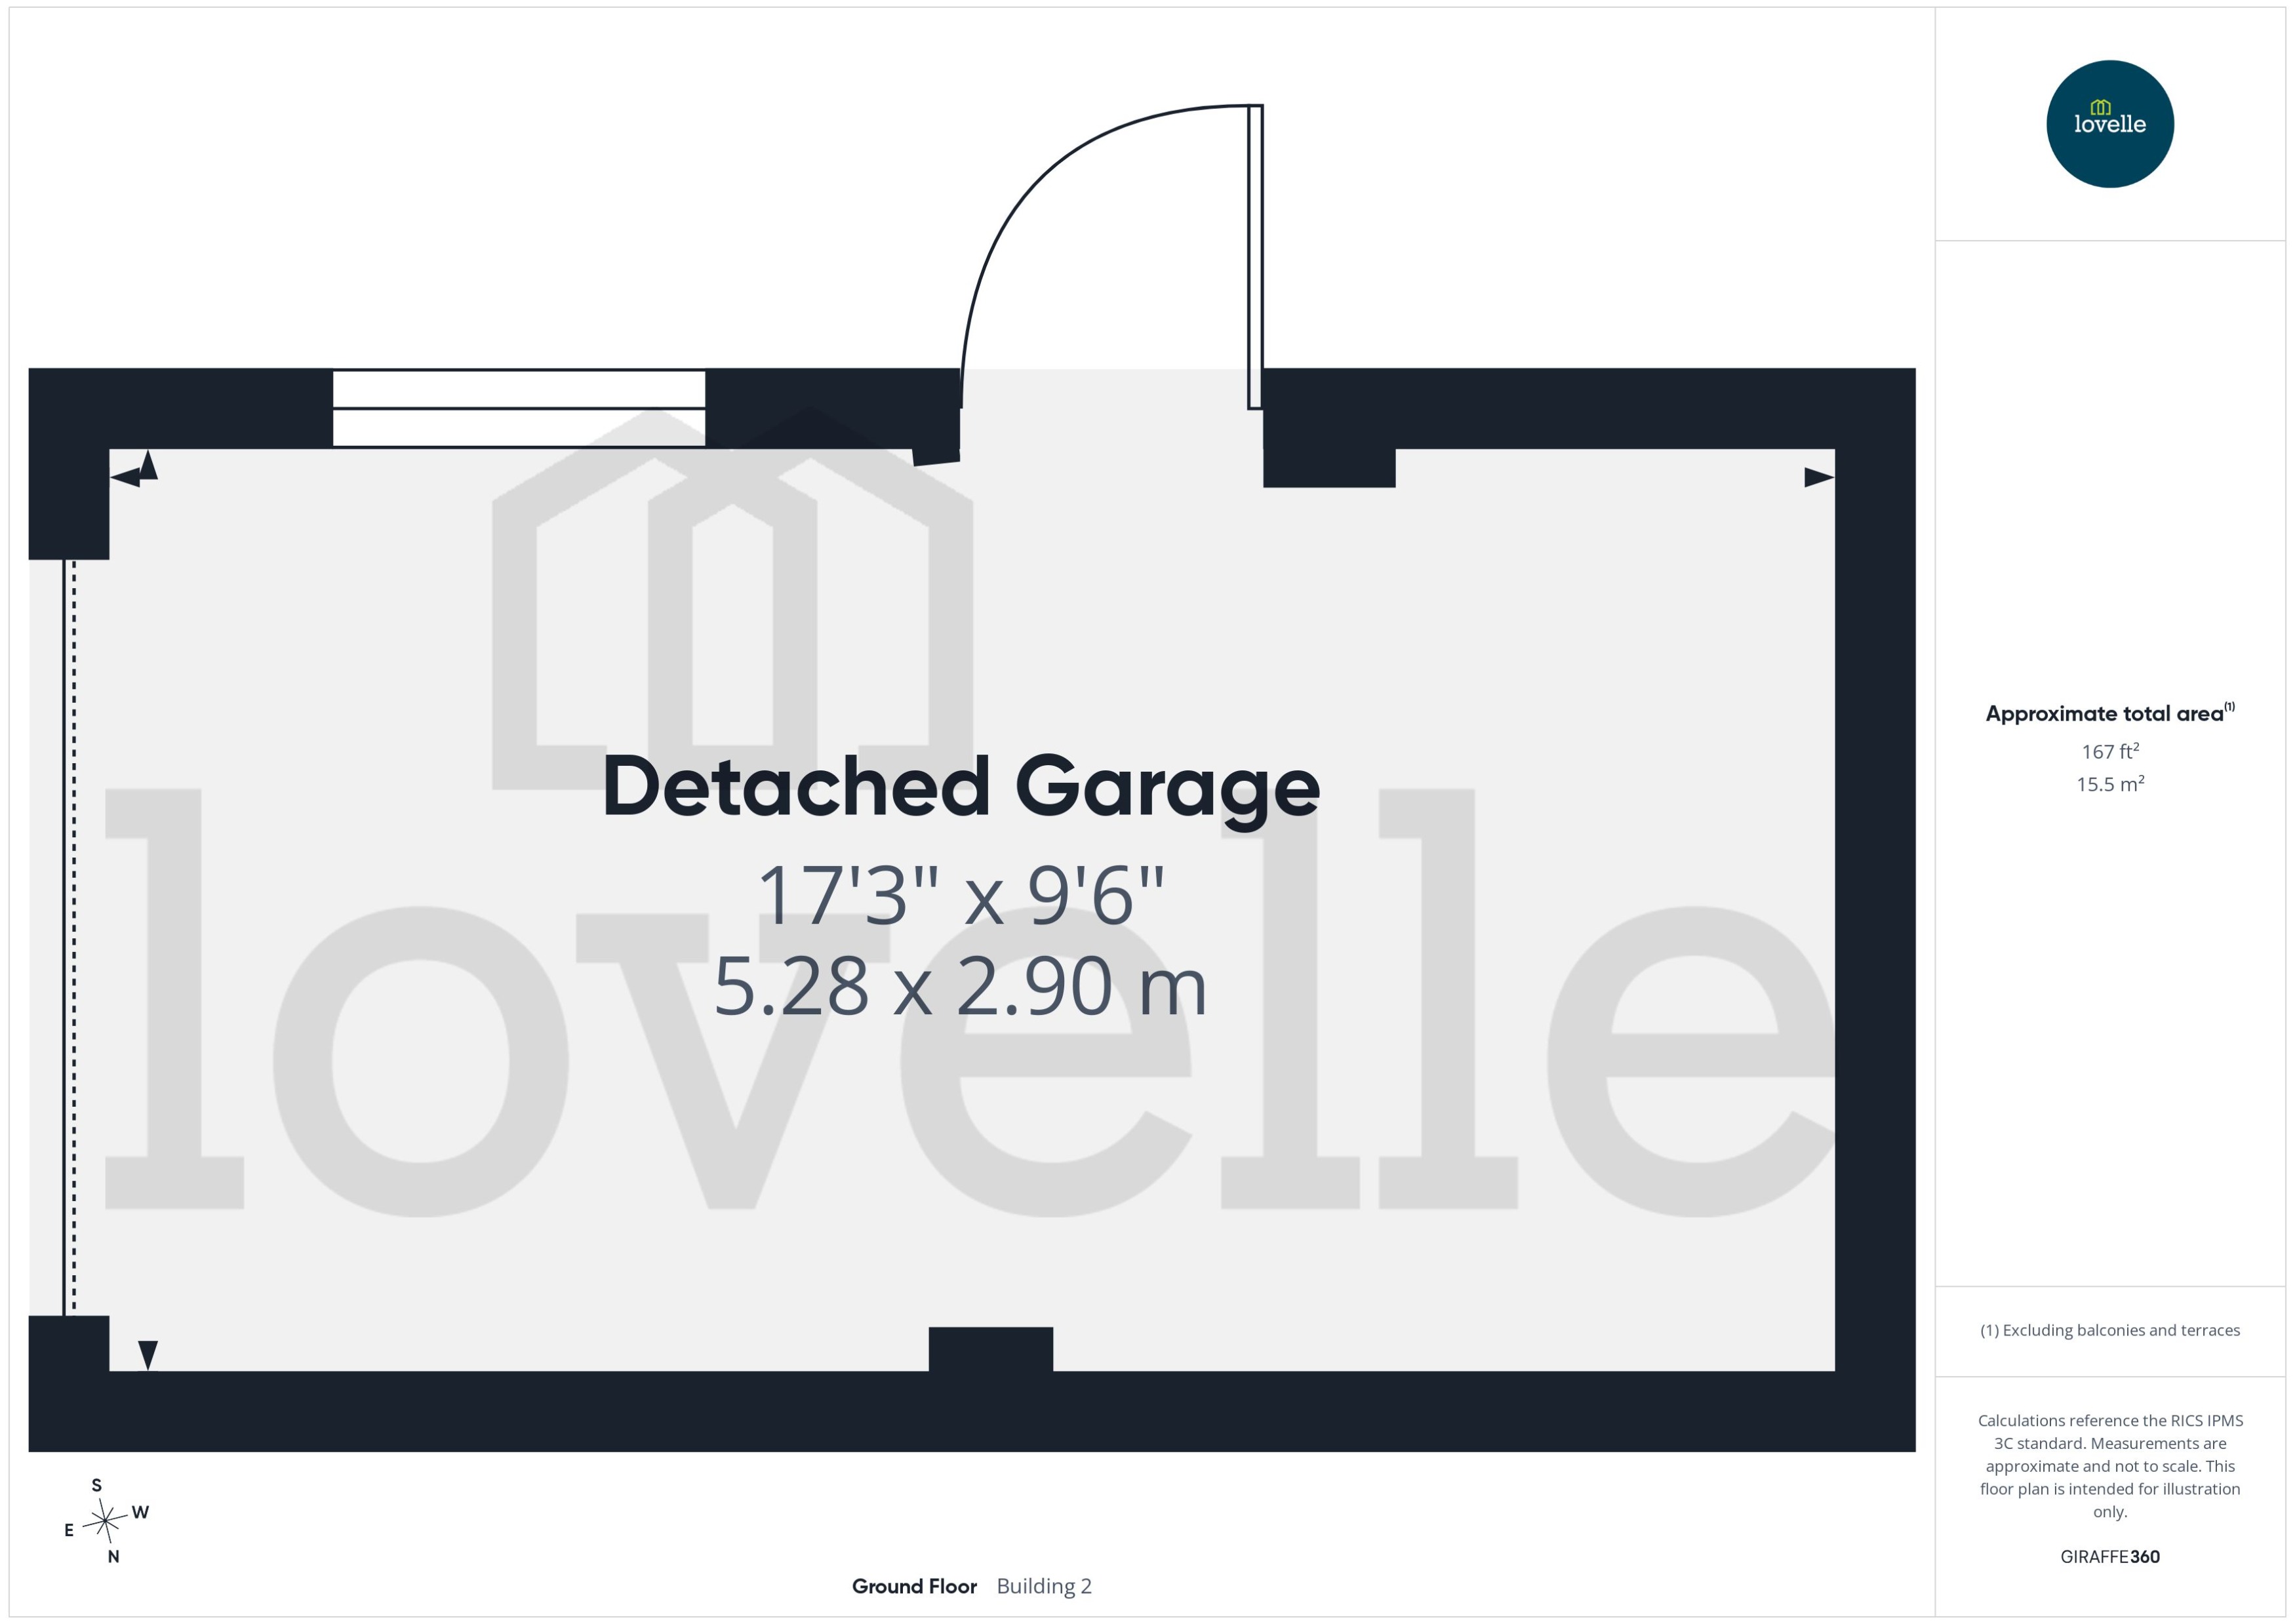
5.28m x 2.9m (17'4" x 9'6")
Up and over door. Power and lighting.
REAR ELEVATION
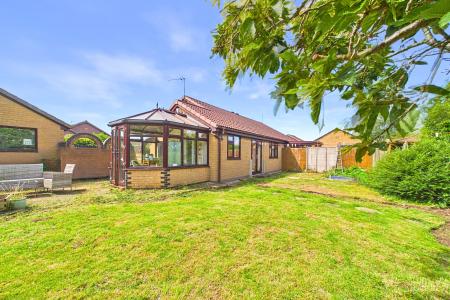
Predominantly laid to lawn surrounded by mature trees and shrubbery.
LOCATION
South Ferriby is situated on the A1077 a short distance from Barton upon Humber and the Humber Bridge. There are road connections to Scunthorpe, Hull, and the motorway network. Within the village is a Post Office/shop, Primary school, Parish Church, two Public Houses, Public Bus services and access to riverside walks along the Humber, the pebbly beach, and the Ancholme. There is also a local community sports complex with tennis and a football pitch.
BROADBAND TYPE
Standard - 2 Mbps (download speed), 0.4 Mbps (upload speed),
Superfast - 78 Mbps (download speed), 20 Mbps (upload speed),
Ultrafast - 1000 Mbps (download speed), 1000 Mbps (upload speed).
MOBILE COVERAGE
Outdoors - Great,
Indoors - Good,
Available - EE, Three, O2, Vodafone.
*
We are required by law to conduct anti-money laundering checks on all those selling or buying a property. Whilst we retain responsibility for ensuring checks and any ongoing monitoring are carried out correctly, the initial checks are carried out on our behalf by Landmark who will contact you once you have had an offer accepted on a property you wish to buy. The cost of these checks for buyers is £24.00 (incl. VAT) per client, which covers the cost of obtaining relevant data and any manual checks and monitoring which is required. This fee will need to be paid by you in advance of us issuing a memorandum of sale, directly to Landmark, and is non-refundable. We will receive some of the fee taken by Landmark to compensate for its role in the provision of these checks.
Sands Lane, South Ferriby, North Lincolnshire, DN18