Crowder Close, Bardney, LN3
3 bedroom Semi-detached house For Sale
£195,000 | Available

Modern 3-bed semi in Bardney, end of cul-de-sac. Stylish interiors, open-plan living, enclosed garden, parking for 2 cars, no chain. Close to amenities and schools. Ideal for families or downsizers.
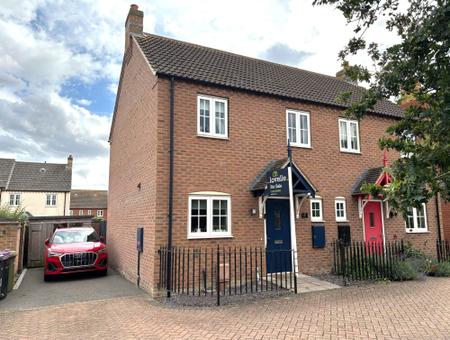
Located in the well-served village of Bardney, this beautifully presented three-bedroom semi-detached home is positioned at the end of a quiet cul-de-sac and offers stylish, modern accommodation ideal for first-time buyers, young families or those looking to downsize. NO CHAIN.
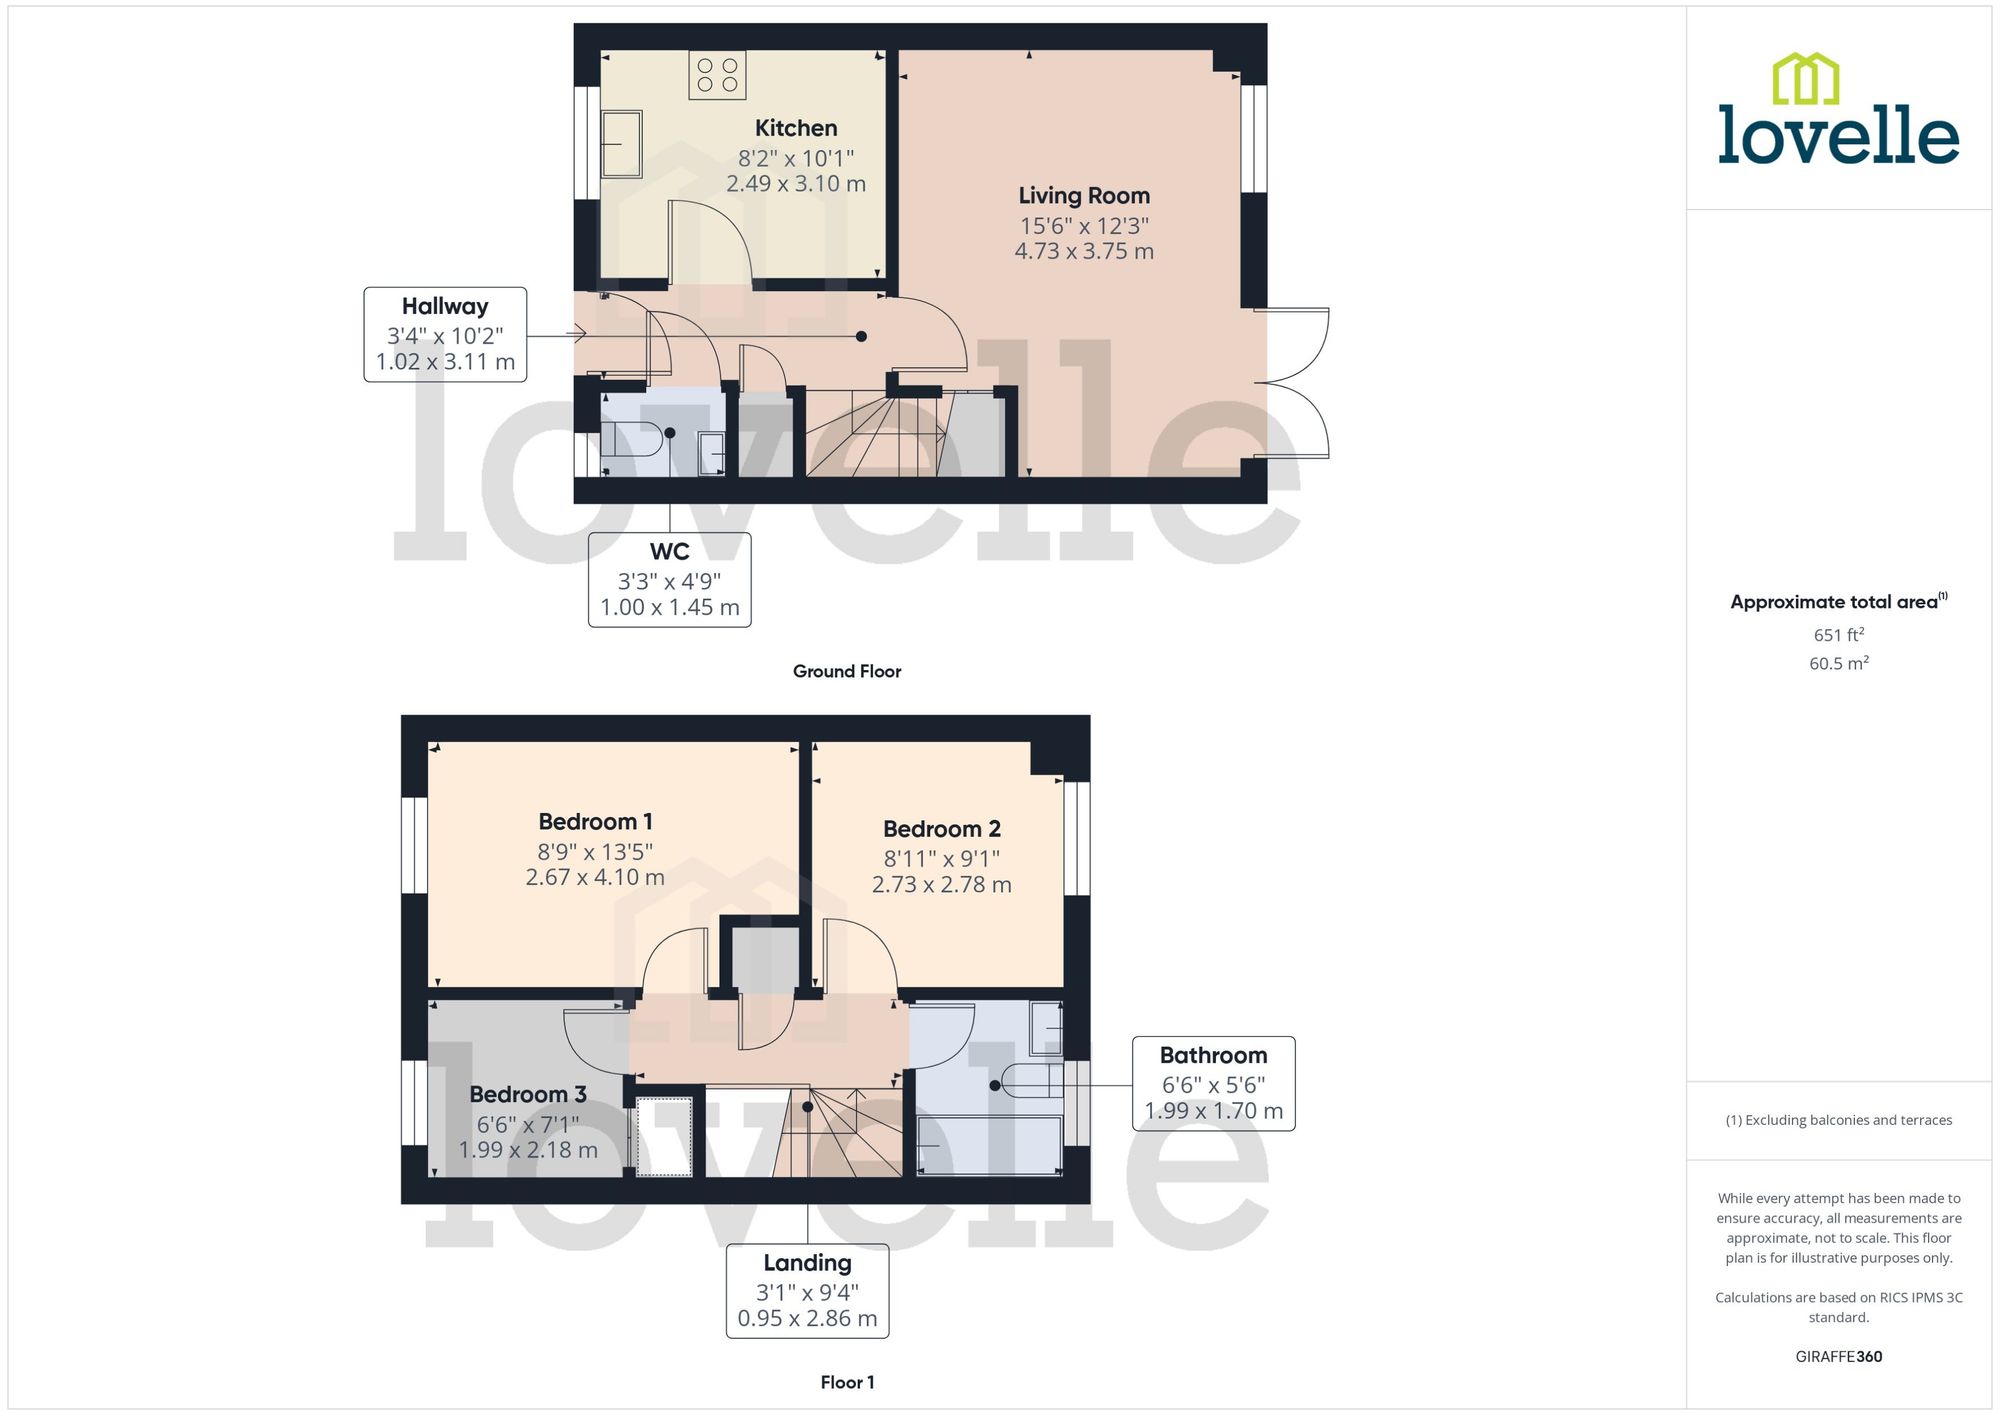
Internally, the property is finished to a high standard throughout and comprises an entrance hallway, a convenient downstairs WC, and a contemporary kitchen with sleek gloss units, integrated appliances and plenty of worktop space. To the rear, the spacious open-plan living and dining area enjoys a light and airy feel, with French doors opening directly onto the enclosed rear garden – perfect for entertaining or relaxing.
Upstairs, there are three well-proportioned bedrooms, including two generous doubles and a versatile third, along with a modern family bathroom fitted with a white suite and stylish tiling.
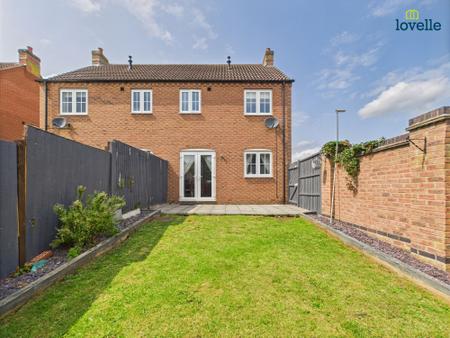
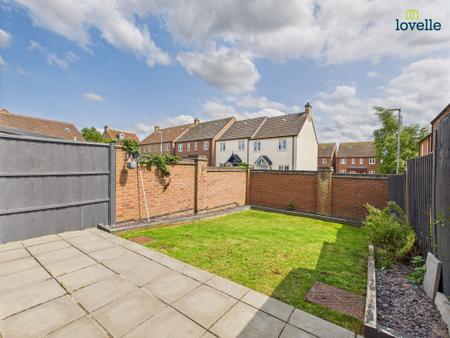
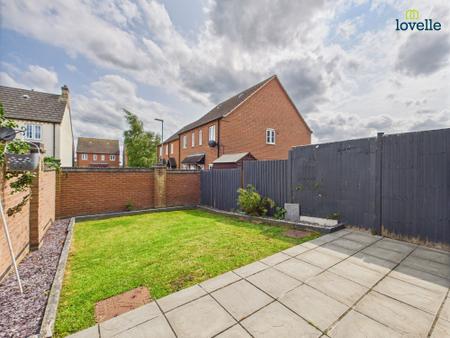
Outside, the property enjoys a fully enclosed rear garden with a patio and lawn area, ideal for children or pets, as well as a side driveway providing off-road parking for two vehicles. There is also a timber shed offering useful external storage.
Bardney is a popular village with a range of local amenities, including shops, a primary school, and good road links to Lincoln and surrounding areas. This is a fantastic opportunity to secure a well-maintained and move-in-ready home in a peaceful setting. Viewing is highly recommended.
A welcoming entrance hall finished in neutral décor and soft carpet, providing access to the kitchen, living/dining room, WC, and stairs leading to the first floor.
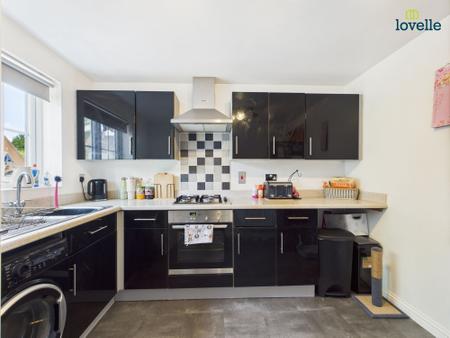
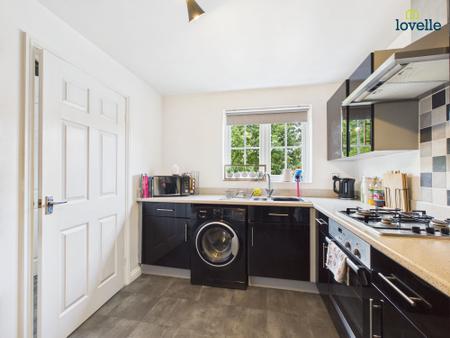
A stylish and well-appointed kitchen featuring sleek high-gloss black units with contrasting worktops and a tiled splashback. Includes an integrated oven, gas hob with extractor hood, and space for a washing machine. A large front-facing uPVC window allows in plenty of natural light, while the neutral flooring and clean finish make this a bright and functional space.
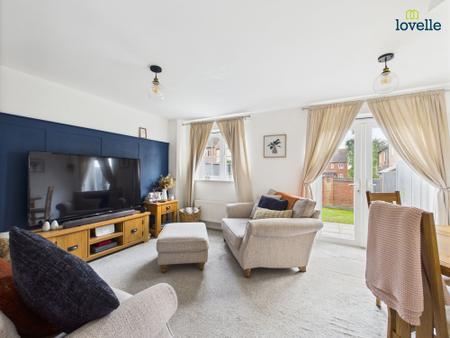
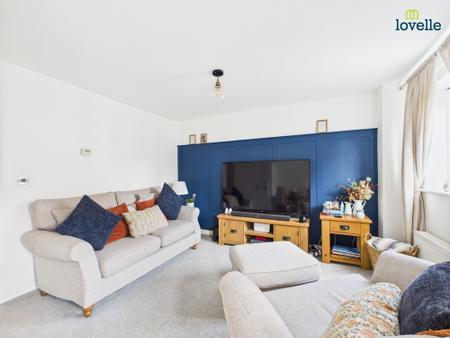
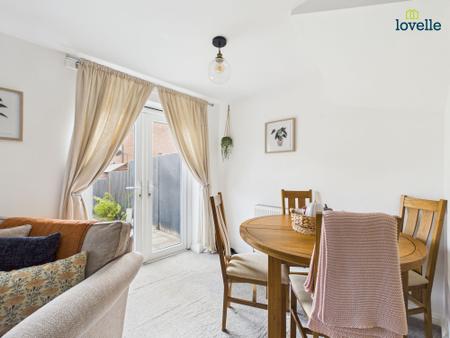
Spacious and light-filled open-plan lounge and dining area with a stylish feature wall and French doors leading to the rear garden. Tastefully decorated with neutral tones and offering plenty of space for both relaxing and dining.
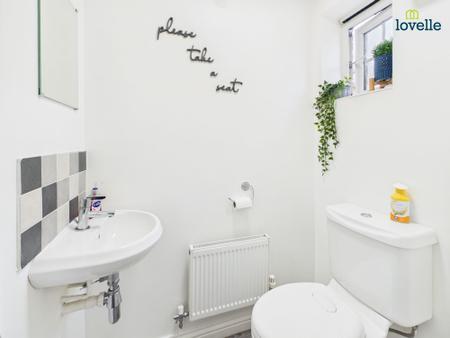
A clean and modern cloakroom featuring a white low-level WC and corner wash basin with tiled splashback. Finished in crisp white décor with a frosted window for natural light and ventilation.
A neatly presented landing area offering access to all three bedrooms and the family bathroom. Finished in neutral tones and carpeted for comfort, it provides a practical and well-kept circulation space.
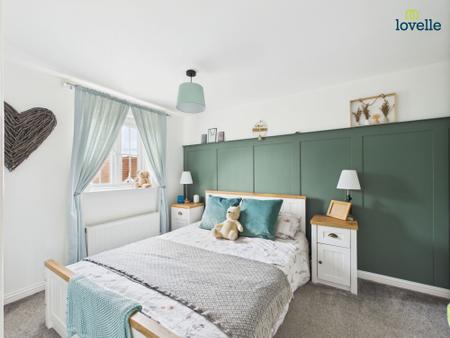
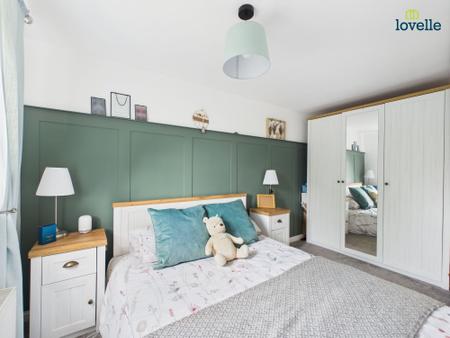
A generously sized double bedroom beautifully styled with a full panelled feature wall and soft neutral décor. The room benefits from a front-facing uPVC window providing plenty of natural light, with ample space for wardrobes and additional furnishings. A bright, relaxing space ideal as a main bedroom.
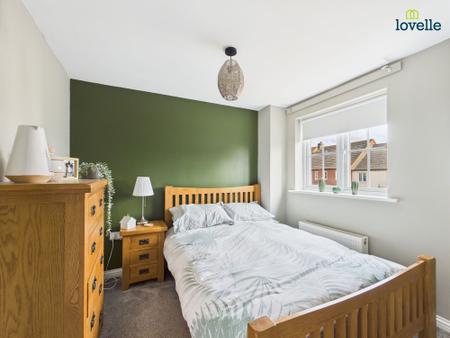
Another comfortable double bedroom featuring a calming green feature wall and neutral décor. A rear-facing uPVC window provides a pleasant outlook over the garden, while the room easily accommodates a double bed and storage furniture. A peaceful and stylish space.
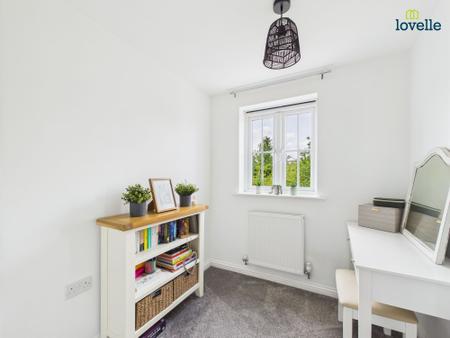
A bright and versatile single bedroom with a rear-facing window overlooking the garden. Currently used as a dressing room, this space is ideal for a home office, nursery or guest room. Finished in crisp white décor with a soft carpet for a cosy feel.
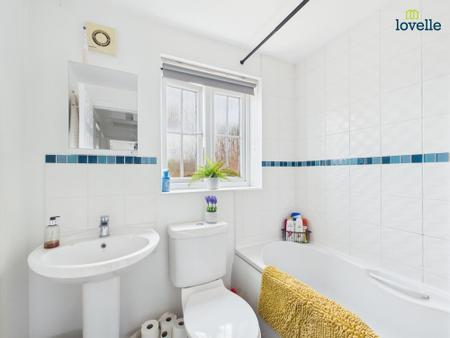
A fresh and modern family bathroom comprising a white three-piece suite with panelled bath and overhead shower, pedestal sink, and low-level WC. Finished with crisp white tiles and a blue accent border, complemented by a frosted rear window providing natural light and privacy.
| Tax Band | % | Taxable Sum | Tax |
|---|
Struggling to find a property? Get in touch and we'll help you find your ideal property.