**NO CHAIN**
Total Floor Area: 104 Square Metres
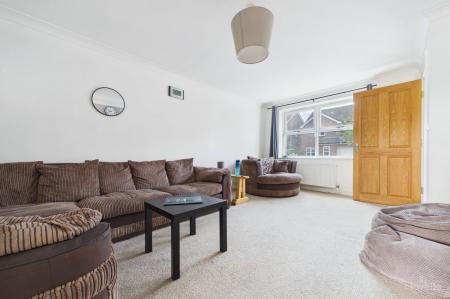
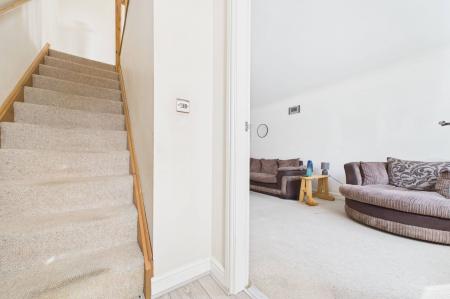
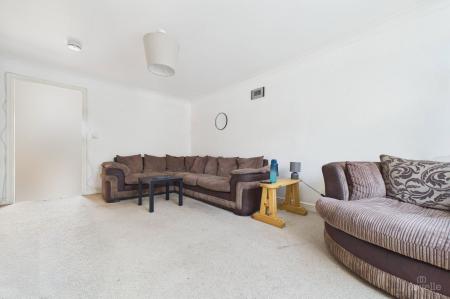
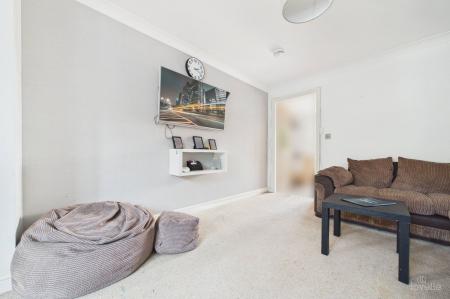
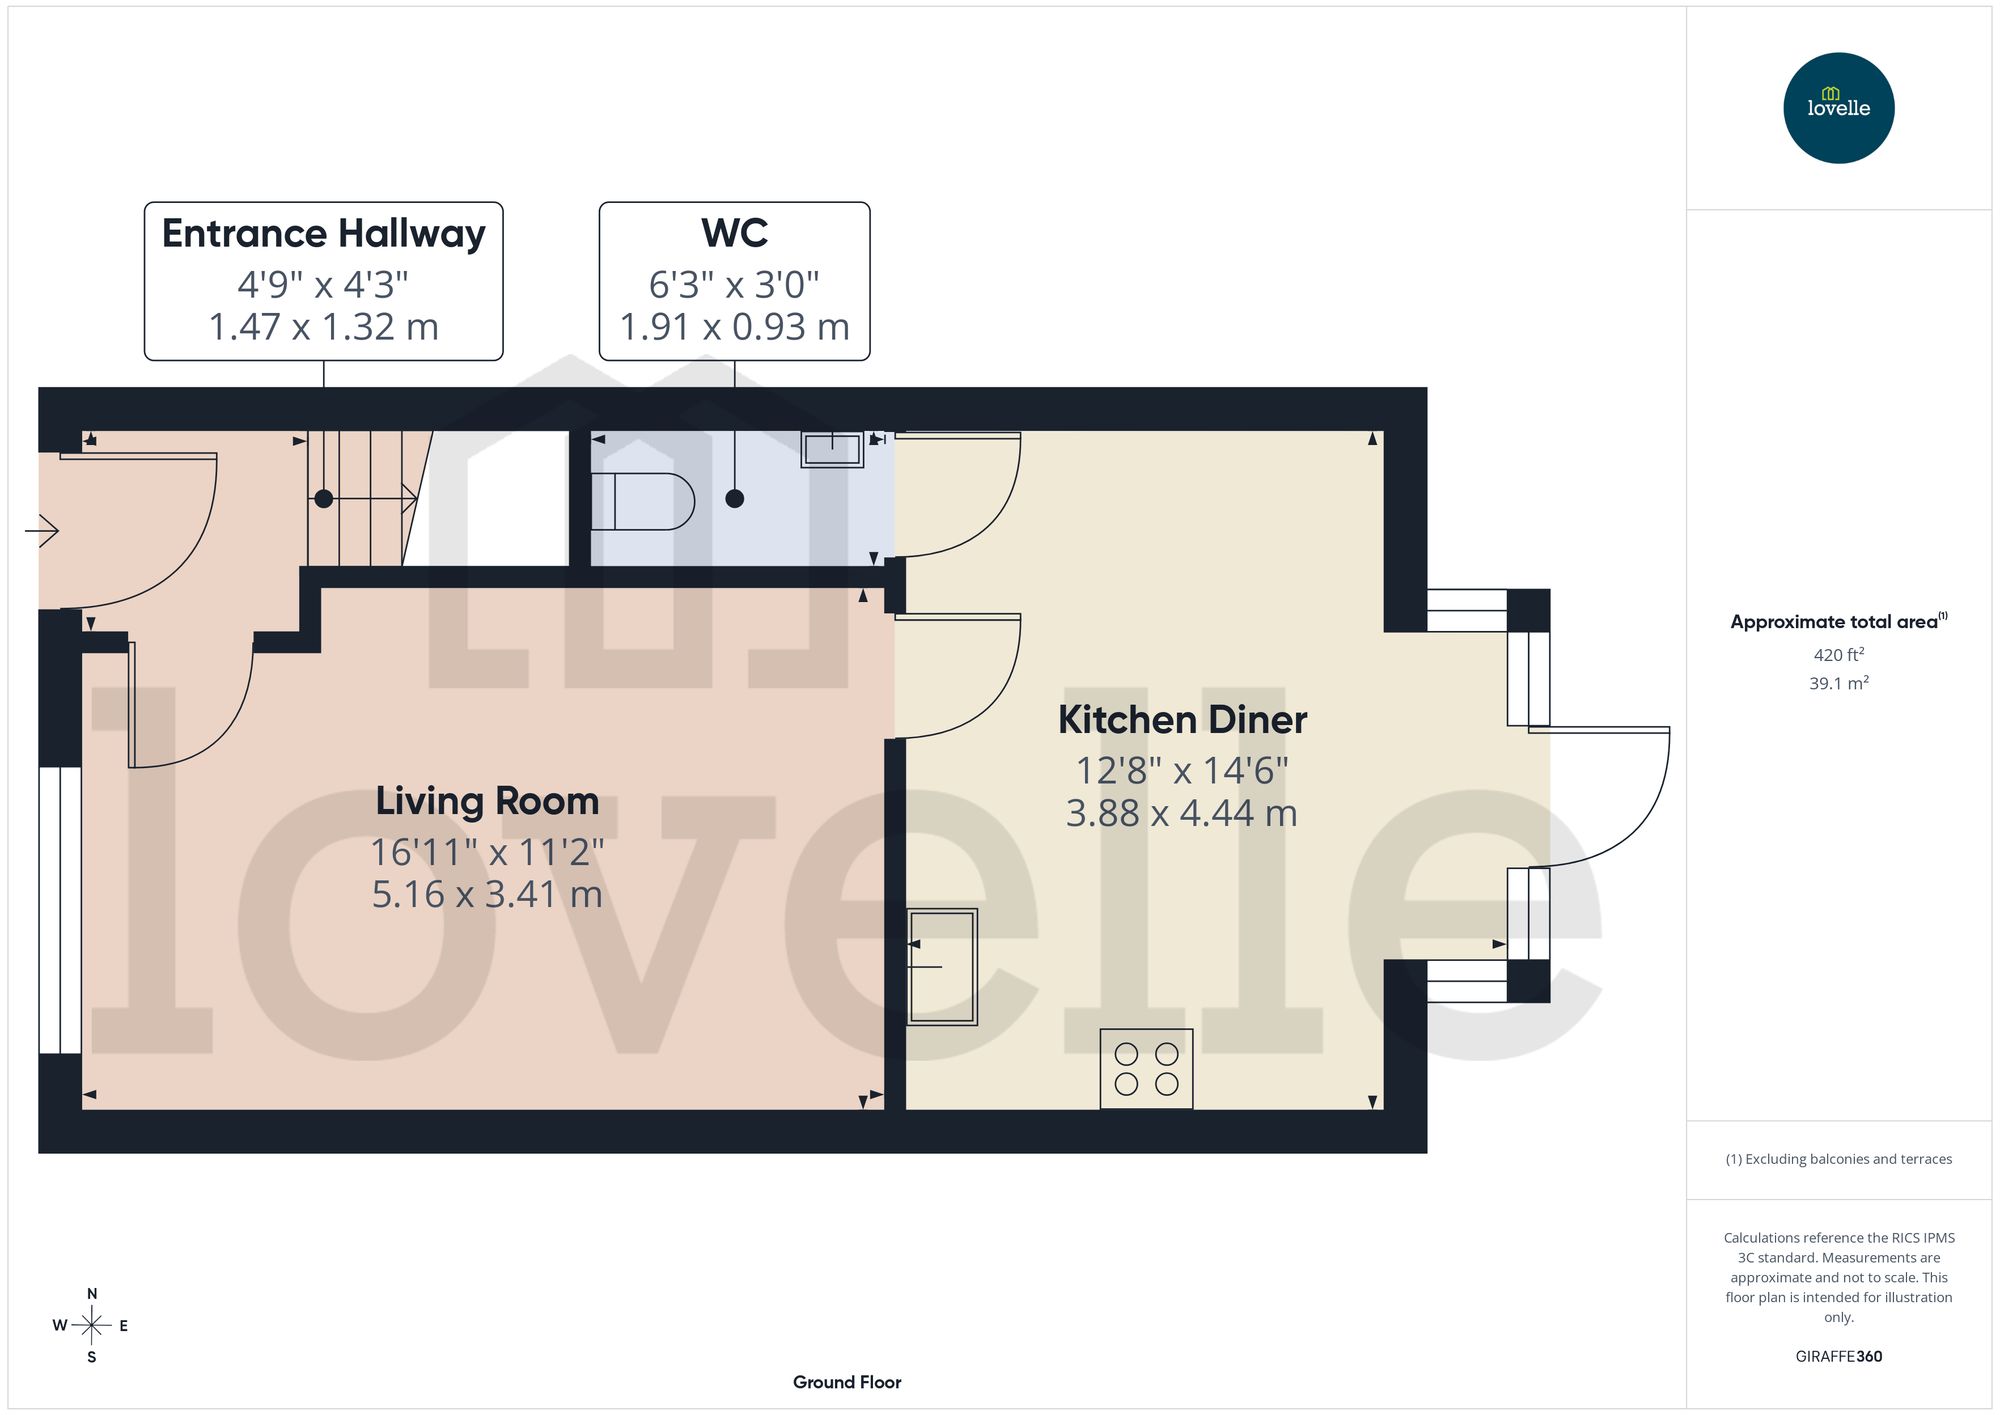
Living Room
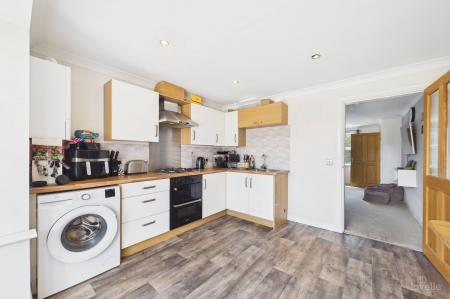
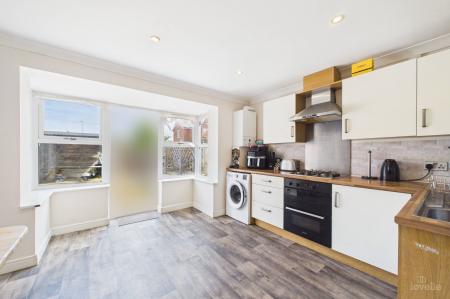
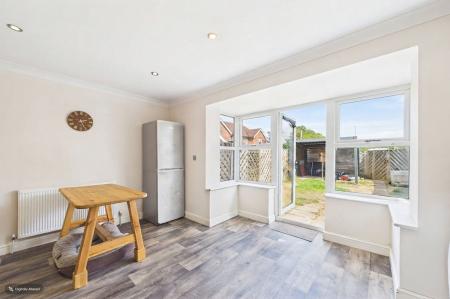
Kitchen Diner
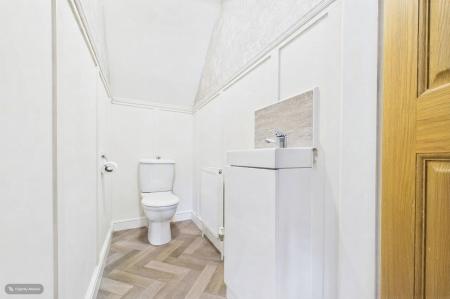
Downstairs WC
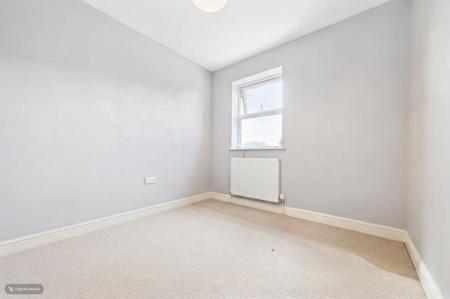
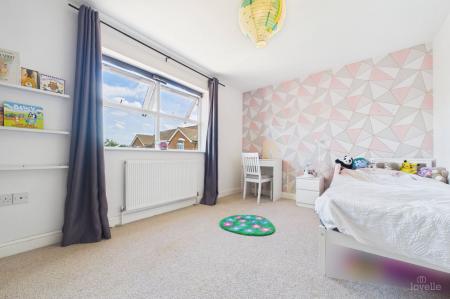
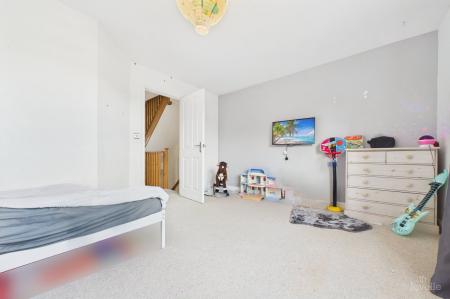
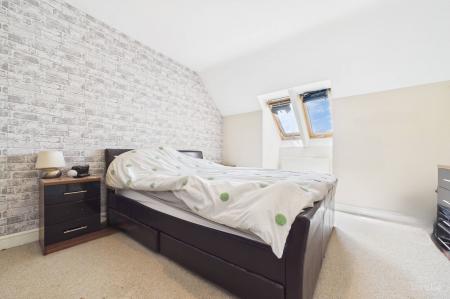
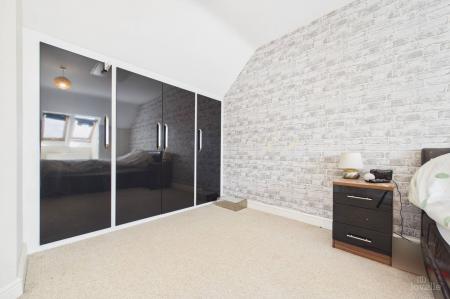
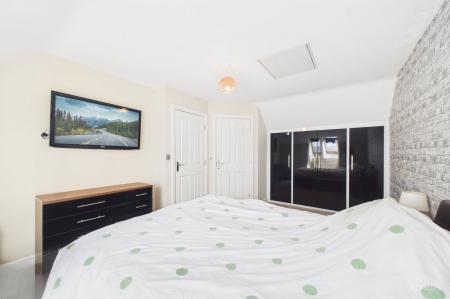
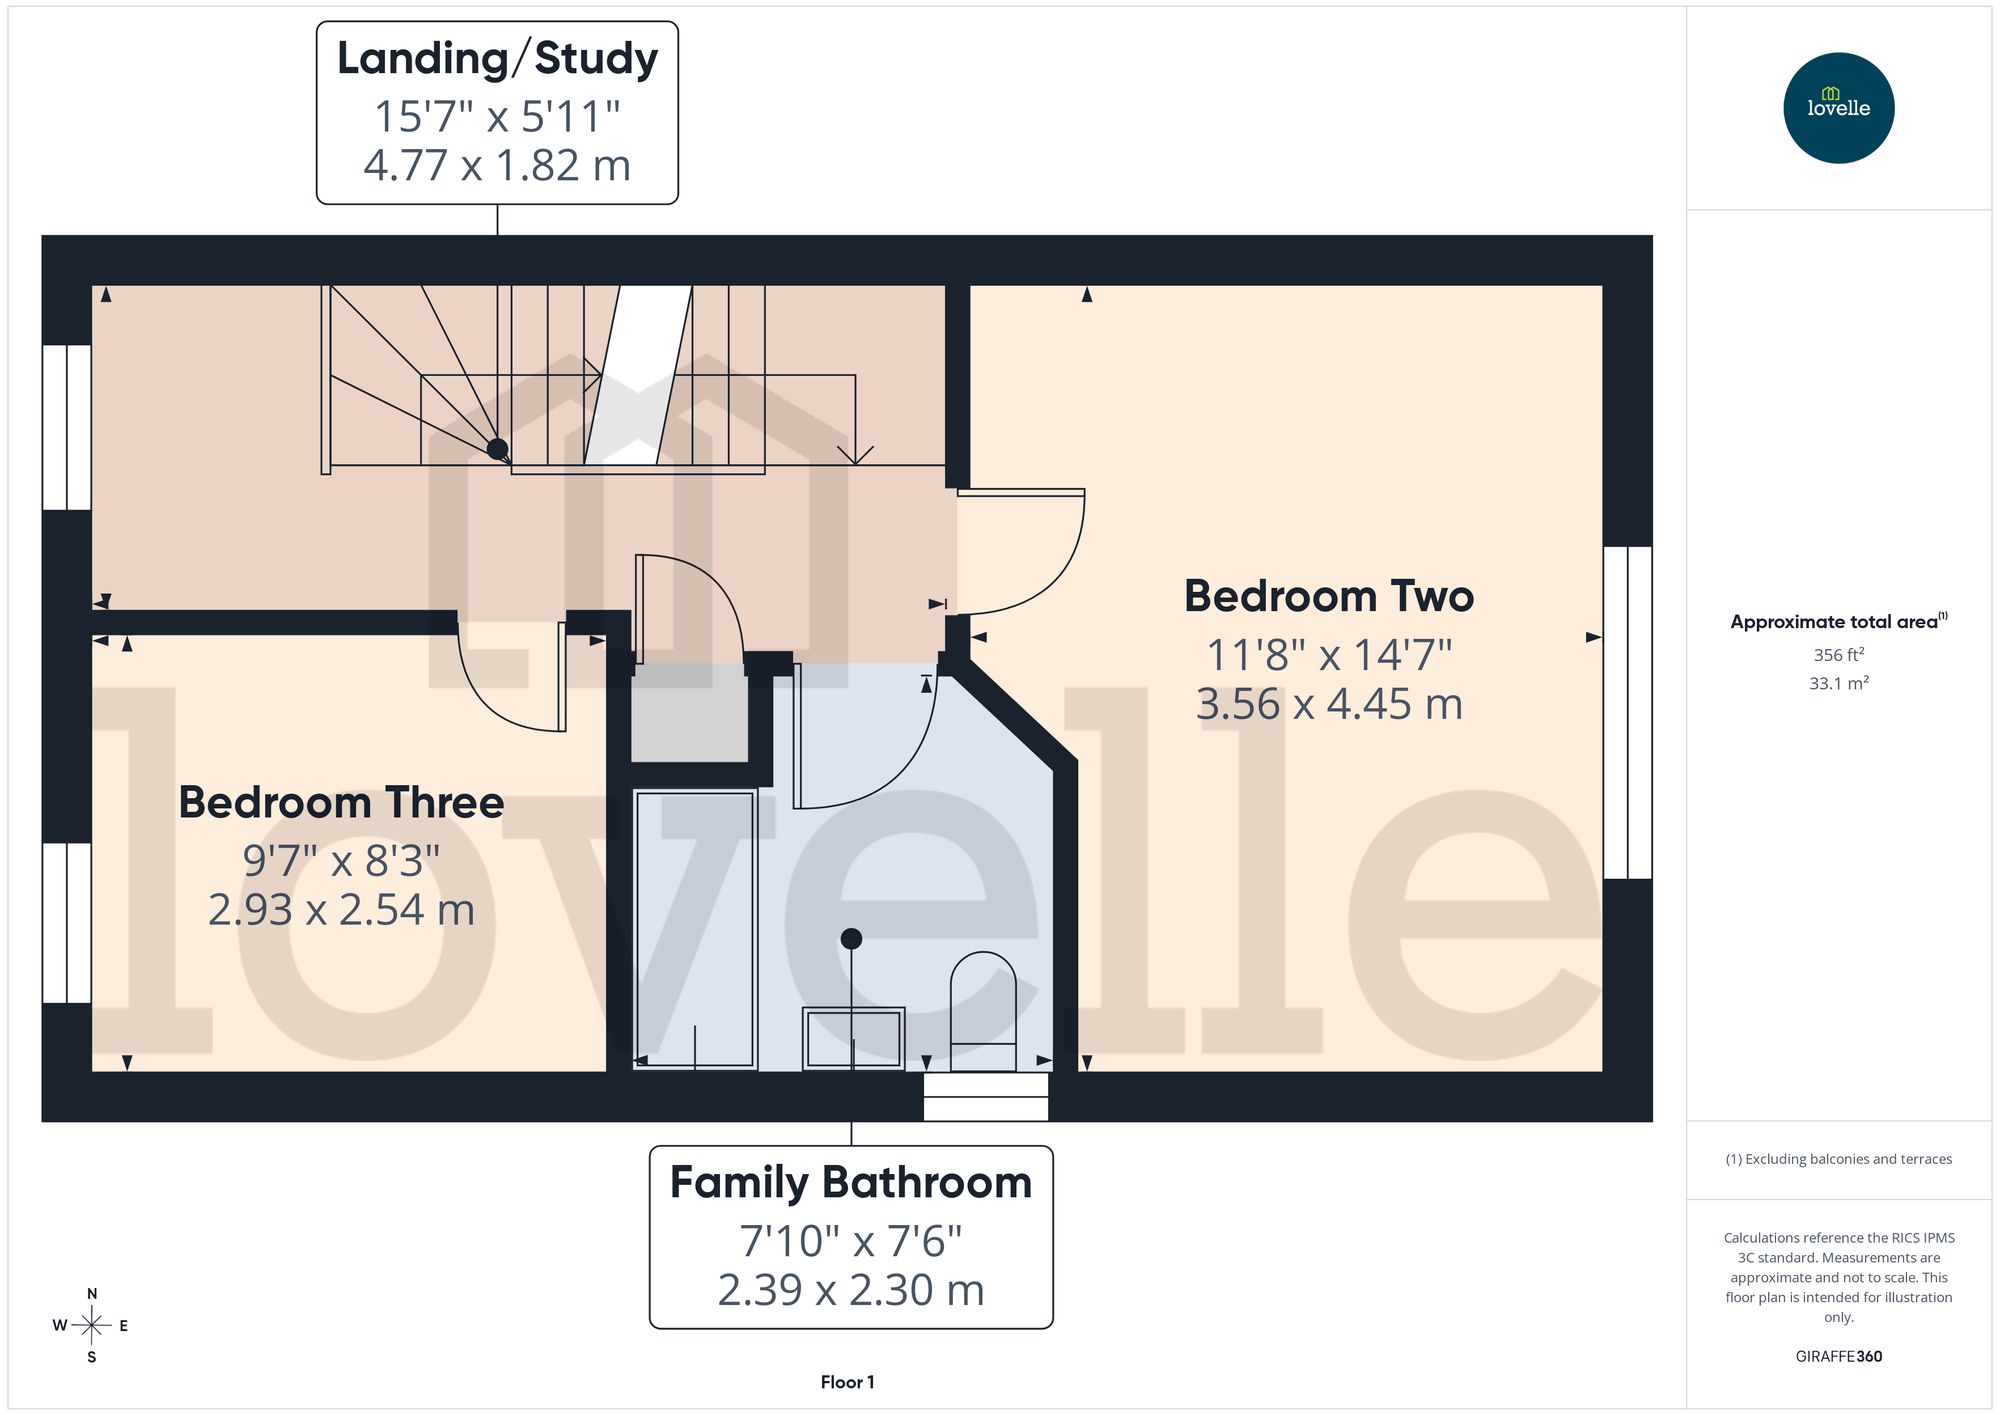
Three Bedrooms
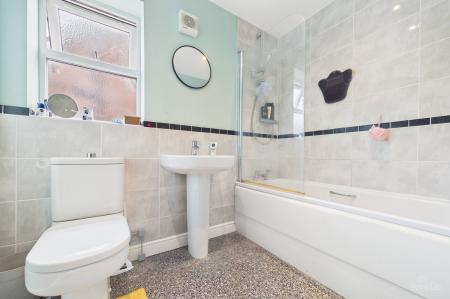
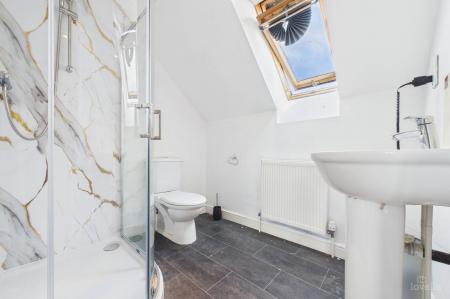
Family Bathroom & En-Suite
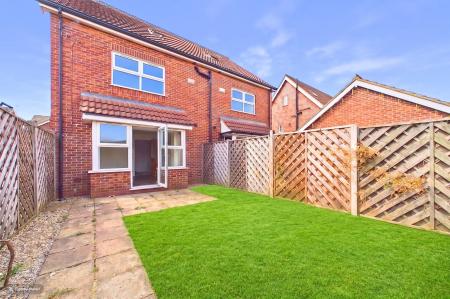
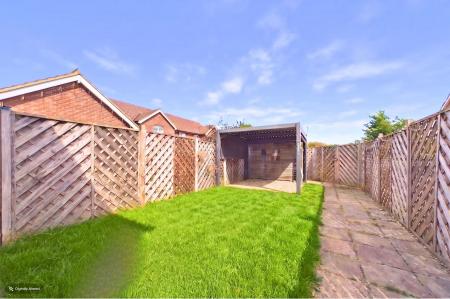
Fully Enclosed Rear Garden
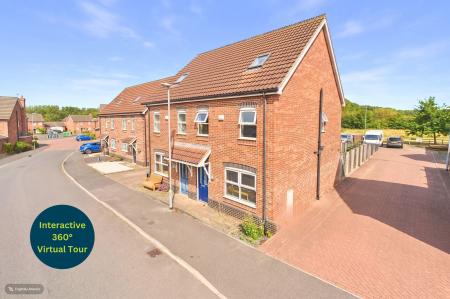
Driveway
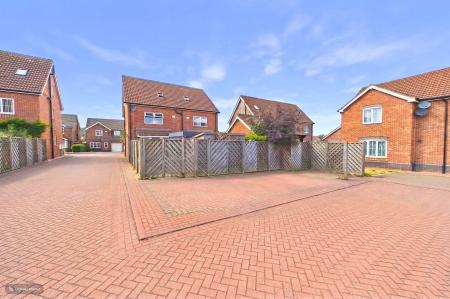
Hiding away at the heart of the development is this three bedroom house.
As you approach this deceptively spacious property, you are greeted by a driveway with plenty of parking.
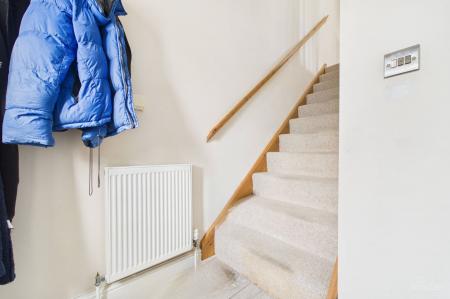
Once you step inside, the hallway invites you to explore deeper. The doors to the right take you to the lounge and kitchen diner which features French doors taking you out to the rear garden and patio. With the downstairs WC adding convenience to the property.
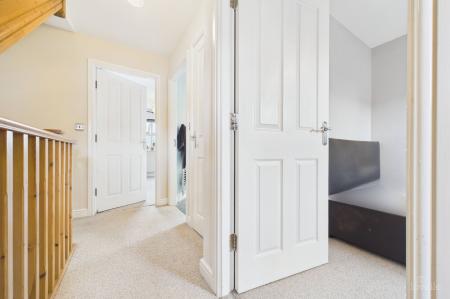
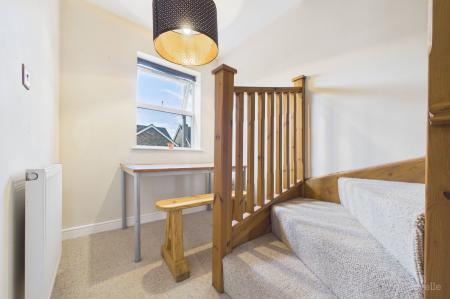
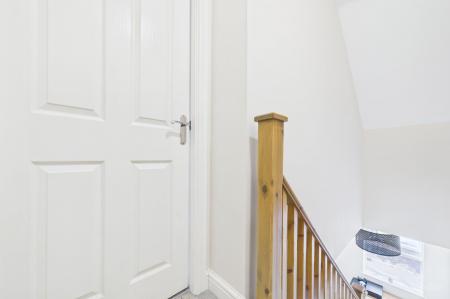
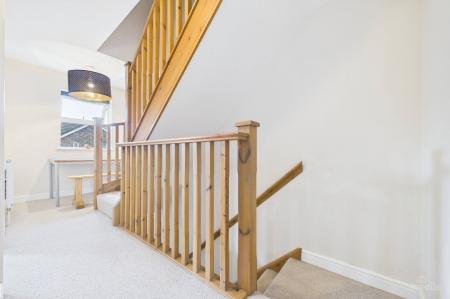
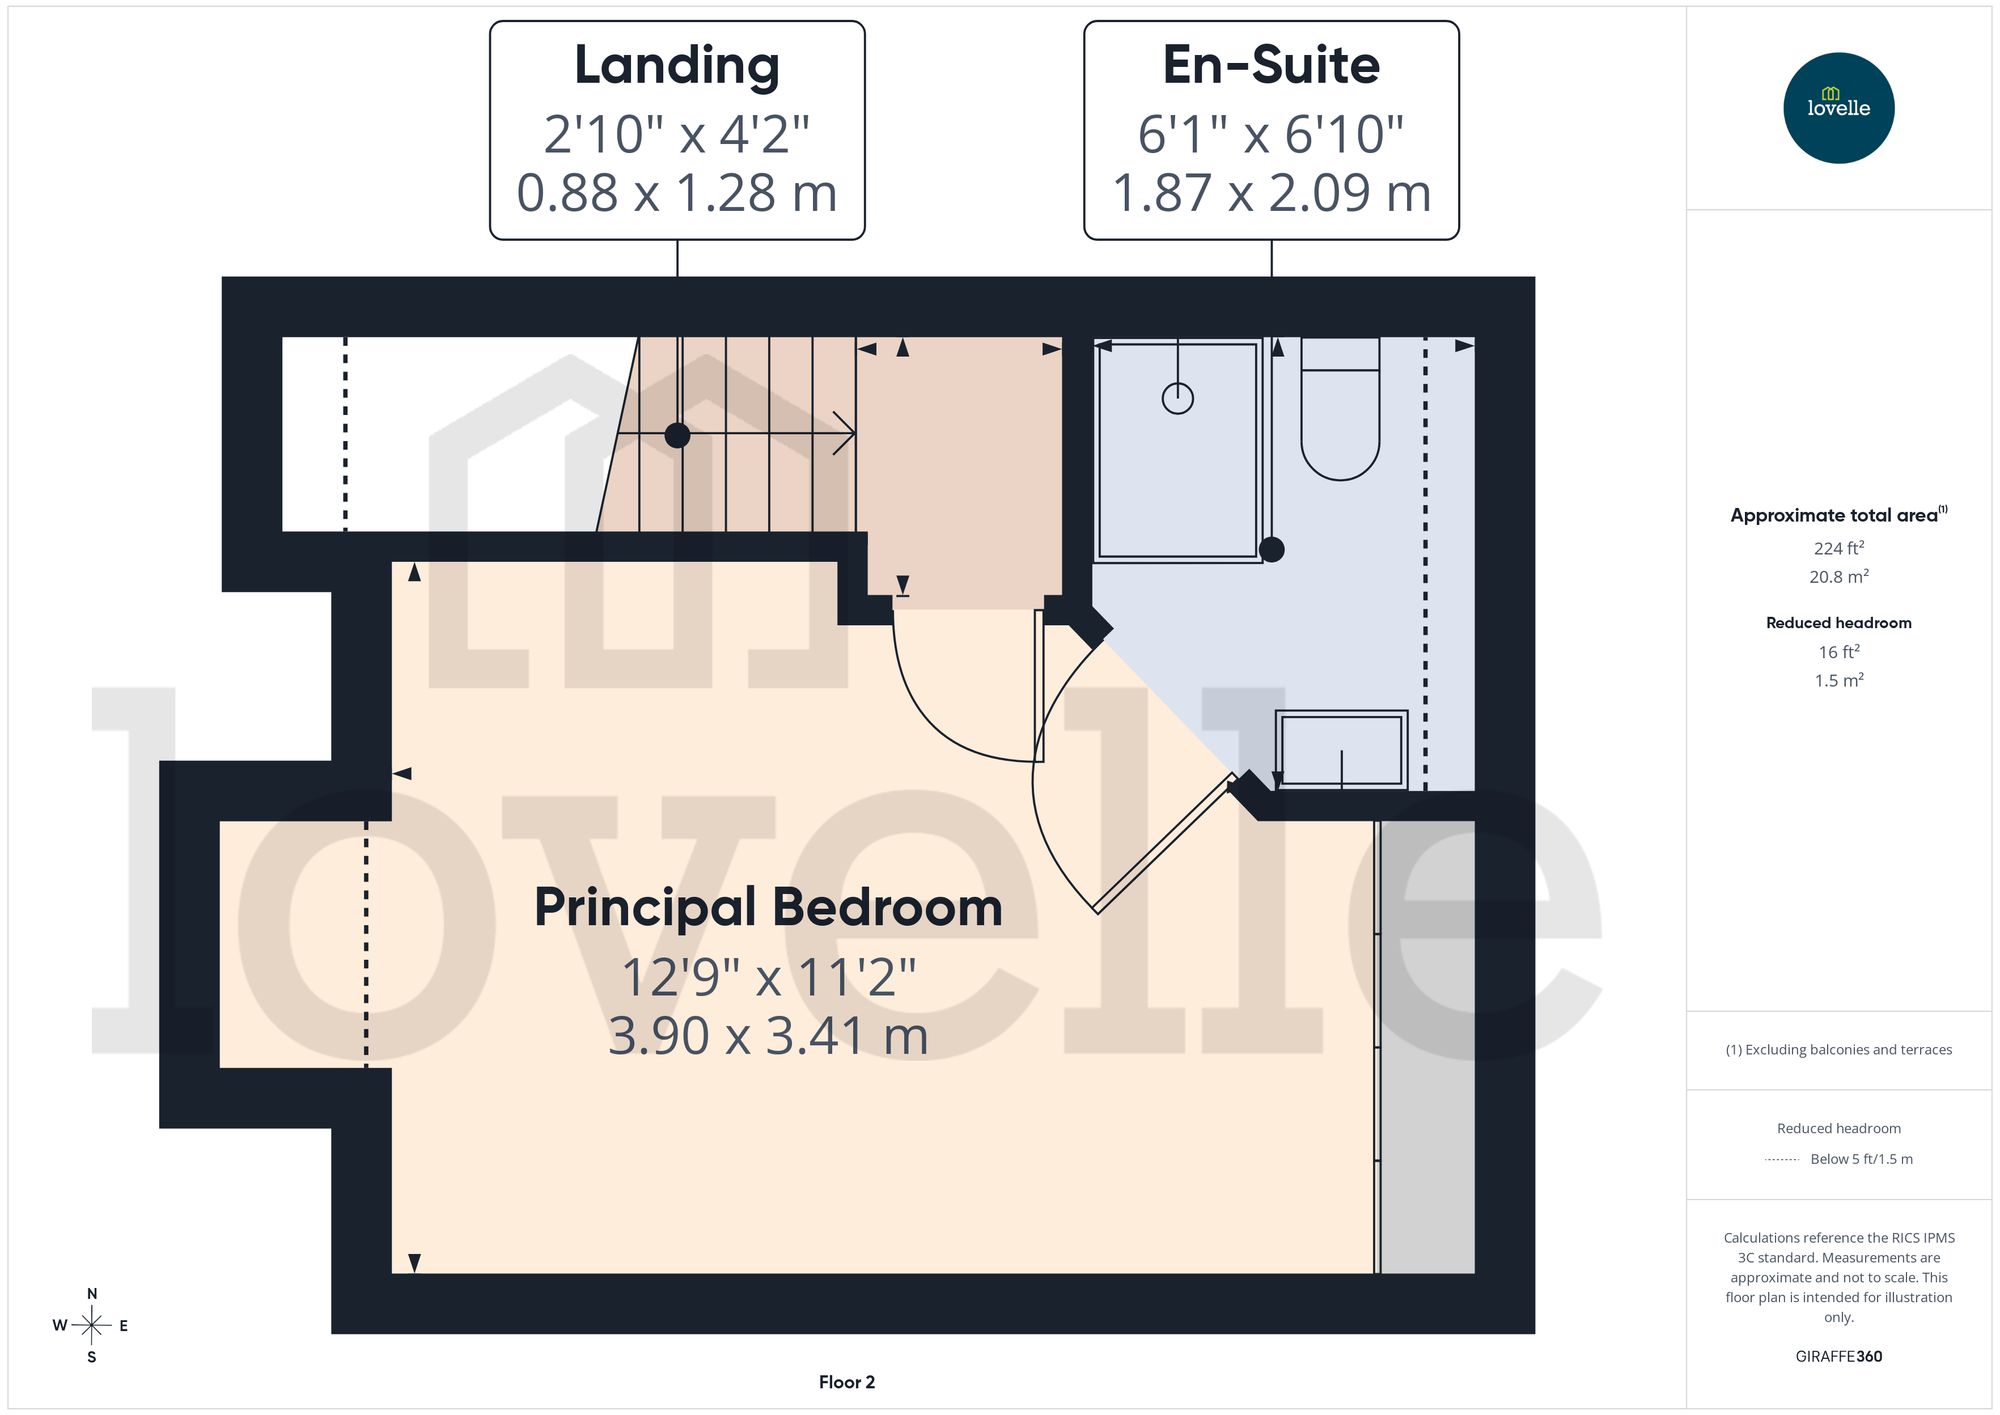
To the first floor, there are two bedrooms and a family bathroom. While the second floor features the principal bedroom with its own en-suite.
By the time you have finished admiring this home, you find yourself in the rear garden with a patio area and a lawn, ideal for outdoor entertaining.
VIEWING IS A MUST!
BROADBAND TYPE:
Standard- 17 Mbps (download speed), 1 Mbps (upload speed),
Ultrafast- 1800 Mbps (download speed), 220 Mbps (upload speed).
MOBILE COVERAGE:
Outdoors - Great,
Indoors - Great,
Available - EE, Three, O2, Vodafone.
*We are required by law to conduct anti-money laundering checks on all those selling or buying a property. Whilst we retain responsibility for ensuring checks and any ongoing monitoring are carried out correctly, the initial checks are carried out on our behalf by Landmark who will contact you once you have had an offer accepted on a property you wish to buy. The cost of these checks for buyers is £24.00 (incl. VAT) per client, which covers the cost of obtaining relevant data and any manual checks and monitoring which is required. This fee will need to be paid by you in advance of us issuing a memorandum of sale, directly to Landmark, and is non-refundable. We will receive some of the fee taken by Landmark to compensate for its role in the provision of these checks.
Bayleaf Lane, Barton-upon-Humber, North Lincolnshire, DN18