3 bedroom Semi-detached house For Sale
Calderdale, Kingston upon Hull, HU7
£175,000 | Available

A fabulous, three bedroom property offering a spacious kitchen diner that opens out to an enclosed rear garden & through into a generously-sized sitting room. Tastefully decorated & beautifully presented throughout. This house offers space & style, a true turn-key opportunity not to be missed!
Welcome to this beautifully presented, three-bedroom, semi-detached home with a sun soaked rear garden. Ideally situated on Calderdale, within a few moments walk of Sutton Park Primary School & a short walk to a host of other local schools & the central shopping centre. Offering an excellent blend of style, space & convenience this attractive property is perfect for buyers looking for a home that is ready to move straight into, this is a true turn-key opportunity! The accommodation is meticulously maintained throughout & features a modern, stylish & high-specification interior.
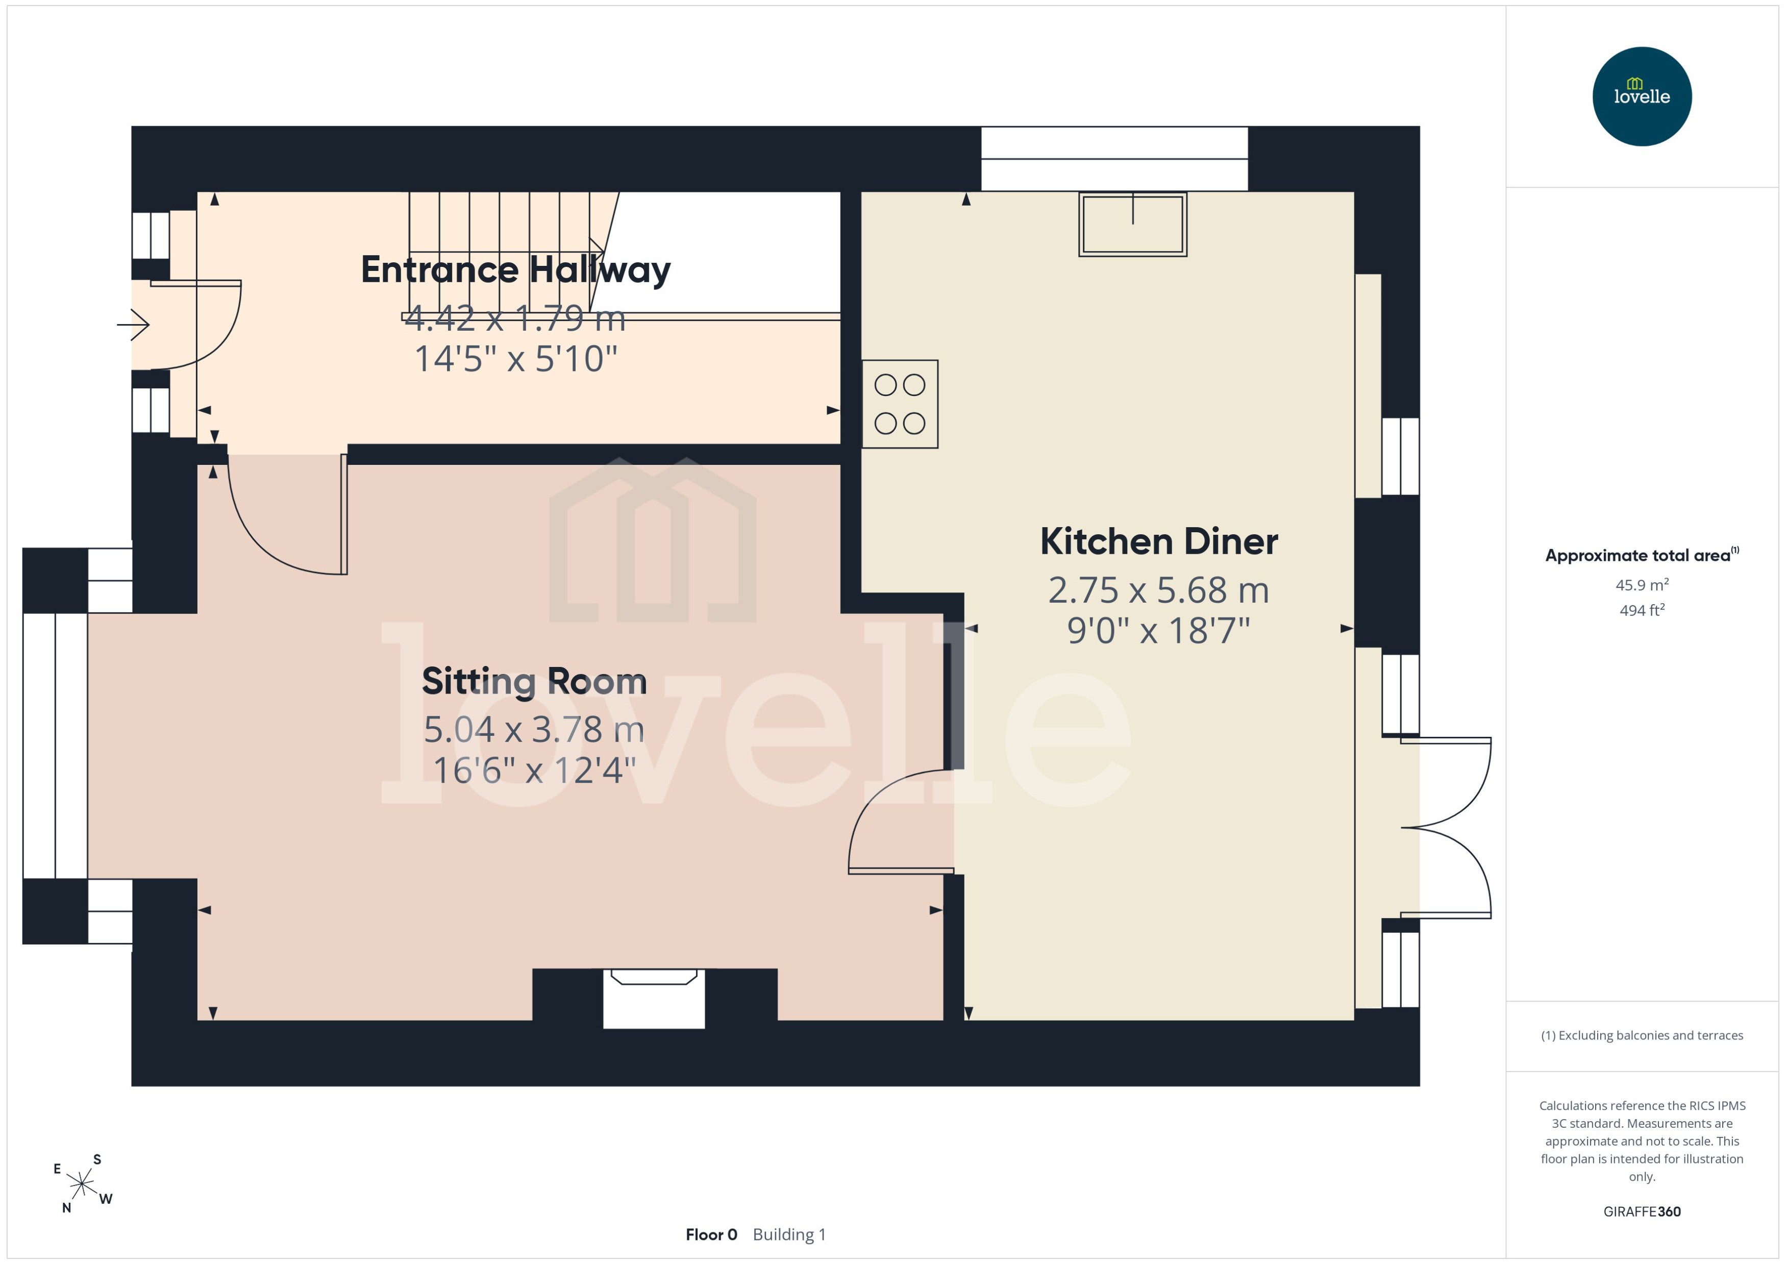
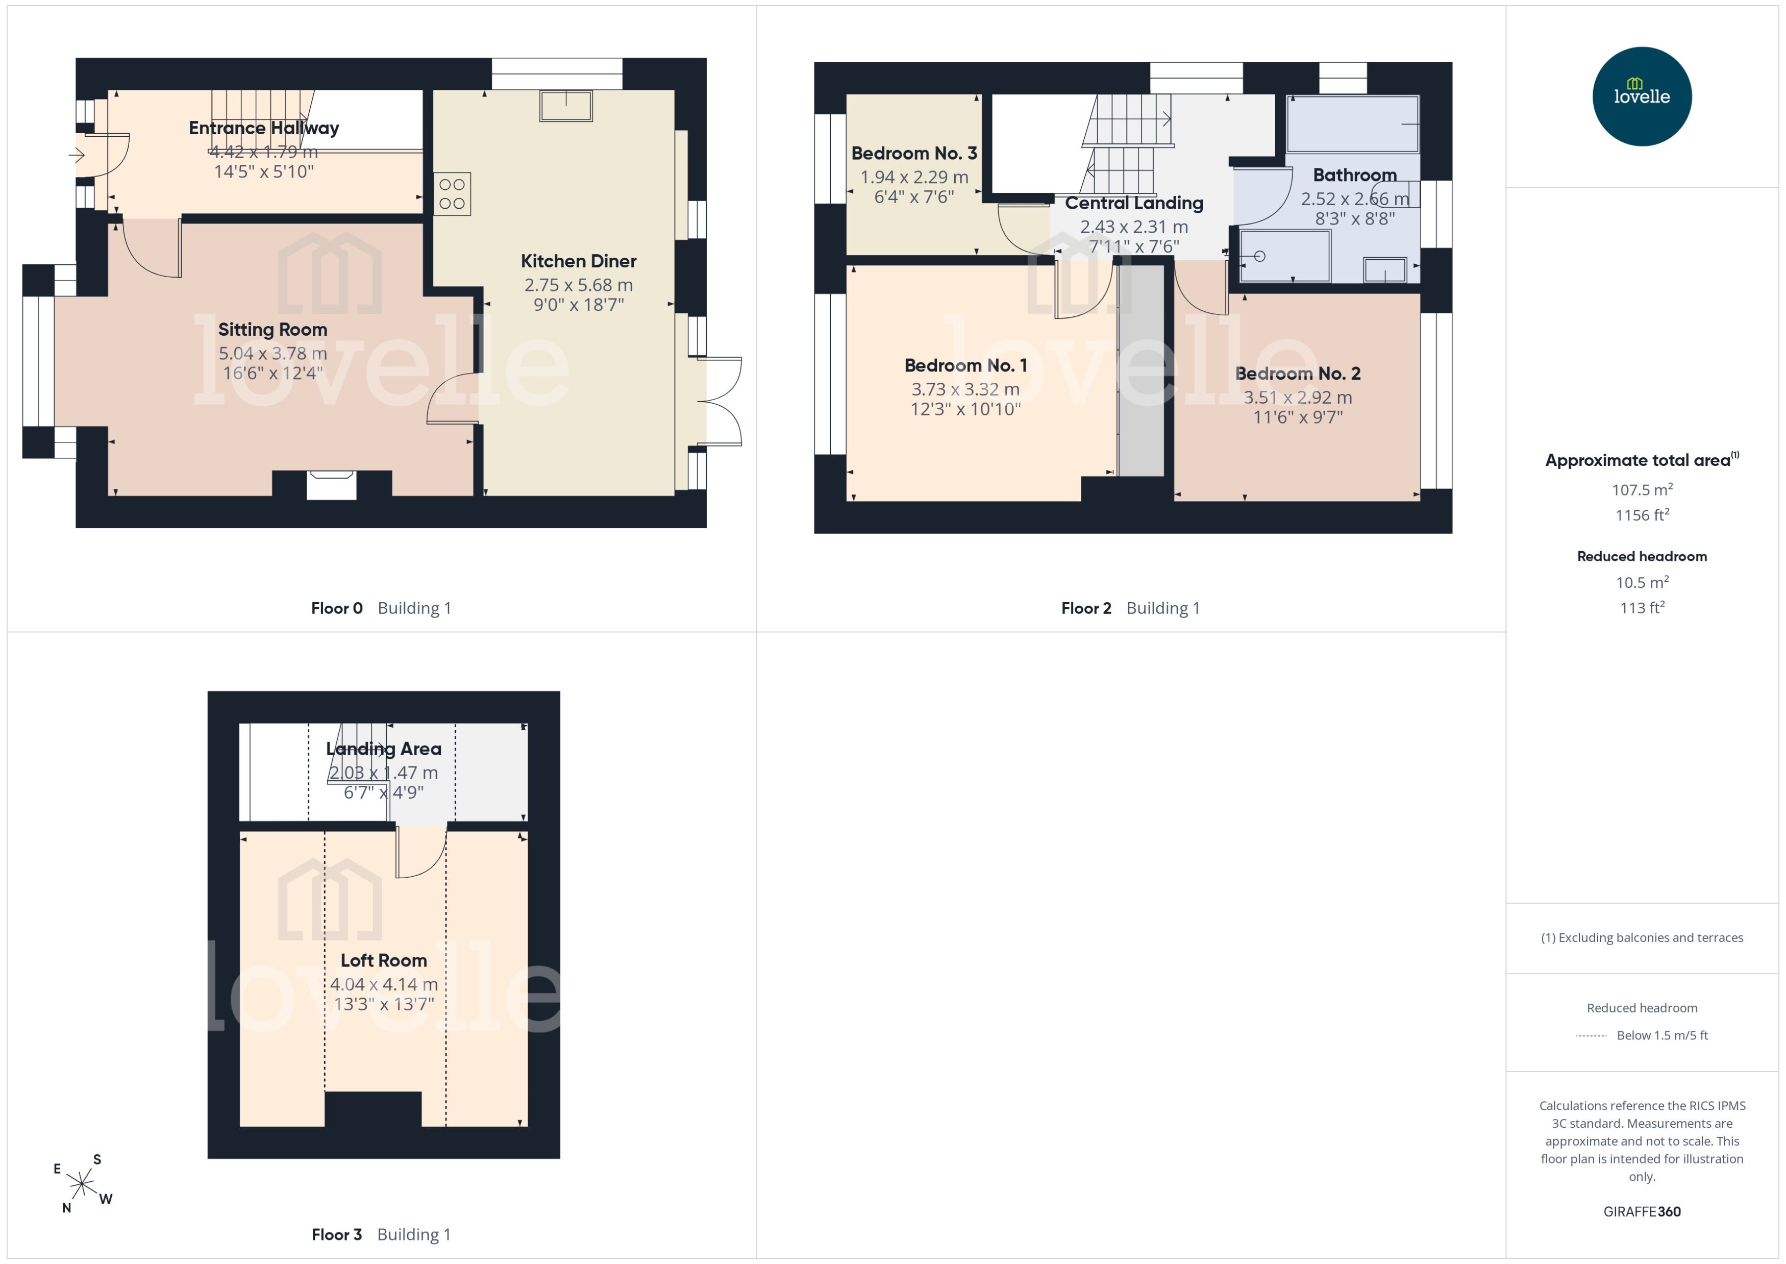
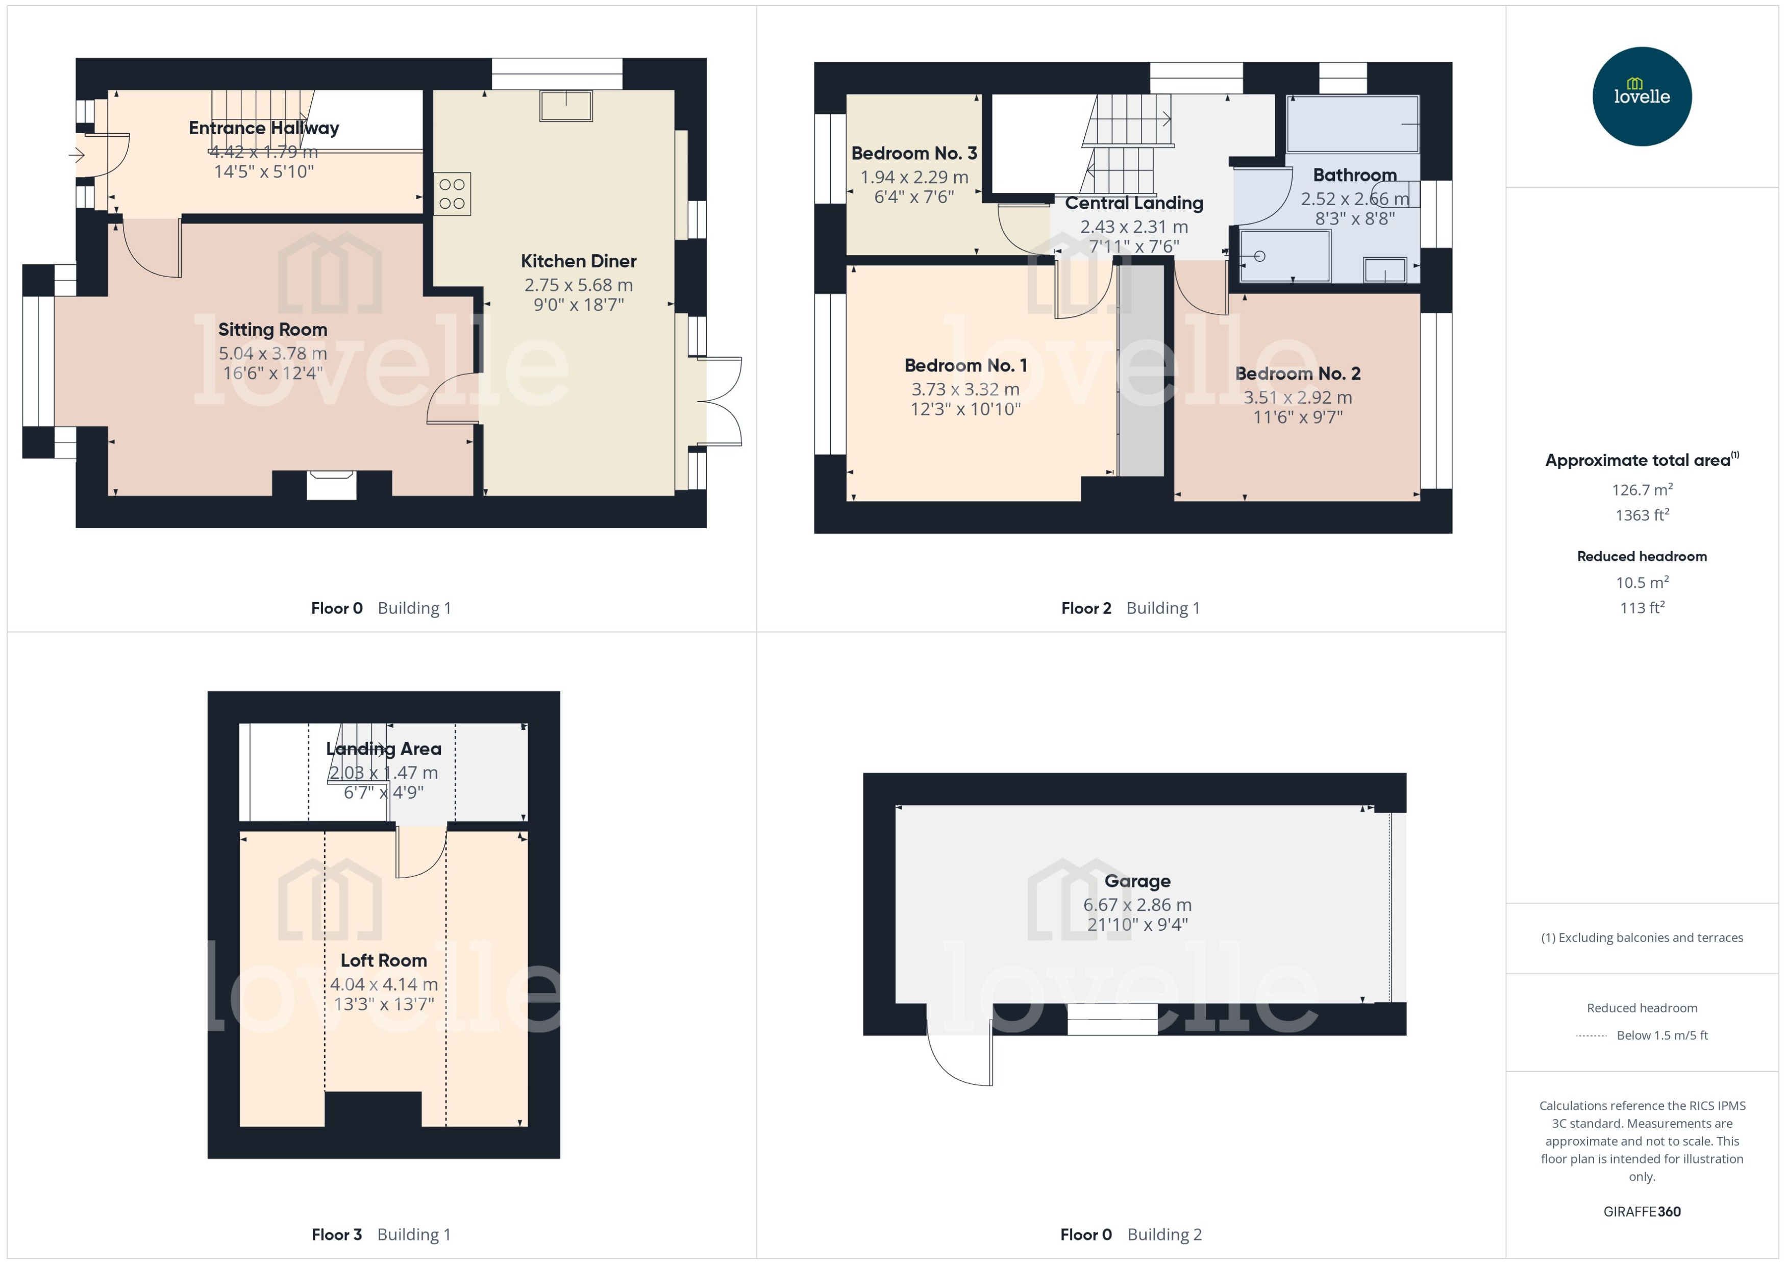
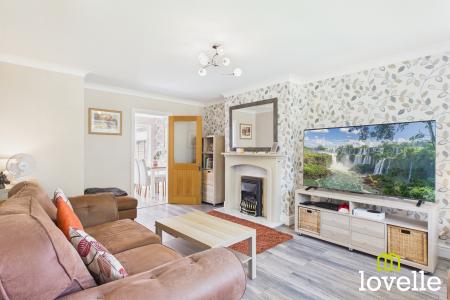
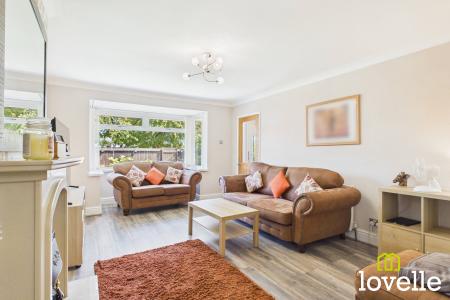
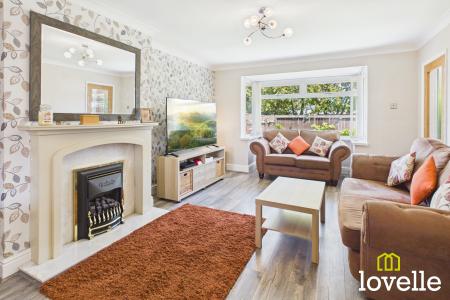
To the ground floor is a welcoming entrance hallway which leads into a bright & stylish sitting room, complete with a feature fireplace & a large bay window to the front elevation, this sitting room is flooded in natural daylight & elegantly decorated, perfect for relaxing & entertaining. The theme throughout is a pastel & natural palette with contrasting Ash-effect flooring.
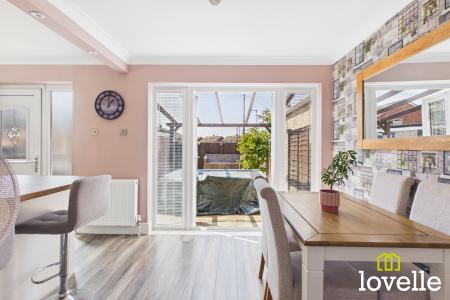
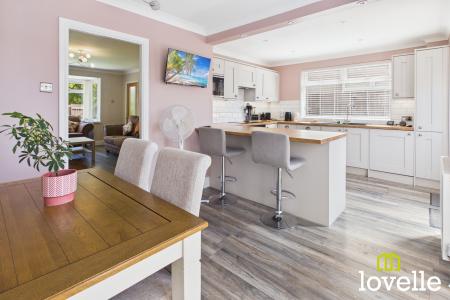
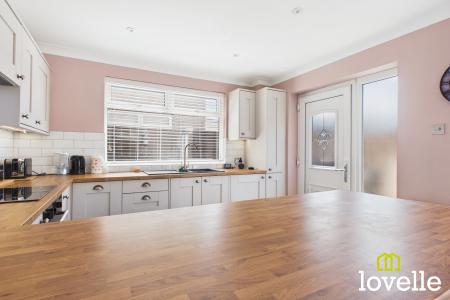
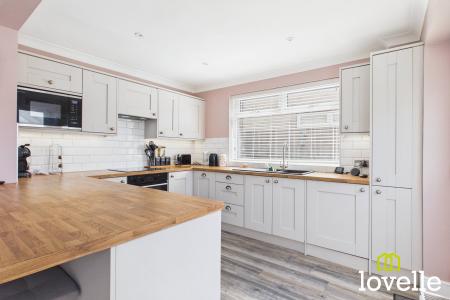
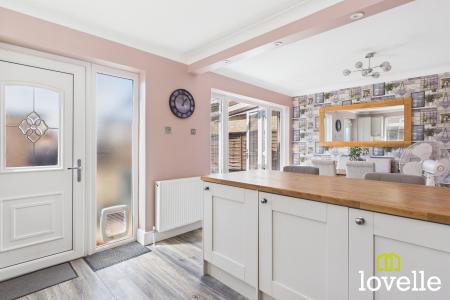
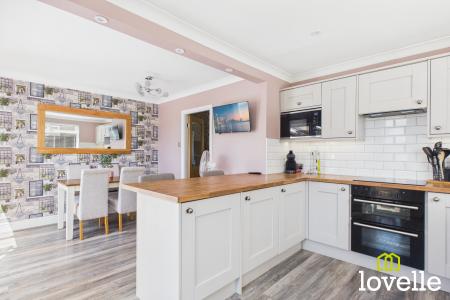
To the rear of the property is a superb, high-specification kitchen diner providing a fantastic social & family area. Fitted with stylish Cream Shaker wall & base units & Beech-effect worksurfaces, this room is designed to suit everyday life & entertaining while being elegant & well-appointed. There are a host of integrated appliances including a dishwasher, fridge & freezer, high-level combination microwave oven, double fan-assisted ovens & induction hob with extraction over. Under-cupboard lighting & chamfered brick-style tiled splash backs finish the décor perfectly. French doors open onto the rear garden, creating a lovely connection between indoor & outdoor living.
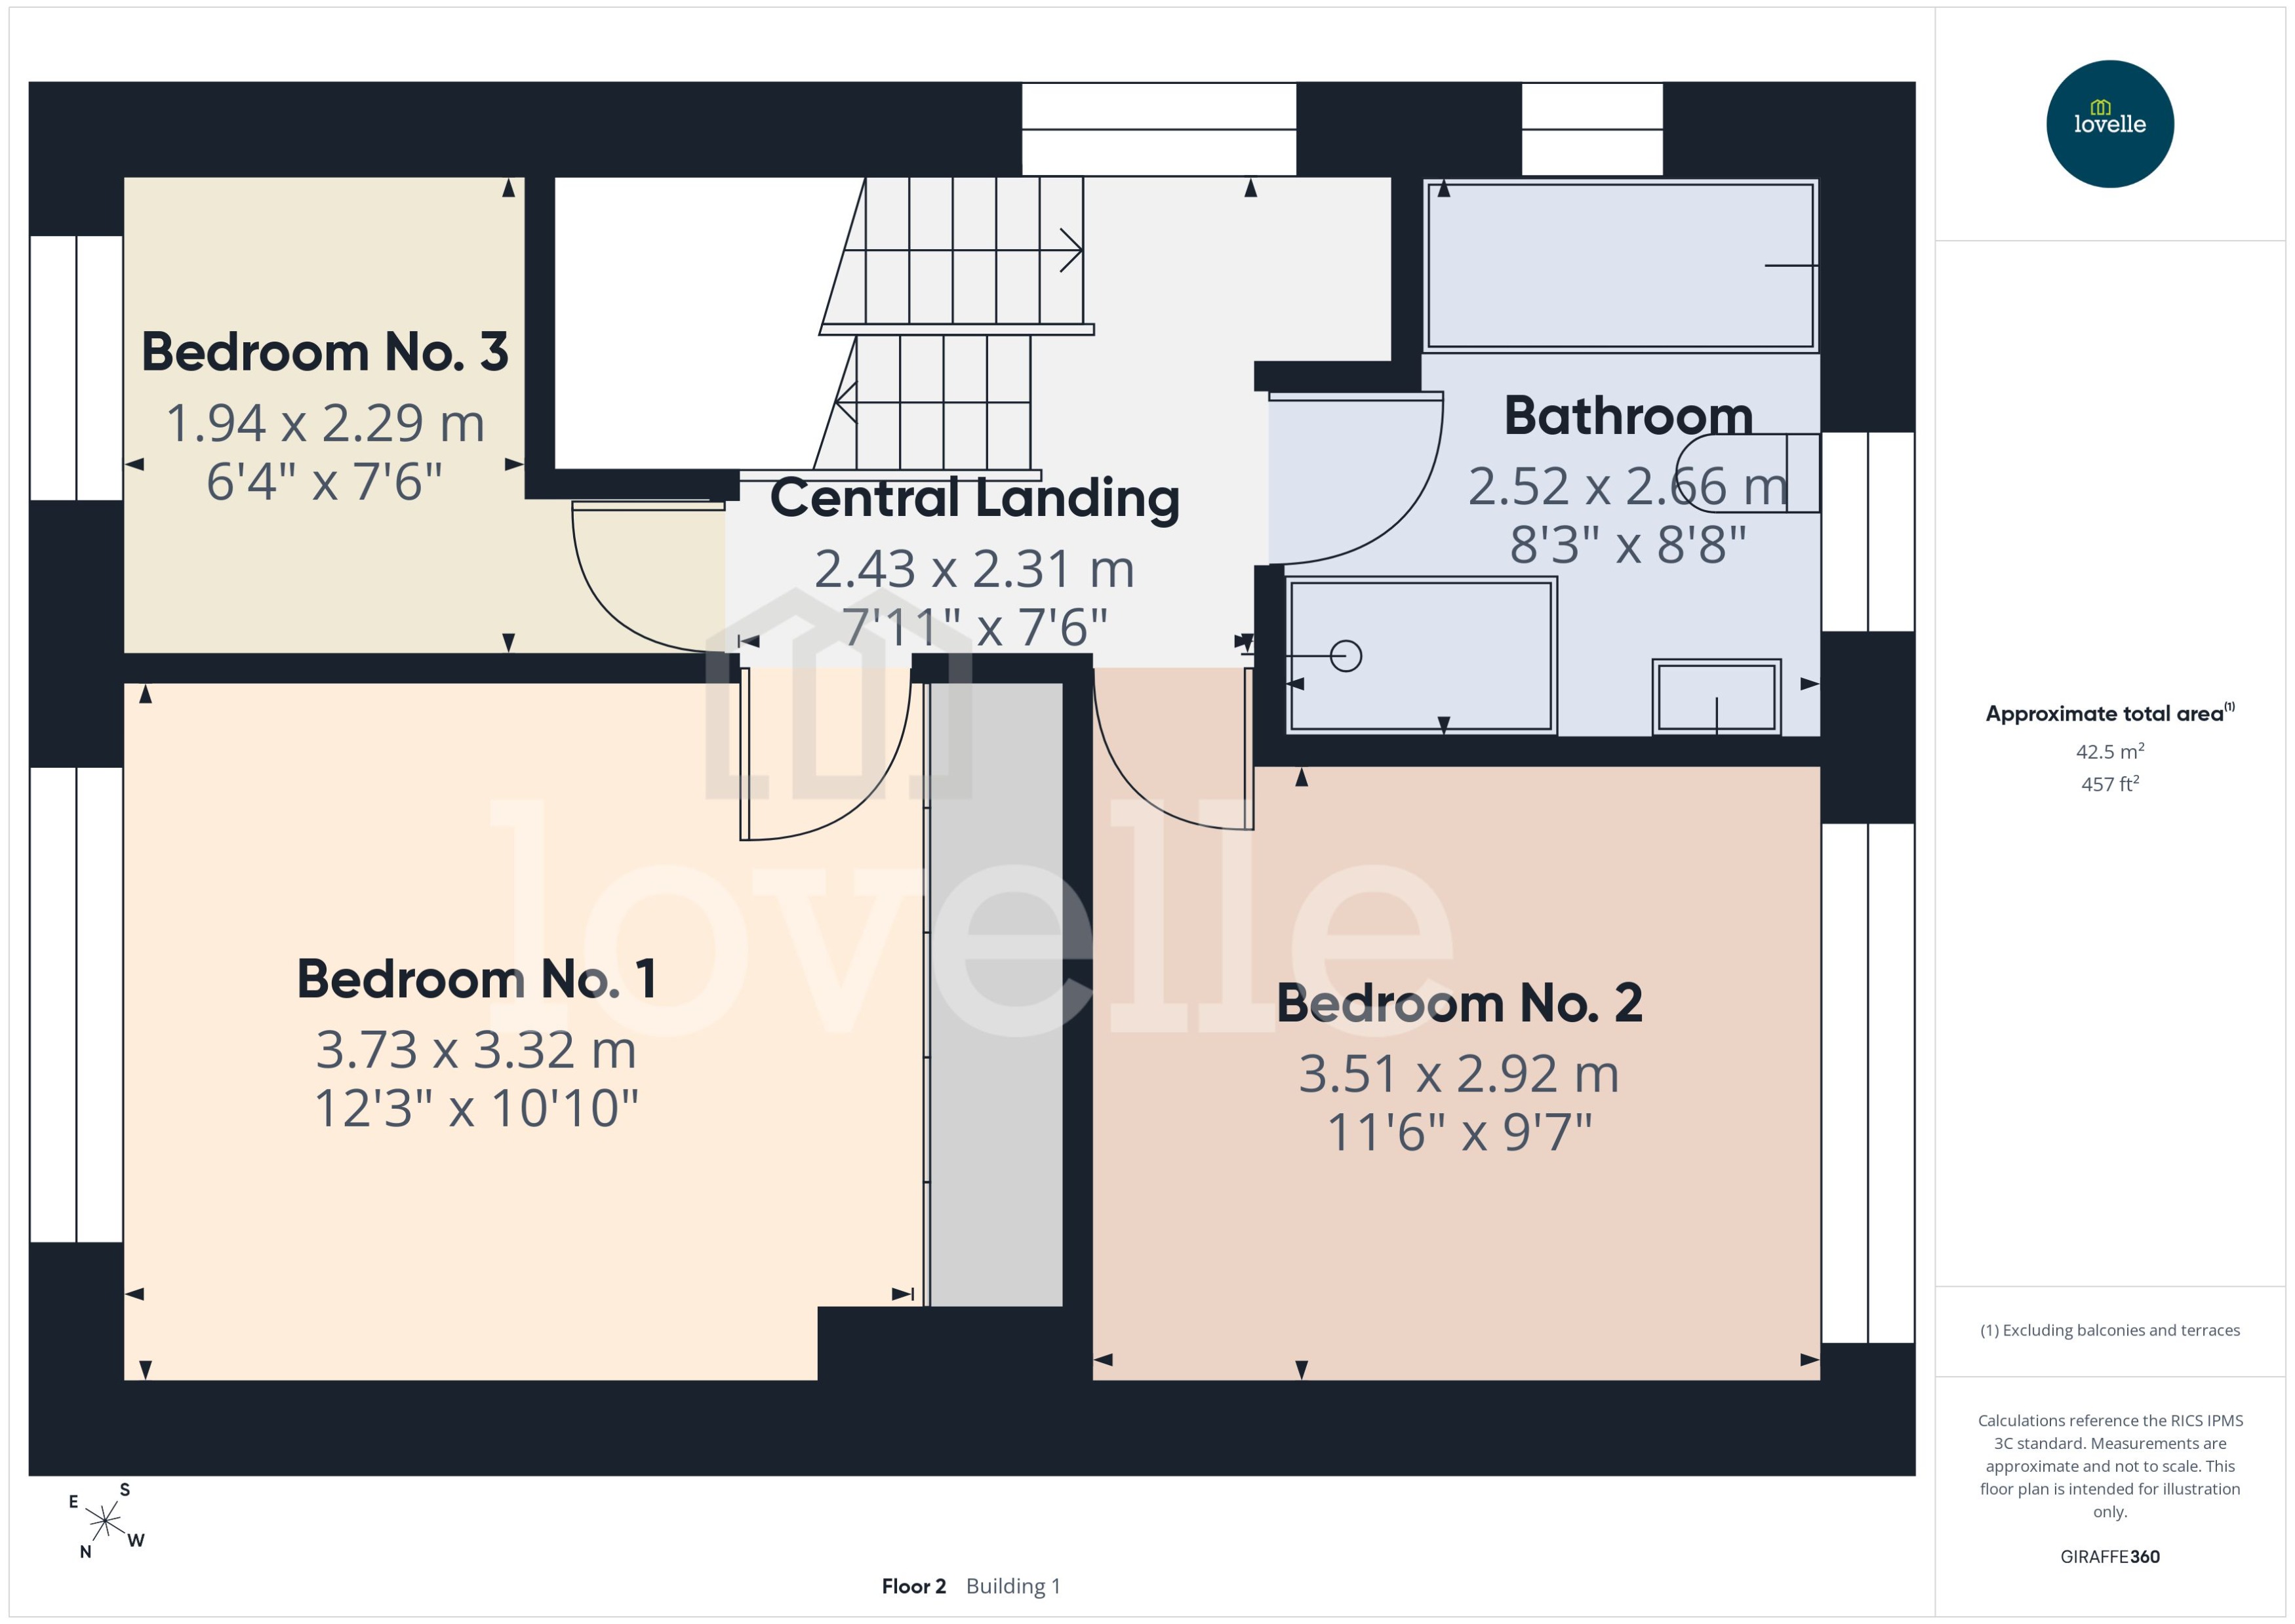
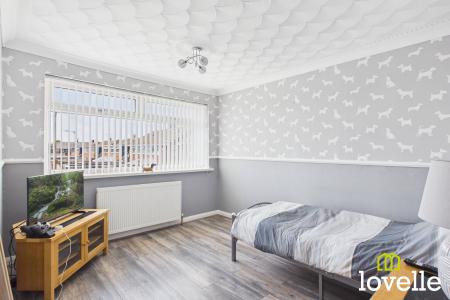
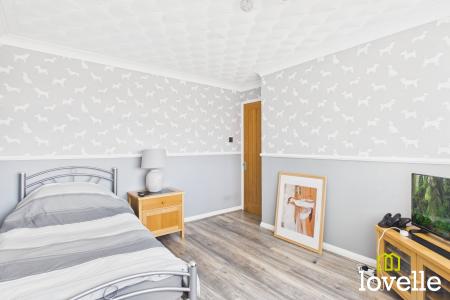
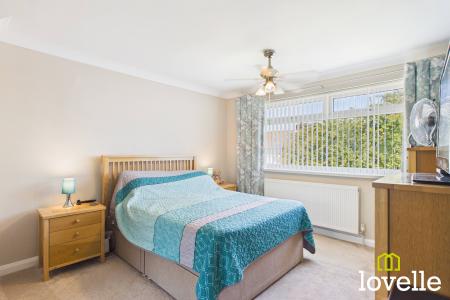
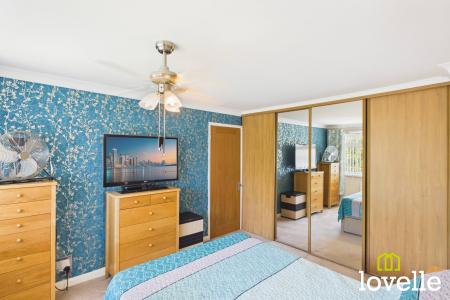
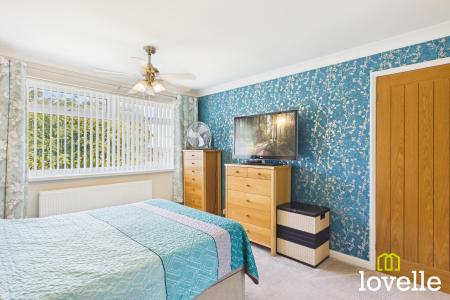
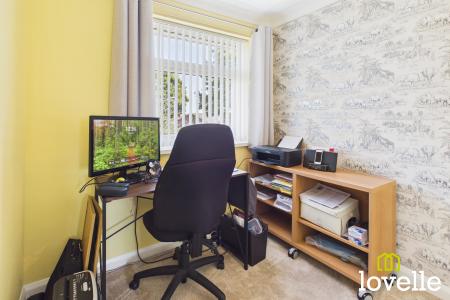
To the first floor are three well proportioned bedrooms, there are two generous doubles with the principal benefitting from a range of recently installed, high-quality fitted wardrobes. The décor is tasteful & bright with the large picture windows providing a welcoming feeling of space & light. There is a spacious single bedroom which could be a home office or nursery & a contemporary, well-appointed family bathroom.
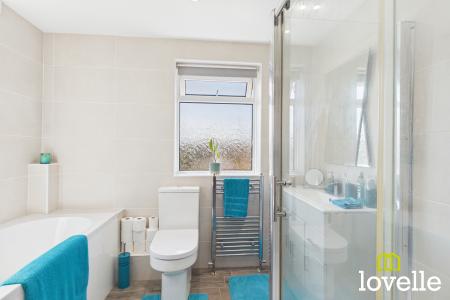
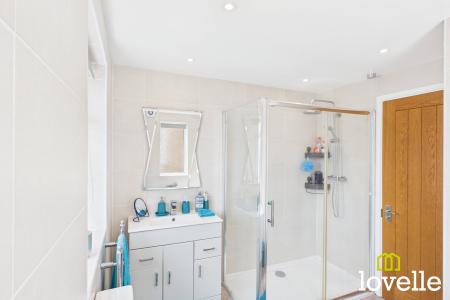
The bathroom has been recently renovated & boasts a high-specification, four-piece suite. It has been fully tiled, there is a large, walk-in cubicle with a dual-head thermostatic shower, a large wash-basin set within a stylish vanity cupboard, a close-coupled W.C, large tub bath & a Chrome towel radiator...beautifully elegant.
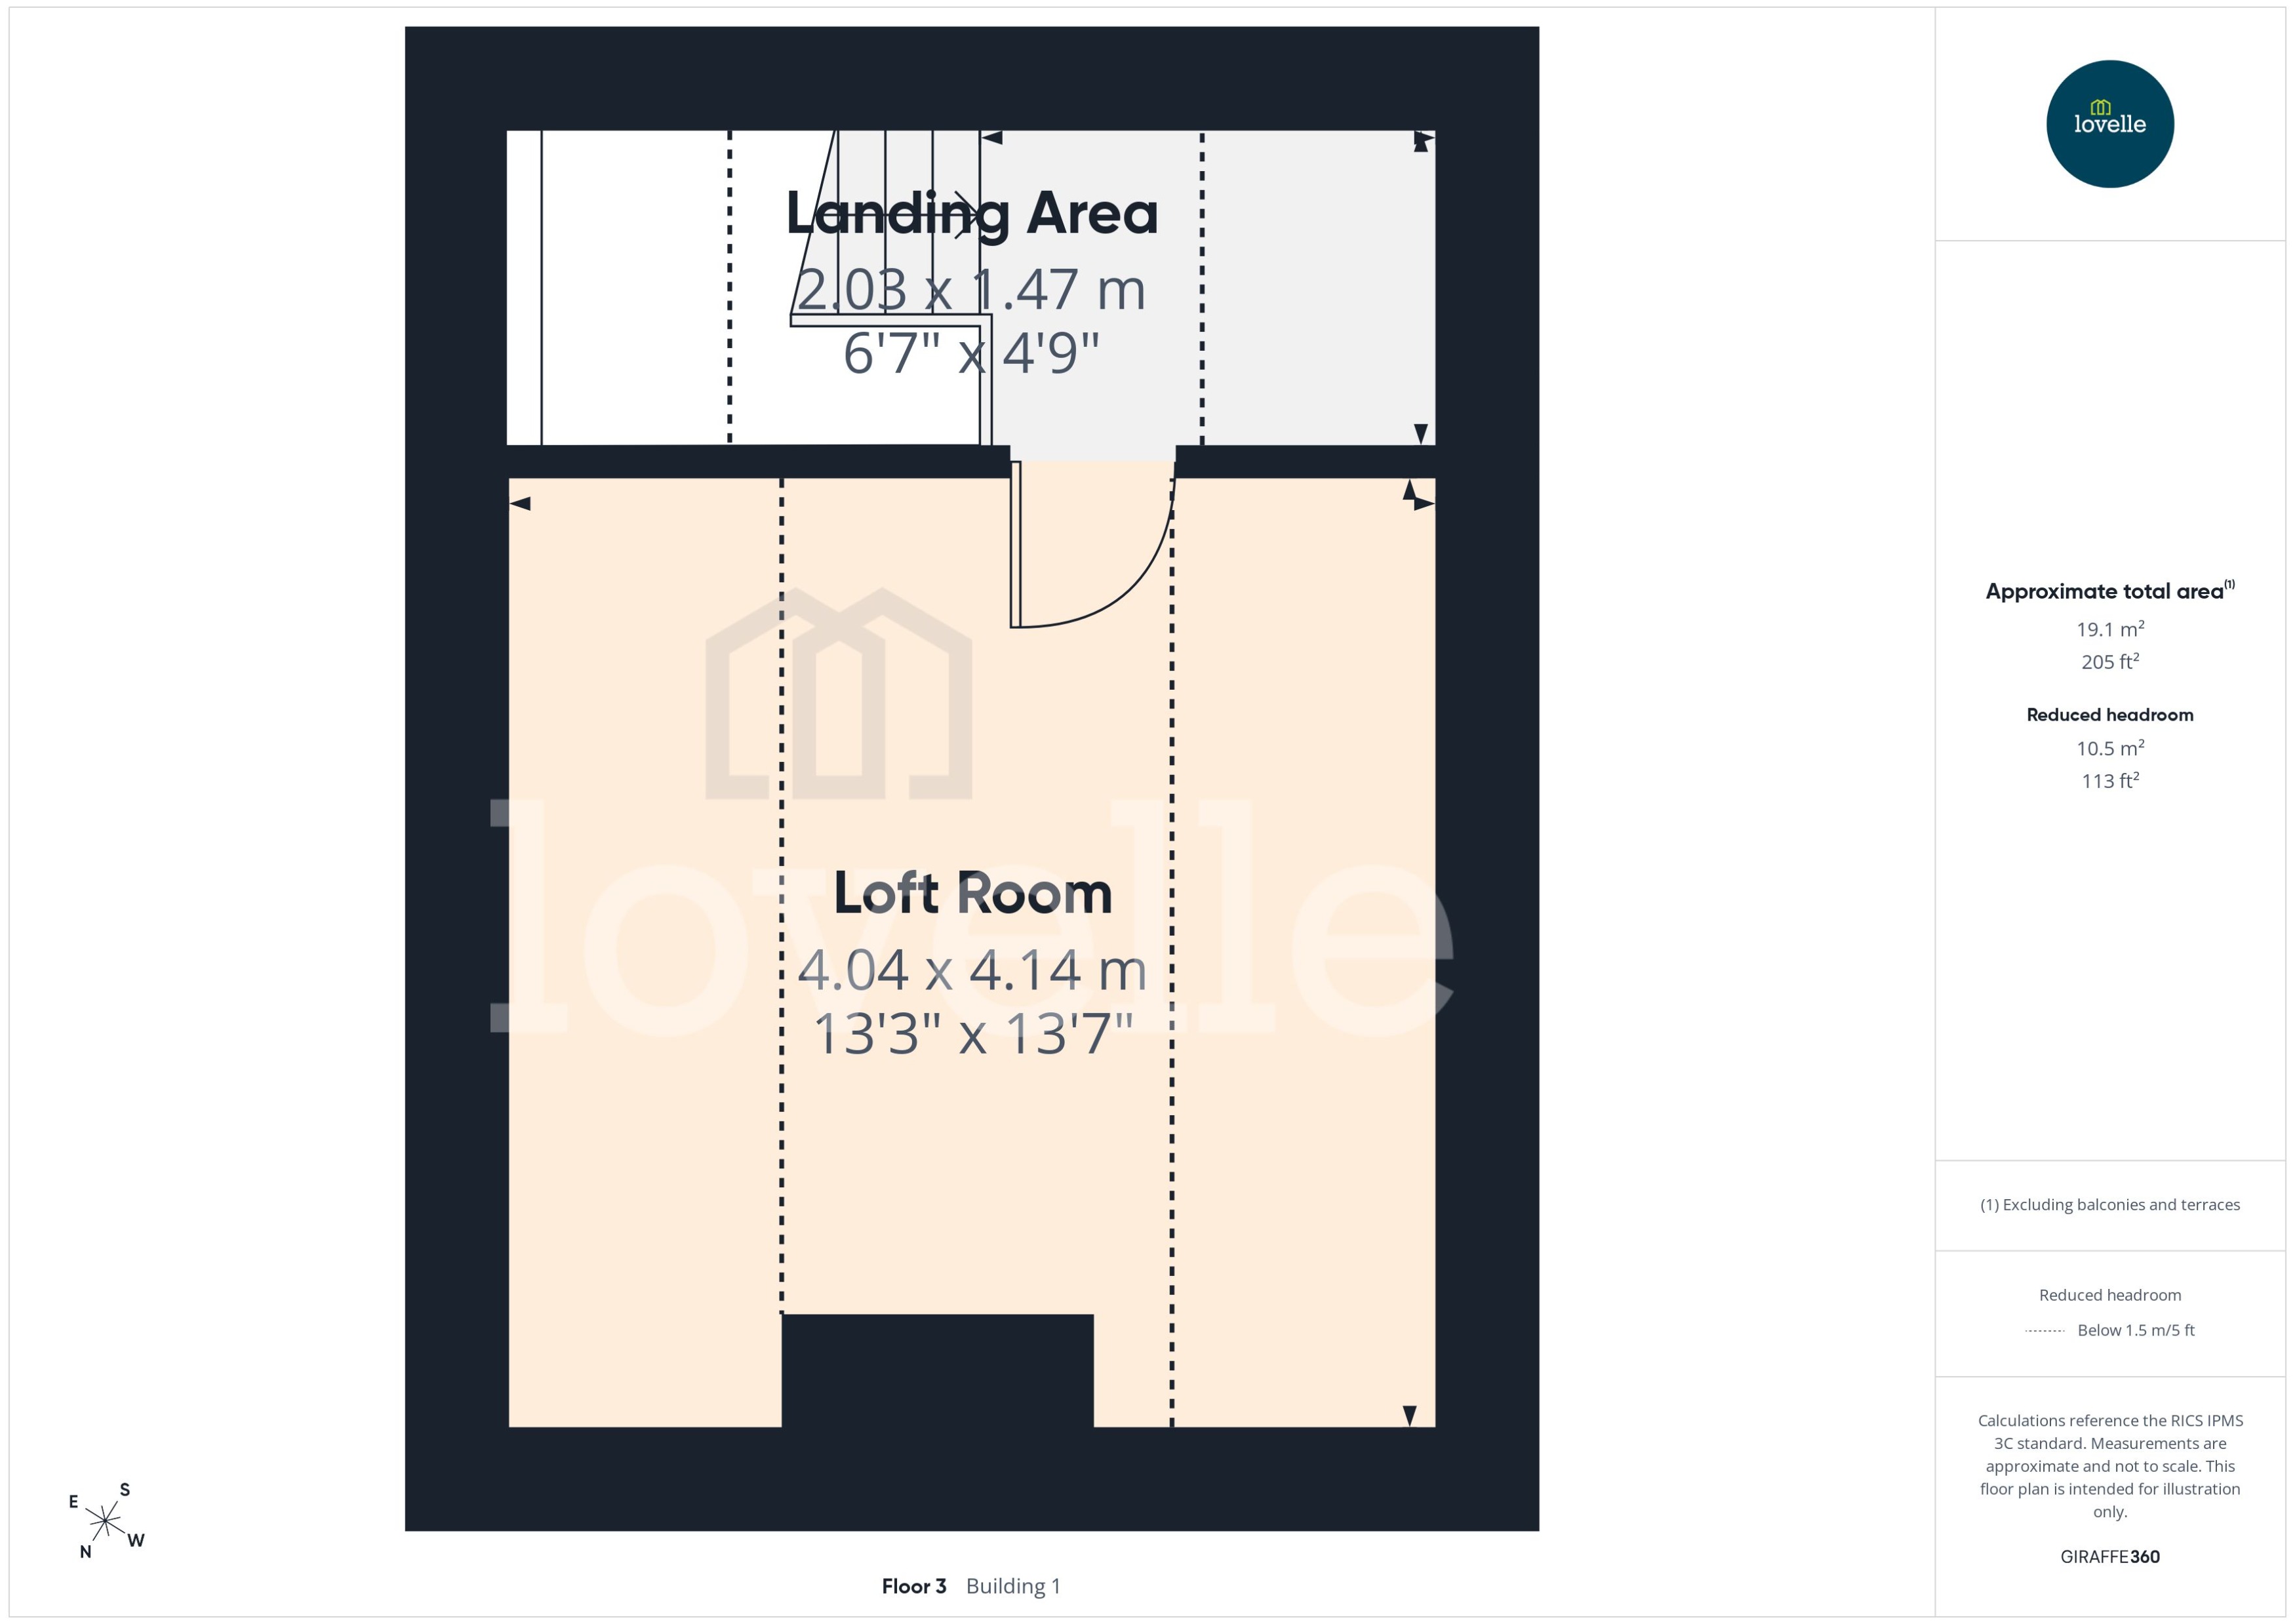
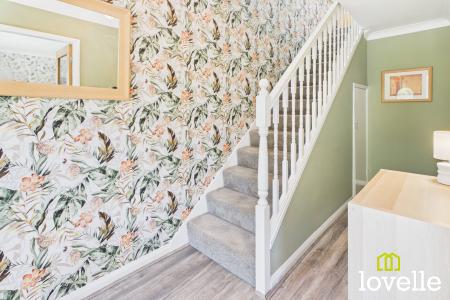
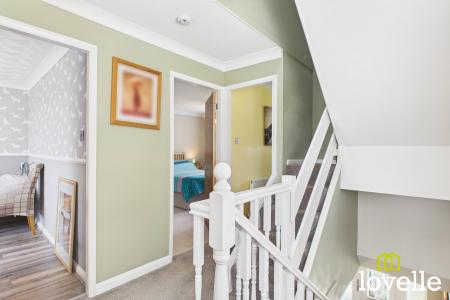
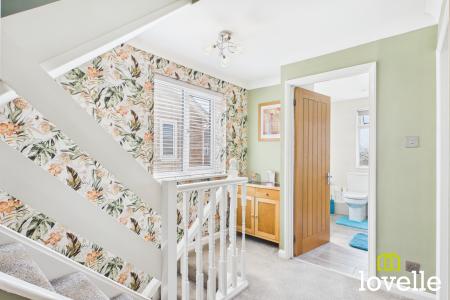
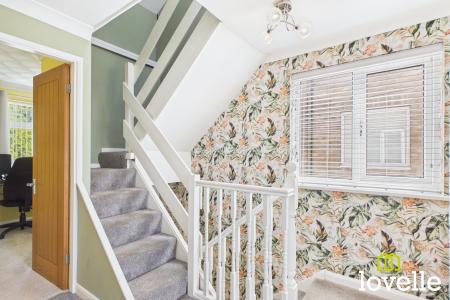
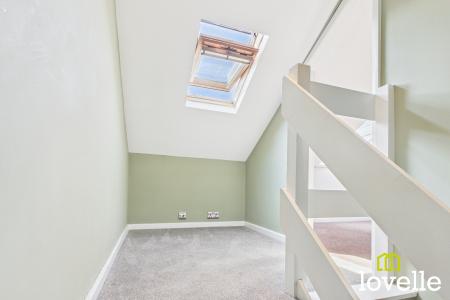
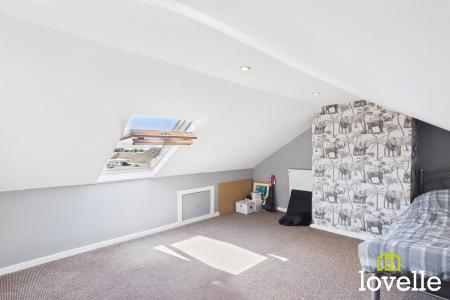
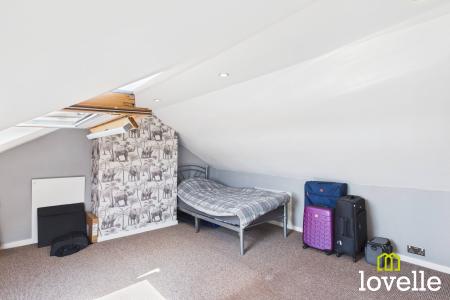
Out onto the spacious & bright central landing there is a South-facing picture window which floods the space with Sunlight, natural Oak internal doors, bright Chrome ironmongery & stunning wall coverings all make for a fabulous & welcoming space. A fixed staircase leads up to a 2nd floor landing area where a VELUX roof window allows daylight to flow in, there is a large loft storage area beyond offering power, lighting & a central heating radiator. This space is carpeted, with neutral décor & a large VELUX roof window which makes the area bright & welcoming.
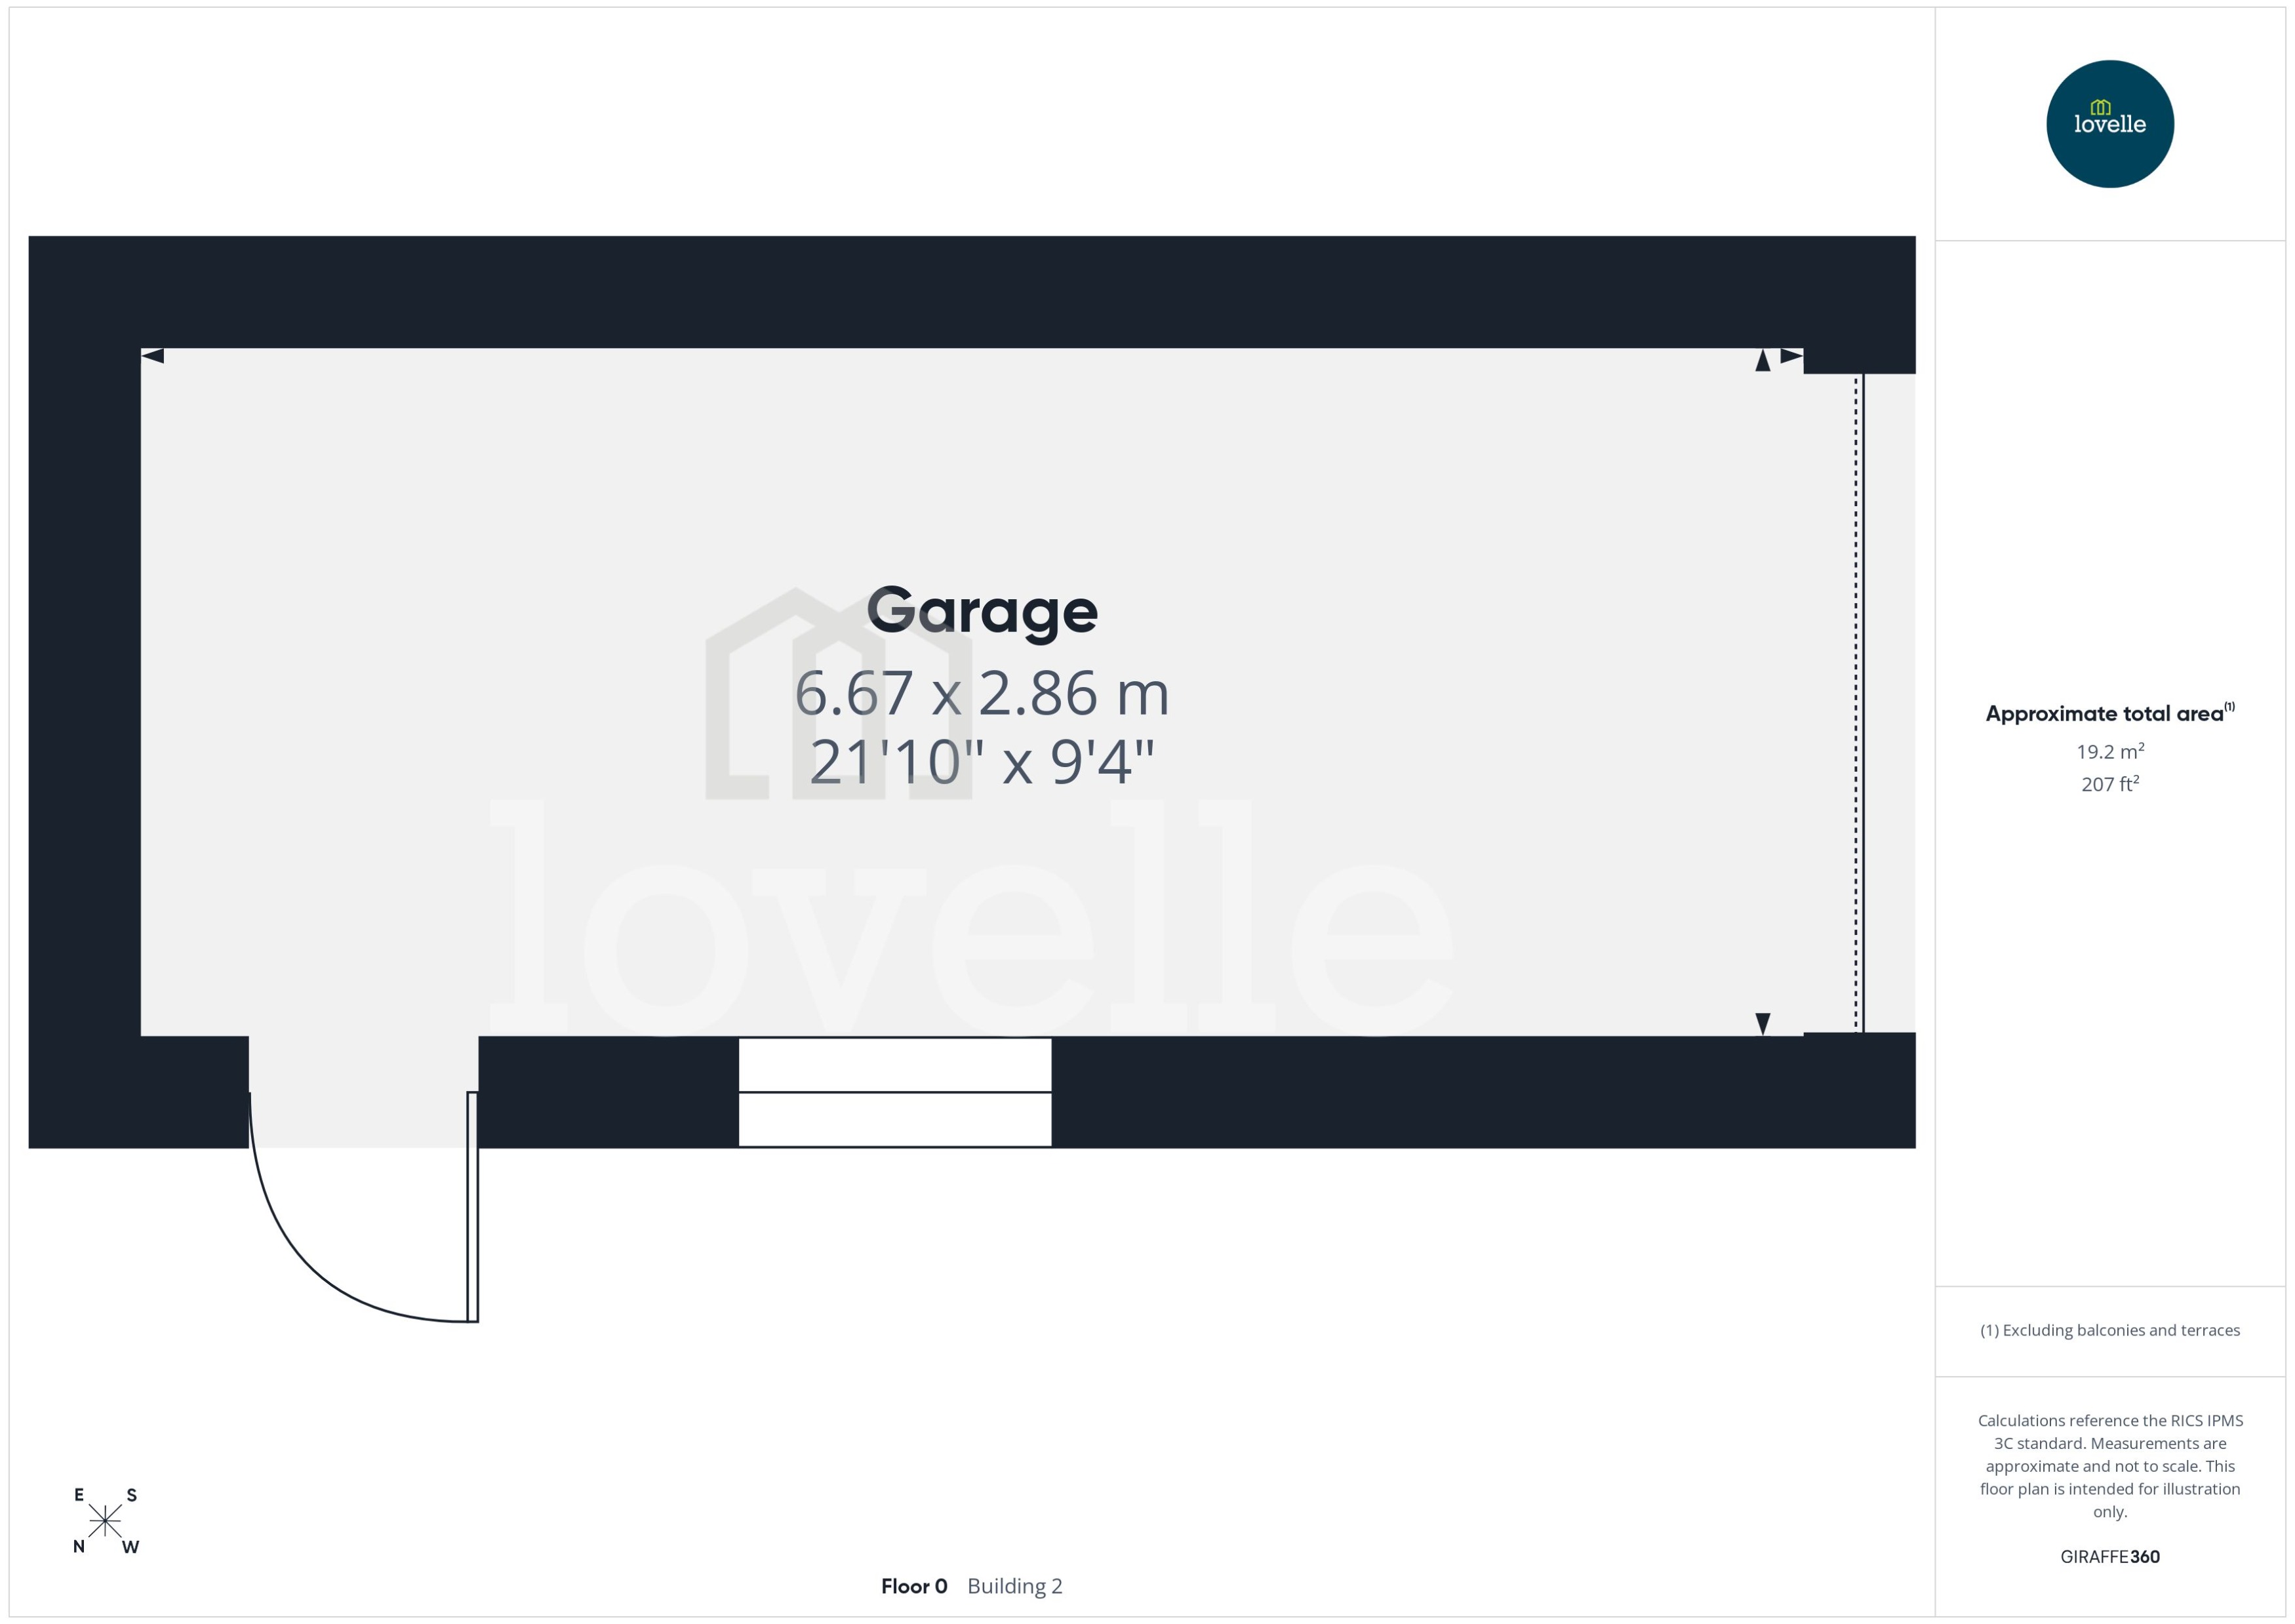
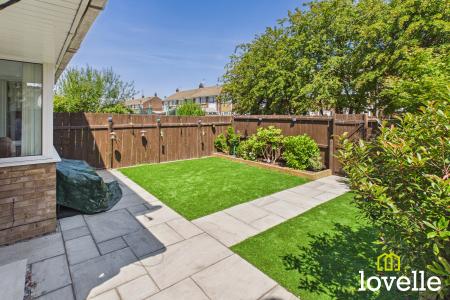
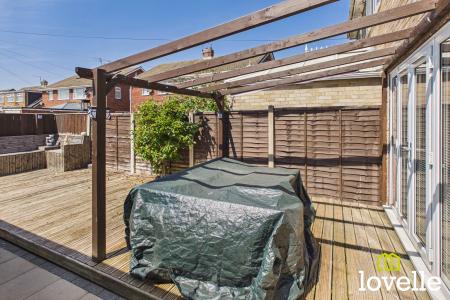
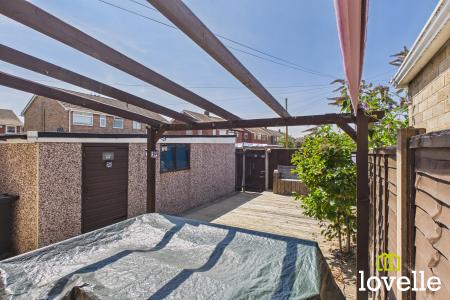
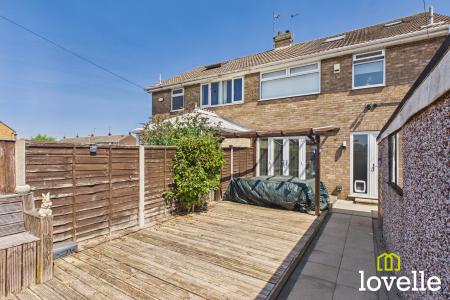
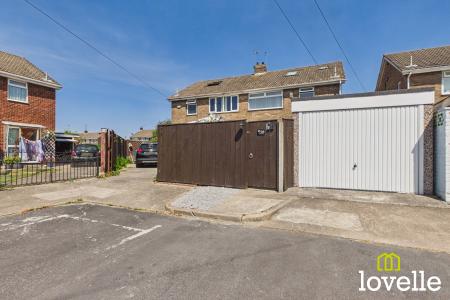
Outside & to the rear is a real highlight, the private garden enjoys a south-west facing aspect for sunshine throughout the day. A raised decking area provides the perfect spot for outdoor dining & entertaining, with ample space for the whole family to enjoy & entertain. The garden is enclosed with fencing for privacy and benefits from a garage with power & lighting, providing extra storage space or parking for a standard family car.
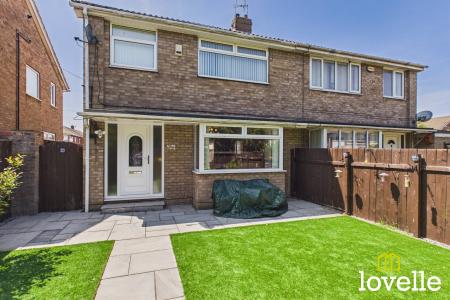
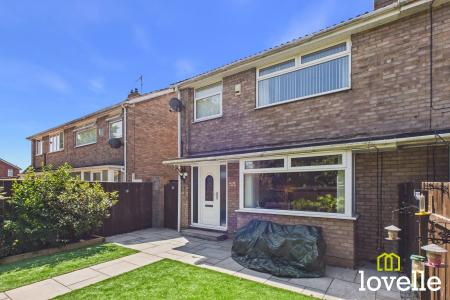
Outside & to the front is equally as inviting, elegantly laid to lawn & stylish paving with raised borders of mature planting. The garden is again enclosed with fencing for privacy & there is a pedestrian gate out to the pavement, leading to Sutton Park Primary School, a wonderfully private & green space to relax & unwind.
This property has been wonderfully updated & dutifully maintained by it's current owner, it benefits from an upgraded central heating & hot water system & an upgraded electrical system. The property is immaculately presented internally & externally & offers high specification equipment & stylish décor. EPC rating: C. Council tax band: B, Tenure: Freehold, Mobile signal information: EE - Good
Three - Good
O2 - Good
Vodafone - Good
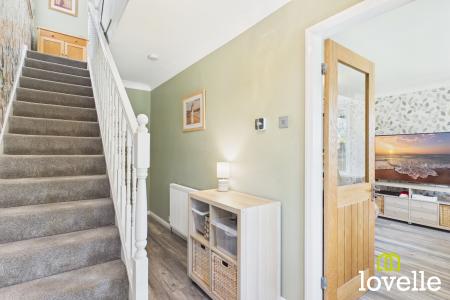
Accessed via a uPVC door with glazed sidelights, laid to Ash-effect flooring & with stylish décor, There is a carpeted flight of stairs to the first floor, an understairs cupboard houses the modern Worcester Bosch combi boiler & recently upgraded electrical consumer unit.
Through a glazed & Oak door from the hallway, laid to Ash-effect flooring & with a walk-in bay window to the front elevation. Boasting a feature Marble fireplace with a living flame gas fire as the focal point.
Fitted with a large range of Shaker-style wall & base units, with several integrated appliances & Beech-effect worksurfaces. There are dual-aspect windows & double French doors.
Laid to carpet & providing access to all 1st floor rooms, there is a large South-Facing window & a flight of carpeted stairs lead to the 2nd floor landing area.
Laid to carpet & freshly decorated, there is a large picture window to the front elevation & a range of professionally-fitted wardrobes
Laid to Ash-effect flooring & with bright décor, there is a large picture window to the rear elevation.
Laid to carpet & with warming décor, there is a window to the front elevation.
Located to the top of the 2nd flight of carpeted stairs, with a VELUX roof light, power & lighting. Providing access to the loft storage room.
A convenient storage room within the loft space, laid to carpet, fitted with power & lighting & a central heating radiator. A VELUX roof light provides natural light to the area.
Laid to lawn & stylish paving, with raised borders of mature planting & made private with high-level timber fencing to the perimeter.
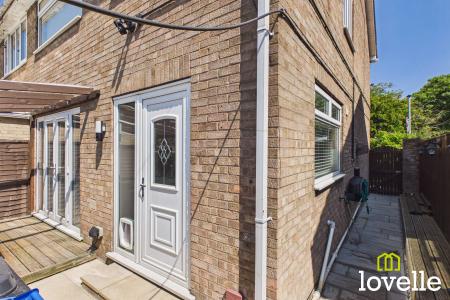
Laid to paving & with a large, raised, timber decked seating area. The garden is secured by high-level timber fencing, there is access to the garage for vehicle parking or additional storage & a pedestrian gate provides access out to Calderdale with a paved walkway to the front garden via the side of the property.
| Tax Band | % | Taxable Sum | Tax |
|---|
Struggling to find a property? Get in touch and we'll help you find your ideal property.