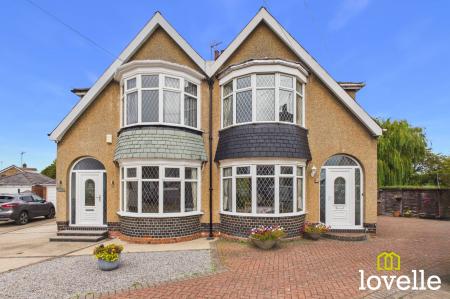
Outlands Road, Cottingham, HU16
3 bedroom Semi-detached house Sold STC
Guide Price £290,000 | SSTC

Offering 3 spacious bedrooms, a ground floor W.C. a large reception room, mature private & generous rear gardens, a driveway & a detached garage. A fabulous family home ready for new owners!
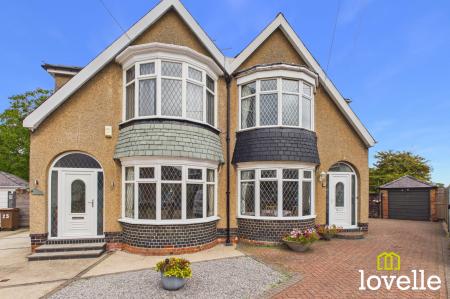
A wonderful, 1930's, traditional semi-detached property, situated on the desirable Outlands Road in the village of Cottingham.
Having been in the same family ownership since 1975, this lovingly-maintained & upgraded family home offers an array of original features throughout. A bright & spacious reception room, an immaculate fitted kitchen with high-spec integrated appliances, three well-proportioned bedrooms & a recently upgraded family bathroom with separate W.C.
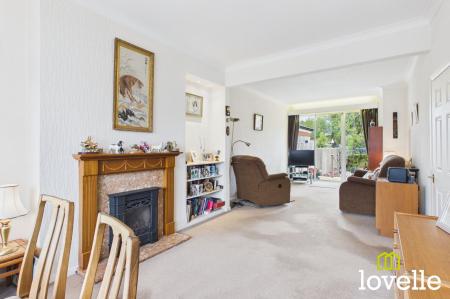
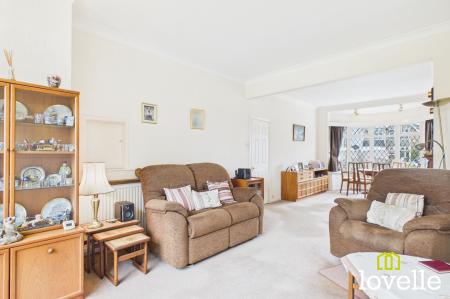
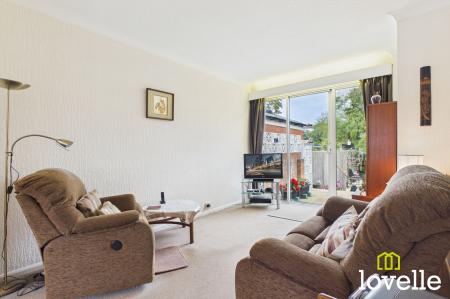
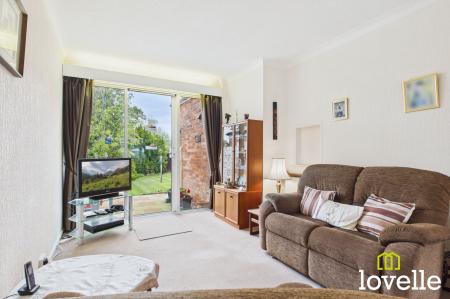
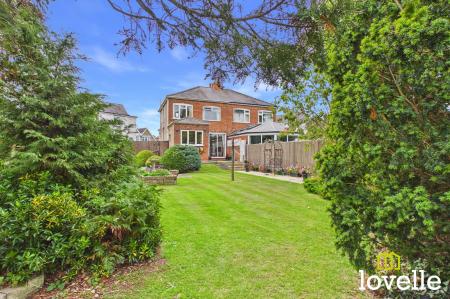
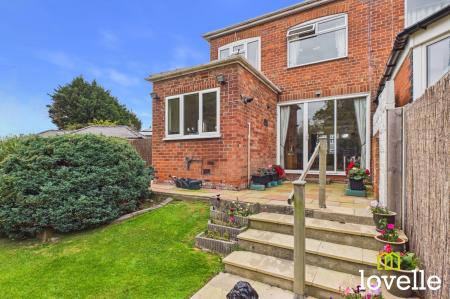
The spacious reception room boasts a large bay window to the front elevation, common to the style of property in the area & glazed sliding doors lead out to the large, private & mature rear garden.
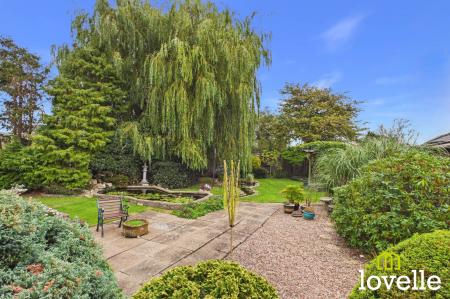
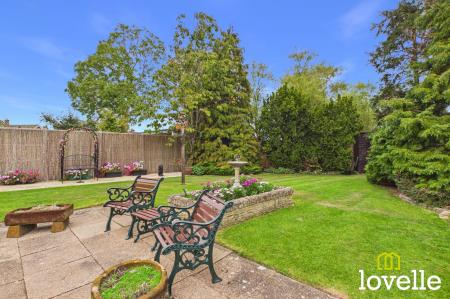
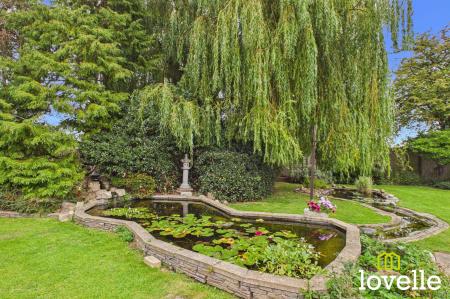
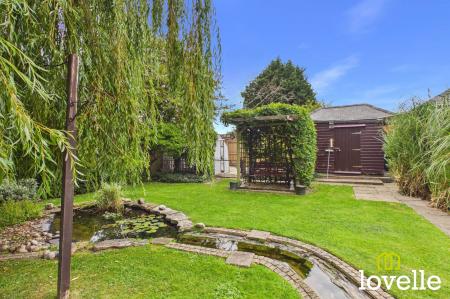
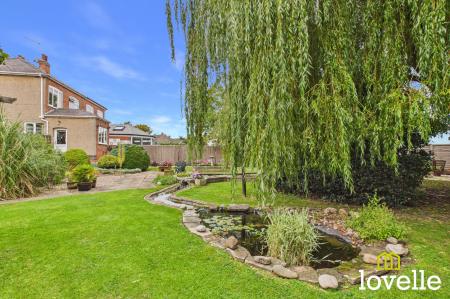
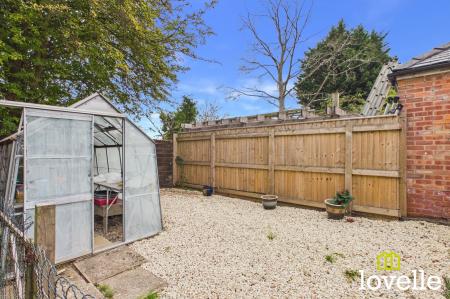
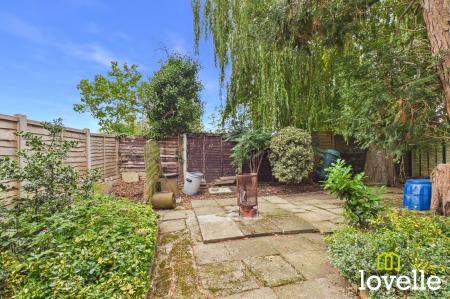
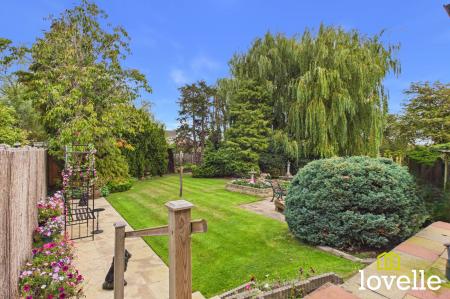
The grounds have been wonderfully landscaped over the last 51 years, mainly laid to lawn & with carefully-planted borders, creating separate areas to sit and enjoy. There is an array of mature trees, plants & shrubbery & a large pond with a fabulous water feature, a tranquil place to spend time in the summer months.
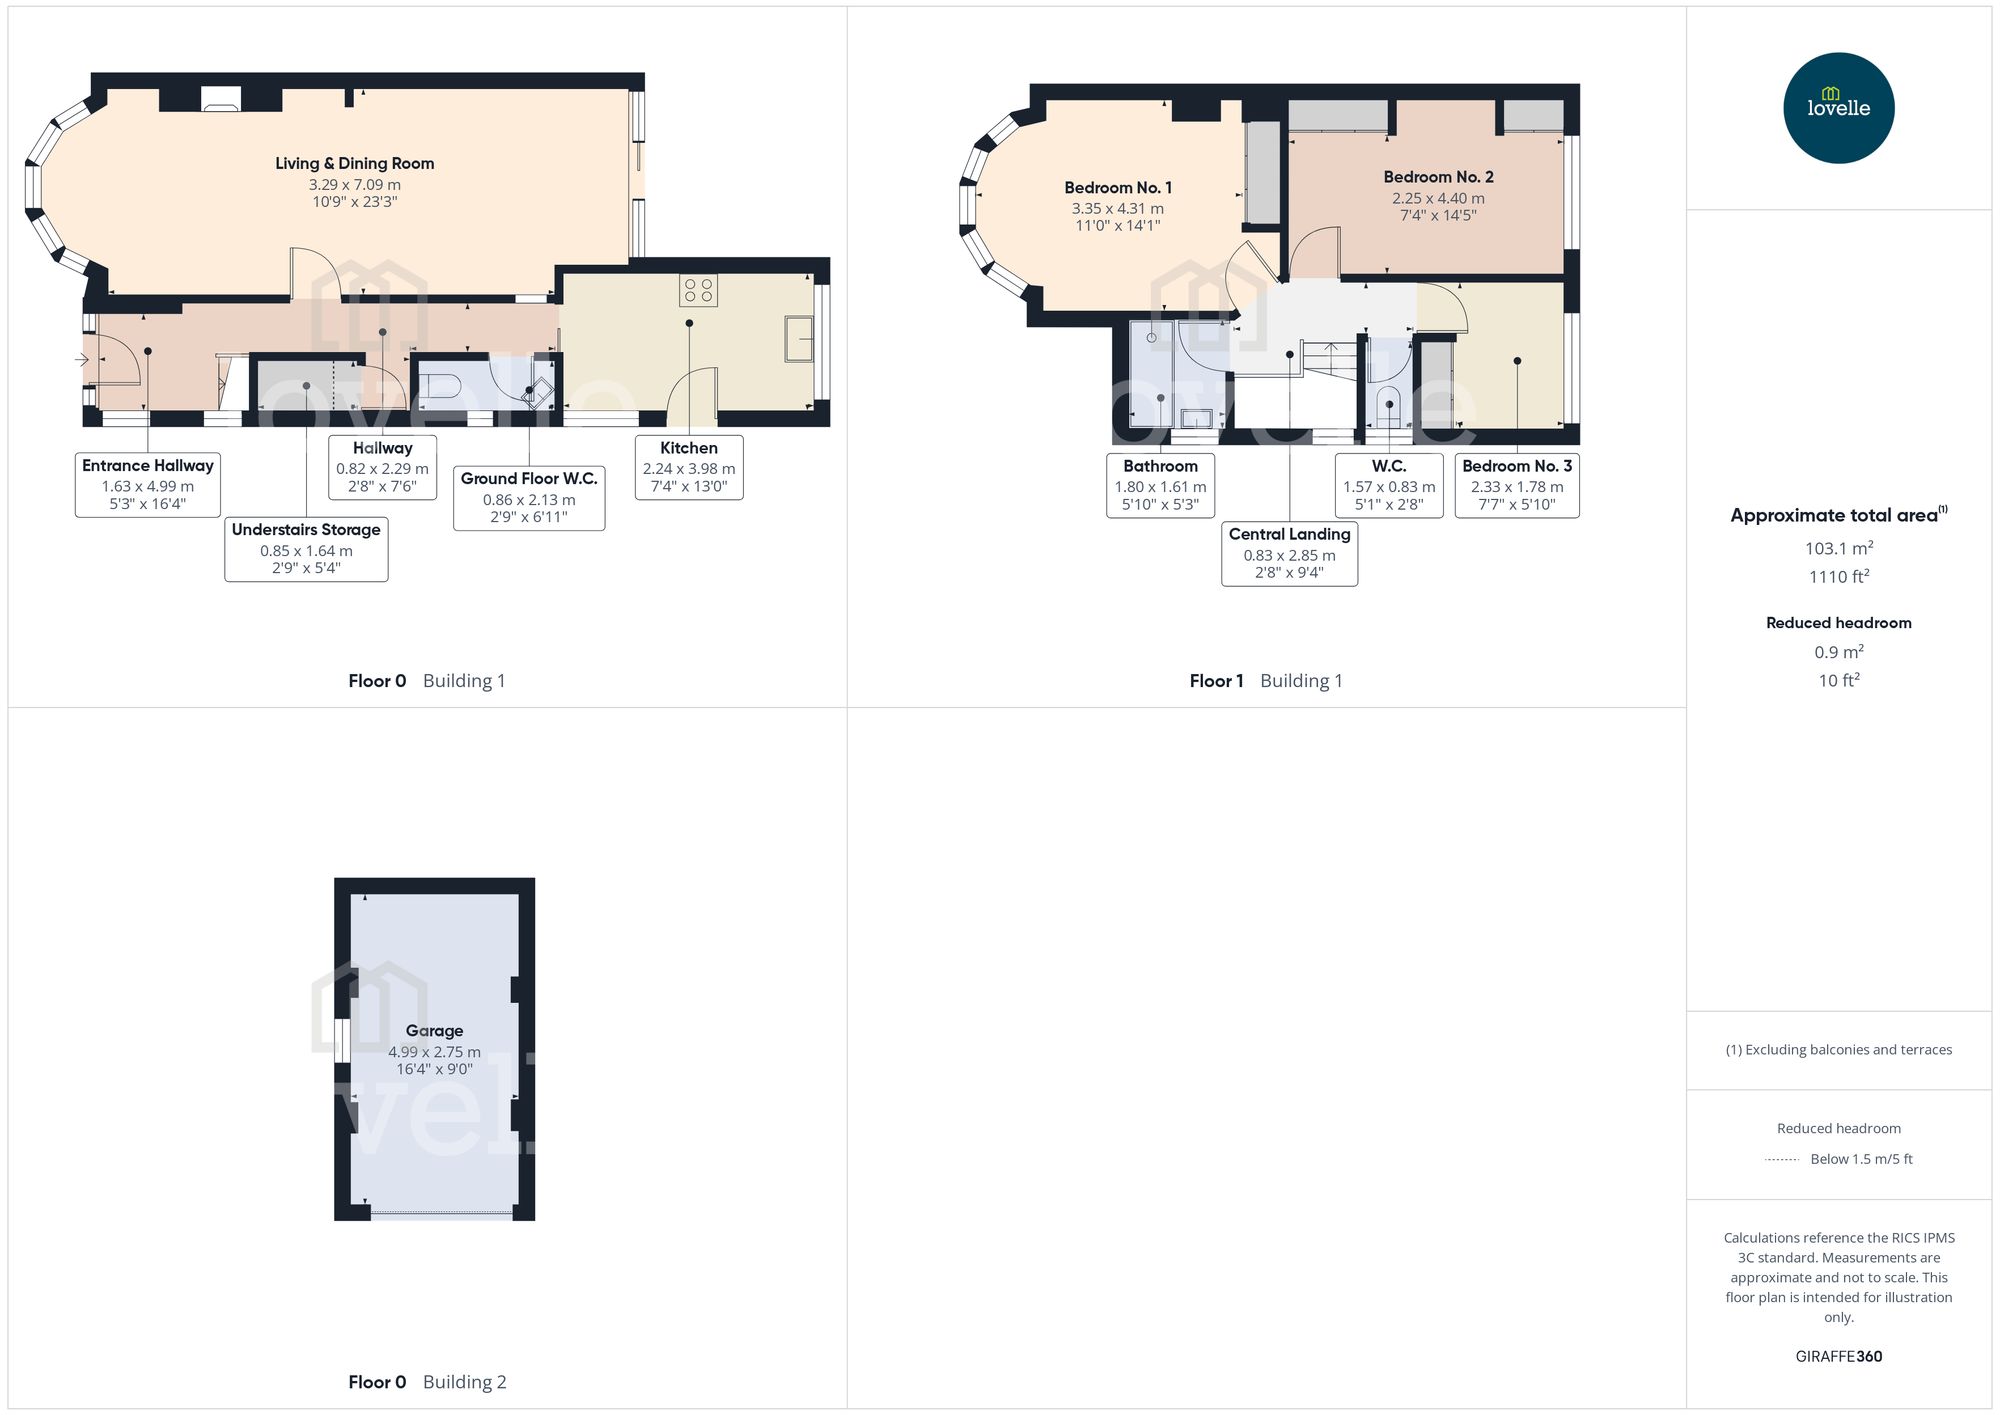
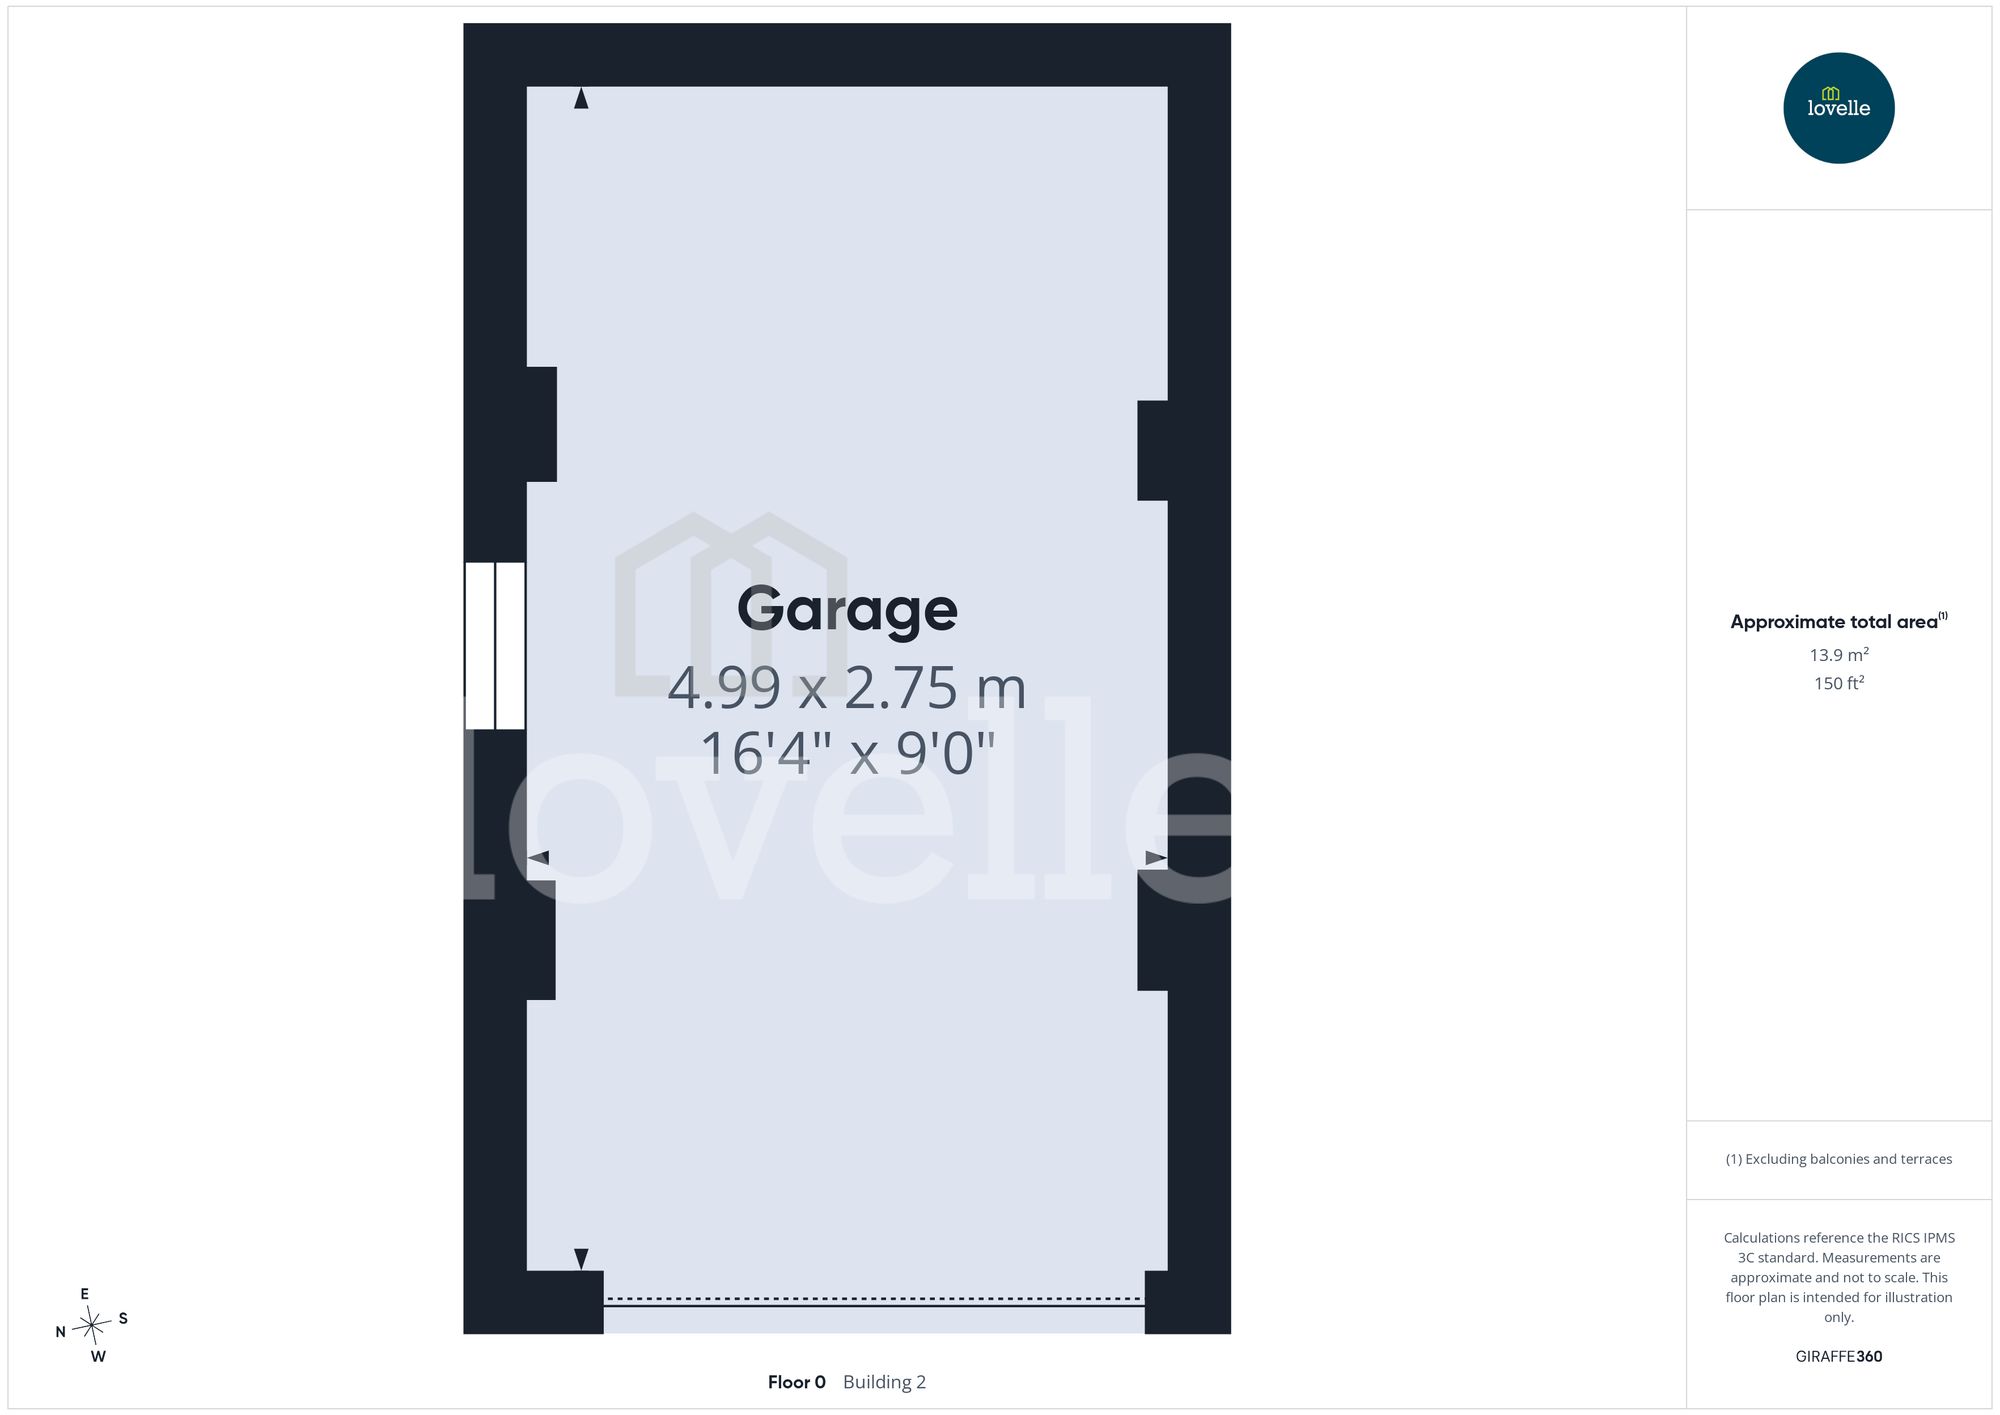
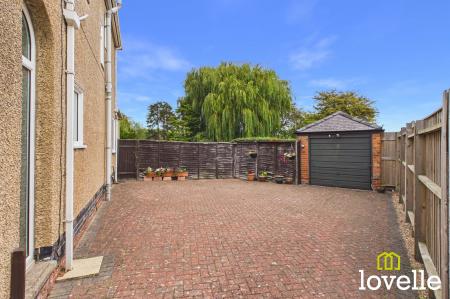
To the front & side of the property is a large block-paved driveway, providing off-road parking for several vehicles & access to the detached garage at the side of the property with a powered vehicle door.
The property has been dutifully maintained & benefits from a recently installed & regularly-serviced Vaillant gas combi boiler, major electrical system upgrades in the early 2000s’, a bathroom refresh in January 2026 & a full new kitchen installation in 2006.
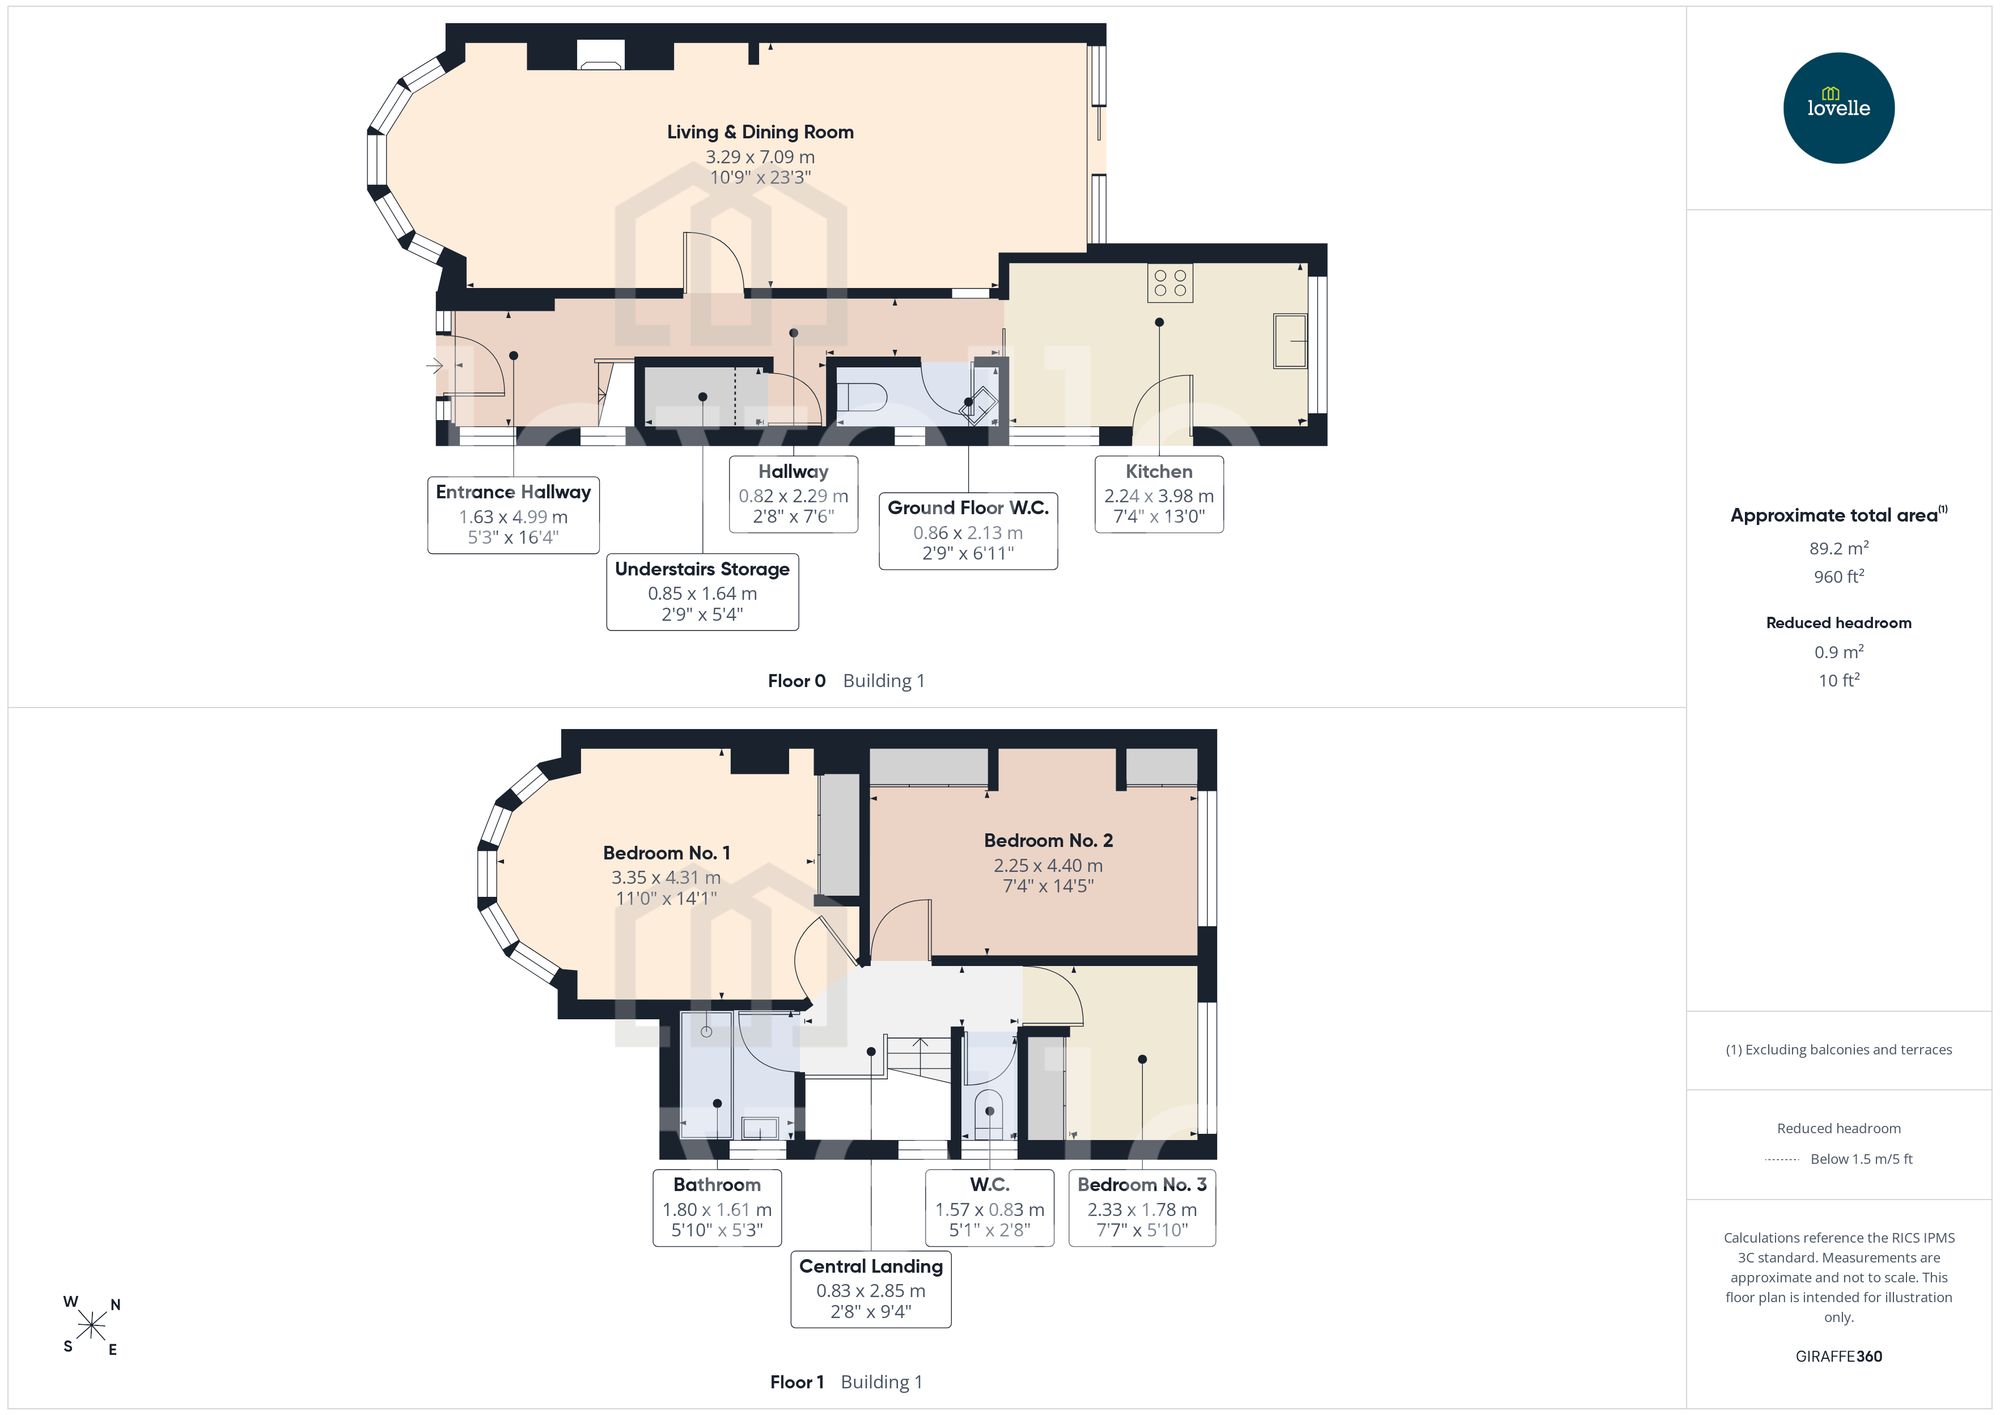
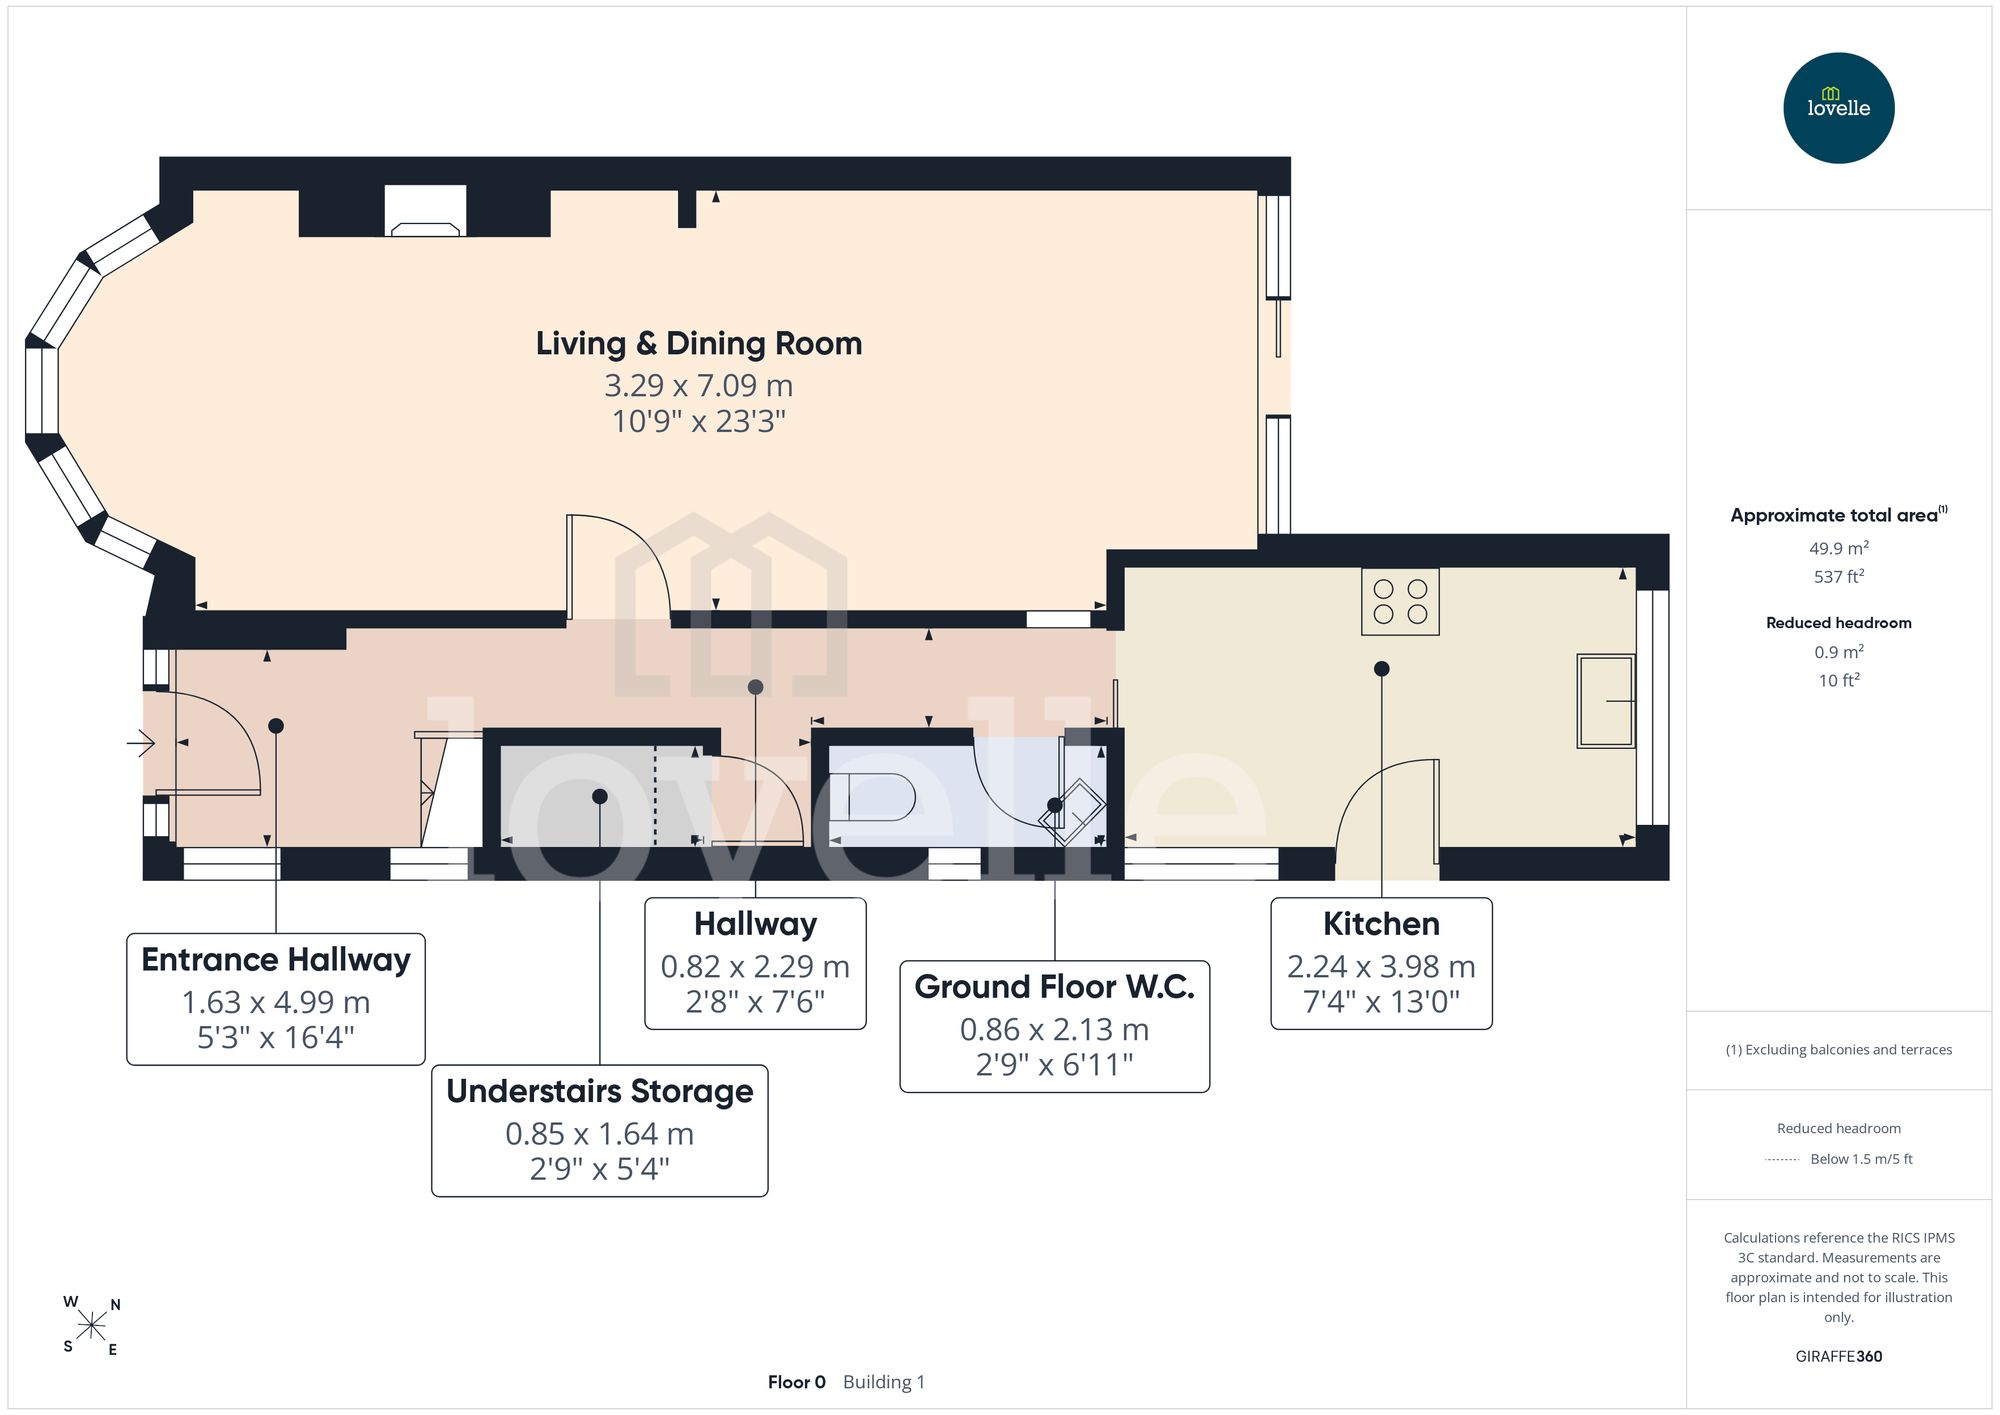
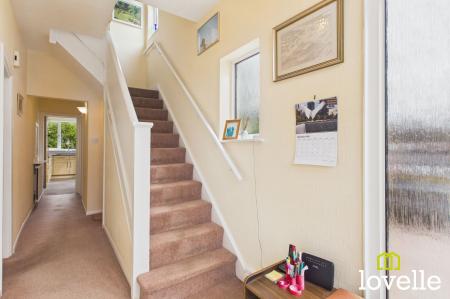
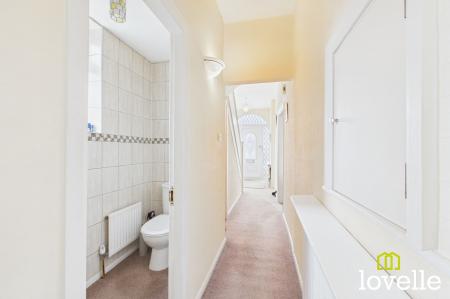
A bright & airy hallway windows to the front & side elevation & a uPVC front door. Original panelled staircase & picture rail creating an inviting entrance to the property.
A conveniently located W.C. accessible from the entrance hall, fitted with wash basin, close-coupled toilet & fully tiled. There is a central heating radiator rail & obscured-glass double glazed window.
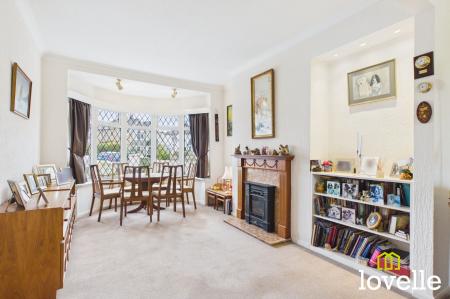
A spacious through-reception room with a walk-in bay window to the front of the property & sliding glass doors out to the raised rear sun terrace & large garden beyond. There is a living-flame gas fire framed within a pine surround & marble hearth, a serving hatch to the kitchen & non-directional lighting throughout.
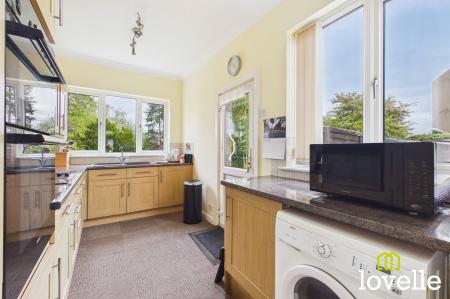
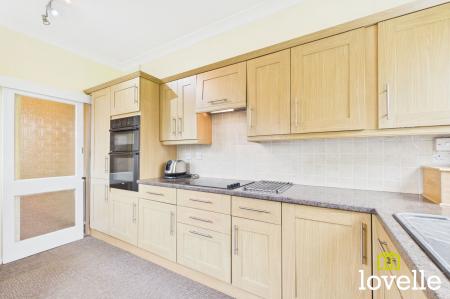
A bright & airy room with double-aspect windows offering views out across the large garden. Fitted with light-Oak effect, Shaker style units & stone-effect laminate worksurfaces. Professionally fitted by MFI in 2006 & enjoying very light use, BOSCH integrated appliances include refrigerator & freezer, double electric & fan assisted ovens, ceramic electric hob & extraction over. Space has been provided for the washing machine & there is a door out to the rear garden. The recently-installed Vaillant gas-fired combi boiler is located within a wall unit in this room.
A useful storage cupboard with power & lighting, the upgraded consumer unit & both smart meters are located within here.
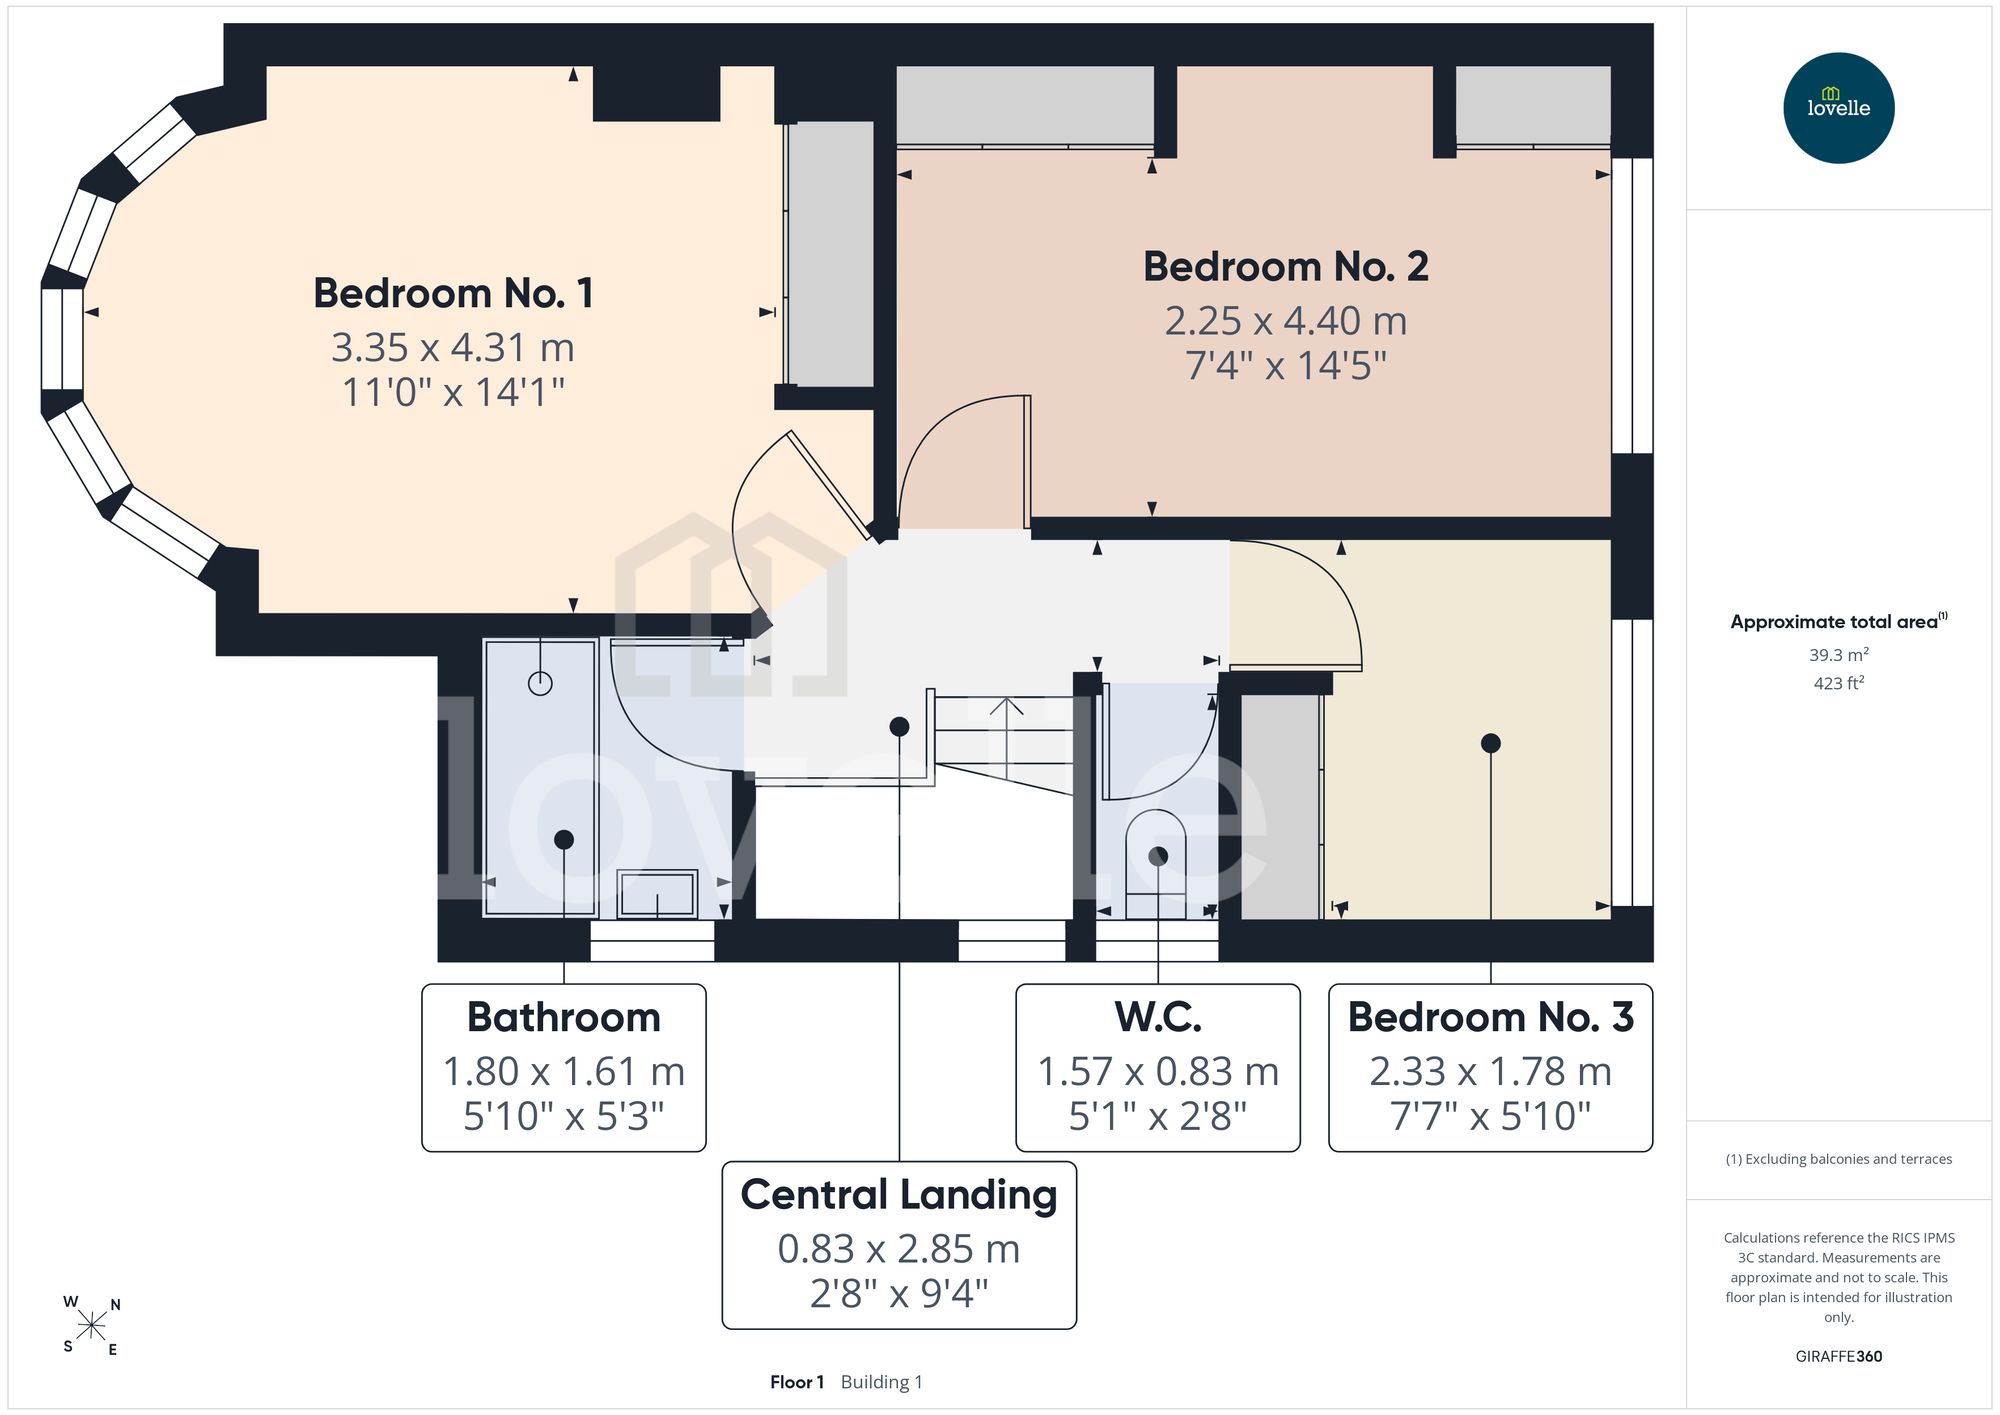
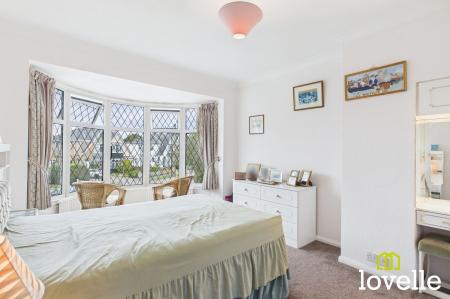
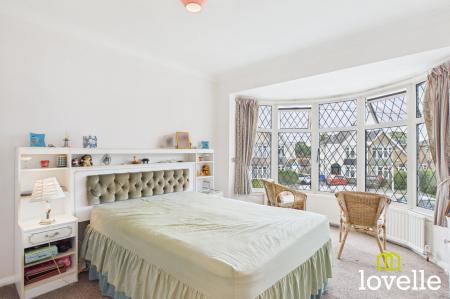
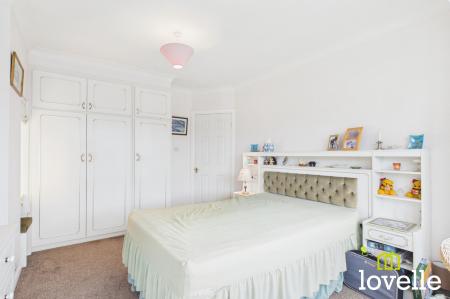
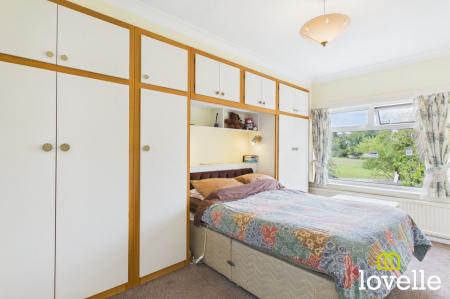
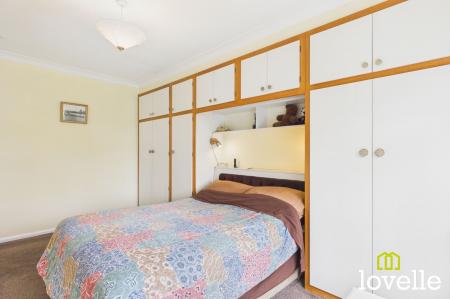
A bright & spacious double bedroom to the front elevation featuring large bay window, neutrally decorated & carpeted with a range of fitted bedroom furniture.
A second, well-proportioned double bedroom with a large window providing views over the private rear garden. Carpeted & neutral in decoration this room provides space for double bed & benefits from a range of fitted wardrobes.
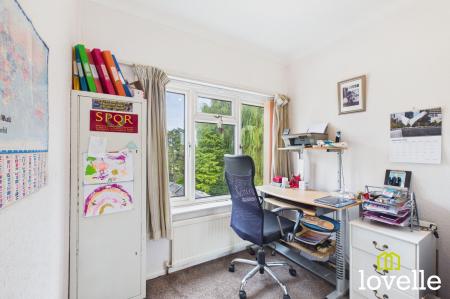
A spacious single room, currently used as an office & offering built in wardrobes. A large, double-glazed window provides views over the rear garden. Carpeted, with neutral décor & a central heating radiator.
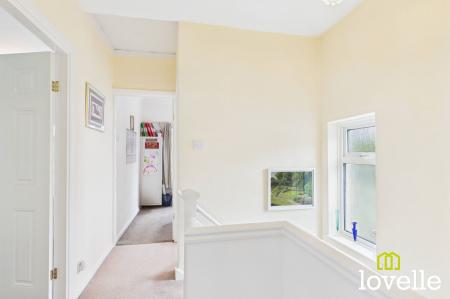
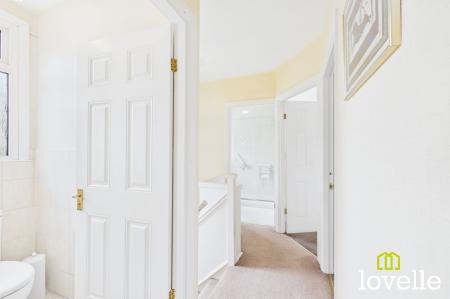
A carpeted kite winder staircase leads to the landing, providing access to the three bedrooms, bathroom, separate W.C. & loft access. A double glazed window providing natural light from the side elevation.
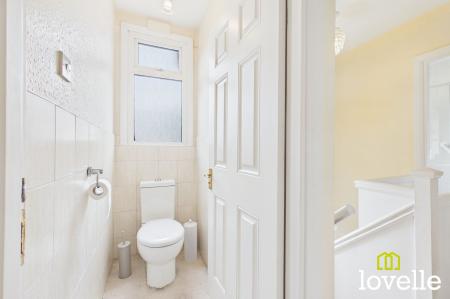
A separate W.C. with part tiled walls, a close-coupled toilet & an obscured double glazed window.
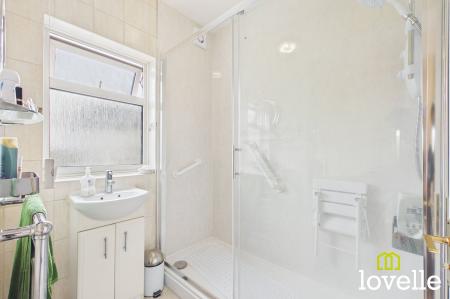
A newly-installed bathroom, fully tiled & with a vanity unit housing a wash basin with a mixer tap in chrome. Boasting a large walk-in cubicle, fitted with an electric shower, there is a Chrome towel rail, extraction & an obscured glass window.
| Tax Band | % | Taxable Sum | Tax |
|---|
Struggling to find a property? Get in touch and we'll help you find your ideal property.