3 bedroom Semi-detached house For Sale
Beverley Close, Holton-Le-Clay, DN36
Offers in excess of £139,950 | Available

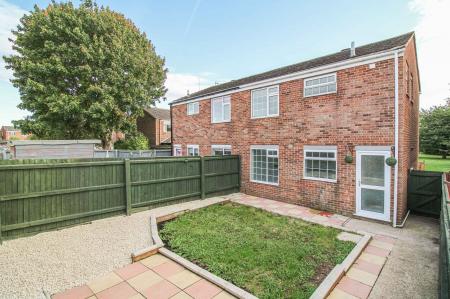
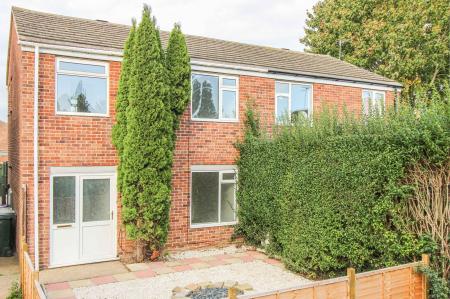
A modernised semi-detached house in Holton le Clay.
SINGLE GARAGE INCLUDED WITHIN SALE Lovelle offer to market with NO FORWARD CHAIN this superbly presented three bedroom semi-detached house, located within a cul-de-sac position with open green to the front and residential parking and a designated garage to the rear.
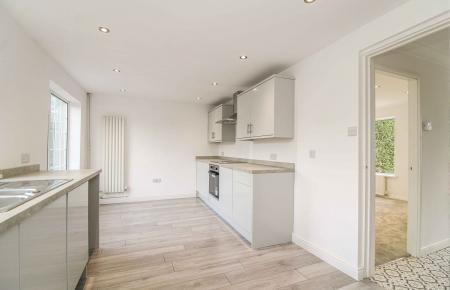
Offering an array of modern features including a superb fitted kitchen with an open plan dining area, family bathroom with a three piece suite including a shower over the bath and relatively new flooring throughout.
Benefitting from uPVC double glazing and uPVC double glazing ensuring energy efficiency and comfort all year.
Holton le Clay is a popular village nestled on the outskirts of Grimsby with a wide selection of amenities including local schools and public transport links.
Viewings are highly recommended.
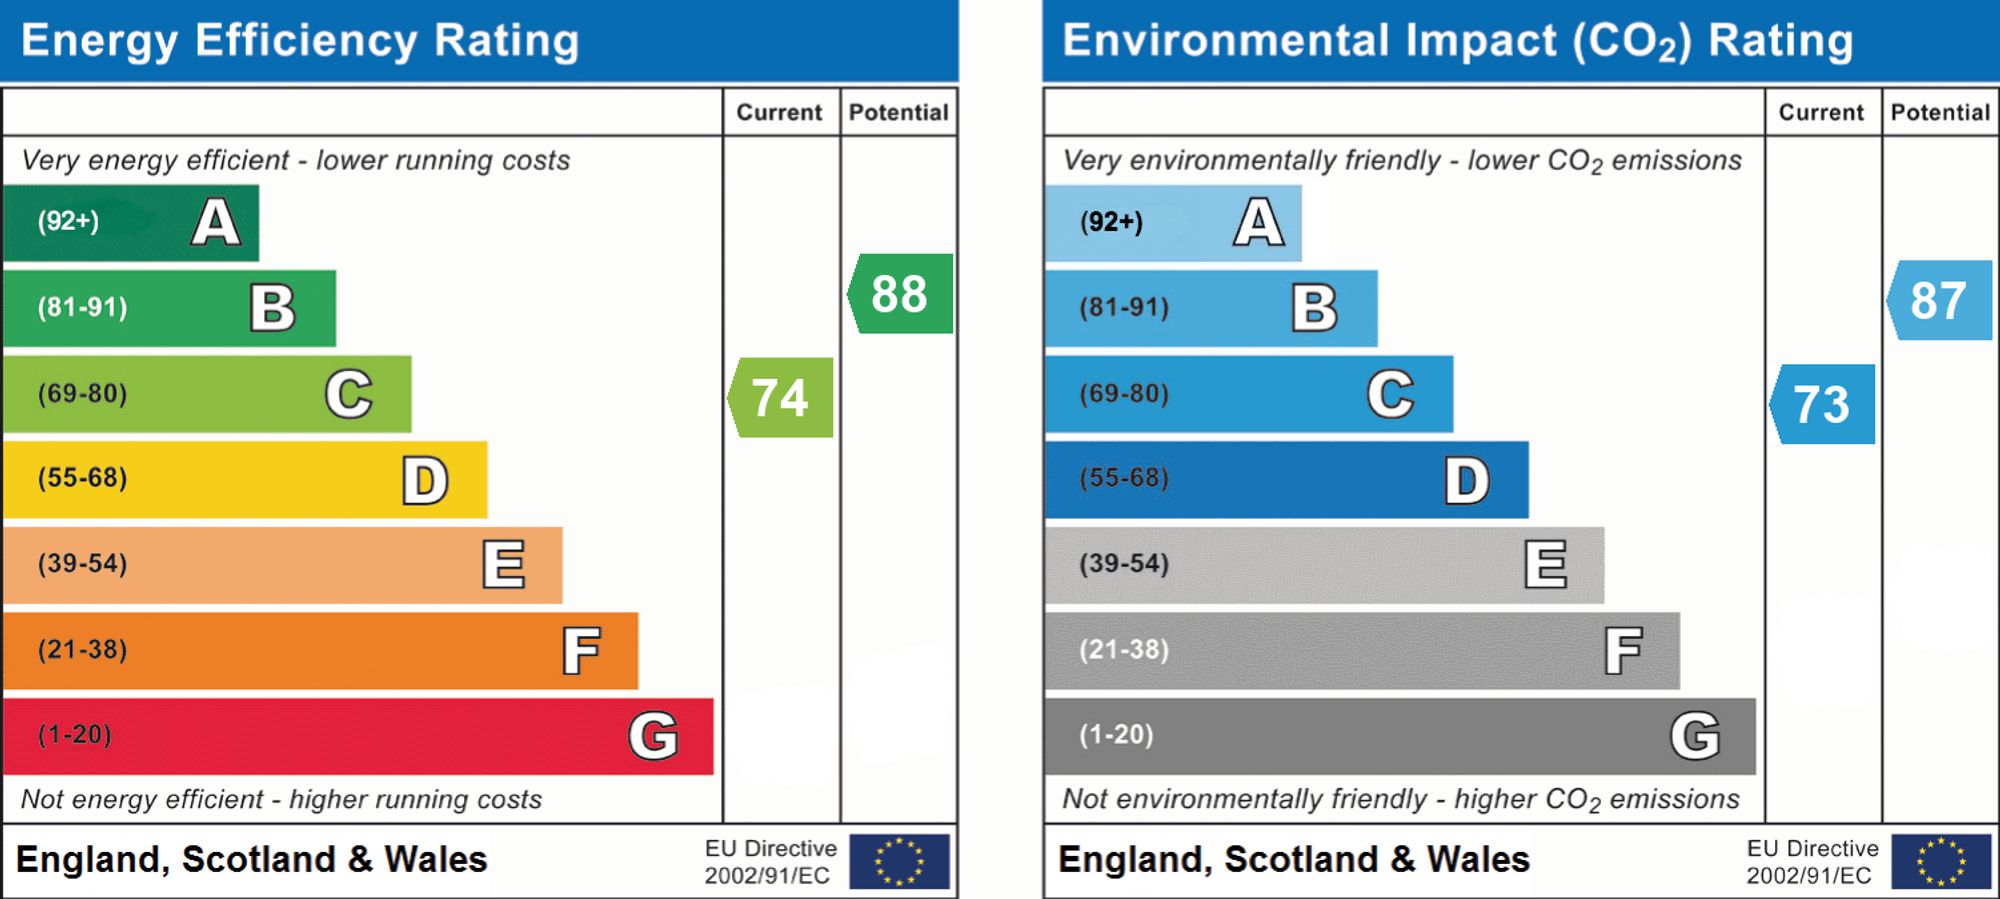
EPC rating: C. Tenure: Freehold,
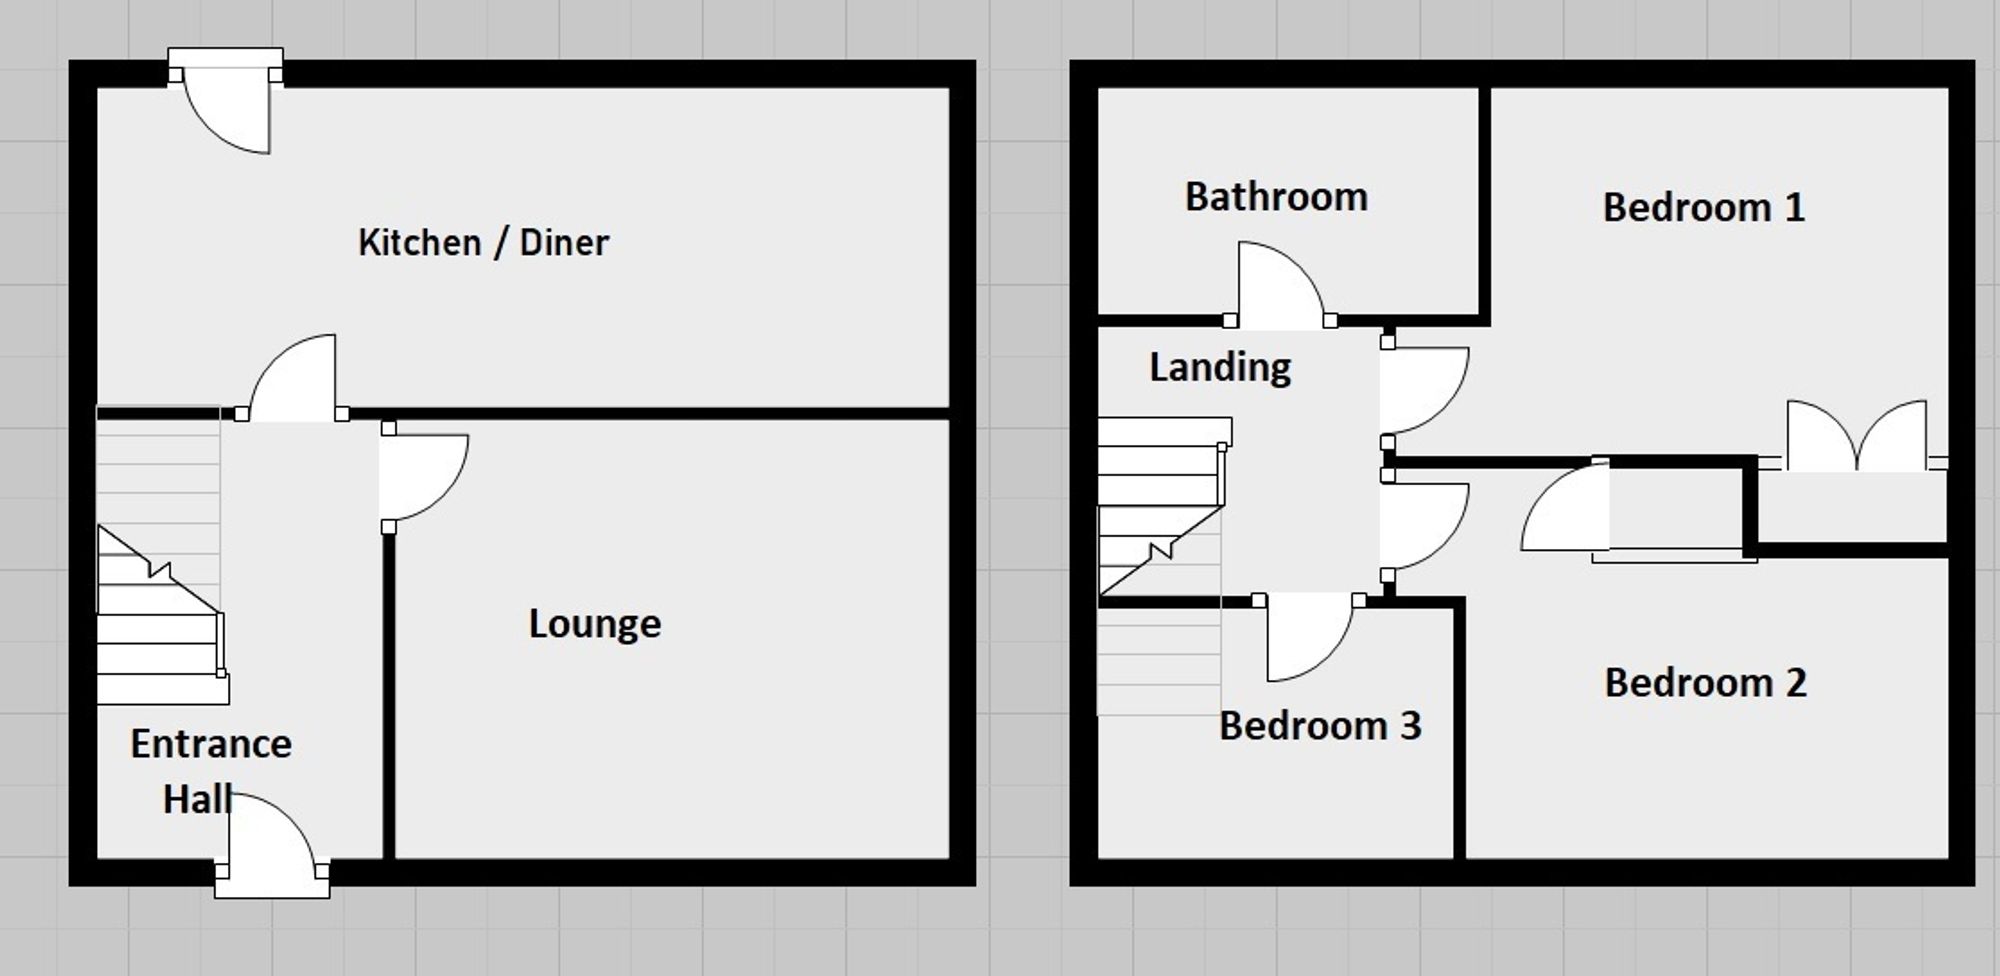
Entrance Hall
1.85m x 3.81m (6'1" x 12'6")
Spacious and welcoming with stairs leading to the first floor. Radiator.
Lounge
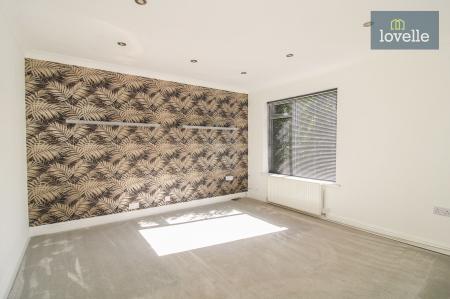
3.72m x 3.64m (12'2" x 11'11")
Modern downlighting, radiator and window to the front aspect with views to an open green with mature trees.
Kitchen
5.66m x 2.81m (18'7" x 9'3")
Superbly fitted high gloss wall and base units with complimentary worktops over incorporating stainless steel 1 & 1/3 sink with mixer tap and drainer. Built-in oven, hob and extractor hood over. Space for dining table with floor to ceiling radiator and larger than average window with views to the garden.
Landing
N/a
Decorated to match the hall, window to the side aspect.
Bathroom
1.72m x 2.7m (5'8" x 8'10")
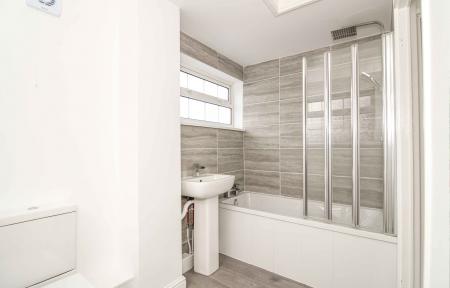
Modern part tiled suite comprising of; panelled bath with mixer tap and rainfall shower head over, pedestal wash hand basin, close coupled wc, radiator, extractor fan, loft access and dual aspect windows.
Bedroom 1
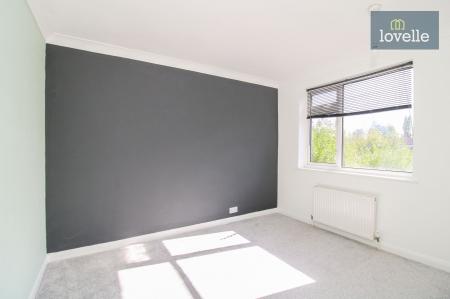
3.46m x 2.92m (11'4" x 9'7")
Radiator and window.
Bedroom 2
2.75m x 3.22m (9'0" x 10'7")
Radiator and window.
Bedroom 3
2.75m x 2.33m (9'0" x 7'8")
Radiator and window.
Outside
Low maintenance gardens to both the front and rear. There are resident parking areas and a single garage positioned diagonally across from the property.
| Tax Band | % | Taxable Sum | Tax |
|---|
Struggling to find a property? Get in touch and we'll help you find your ideal property.