3 bedroom Semi-detached house For Sale
Lavender Way, Louth, LN11
£235,000 | Available

An immaculate, energy-efficient three-bedroom semi-detached house built in 2025 on a popular, edge-of-Louth development, featuring a spacious living room, modern shaker-style kitchen-diner with patio doors to a landscaped rear garden, main bedroom with en-suite, off-street parking, and a detached garage, ideal for first-time buyers and families seeking convenient access to local amenities and countryside walks.
This three-bedroom semi-detached house is offered for sale in an immaculate condition, forming part of a popular new development on the edge of the historic market town of Louth. Built in early 2025, the property combines efficient modern construction with a practical layout, making it well suited to first-time buyers and families. An EPC rating of B and Council Tax Band B contribute to manageable running costs.
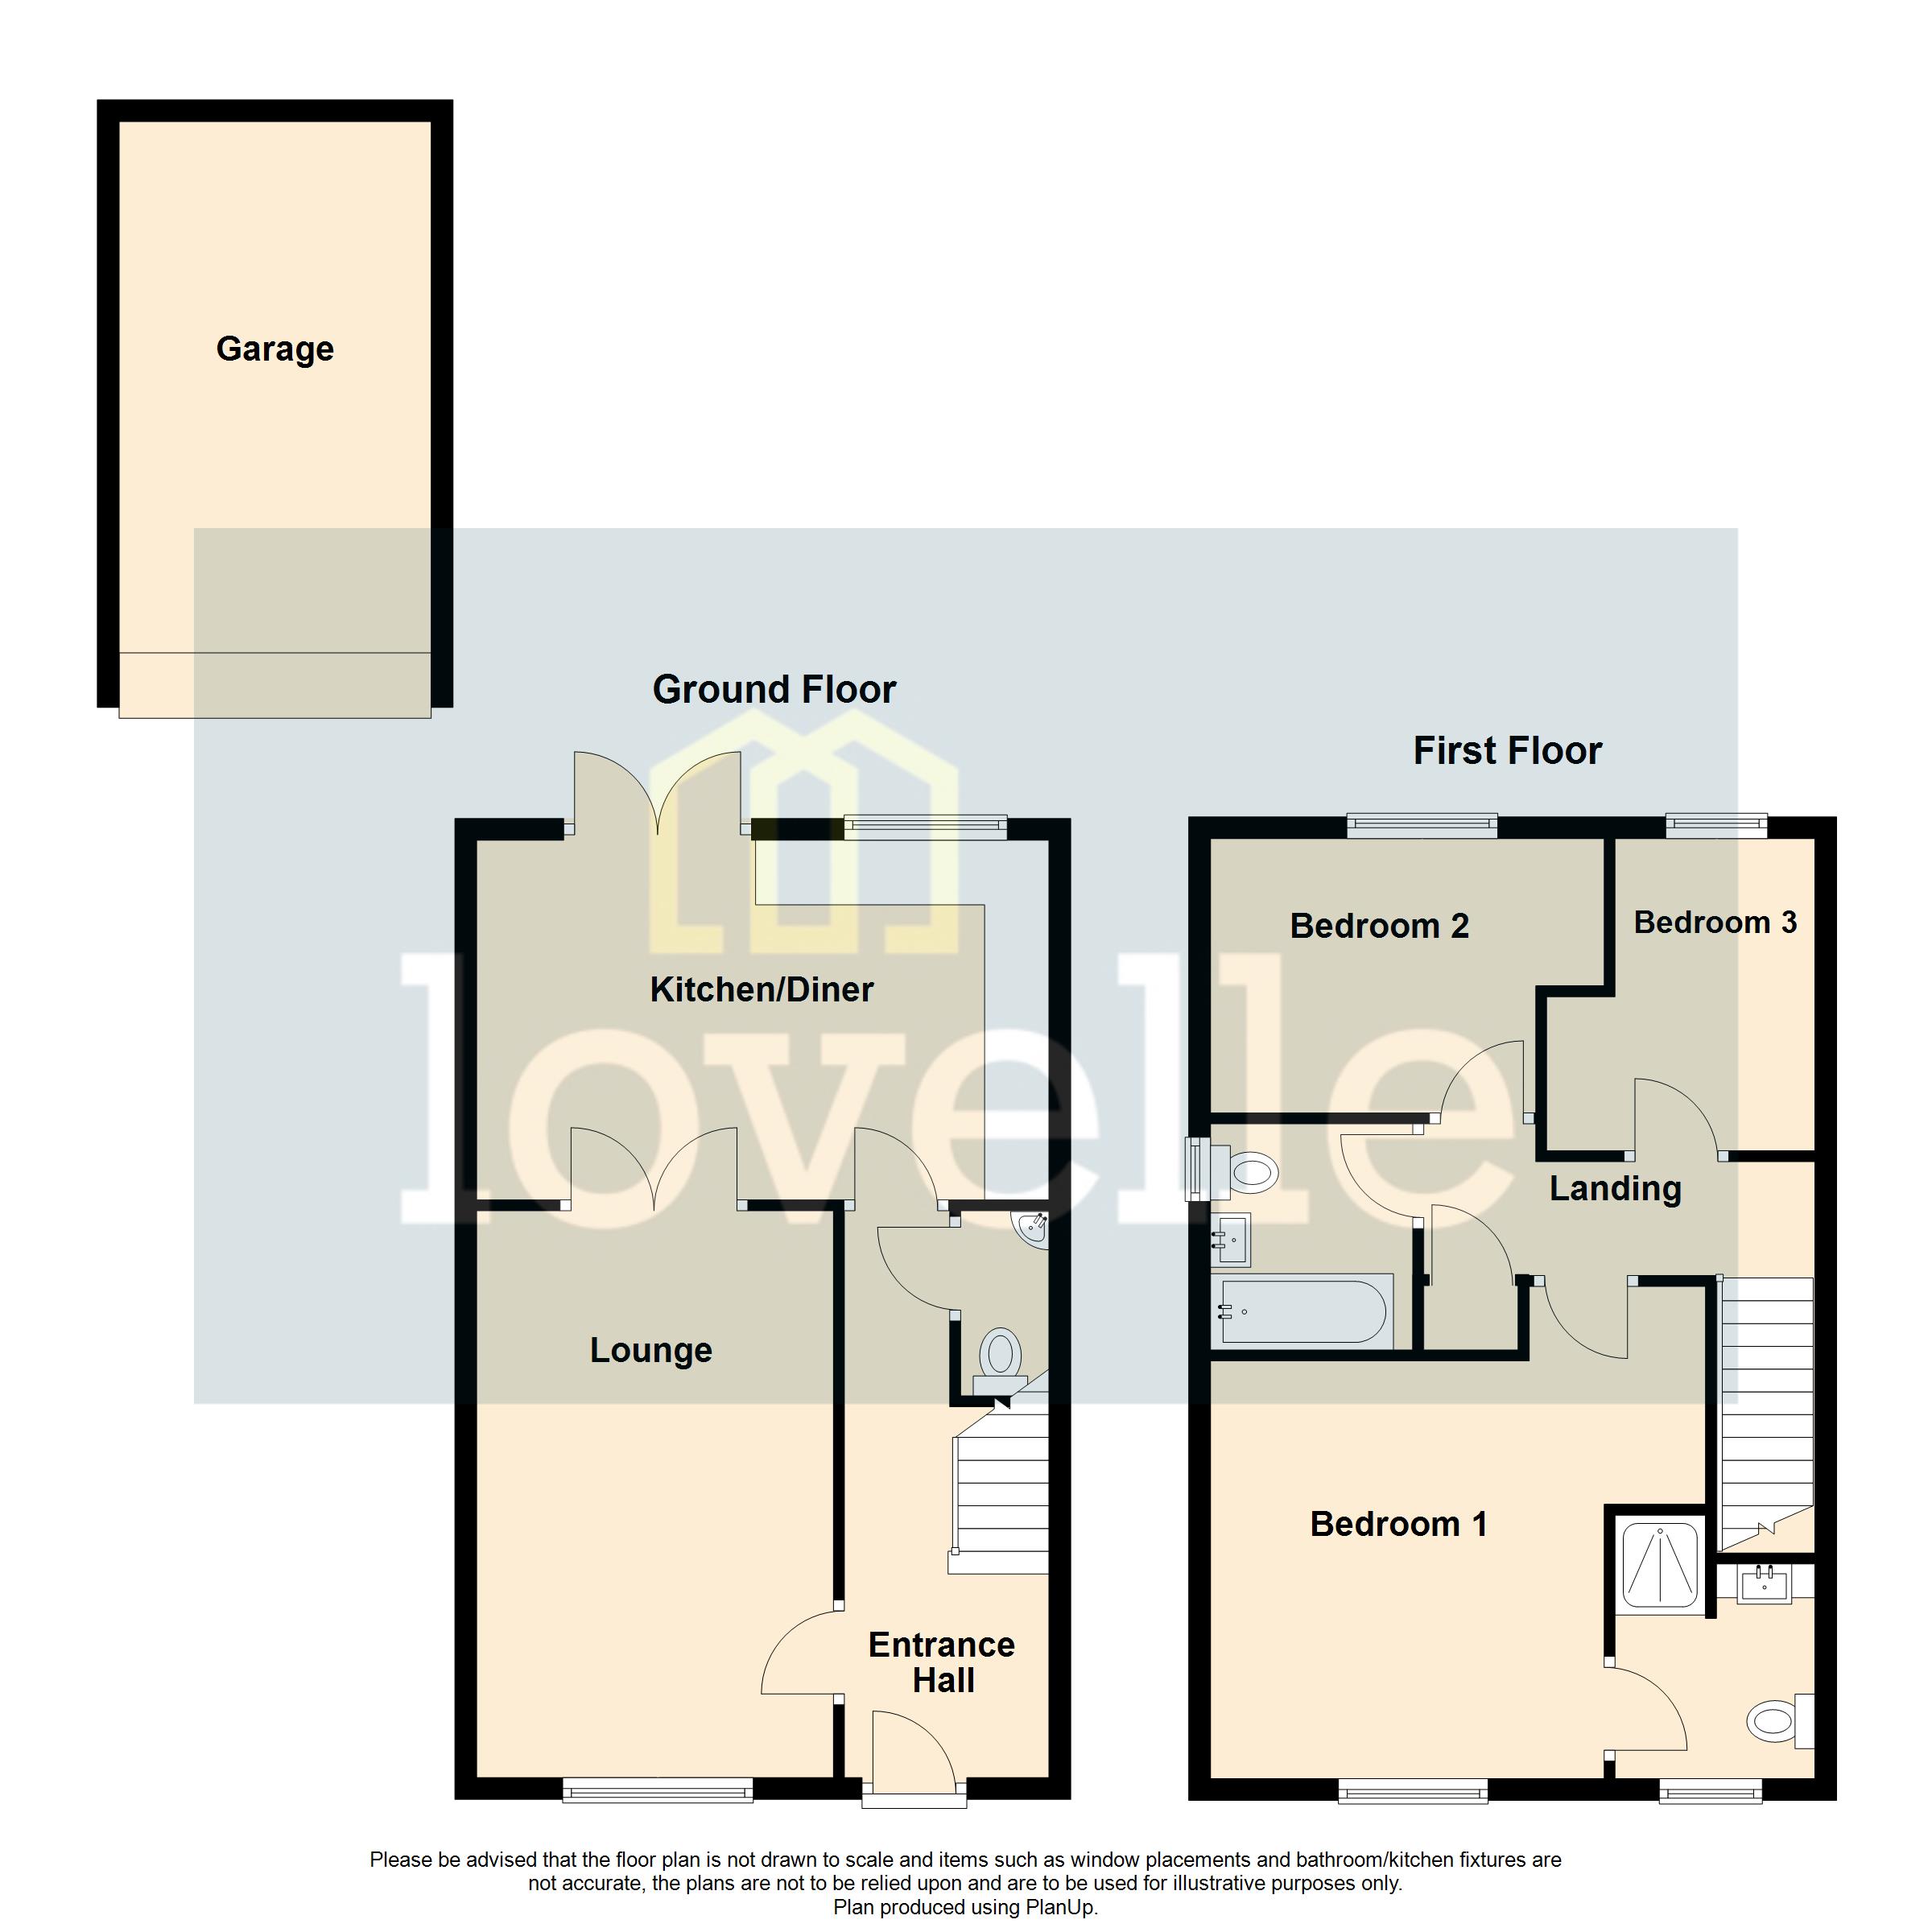
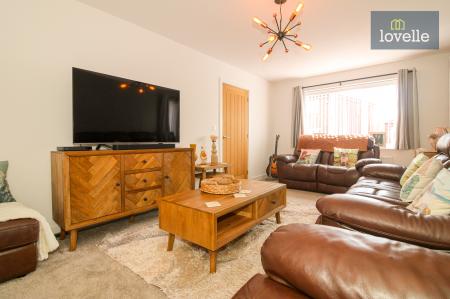
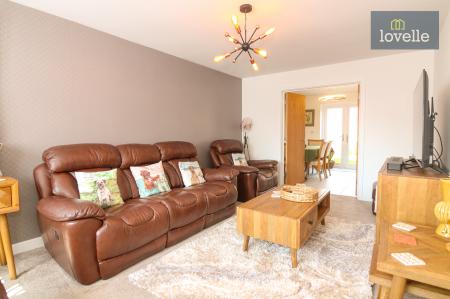
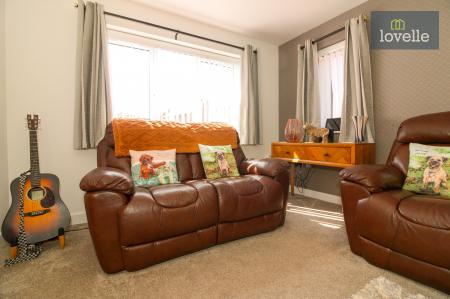
The ground floor is arranged around an entrance hall, which includes access to a cloakroom WC. From here, a spacious reception room provides a comfortable main living area. Double doors lead through to the kitchen, creating the option of an open plan feel for everyday living or entertaining, while still allowing the spaces to be separated when desired.
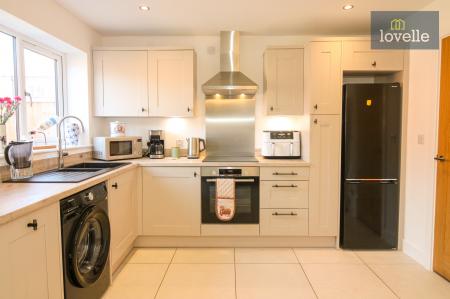
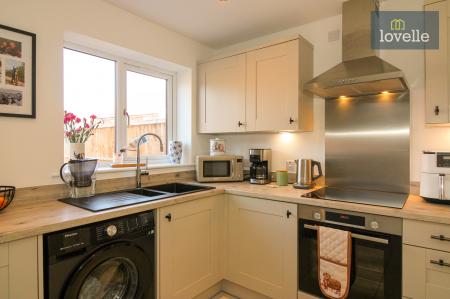
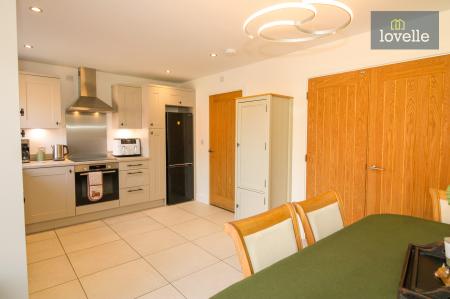
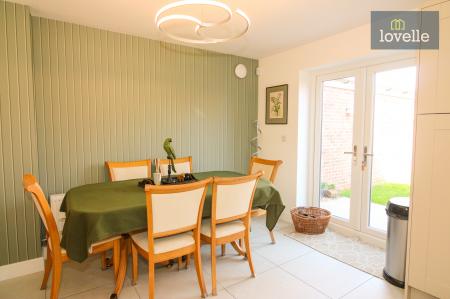
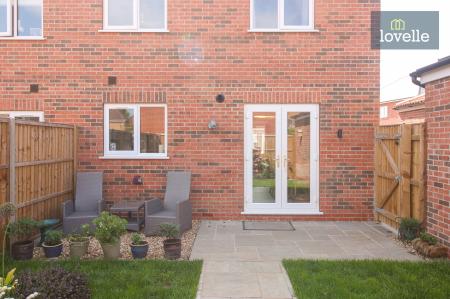
The kitchen is fitted in a range of grey shaker style wall and base units, providing organised storage and preparation space. A 1.5 black Quartz composite sink is positioned to serve the practical layout, while integrated appliances include a slimline dishwasher, built-in oven and a four-ring electric hob with extractor over. The room also accommodates a dedicated dining space, allowing for a table and chairs. Patio doors open directly onto the rear garden, encouraging indoor-outdoor use in warmer weather and ensuring good natural light. An Ideal Logic gas boiler serves the property’s heating and hot water.
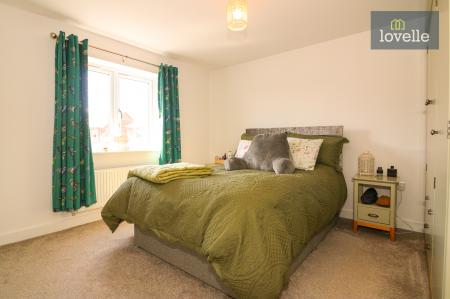
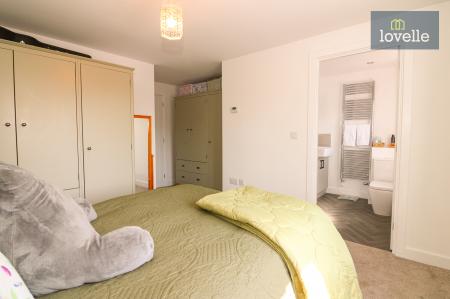
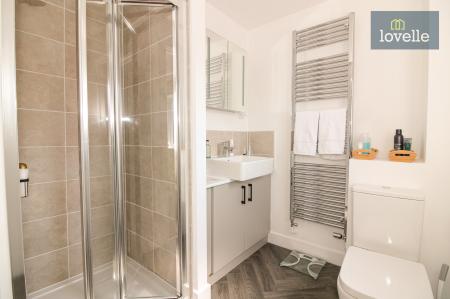
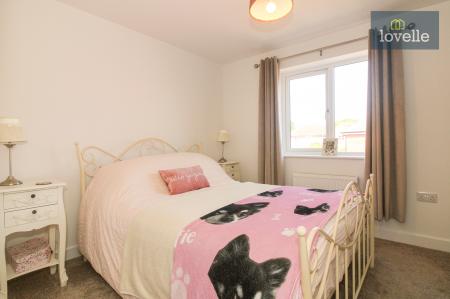
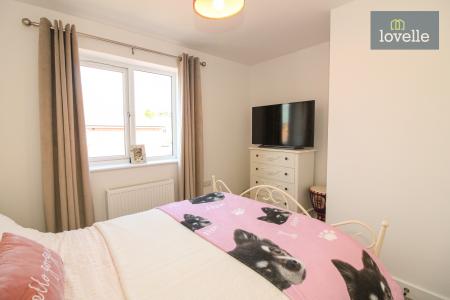
Upstairs, the landing offers access to loft space and an airing cupboard housing the hot water cylinder, adding useful storage options. The main bedroom is a spacious double and benefits from its own en-suite facilities which comprise of a shower cubicle with mains shower, close coupled WC and vanity wash hand basin, providing privacy and convenience. The second bedroom is also a good-sized double, suitable as a further main bedroom or guest room. The third bedroom is a generous single, which may serve well as a child’s room, home office or hobby space.
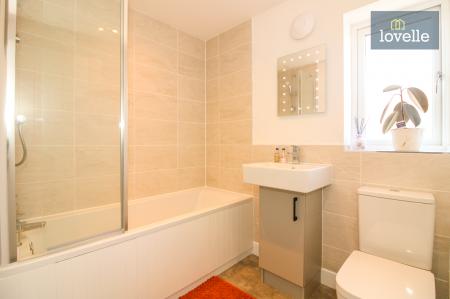
The principal bathroom is fitted with a panelled bath with mains shower over, a vanity wash hand basin offering concealed storage, and a close-coupled WC. The arrangement provides flexibility for both bath and shower use, catering to the needs of a household.
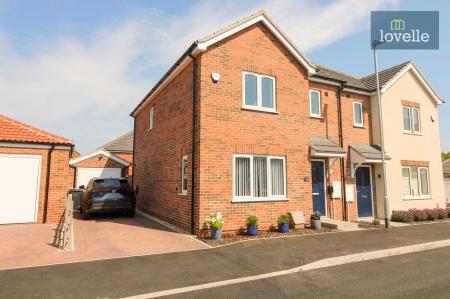
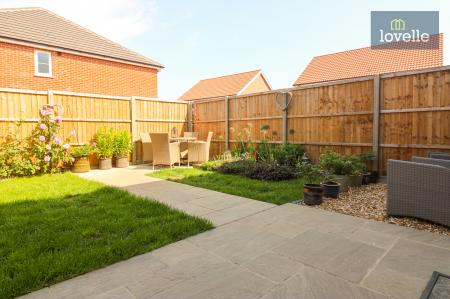
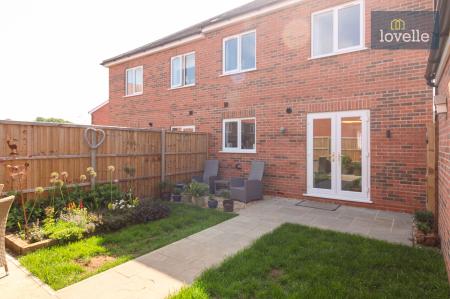
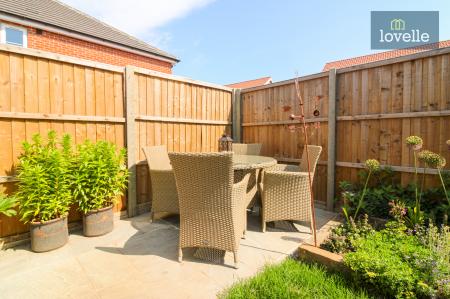
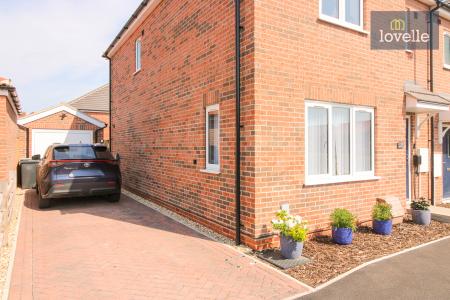
Externally, the property features a block-paved driveway to the side of the property leading to a detached single brick-built garage, which benefits from light and power. This offers parking as well as secure storage or potential workshop space. To the rear, the garden includes an extended patio creating two dedicated areas creating practical spaces for outdoor seating or dining, along with a lawn and established flower borders and beds, adding greenery and interest.
The house is located on the outskirts of Louth, a well-regarded Lincolnshire market town known for its traditional high street, independent shops and regular markets. The town centre offers supermarkets, local butchers, bakeries, cafés and restaurants, as well as essential services such as banks, pharmacies and healthcare facilities.
Families will find a selection of primary and secondary schools in and around Louth, along with nurseries and childcare providers. The town is also known for educational options that attract families from the wider area.
The setting on the edge of town gives convenient access to green spaces and walking routes. Nearby parks and recreational grounds within Louth provide play areas and open spaces, while the wider area offers countryside walks and routes across the surrounding Wolds landscape. This combination of local amenities and accessible green space is well suited to those who value both convenience and outdoor leisure.
Overall, this immaculate three-bedroom semi-detached house for sale on the edge of Louth’s market town centre offers modern, energy-efficient accommodation with off-street parking, a detached garage and a well-planned garden. The combination of contemporary fixtures, practical layout and access to local amenities and green spaces makes it a strong option for first-time buyers and families seeking a well-specified home in this part of Lincolnshire. EPC rating: B. Council tax band: B, Tenure: Freehold,
Ground Floor
Entrance Hall: 6'02" x 17'01"
Cloakroom WC: 5'09" x 2'09"
Lounge: 10'09" x 18'03"
Kitchen Diner: 17'04" x 10'10"
First Floor
Landing: 11'07" x 3'04"
Bedroom One: 12'01" x 10'08"
Ensuite: 6'06" x 7'03"
Bedroom Two: 10'11" x 9'04"
Bedroom Three: 8'04" x 10'05"
Bathroom: 7'07" x 5'07"
Garage: 18'01" x 9'05"
We endeavour to make our sales particulars accurate and reliable, however, they do not constitute or form part of an offer or any contract and none is to be relied upon as statements of representation or fact. Any services, systems and appliances listed in this specification have not been tested by us and no guarantee as to their operating ability or efficiency is given. All measurements have been taken as a guide to prospective buyers only, and are not precise. If you require clarification or further information on any points, please contact us, especially if you are travelling some distance to view.
It is advised that prospective purchasers visit checker . ofcom . org . uk in order to review available wifi speeds and mobile connectivity at the property.
| Tax Band | % | Taxable Sum | Tax |
|---|
Struggling to find a property? Get in touch and we'll help you find your ideal property.