Hykeham Road, Lincoln, LN6
3 bedroom Semi-detached house For Sale
£270,000 | Available
Lincoln – North Hykeham
32 The Forum,
North Hykeham,
Lincolnshire,
LN6 8HW

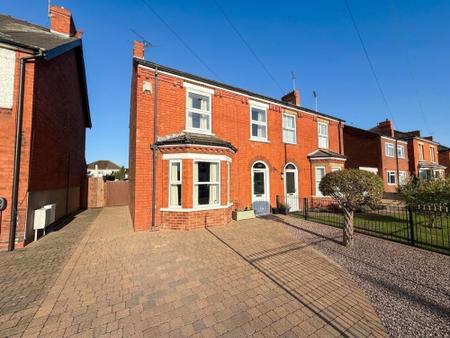
Spacious three double bedroom semi-detached home with utility room, four piece bathroom, boarded loft, outside storage, and off-road parking. Ideal for families seeking comfort and flexibility.
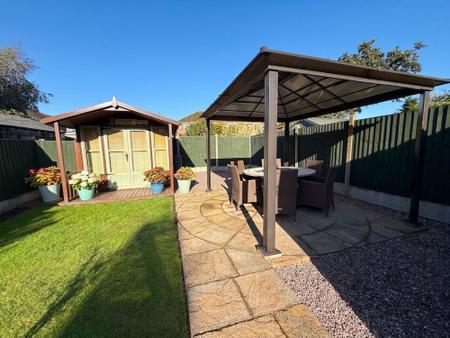
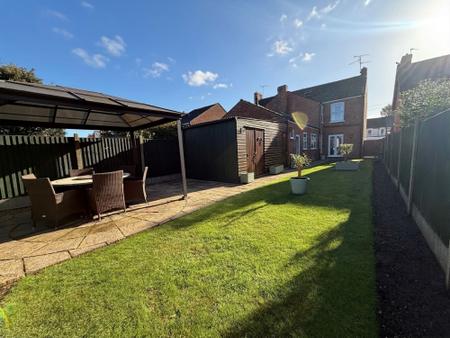
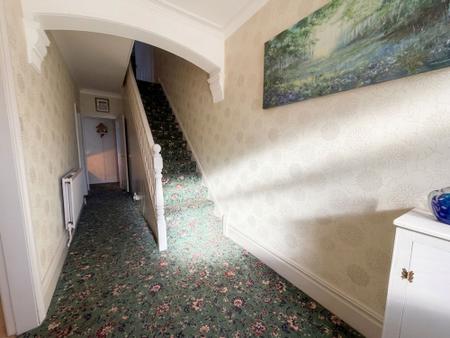
Welcome to this inviting and spacious three double bedroom semi-detached home, perfectly tailored for family living and those looking for a little extra room to grow. Step inside and you’ll notice the bright, welcoming feel throughout, starting with a generous entrance hall that leads you into the heart of the home. The living areas are thoughtfully laid out to offer both comfort and practicality, with plenty of space for relaxing together or entertaining friends. The kitchen is well-equipped and flows seamlessly into a handy utility room, making daily chores that bit easier and keeping the main living spaces clutter-free. Upstairs, you’ll find three well-proportioned double bedrooms, each offering ample space for restful nights and peaceful mornings. The four piece bathroom is perfect for busy mornings or a relaxing soak at the end of the day. For those needing even more space, the loft is boarded, offering fantastic potential for a fourth bedroom (subject to the necessary permissions), a home office or a playroom, making this home as flexible as you need it to be. Storage won’t be an issue either, thanks to convenient outside storage sheds, ideal for keeping everything organised and out of sight. With a block paved driveway providing off-road parking, this property ticks all the boxes for easy family living in a friendly neighbourhood. If you’re searching for a home that combines comfort, versatility and practicality, this one is sure to impress. Don’t miss your chance to see all it has to offer - get in touch today to arrange your viewing and discover how this could be your perfect next move.
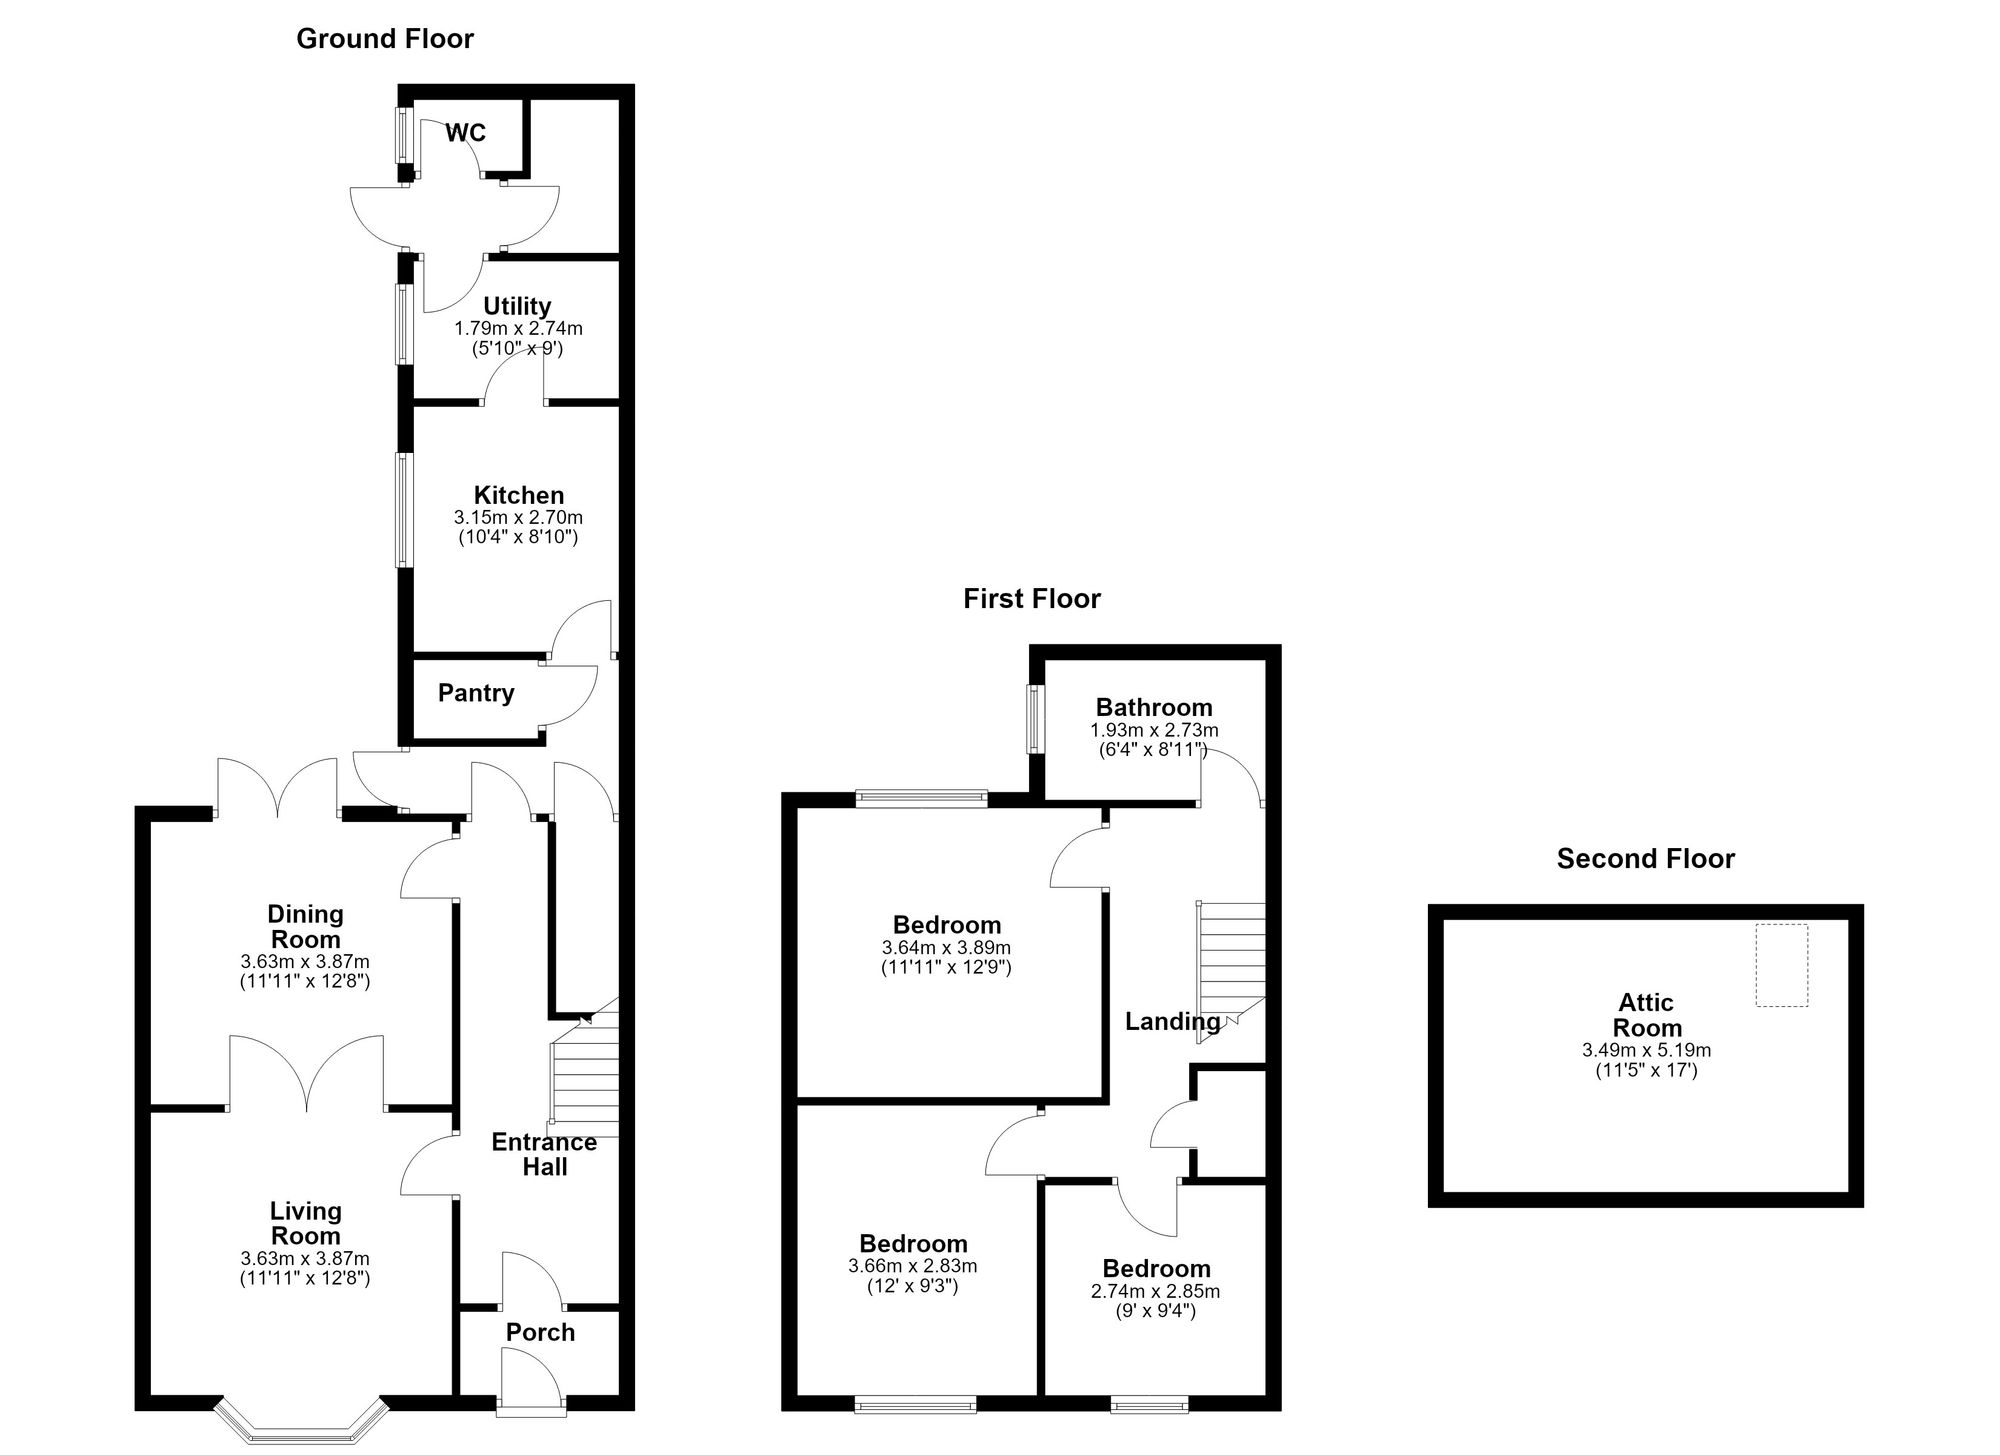
A spacious entrance hall giving access to the majority rooms on the ground floor, stairs to the first floor, and a radiator
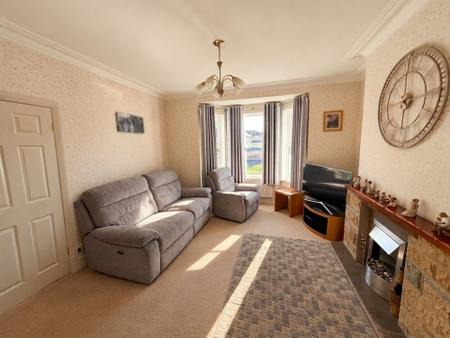
Double glazed bay window to the front aspects, a feature fireplace with fire, and two radiators
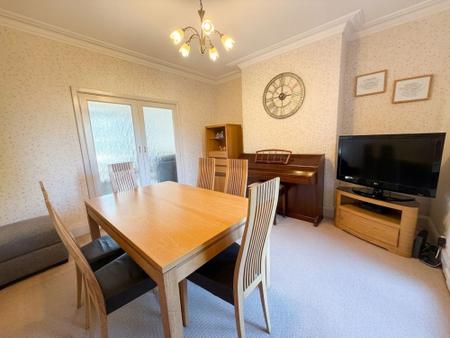
UPVC doors leading to the rear garden, opening to the living room, and a radiator
understairs storage, pantry, and access to the rear of the property
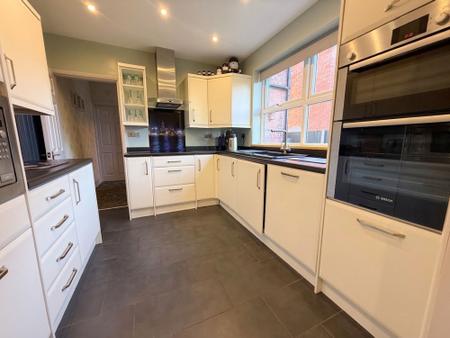
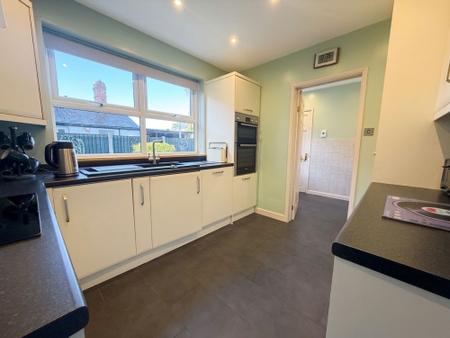
Double glazed window to the side aspect, a range of wall and base units with worktops, integral oven and grill, integral microwave, induction hob with extractor fan, integral dishwasher, tiled flooring, and sink with mixer tap
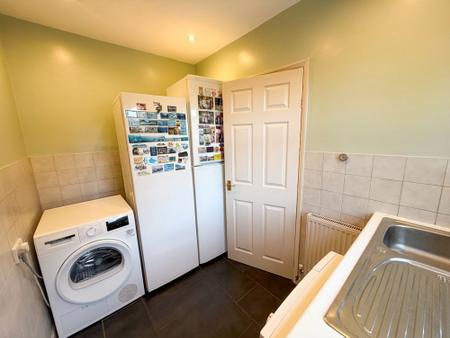
Double glazed window to the side aspect, space for freestanding fridge and freezer , space and plumbing for a washing machine, space for a tumble dryer, and a sink with a mixer tap
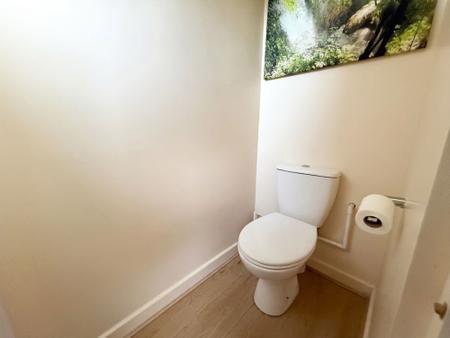
Double glazed window to the side aspect, and a radiator
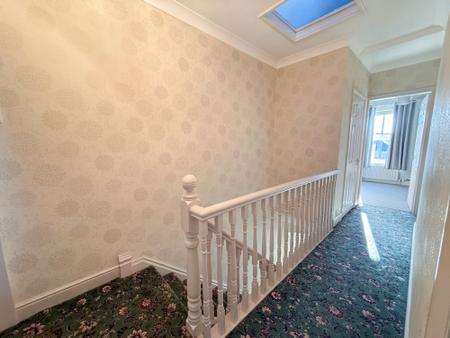
A spacious landing area giving access to all rooms on the first floor, over-stairs storage, as well as loft access leading to the loft room
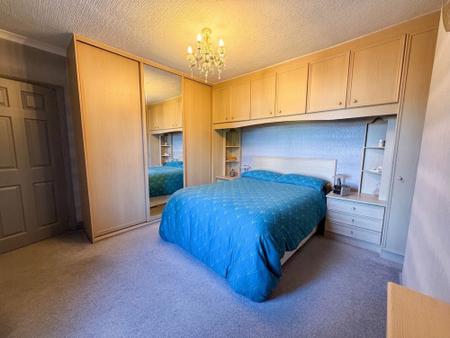
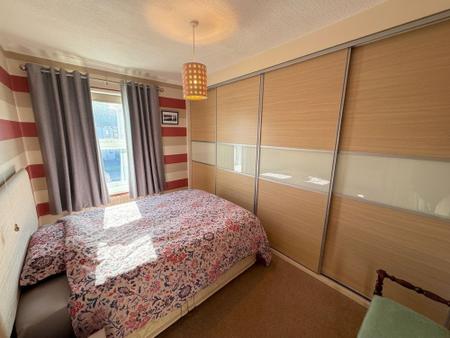
Double glazed window to the rear aspect, fitted wardrobes, and a radiator
Double glazed window to the front aspect, fitted wardrobes, and a radiator
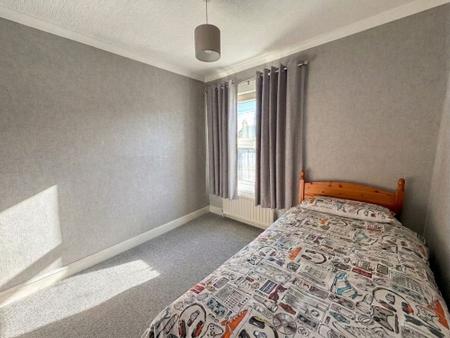
Double glazed window to the front aspect, and a radiator
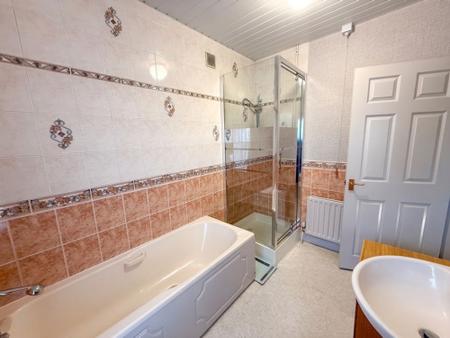
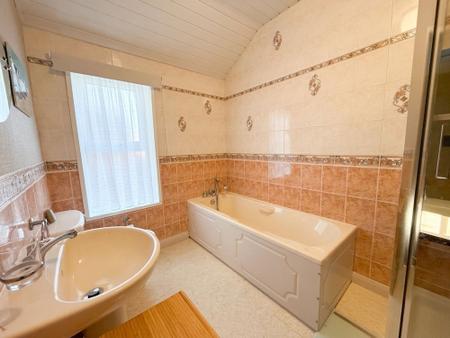
Double glazed frosted glass window to the side aspect, a four piece bathroom suite comprising a shower cubicle with tiled splashback, bathtub, hand wash basin, WC, and a radiator
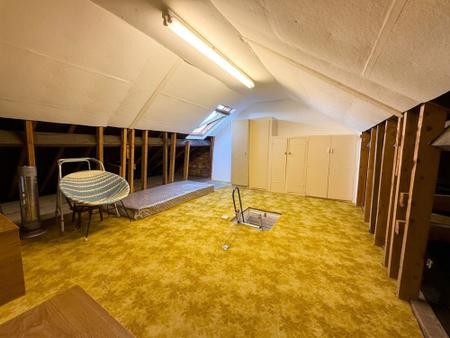
Velux window to the rear aspect, fully boarded and lighting
## Costs and tenure
Tenure: Freehold
Council tax band: B
EPC rating: D
## The building
Semi-detached house, standard brick and block construction
Accessibility adaptations: None
Loft: insulated and boarded, accessed by Hatch and ladder
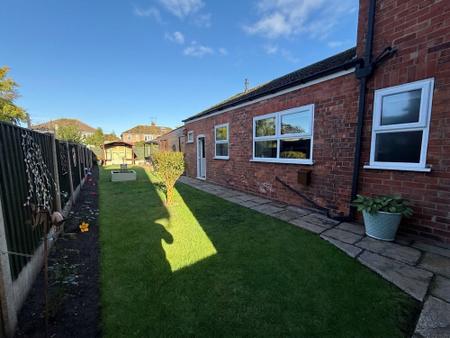
Outside areas: Front garden and Rear garden
No spray foam insulation
## Services
Mains electricity
Mains water
Mains foul drainage
Mains surface water drainage
Mains gas central heating, installed 13th Dec 2016
Heating features: Double glazing
Broadband: FTTP (Fibre to the Premises)
Mobile coverage: O2 good, Vodafone good, Three good, EE good
Parking: Driveway
Not in a controlled parking zone
No disabled parking available
## Risks and restrictions
Not a listed building
Not in a conservation area
No tree preservation order
Title register restrictions (LL437142):
- A sole owner cannot register a sale or other transfer involving money unless authorised by a court order. This is a standard safeguard for jointly owned property.
- The 1907 conveyance is recorded as containing restrictive covenants, but their terms are not available from the register. The 1969 conveyance also contains a provision about boundary structures; its wording is not stated, so its effect should be checked against the filed copy.
No environmental risks recorded
No specialist issues recorded
Onward chain: yes
All information is provided without warranty. Contains HM Land Registry data © Crown copyright and database right 2021. This data is licensed under the Open Government Licence v3.0.
The information contained is intended to help you decide whether the property is suitable for you. You should verify any answers which are important to you with your property lawyer or surveyor or ask for quotes from the appropriate trade experts: builder, plumber, electrician, damp, and timber expert.
| Tax Band | % | Taxable Sum | Tax |
|---|
Struggling to find a property? Get in touch and we'll help you find your ideal property.