3 bedroom Semi-detached house Sold STC
Hainton Road, Lincoln, LN6
£260,000 | SSTC
Lincoln – North Hykeham
32 The Forum,
North Hykeham,
Lincolnshire,
LN6 8HW

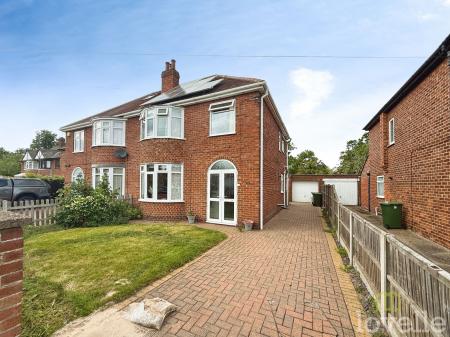
A well-presented three-bedroom semi-detached house in a sought-after Lincoln location, offering two versatile reception rooms with garden access, three double bedrooms with built-in storage, solar panels, garage and off-street parking, close to schools, amenities and transport links.
This three-bedroom semi-detached house is for sale in a sought-after residential area of Lincoln, offering good condition accommodation suited to families and first-time buyers.
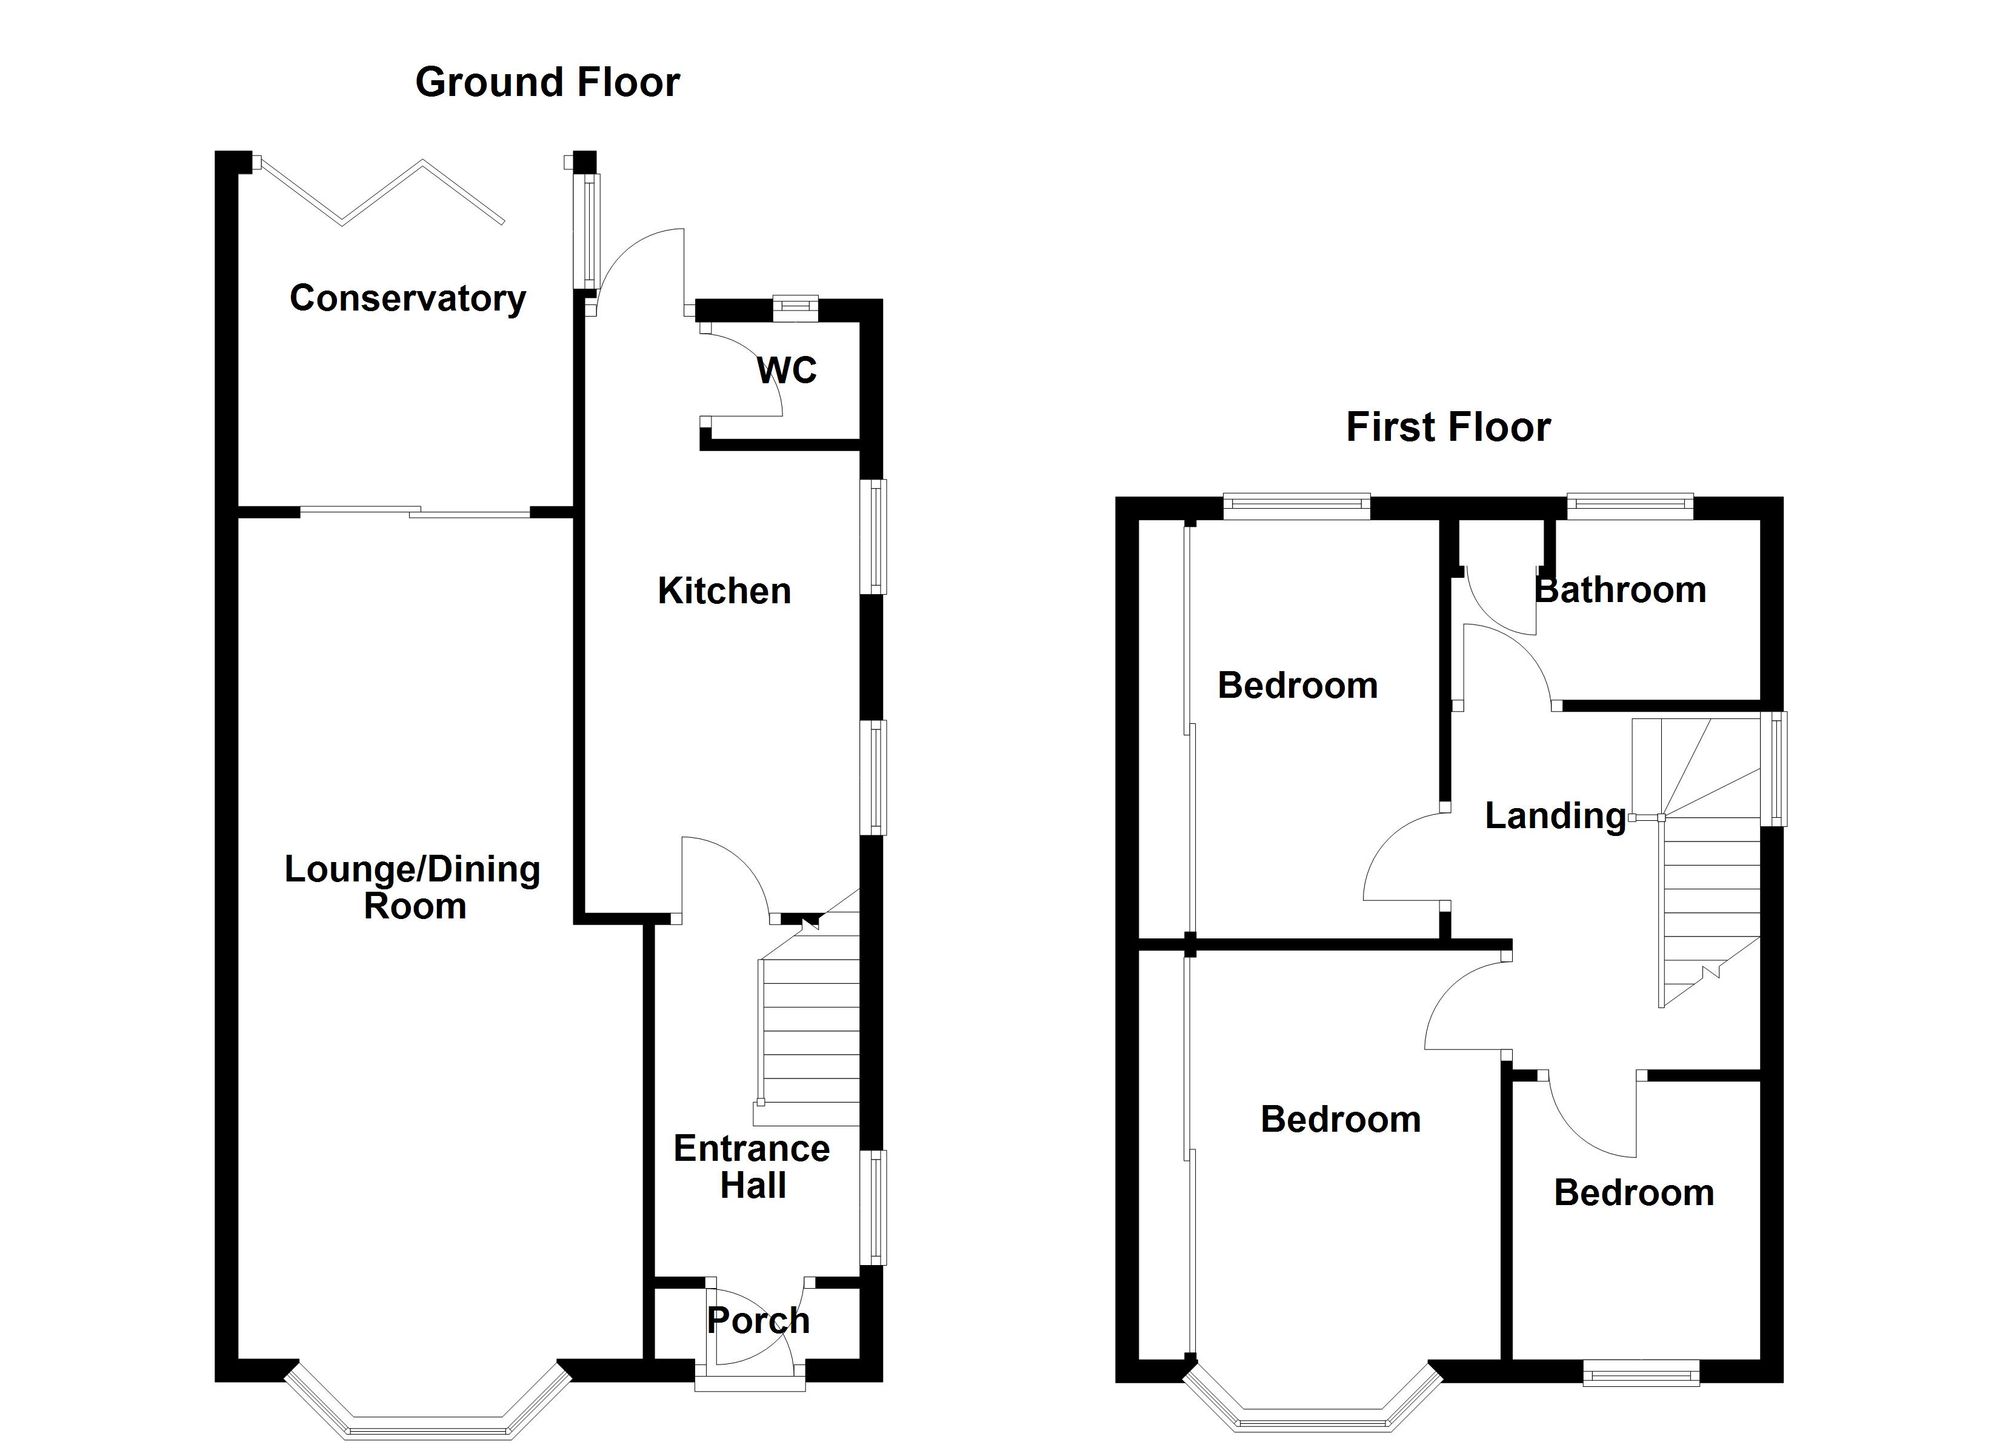
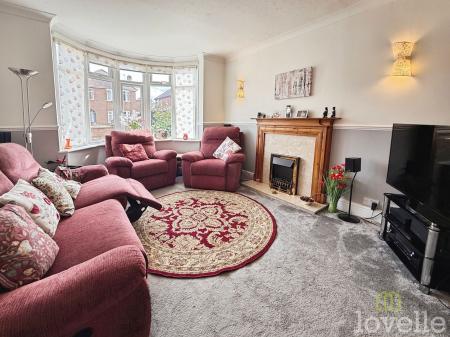
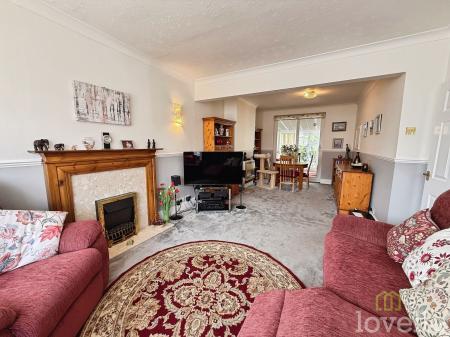
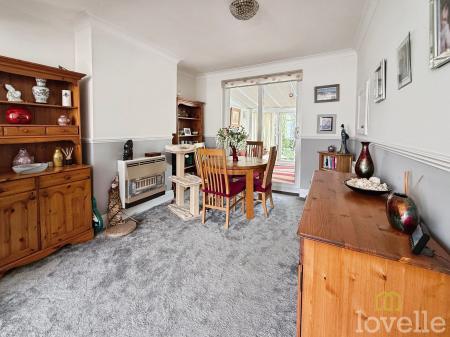
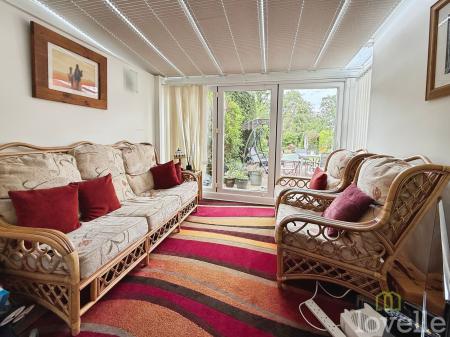
The ground floor provides two reception rooms, including an open-plan living space ideal for everyday family use. The second reception room enjoys direct access to the garden via bi-folding doors, creating a bright and versatile additional living space. There is a separate WC on the ground floor, supporting practical day-to-day living. The property also benefits from a single garage and off-street parking.
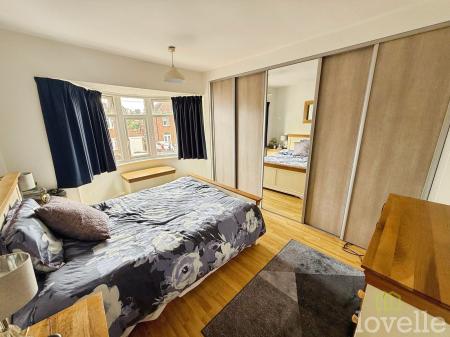
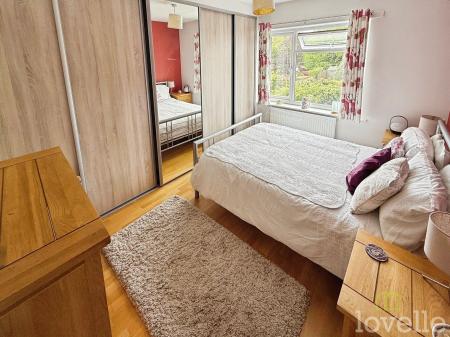
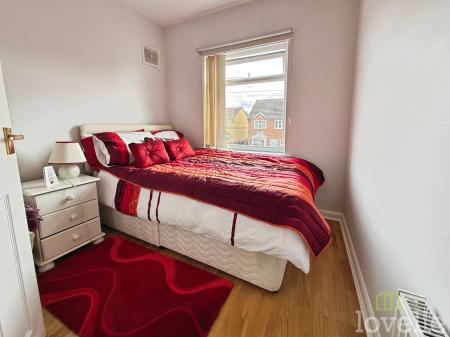
Upstairs, there are three double bedrooms. The first and second bedrooms both feature built-in wardrobes, providing valuable storage and helping to maximise usable floor space. The third bedroom is also a double, offering flexibility for use as a bedroom, study or guest room, according to individual needs.
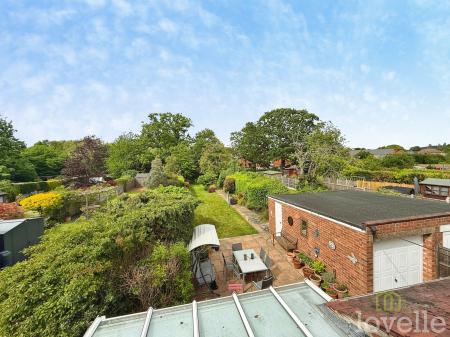
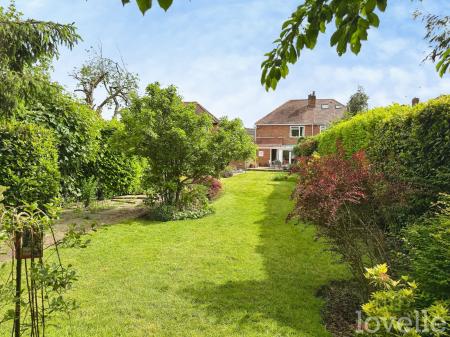
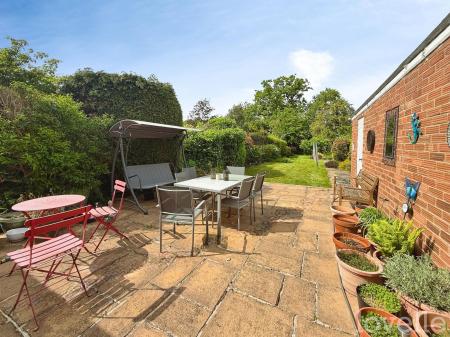
Externally, the house includes a garden, offering outdoor space for relaxation or play. Solar panels are installed, providing an energy-conscious feature that may help reduce electricity usage from the grid.
The property is well placed for local schools and amenities in Lincoln, with a range of shops, cafés and services available in the surrounding area. Nearby parks and open spaces provide options for walking and leisure. Public transport links are available into Lincoln city centre and towards surrounding areas, with local bus routes typically reaching the city centre in around 10–20 minutes, depending on route and traffic, connecting to further rail services towards destinations such as Nottingham, Newark and beyond.
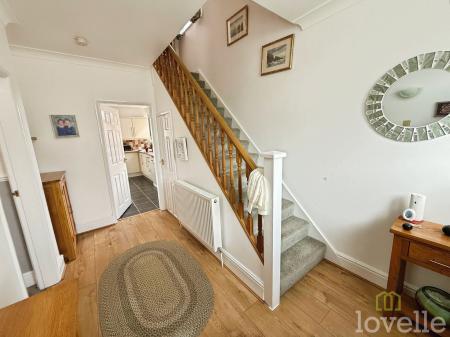
Giving access to the majority of rooms on the gorund floor, stairs to the first floor, and a radiator
Double glazed bow window to the front aspect, feature fireplace, two radiators, and access to the conservatory.
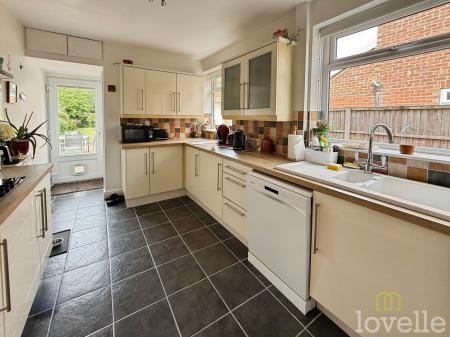
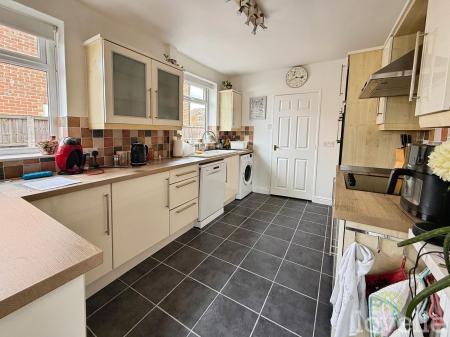
Double glazed windows to the side aspect, a range of wall and base units with worktops, an electric oven and grill, an electric hob with extractor fan, tiled flooring and splashback, space and plumbing for both a washing machine and dishwasher, an integral fridge freezer, sink with mixer tap and a radiator
UPVC bi-folding leading to the garden,
Double glazed window to the side, hand wash basin, WC, and a radiator.
A spacious landing area giving access to all rooms on the first floor
Double glazed bow window to the front aspect and a radiator
Double glazed window to the rear aspect, fitted wardrobes and a radiator.
Double glazed window to the front aspect, and a radiator
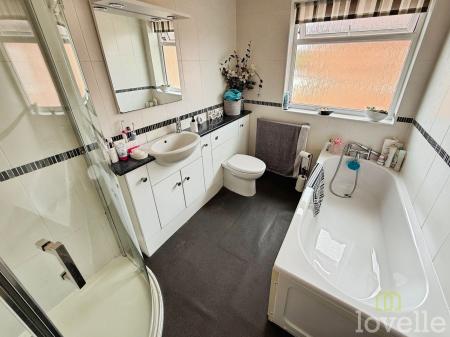
Double glazed frosted glass window to the side aspect, a four piece bathroom suite comprising a bathtub with tiled walls, corner shower cubicle, hand wash basin with vanity unit, WC and a radiator
Costs and tenure
Tenure: Freehold
Council tax band: B
EPC rating: C
## The building
Semi-detached house, standard brick and block construction
Accessibility adaptations: None
Loft: insulated and unboarded, accessed by There is no loft ladder so freestanding step ladder
Outside areas: Front garden and Rear garden
Spray foam insulation installed: Cavity wall insulation
## Services
Mains electricity
Solar panels: owned outright
Mains water
Mains foul drainage
Mains surface water drainage
Mains gas central heating
Heating features: Double glazing
Broadband: FTTP (Fibre to the Premises)
Mobile coverage: O2 good, Vodafone good, Three good, EE good
Parking: Garage and Driveway
Risks and restrictions
Not a listed building
Not in a conservation area
No tree preservation order
Title register restrictions (LL19790):
- There is a rule (a 'restriction') that prevents a single owner from selling the property alone. This is standard when a property is owned by two or more people as 'tenants in common', meaning they each own a specific share, and it ensures the money from a sale is handled correctly.
- The owner is required to maintain good quality boundary fences on certain sides of the property, though historical notes suggest the specific markers for these may no longer apply to this plot.
- No buildings are allowed to be built within five feet of the northern boundary of the land.
- The owner cannot claim a legal right to 'light or air' if it would stop a neighbor from building on their own land. This means you cannot legally prevent a neighbor from building an extension or house just because it might block your light or view.
- The current owner has made a legal promise (an 'indemnity covenant') to follow the rules set out in earlier documents and to protect previous owners from any costs if those rules are broken.
Non-coal mining area: yes
Specialist issues:
- Dry rot or timber treatment: Many years ago for wood in the loft
Onward chain: yes
All information is provided without warranty. Contains HM Land Registry data © Crown copyright and database right 2021. This data is licensed under the Open Government Licence v3.0.
The information contained is intended to help you decide whether the property is suitable for you. You should verify any answers which are important to you with your property lawyer or surveyor or ask for quotes from the appropriate trade experts: builder, plumber, electrician, damp, and timber expert.
| Tax Band | % | Taxable Sum | Tax |
|---|
Struggling to find a property? Get in touch and we'll help you find your ideal property.