Lindholme Road, Lincoln, LN6
3 bedroom Semi-detached house For Sale
£200,000 | Available
Lincoln – North Hykeham
32 The Forum,
North Hykeham,
Lincolnshire,
LN6 8HW

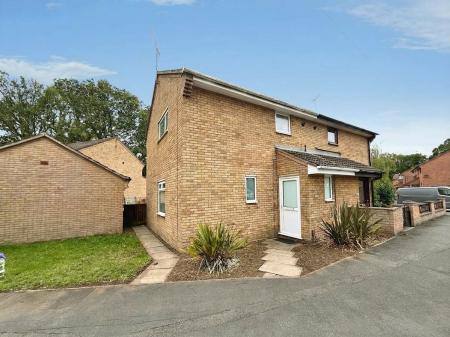
Well-presented three-bed semi in a sought-after area. Features open-plan living, modern kitchen, stylish bathroom, driveway, garage, and private garden. Close to amenities and transport links.
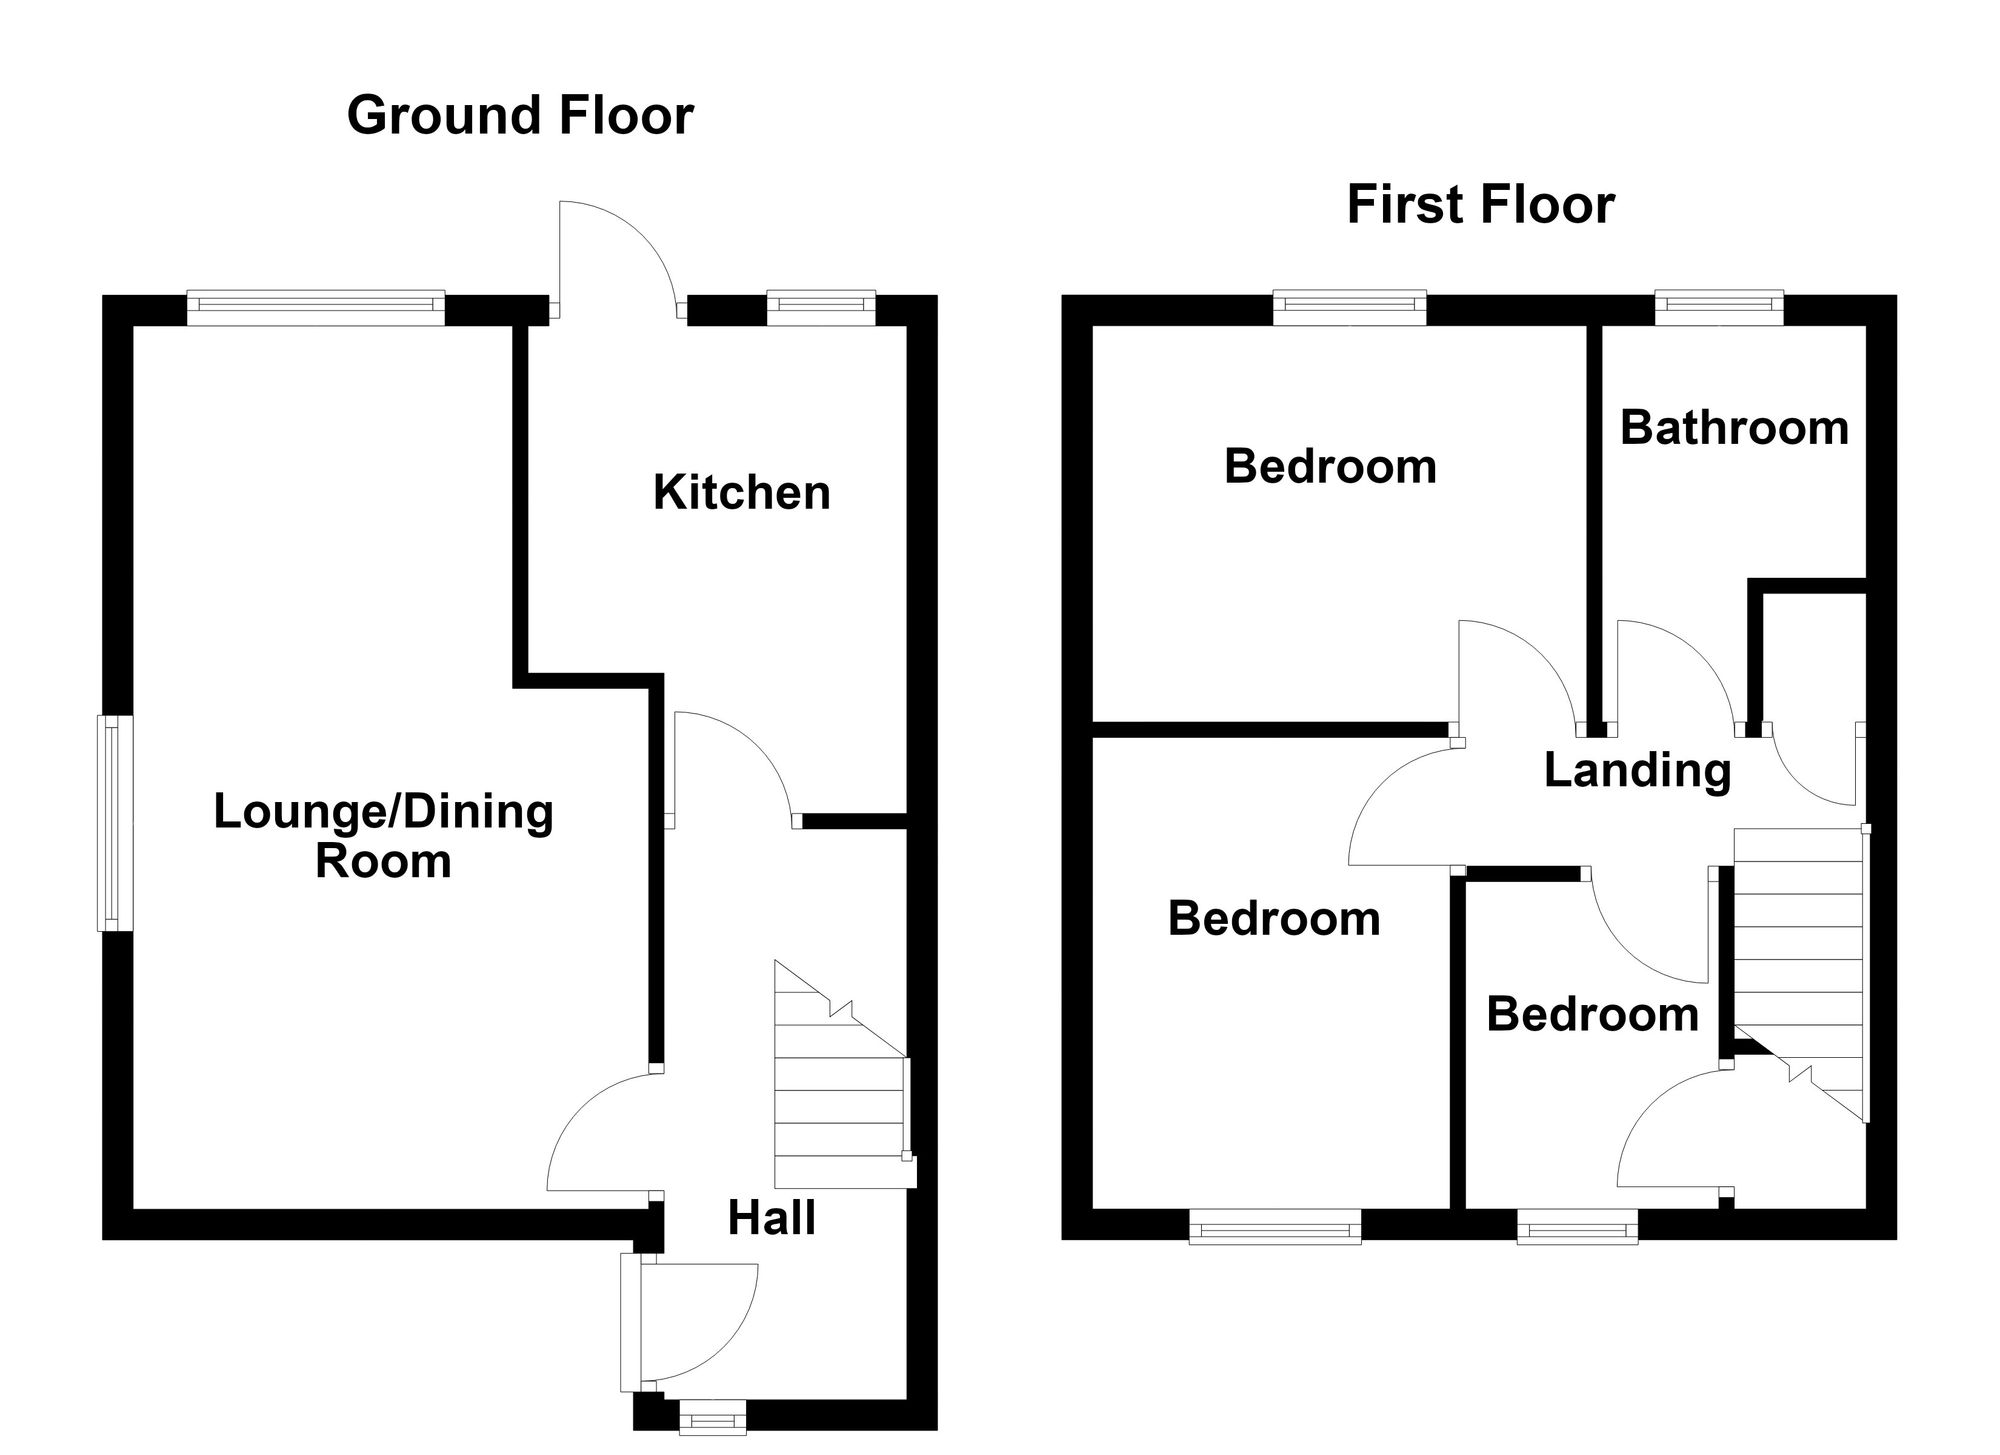
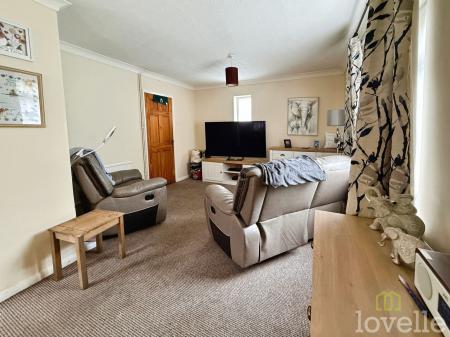
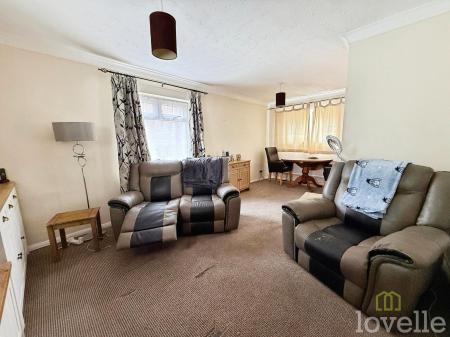
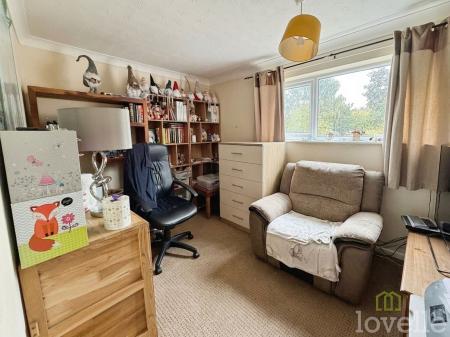
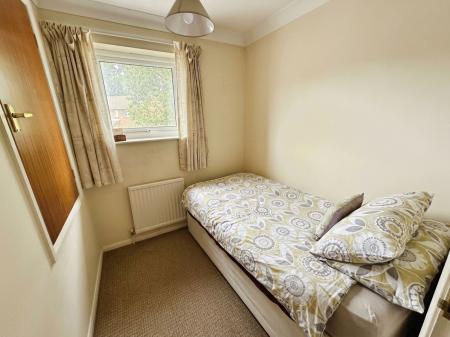
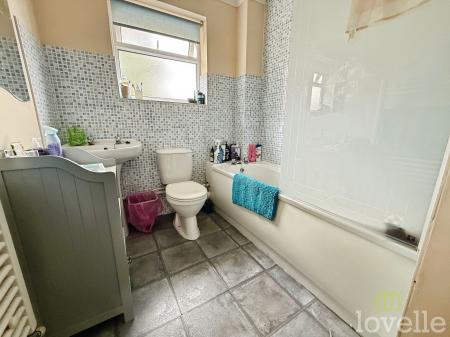
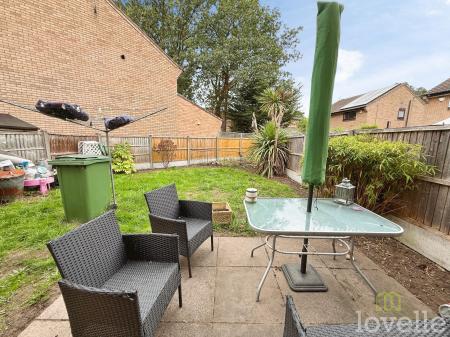
This well-presented three-bedroom semi-detached home offers comfortable and versatile living in a sought-after location close to local amenities. The property features an entrance hall leading to a spacious open-plan living and dining room, which provides an ideal setting for both relaxing and entertaining. The kitchen is thoughtfully designed with ample storage and workspace, making meal preparation easy. Upstairs, there are three bedrooms (Two Doubles & a Single), each offering plenty of natural light and flexibility to suit a variety of needs, whether as bedrooms, a home office, or a nursery. The family bathroom is finished to a high standard, providing a practical and stylish space for daily routines. Additional benefits include a driveway and garage, offering convenient off-road parking and extra storage options. The enclosed rear garden can be easily accessed from the main living area, providing a safe and private area for outdoor enjoyment. With its excellent location, this property is within easy reach of shops, schools, and public transport links, making it an ideal choice for families, professionals, or anyone seeking a well-connected and comfortable home. Early viewing is highly recommended to fully appreciate all that this attractive property has to offer.
Giving access to all the rooms on the ground floor, under stair storage, and a double glazed window to the front aspect
Double glazed window to the side and front aspect, and two radiators
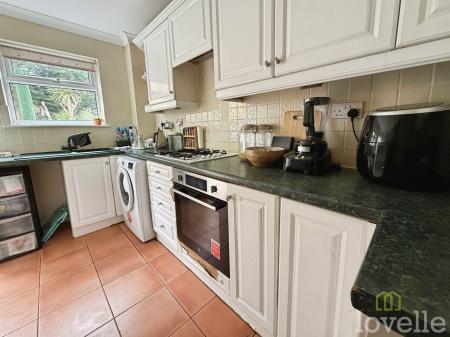
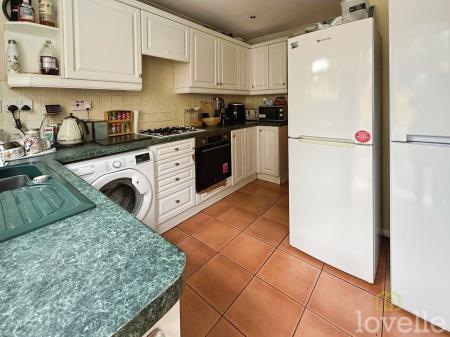
Double glazed window to the rear aspect, a range of wall and base units with worktops, electric oven and gas hob with extractor fan, tiled splashback, space and plumbing for a washing machine and tumble dryer, sink with mixer tap
A landing area giving access to all rooms on the first floor and built-in storage
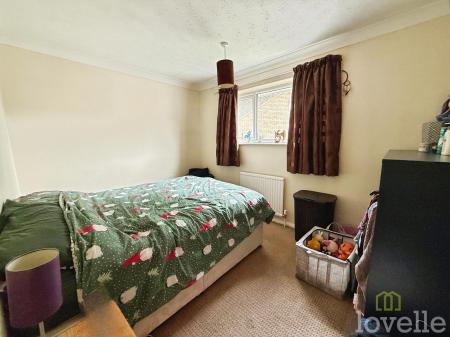
Double glazed window to the rear aspect, and a radiator
Double glazed window to the side aspect, and a radiator
Double glazed window to the front aspect, over stair storage, and a radiator
Double glazed frosted glass window to the rear aspect, a bathtub with overhead shower and tiled splashback, hand wash basin, WC and a heated towel
Costs and tenure
Tenure: Freehold
Council tax band: B
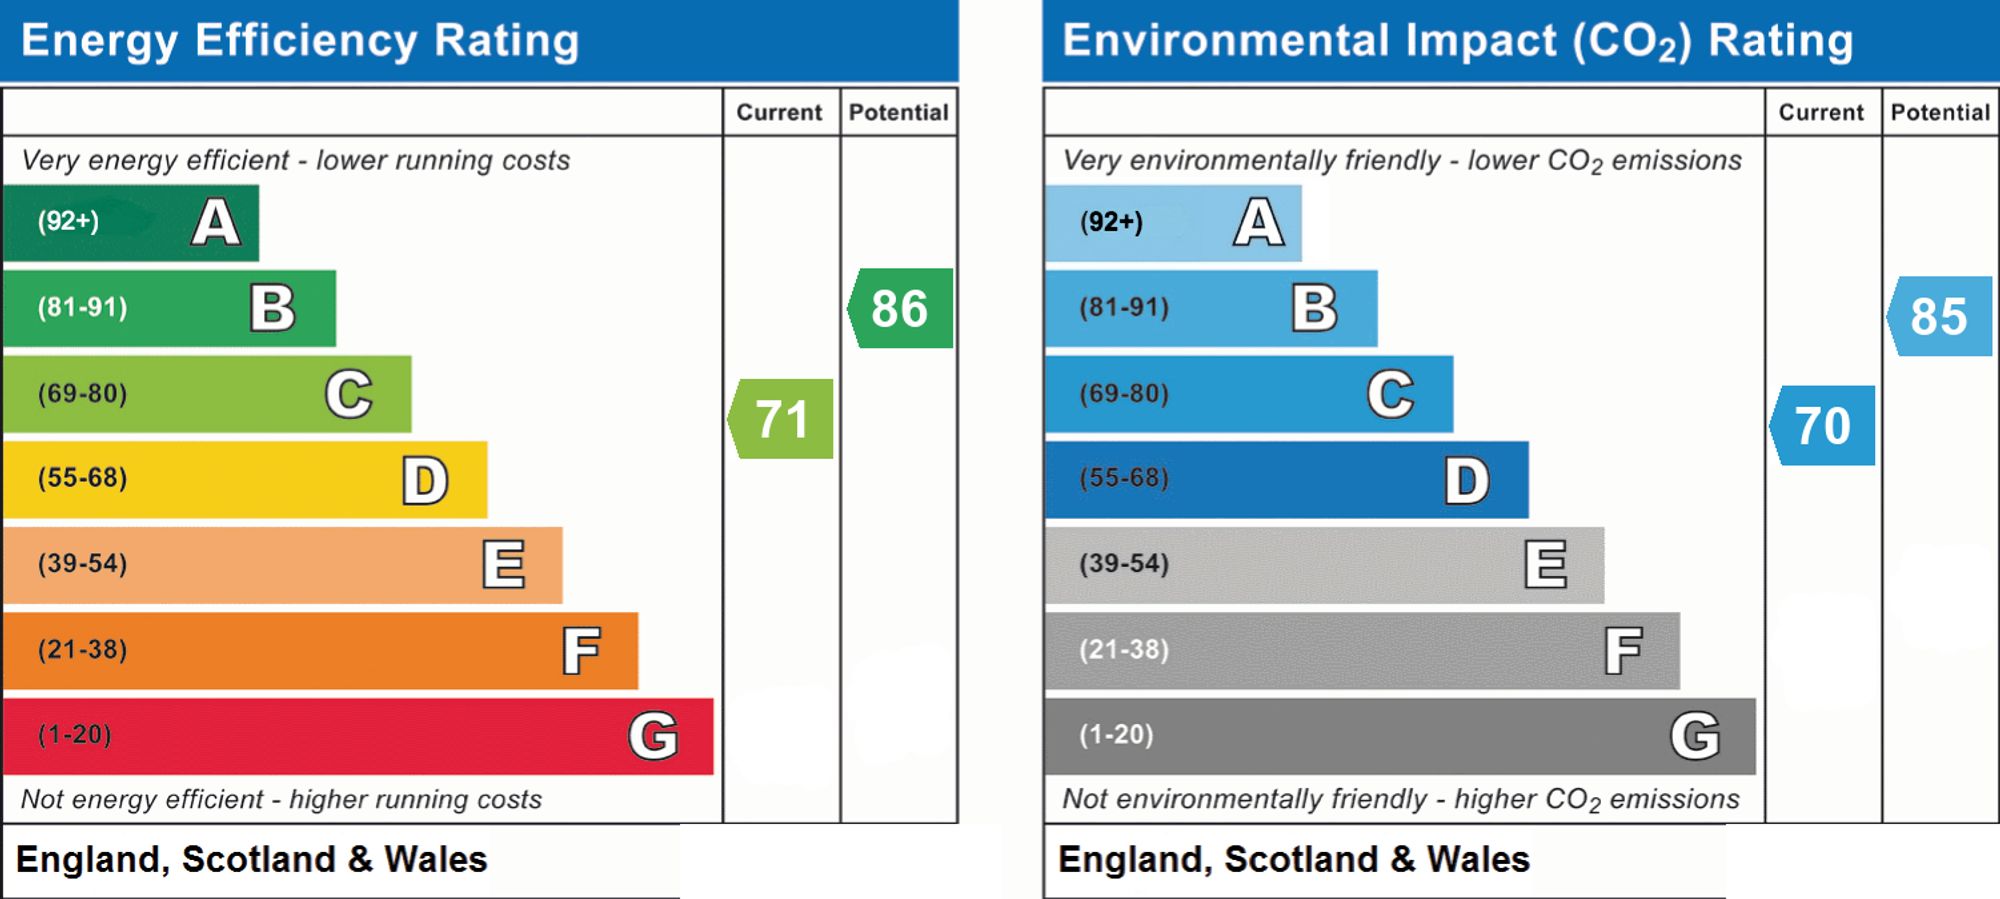
EPC rating: C
## The building
Semi-detached house, standard brick and block construction
Accessibility adaptations: Level access
Loft: insulated and unboarded, accessed by Hatch on the first floor landing
Outside areas: Rear garden and Front garden
No spray foam insulation
## Services
Mains electricity
Mains water
Mains foul drainage
Mains surface water drainage
Mains gas central heating
Heating features: Double glazing
Broadband: FTTP (Fibre to the Premises)
Mobile coverage: O2 good, Vodafone good, Three good, EE good
Parking: Garage and Driveway
Not in a controlled parking zone
No disabled parking available
## Risks and restrictions
Not a listed building
Not in a conservation area
Tree preservation order present
Title register restrictions (LL23631):
- The property must be used only as a private home or a professional residence for a doctor or dentist; it cannot be used as a shop, pub, club, or for a veterinary practice.
- The owner is restricted from carrying out any trade or business on the land, except for the specific professional uses allowed.
- The property cannot be sold or transferred without the written consent of the mortgage lender, The Royal Bank of Scotland PLC. This is a standard procedure that your solicitor will manage as part of the sale when the mortgage is cleared.
- There are rules regarding 'light and air' which generally mean the owner cannot build anything that unfairly blocks a neighbour's natural light, and there are also rules about maintaining boundary structures like fences.
Non-coal mining area: yes
No specialist issues recorded
Onward chain: no
All information is provided without warranty. Contains HM Land Registry data © Crown copyright and database right 2021. This data is licensed under the Open Government Licence v3.0.
The information contained is intended to help you decide whether the property is suitable for you. You should verify any answers which are important to you with your property lawyer or surveyor or ask for quotes from the appropriate trade experts: builder, plumber, electrician, damp, and timber expert.
| Tax Band | % | Taxable Sum | Tax |
|---|
Struggling to find a property? Get in touch and we'll help you find your ideal property.