A well-presented three-bedroom semi-detached house for sale in sought-after North Hykeham, offering two en-suite double bedrooms, a bright reception room with Juliet balcony, kitchen-diner with garden access, private garden, parking and garage, all within easy reach of good schools, local amenities and strong transport links to Lincoln and Nottingham.
This three-bedroom semi-detached house is **for sale** in North Hykeham, offering well-presented accommodation suitable for families and first-time buyers.
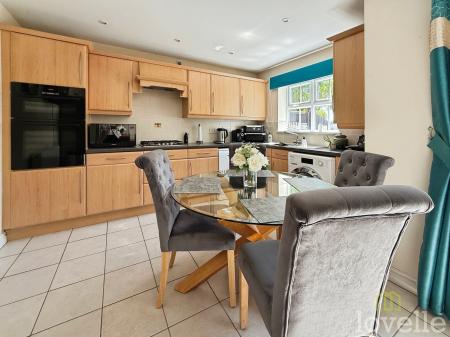
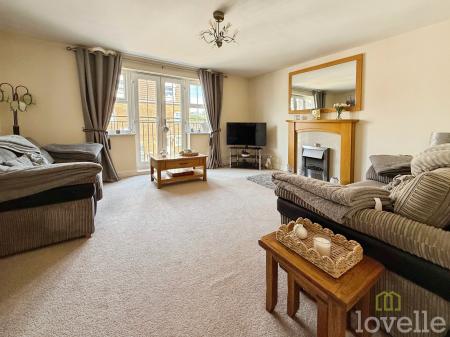
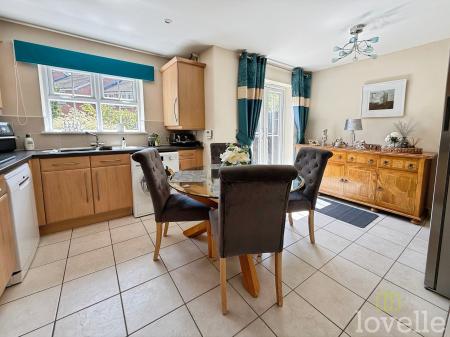
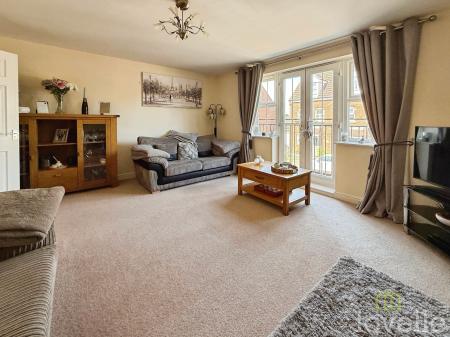
The property includes one reception room featuring large windows and a Juliet balcony, creating a bright and airy living space. There is a separate kitchen with dining space and direct access to the garden, providing a practical layout for everyday living and entertaining.
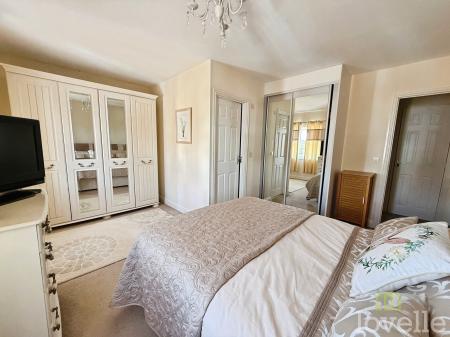
Upstairs, the main bedroom is a double with en-suite facilities and built-in wardrobes. The second bedroom is also a double with an en-suite, while the third bedroom is a further double, offering flexible use as a guest room, nursery or home office. There is one main bathroom serving the property.
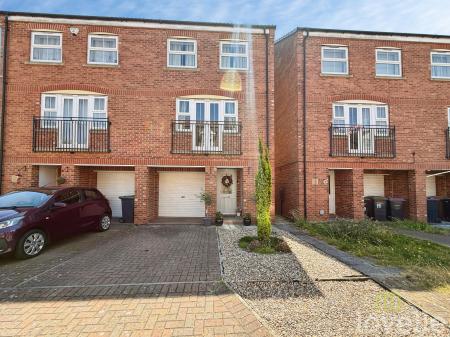
Externally, the house benefits from a garden, private parking and a single garage.
North Hykeham offers a range of local amenities including supermarkets, shops and cafés, with further facilities available in nearby Lincoln. The area is well regarded for its schools, with several primary and secondary options within easy reach.
Public transport links are convenient, with Hykeham railway station providing services to Lincoln in around 10 minutes and to Nottingham in approximately 50 minutes, connecting onward to wider regional and national destinations. Regular bus services also operate into Lincoln and surrounding areas. EPC rating: Unknown. Council tax band: C, Tenure: Freehold,
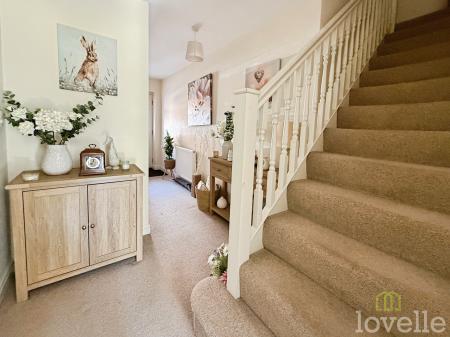
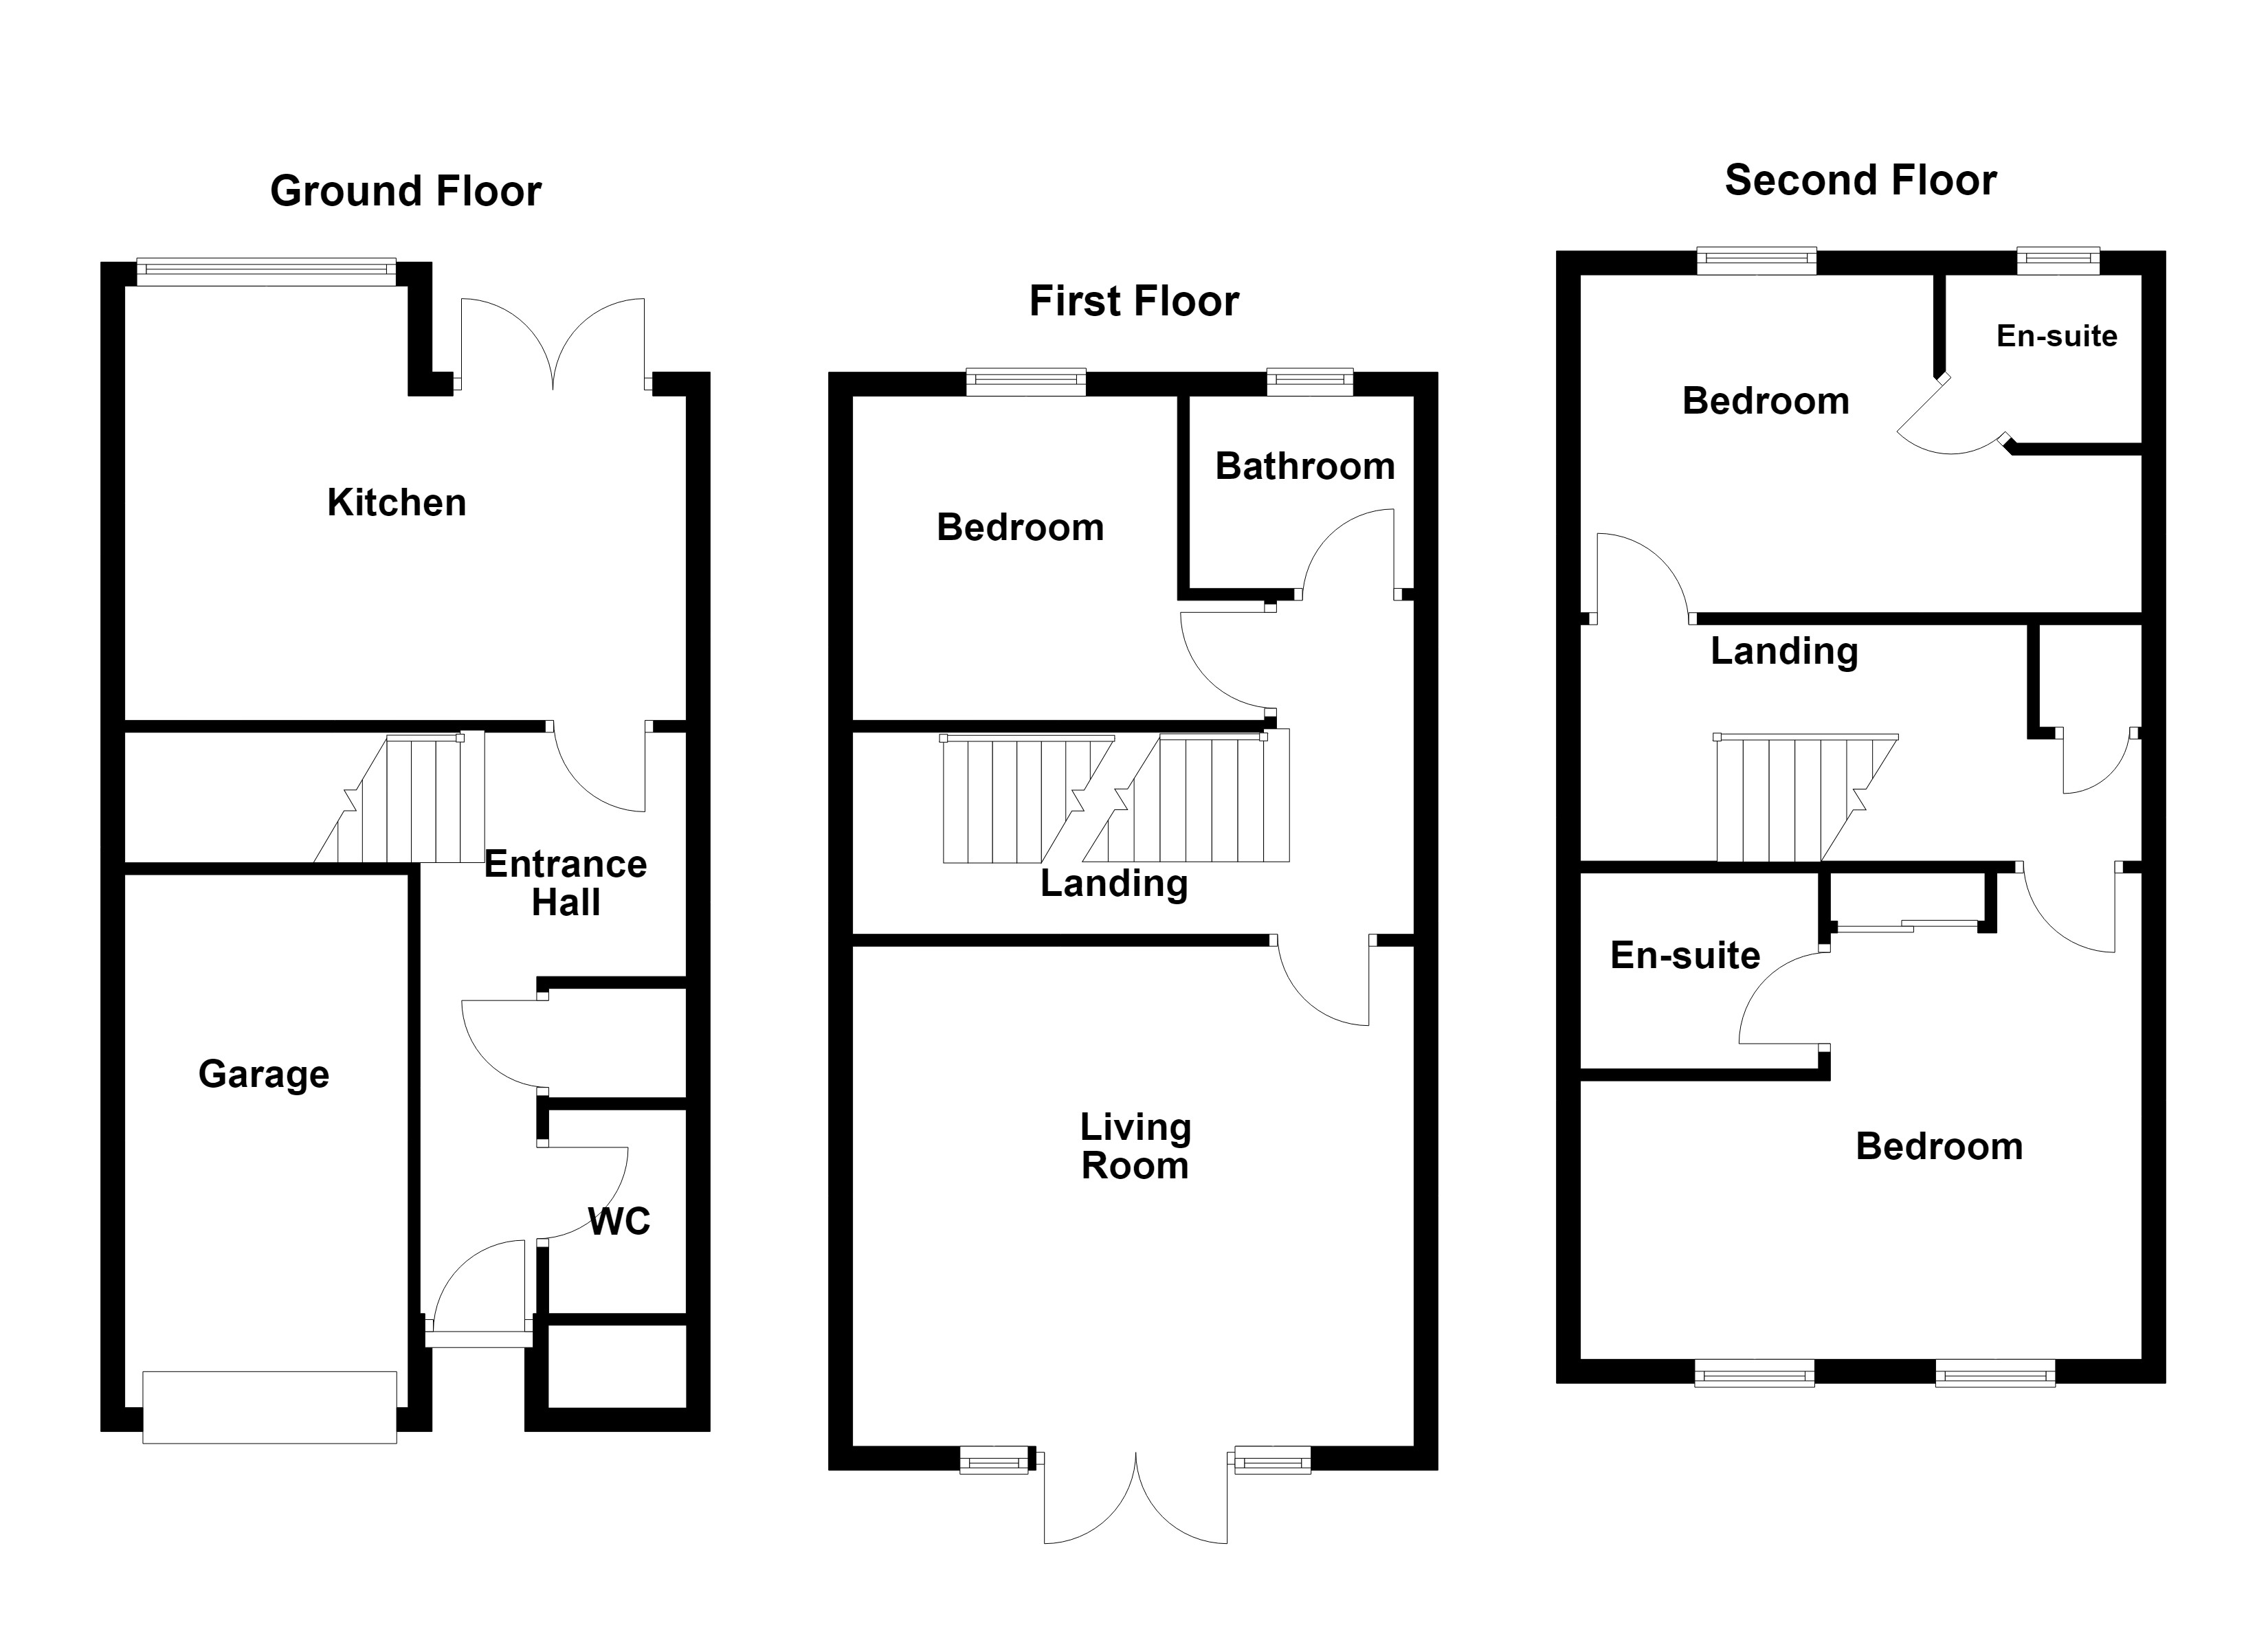
Entrance Hall
Giving access to all rooms on the ground floor, stairs to the first floor, built-in storage, and a radiator.
Kitchen
4.68m x 3.62m (15'4" x 11'11")
Double glazed window to the rear aspects as well as UPVC doors leading to the garden, a range of wall and base units with worktops, tiled splashback, electric oven and grill, space and plumbing for both a dishwasher and a washing machine, tiled flooring, gas hob with extractor fan, sink with mixer tap, and a radiator
WC
Hand wash basin, tiled flooring, WC, and a radiator
First floor
A spacious landing area providing access to all first-floor rooms and stairs to the second floor.
Living Room
4.2m x 4.67m (13'9" x 15'4")
Juliet balcony to the front aspect, and a radiator
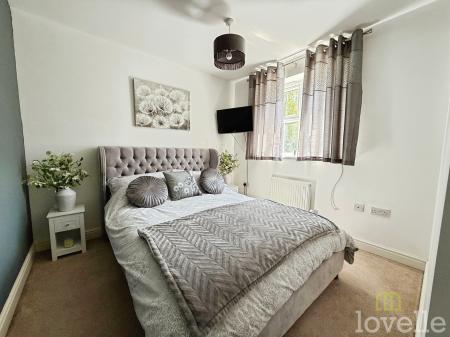
Bedroom Three
3.5m x 2.79m (11'6" x 9'2")
Double glazed window to the rear aspect, and a radiator
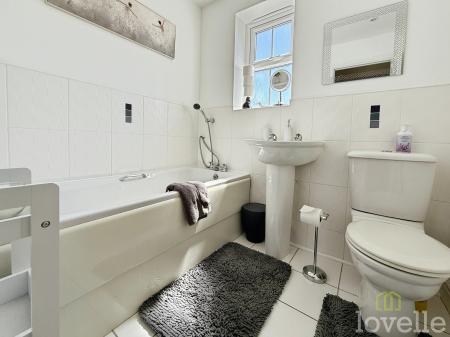
Bathroom
1.7m x 1.96m (5'7" x 6'5")
Double glazed frosted glass window to the rear aspects, a three-piece bathroom suite comprising a bathtub with tiled splashback, hand wash basin, WC, tiled flooring and a radiator.
Second floor
Another spacious landing area giving access to all rooms on the floor and an airing cupboard
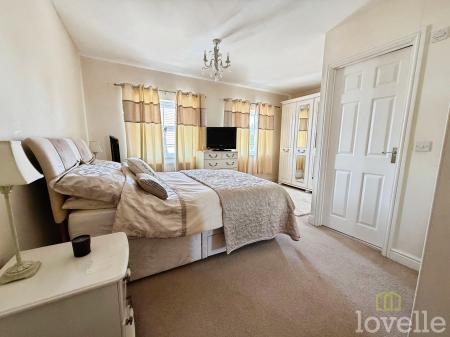
Master Bedroom
4.21m x 4.7m (13'10" x 15'5")
Two double glazed windows to the front aspect, fitted wardrobes, access to the ensuite, and a radiator
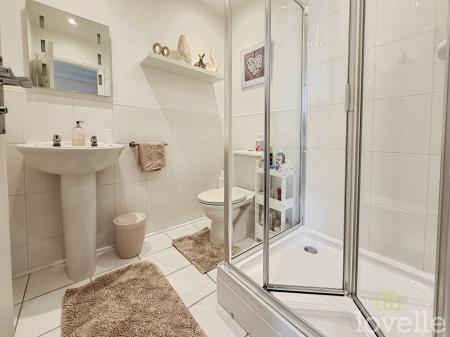
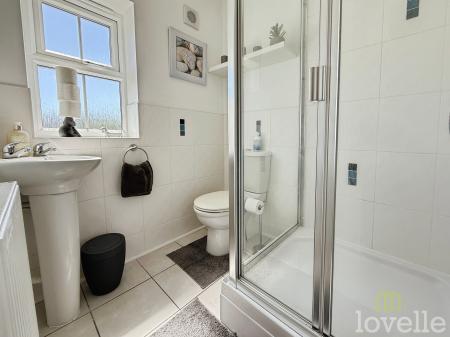
En-Suite
1.87m x 1.82m (6'2" x 6'0")
A three-piece shower suite comprising a shower cubicle with tiled splashback, hand wash basin, WC, tiled flooring, and a radiator
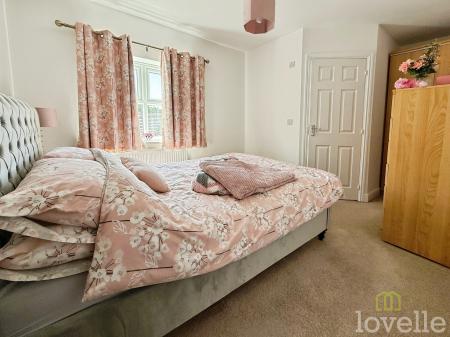
Bedroom Two
2.78m x 4.7m (9'1" x 15'5")
Double glazed window to the rear aspect, access to the ensuite and a radiator
En-Suite
1.72m x 1.64m (5'8" x 5'5")
Double glazed frosted glass window to the rear aspect, a three-piece suite comprising of shower cubicle with tiled splashback, hand wash basin, WC, tiled flooring, and a radiator
Outside
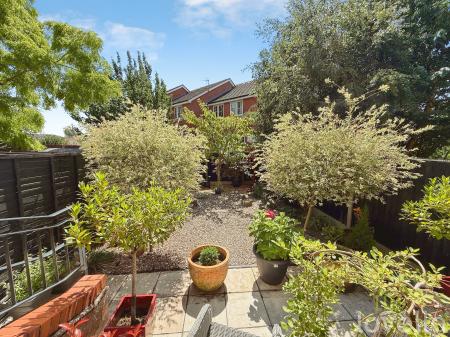
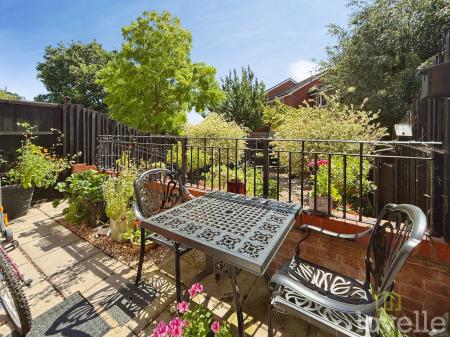
Externally, there is an easy to maintain rear garden with various plants and shrubs. To the front, there is off-road parking leading to the integral garage.
TENURE
The tenure of this property is Freehold.
MORTGAGE & SOLICITORS
Lovelle Estate Agency and our partners provide a range of services to buyers, although you are free to use an alternative provider. If you require a solicitor to handle your purchase and/or sale, we can refer you to one of the panel solicitors we use. We may receive a fee if you use their services. If you need help arranging finance, we can refer you to the Mortgage Advice Bureau who are in-house. We may receive a fee if you use their services.
LOCAL AUTHORITY
This property falls within the geographical area of North Kesteven District Council.
VIEWING
By appointment with the Sole Agent Lovelle Estate Agency, telephone 01522 694775.
We recommend prior to making an appointment to view, prospective purchasers discuss any particular points likely to affect their interest in the property with one of our property consultants who have seen the property in order that you do not make a wasted journey.
HOW TO MAKE AN OFFER
If you are interested in this property then it is important that you contact us at your earliest convenience. We will require certain pieces of personal information from you in order to provide a professional service to you and our client. The personal information you have provided to us may be shared with our client, the seller, but it will not be shared with any other third parties without your consent other than stated reasons detailed within our privacy policy. More information on how we hold and process your data is available on our website https://www.lovelle.co.uk/privacy-policy/ and you can opt out at any time by simply contacting us.
For any offer you wish to make we will need to establish certain details before negotiation can take place. This is so that our vendor can make an informed choice when negotiating and accepting your offer. You will be asked to provide formal I.D. and address verification, as required under new Money Laundering Legislation.
ENERGY PERFORMANCE INFORMATION
A copy of the full Energy Performance Certificate for this property is available upon request unless exempt. Advisory Notes - Please be advised if you are considering purchasing a property for Buy To Let purposes, from 1st April 2018 without an EPC rated E or above it will not be possible to issue a new tenancy, or renew an existing tenancy agreement.
AGENTS NOTE
These particulars are for guidance only. Lovelle Estate Agency, their clients and any joint agents give notice that:-
They have no authority to give or make representation/warranties regarding the property, or comment on the SERVICES, TENURE and RIGHT OF WAY of any property.
These particulars do not form part of any contract and must not be relied upon as statements or representation of fact.
All measurements/areas are approximate. The particulars including photographs and plans are for guidance only and are not necessarily comprehensive.
Anti-Money Laundering (AML) checks
In accordance with HM Revenue and Customs (HMRC) regulations, all estate agents in the UK are legally required to conduct Anti-Money Laundering (AML) checks for every property transaction. This is a mandatory step for both buyers and sellers, and your successful completion of these checks is essential before any property transaction can proceed.
Our agency utilises Moverly to carry out these necessary AML checks. Please be aware that a non-refundable fee will be charged for each individual AML check conducted.