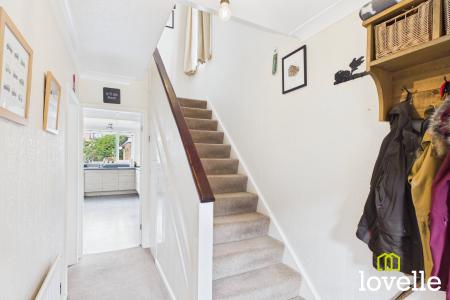
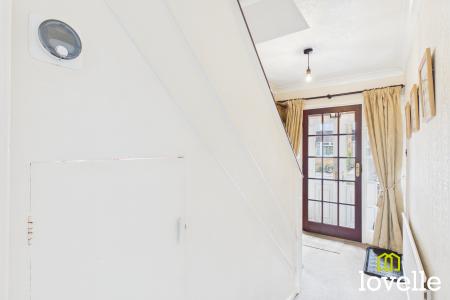
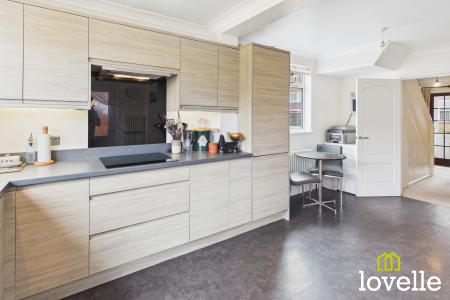
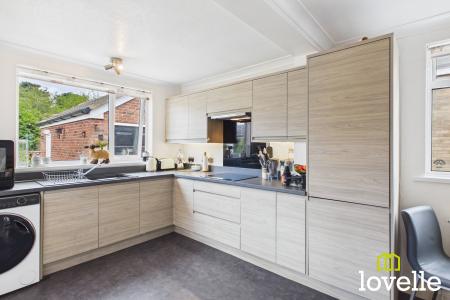
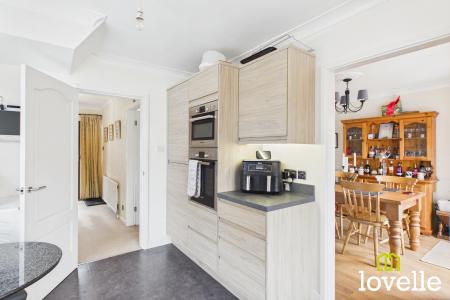
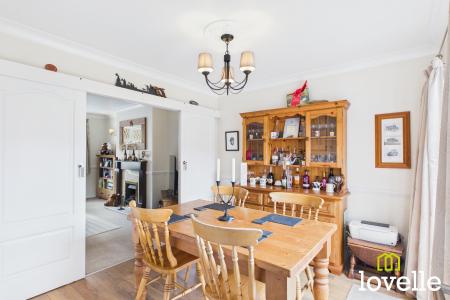
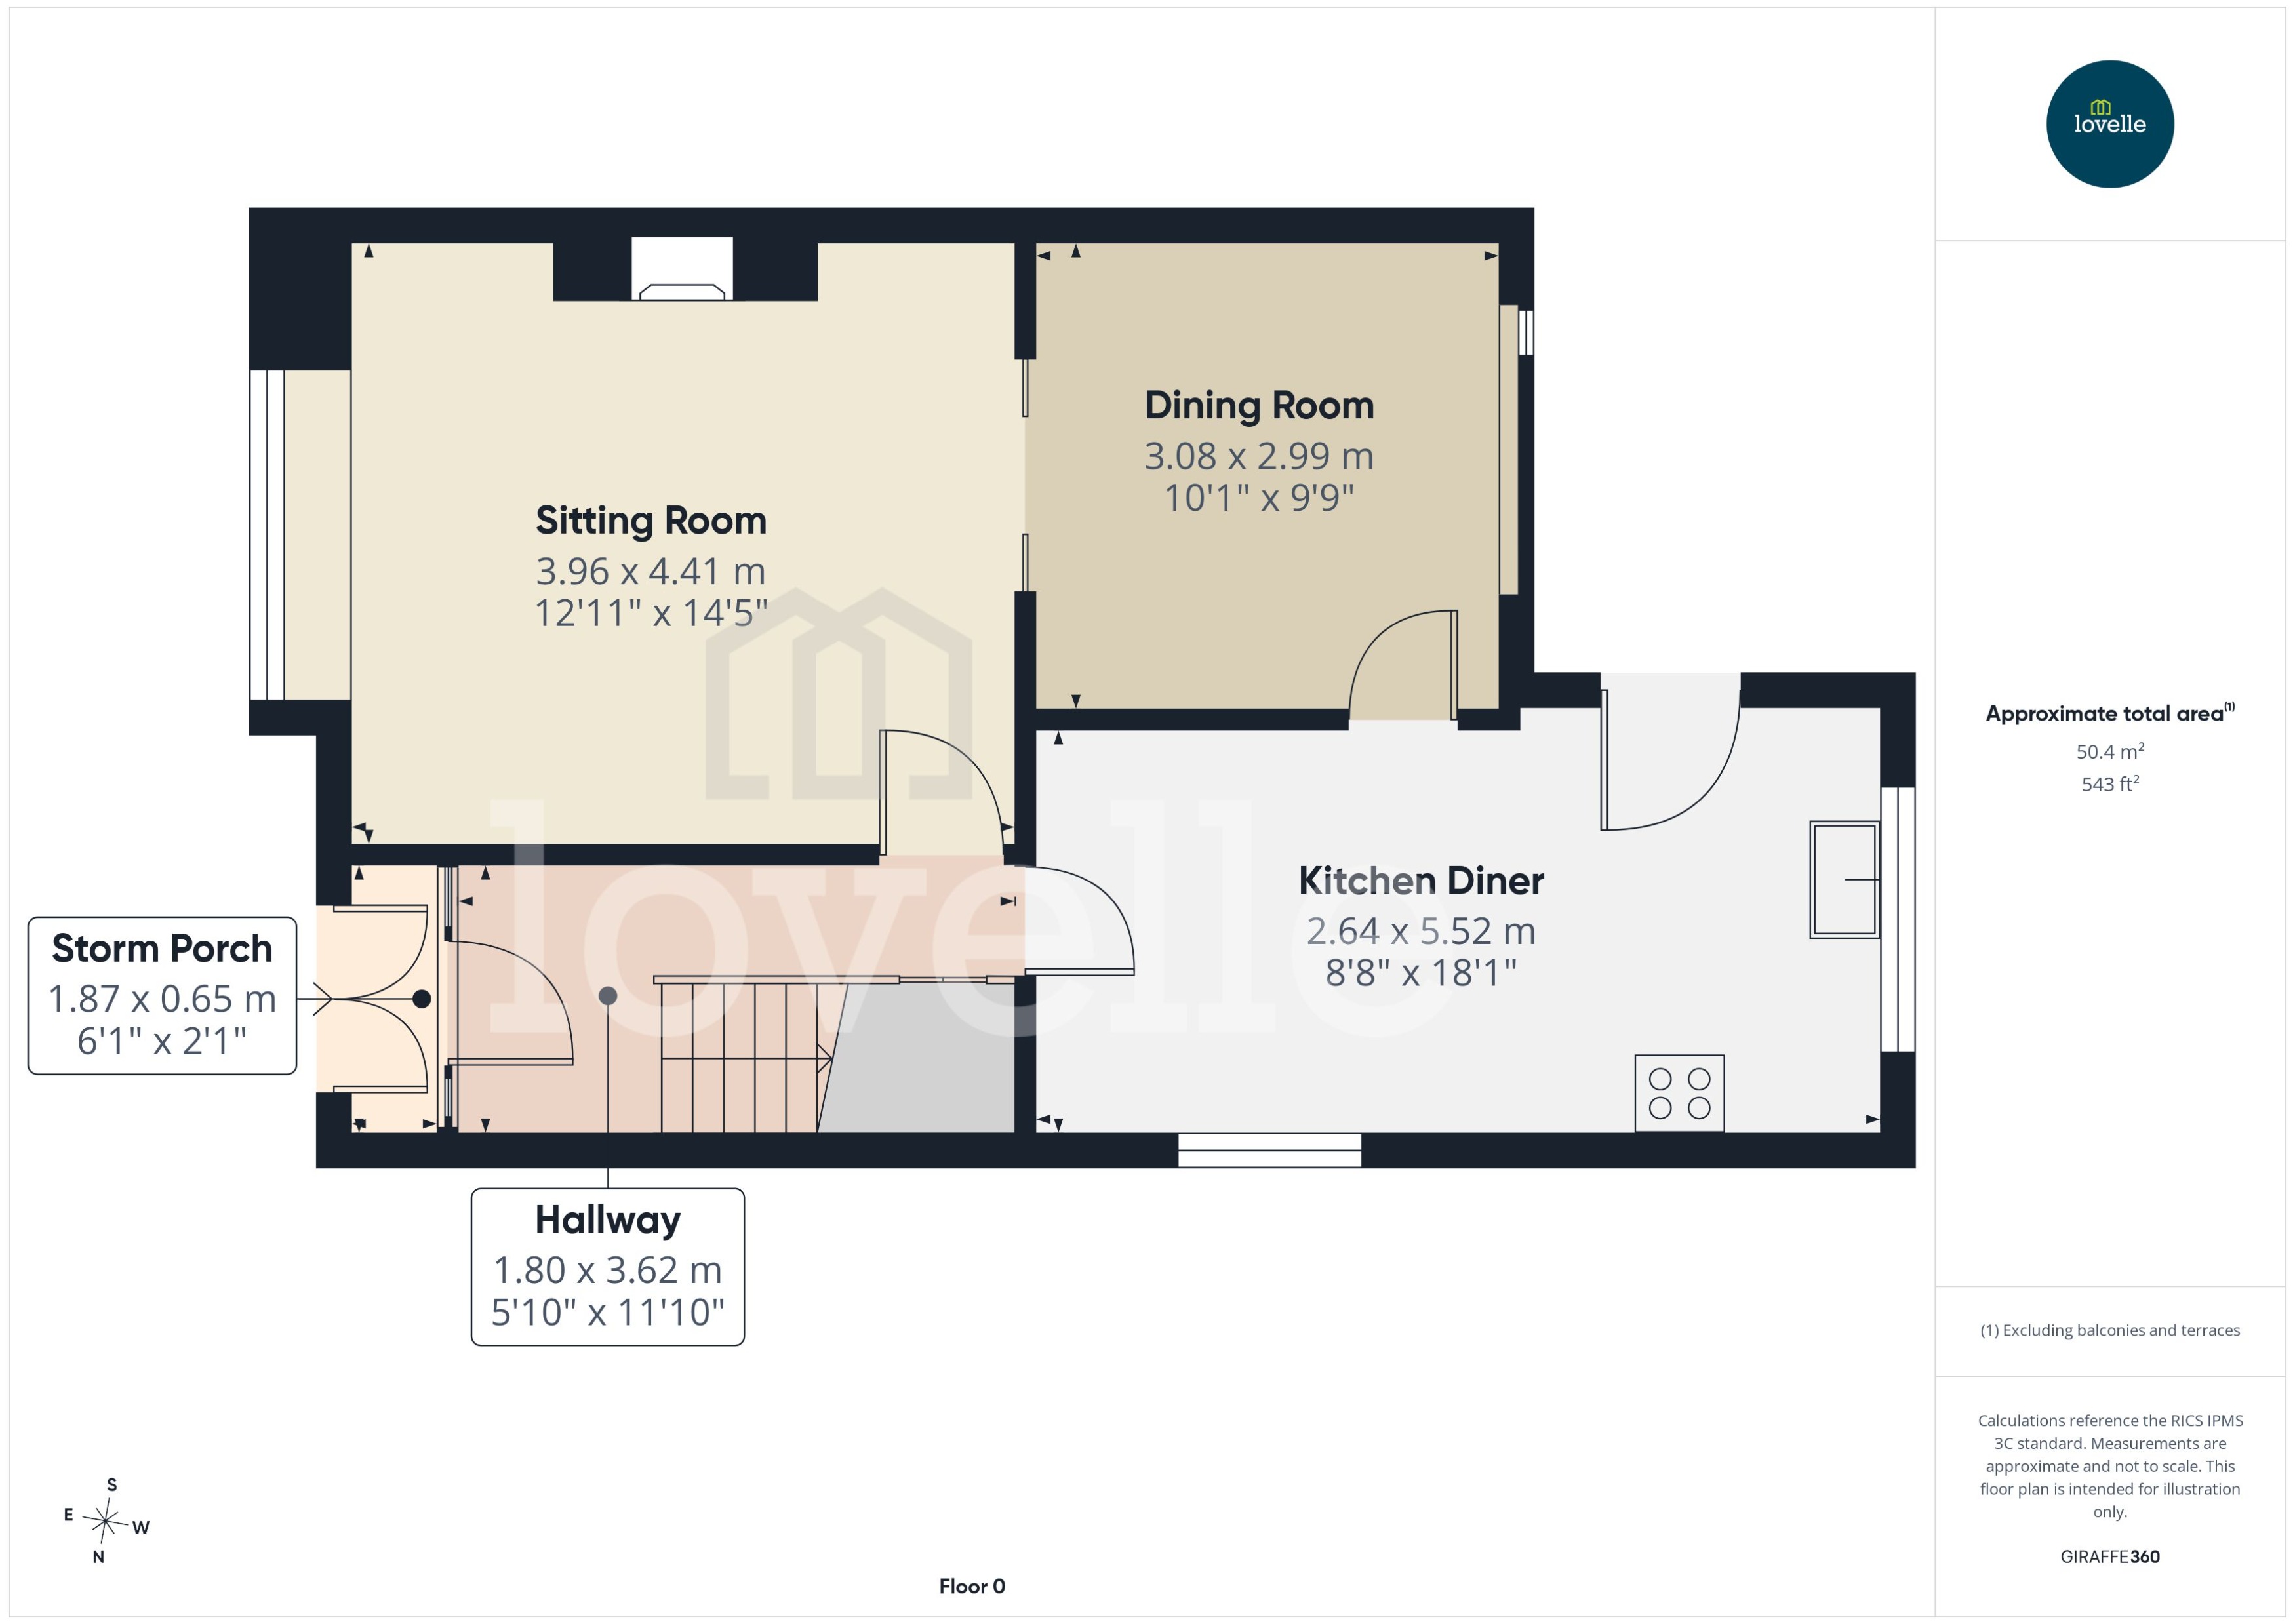
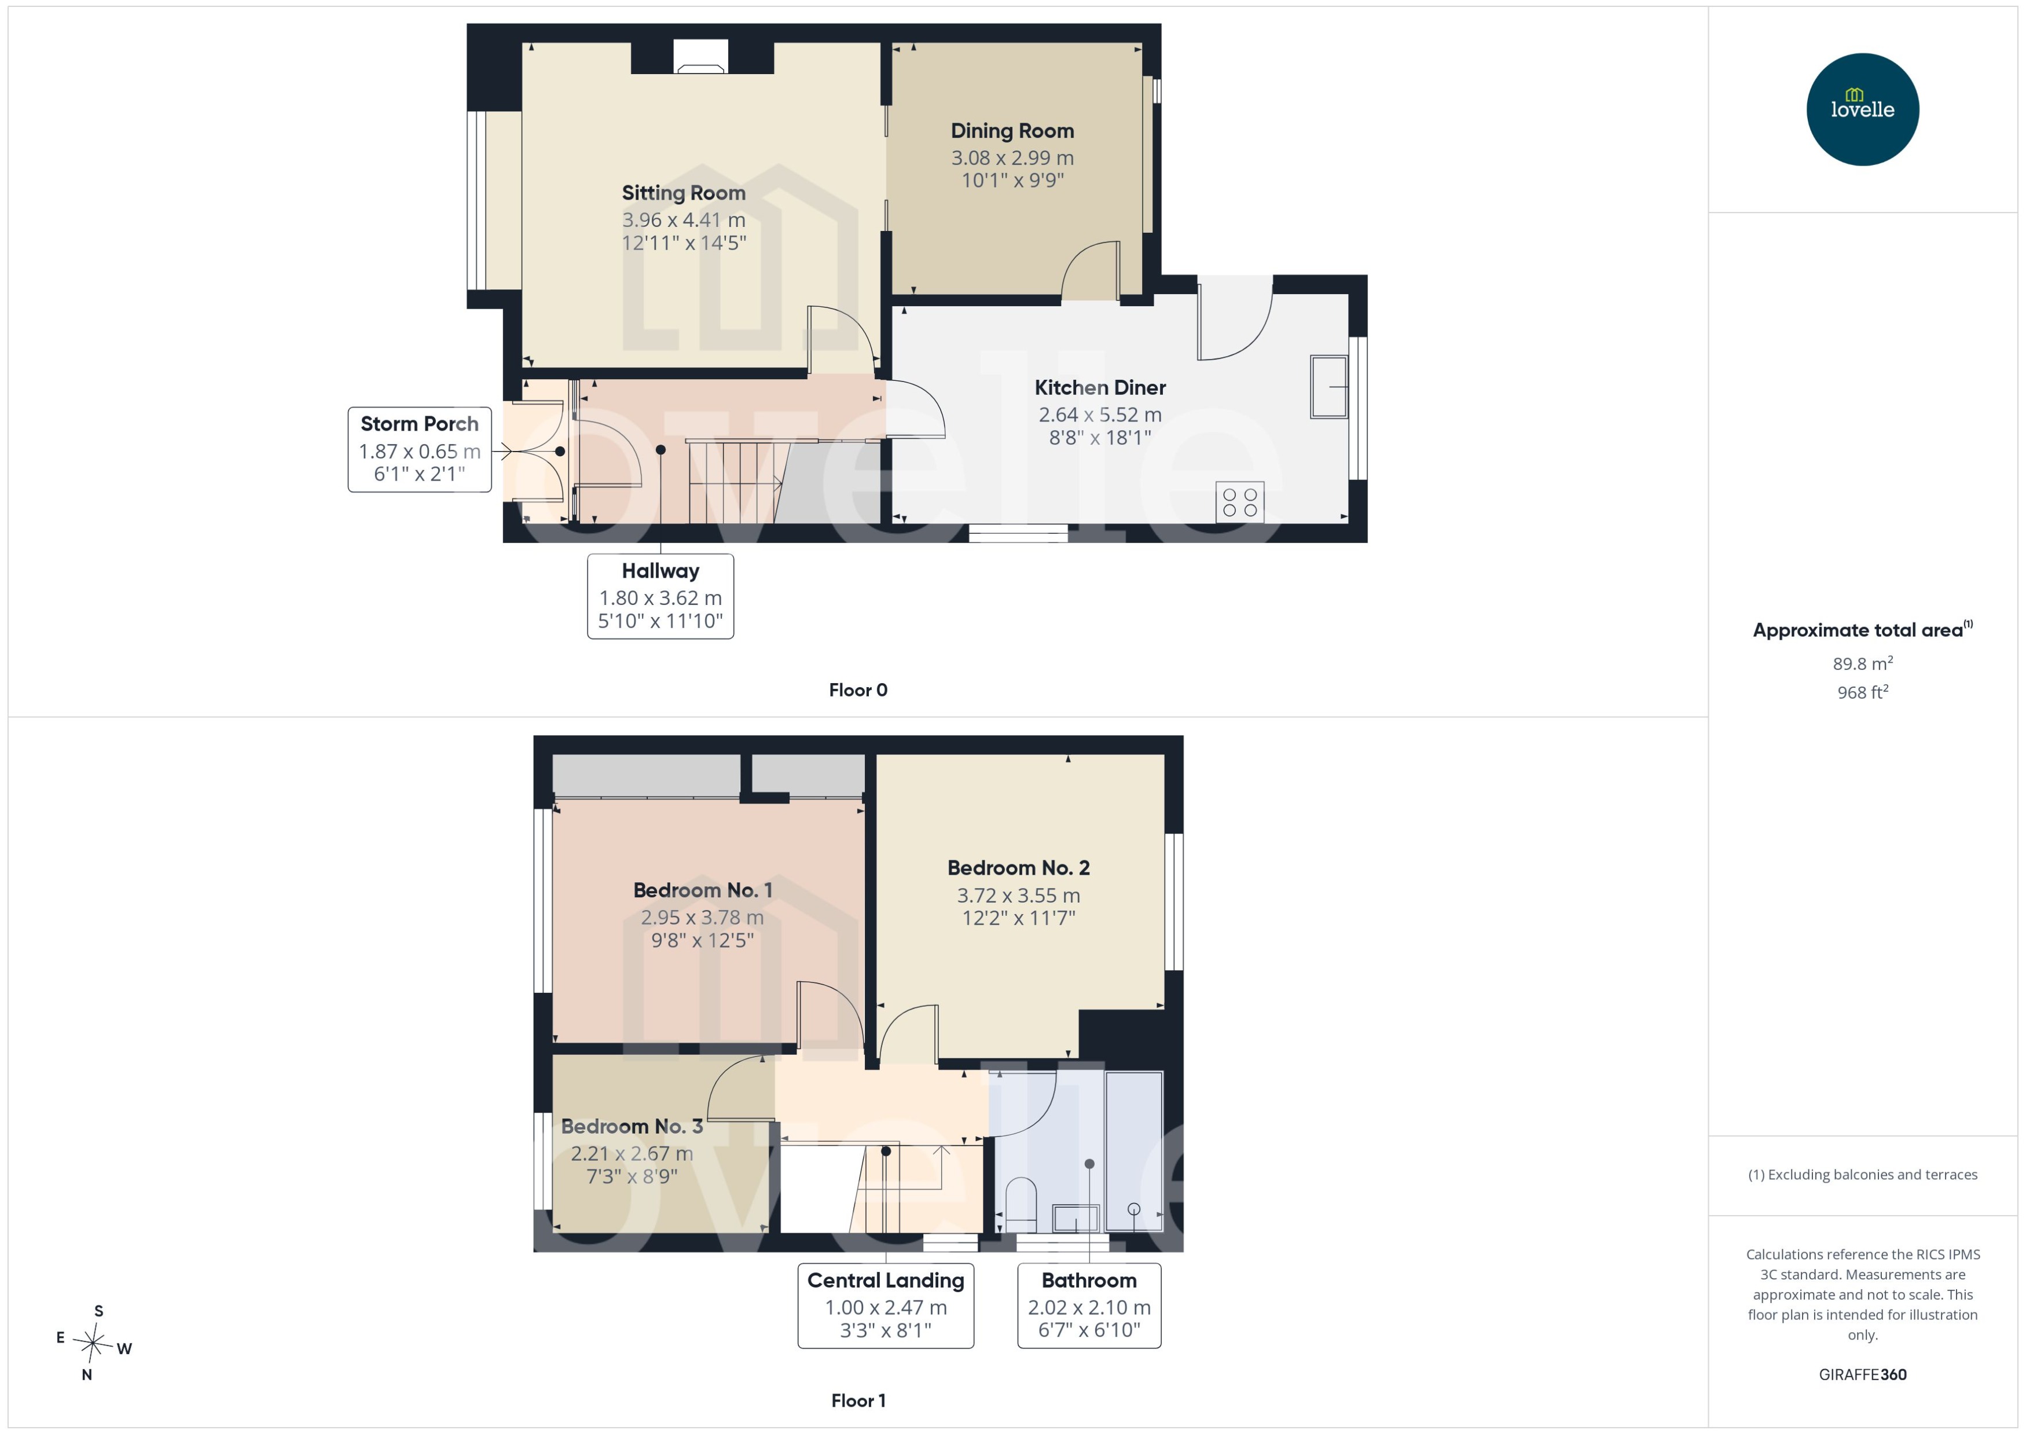
To the ground floor is a storm porch with double doors which leads into light & welcoming entrance hallway, providing access to a recently refurbished kitchen diner to the rear & a spacious sitting room to the front of the property, a flight of carpeted stairs lead you up to the first floor accommodation & storage for coats & shoes can be found below the stairs.
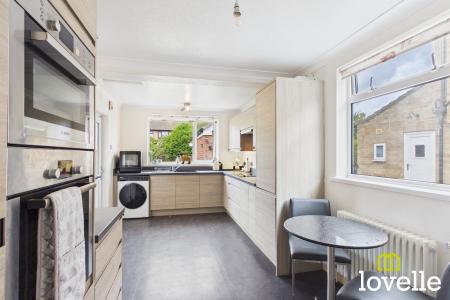
The kitchen diner was fully upgraded in 2023, this recent installation features a range of stylish base & wall units, there are contrasting stone-effect work surfaces atop & integrated appliances include a larder fridge freezer, a high-level fan assisted oven, a combination microwave oven, an induction hob with externally-vented extraction over & space has been provided for a dishwasher. The room is flooded in natural daylight from the dual aspect windows & a dining area sits below the widow to the side elevation.
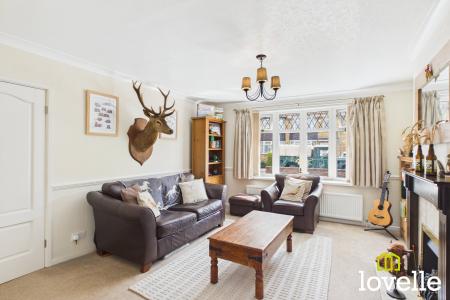
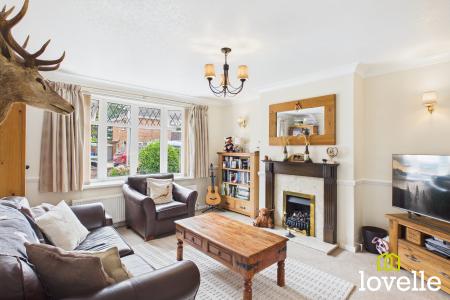
Also from the hallway is the sitting room, this is a light & spacious room with a bow bay window to the front of the property. The décor is neutral & light with a feature Oak fire surround framing a Marble hearth & living flame gas fire as the focal point of the room.
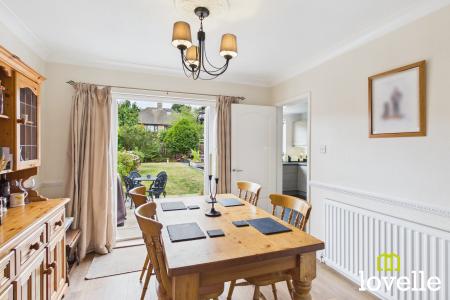
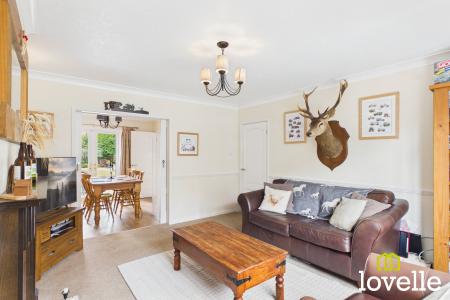
Elegant wooden, sliding doors allow for a versatility with the configuration sitting & dining rooms, opening-up the living space from the front to the rear of the property & allowing light to flow through. The dining room is bright & airy with double French doors leading out to the rear patio & garden beyond, the light & neutral décor continues from the sitting room with the floor laid to Oak-effect luxury vinyl tile & there is a door leading through to the kitchen diner, further opening up the ground floor living space.
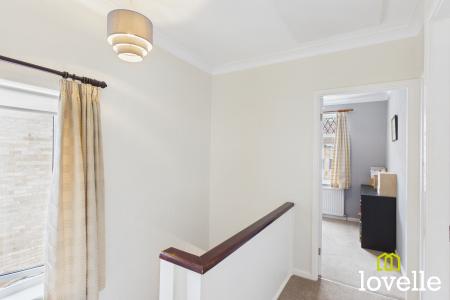
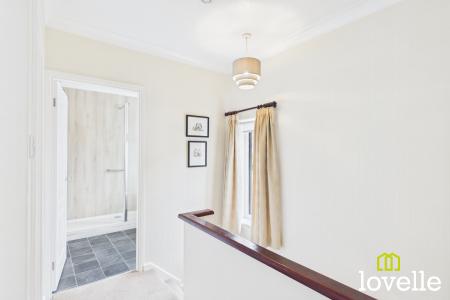
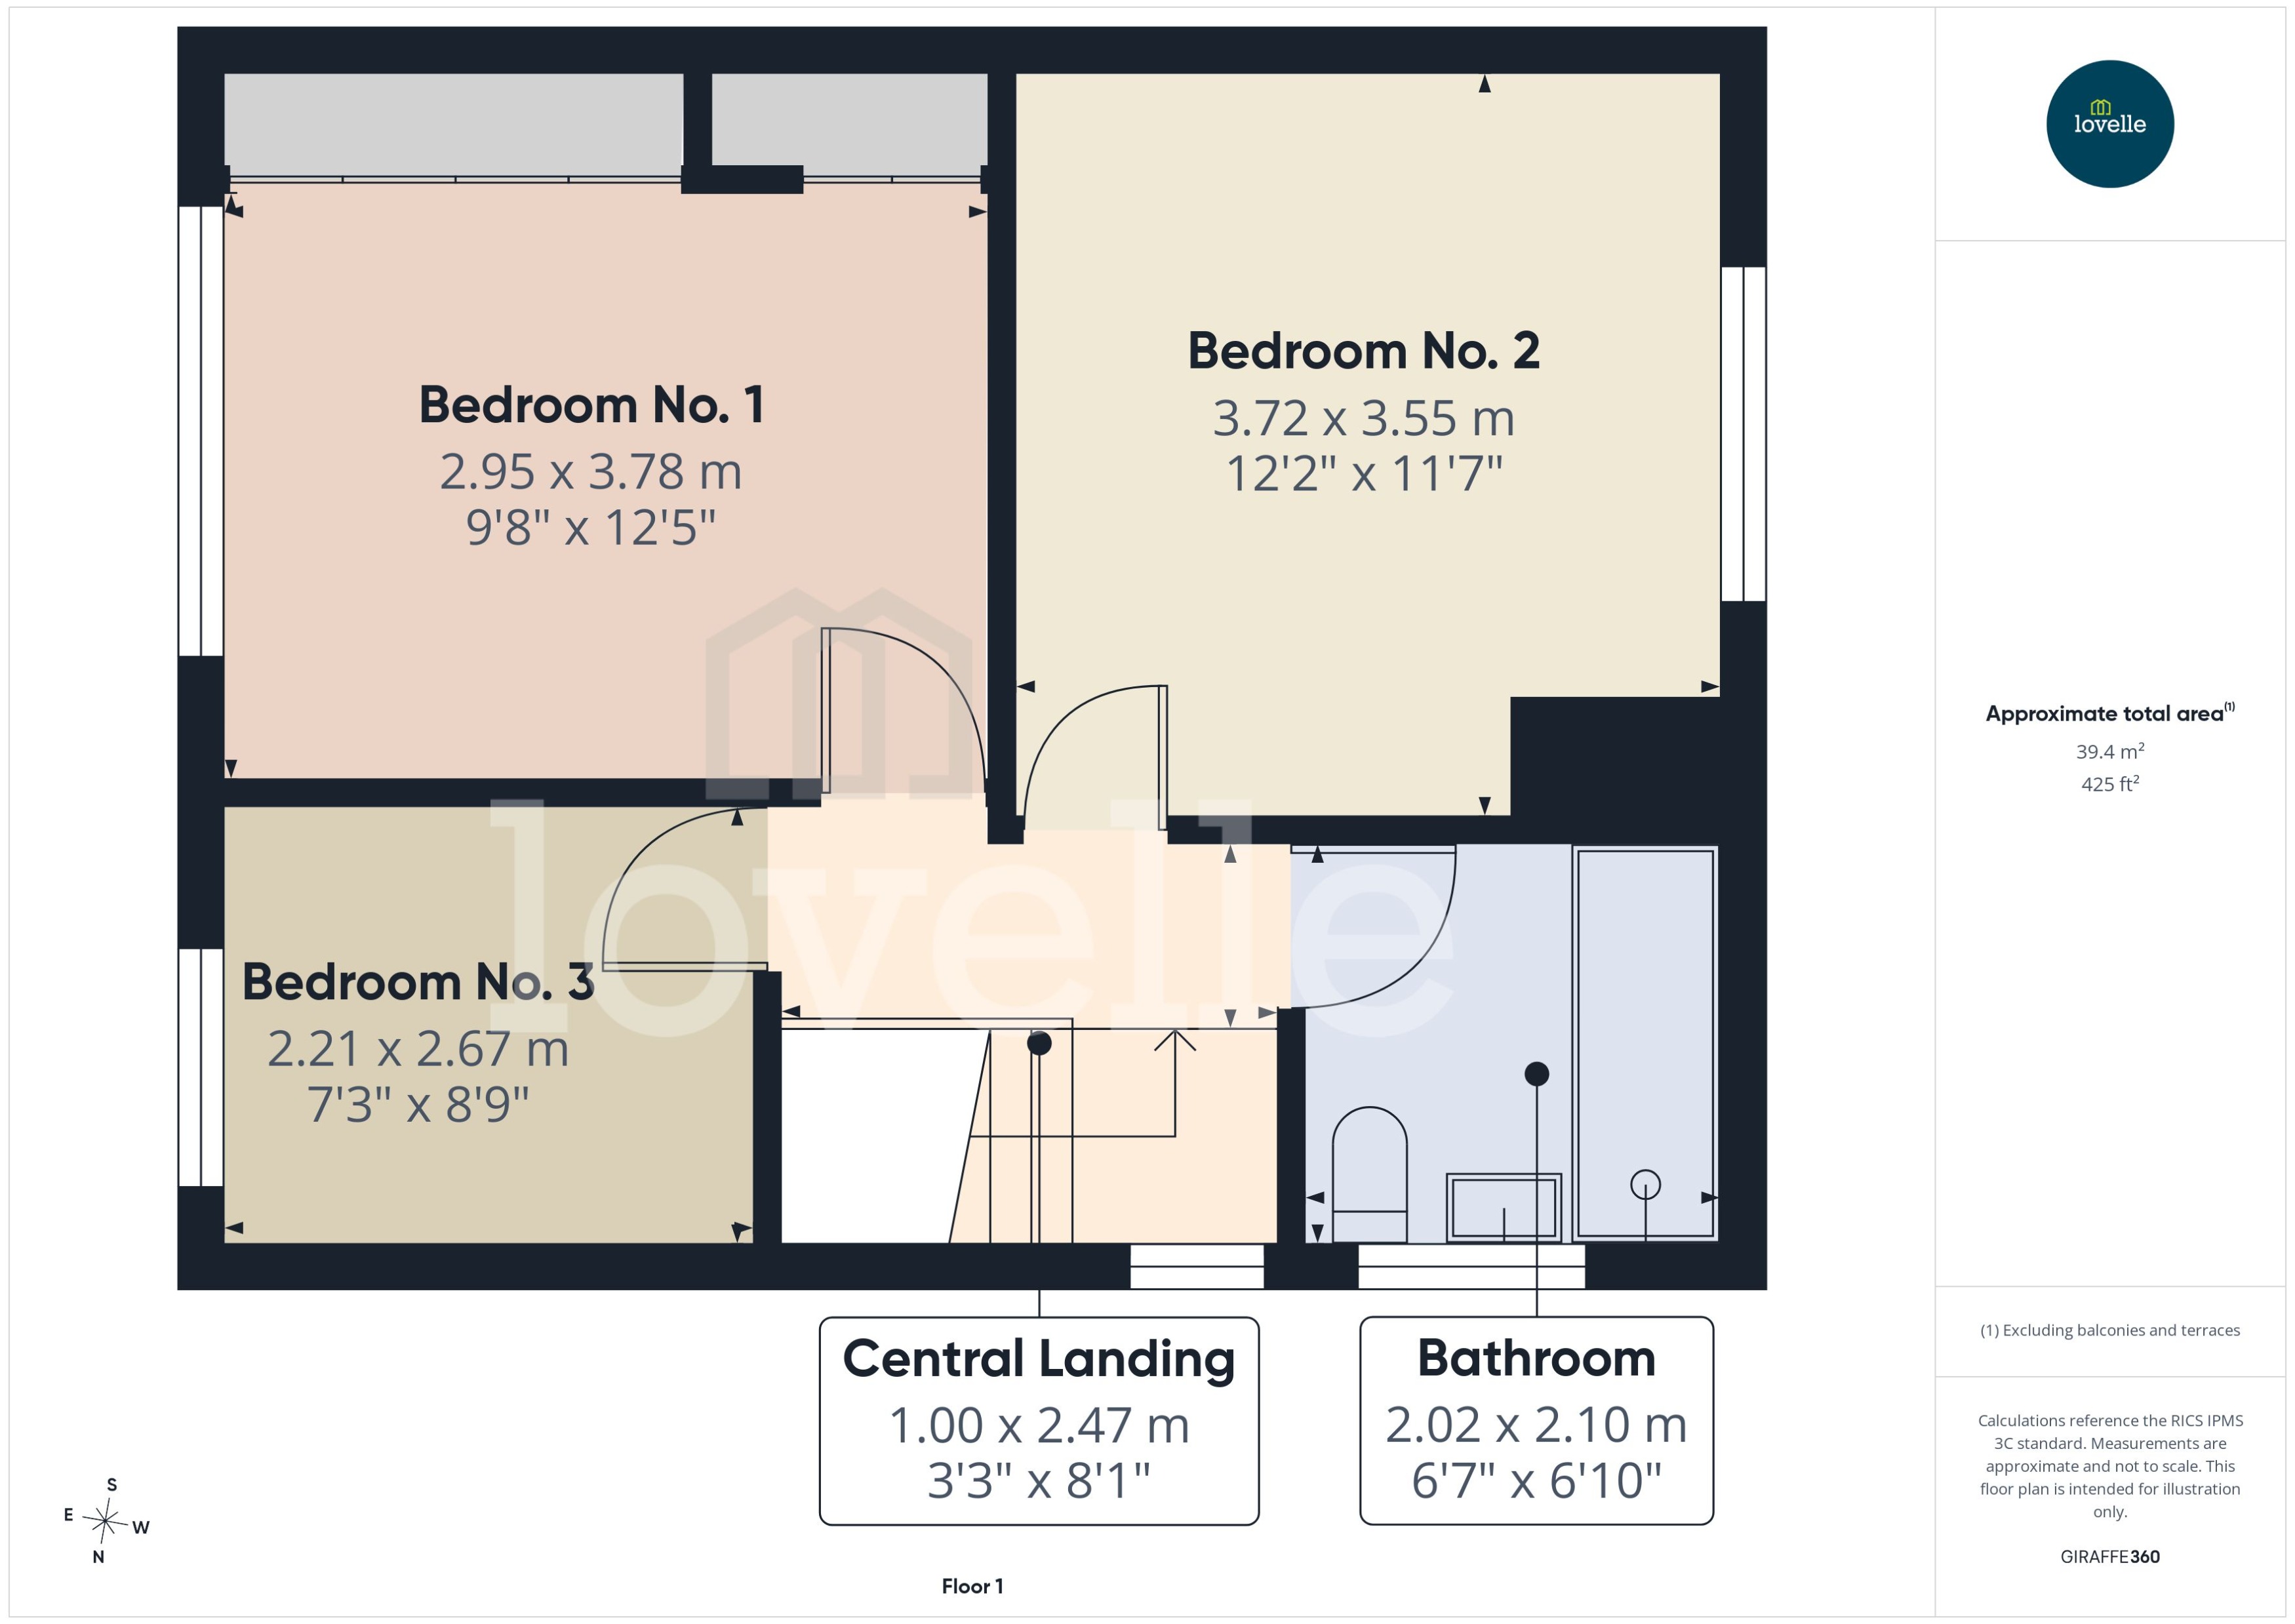
Up to the first-floor accommodation & via the central landing are three generous bedrooms, two doubles & one single all served by the modern family bathroom, there is access up to the loft area for additional storage via a celling hatch with a drop-down ladder.
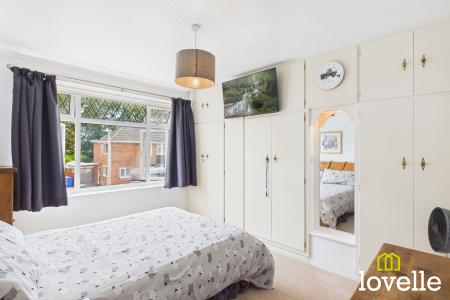
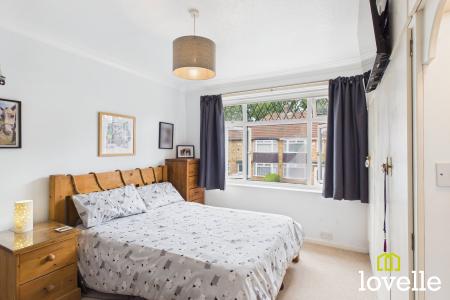
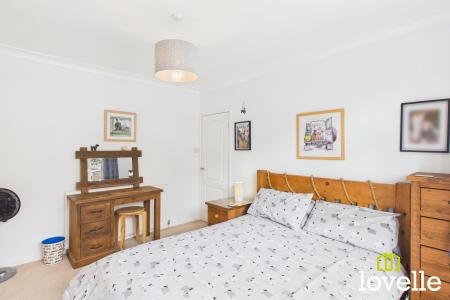
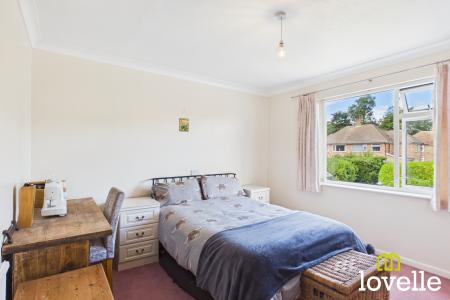
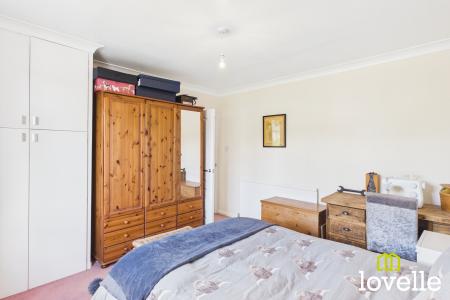
Bedroom No. 1 is a generous double room to the front of the property & benefits from a full range of fitted wardrobes & an illuminated vanity mirror, this is a bright room due to the large picture window.
Bedroom No. 2 is a further double room, located to the rear of the property & benefitting from a fitted wardrobe, there is large picture window with views out across the rear garden.
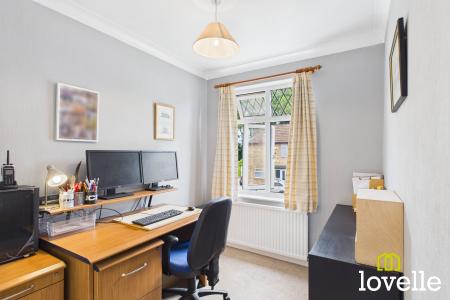
Bedroom No. 3 is a single bedroom up to the front of the property, currently used as a home office this could also make a great nursery or a children's bedroom.
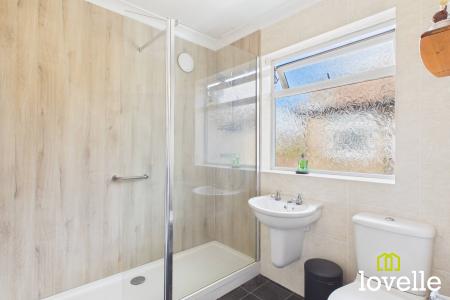
The Bathroom was also fully refurbished in 2023 & is well-appointed with a stylish 3 piece suite, comprising of a large walk in cubicle with a thermostatic shower, a large floating wash basin & a close coupled W.C. The décor is bright with stone-effect wall tiling & Oak-effect wall panelling, the floor is laid to luxury vinyl & there is extraction.
Other important works of note are an electrical system upgrade was undertaken in 2018 & an Ideal Logic boiler was installed in 2024, it has been serviced annually & is under warranty
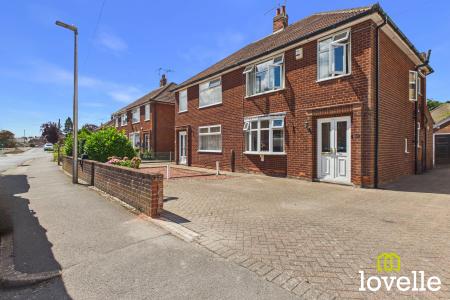
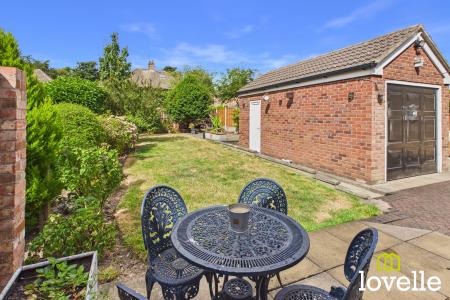
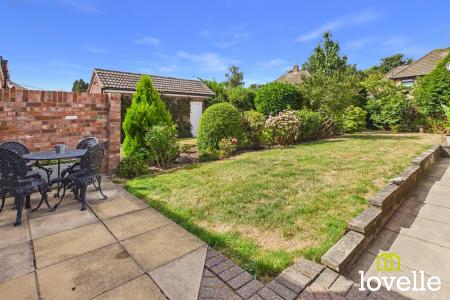
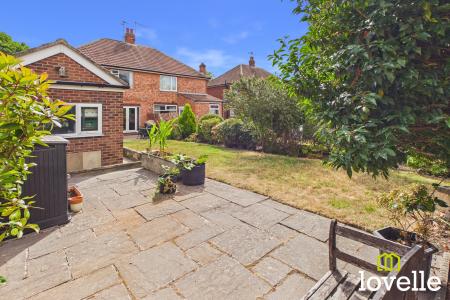
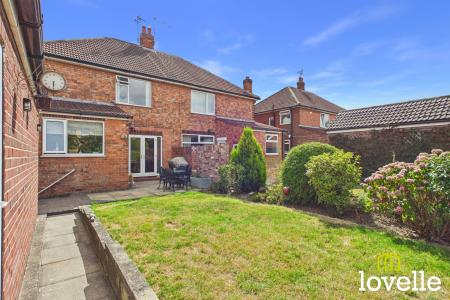
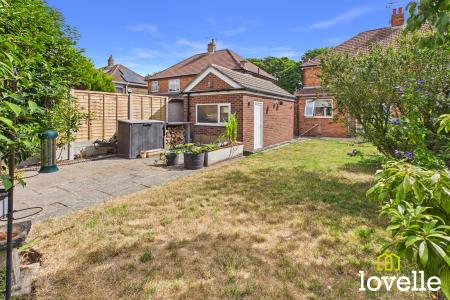
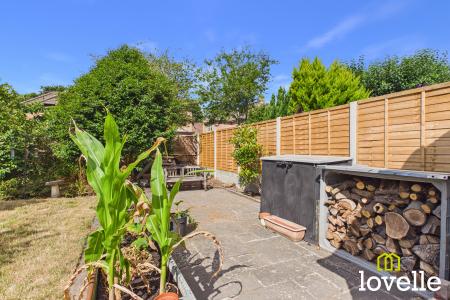
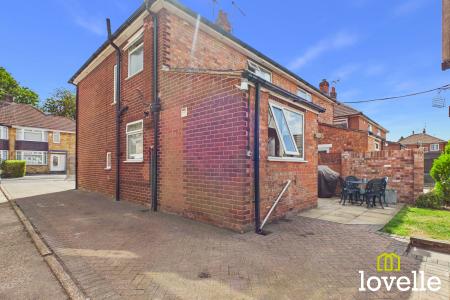
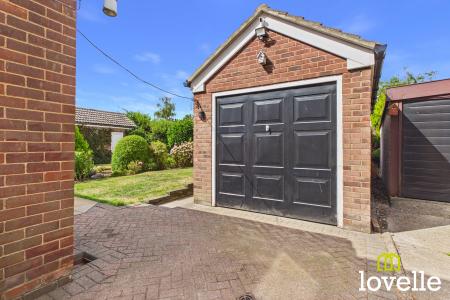
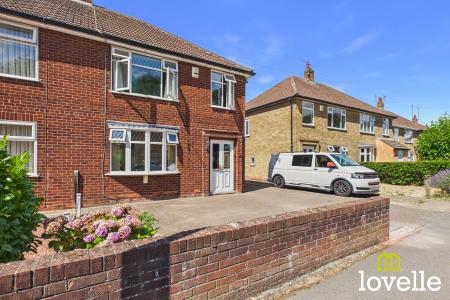
Outside of the property & to the rear is an established private garden, laid to lawn & with two paved seating areas, one to the rear of the garden & a further paved patio adjacent to the house both providing areas to sit & enjoy the sunshine. To the front & side of the property is a block-paved driveway providing off-road parking for multiple vehicles, this leads to the detached garage which is brick-built, with a tiled pitch roof, it offers power, lighting & plumbing for laundry machines.
This fabulous property has been in the same family ownership for over 40 years, it is located within a few moments walk of the Kings Playing fields, a short walk from the Village centre, Cottingham Train Station & several local schools...a wonderful family home that must be seen to be appreciated! EPC rating: D. Council tax band: C, Tenure: Freehold, Mobile signal information: EE - Good
Three - Good
O2 - Good
Vodafone - Good