The Gleanings, Navenby, LN5
3 bedroom Semi-detached house For Sale
£200,000 | Available
Lincoln – North Hykeham
32 The Forum,
North Hykeham,
Lincolnshire,
LN6 8HW

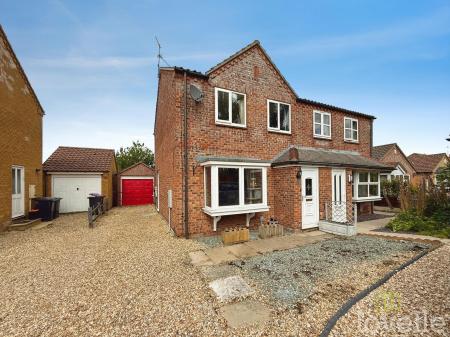
Three bedroom semi-detached home in popular village. No chain. Features driveway, garage, electric car charger, enclosed garden. Close to shops, schools, and amenities. Move-in ready.
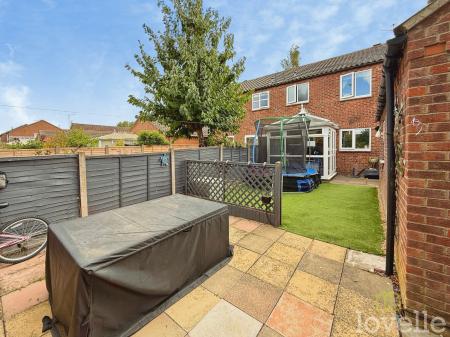
Welcome to this inviting three bedroom semi-detached home, perfectly positioned in a popular village location and offered with no onward chain, making it an ideal move-in ready option. Step inside to find a spacious and bright living area, kitchen, and three generously sized bedrooms that provide plenty of flexibility for family life or working from home. The property comes with practical features including a driveway for off-road parking, a garage for additional storage or parking needs, and an electric car charger (perfect for those with an eco-friendly lifestyle). The enclosed rear garden offers privacy and a great spot for relaxing or entertaining friends. With schools, local shops, and amenities just a short stroll away, this home combines village charm with every-day convenience. Whether you are a first-time buyer, a growing family, or looking to downsize, this property ticks all the boxes for comfortable, modern living. Don’t miss your chance to make this lovely house your new home - get in touch today to arrange a viewing and see all it has to offer.
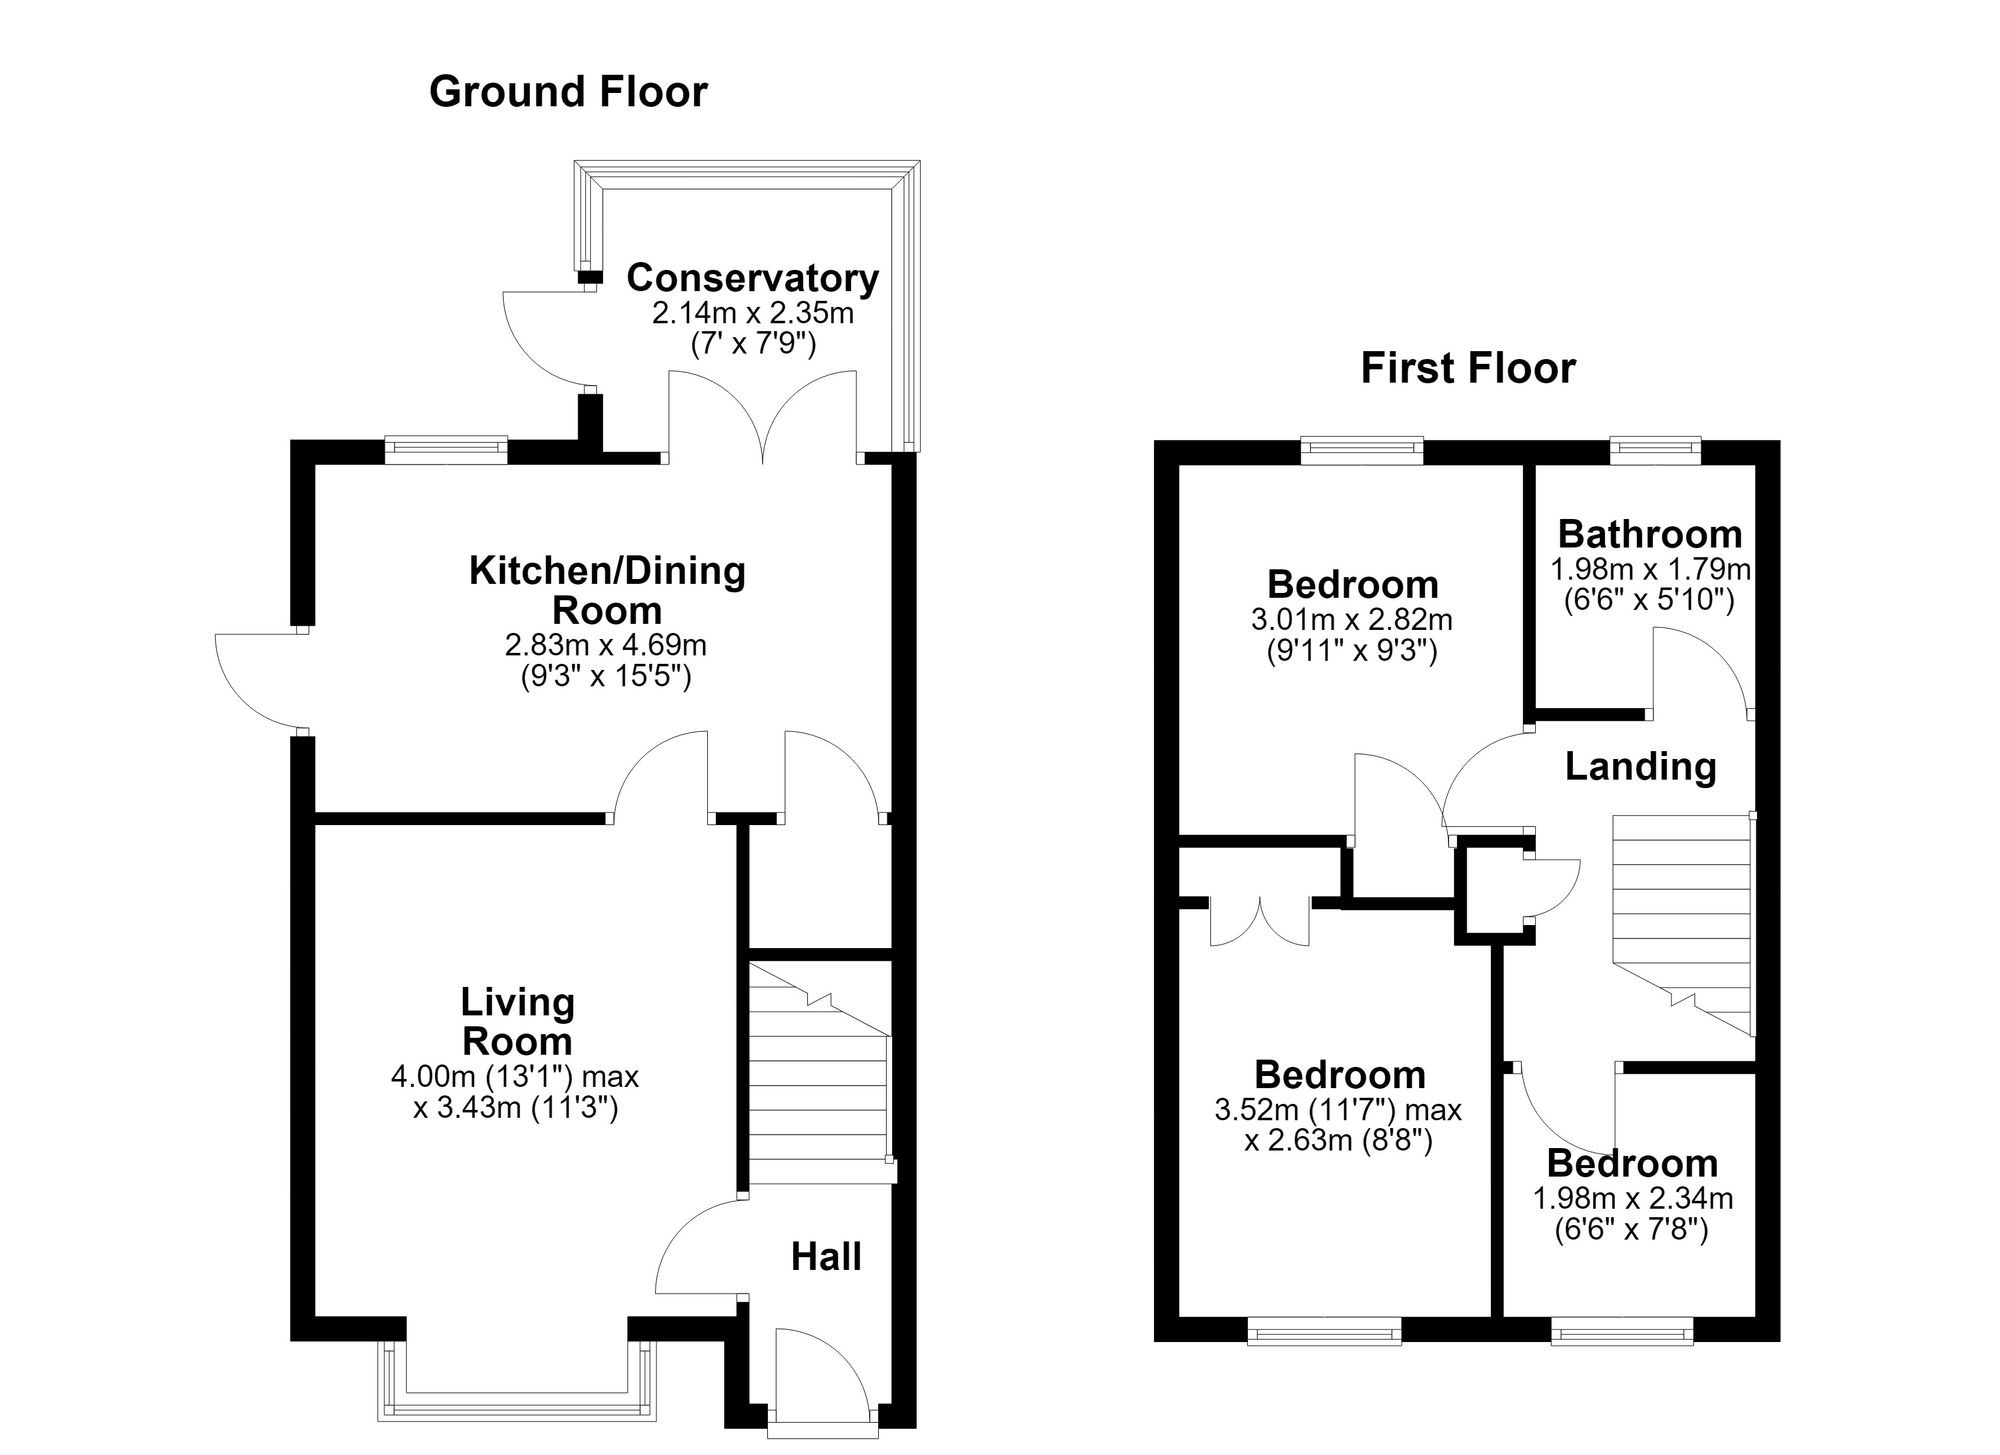
Giving access to the stairs to the first floor and the living room as well as a radiator
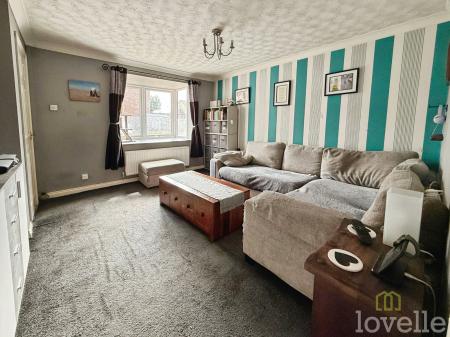
Double glazed box window to the front aspect, and a radiator
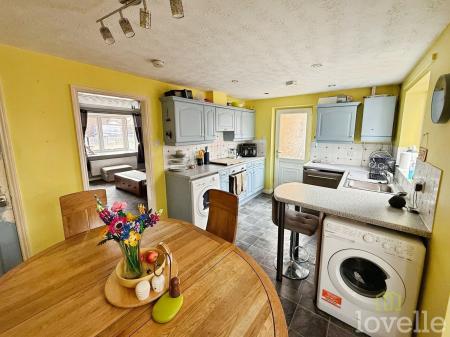
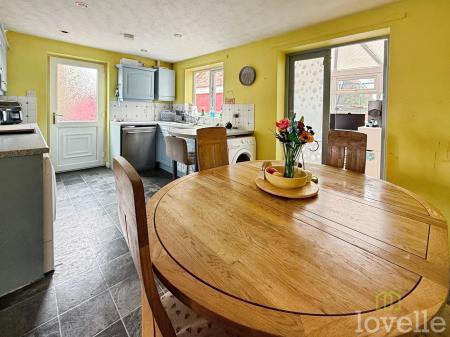
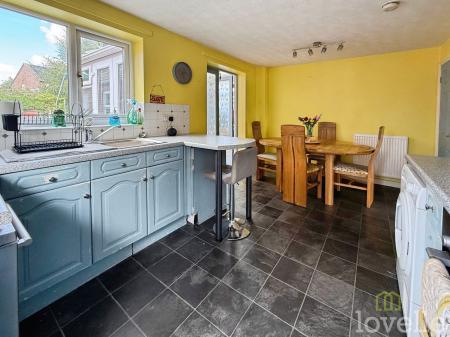
Double glazed window to the rear aspect, a range of wall and base units with worktops, tiled splashback, space and plumbing for both a washing machine and dishwasher, electric oven and hob with extractor fan, under stair storage, and a radiator
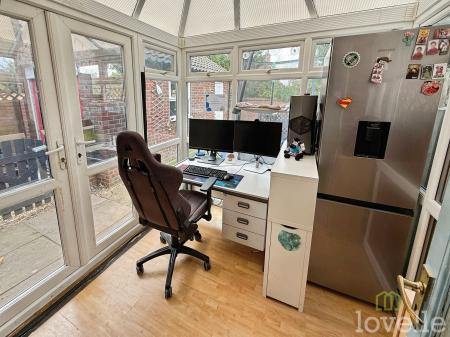
Double glazed windows to both the side and rear aspect, UPVC door leading to the rear garden
Giving access to all rooms on the first floor, and a airing cupboard
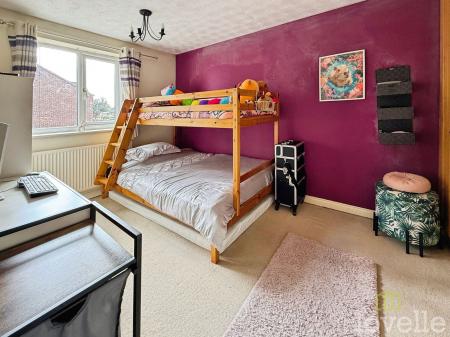
Double glazed window to the front aspect, fitted wardrobes, and a radiator
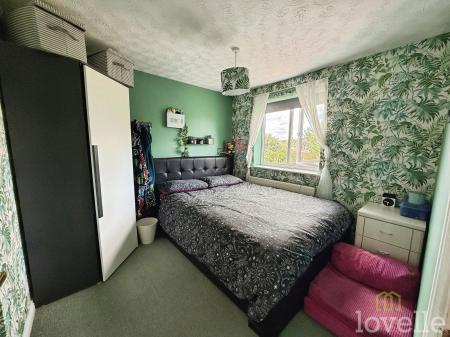
Double glazed window to the rear aspect, fitted wardrobe, and a radiator
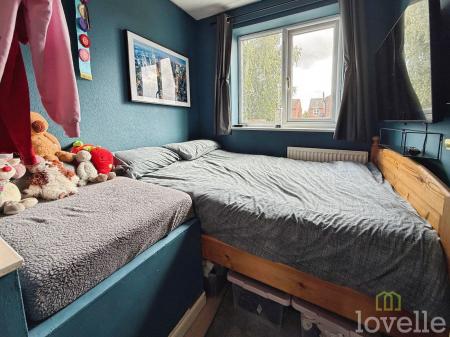
Double glazed window to the front aspect, and a radiator
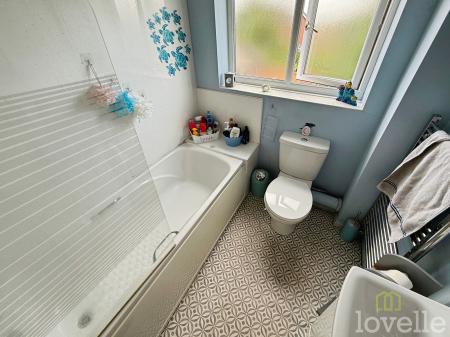
Double glazed frosted glass window to the rear aspect, a three-piece bathroom suite comprising of bathtub with overhead shower and glass screen, hand wash basin with vanity unit, WC and a heated towel rail
## Costs and tenure
Tenure: Freehold
Council tax band: B
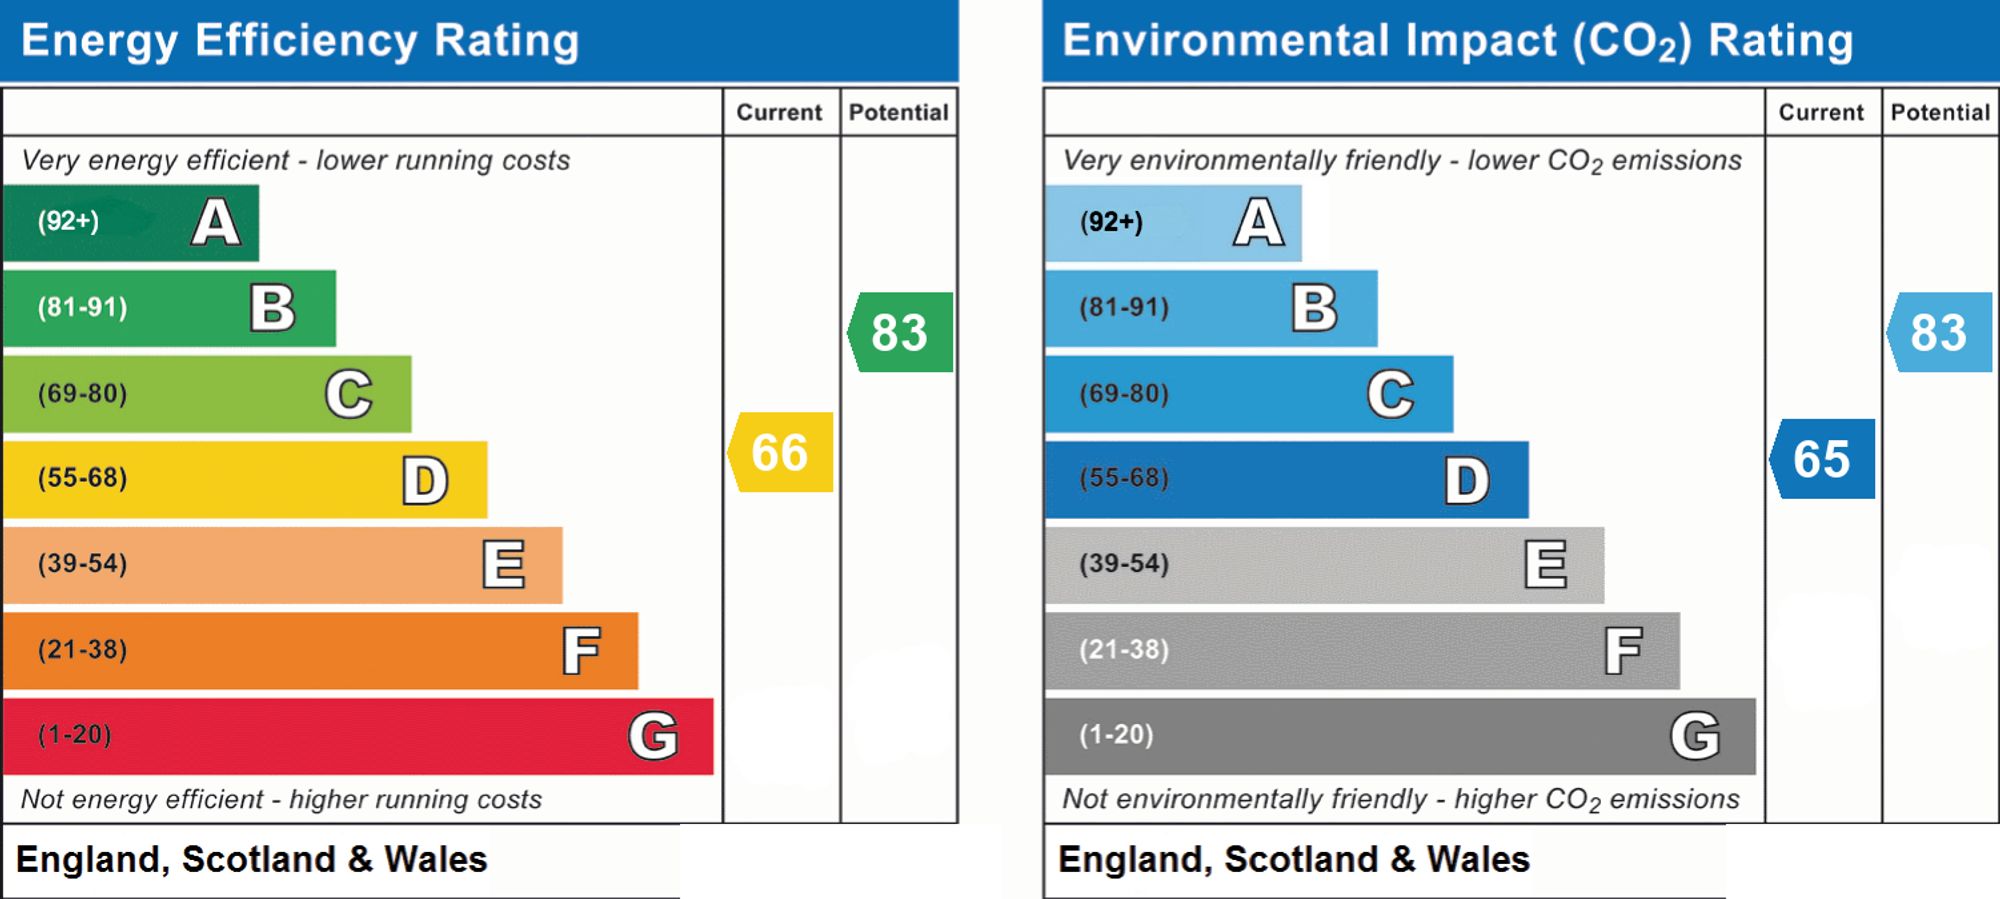
EPC rating: TBC
## The building
Semi-detached house, standard brick and block construction
Accessibility adaptations: None
Loft: insulated and unboarded, accessed by Via built in stairs on the landing
Outside areas: Rear garden and Front garden
No spray foam insulation
## Services
Mains electricity
Mains water
Mains foul drainage
Mains surface water drainage
Mains gas central heating
Heating features: Double glazing
Broadband: FTTP (Fibre to the Premises)
Mobile coverage: O2 good, Vodafone good, Three good, EE ok
Parking: Driveway and Garage
Not in a controlled parking zone
No disabled parking available
EV charging point installed
## Risks and restrictions
Not a listed building
Not in a conservation area
No tree preservation order
Title register restrictions (LL138848):
- There are restrictive covenants (legal rules that prevent certain actions) mentioned in a 1997 document. These usually stop the owner from doing things that might negatively affect the neighbours or the local area.
- There is a standard restriction which means the property cannot be sold or transferred without the mortgage lender's consent. This is a normal part of the house-selling process, and the lender will give their permission once the mortgage is repaid on the day you move in.
No environmental risks recorded
No specialist issues recorded
Onward chain: no
All information is provided without warranty. Contains HM Land Registry data © Crown copyright and database right 2021. This data is licensed under the Open Government Licence v3.0.
The information contained is intended to help you decide whether the property is suitable for you. You should verify any answers which are important to you with your property lawyer or surveyor or ask for quotes from the appropriate trade experts: builder, plumber, electrician, damp, and timber expert.
| Tax Band | % | Taxable Sum | Tax |
|---|
Struggling to find a property? Get in touch and we'll help you find your ideal property.