Lincoln Road, North Hykeham, LN6
3 bedroom Semi-detached house For Sale
£300,000 | Available
Lincoln – North Hykeham
32 The Forum,
North Hykeham,
Lincolnshire,
LN6 8HW

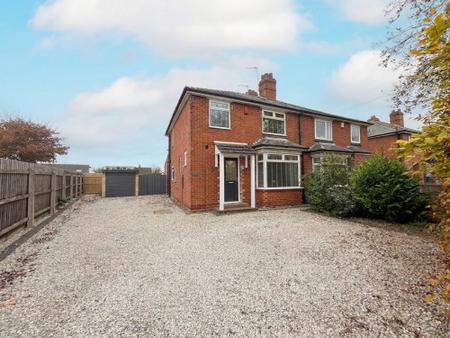
Stunning renovated three-bed semi with spacious open plan kitchen, modern bathroom, ample parking, garage, and large plot. Perfect for families seeking style, comfort, and move-in readiness.
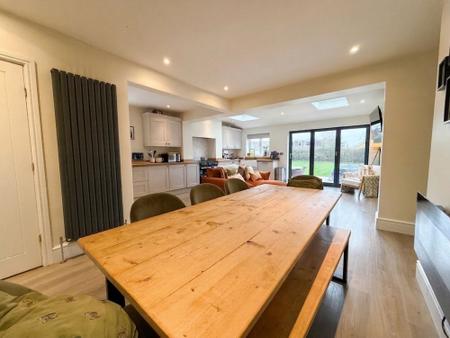
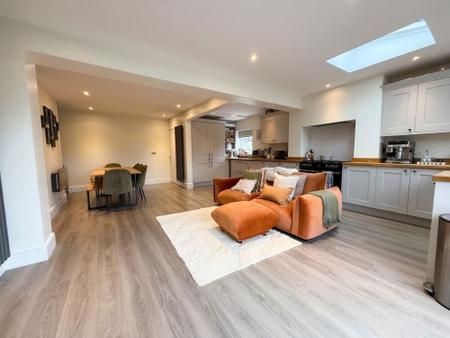
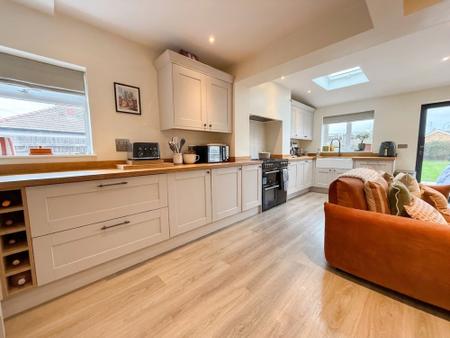
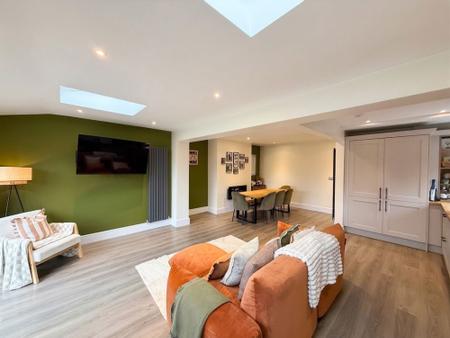
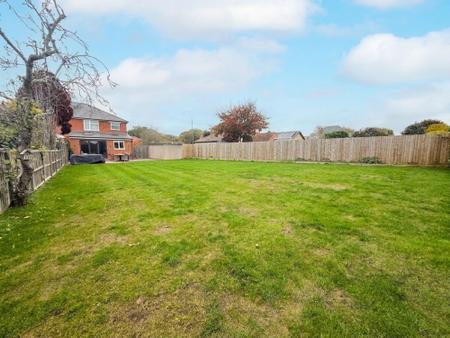
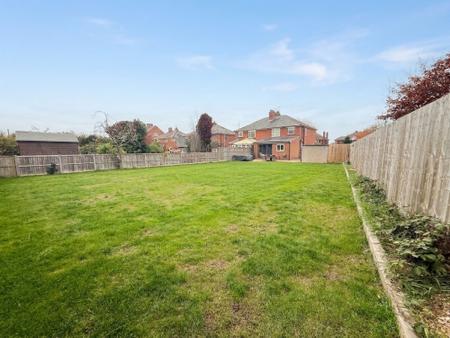
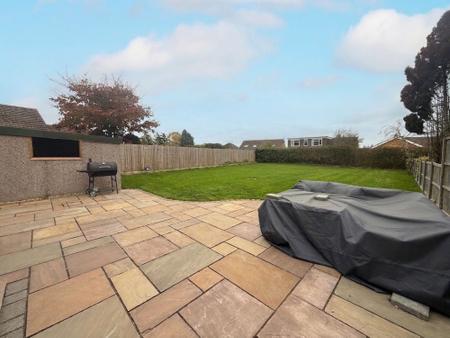
This stunning three-bedroom semi-detached home is a real find, perfectly suited for families seeking space, style, and comfort in a beautifully renovated setting. Step inside and you’ll immediately notice the fresh, modern finish throughout, with every room thoughtfully updated to create a welcoming atmosphere that’s ready for you to move straight in. The heart of the home is the impressive open plan kitchen and dining area, featuring a sleek Kaite Brown kitchen that’s ideal for everything from quick weekday breakfasts to lively family dinners and entertaining friends. The spacious layout flows effortlessly, offering plenty of room to relax, play, and enjoy time together, while the larger than average plot ensures you’ll never feel cramped. There are three well-proportioned bedrooms, each providing a peaceful retreat at the end of the day, and the contemporary bathroom is finished to a high standard, making daily routines a breeze. Practicality is taken care of with ample off-road parking and a garage, so there’s no need to worry about storage or finding a space for your car. With its modern upgrades, generous proportions, and thoughtful design, this home truly ticks all the boxes for those looking for a perfect family haven that’s ready to enjoy from day one.
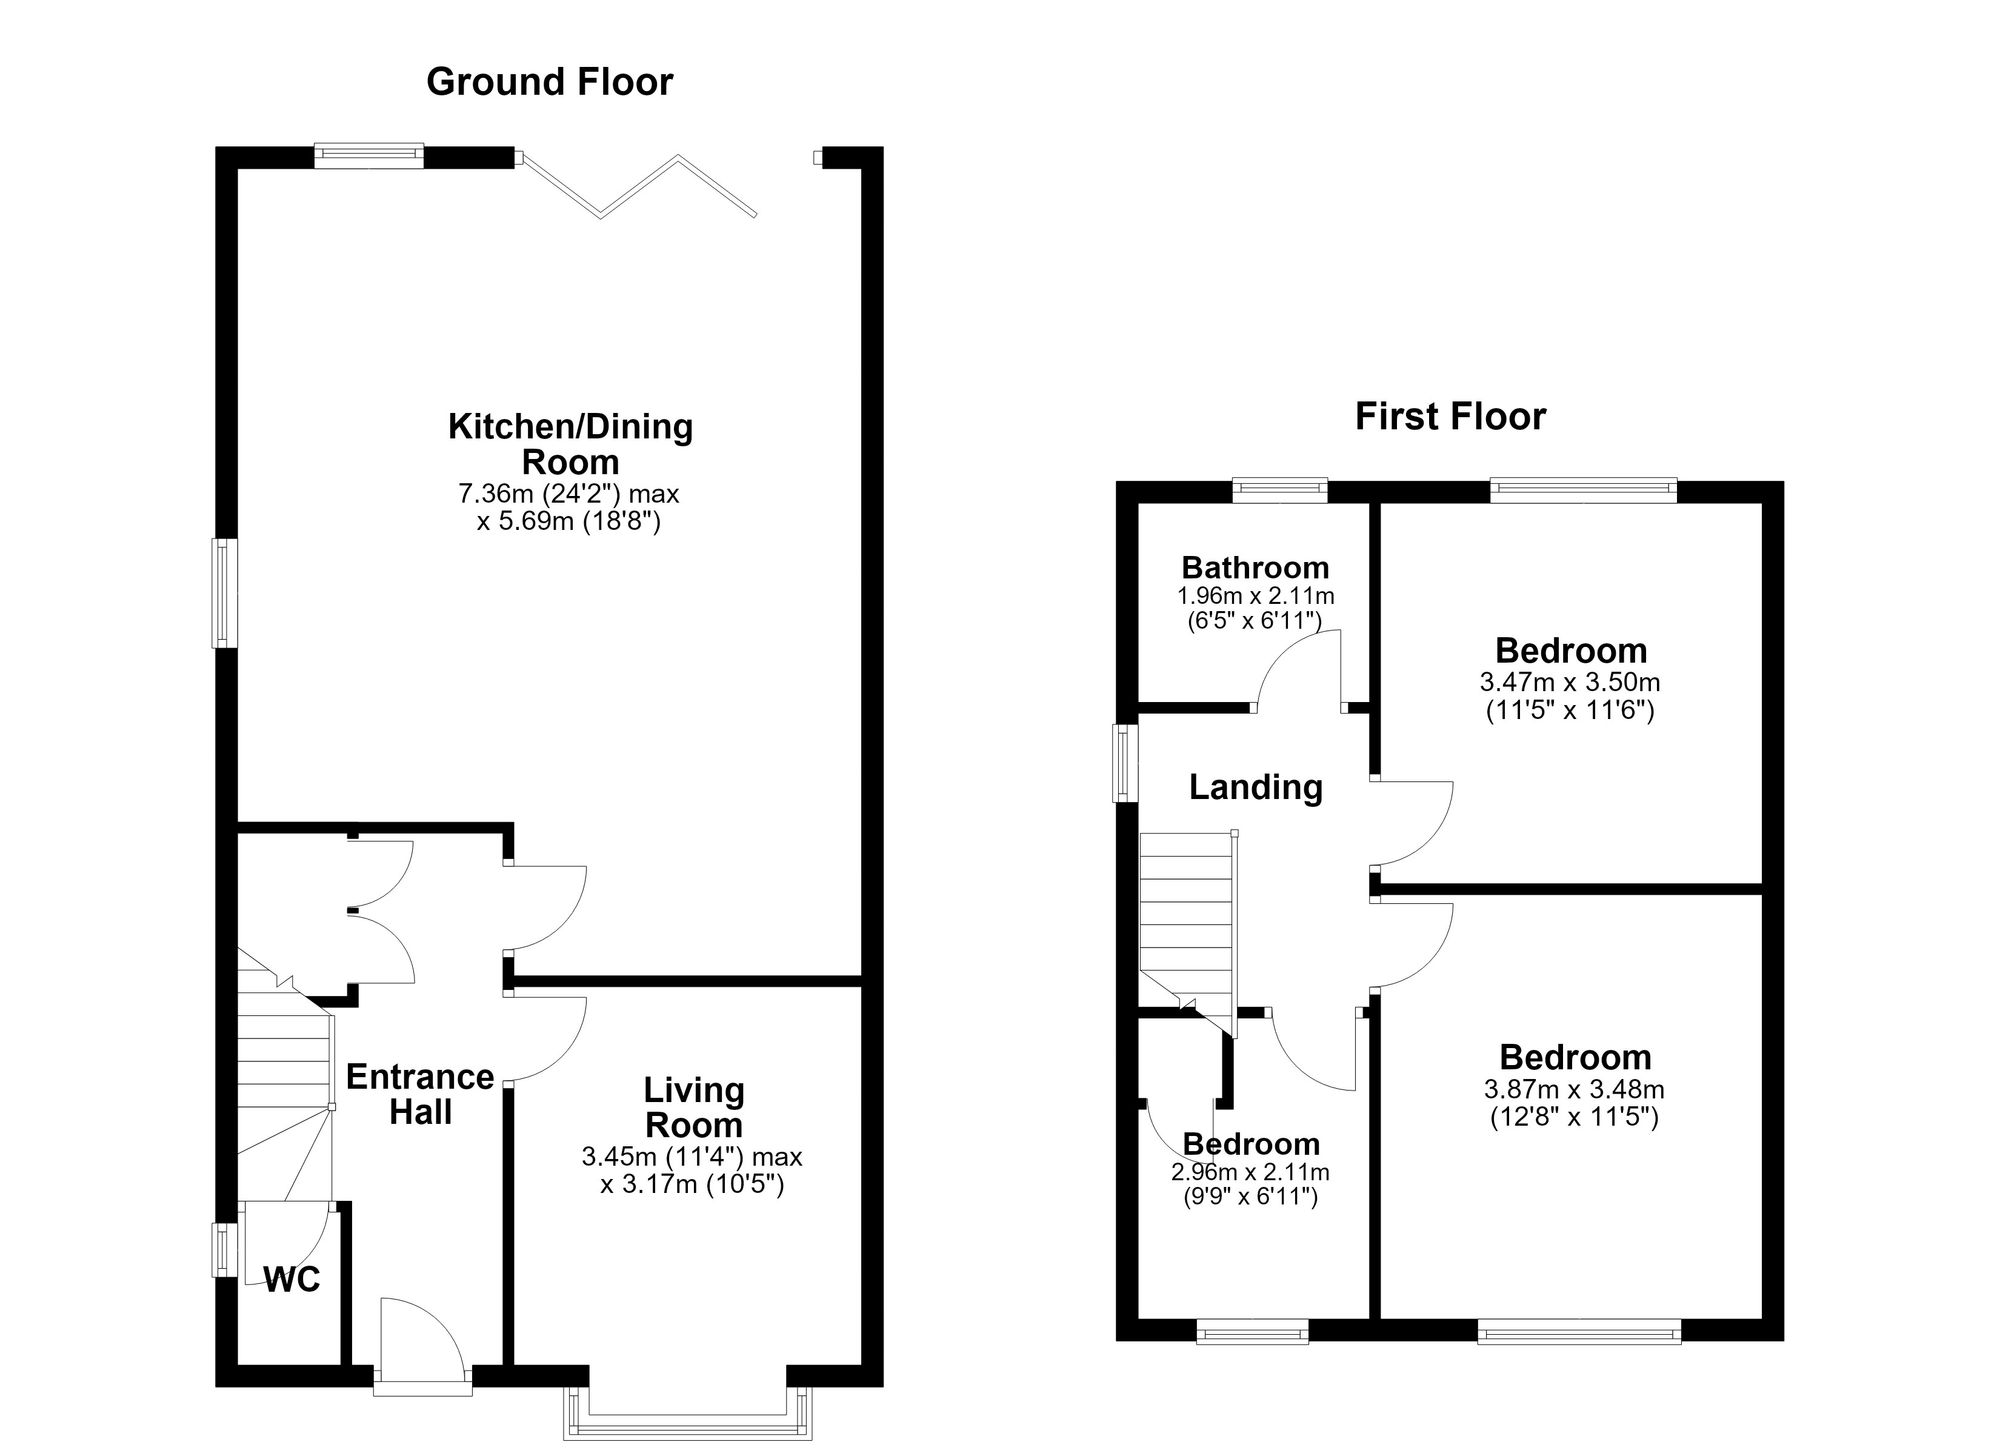
Giving access to all rooms on the ground floor, laminate flooring, under storage, and a radiator.
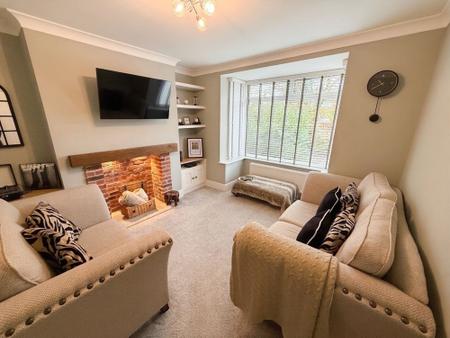
Double glazed box window to the front aspect, a feature fireplace, and a radiator
Double glazed windows to the side and rear aspect, as well as bifold doors leading to the rear garden, a range of modern Kaite Brown wall and base units with oak worktops, integral fridge and freezer, integral dishwasher and washing machine, freestanding range cooker with extractor fan, two radiators, and a Belfast sink with mixer tap.
Double glazed frosted glass window to the side aspects, hand wash basin and WC
Double glazed window to the side aspect and access to the rooms on the first floor.
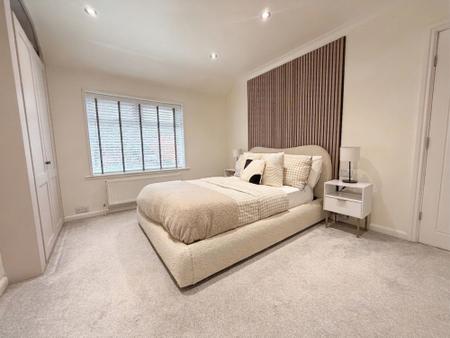
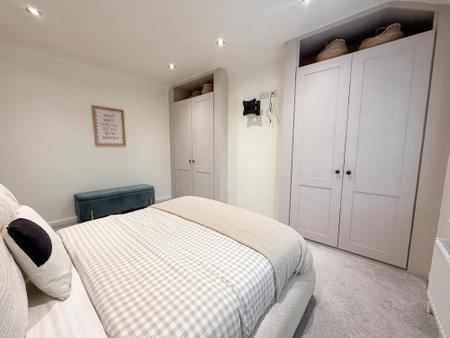
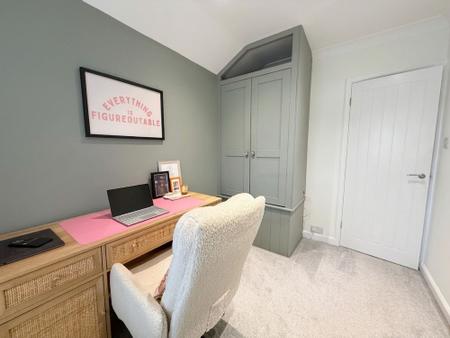
Double glazed window to the front aspect, fitted wardrobes, and a radiator
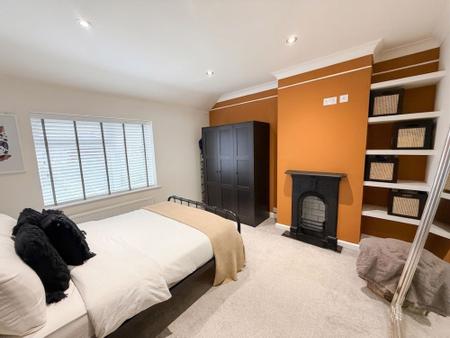
Double glazed window to the rear aspect, feature fireplace and a radiator.
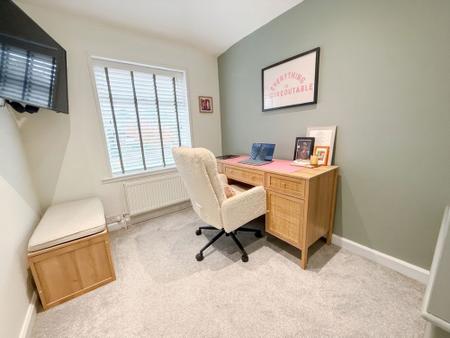
Double glazed window to the front aspect, built-in over-stair storage, and a radiator
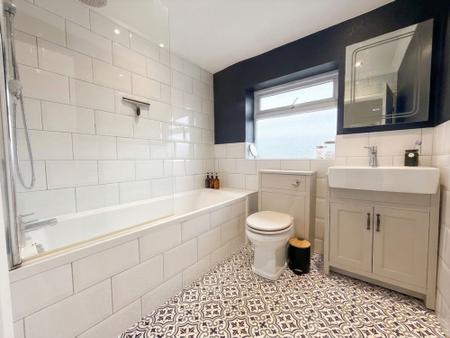
Double glazed frosted glass window to the rear aspect, a modern three-piece bathroom suite comprising a bathtub with overhead shower and glass screen, tiled walls and flooring, hand wash basin with vanity unit, heated towel rail, and a WC
## Costs and tenure
Tenure: Freehold
Council tax band: B
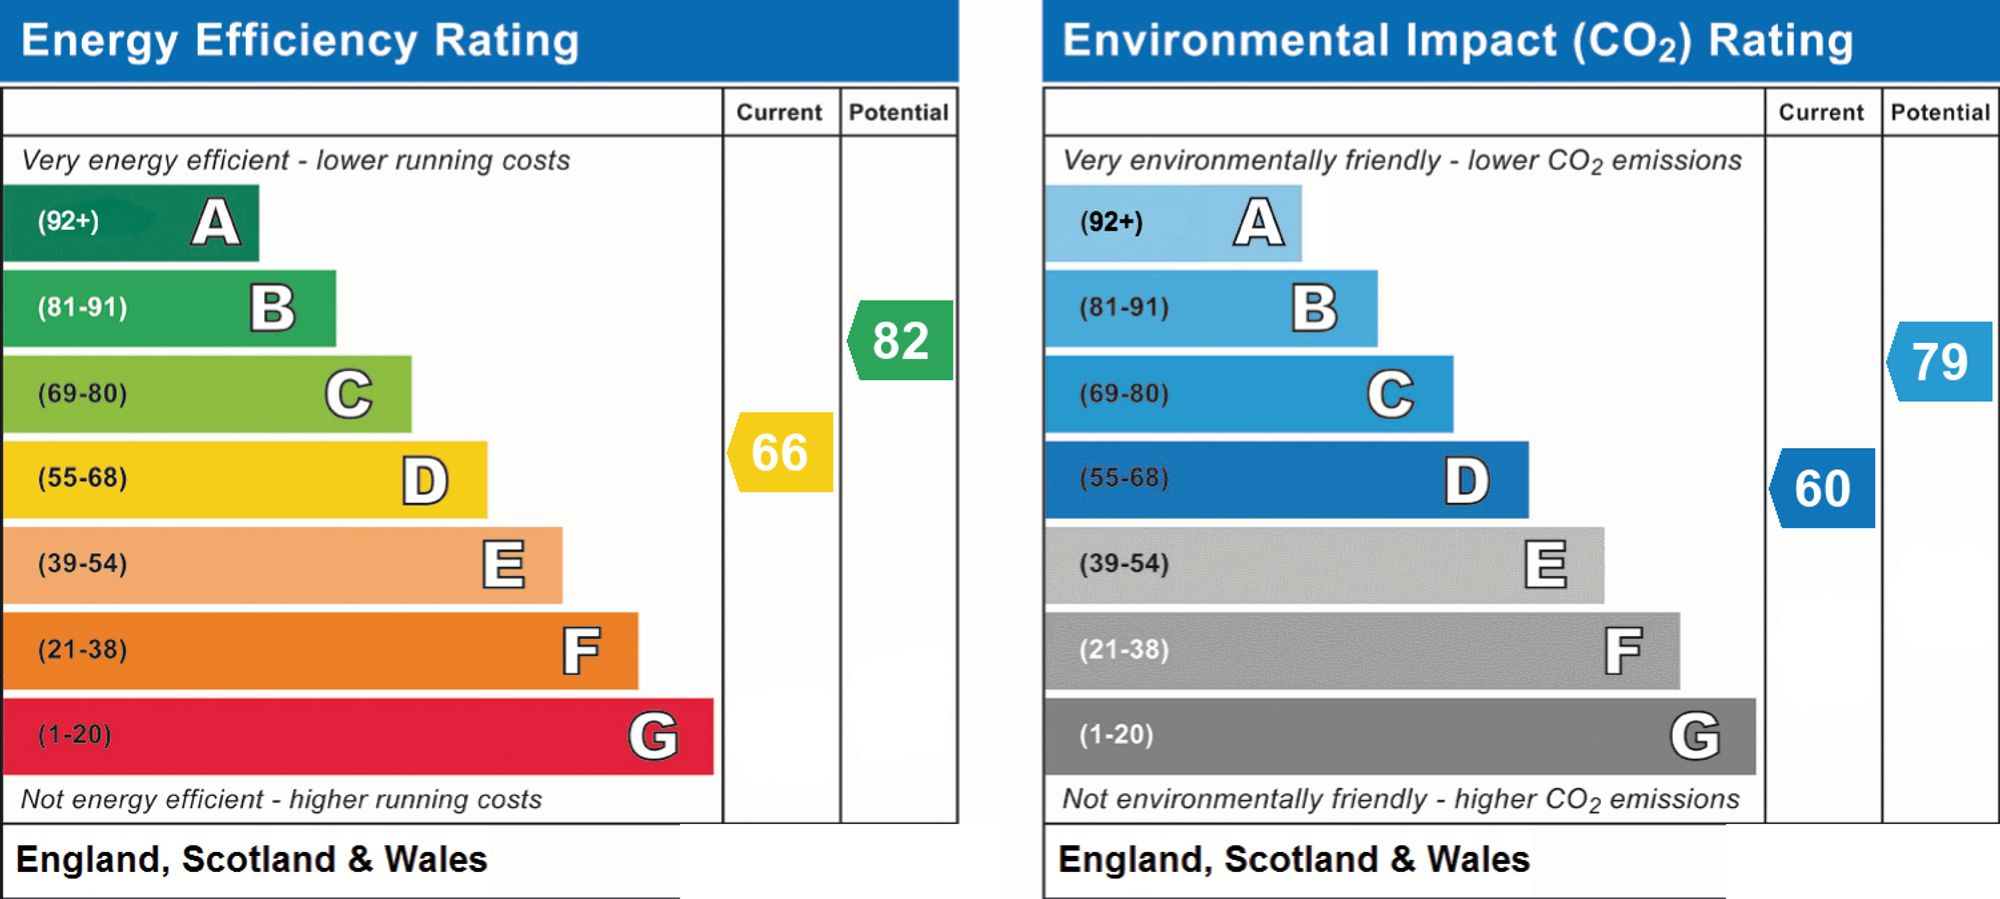
EPC rating: D
## The building
Semi-detached house, standard brick and block construction
Accessibility adaptations: None
Loft: insulated and boarded, accessed by Via loft hatch with built in ladeer
Outside areas: Front garden and Rear garden
No spray foam insulation
## Services
Mains electricity
Mains water
Mains foul drainage
Mains surface water drainage
Mains gas central heating, installed 4th Apr 2020
Heating features: Double glazing
Broadband: FTTP (Fibre to the Premises)
Mobile coverage: O2 ok, Vodafone ok, Three good, EE good
Parking: Driveway
Not in a controlled parking zone
No disabled parking available
## Risks and restrictions
Not a listed building
Not in a conservation area
No tree preservation order
Title register restrictions (LL84674):
- A restriction on selling or transferring the property: if only one registered owner is acting in a transaction that involves money being paid, the transaction cannot be registered unless a court order authorises it.
- A covenant in the 1935 conveyance says that, within 25 feet of the main road from North Hykeham to Lincoln, no building or other structure may be put up, except a bay window or other architectural feature, or a fence no more than five feet high.
- The land or buildings must not be used as a chapel or place of public worship, school, shop, hotel, public house or beerhouse, or for selling, storing, making or distributing intoxicating drink.
- The land or buildings must not be used for a noisy, harmful or offensive trade or occupation, or one that causes a nuisance, grievance or annoyance to neighbouring owners or occupiers.
No environmental risks recorded
No specialist issues recorded
Onward chain: yes
All information is provided without warranty. Contains HM Land Registry data © Crown copyright and database right 2021. This data is licensed under the Open Government Licence v3.0.
The information contained is intended to help you decide whether the property is suitable for you. You should verify any answers which are important to you with your property lawyer or surveyor or ask for quotes from the appropriate trade experts: builder, plumber, electrician, damp, and timber expert.
| Tax Band | % | Taxable Sum | Tax |
|---|
Struggling to find a property? Get in touch and we'll help you find your ideal property.