Church Walk, South Cockerington, LN11
3 bedroom Semi-detached house For Sale
£249,000 | Available

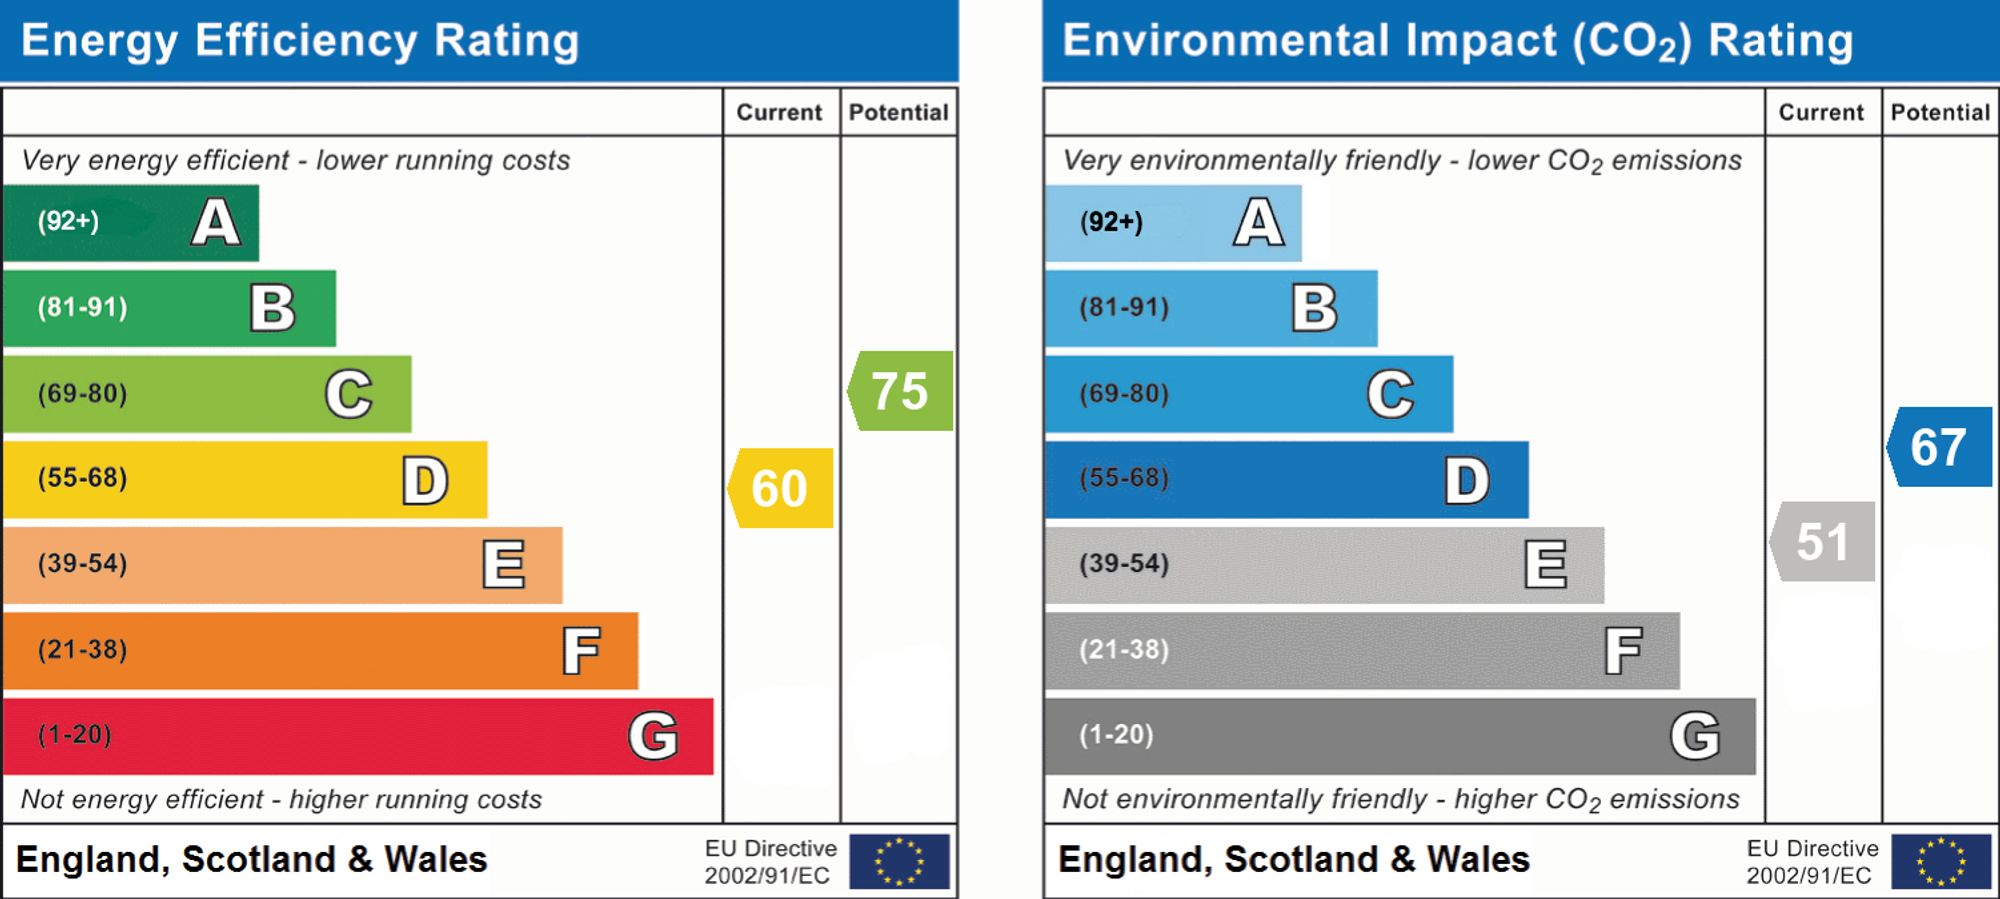
Extended three bedroom semi on 0.25 acre plot. Modernised throughout with new heating, windows and electrics. Spacious lounge, utility, garage, wraparound gardens. No onward chain. EPC D.
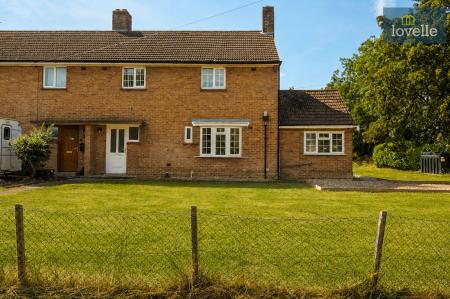
Lovelle Estate Agency are delighted to bring to the market this rare opportunity to acquire an extended three bedroom semi detached home situated on a plot of 0.25 of an acre. Having undergone recent works by the current owners such as electrical works, heating, windows as well as a fresh scheme of modernisation throughout. This family home is been offered with No Onward Chain.
EPC rating: D. Tenure: Freehold,
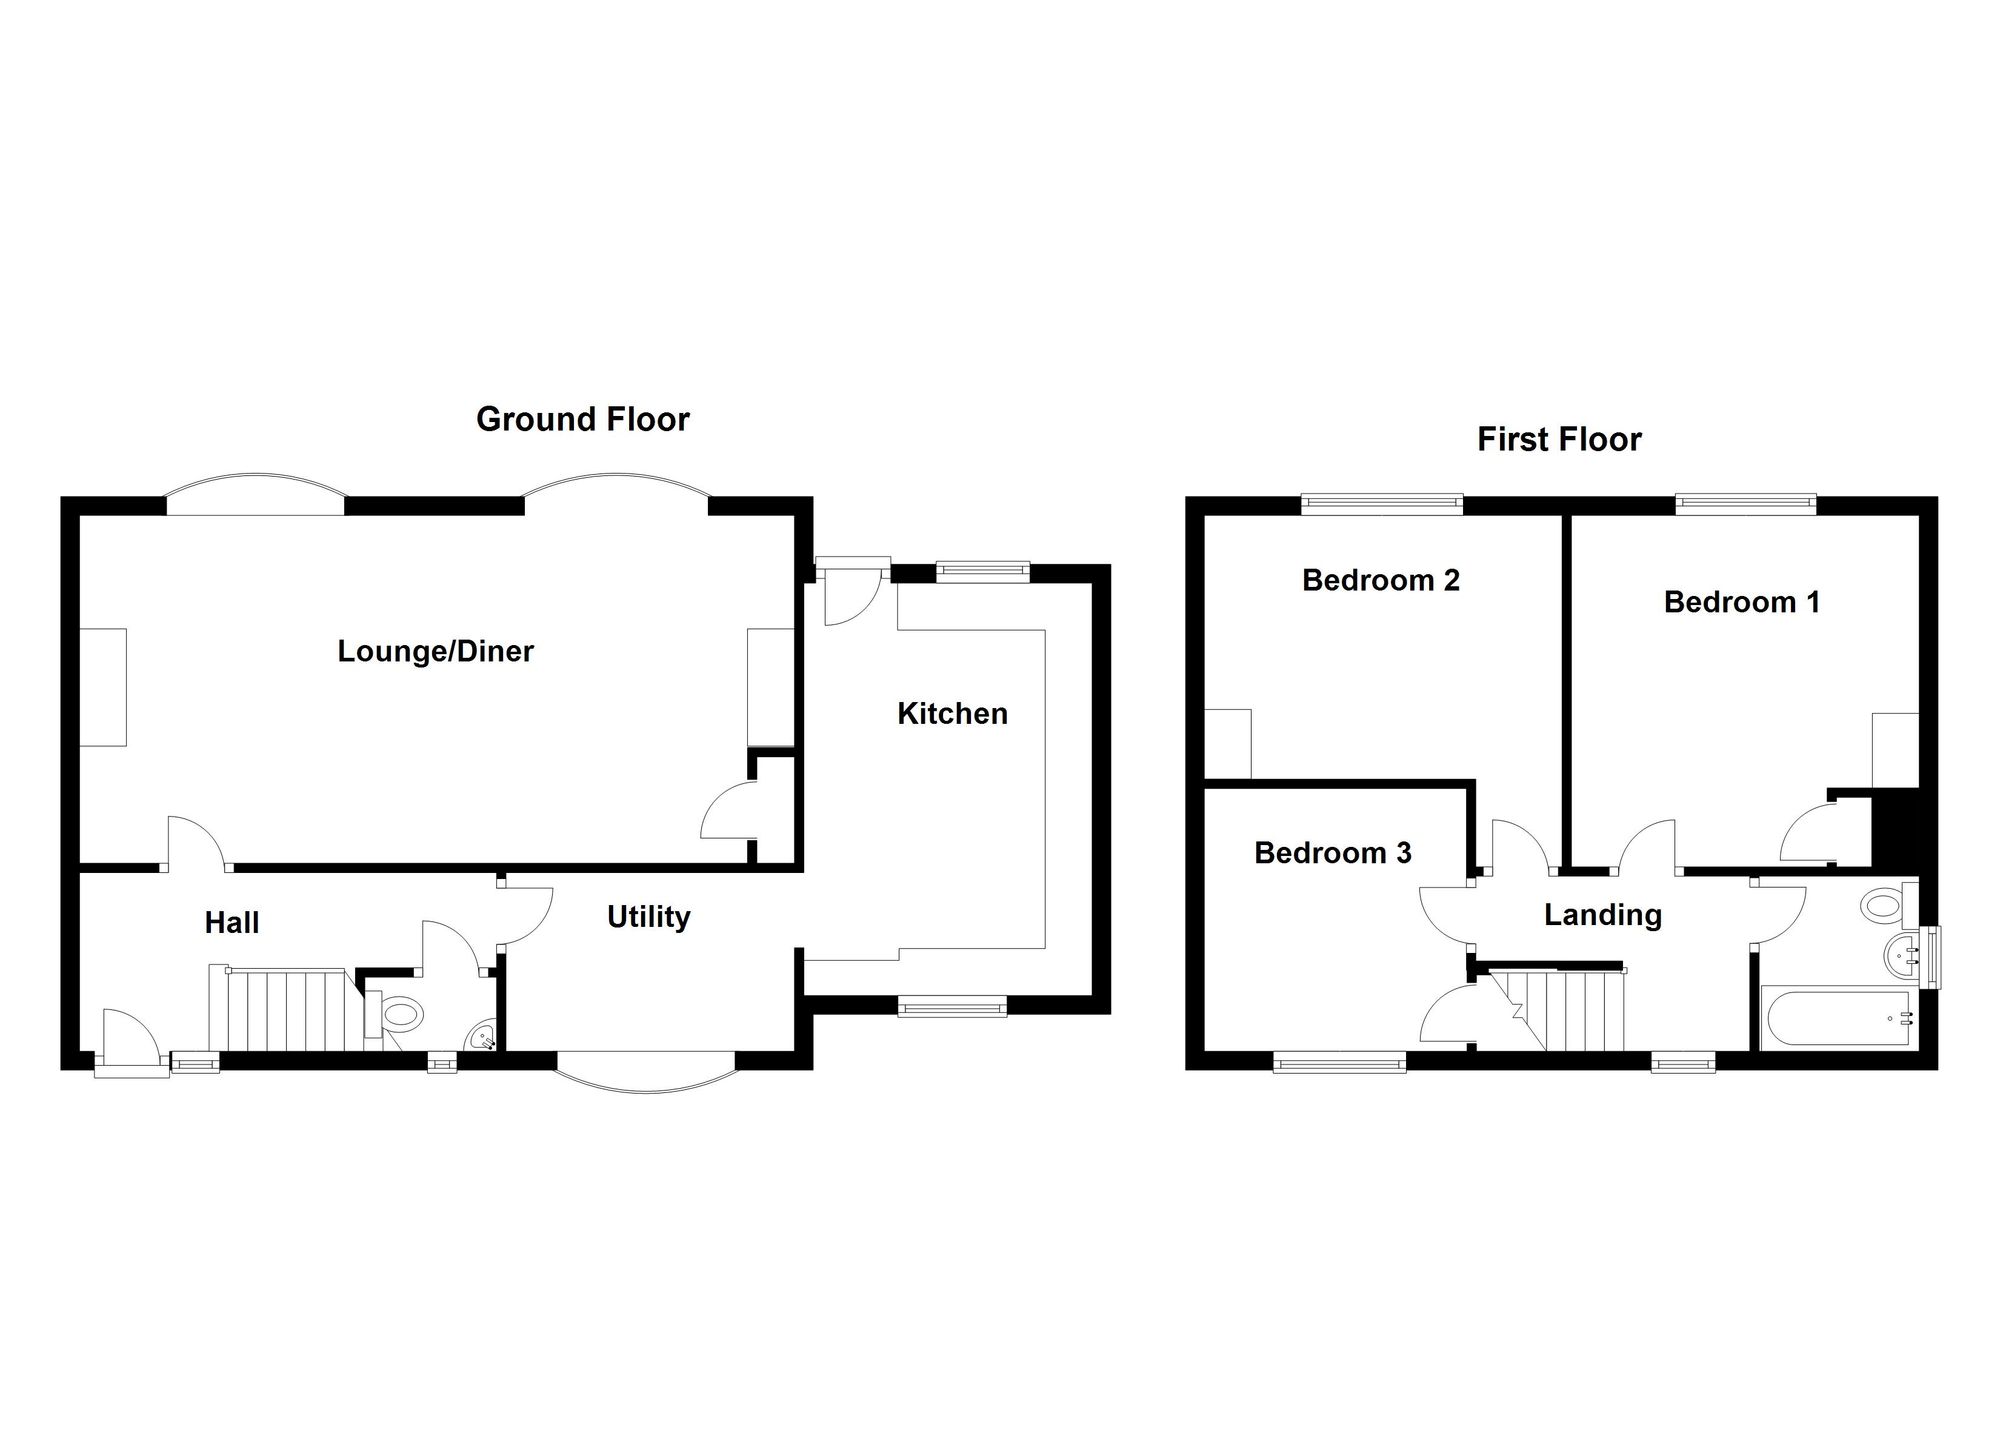
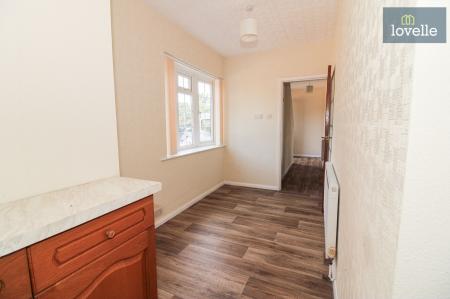
Entrance Hall
14'1" x 6'0" (4.29m x 1.83m)
UPVC entrance door with matching window to the front elevation. Wall mounted electric consumer unit and electric meter. Staircase rising to the first floor accommodation. Radiator. Doors leading to the lounge diner, kitchen and cloakroom WC.
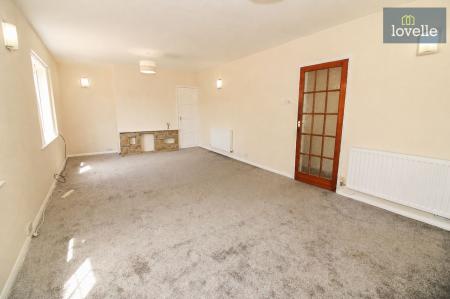
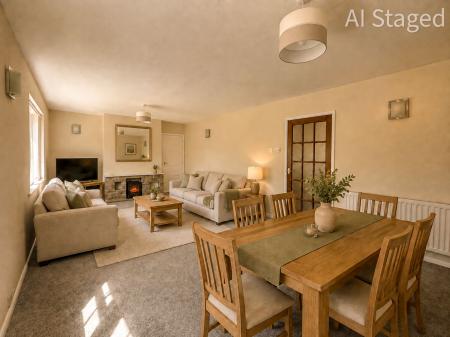
Lounge Diner
25'0" x 12'0" (7.62m x 3.66m)
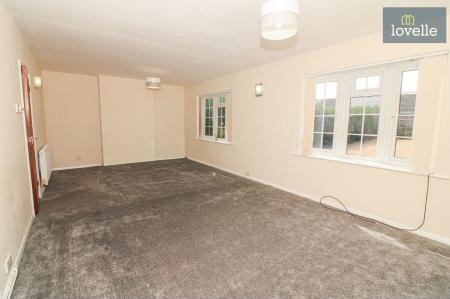
This spacious, bright and airy lounge diner benefits from two uPVC double glazed bowed windows to the rear over looking the garden. Exposed brick fire surround with the possibility of opening back up to install a burner or restore an open grate fire. Storage cupboard to one side of the chimney recess. TV aerial and telephone points. Radiators.
Kitchen
14'0" x 10'0" (4.27m x 3.05m)
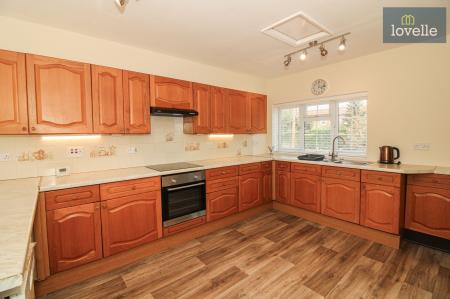
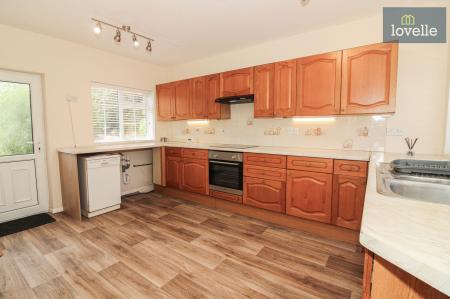
Dual aspect uPVC double glazed windows to the front and rear elevations as well as an entrance door opening out to the garden. Fitted with a range of wall and base units with complementary worksurfaces over incorporating a one and a half bowl stainless steel stink unit with drainer and mixer tap. Tiles to splash areas. Integrated electric fan oven with four ring ceramic electric hob and extractor over. Plumbing for washing machine and dishwasher.
Utility Area
9'0" x 6'0" (2.74m x 1.83m)
UPVC double glazed bowed window to the front elevation. The utility area leads through to the kitchen and benefits from space for fridge freezer and tumble dryer. Radiator.
Cloakroom WC
2'1" x 4'1" (0.63m x 1.24m)
UPVC double glazed window to the front elevation. Fitted with a two piece suite comprising of corner sink unit with storage below and stainless steel mixer tap, close coupled WC.
Landing
UPVC double glazed window to the front elevation. Access to the partially boarded loft space via the loft hatch. Doors leading to all bedrooms and the bathroom.
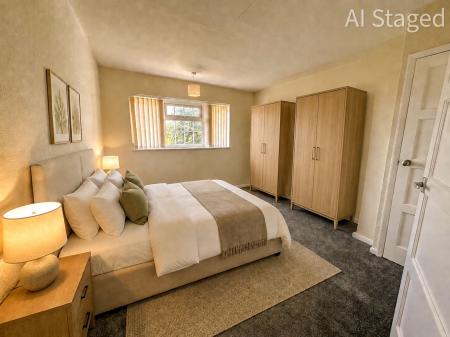
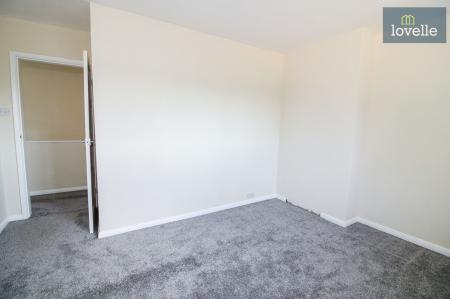
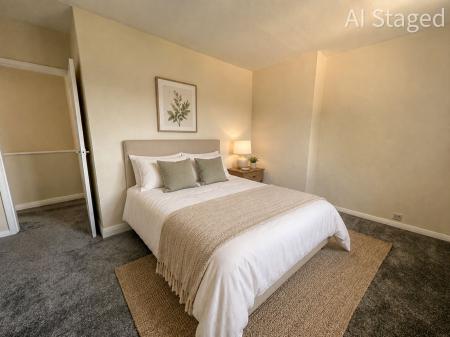
Bedroom One
12'0" x 11'1" (3.66m x 3.38m)
UPVC double glazed window to the rear elevation. Storage cupboard. Radiator.
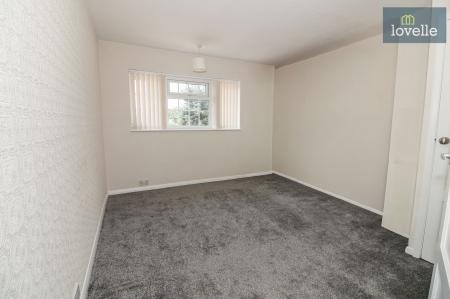
Bedroom Two
12'0" x 13'0" (3.66m x 3.96m)
UPVC double glazed window to the rear elevation. Radiator.
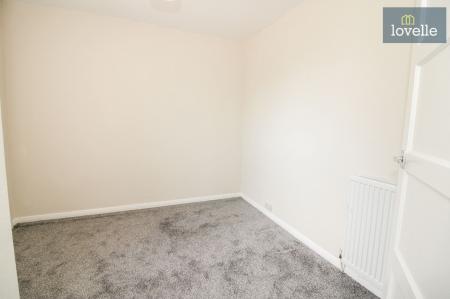
Bedroom Three
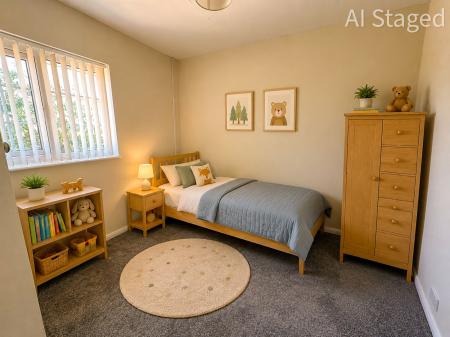
9'1" x 9'6" (2.77m x 2.9m)
UPVC double glazed window to the front elevation. Over stair storage cupboard. Radiator.
Bathroom
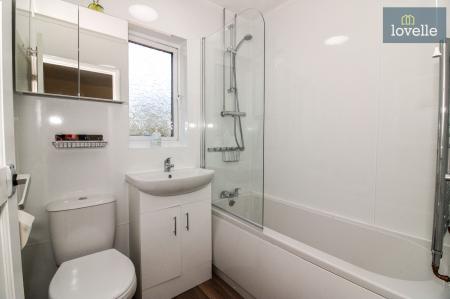
6'0" x 5'1" (1.83m x 1.55m)
UPVC double glazed window to the side elevation. Fitted with a modern three piece suite comprising of panelled bath with mains shower over, vanity wash hand basin with storage below and stainless steel mixer tap and a dual flush close coupled WC. Mermaid boarding to walls. Chrome heated towel rail.
Outside
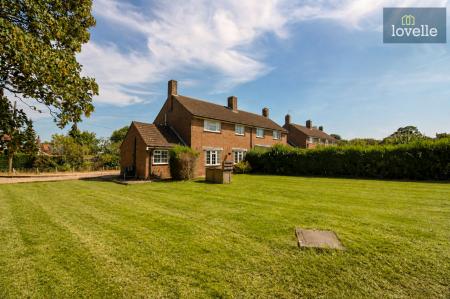
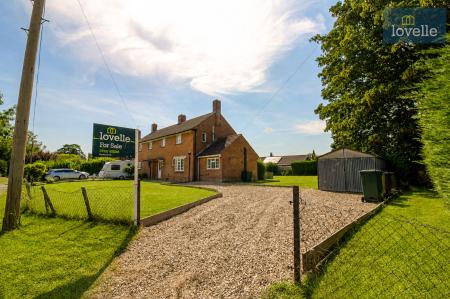
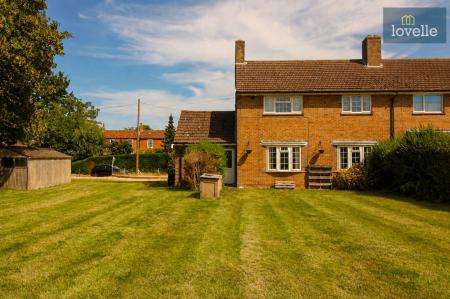
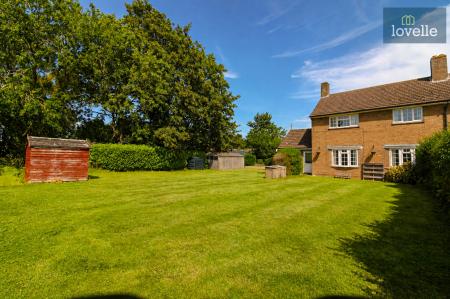
The property sits on a quarter of an acre plot accessed from the road via a large extensive gravelled driveway which leads to the detached single garage and follows to the front of the property. The wrap around gardens are predominately laid to lawn with a combination of timber fencing and mature hedging making up the perimeters. Several mature trees and shrubs. Timber garden shed and coal store. Oil fired central heating boiler and oil storage tank.
Garage
Detached single garage accessed via an up and over garage door to the front elevation.
| Tax Band | % | Taxable Sum | Tax |
|---|
Struggling to find a property? Get in touch and we'll help you find your ideal property.