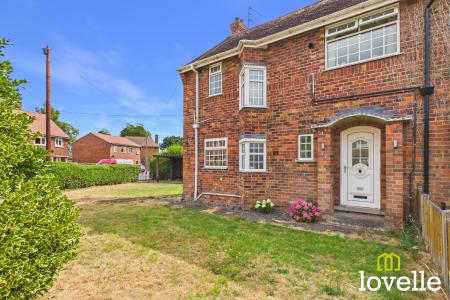
Having recently undergone a programme of renovations with it's current custodians, this lovely home is the epitome of 1930s charm with a modern interpretation & fabulous period touches throughout.
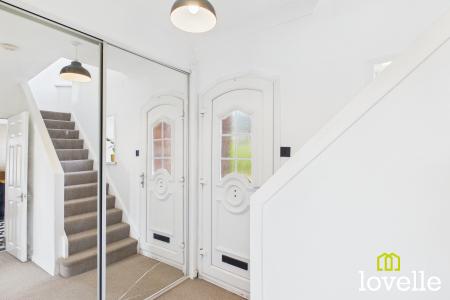
As you step into the bright & airy entrance hall you are immediately struck by the amount of natural light & the calming colour scheme, with a new carpet having been just laid to the hallway, stairs & landing .
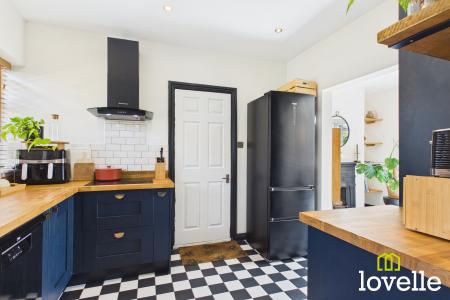
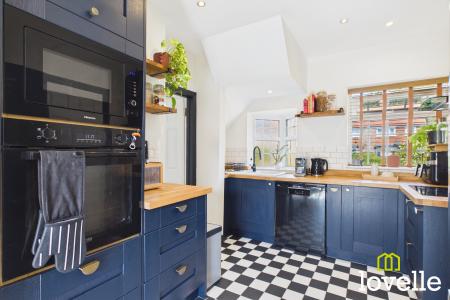
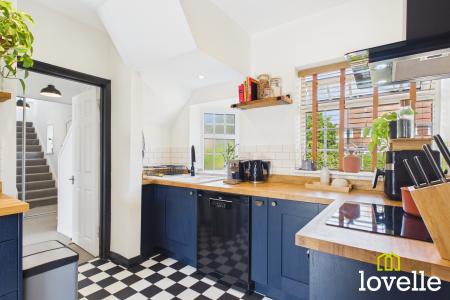
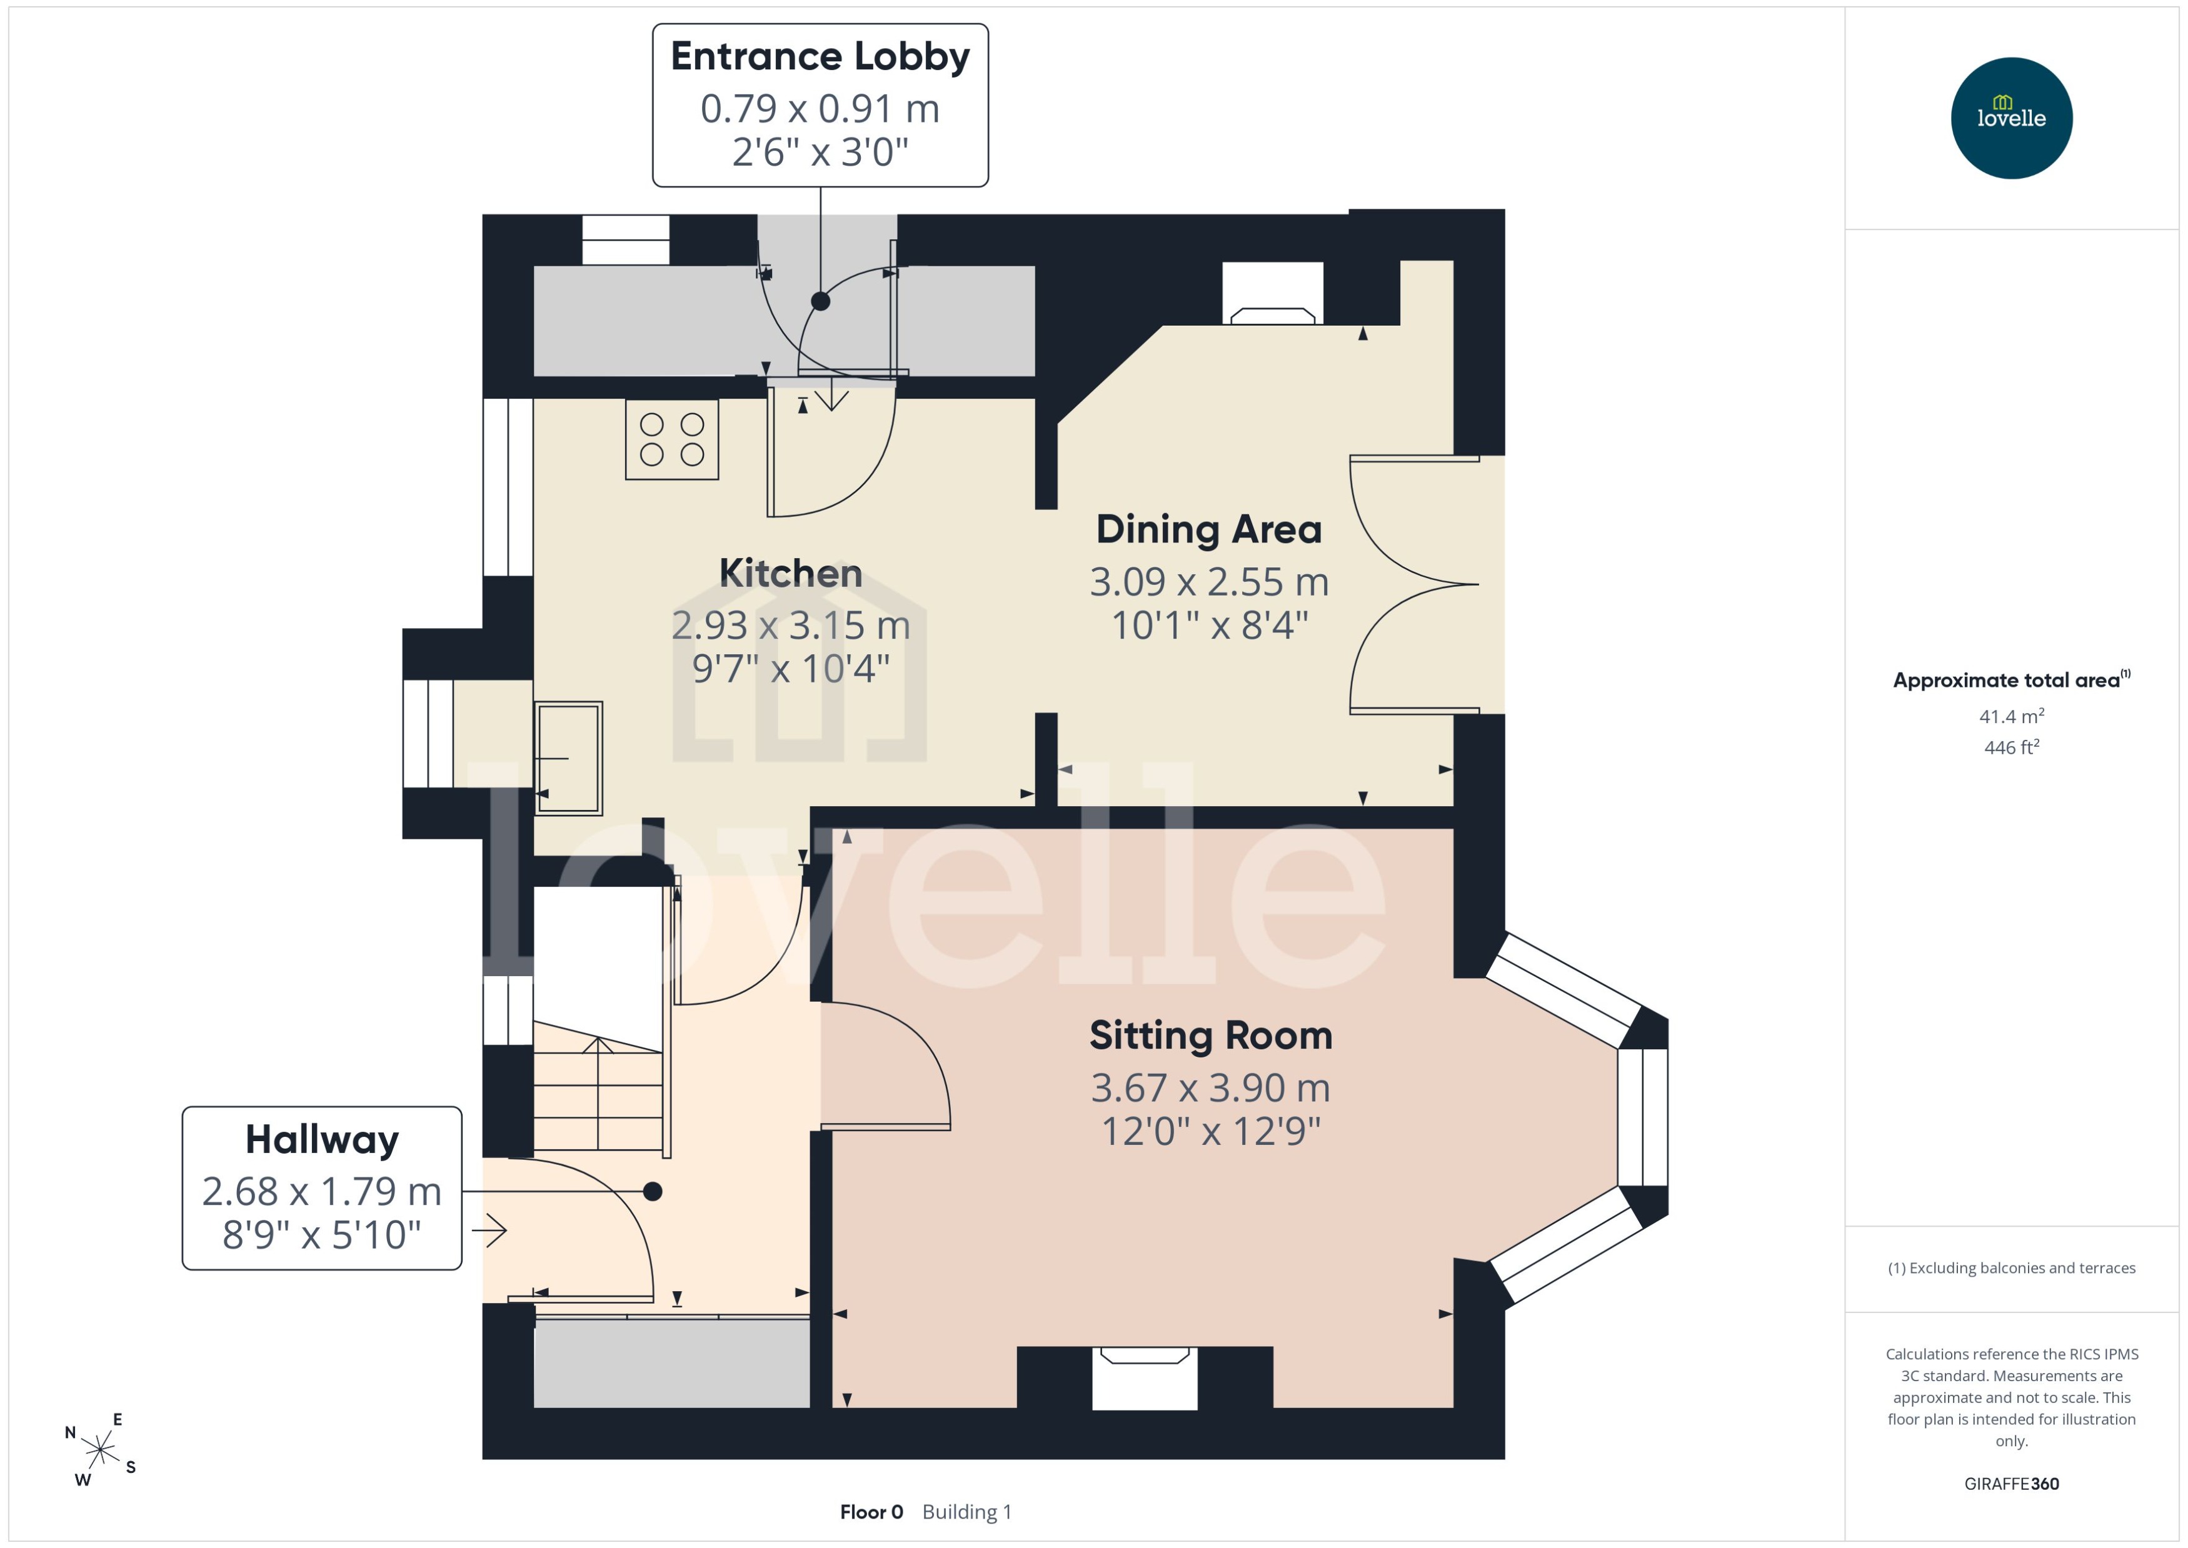
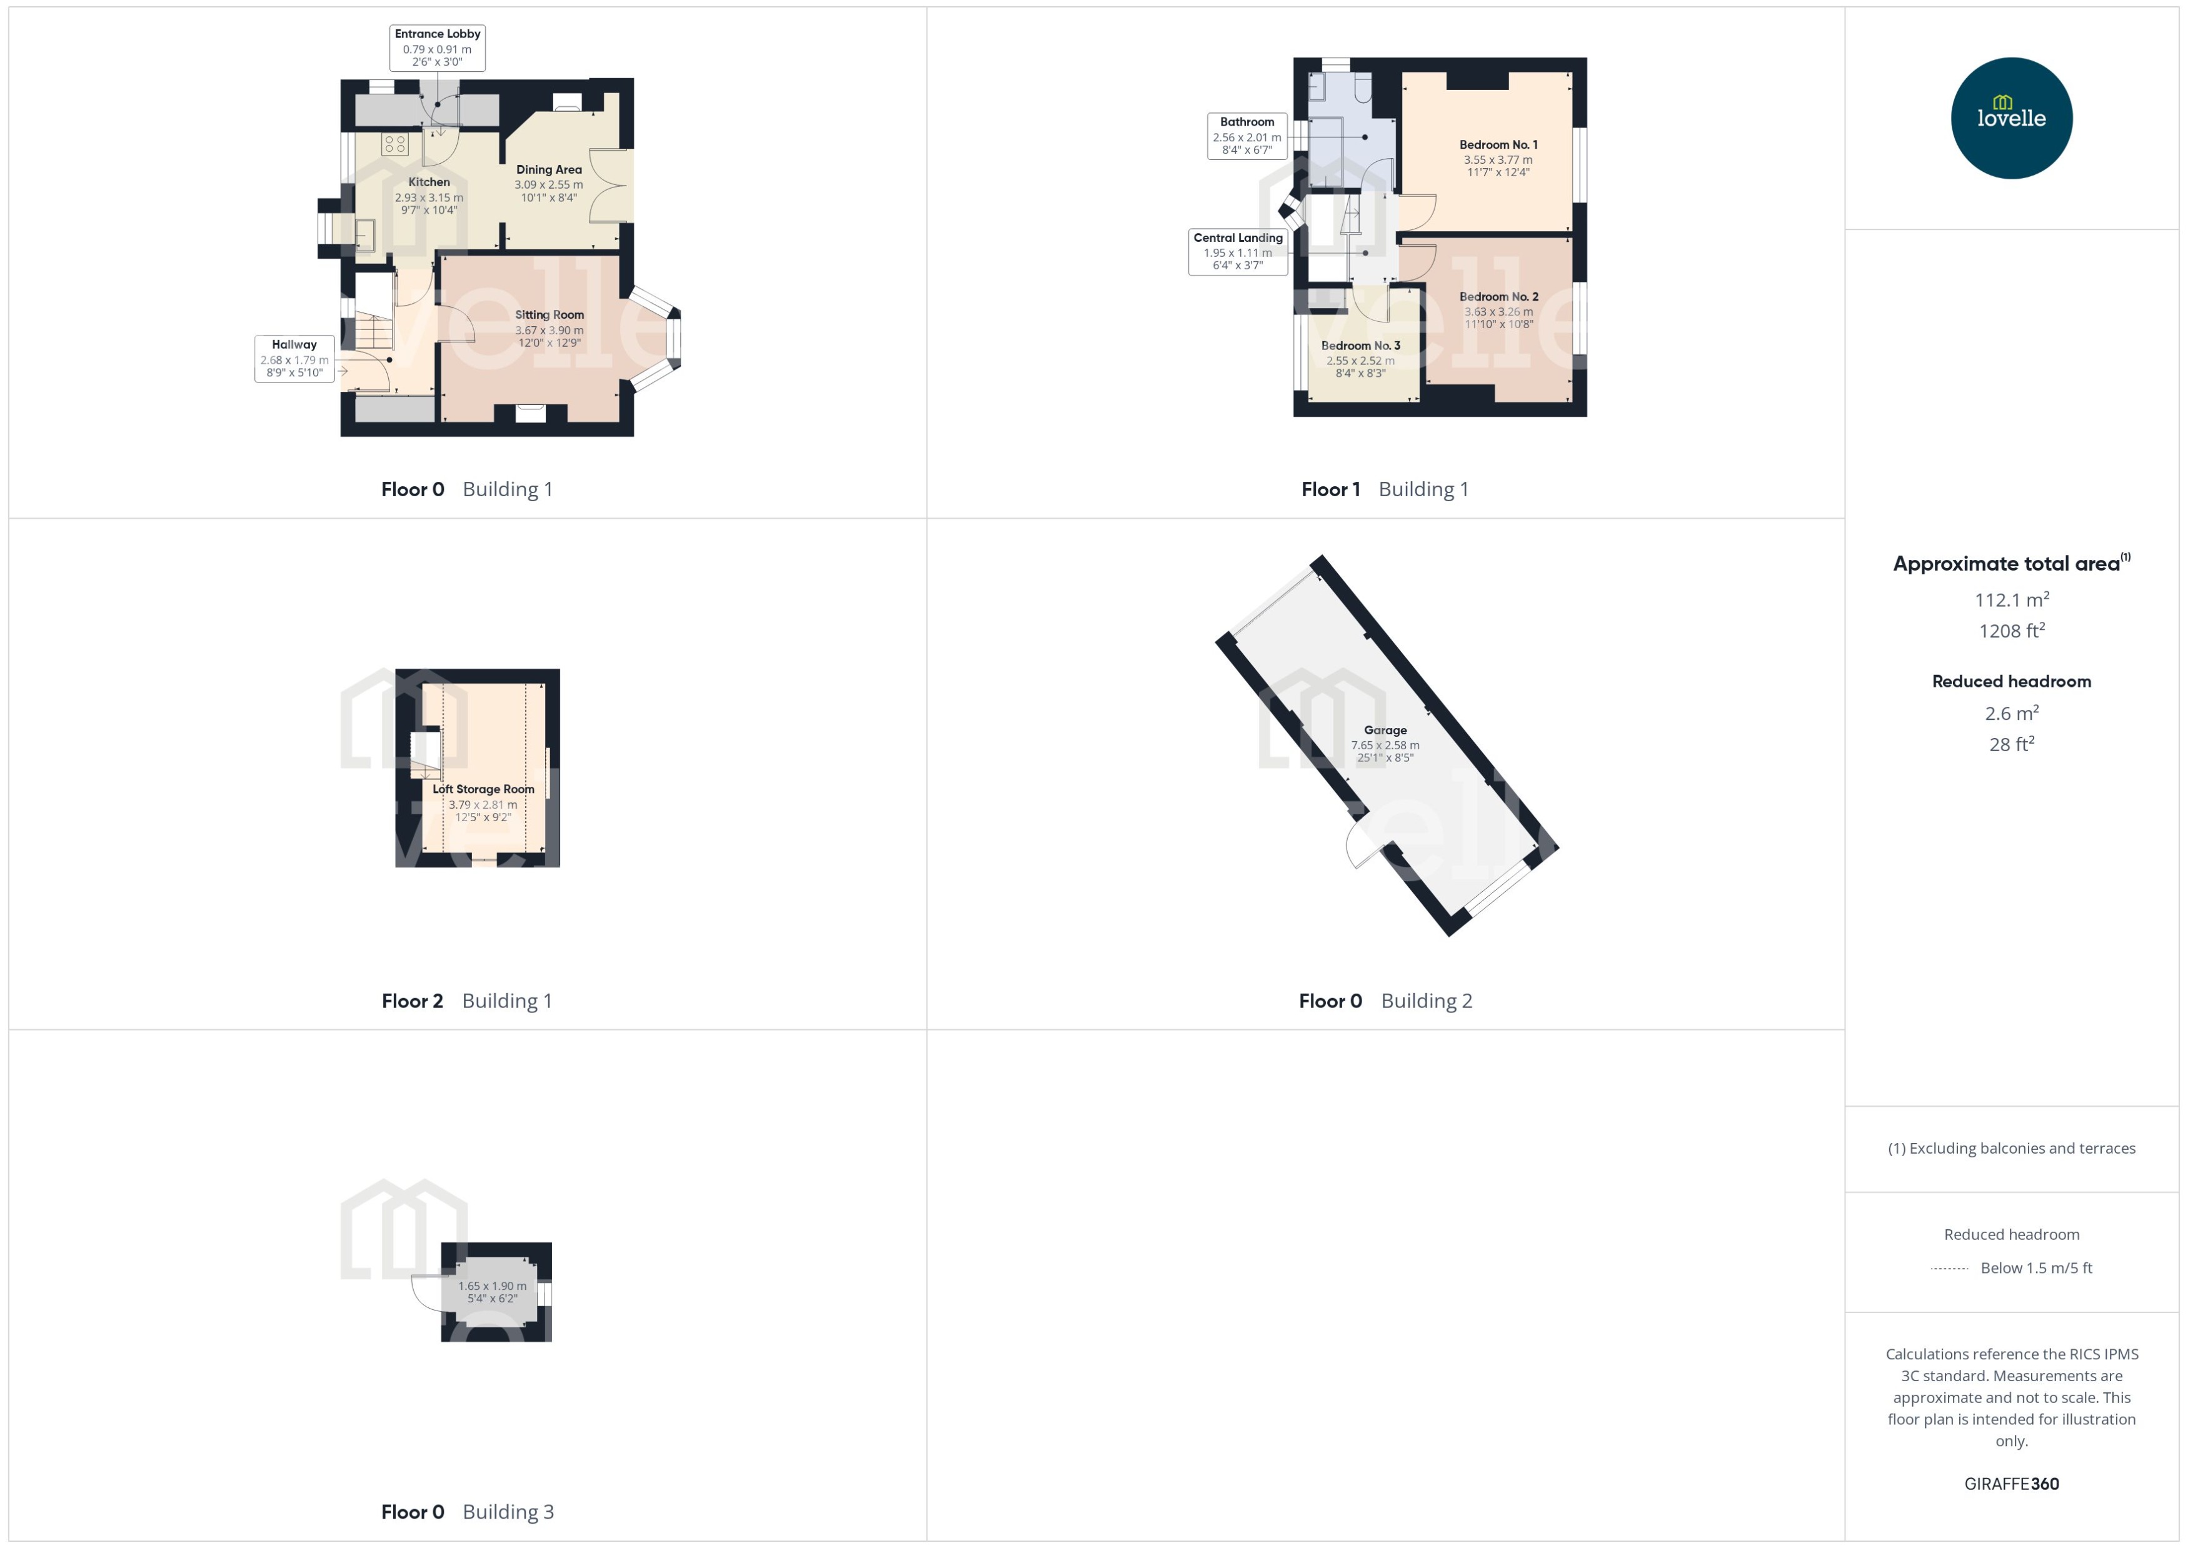
Through into the Sun-drenched kitchen diner, recently installed are a range of stylish, Navy Blue, wall & base units with solid Oak work surfaces & risers above. This stunning kitchen offers multiple integrated appliances including a fan-assisted oven & a combination microwave oven, both high-level & a four-ring induction hob with extraction & lighting over. The dual-aspect windows provide fantastic views across the spacious, private front garden & a large porcelain double sink & drainer sit underneath the Triangle Bay window.
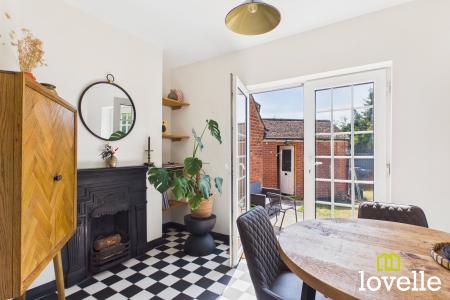
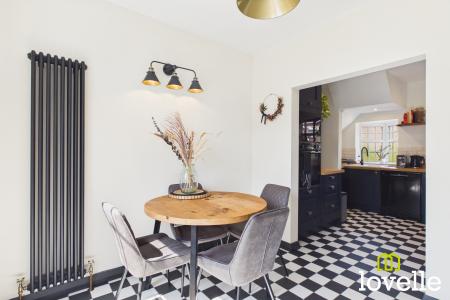
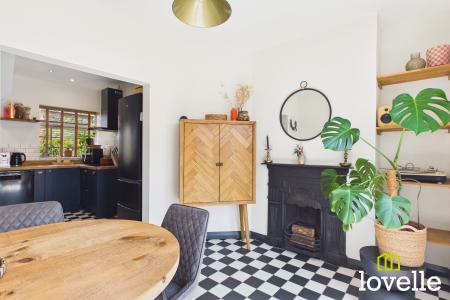
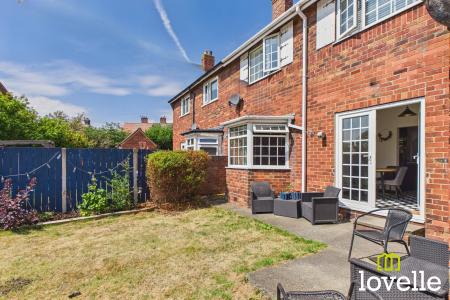
The theme of light, space & openness continues as you move through into the Dining area, flooded in natural day light from the double, French doors leading out to the rear garden. The natural stone colour of the walls contrast beautifully against the bold checker-board tiled floor, which continues through from the kitchen. Fabulous features of the room include the tall column radiator & the stylish Industville light fittings but the true focal point is stunning, period, cast iron fireplace!
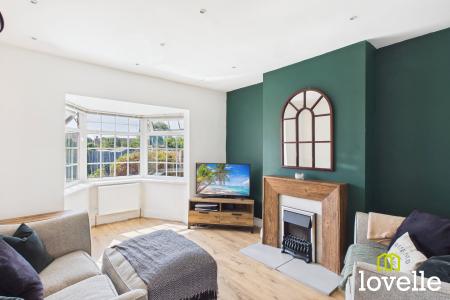
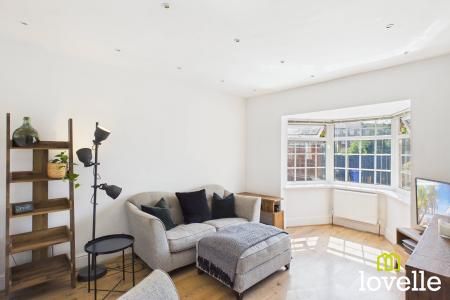
The Sitting room is another bright & inviting area with a beautifully-crafted Oak fireplace, wood-effect flooring, a walk-in Box Bay Window flooding the room in Sunlight & a calming colour pallet.
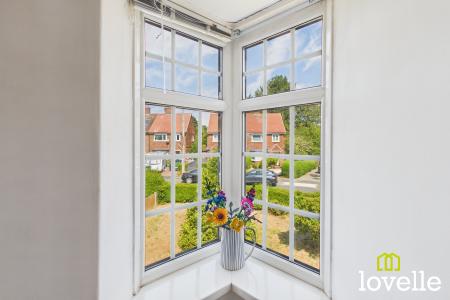
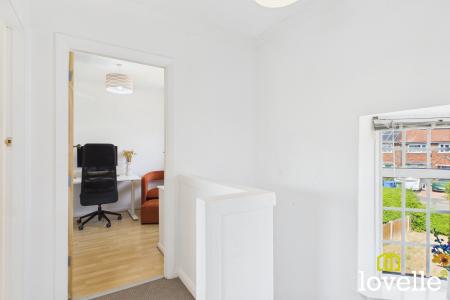
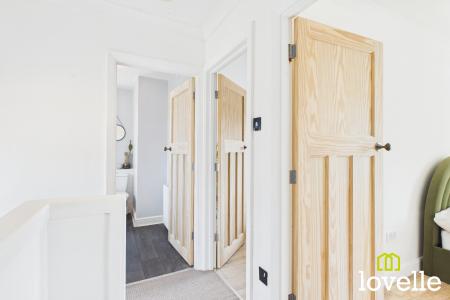
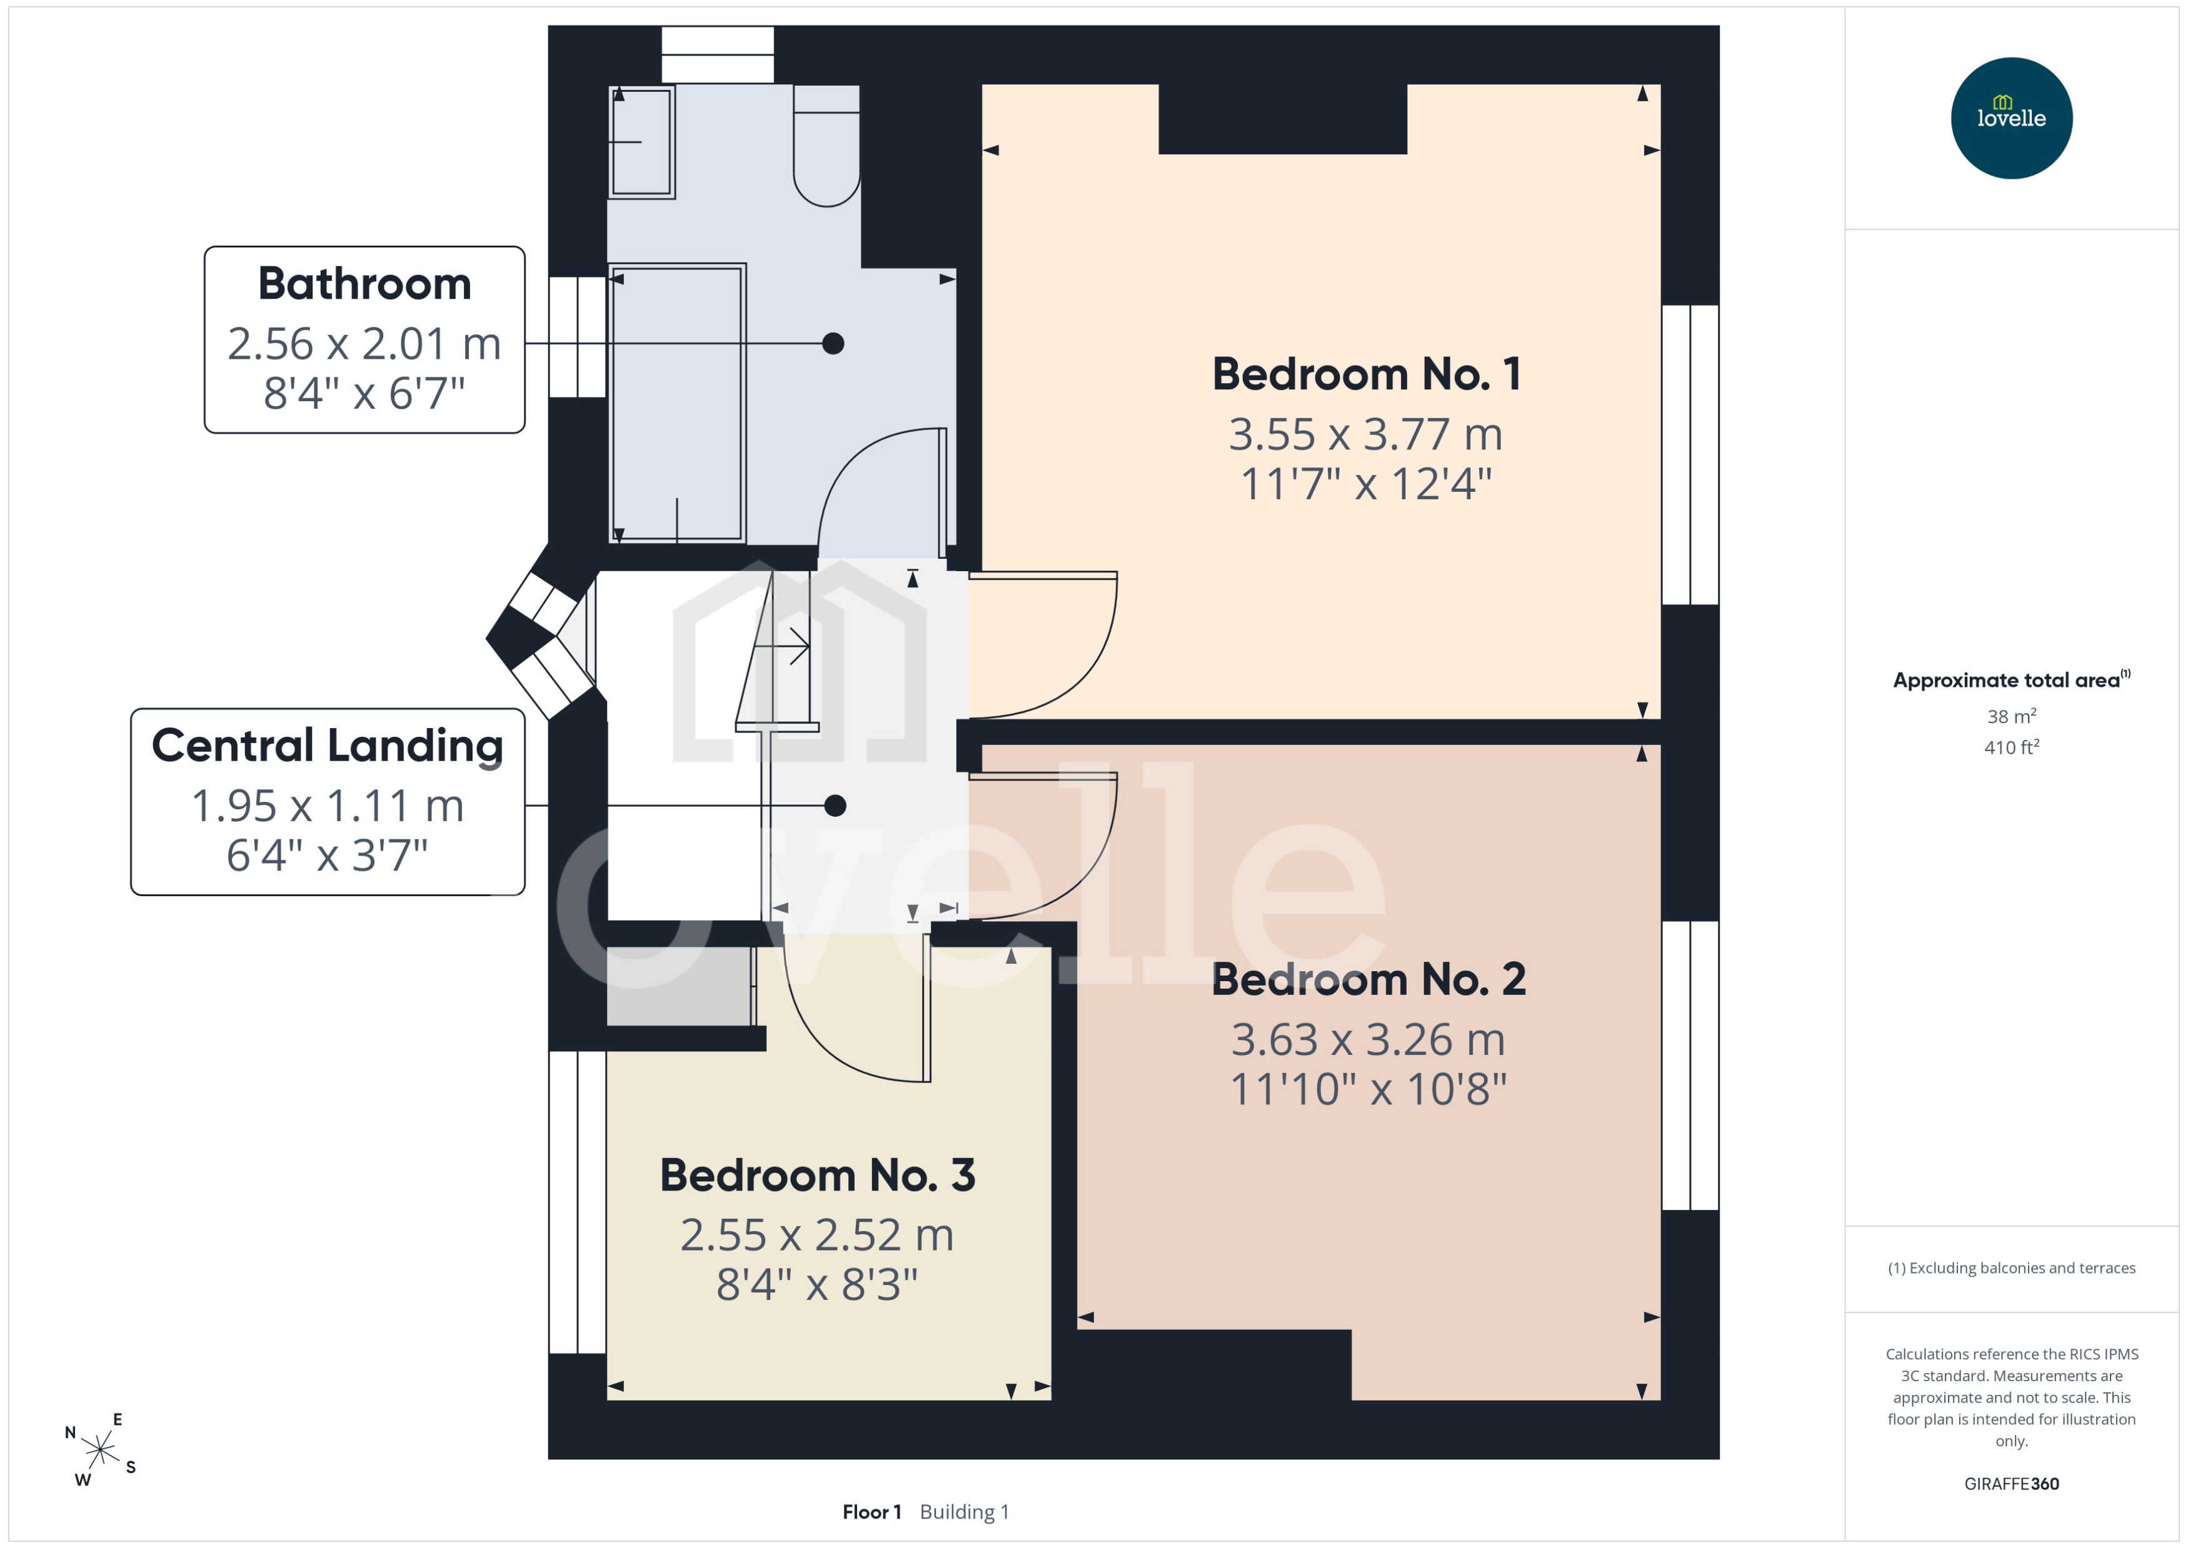
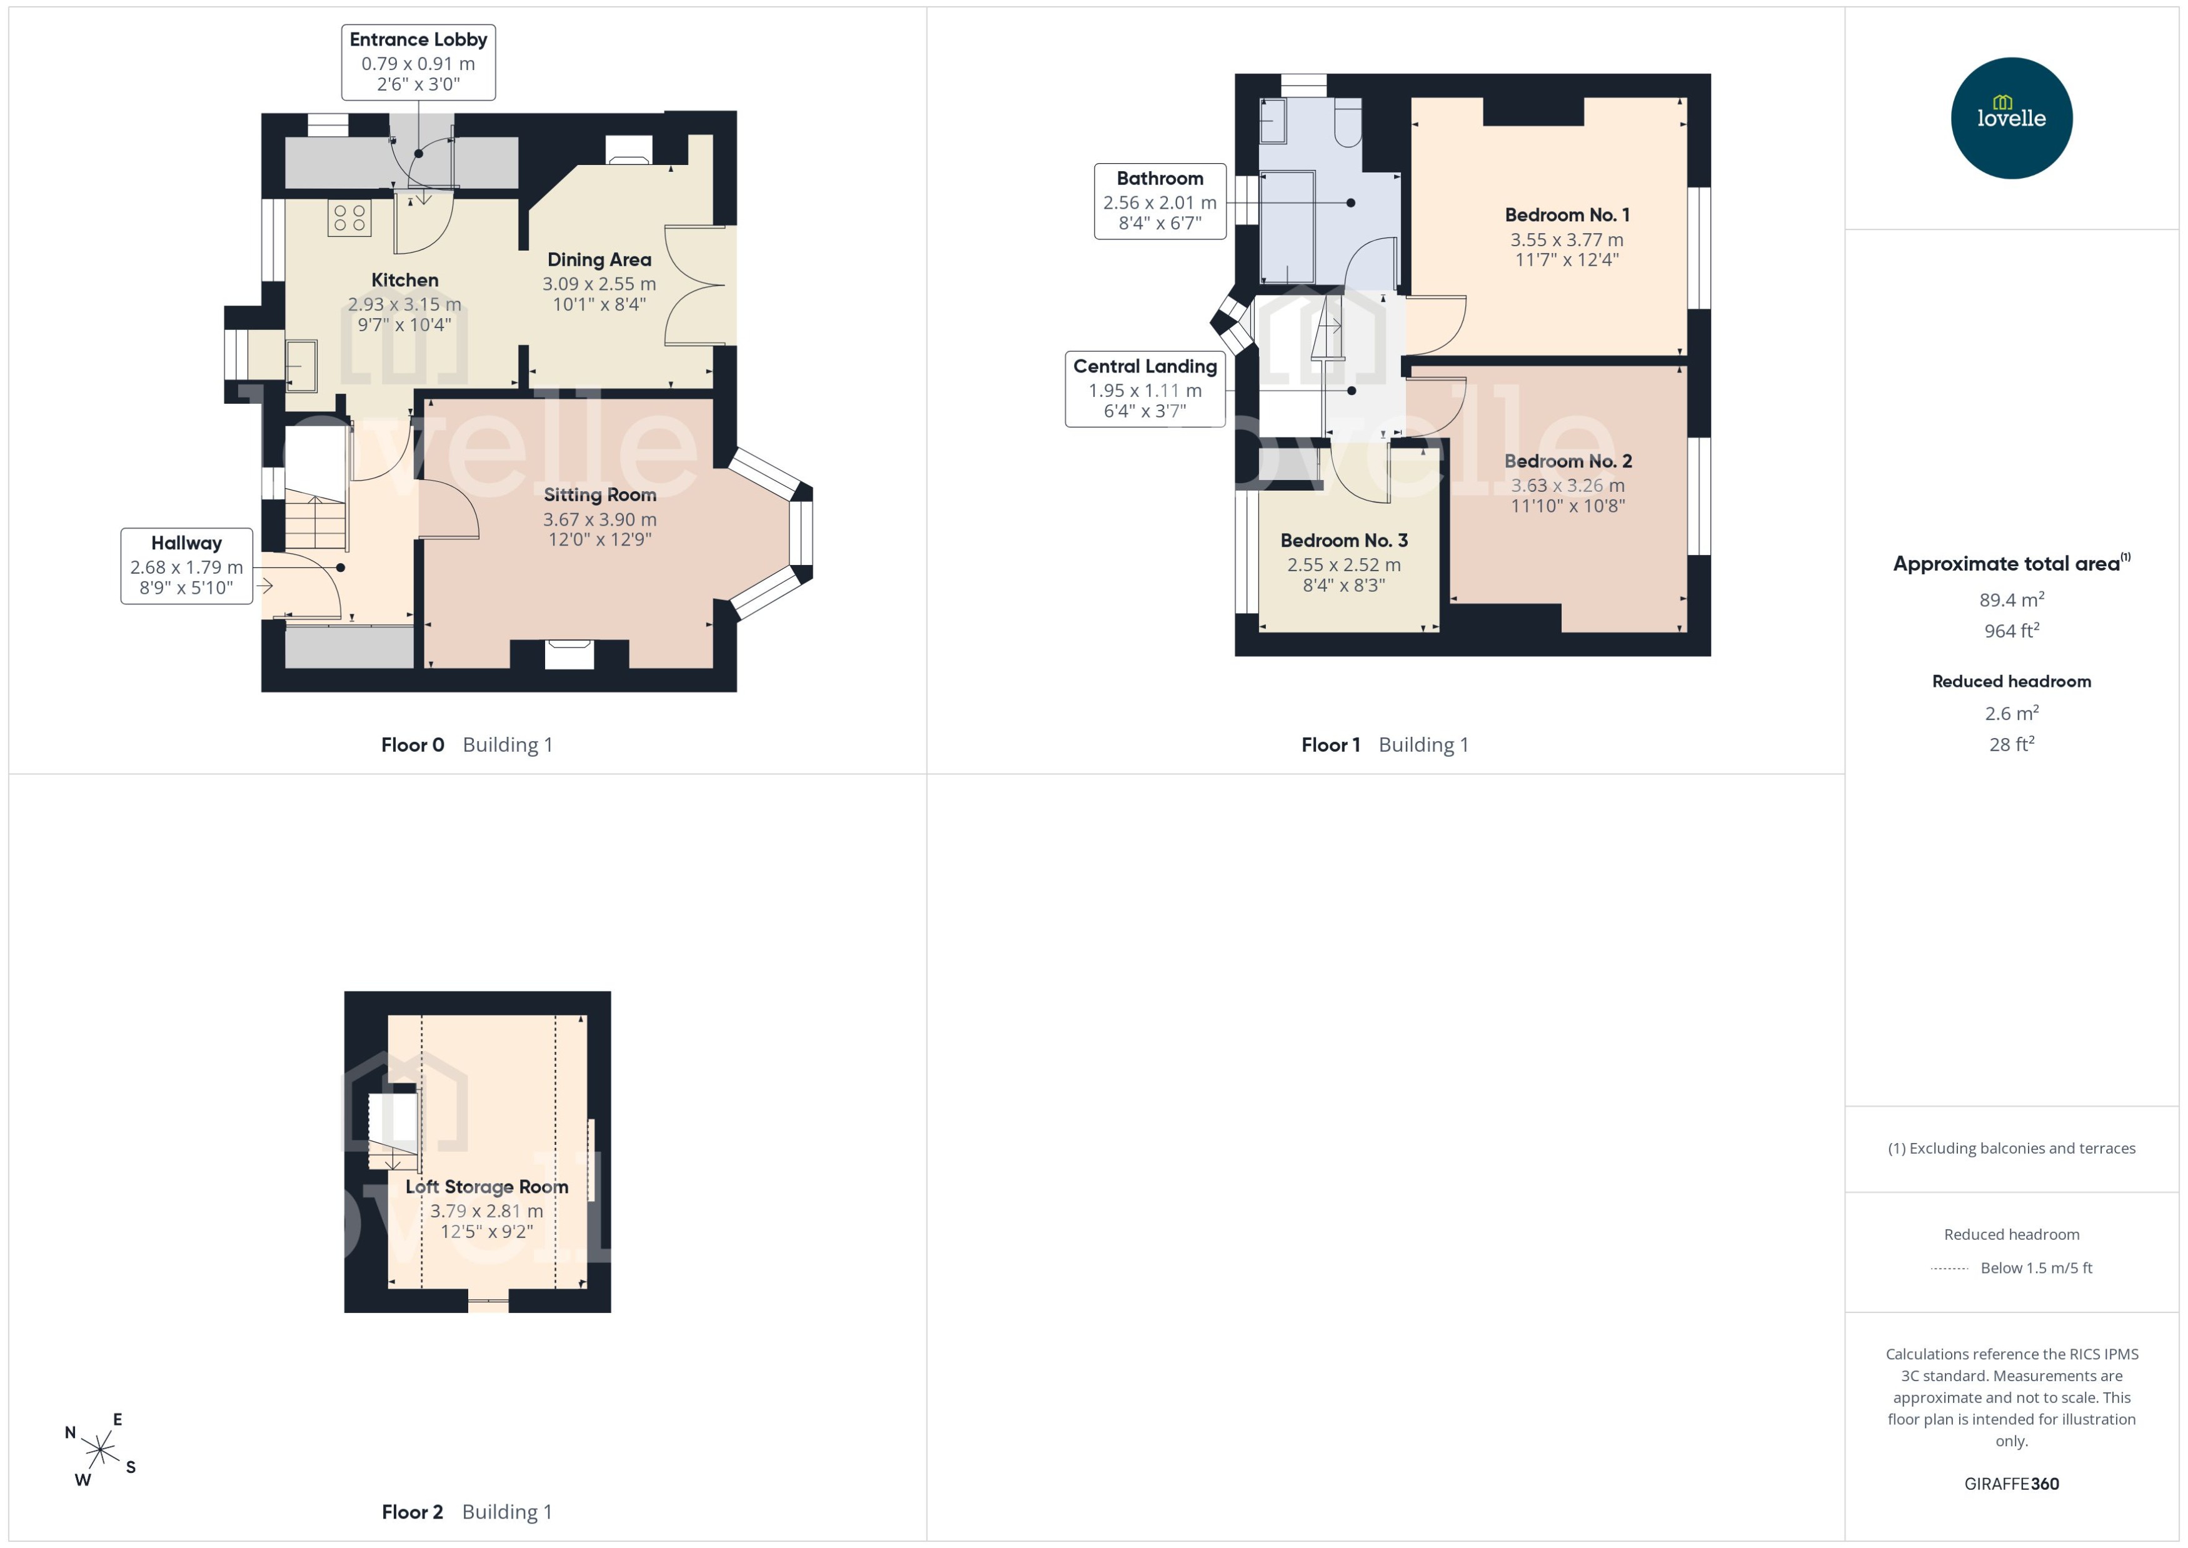
Up to the first floor accommodation & you arrive onto a spacious central landing, from here you access the family Bathroom, two double bedrooms, a single bedroom which is currently used as a home office & a large loft hatch with telescopic ladder provides access to the boarded loft storage room above. A wonderful feature of this room is the Triangle Bay window on the mid-landing, filling the space with daylight, while fabulous, reproduction period doors & Beehive handles add charm and character.
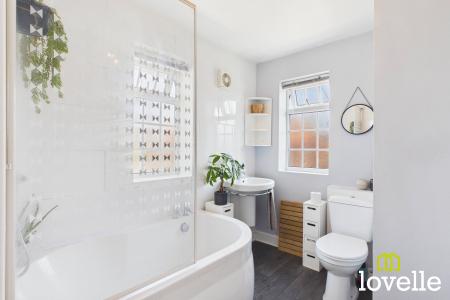
The family bathroom is bright & inviting with dual aspect windows & a combination of a pastel colour pallet in contrast to the Ash-effect flooring. The over-sized bathtub offers a Chrome shower operated through a Thermostatic mixer valve & a glazed shower screen. There is a deep porcelain wash basin with a Chrome towel rail attached, a close-coupled W.C & extraction, a very well-appointed bathroom!
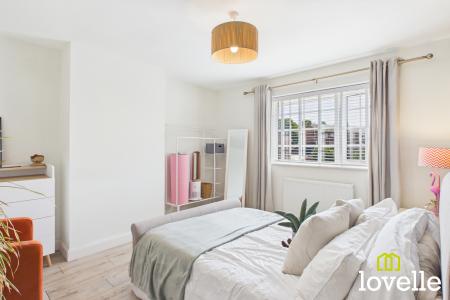
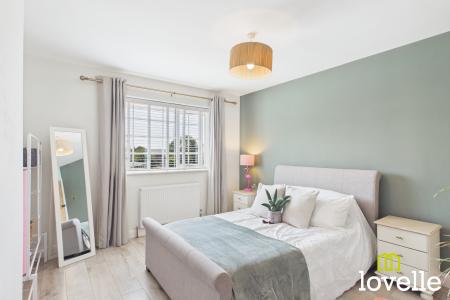
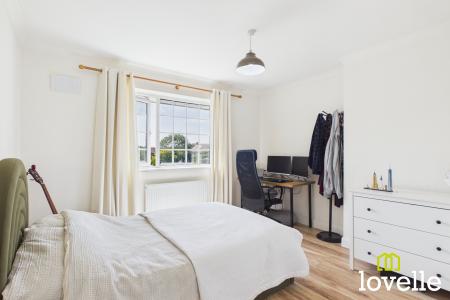
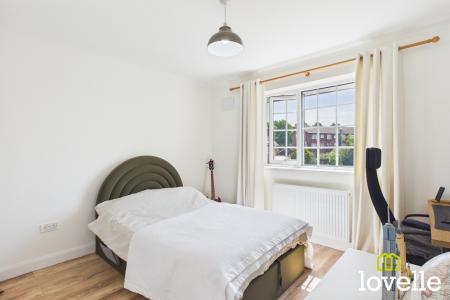
Bedroom No. One is to the rear of the property & benefits from a large picture window, a natural colour palette & timber-effect flooring. The light & elegant Venetian blinds & full-length curtains make for a calm & inviting room.
Bedroom No. Two is a further comfortable double & is also to the rear of the property, with a large window overlooking the rear garden this is an incredibly bright and airy bedroom. The wood-effect flooring & full-height curtains provide a naturally-themed colour pallet.
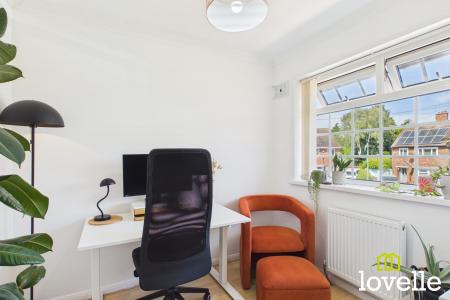
Bedroom No. Three is a perfect single or home office, well-proportioned & with views out onto the large front garden, currently used as a home office but would make an excellent Childs bedroom or Nursery. Laid to wood-effect laminate flooring, with vertical blinds & with an airing cupboard which houses the Ideal Logic Gas combi boiler.
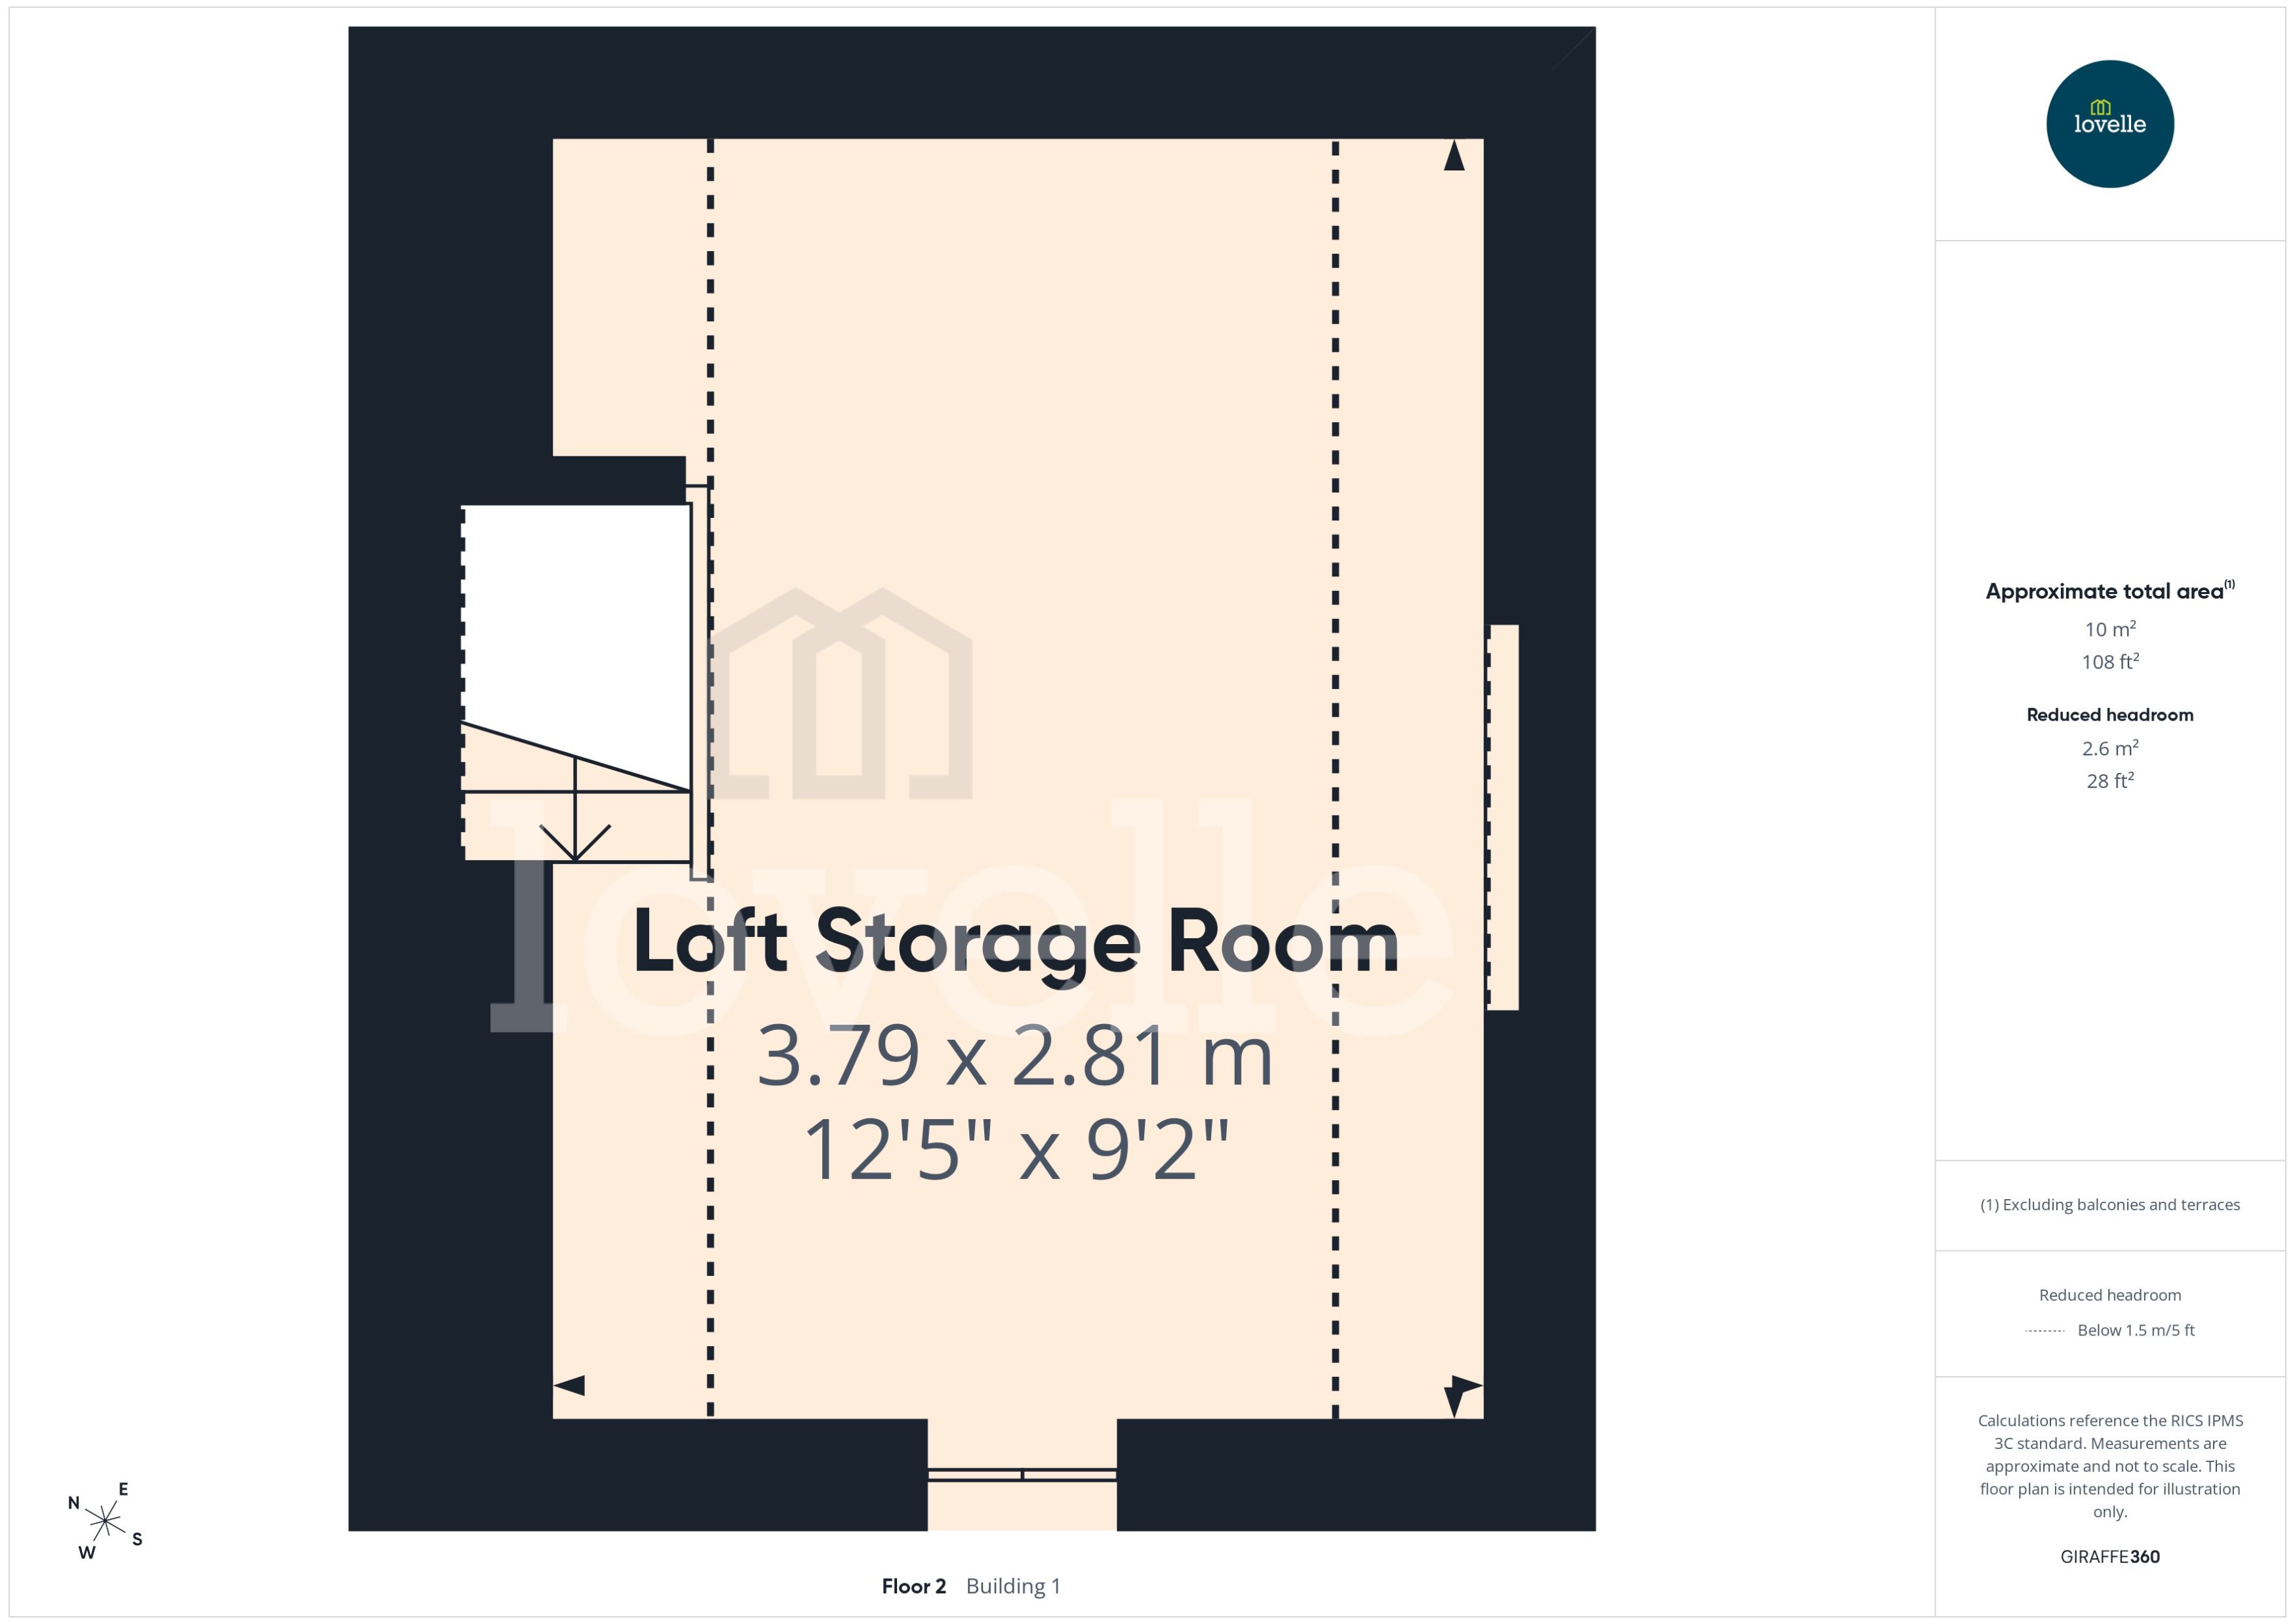
Up to the loft storage room which is accessed via a telescopic ladder from the large loft hatch, this storage area offers power, lighting & a central heating radiator. The floor has been raised, there is a built-in cupboard & a large VELUX roof window.
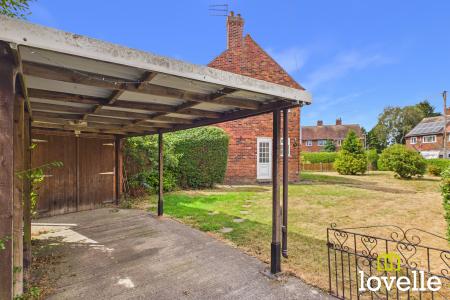
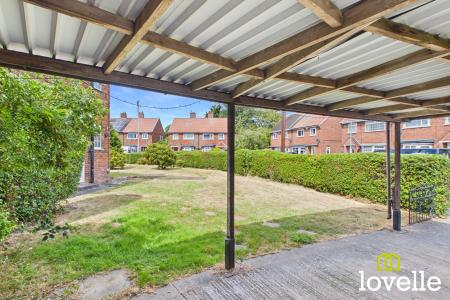
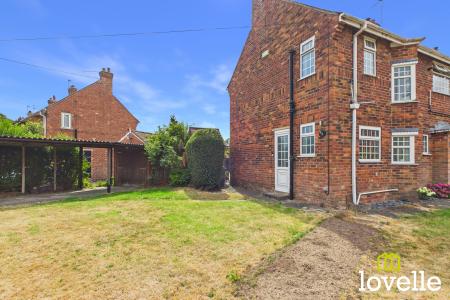
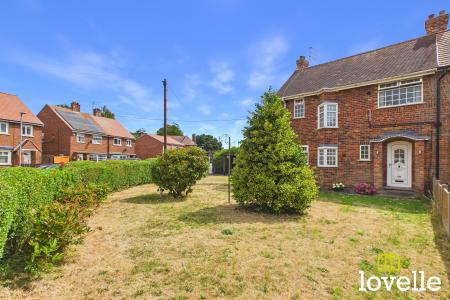
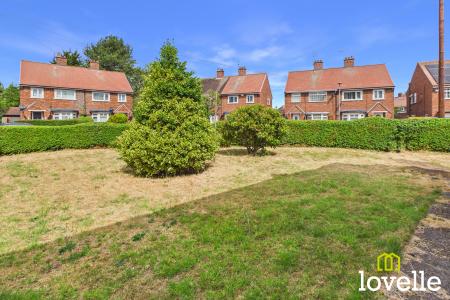
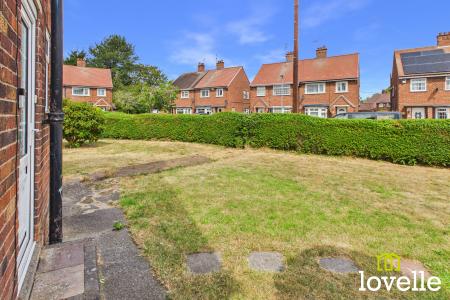
To the outside & the front of the property the original 1930's window style has been retained but through double glazed window units. This expansive front garden is mainly laid to lawn but also features some mature planting & is bordered by a mature hedge. The garden extends to wrap around the side of the property & leads a to covered driveway & garage, providing convenient off-road parking. To the side elevation is a decorative wrought iron gate which lead to the private, rear garden.
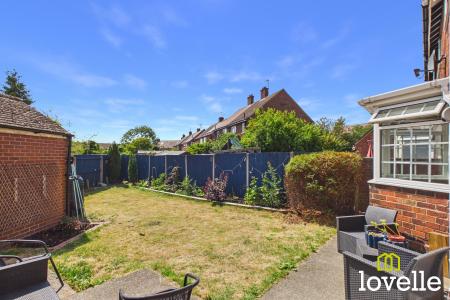
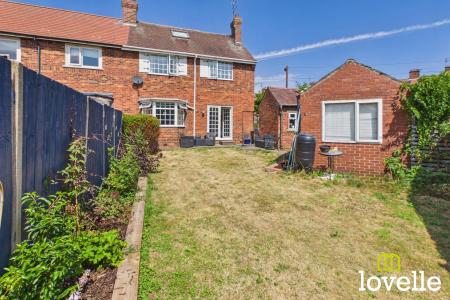
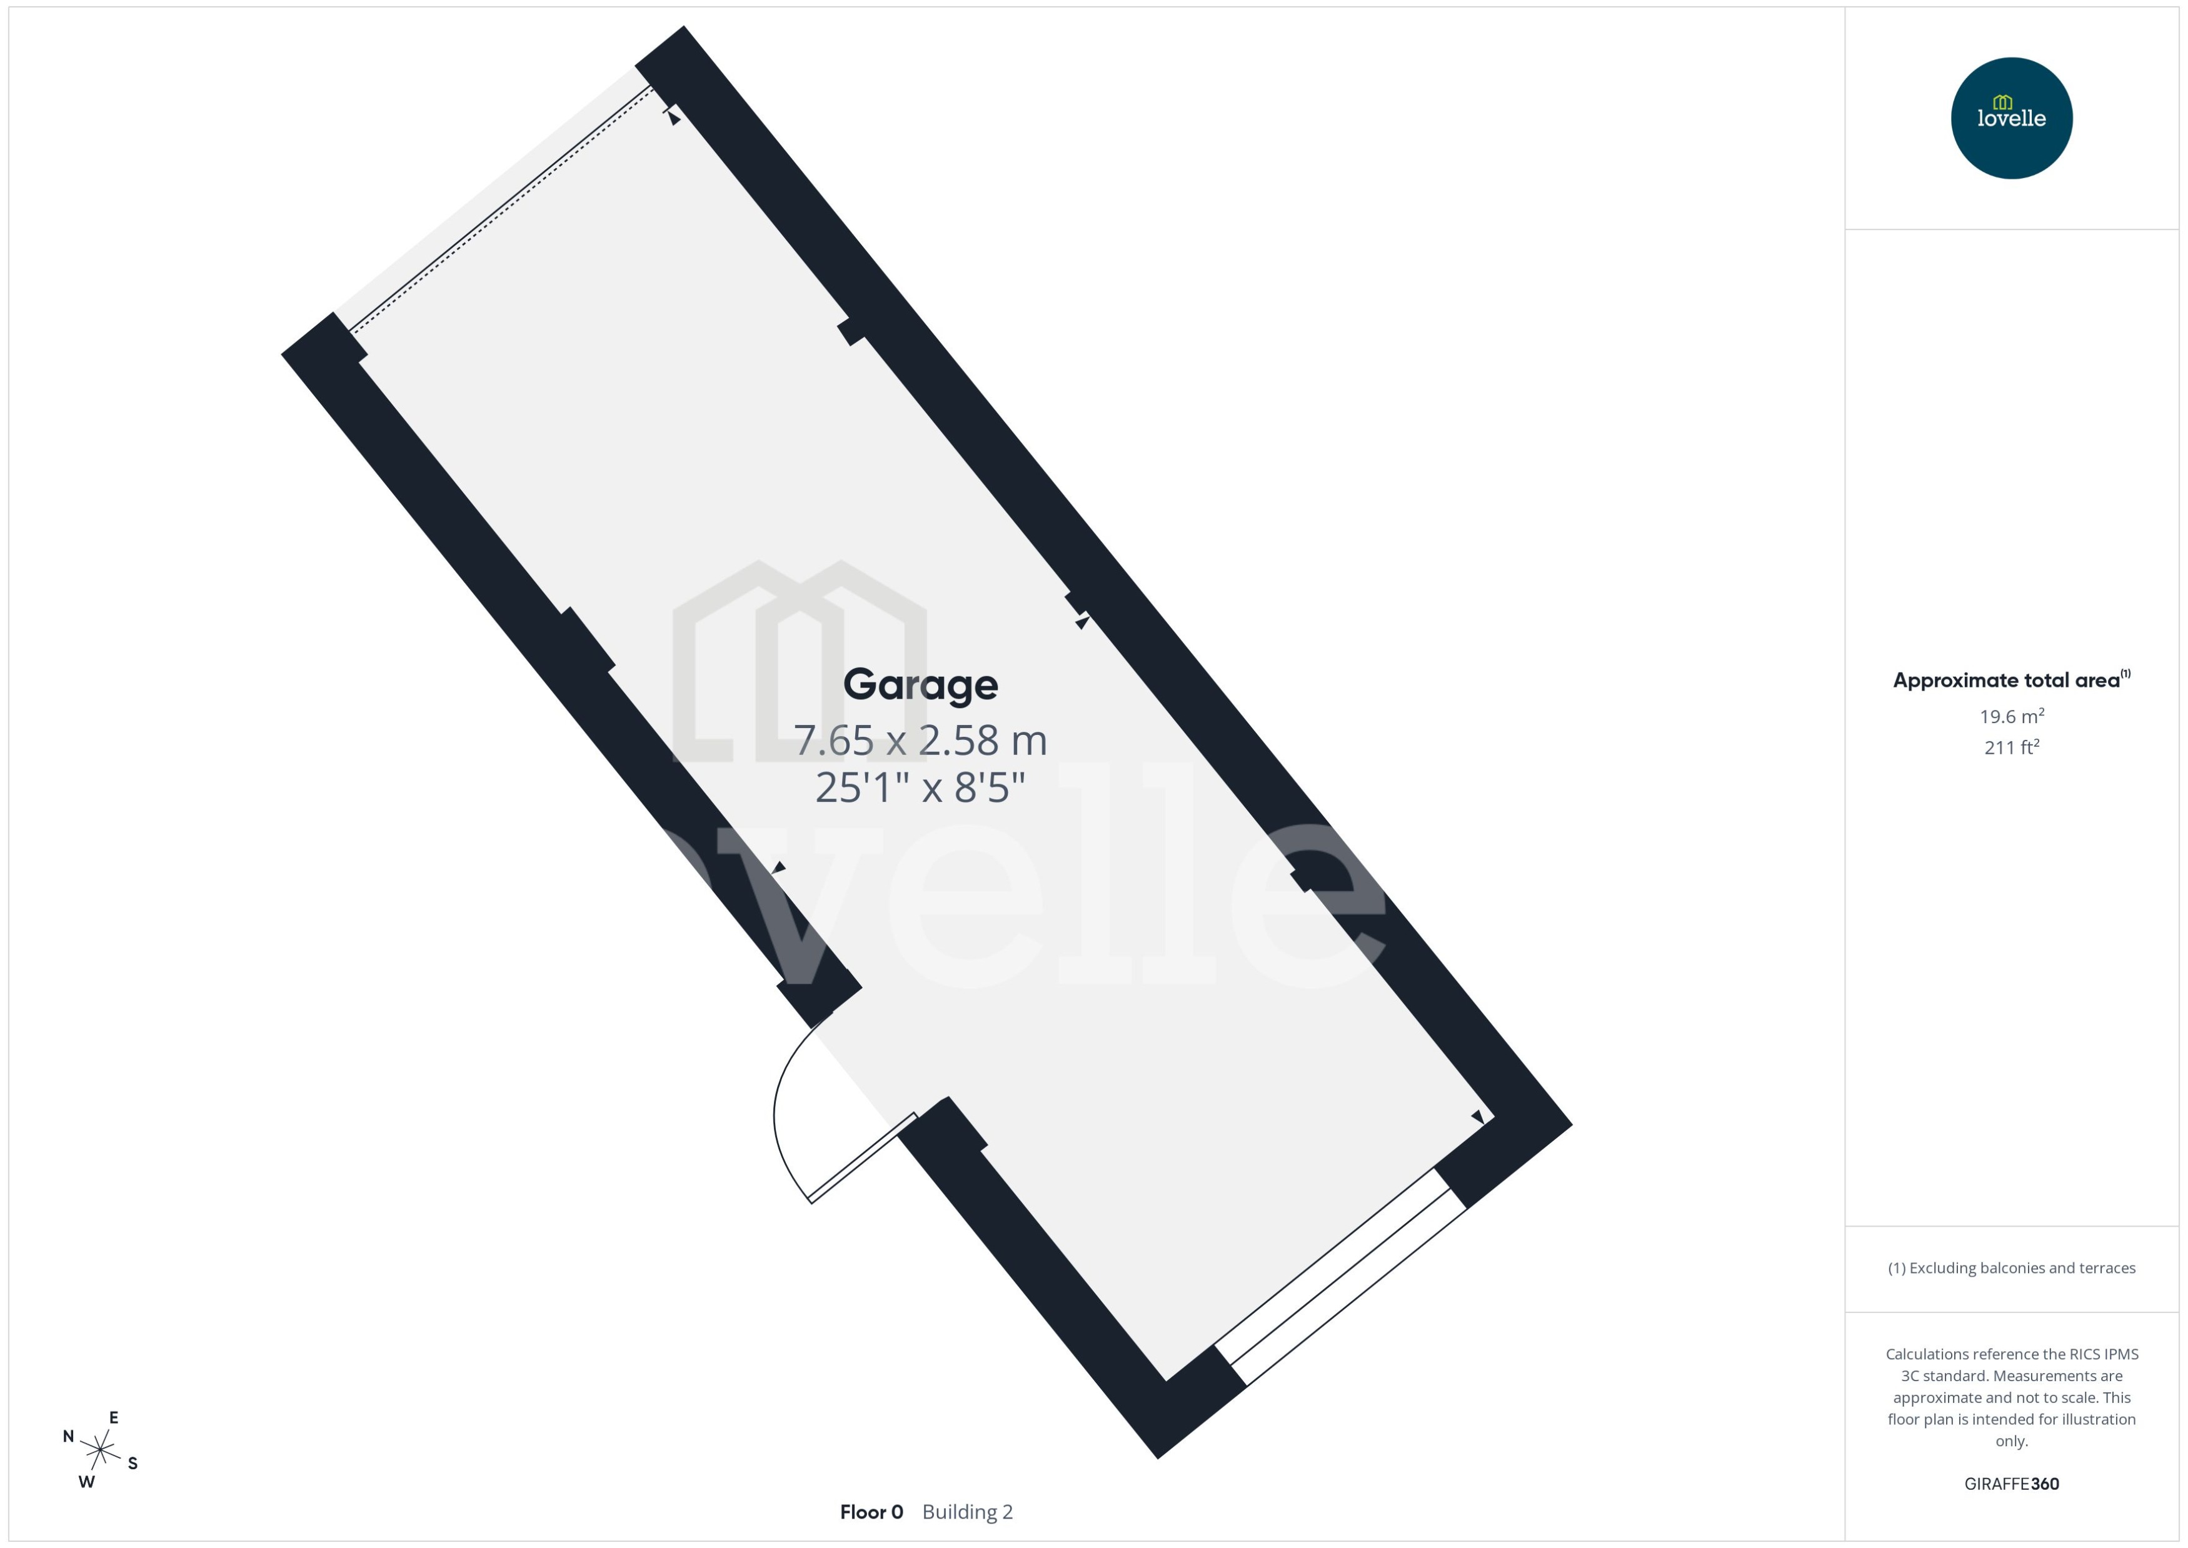
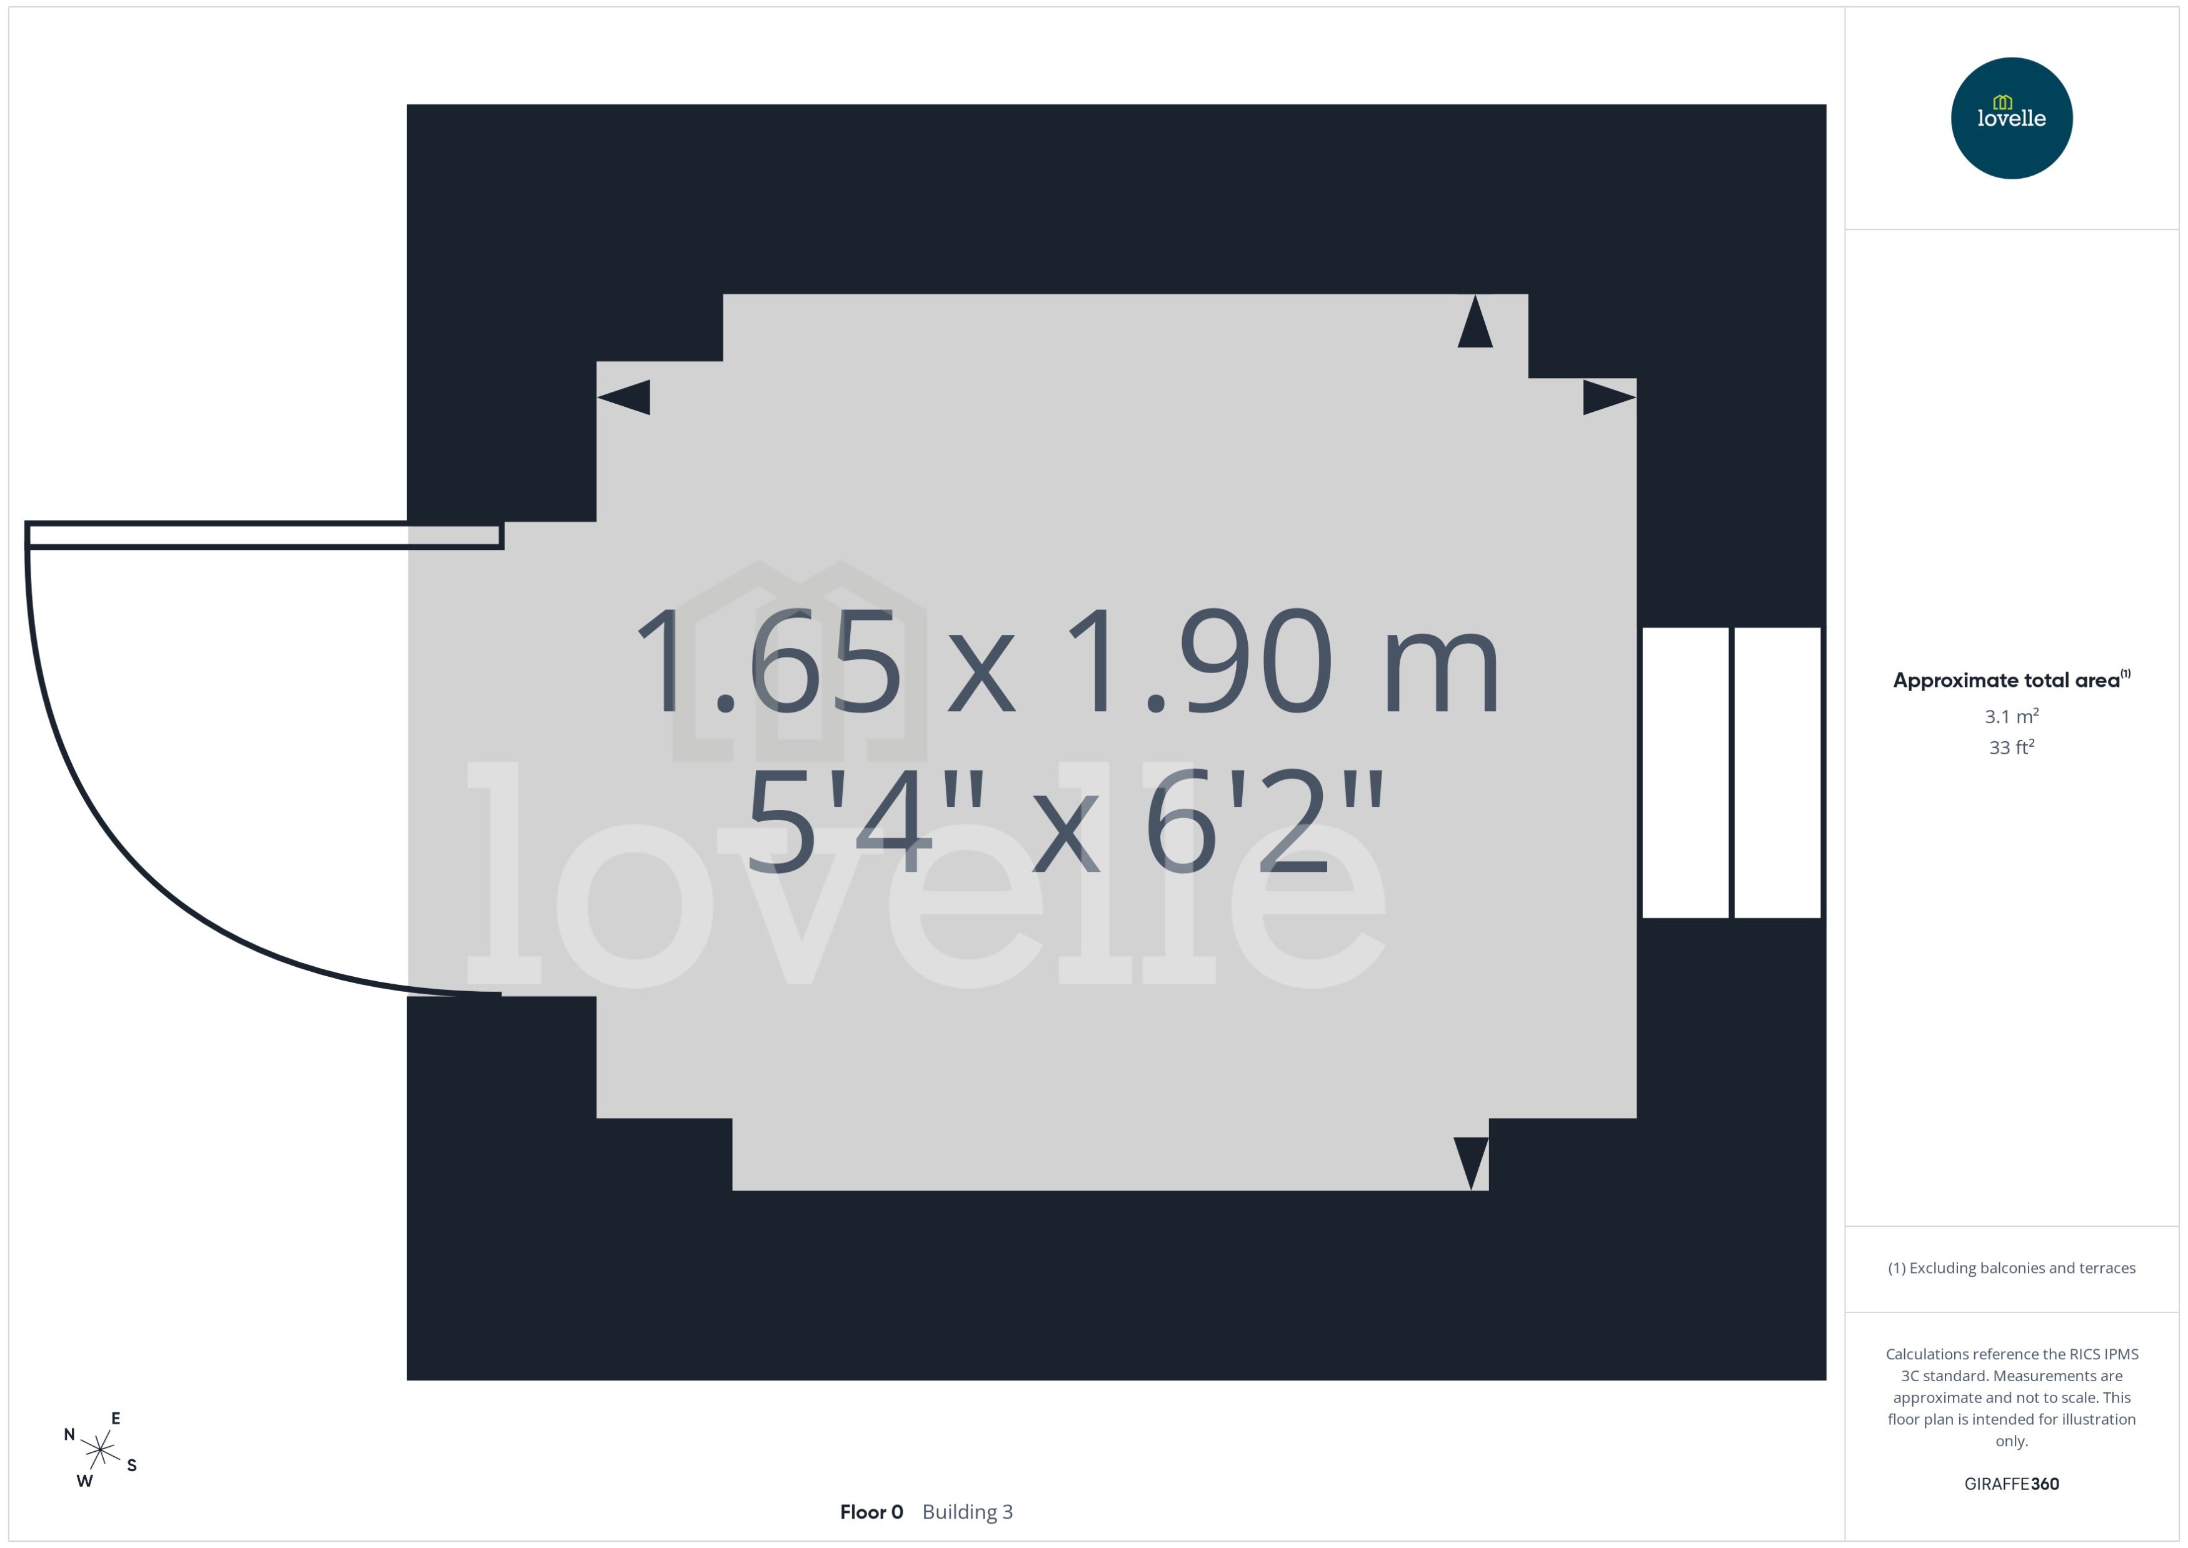
The rear garden occupies a desirable South-facing aspect, mainly laid to lawn but also with planted borders it is the perfect area to relax & entertain. There is a paved patio area adjacent the house which benefits from direct sunshine all day, leading to a large brick & pitched roof garage with power & lighting. There is a further brick & tile potting shed, also with power & lighting.
The important points to note about this amazing property are: major electrical upgrades were undertaken in 2025, the Kitchen was installed in 2025, there is a modern IDEAL Logic Gas Combi boiler installed which has been serviced, with central heating radiators extending into all rooms. The property has been recently re-plastered in the main, reproduction period doors with period ironmongery have been installed ro the first floor & the loft is boarded with a retractable ladder for excellent additional storage but most importantly...
This beautiful house has been lovingly restored & made into a warm, stylish and inviting home and is now ready for new custodians to take care of it & enjoy all it has to offer! EPC rating: D. Council tax band: B, Tenure: Freehold, Mobile signal information: EE - Good
Three - Good
O2 - Good
Vodafone - Good