Standout Features
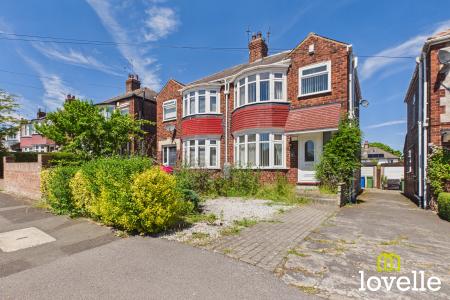
Attractive Semi-Detached Property
NO ONWARD CHAIN
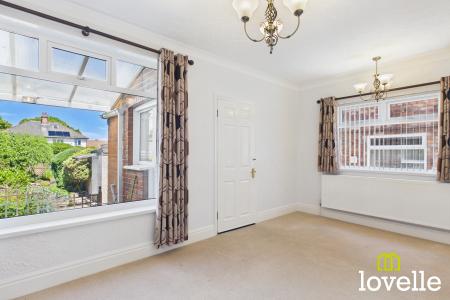
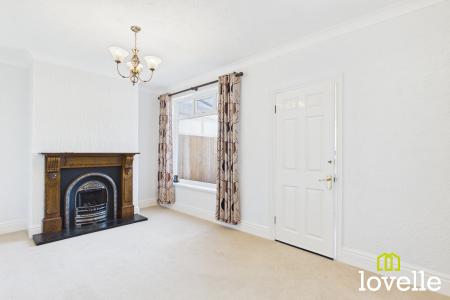
Two Good Sized Reception Rooms
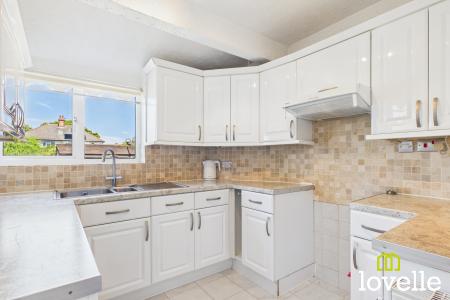
Neutral Fitted Kitchen
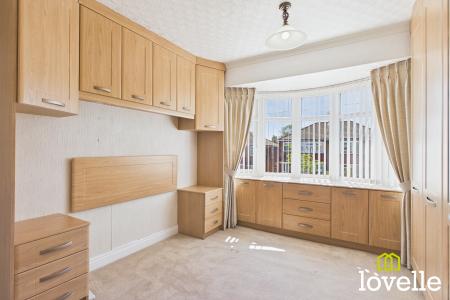
Three Bedrooms (All With Fitted Furniture)
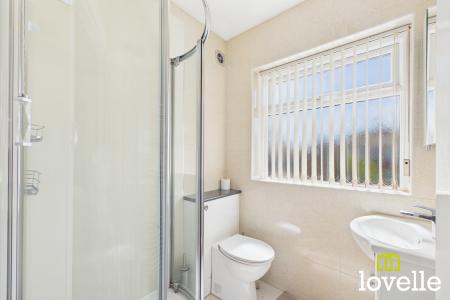
Contemporary Shower Room
Off Street Parking & Detached Garage
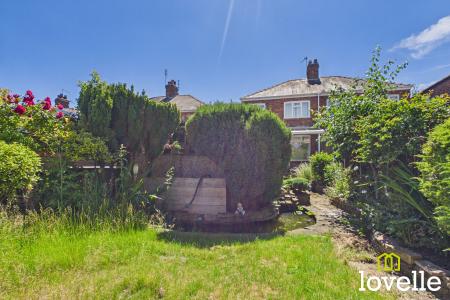
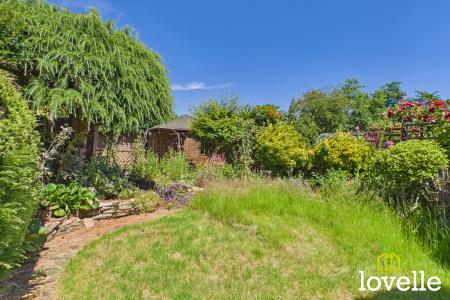
Good Sized & Private Rear Garden
Excellent Location off Barrow Lane
Property Description
Well presented semi-detached property offered to the market with NO CHAIN.
Offered to the market with no onward chain, this attractive three bedroom-semi detached property is immaculately presented throughout.
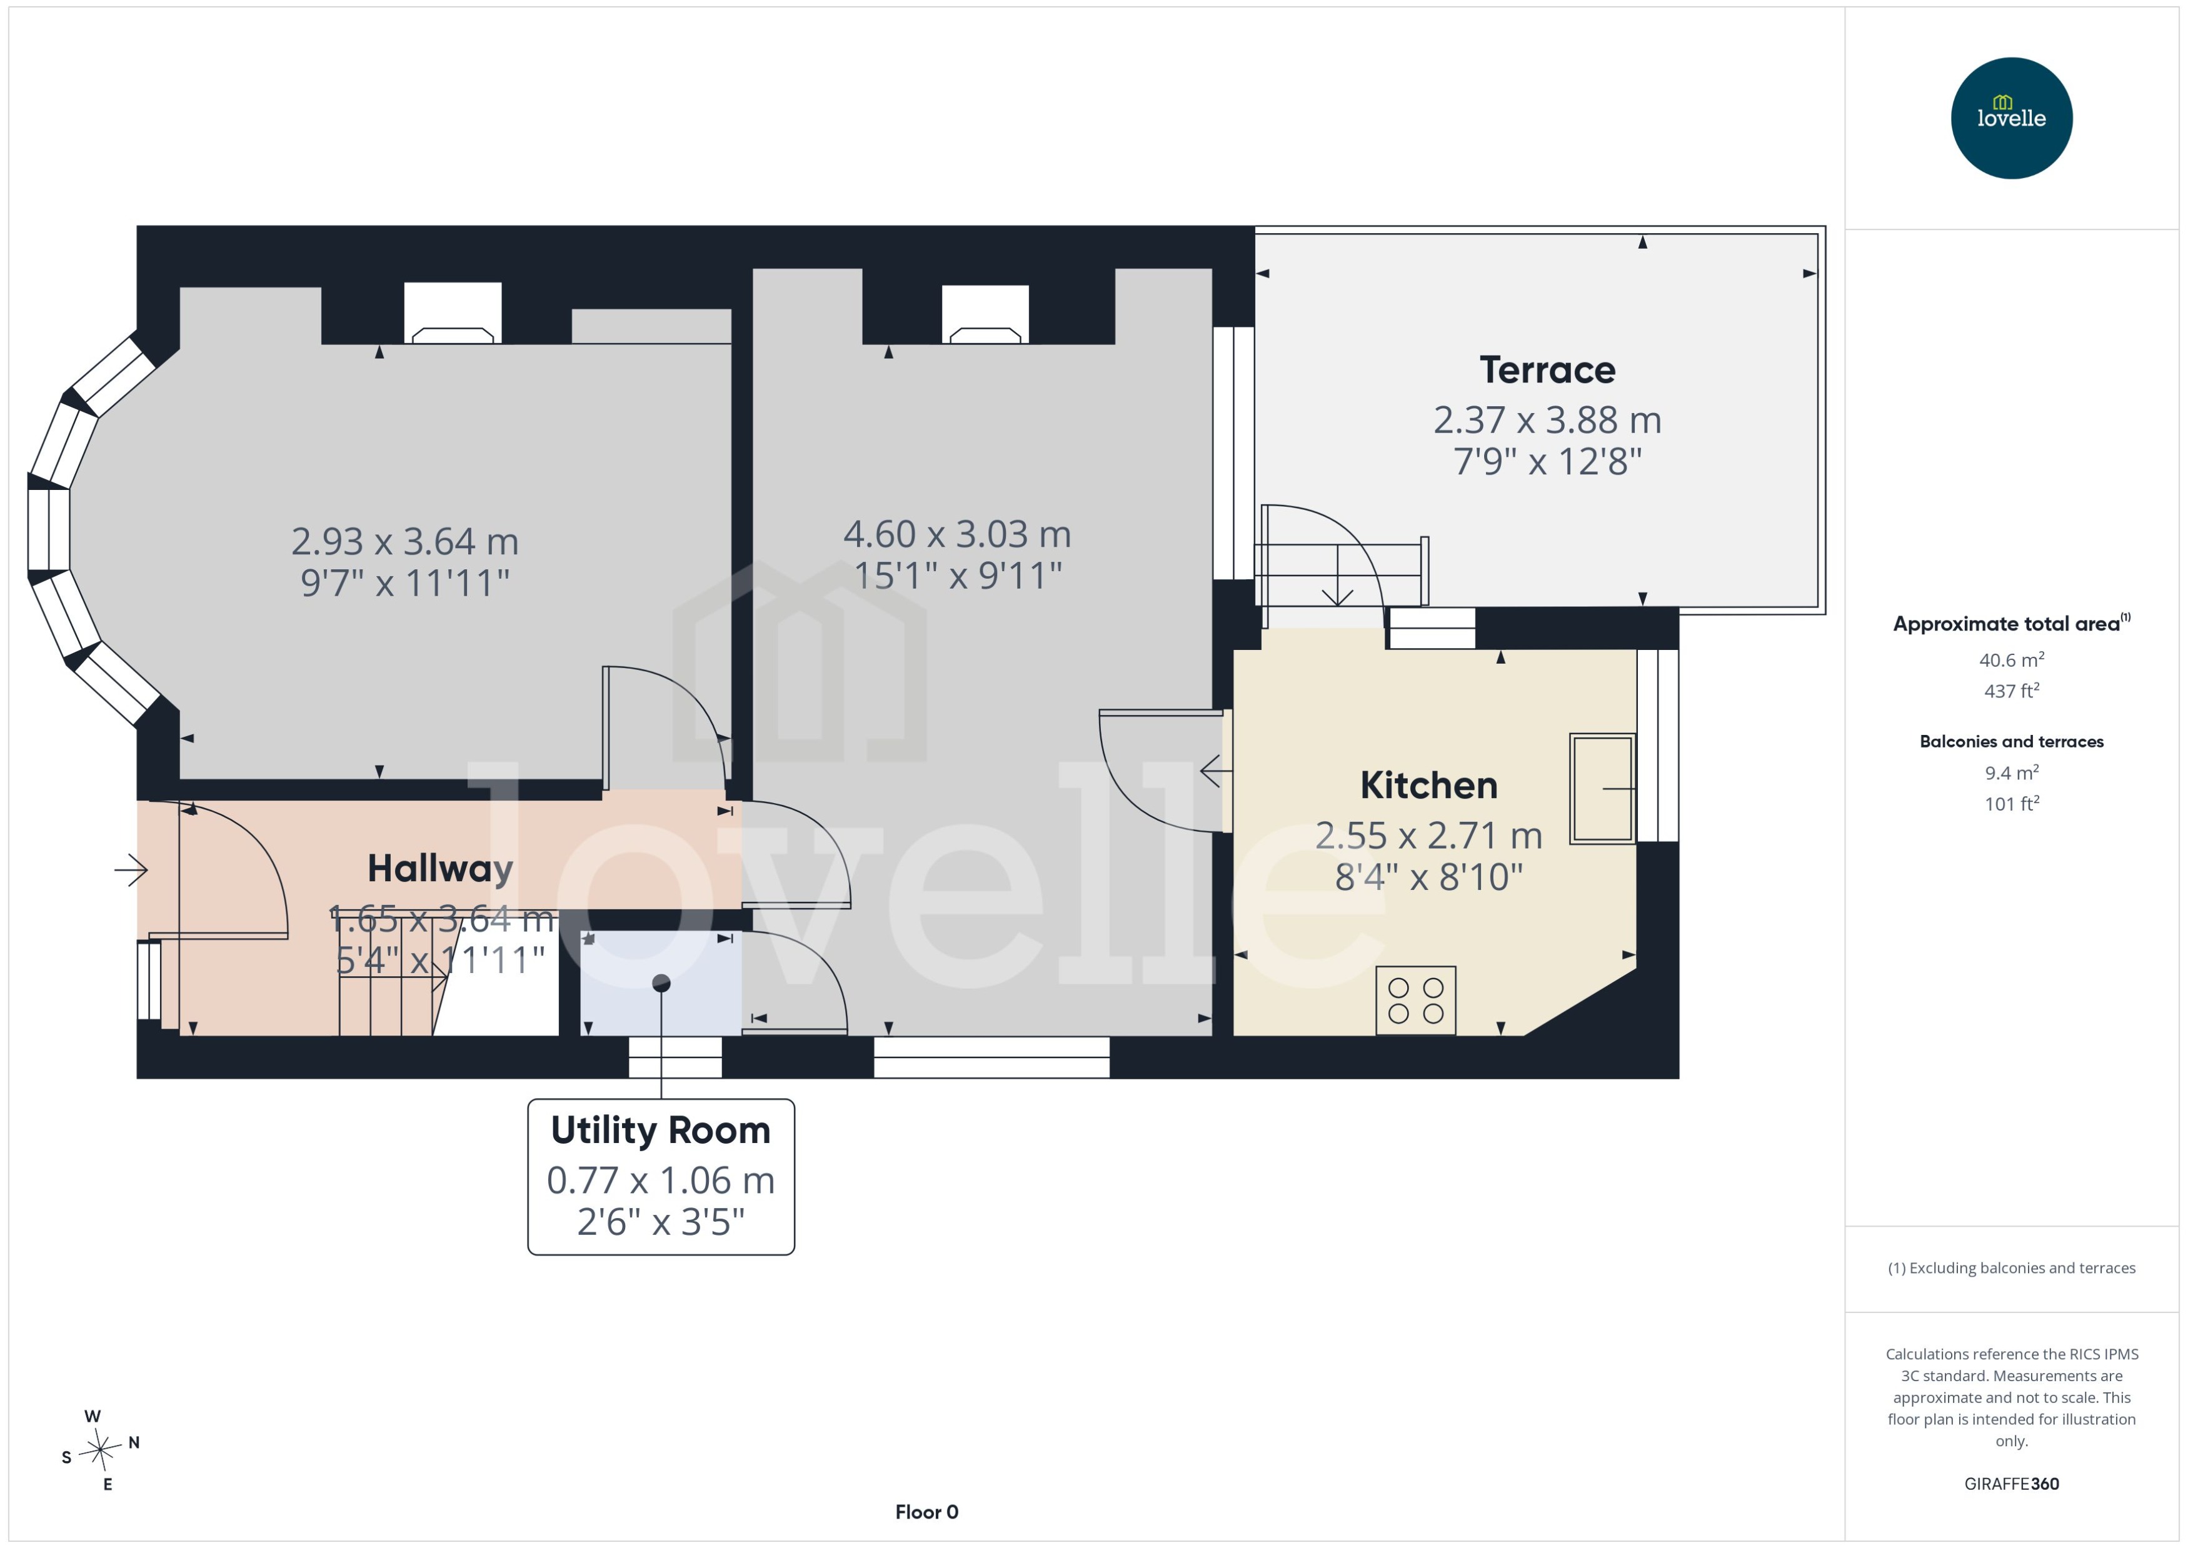
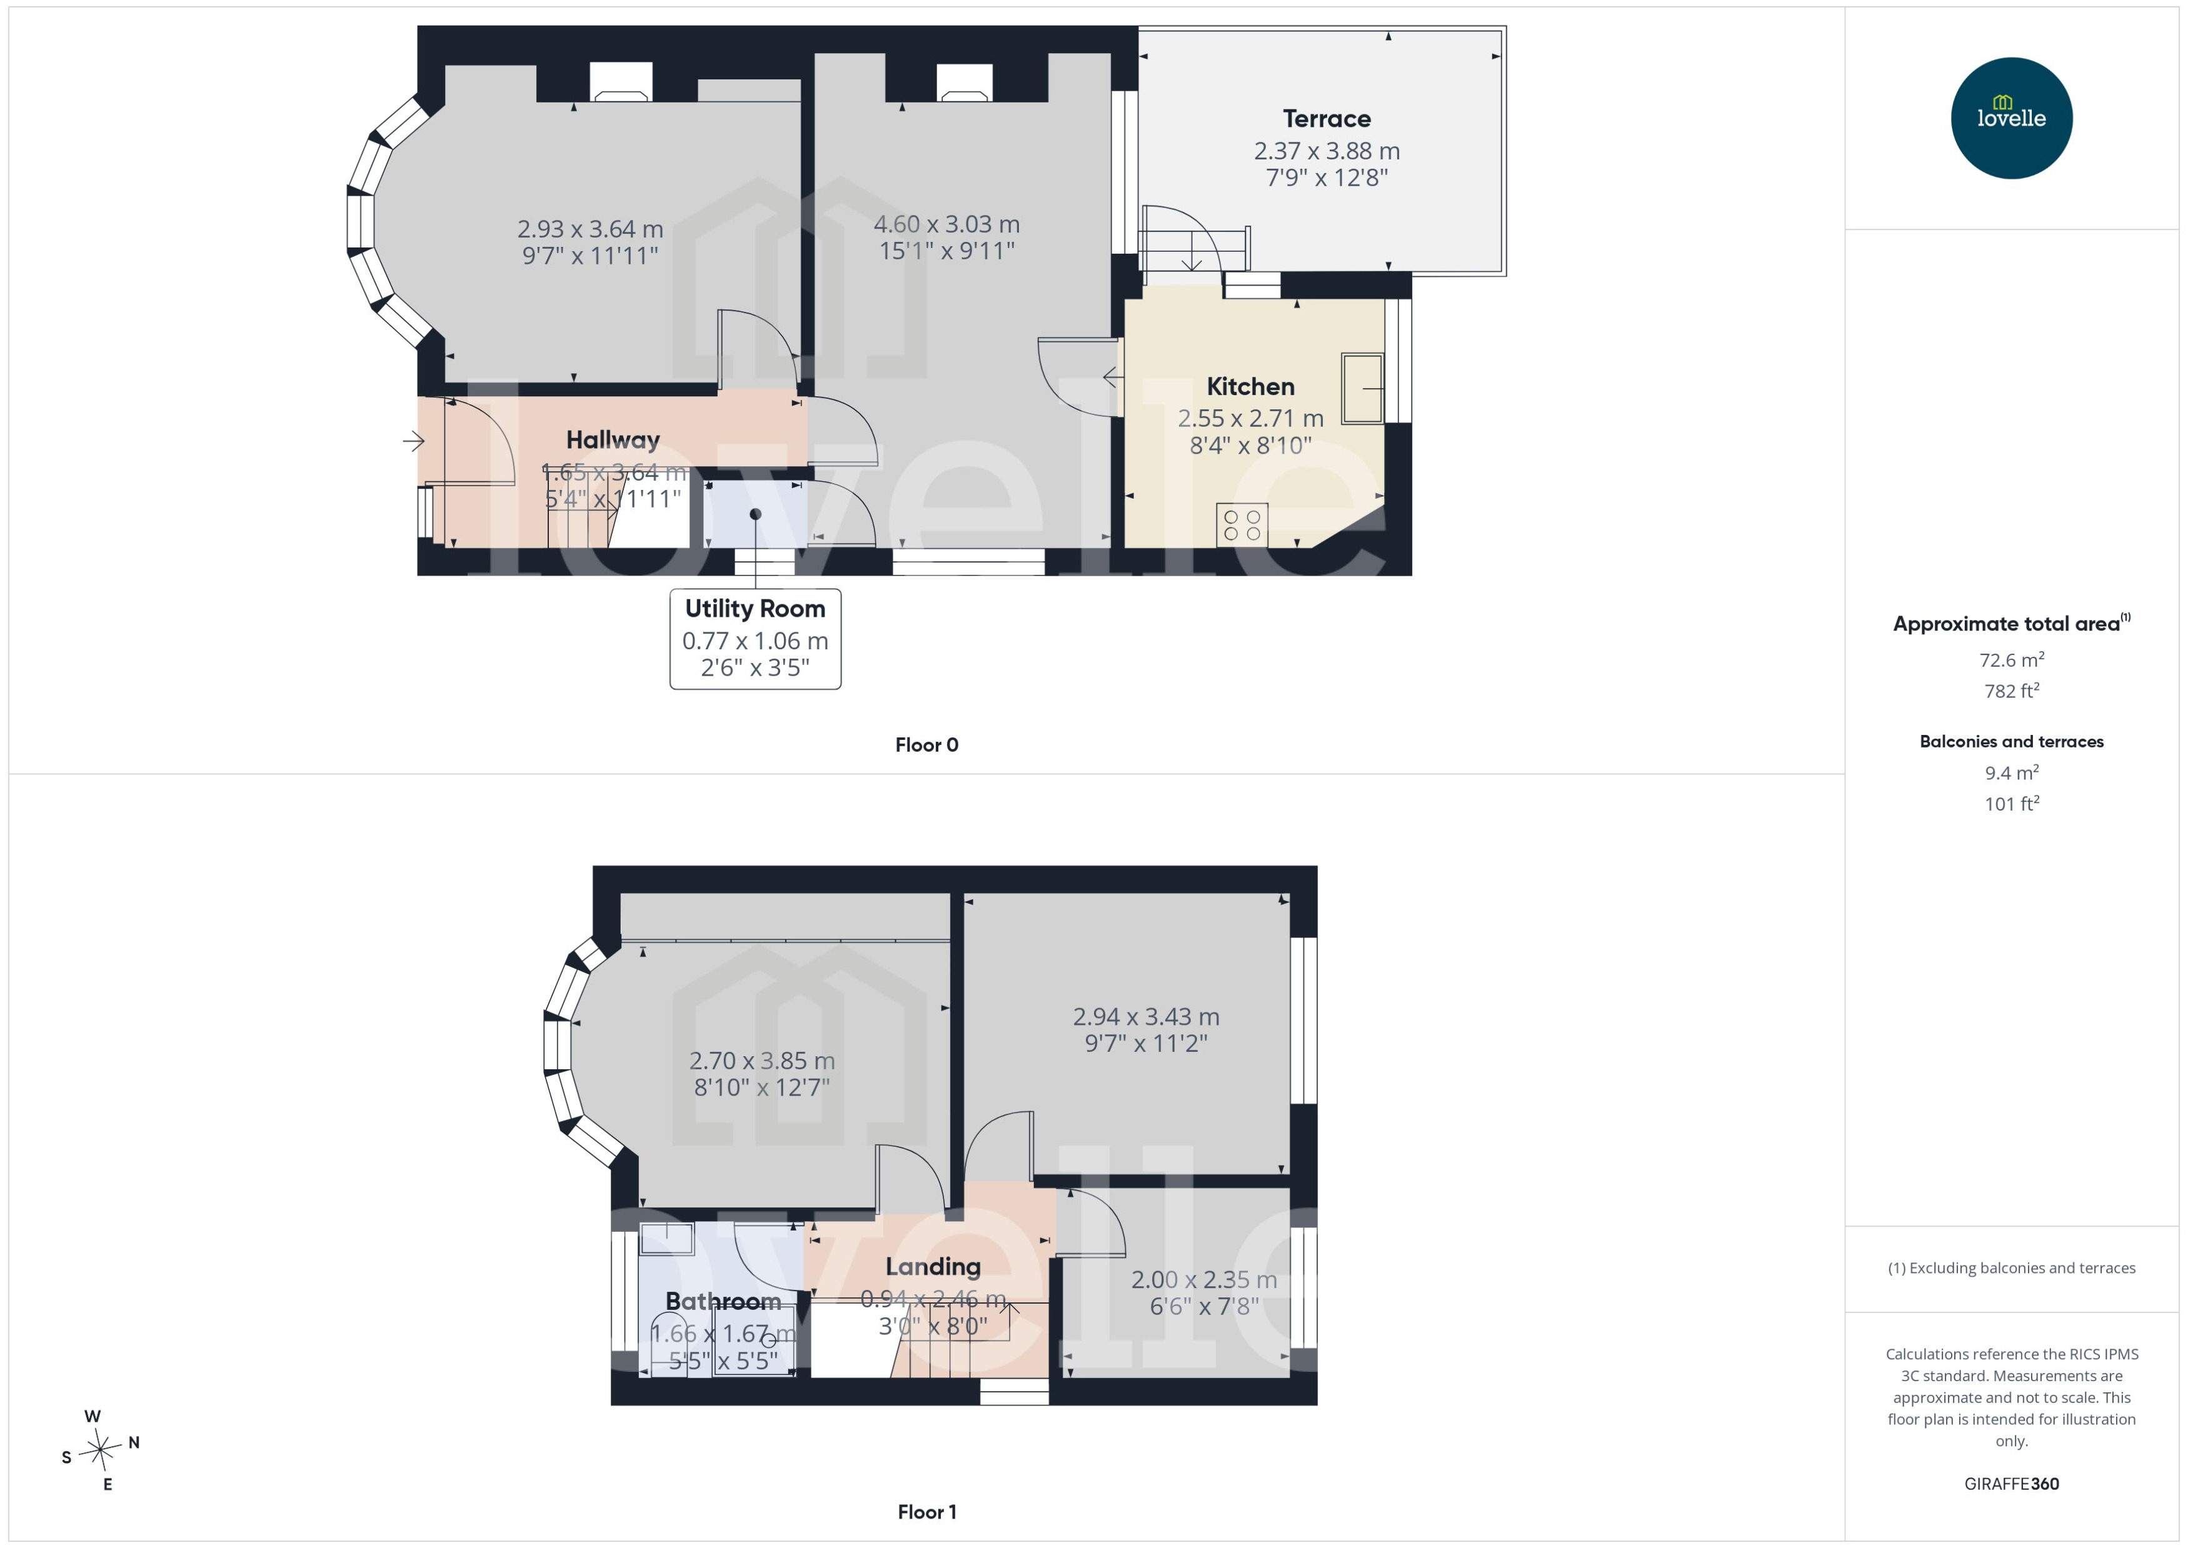
Entrance to the property is via a canopied porch into a bright entrance hall that has stairs to the first-floor accommodation and doors leading to the lounge and dining room. The lounge is located to the front of the property and boasts a lovely walk-in bay window to the front elevation. The dining room is located toward the rear of the property and is another well-proportioned reception room, with windows to the side and rear elevations flooding the room with natural light. There is an understairs cupboard housing the boiler, and a door leading to the kitchen. The kitchen is fitted with a good range of units in white, with complementary worktops and neutral tiled splashback.
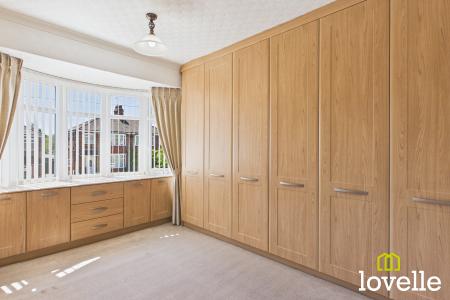
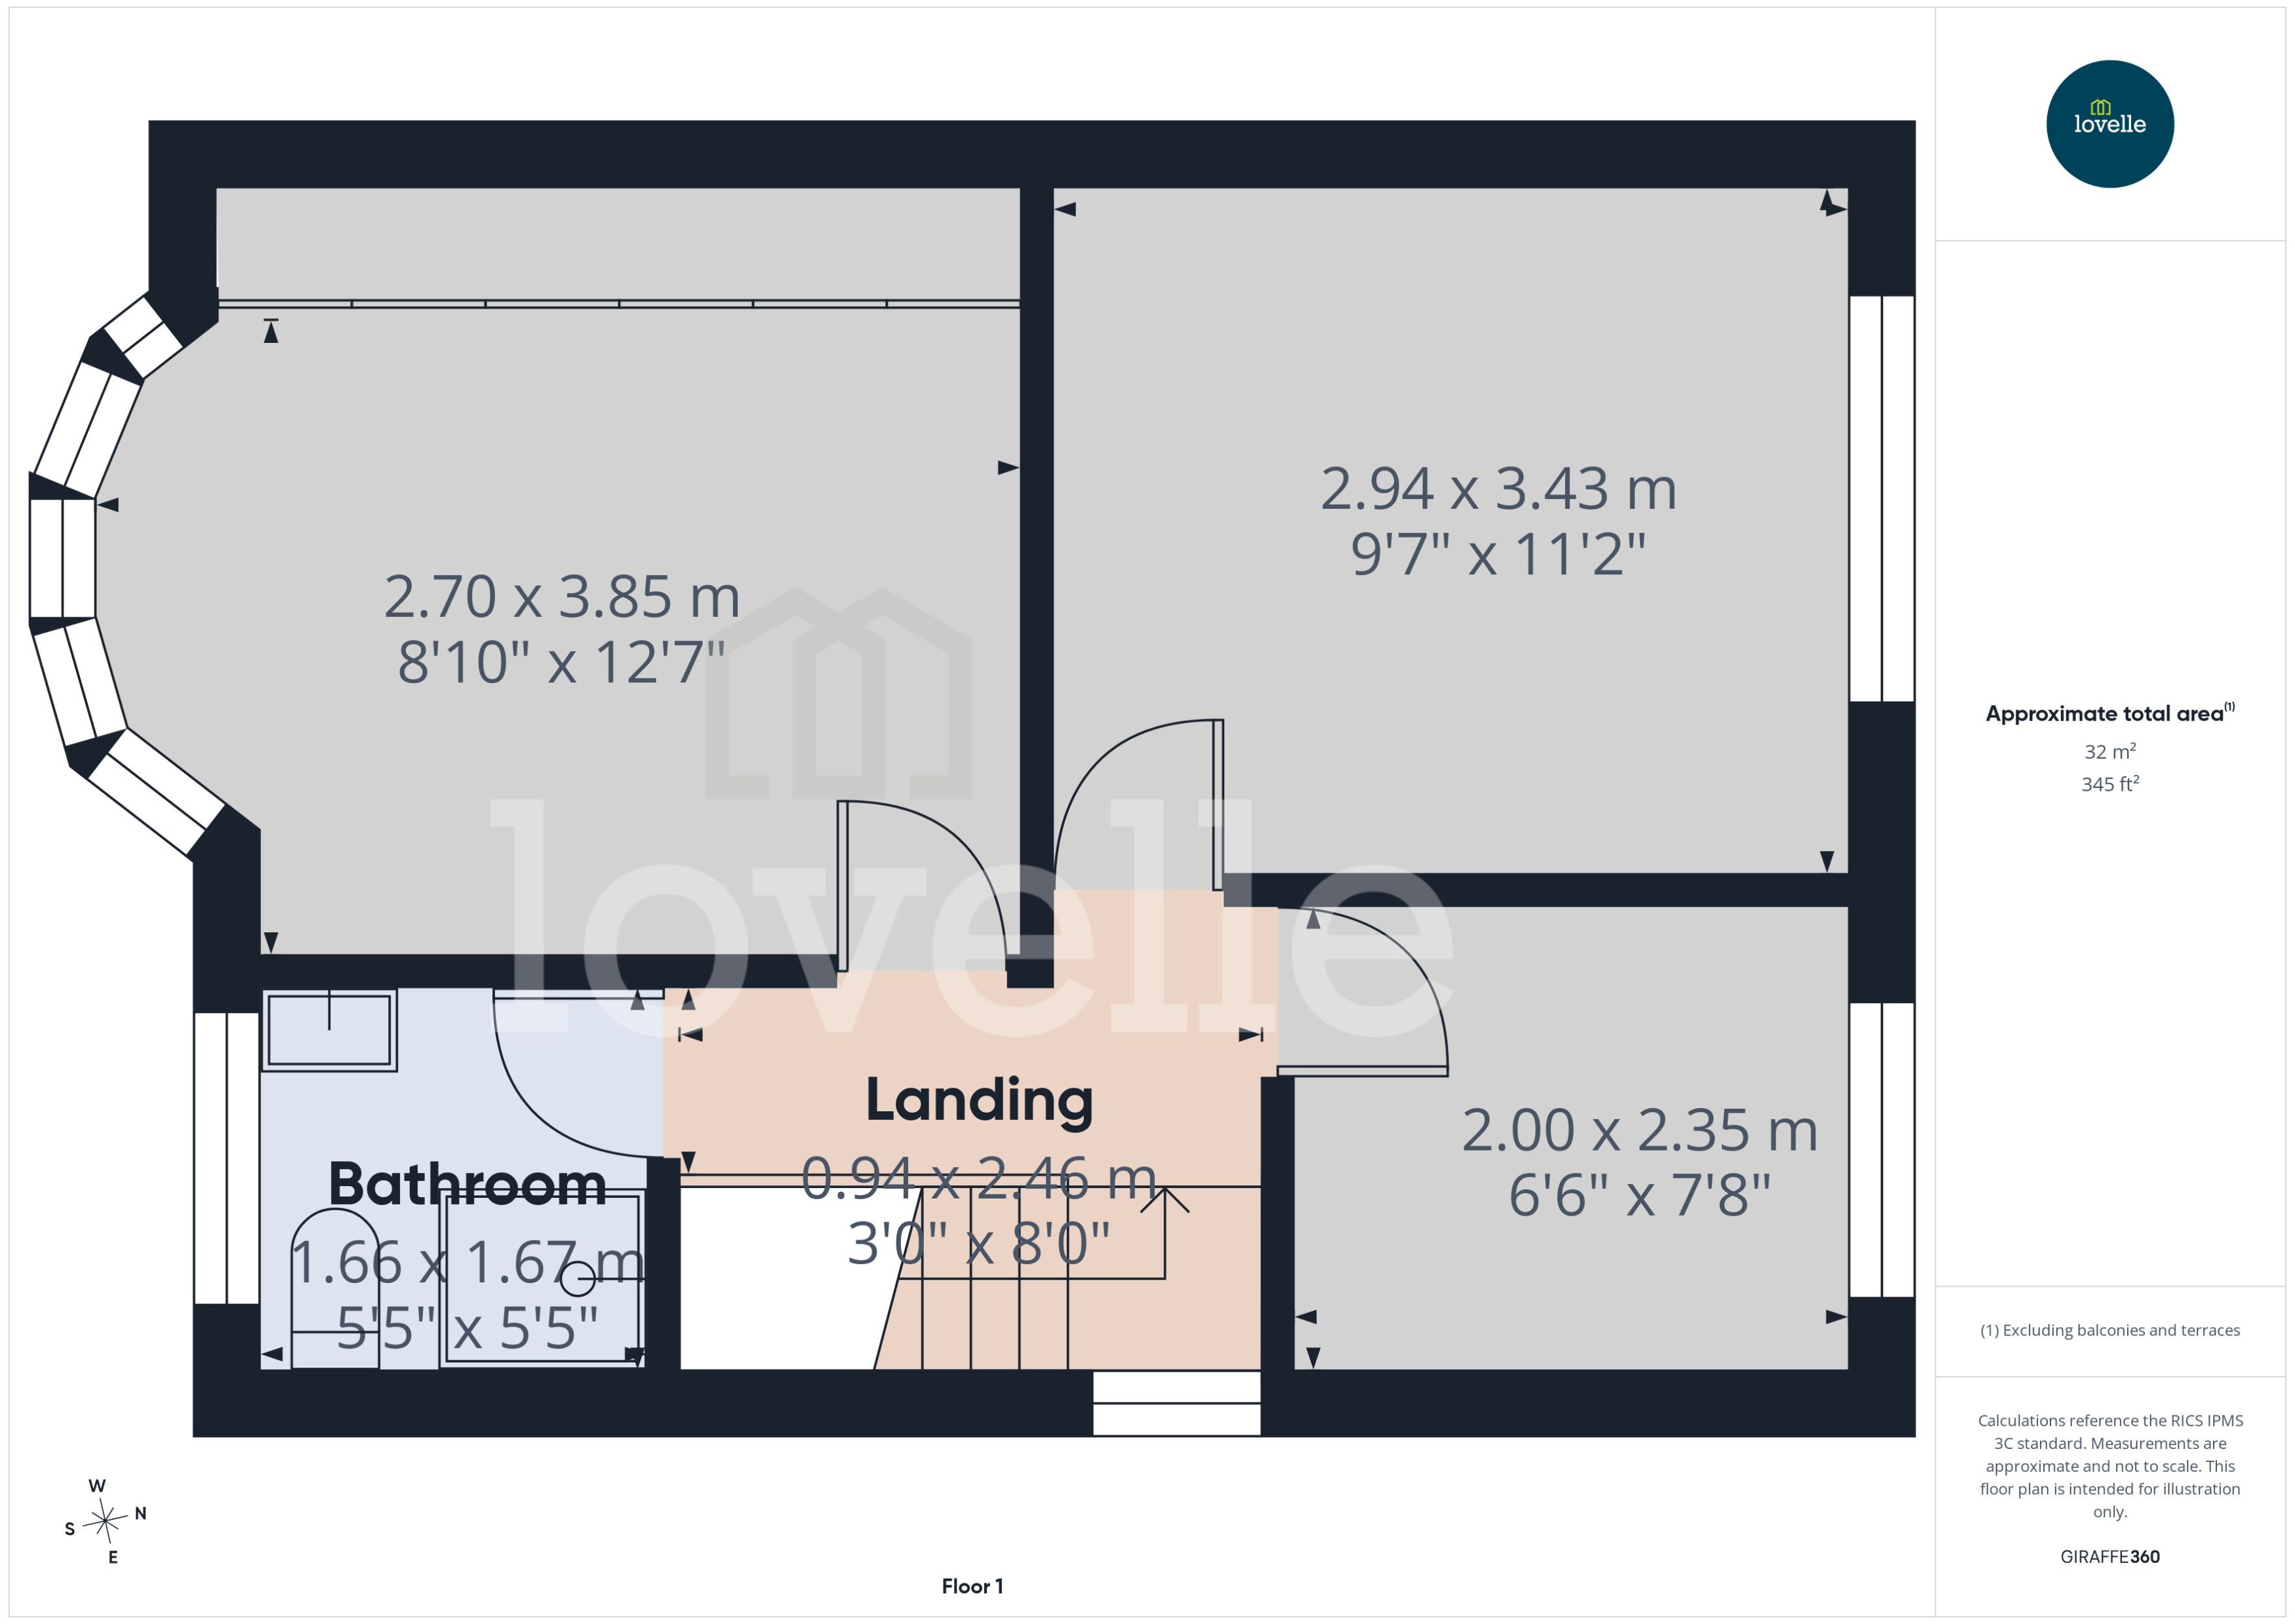
The first floor offers three well-proportioned bedrooms. The principal bedroom is light and airy with a lovely walk-in bay window to the front elevation and an extensive range of fitted furniture. The second bedroom is also a good sized double and overlooks the rear garden, also with a good range of fitted furniture. The third bedroom is positioned to the rear of the property and has a fitted wardrobe and single bed. The bedrooms are served by a stylish three-piece house bathroom, with decorative tiling to the walls and floor.
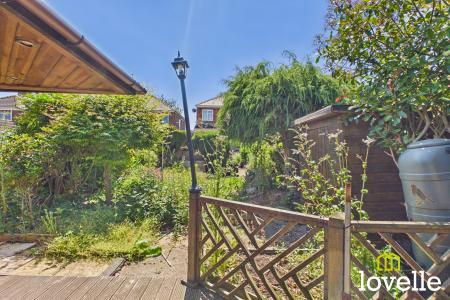
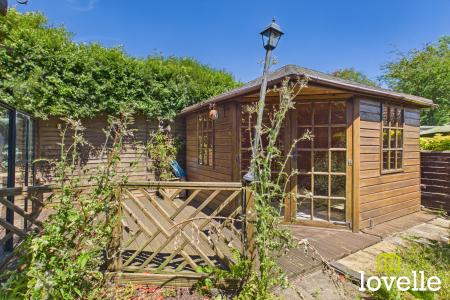
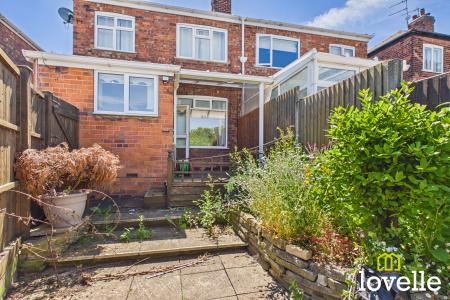
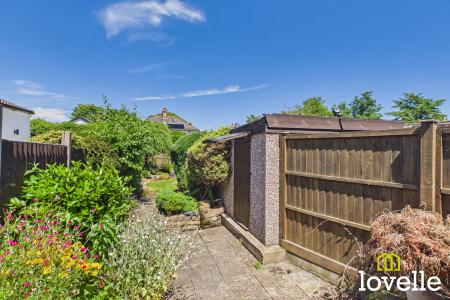
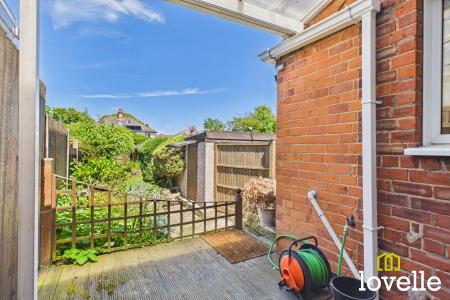
Externally, the property offers a private rear garden with a decked veranda immediately accessed from the kitchen, an additional decked area with a summerhouse and greenhouse. The remainder of the garden is paved and lawned with mature planted borders and inset pond. There is also a detached garage, and off-street parking to the front. EPC rating: D. Council tax band: D, Tenure: Freehold,
Rooms
Entrance
Entrance to the property is via a uPVC entrance door. The hallway provides access to the lounge and dining room, has stairs to the first floor accommodation and a central heating radiator.
Lounge
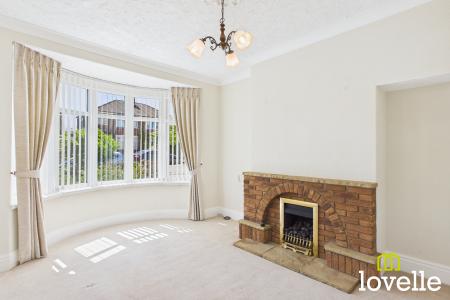
With feature uPVC walk in bay window to the front elevation, brick fire surround with inset gas fire, coving to the ceiling and central heating radiator.
Dining Room
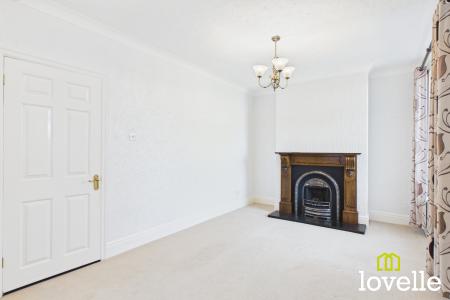
With feature fire surround having inset gas fire, two uPVC windows to the side and rear elevations, coving to the ceiling and central heating radiator. There is also an understairs storage cupboard housing the boiler.
Kitchen
Fitted with a range of white wall and base units with complimentary worktops and neutral splashback tiling. There is a stainless steel one and half bowl sink and drainer and spaces for a freestanding cooker along with two other appliances. Two uPVC windows to the side and rear elevations, uPVC to the side elevation and central heating radiator.
First Floor Accommodation
Bedroom One
Fitted with an extensive range of bespoke furniture including wardrobes, overhead units, bedside table and cupboards. uPVC bay window to the front elevation, coving to the ceiling and central heating radiator.
Bedroom Two
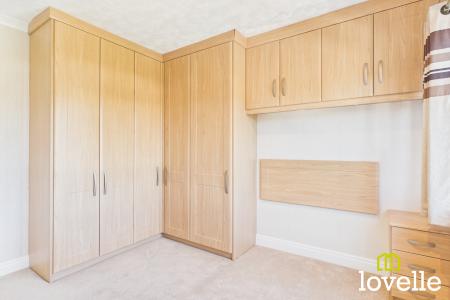
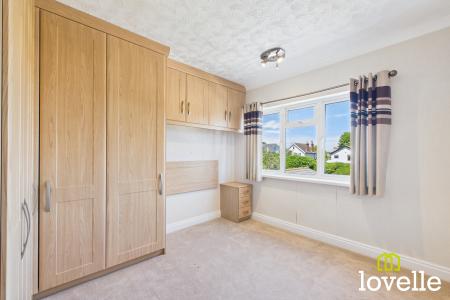
Fitted with an extensive range of bespoke furniture including wardrobes, overhead units, and bedside table. uPVC window to the rear elevation, coving to the ceiling and central heating radiator.
Bedroom Three
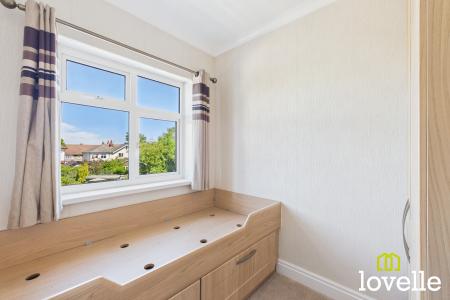
Fitted with wardrobes and a built in single bed with drawers beneath, uPVC window to the rear elevation and central heating radiator.
Shower Room
Fitted with a three piece suite comprising shower cubicle, low flush WC and vanity unit with wash hand basin. Tiling and aqua panelling to the walls, uPVC window to the front elevation and heated towel rail.
Garage
Single garage with up and over vehicle door and side access door.
Frontage
The front of the property has some shrubbery, is part block paved and part gravelled providing off street parking.
Rear Garden
Enjoying a private position the rear garden has a decked veranda access directly from the kitchen. Steps lead down to a paved patio area and grassed area with mature planted borders. There is an additional decked area with summerhouse and greenhouse.
Read more
Close
Calculate Your Stamp Duty
Results
Stamp Duty To Pay:
Effective Rate:
| Tax Band |
% |
Taxable Sum |
Tax |
Westfield Rise, Hessle, East Riding of Yorkshire, HU13
Struggling to find a property? Get in touch and we'll help you find your ideal property.