Carpenters Close, Wragby, LN8
3 bedroom Terraced House For Sale
Offers in excess of £160,000 | Available

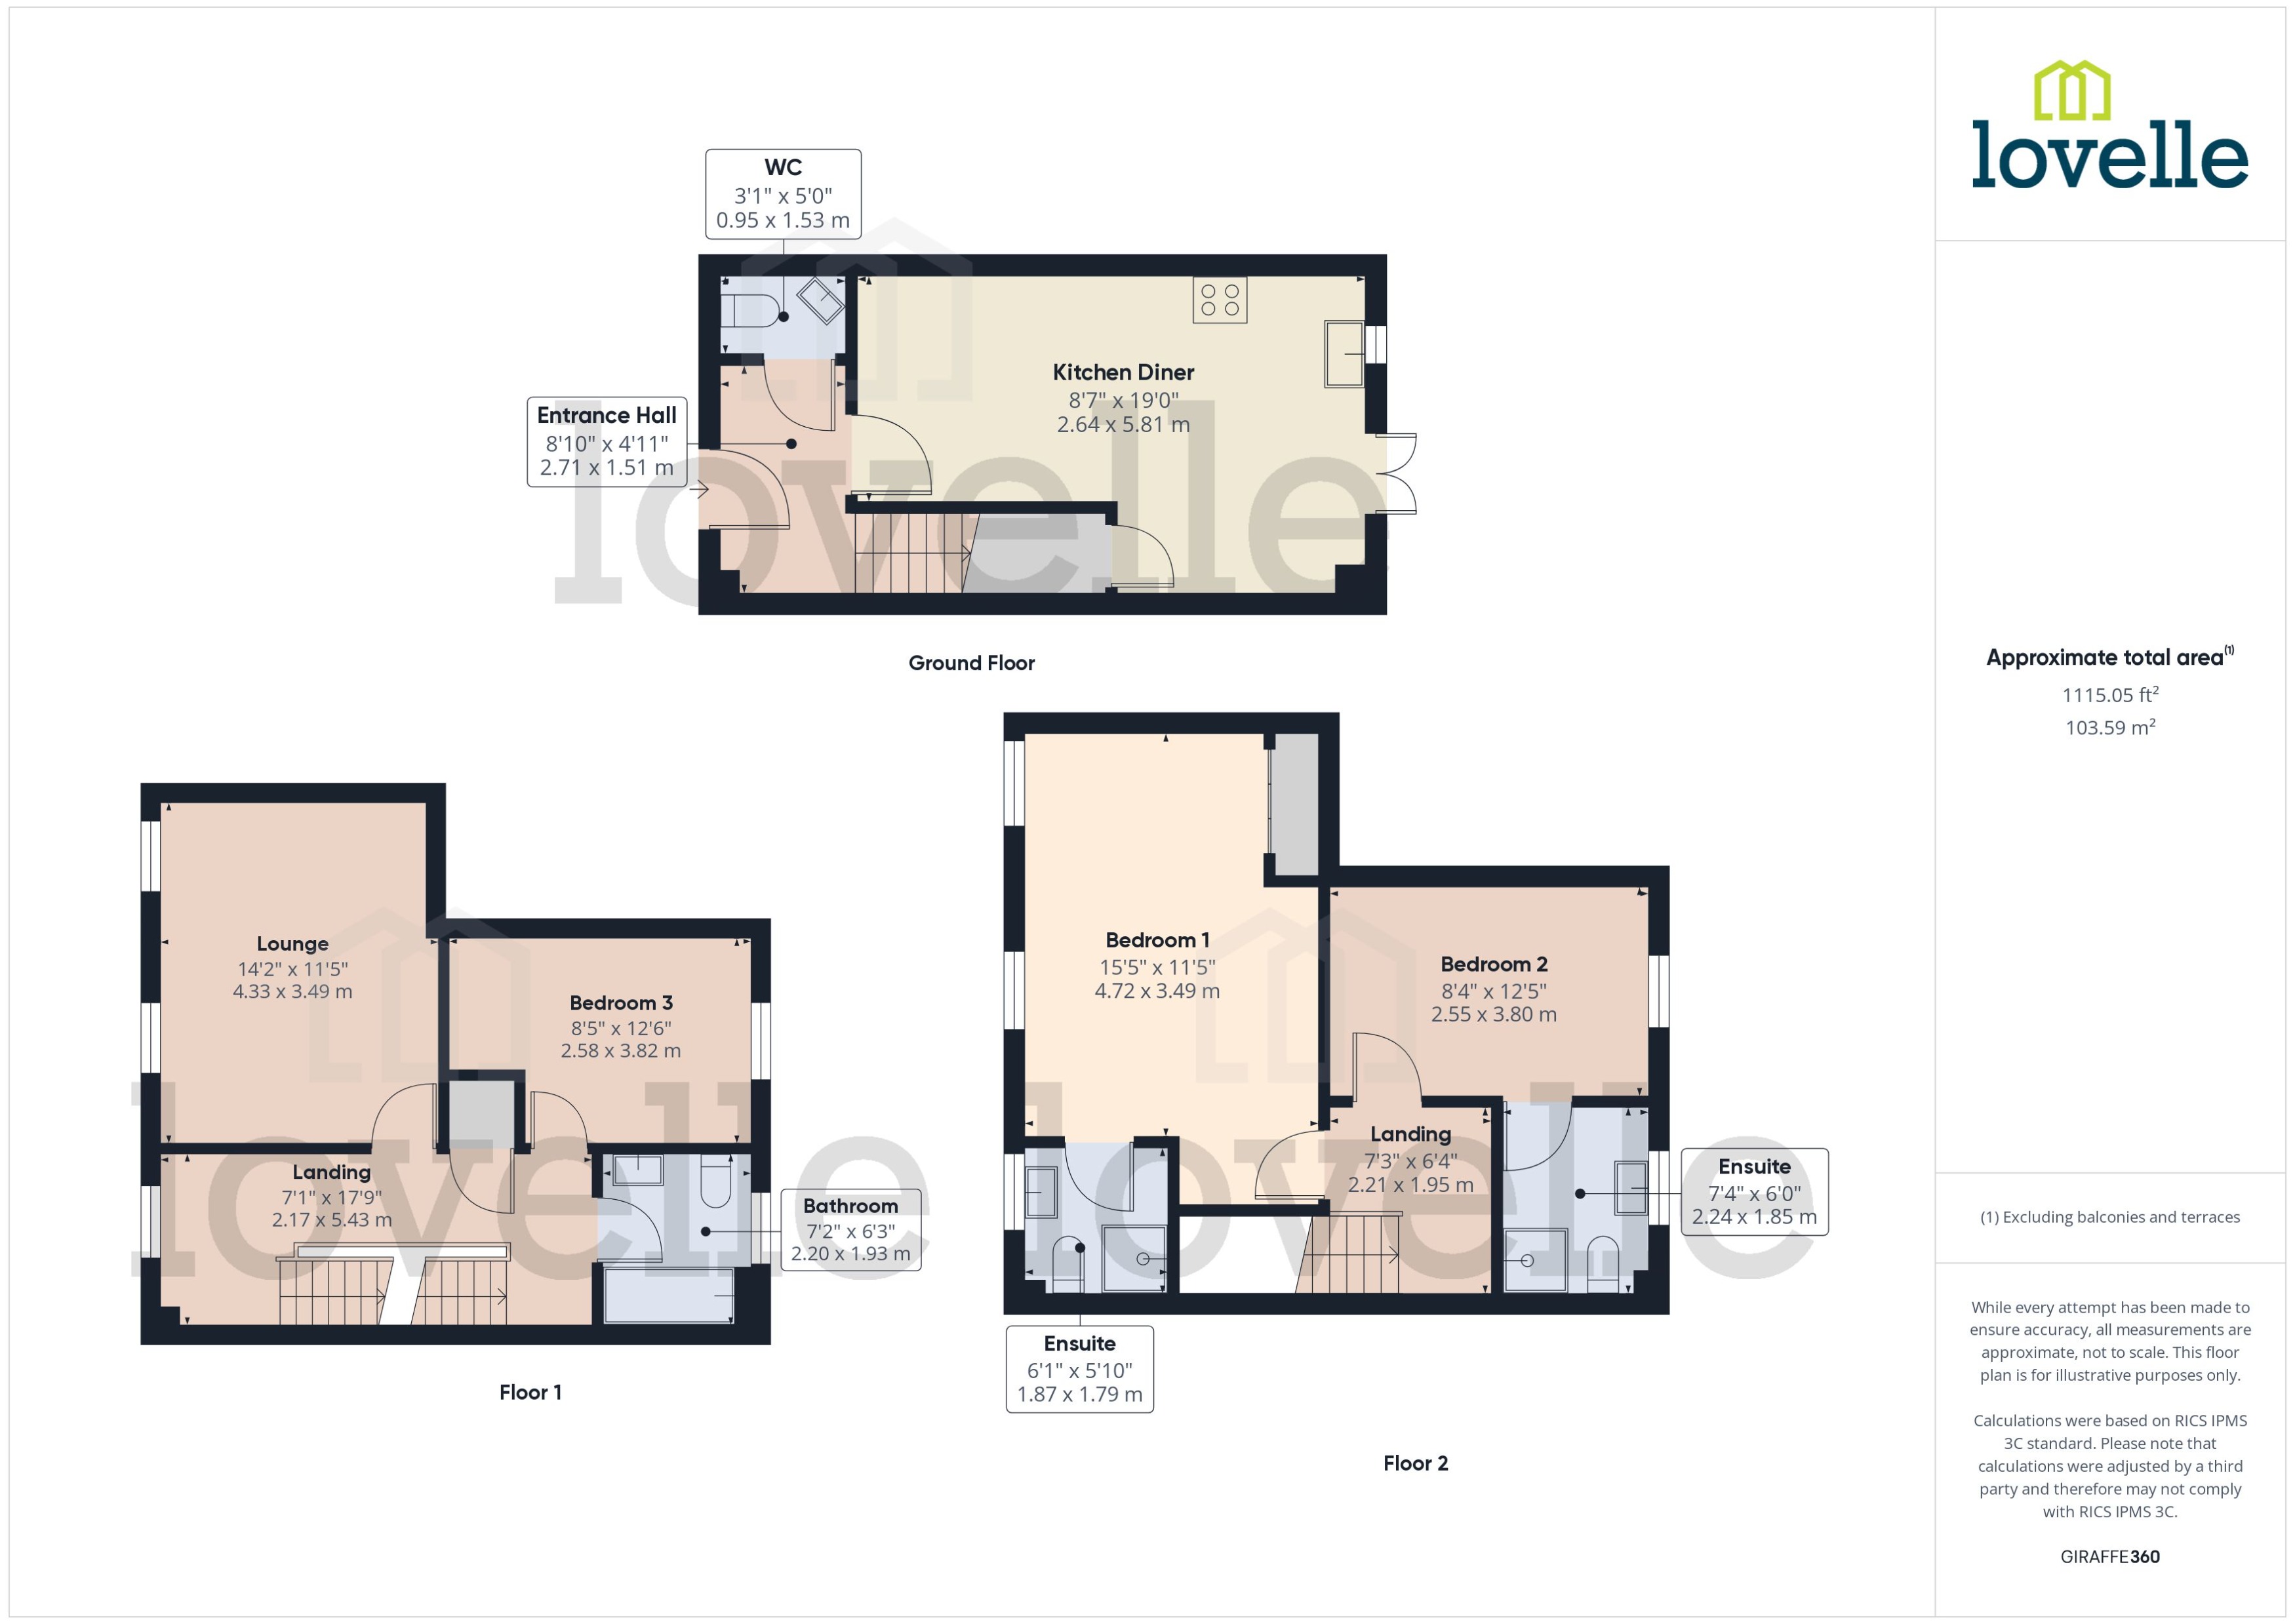
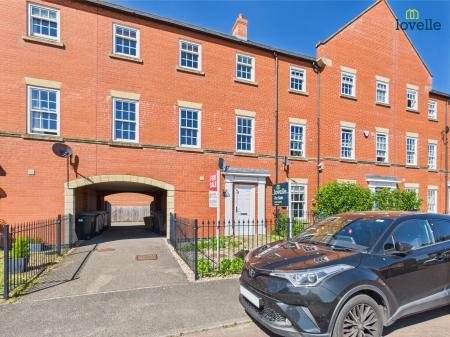
SPACIOUS & WELL PRESENTED 3 STOREY TOWNHOUSE. Popular Town Location, close to local amenities. Comprising Entrance Hall, WC, Kitchen Diner, Lounge, 3 Bedrooms, 2 Ensuites & Bathroom. Low maintenance rear garden, driveway & garage. VIEWING STRONGLY ADVISED
SPACIOUS & WELL PRESENTED 3 STOREY TOWNHOUSE. Popular Town Location, close to local amenities. Comprising Entrance Hall, WC, Kitchen Diner, Lounge, 3 Bedrooms, 2 Ensuites & Bathroom. Low maintenance rear garden, driveway & garage. VIEWING STRONGLY ADVISED EPC rating: C. Council tax band: C, Tenure: Freehold,
The popular Market town of Wragby is situated approximately 11 miles from the Cathedral city of Lincoln, Louth approximately 14 miles and is accessed via the A158 and also giving convenient access in the directions of Market Rasen (7miles), Bardeny (5 miles) & Horncastle (10 miles). Over time Wragby has evolved to be a stopping point en route to the coastal town of Skegness, with amenities including two public houses, a fish shop, café, supermarket, village hall, doctors surgery, newsagents and schooling and leisure facilities.
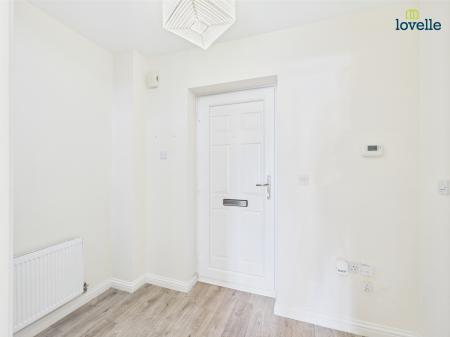
uPVC entrance door, radiator, vinyl flooring and stairs to first floor accommodation
low level WC, pedestal hand wash basin, vinyl flooring, tiled splash backs and radiator
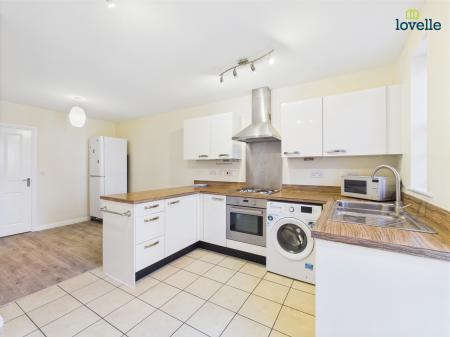
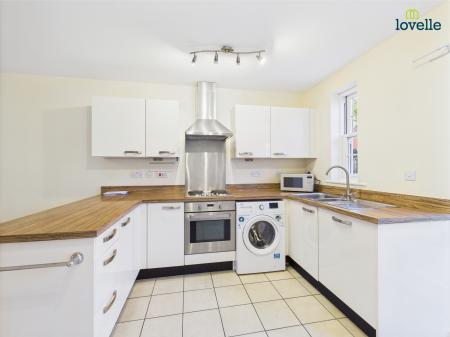
a range of fitted wall and base units, stainless steel sink unit, space and plumbing for washing machine, electric oven, 4 ring hob, tiled & vinyl flooring, 2 radiators, under stairs storage cupboard, double glazed window to rear aspect and double glazed rear entrance door
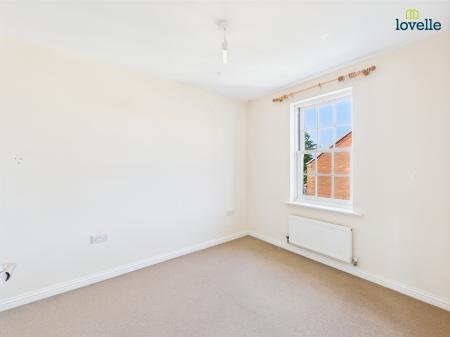
double glazed window to front aspect, radiator and airing cupboard housing hot water cylinder
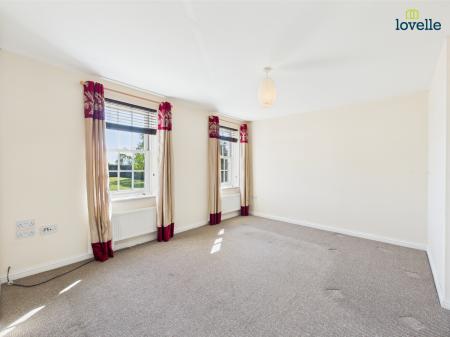
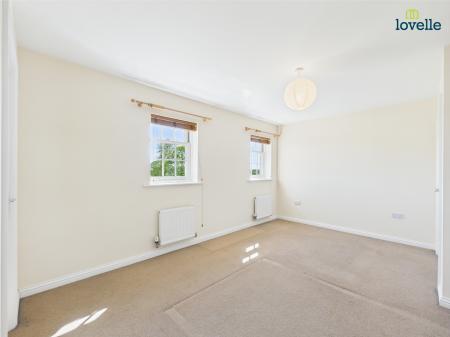
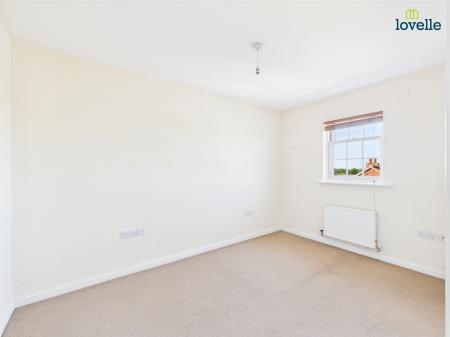
2 double glazed windows to front aspect and 2 radiators
double glazed window to rear aspect and radiator
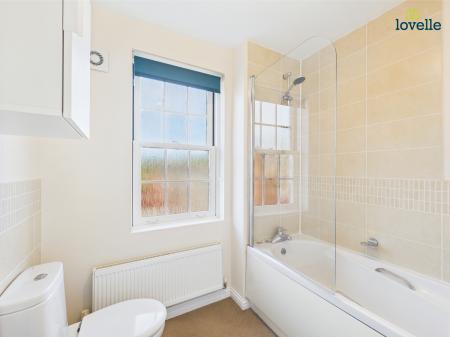
3 piece suite comprising low level WC, pedestal hand wash basin, panelled bath with shower over, tiled splash backs, radiator and double glazed window to rear aspect
roof void access
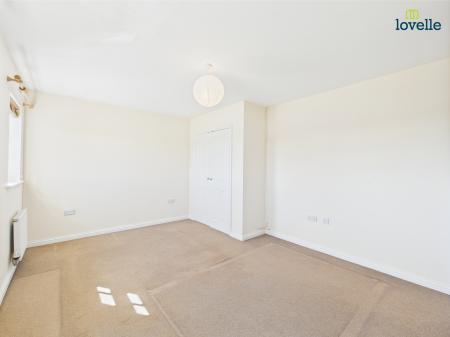
2 double glazed windows to front aspect, 2 radiators and fitted wardrobes
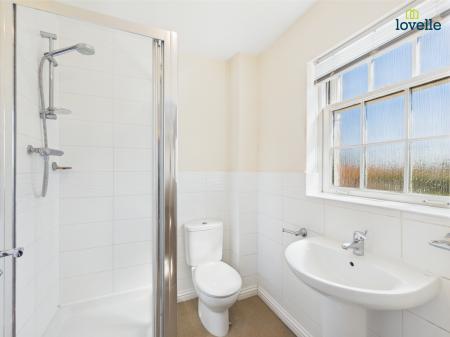
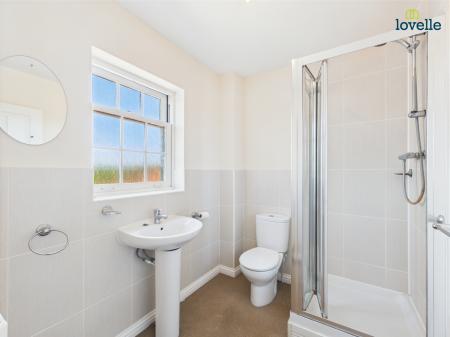
3 piece suite comprising low level WC, pedestal hand wash basin, shower cubicle, tiled splash backs, radiator and double glazed window to front apsect
double glazed window to rear aspect and radiator
3 piece suite comprising low level WC, pedestal hand wash basin, shower cubicle, tiled splash backs, radiator and double glazed window to rear apsect
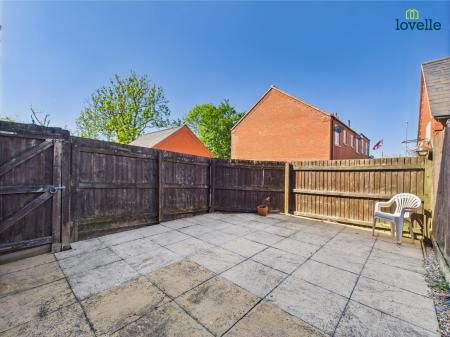
the front garden is mostly laid to gravel with path to the front entrance door. The rear garden is paved patio keeping maintenance low
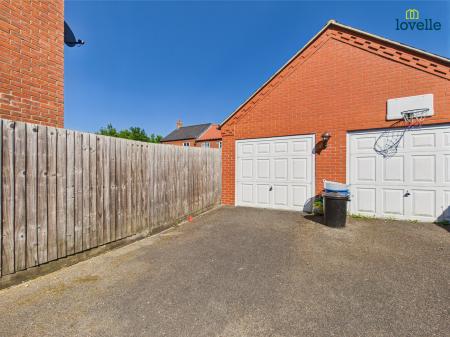
up and over door, power and lighting
parking to the front of the garage
These particulars are for guidance only. Lovelle Estate Agency, their clients and any joint agents give notice that:- They have no authority to give or make representation/warranties regarding the property, or comment on the SERVICES, TENURE and RIGHT OF WAY of any property.
These particulars do not form part of any contract and must not be relied upon as statements or representation of fact. All measurements/areas are approximate. The particulars including photographs and plans are for guidance only and are not necessarily comprehensive.
Successful buyers will be required to complete anti-money laundering checks. Our partner, Hipla, will carry out the initial checks on our behalf. The current non-refundable cost is £24 inc. VAT per person. You’ll need to pay this and complete all checks before we can issue a memorandum of sale. The cost includes obtaining relevant data and any manual checks and monitoring that might be required.
| Tax Band | % | Taxable Sum | Tax |
|---|
Struggling to find a property? Get in touch and we'll help you find your ideal property.