3 bedroom Terraced House For Sale
Cotterdale, Kingston upon Hull, HU7
Guide Price £150,000 | Available

Lovelle are proud to present to the market , this three bedroom terrace property in the popular location of Sutton Park, Cotterdale. Loved and looked after by its owner for many years and is now ready for it next owner to enjoy, offered with no forward chain and furnishings can be included in the price.
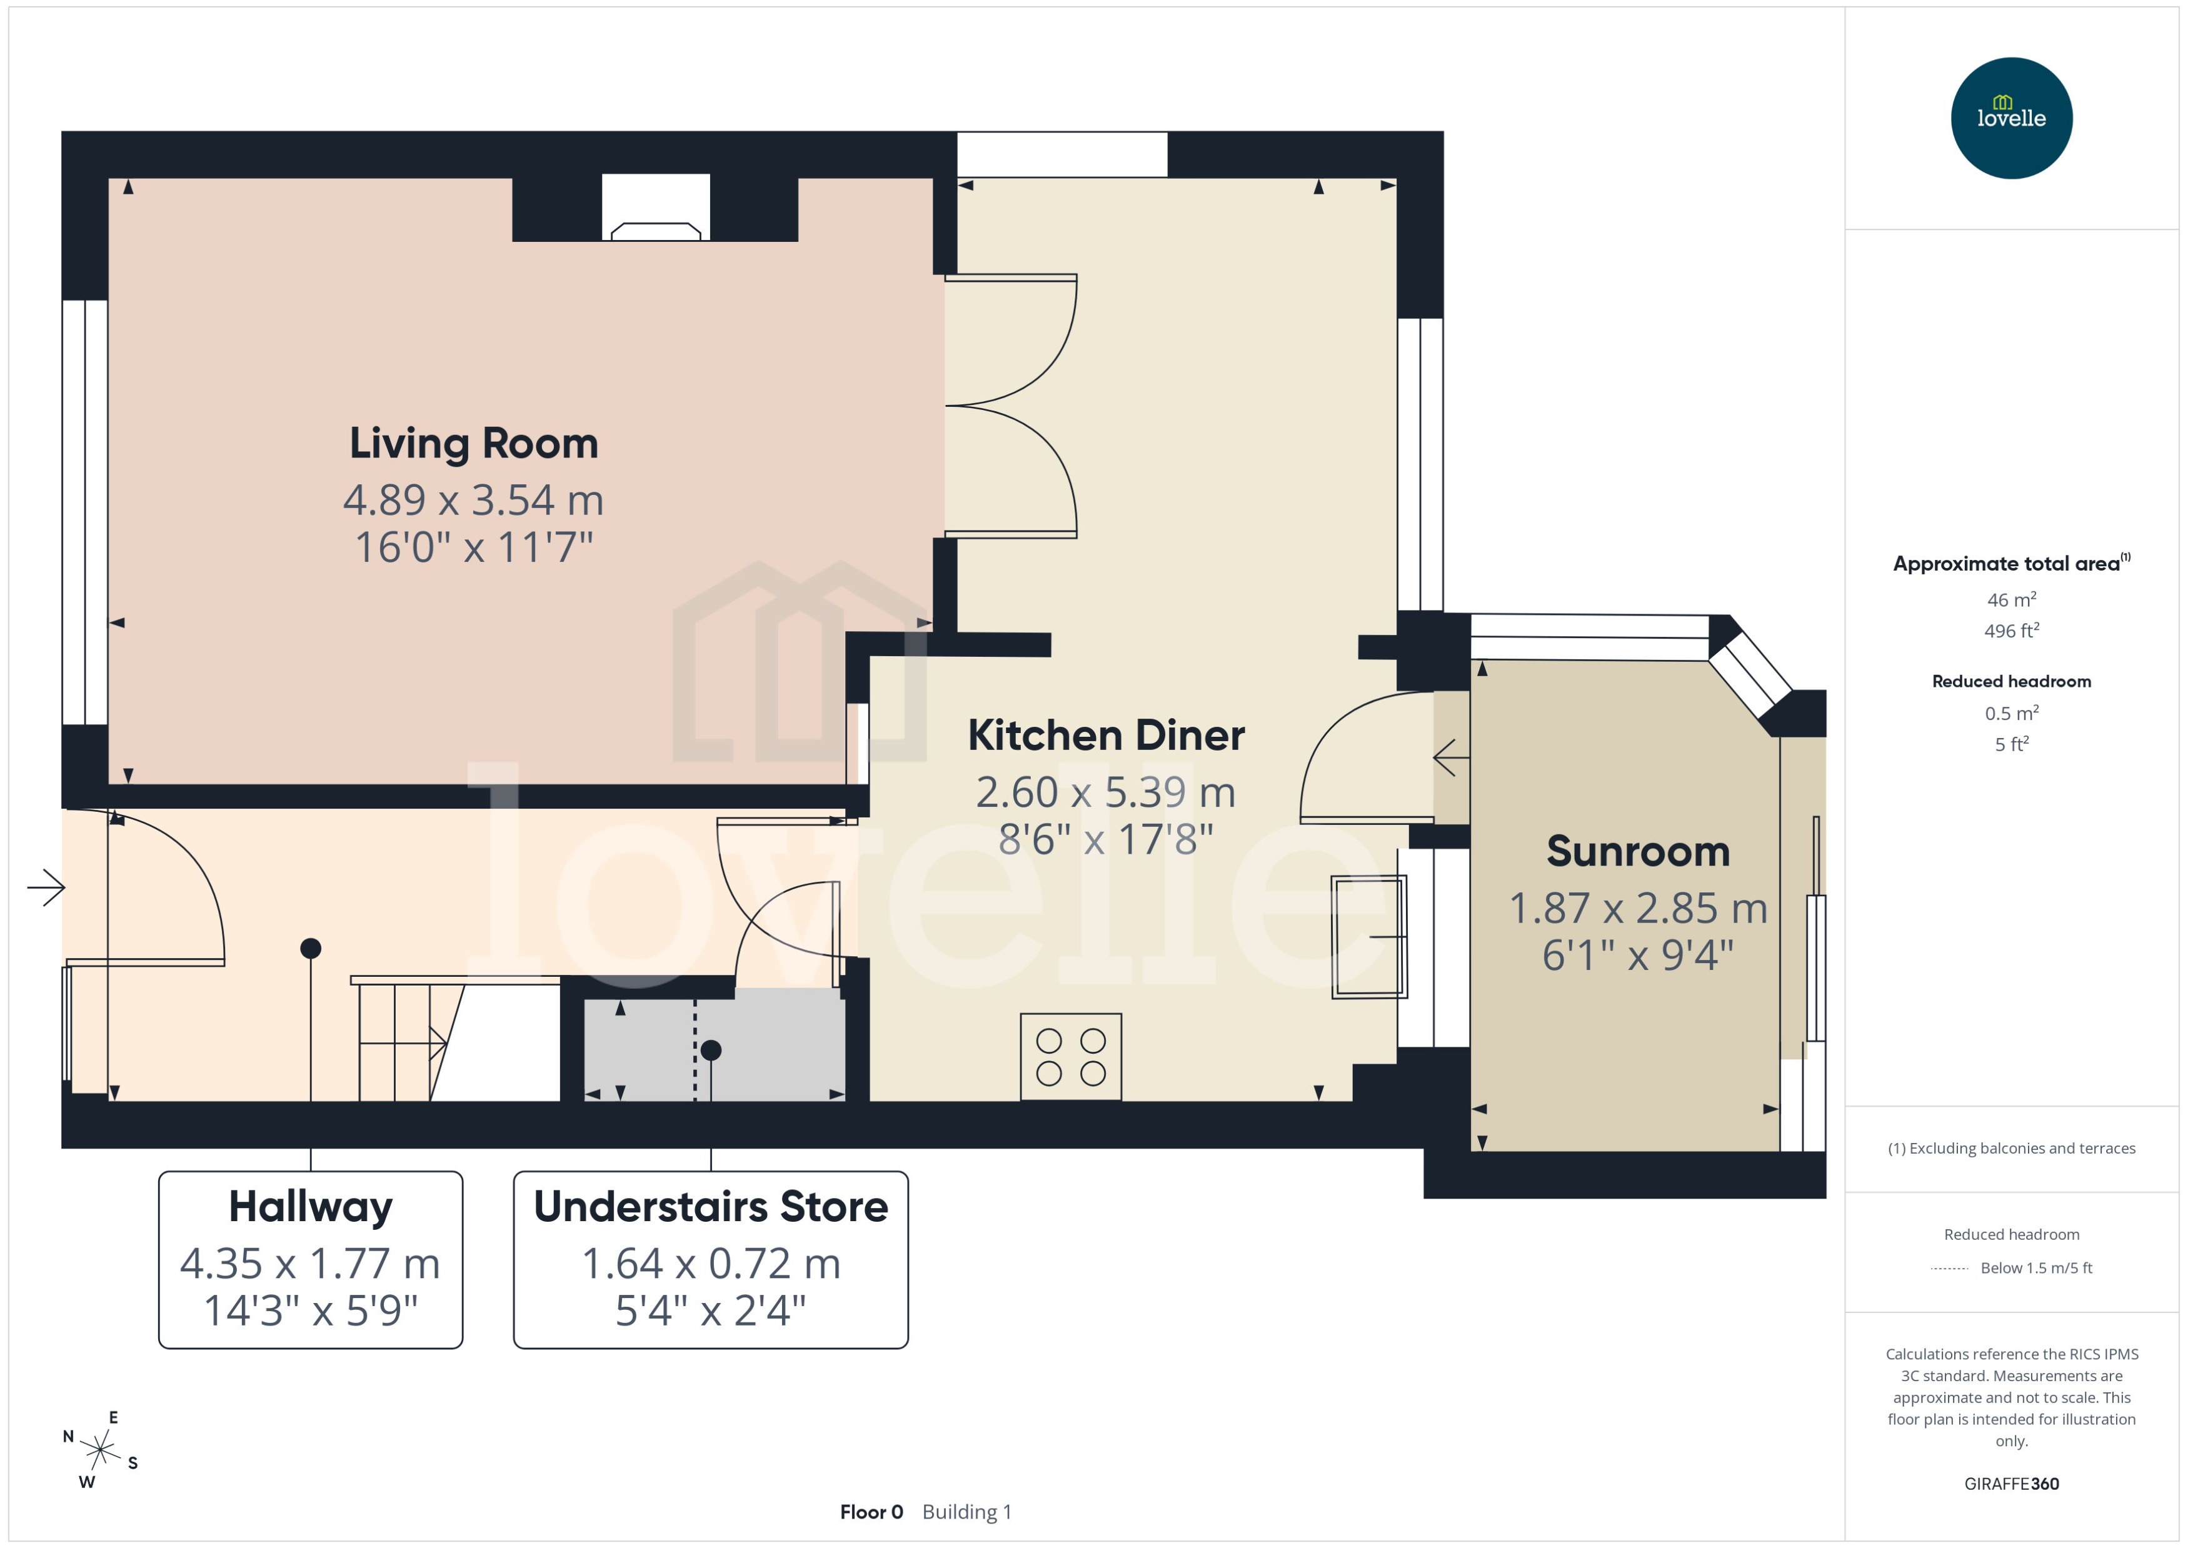
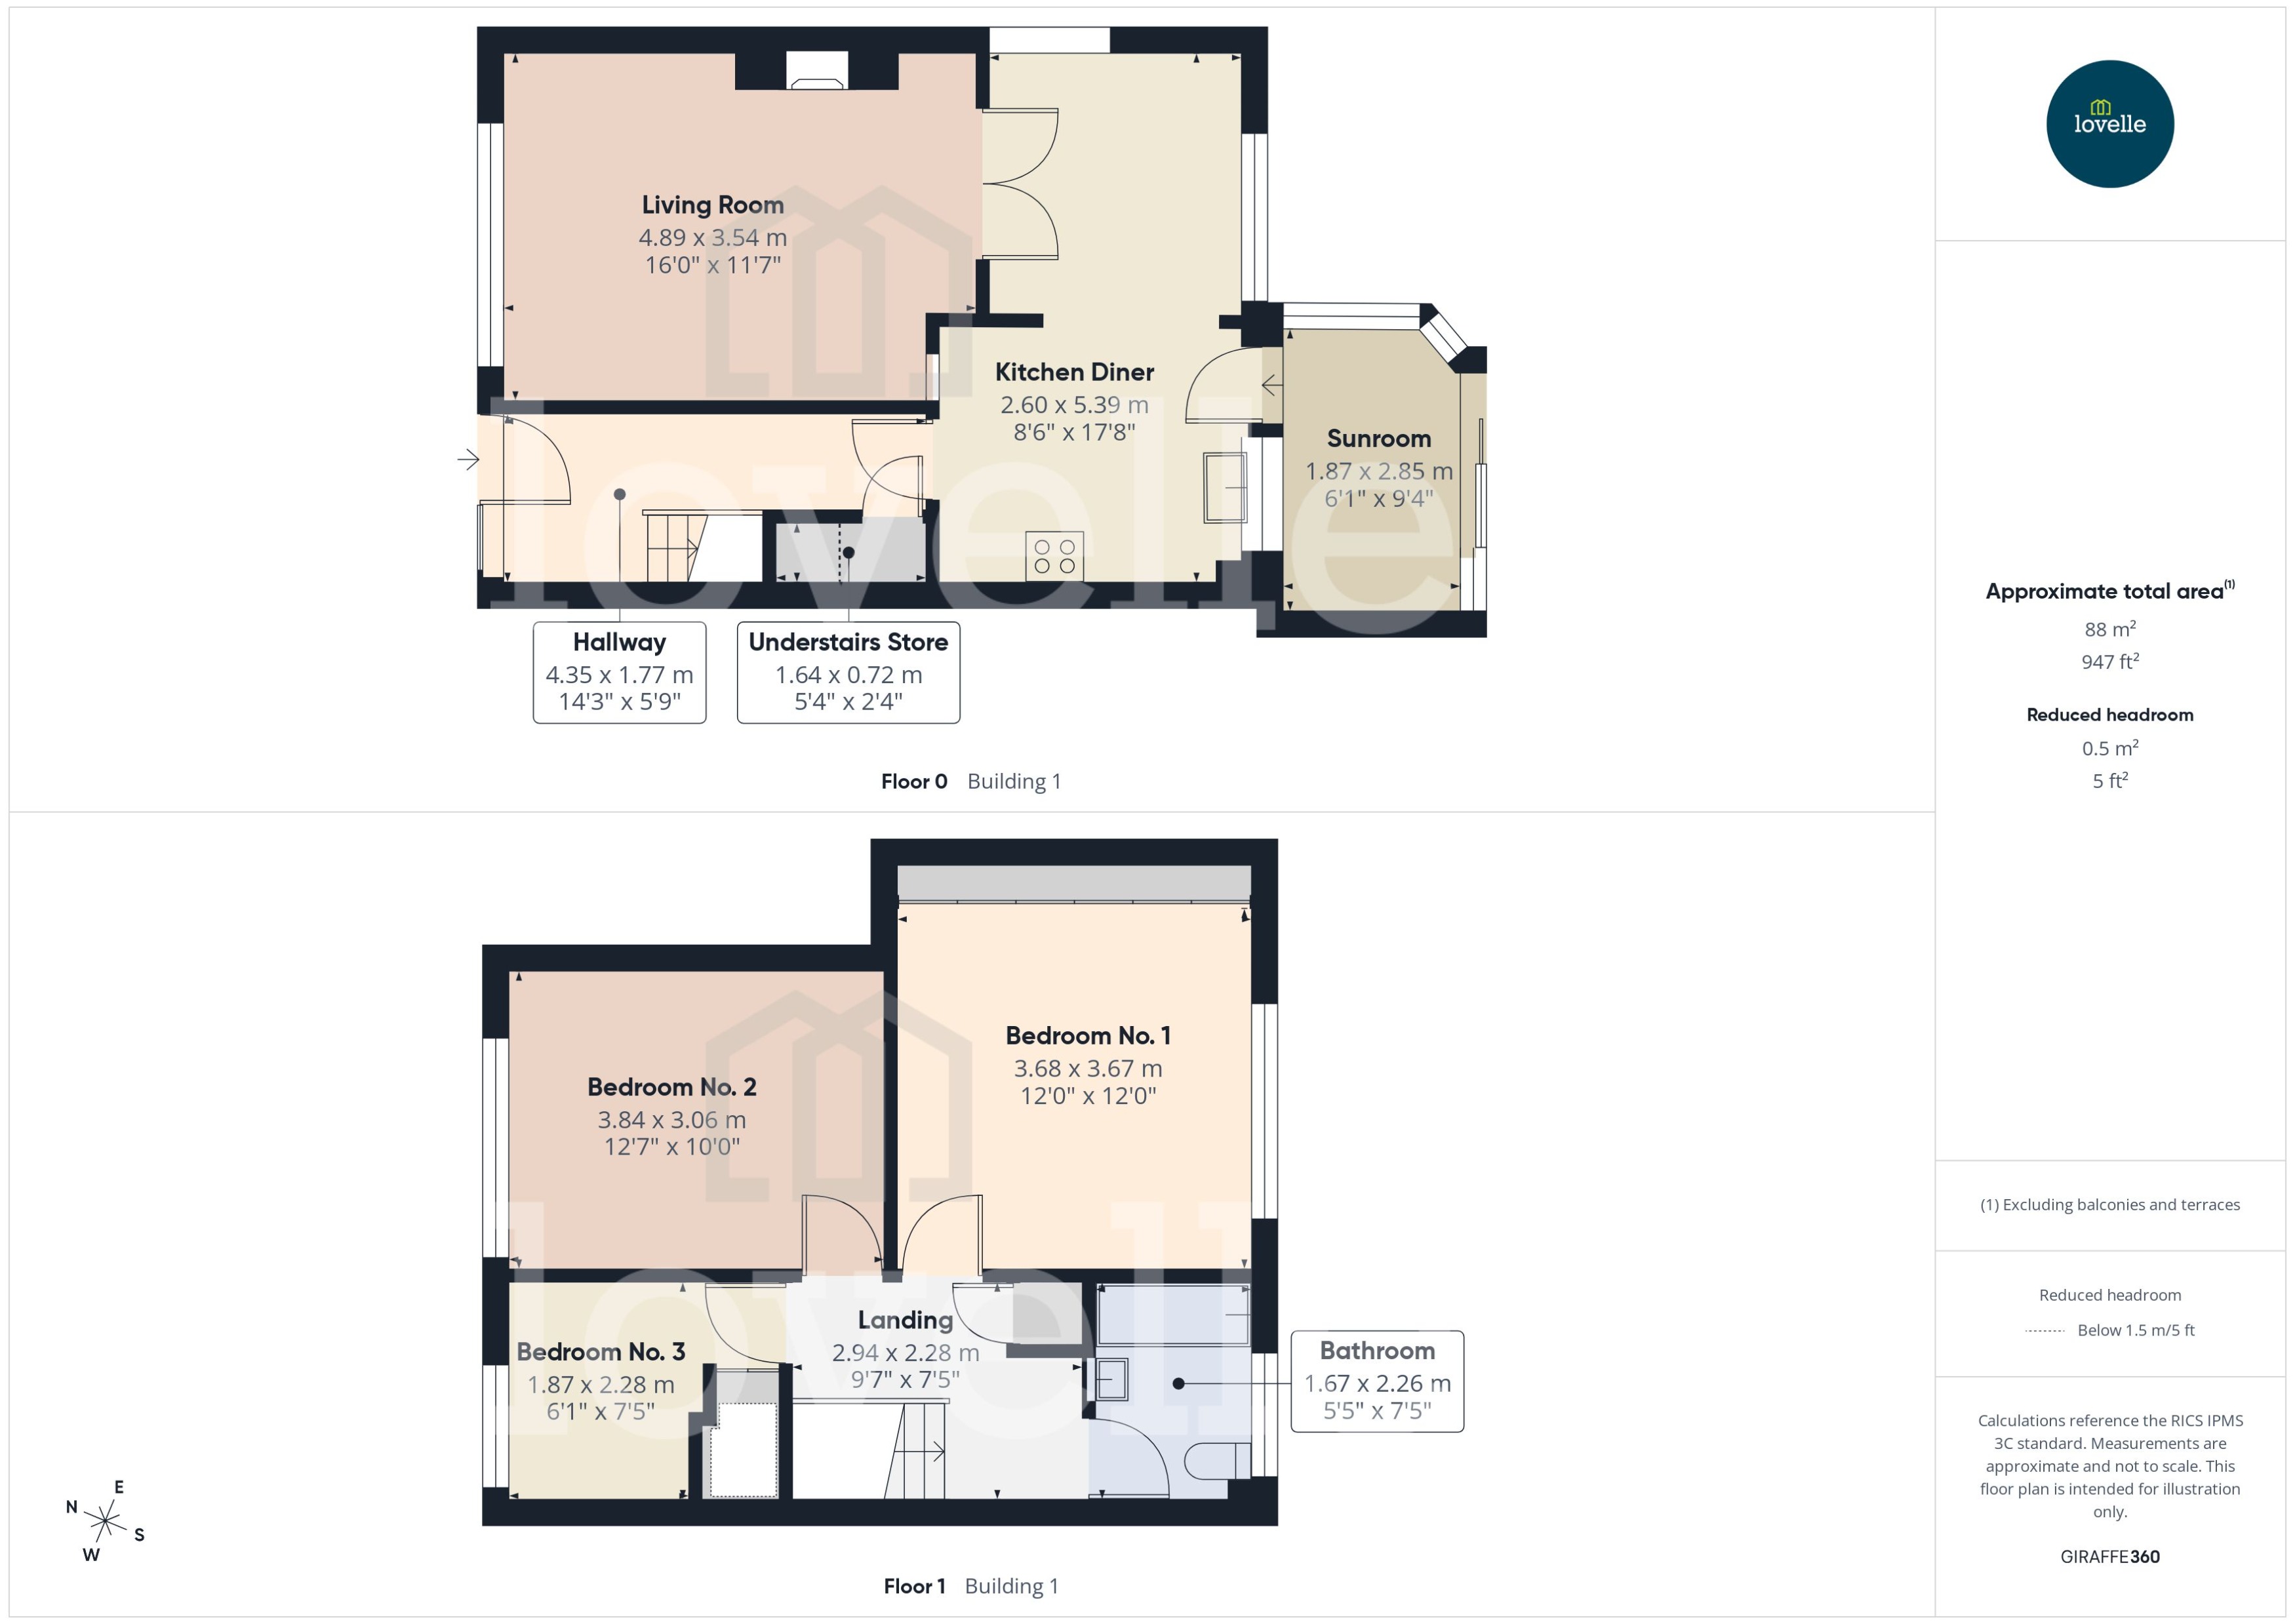
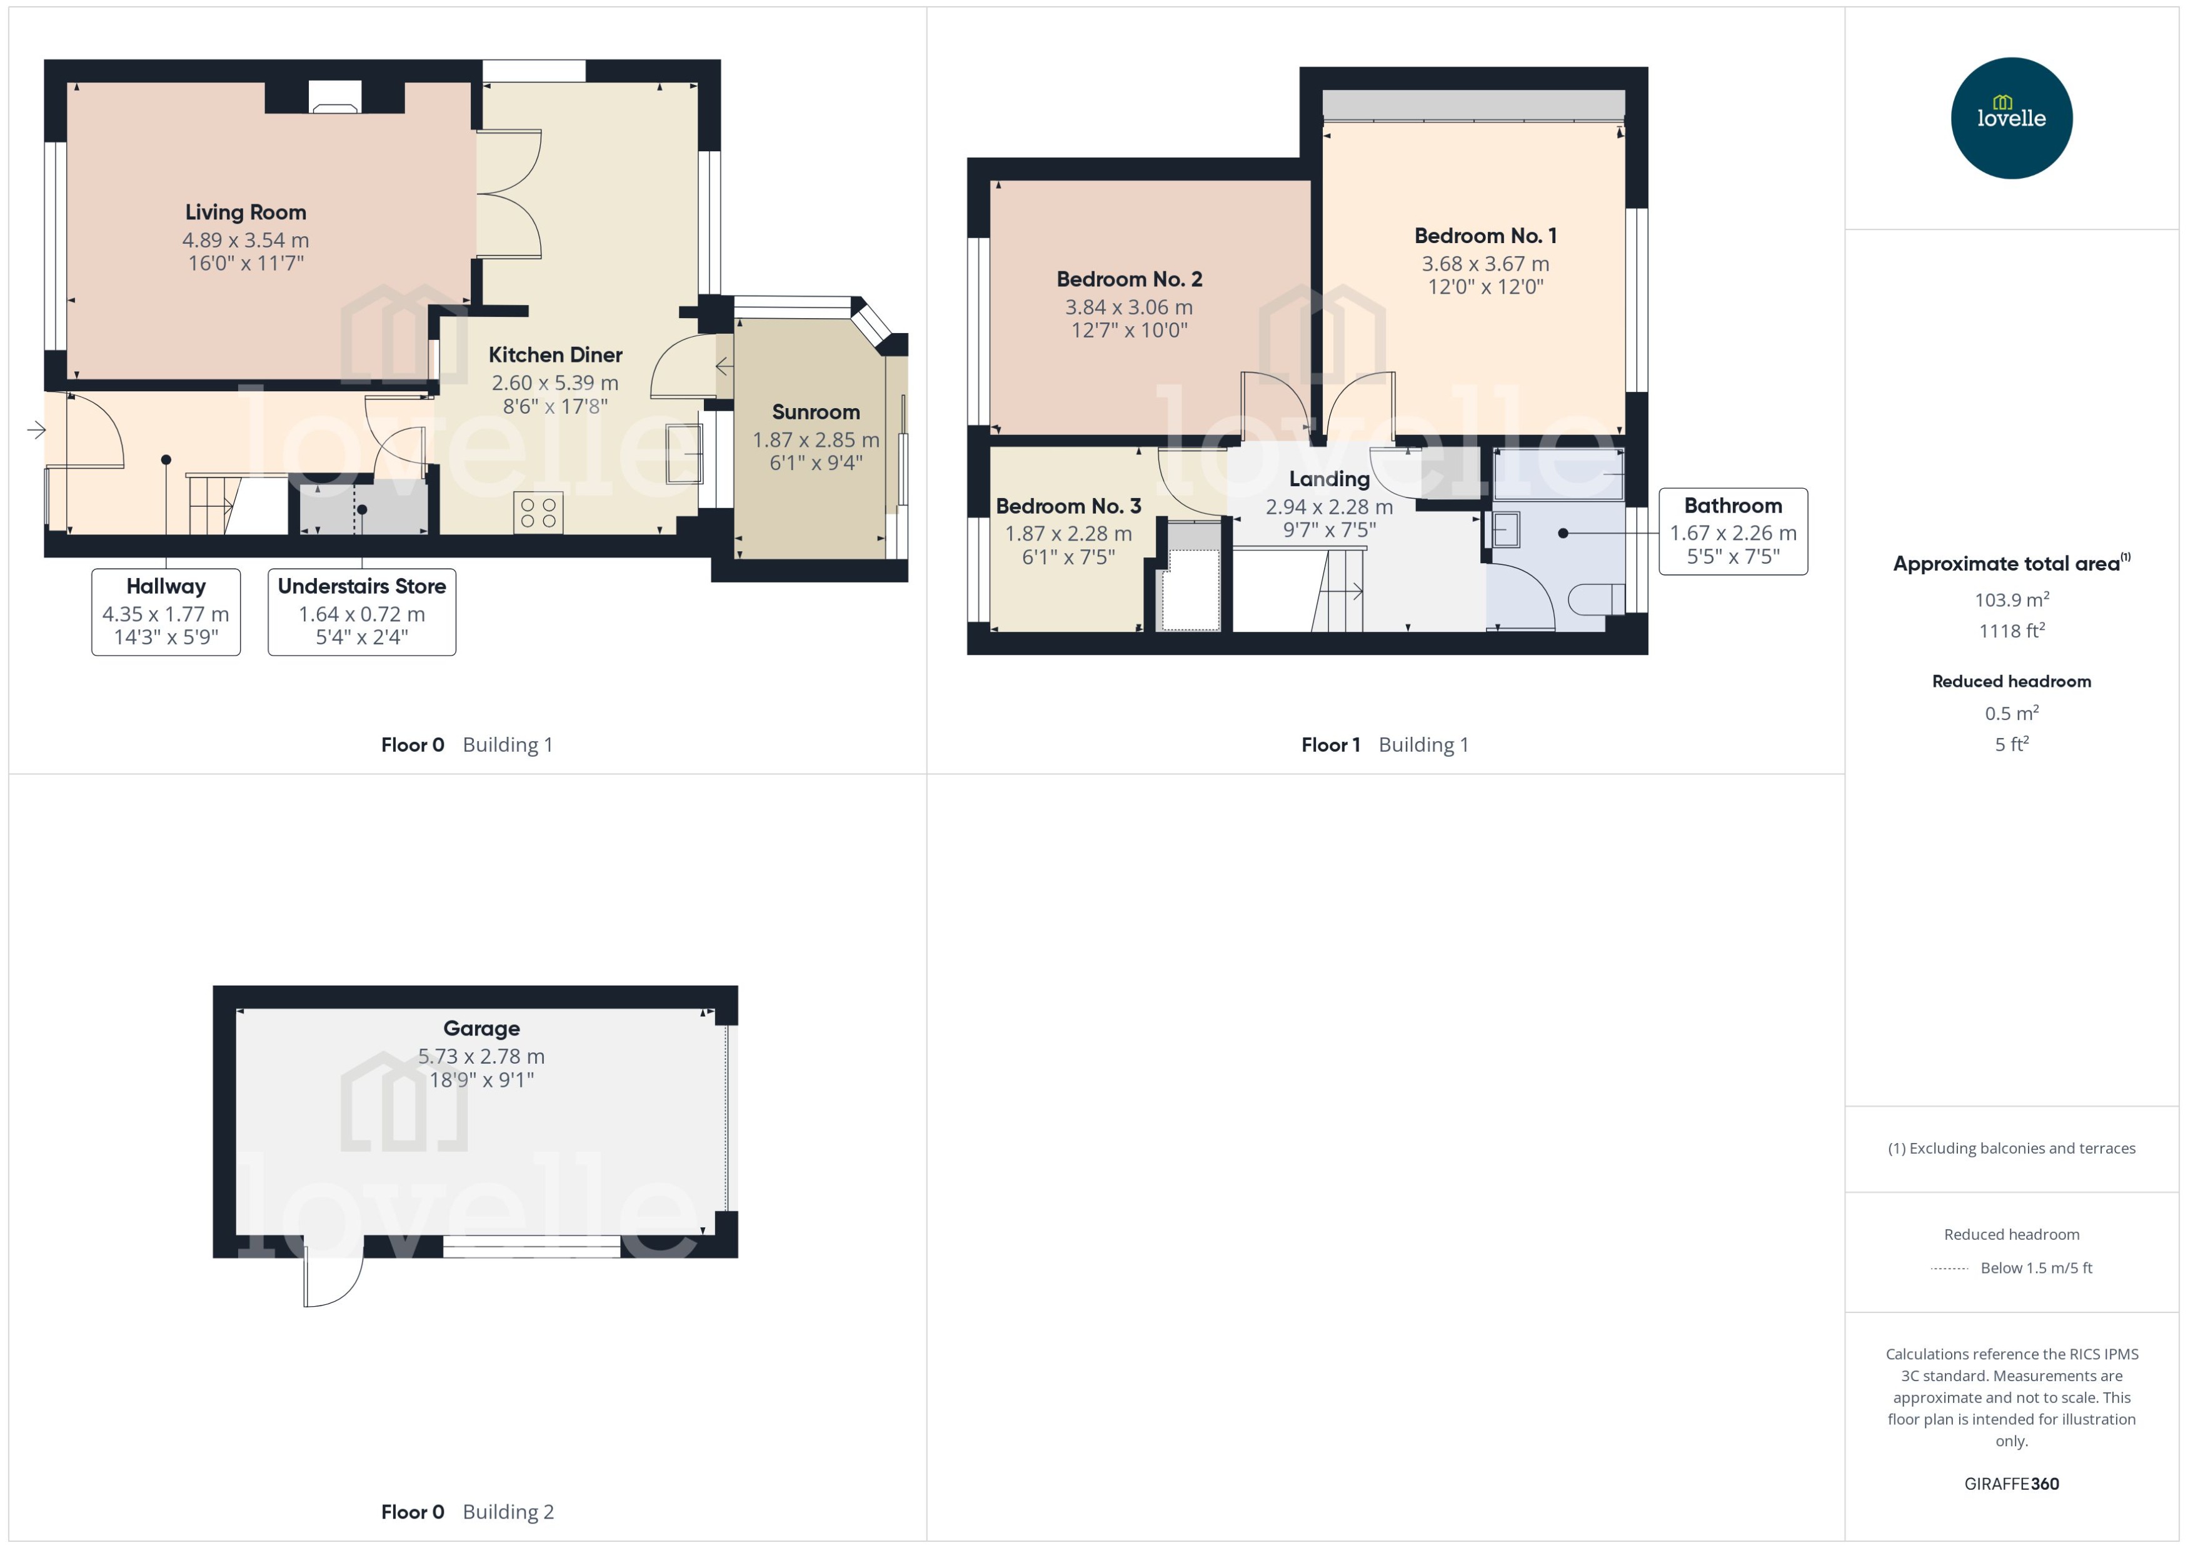
Step inside the front door into the spacious hallway with newly fitted carpets throughout. On the ground floor you will find the open plan kitchen diner, reception room and sun room. With three bedrooms and family bathroom to the first floor accommodation.
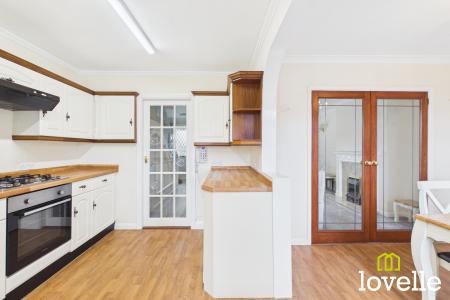
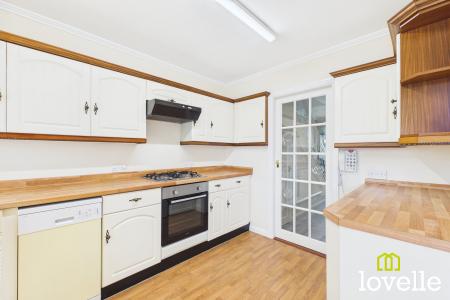
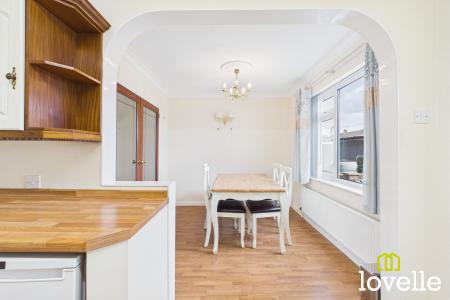
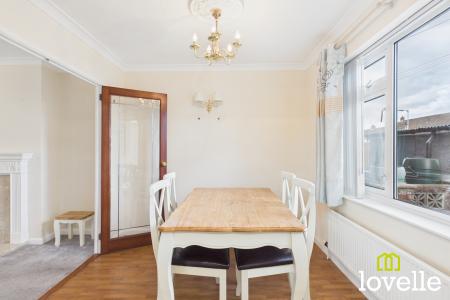
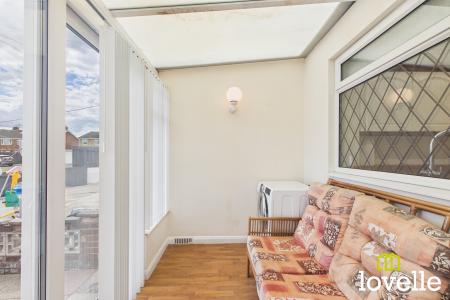
The kitchen diner offers an array of cream base and wall units with contrasting beech style worksurfaces, there are free standing appliances including a dishwasher, fridge freezer, washing machine and dining table which can be included in the sale. With double glazed door to the rear providing access to the cosey sun room, perfect for an extra space to relax or entertain.
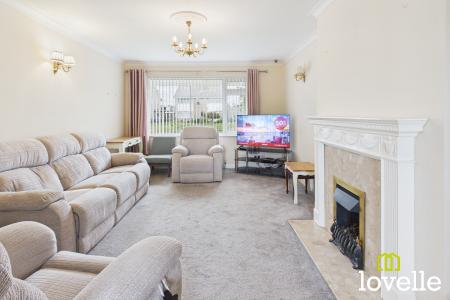
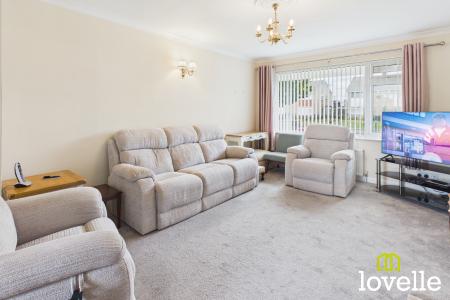
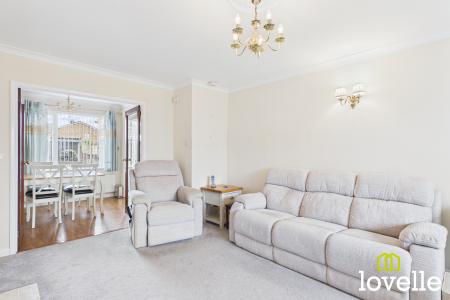
Through to the spacious reception room with large windows to the front elevation allowing for plenty of natural light, a gas fire place acting as the vocal point in the room with modern décor. Wooden glass doors provide access to the kitchen diner.
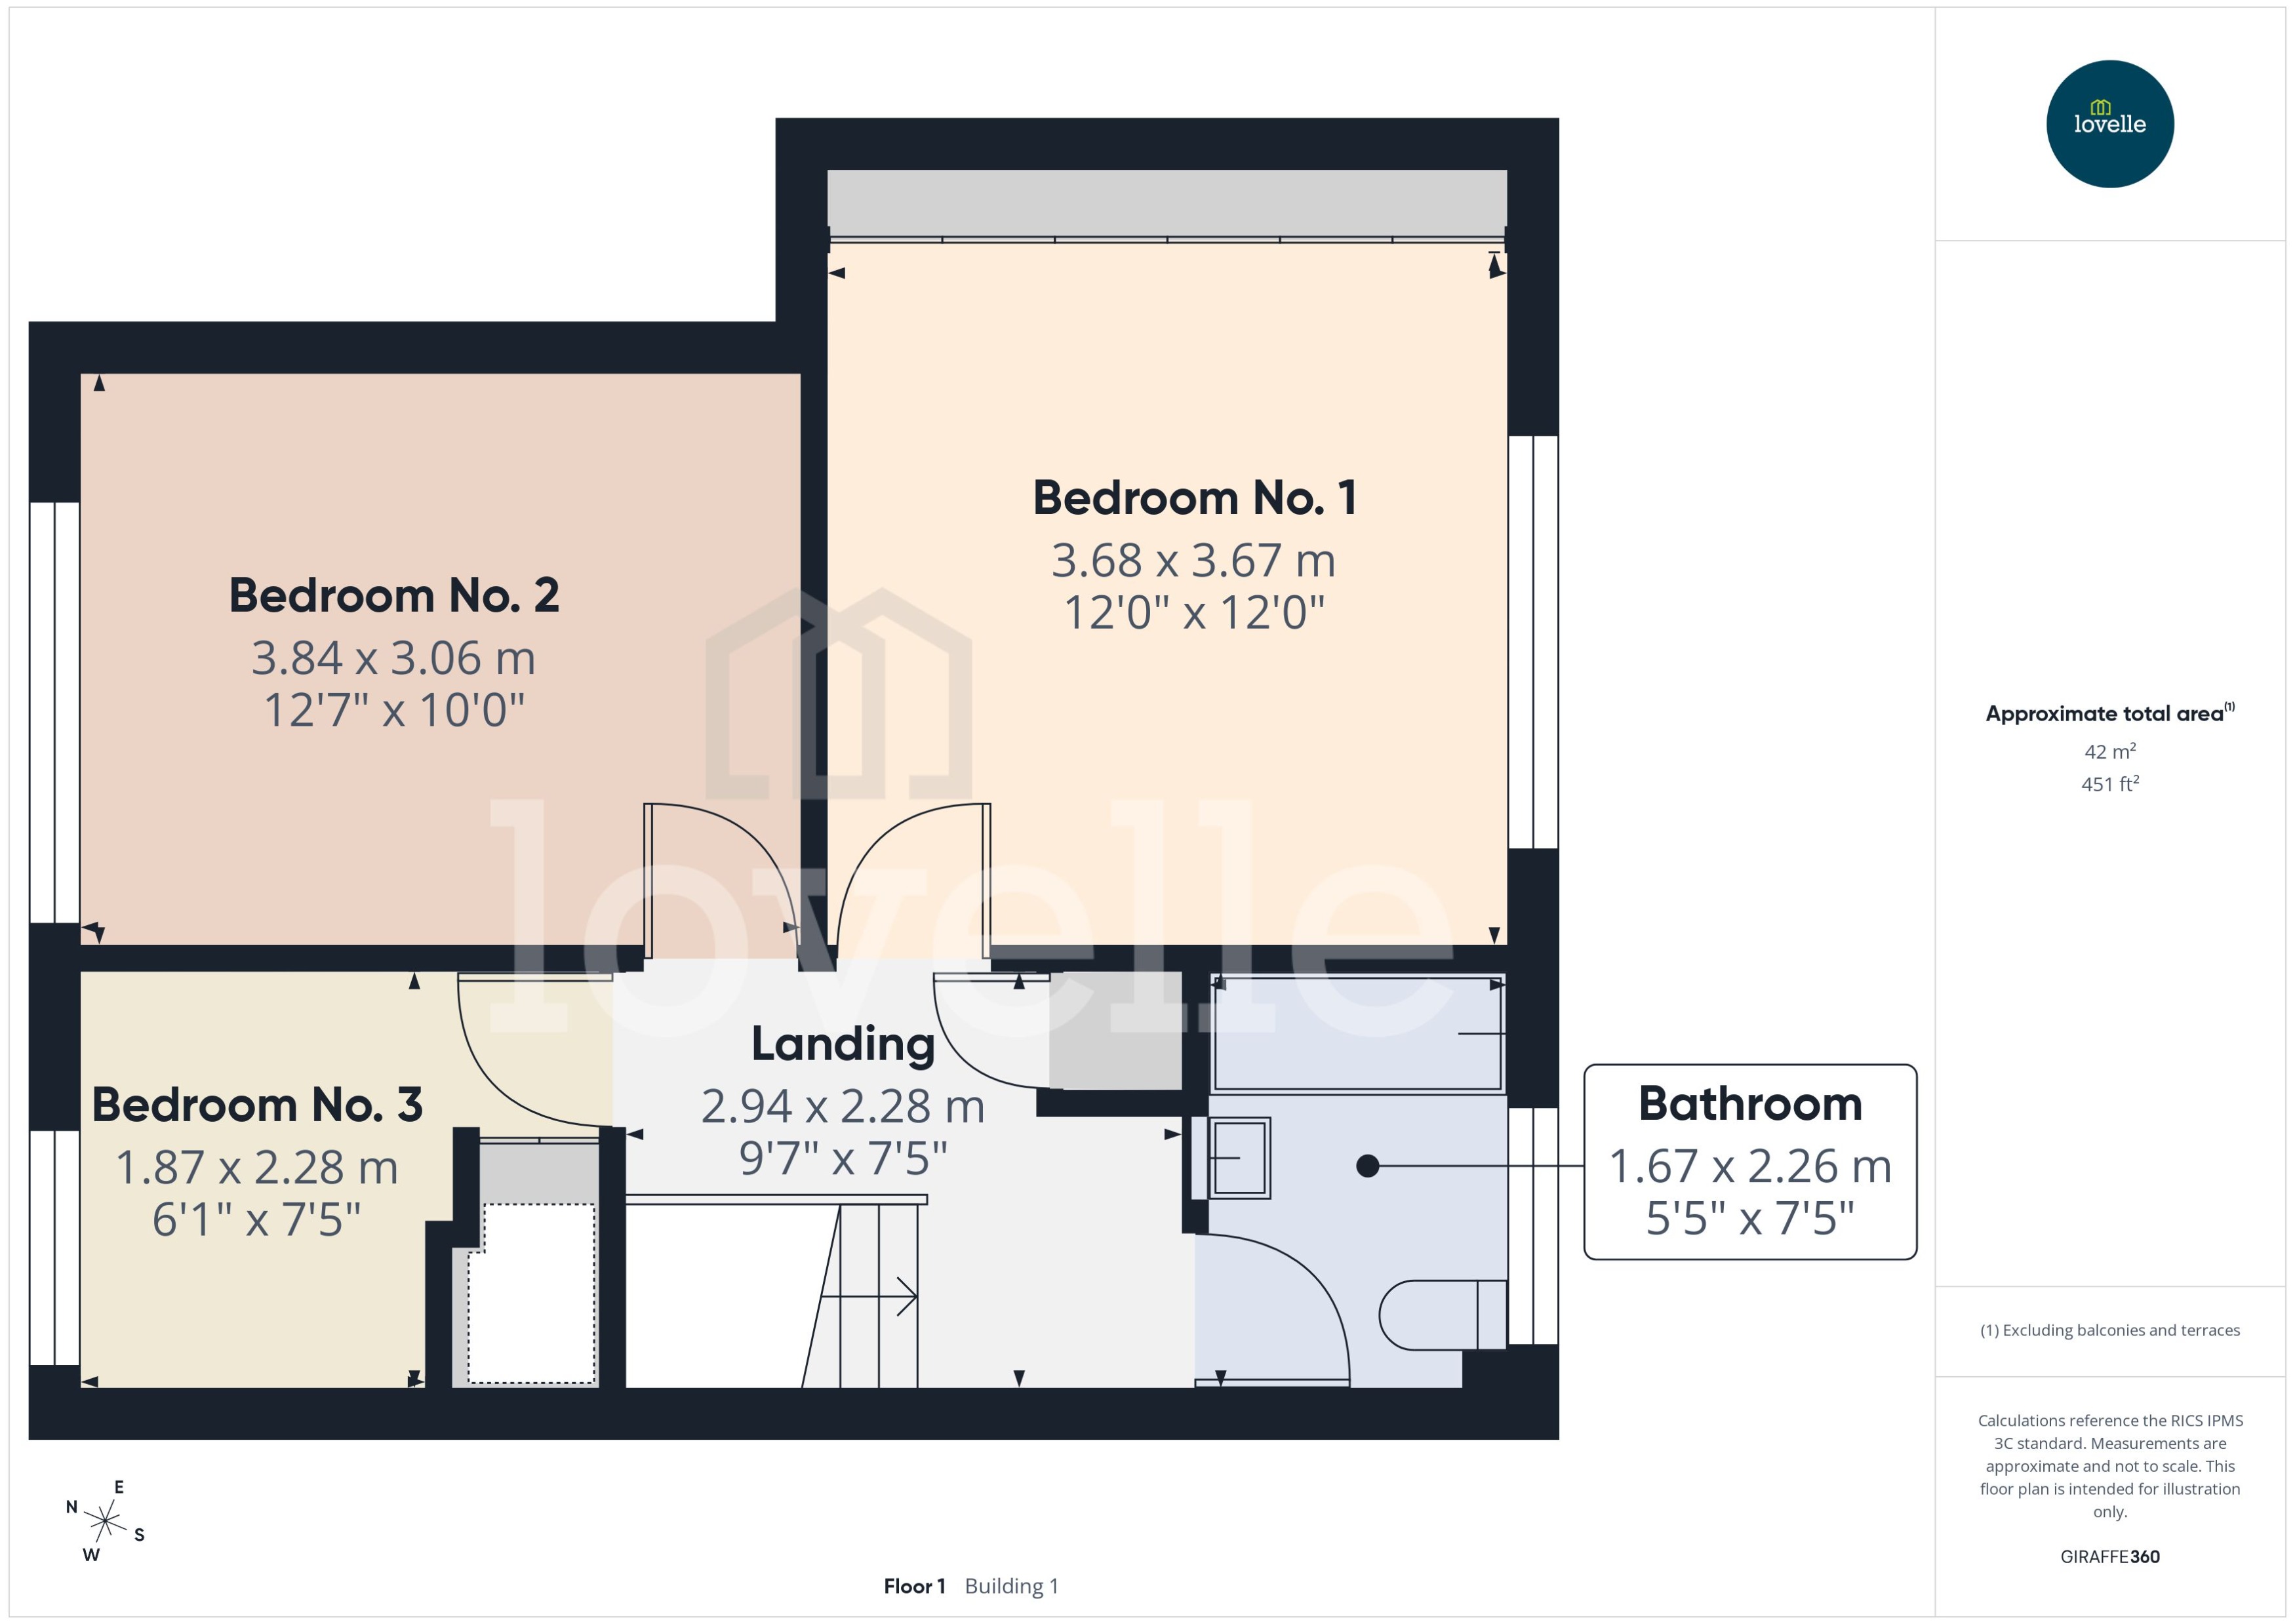
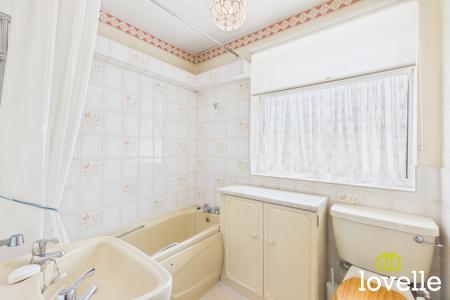
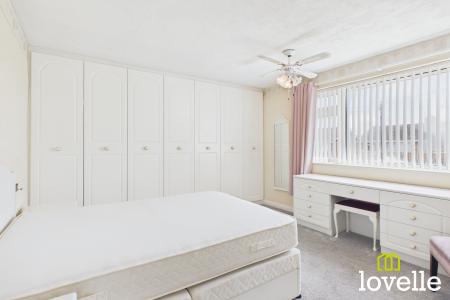
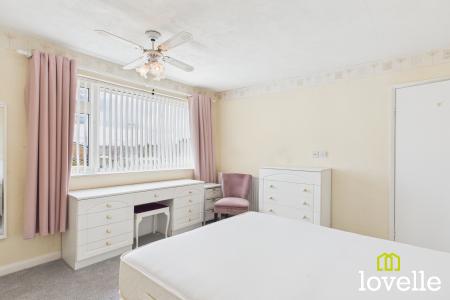
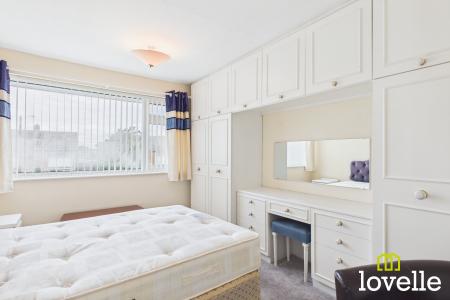
To the first floor accommodation you will find, three bedrooms all with new carpets and fitted wardrobes. The two double bedrooms have fixed curtain poles and curtains and the third with fitted blinds. The bedrooms are supported by the family bathroom, fitted with a matching three-piece suite, comprising panelled bath with shower over, pedestal basin and vanity unit, with a low-level flush toilet. Fully tiled walls, central heating radiator and a uPVC double glazed window to the rear of the property.
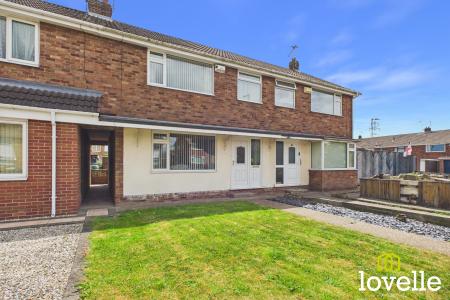
A generous front garden, laid predominantly to lawn with the border of pebble dash and paved walkway.
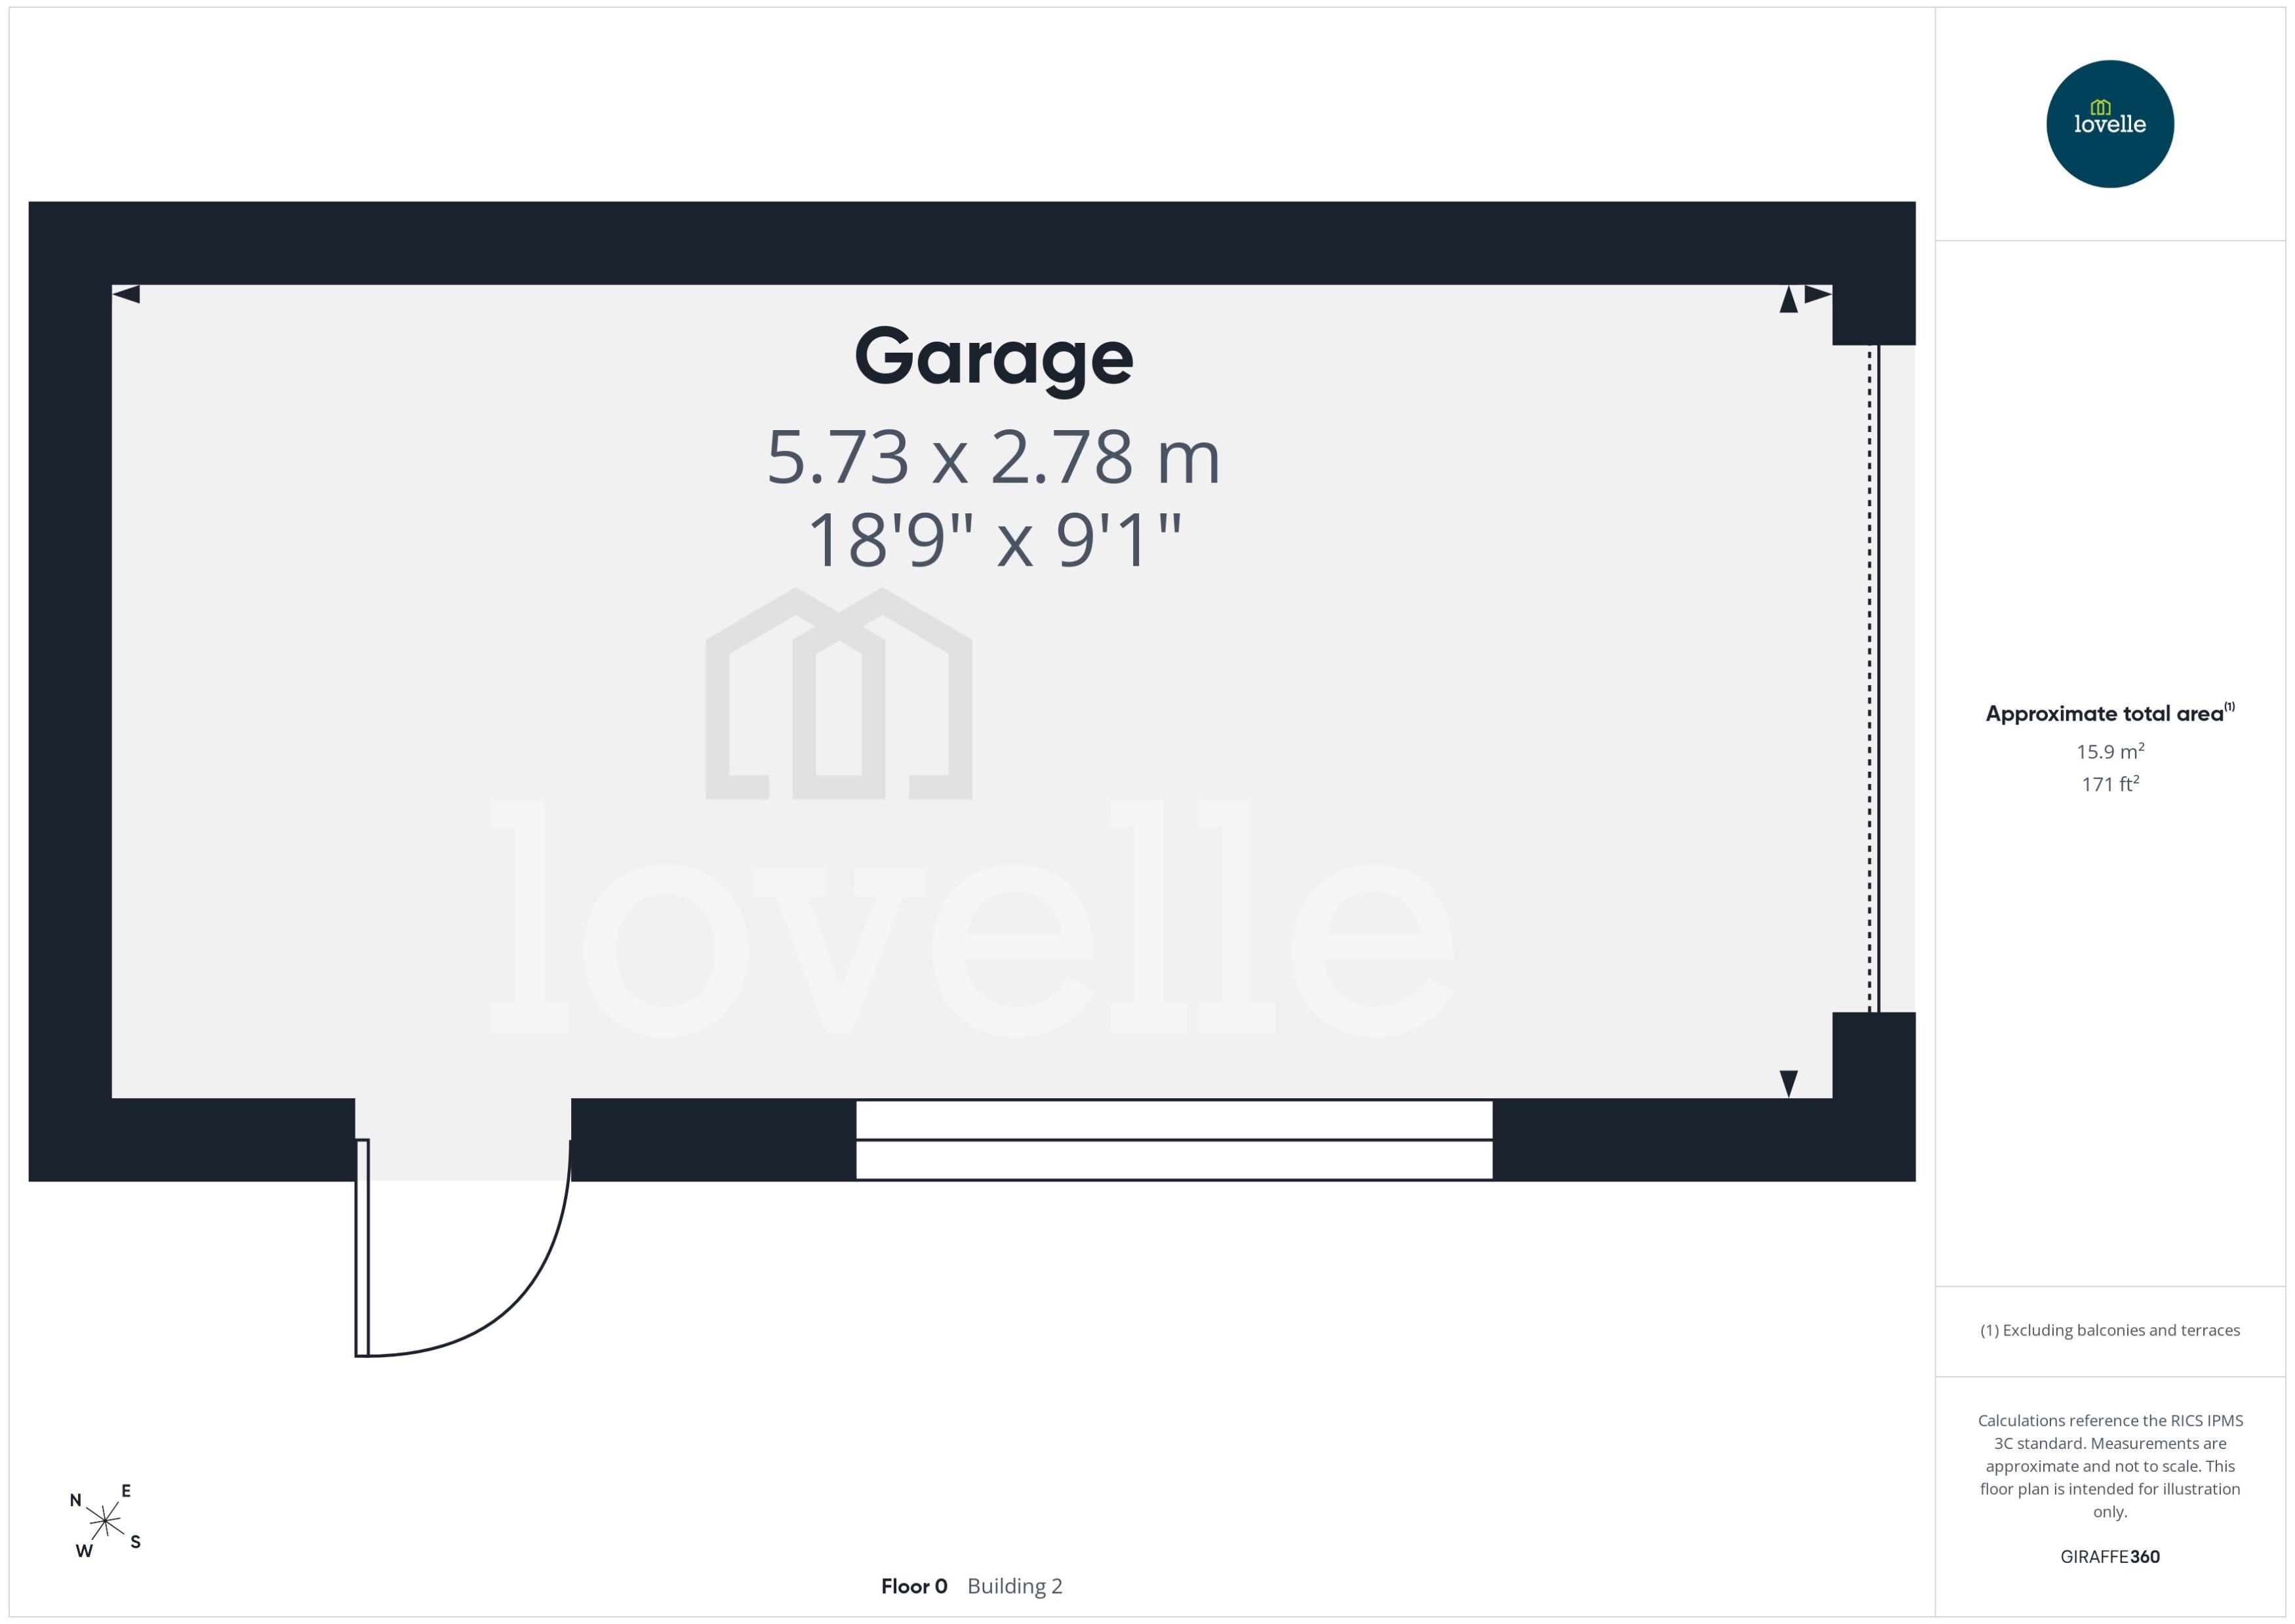
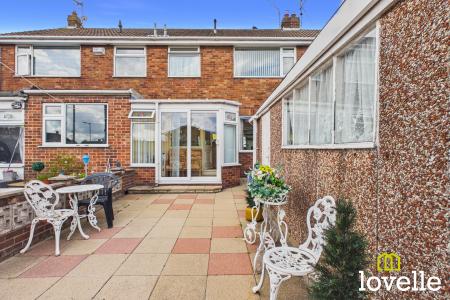
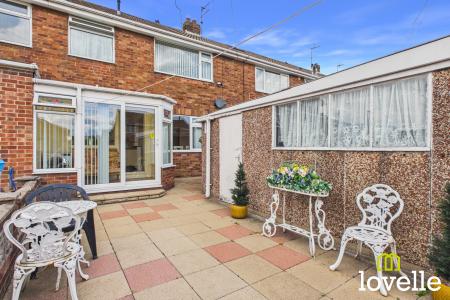
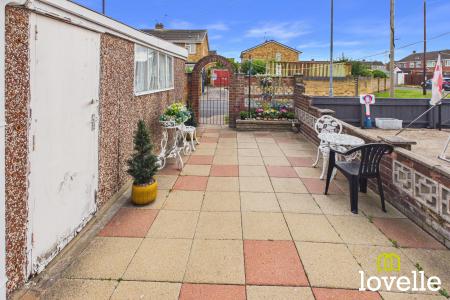
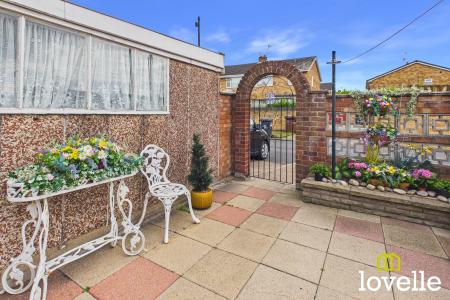
To the rear of the property is a low maintenance paved garden with seating area and a brick wall as the boundary. The garage is also access at the rear of the property and benefits from power and lighting. There is also on-street parking to the front and rear.
Book your viewing to appreciate this properties spacious living accommodation fully. EPC rating: C. Council tax band: B, Tenure: Freehold, Mobile signal information: EE - Good
O2 - Good
Three - Good
Vodafone - Good
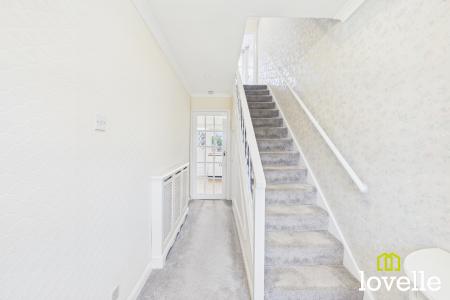
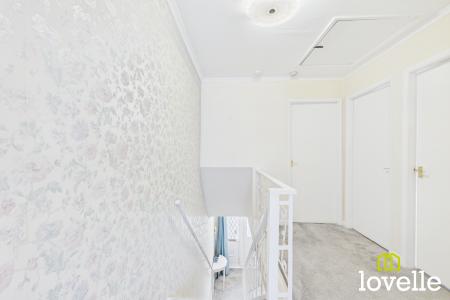
Entered through a UPVC double glazed front door the welcoming hallway offers a carpeted floor and carpeted flight of stairs rising to the first floor having storage cupboard.. The hallways provides access to the kitchen diner and reception and sun room.
Offering an open plan kitchen / diner with a range of contemporary, cream base and walls units with contrasting beech work surfaces.
Inset kitchen sink, integrated electric fan-assisted oven, a four-ring gas hob and above extractor fan
There are also free standing white goods, to include, fridge, freezer, dishwasher and washing machine.
Laminate flooring, a central heating radiator and a UPVC double glazed window and door lead to the sun room.
An additional extra space off the kitchen is the sun room. With UPVC double glazing doors and windows surrounding with laminate wooden flooring. There is the washing machine which is plumbed for convenience.
To the front of the property, this generous reception room offers a newly carpeted floor with neutral décor. There is a feature gas fireplace which acts as the vocal point in the room , a central heating radiator and a UPVC double glazed window. With wooden doors as access to the kitchen /diner.
A generous double bedroom to the rear of the property, with a range of fitted wardrobes. Newly carpeted floor, central heating radiator and a uPVC double glazed window with curtains and pole.
A second double bedroom to the front of the property with a range of fitted wardrobes, newly carpeted floor, central heating radiator and a uPVC double glazed window with curtains and poles.
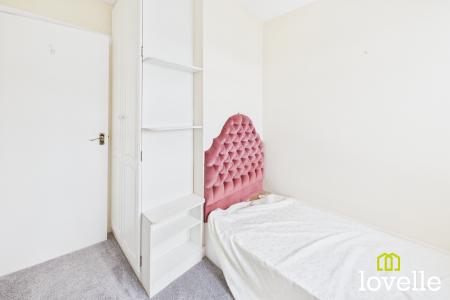
A single bedroom to the front elevation with uPVC windows and double glazing with a fitted wardrobe and newly fitted carpets.
Fitted with a matching three-piece suite comprising panelled bath with shower over, pedestal basin and vanity unit, with a low-level flush WC. Fully tiled walls, central heating radiator and a uPVC double glazed window to the rear of the property.
With lighting and power.
A generous front garden, laid predominantly to lawn with the border of pebble dash and paved walk way.
To the rear of the property is a low maintenance paved garden with seating area and a brick wall as the boundary.
There is also on-street parking to the front and rear.
| Tax Band | % | Taxable Sum | Tax |
|---|
Struggling to find a property? Get in touch and we'll help you find your ideal property.