Beck Bank, Cottingham, HU16
3 bedroom End of terrace house For Sale
£315,000 | Available
Cottingham
Unit 4 Kings Parade,
King Street,
Cottingham,
East Riding,
HU16 5QQ

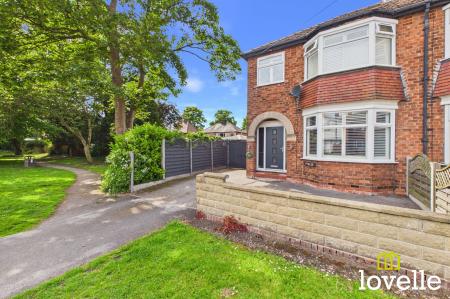
Situated in a generous grounds this extended, three bed, semi-detached property is immaculately presented throughout. It enjoys wrap around gardens to the South & West & a fabulous entertainment room!
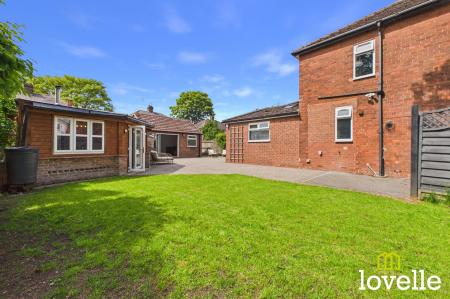
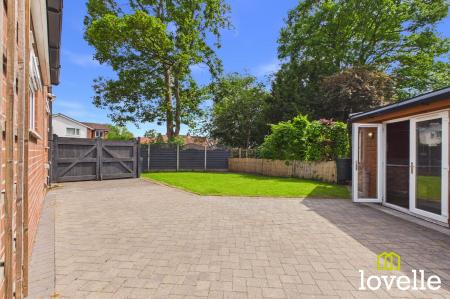
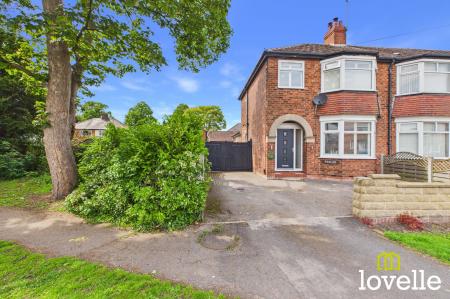
Situated on a generous corner position, this extended three bedroom semi-detached property is immaculately presented throughout & enjoys a private position with wrap around gardens to the South & West elevations.
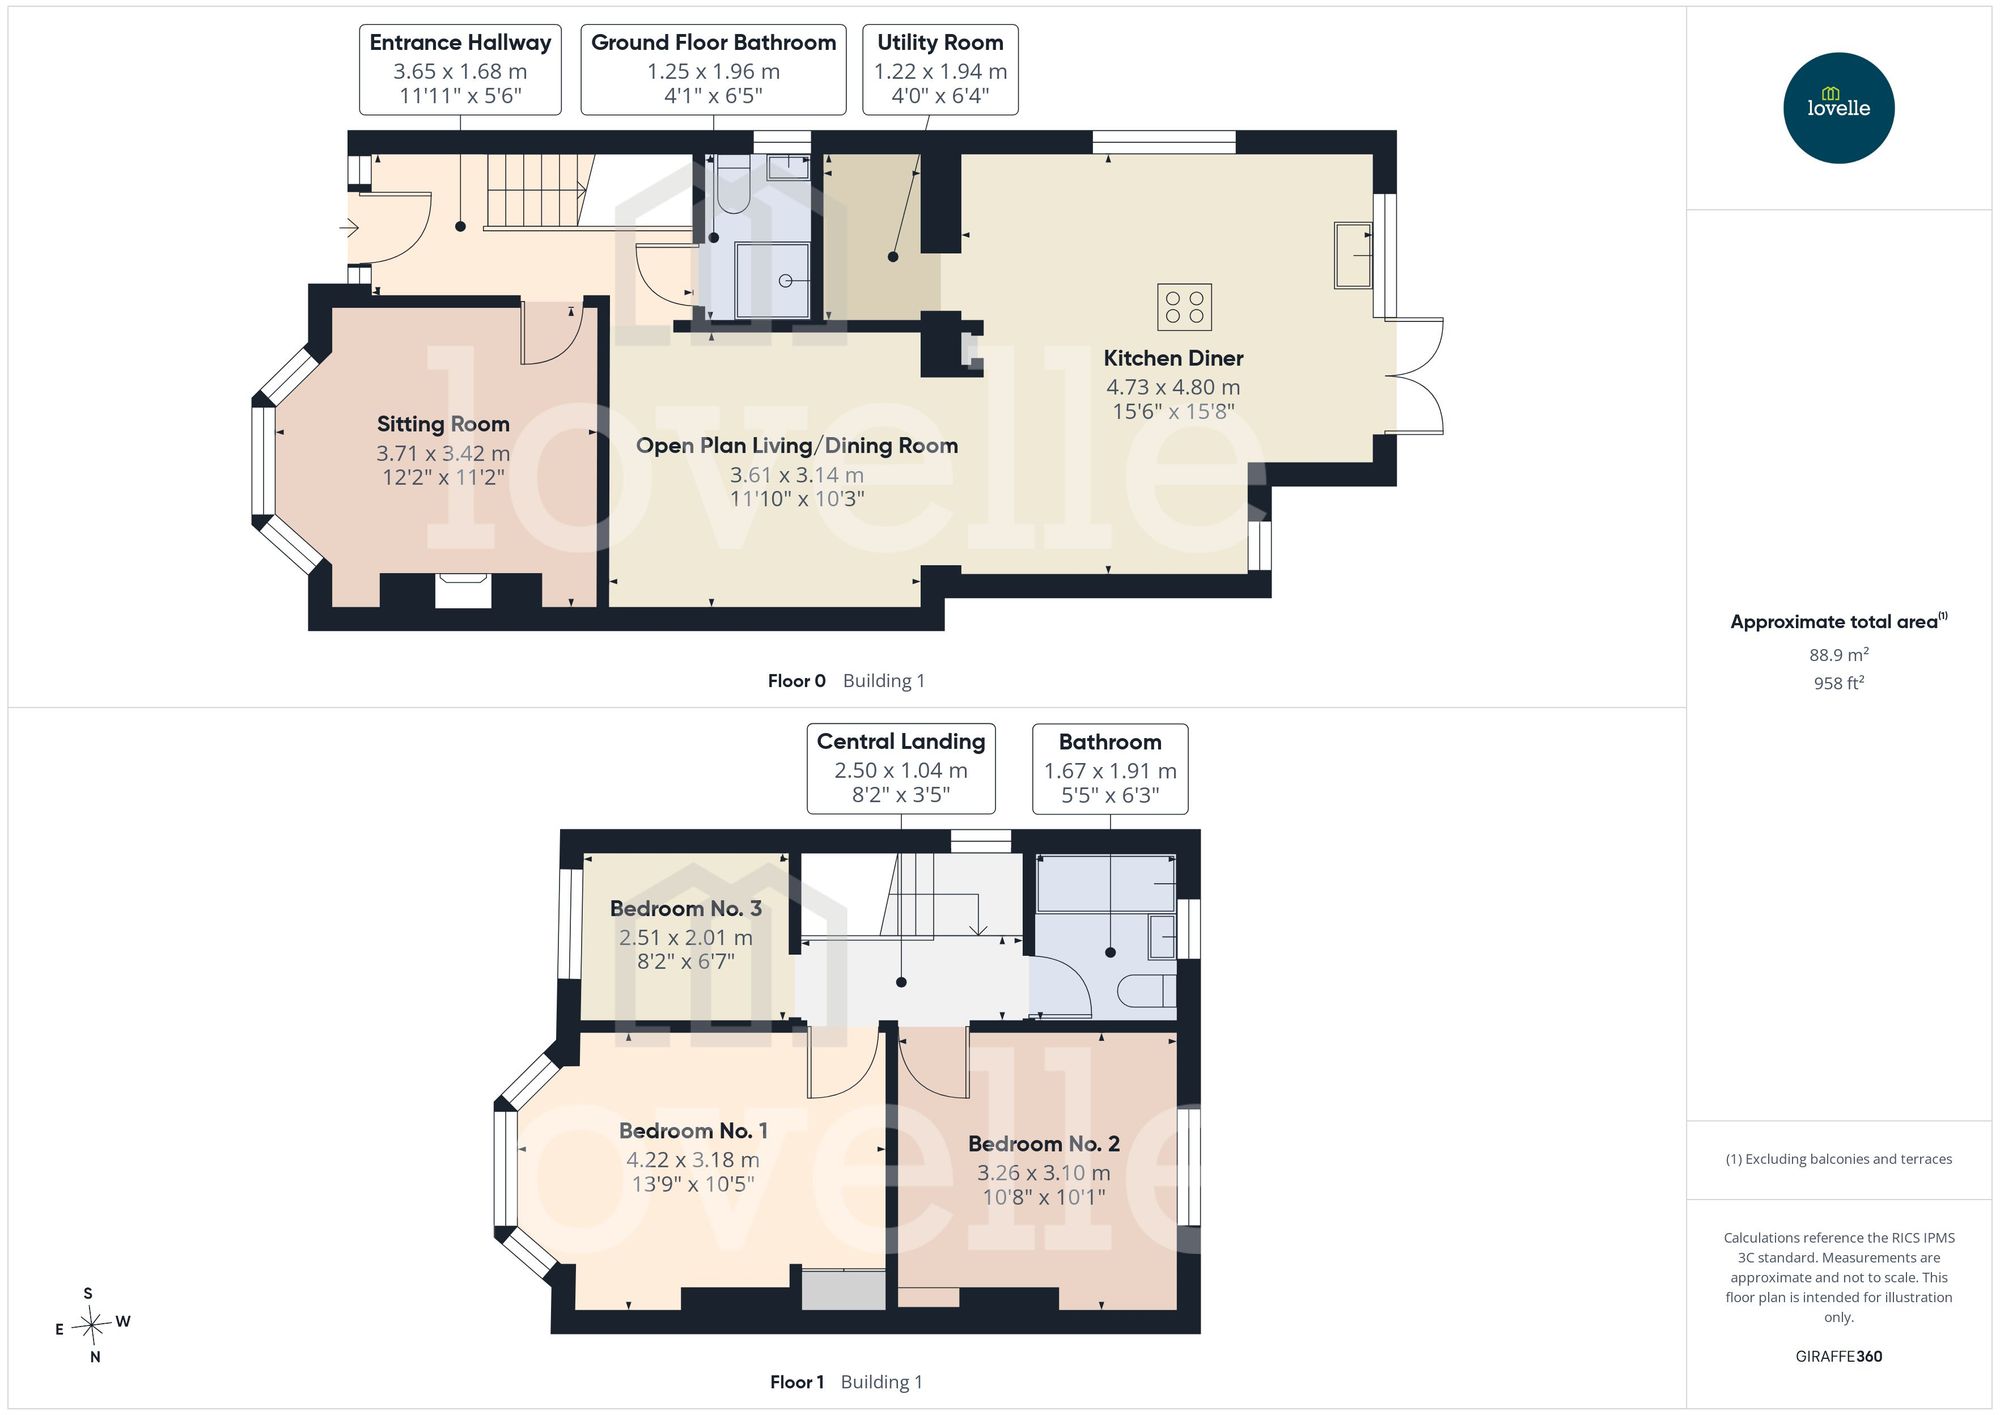
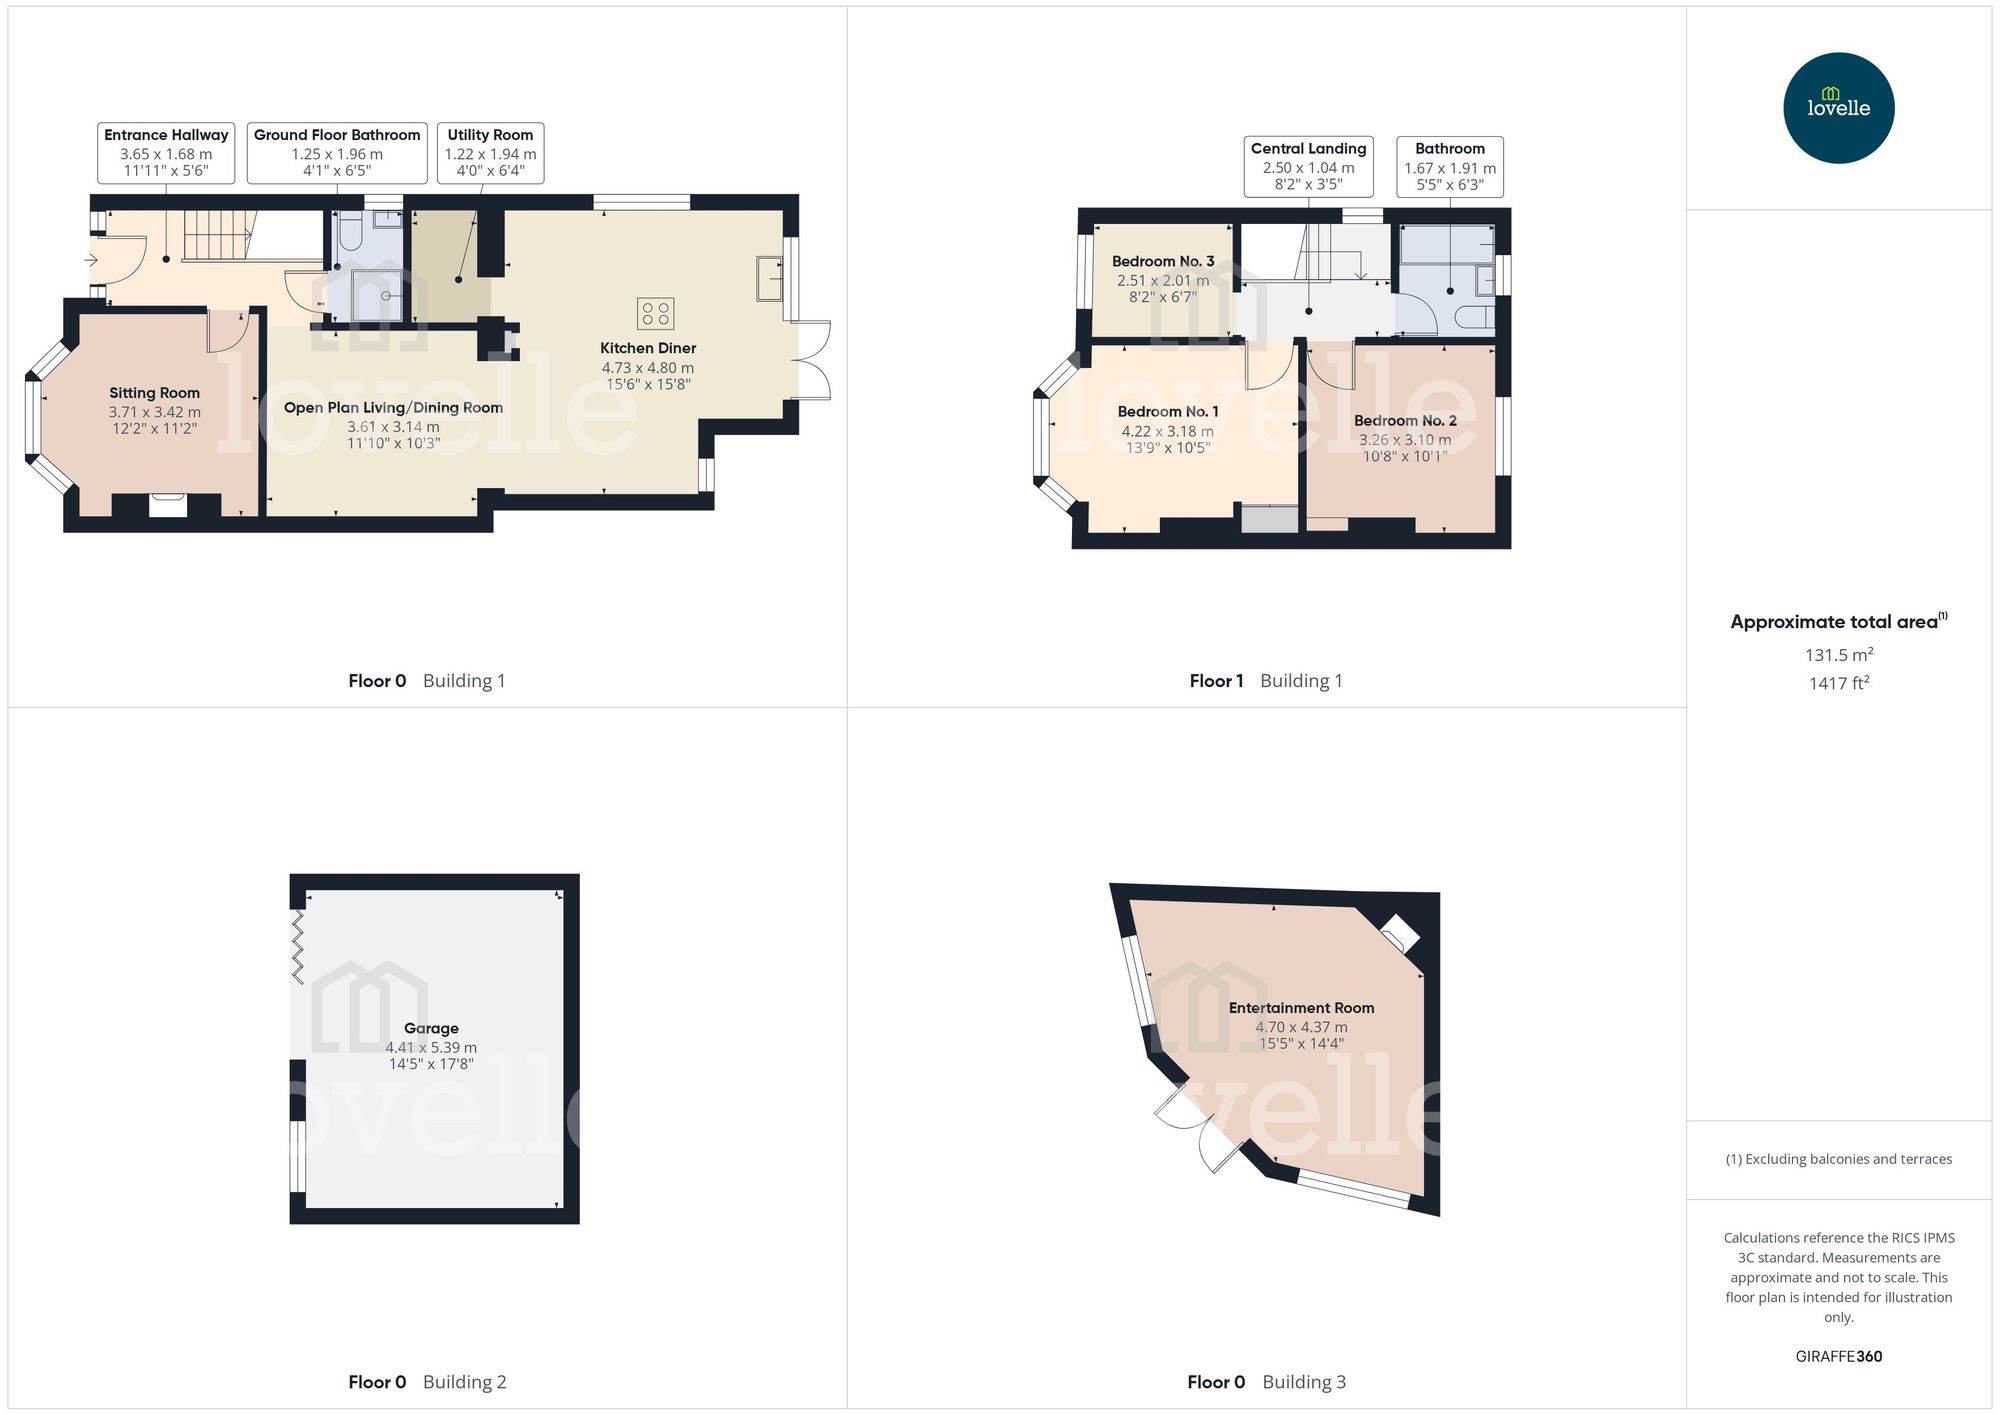
The property is entered via a canopied entrance, the high-security, composite entrance door leads you into a welcoming hallway & it is immediately evident this is an immaculately maintained property. The hallway benefits from understairs pull out storage & provides access to the lounge, open plan dining kitchen & the ground floor shower room.
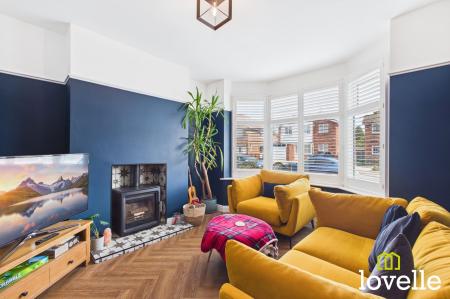
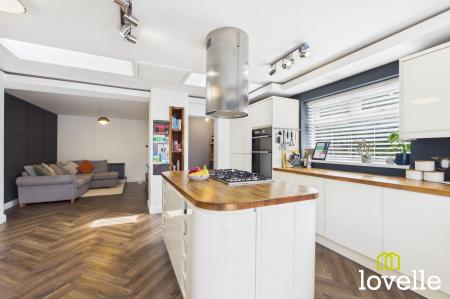
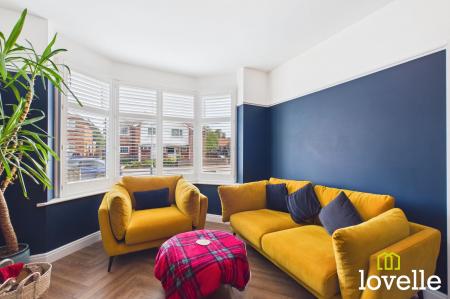
The lounge is located to the front of the property & boasts a multi-fuel stove, a fabulous walk-in bay window with plantation shutters which flood the room with natural daylight. To the rear of the property is the spacious & versatile open-plan living area which provides ample space for sitting & dining but could also lend itself to a hobby area or children's play room. The kitchen is fitted with a extensive range of contemporary gloss units, solid Oak worksurfaces & a range of integrated appliances, French doors lead out to the garden creating a lovely sense of indoor-outdoor living.
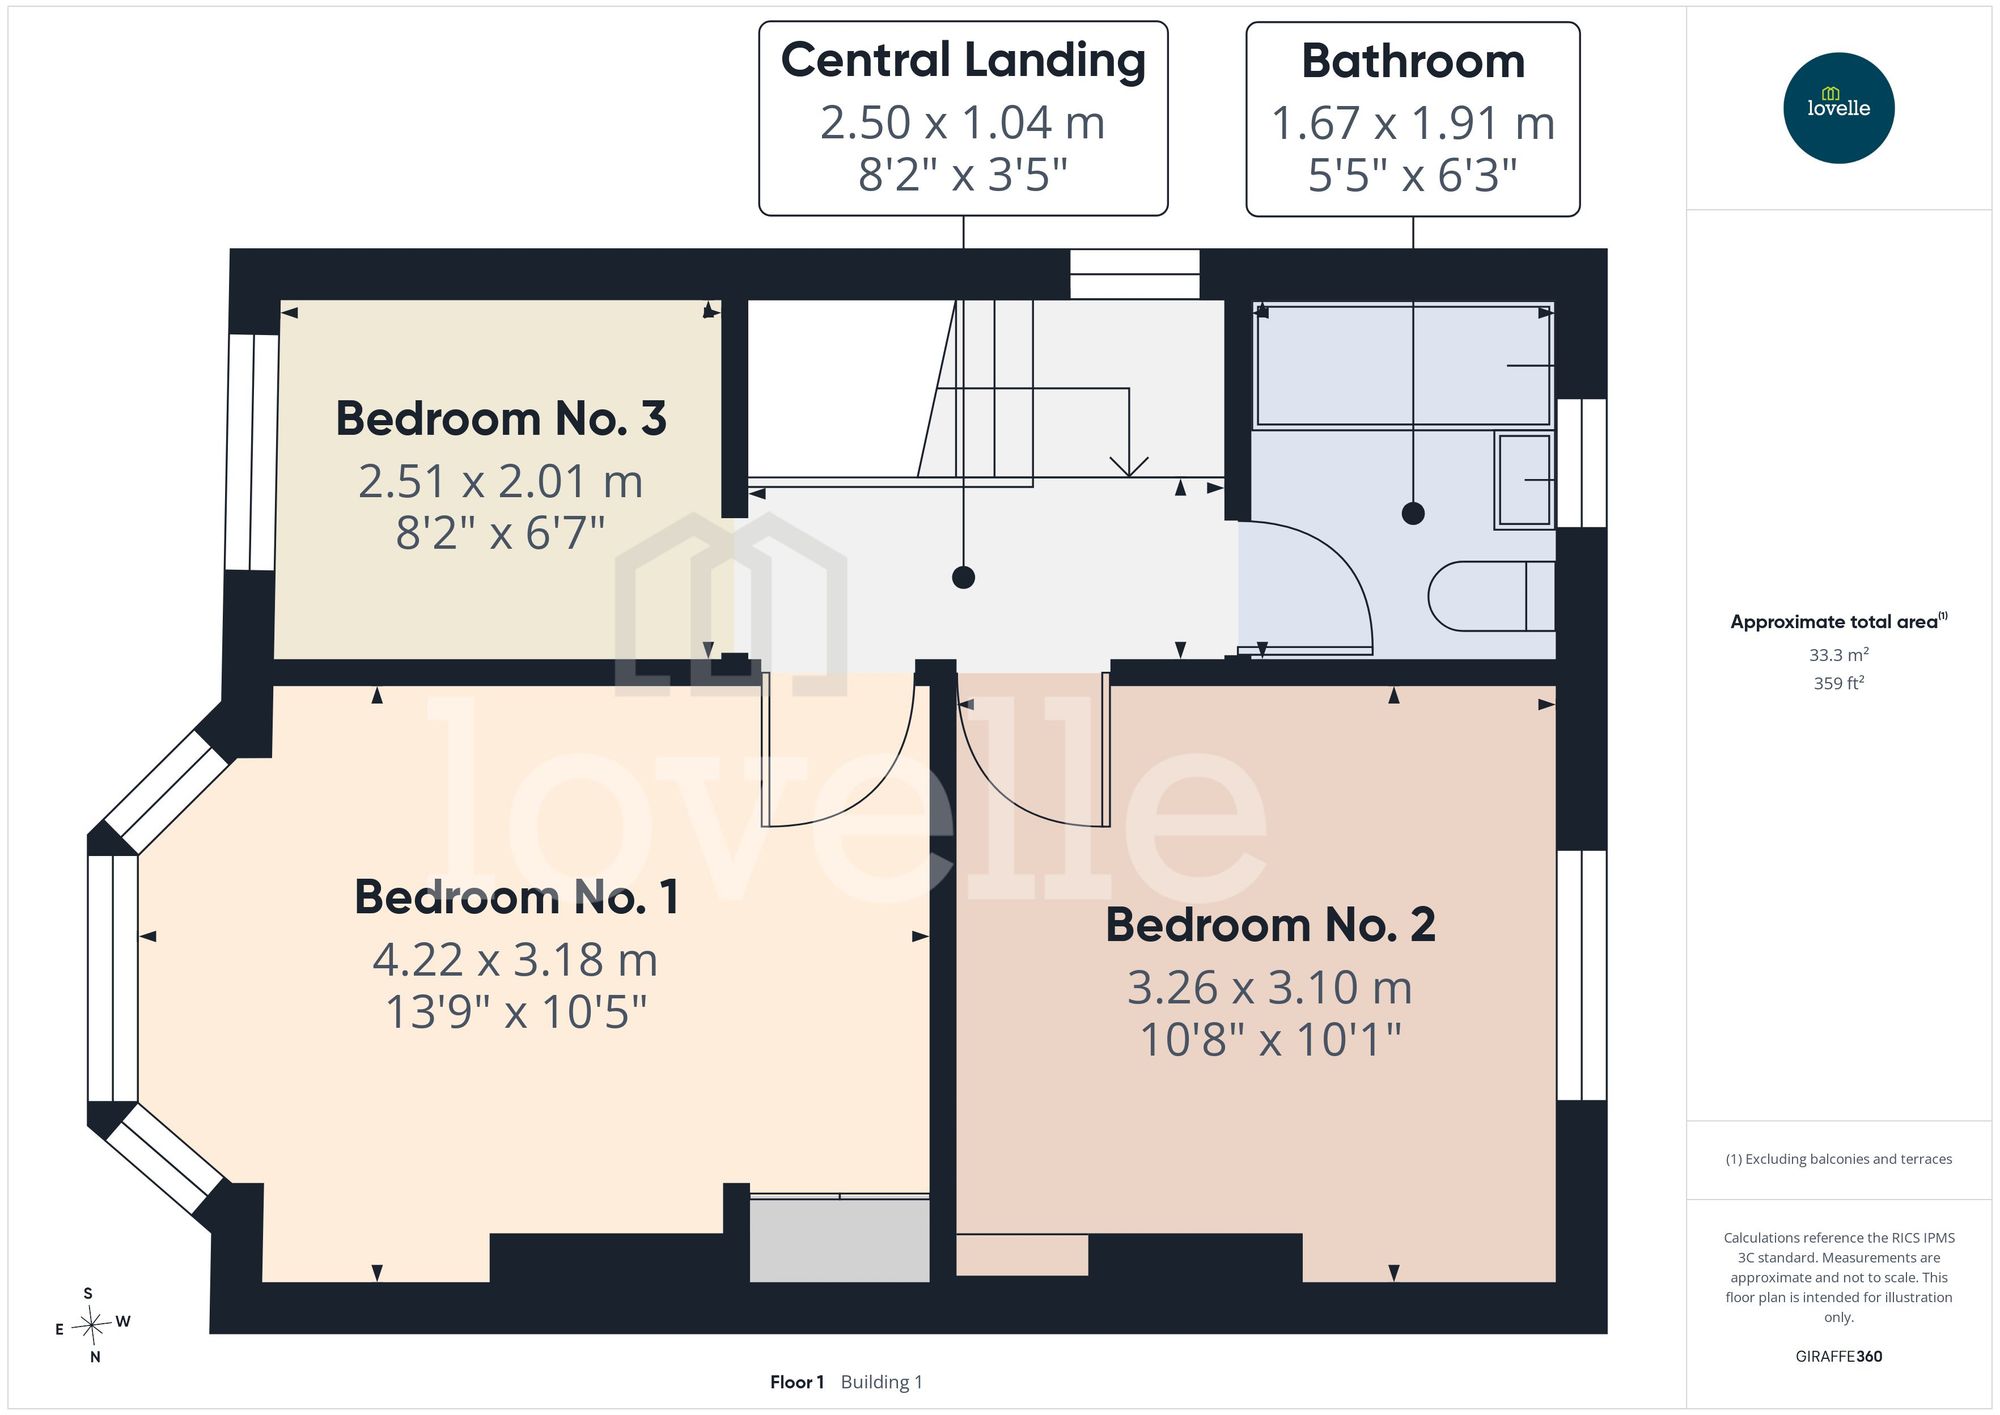
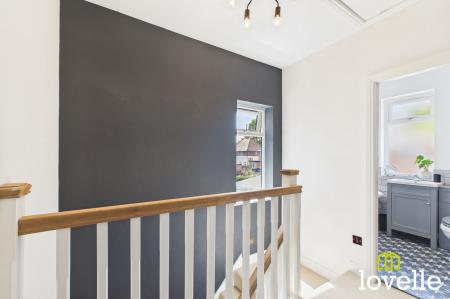
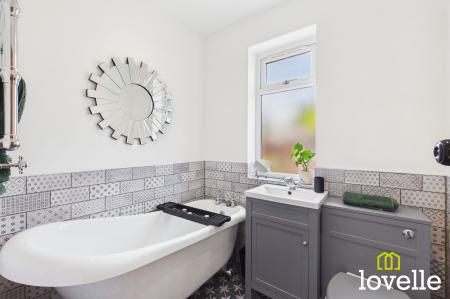
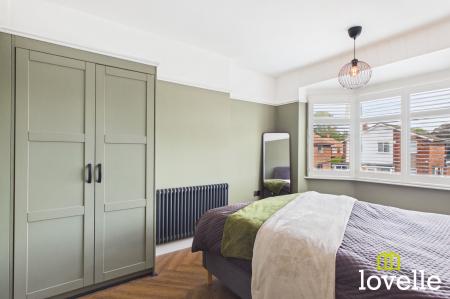
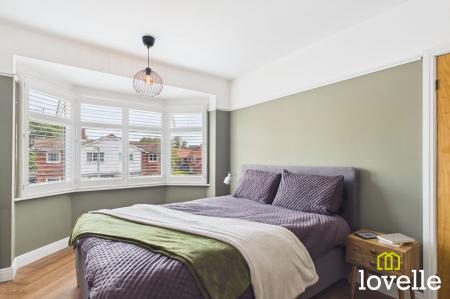
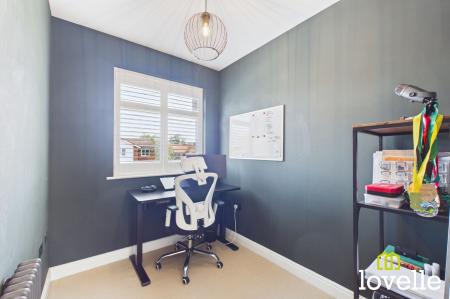
To the first floor the property are three, well-proportioned bedrooms. The principal bedroom is light & airy with a walk-in bay window to the front elevation, again with fitted shutters, fitted wardrobes & Herringbone flooring. The second bedroom is a comfortable double room with views over the rear garden. The third bedroom is positioned to the front of the property, currently used as a home office it could be utilised as a single bedroom, nursery or a walk-ion wardrobe. The bedrooms are served by a stylish, three-piece bathroom with decorative tiling to the walls & floor.
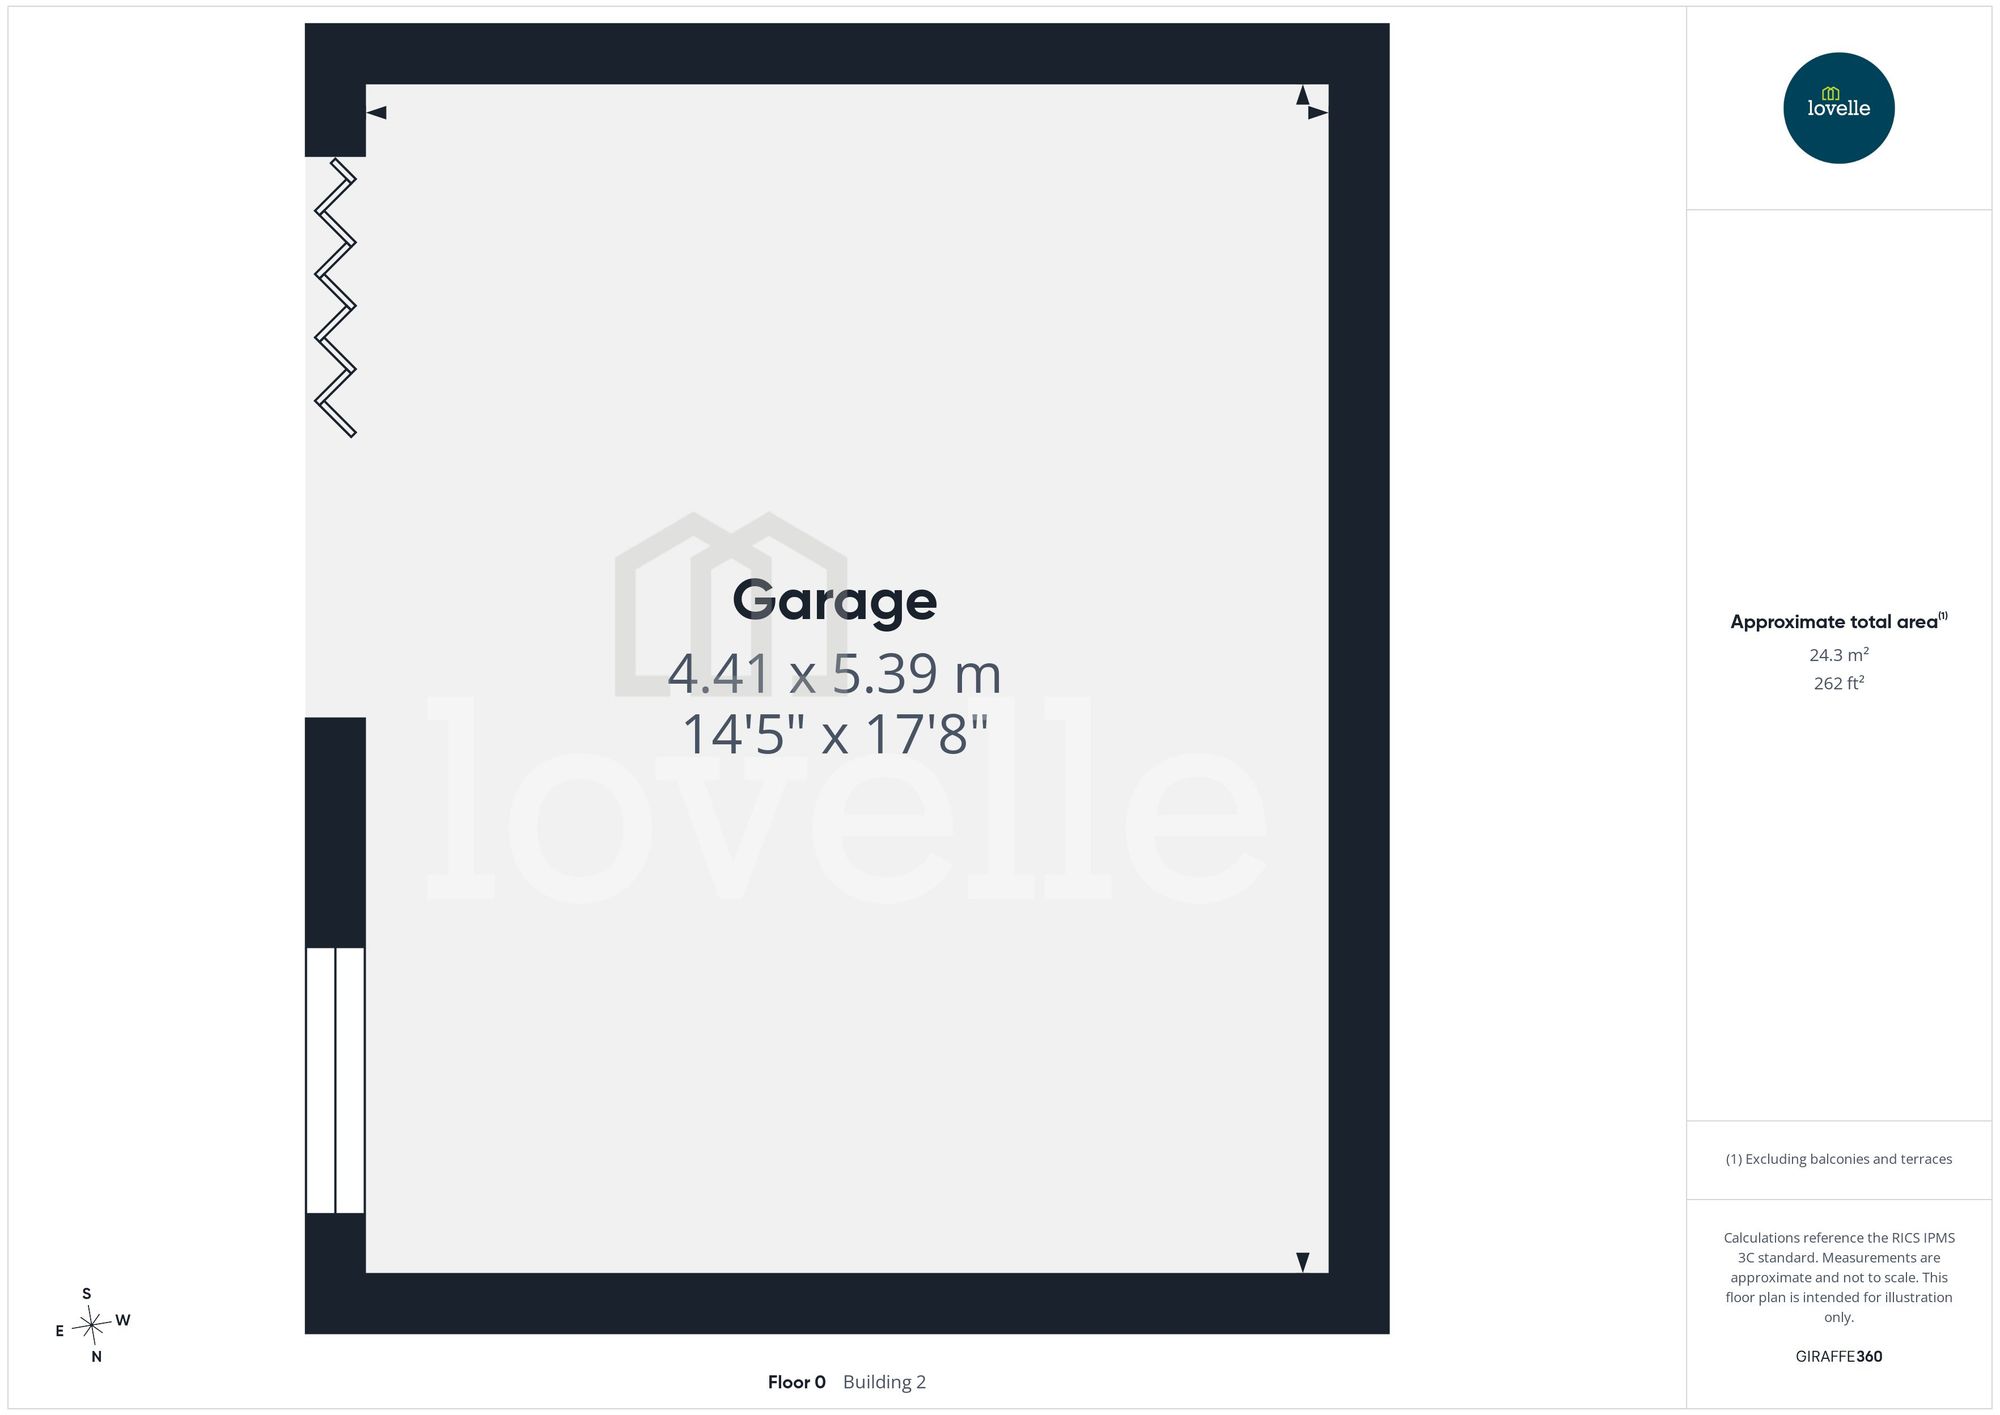
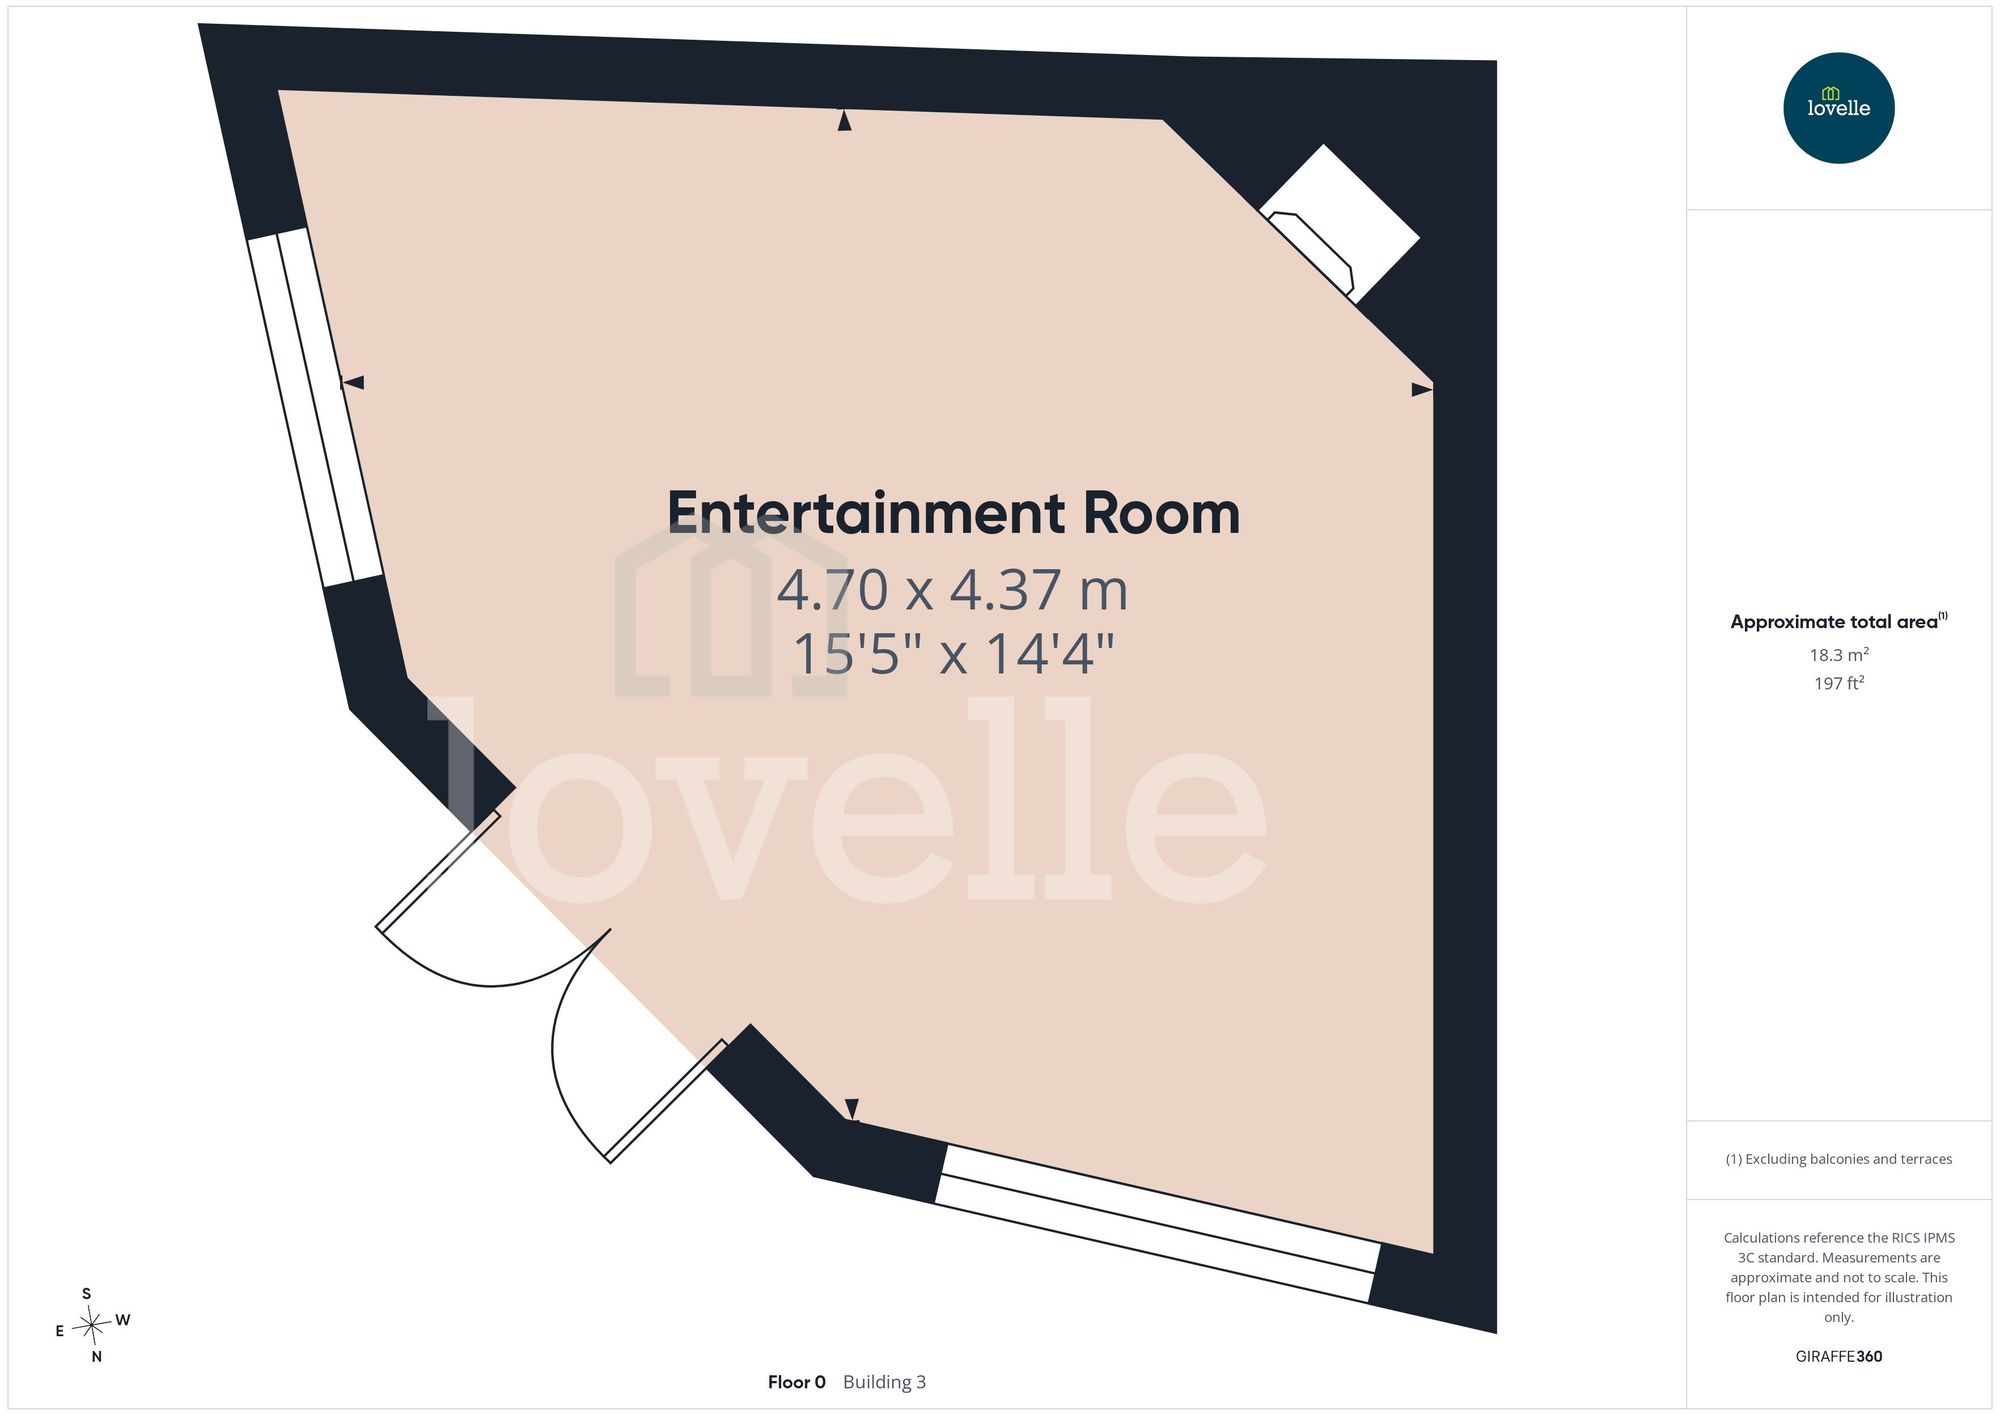
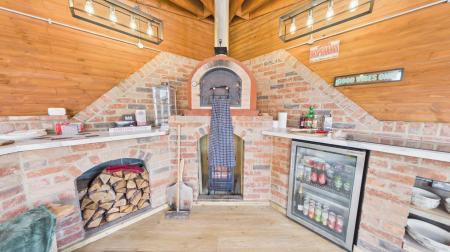
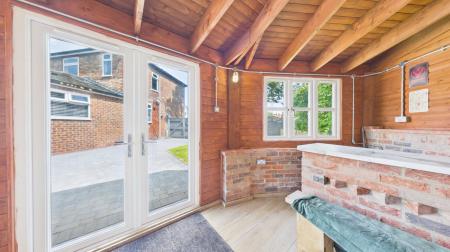
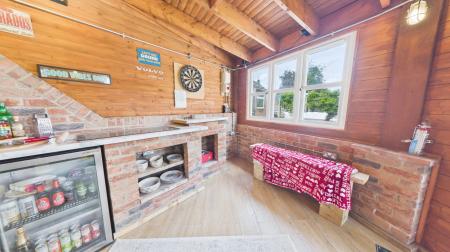
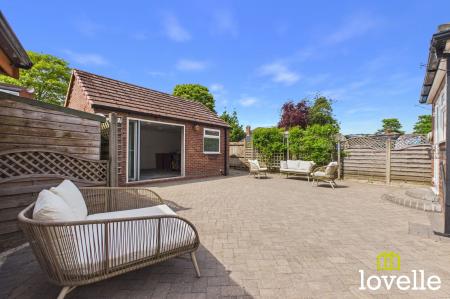
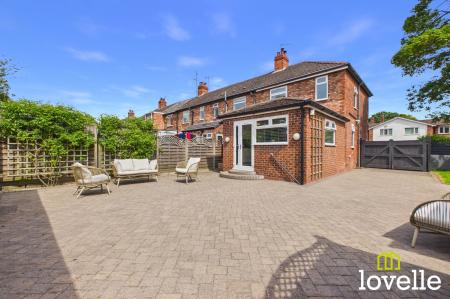
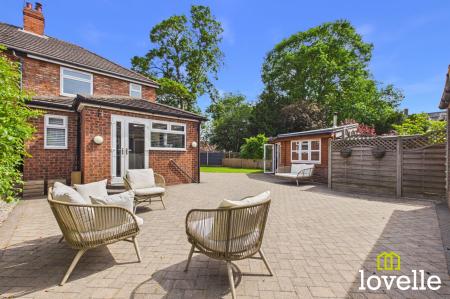
The features of this property continue externally boasting a superb, wrap around garden to the South & West elevations. There is an entertainment room having a built-in pizza oven, power & lighting. The double garage has had the addition of bi-folding doors allowing this to be used for a multitude of purposes including an excellent space to work from home, a gym or guest annex.
This property benefits from a full rewire, the installation of a new boiler & full new heating system completed in 2023. It has so much to offer, viewing is highly recommended!
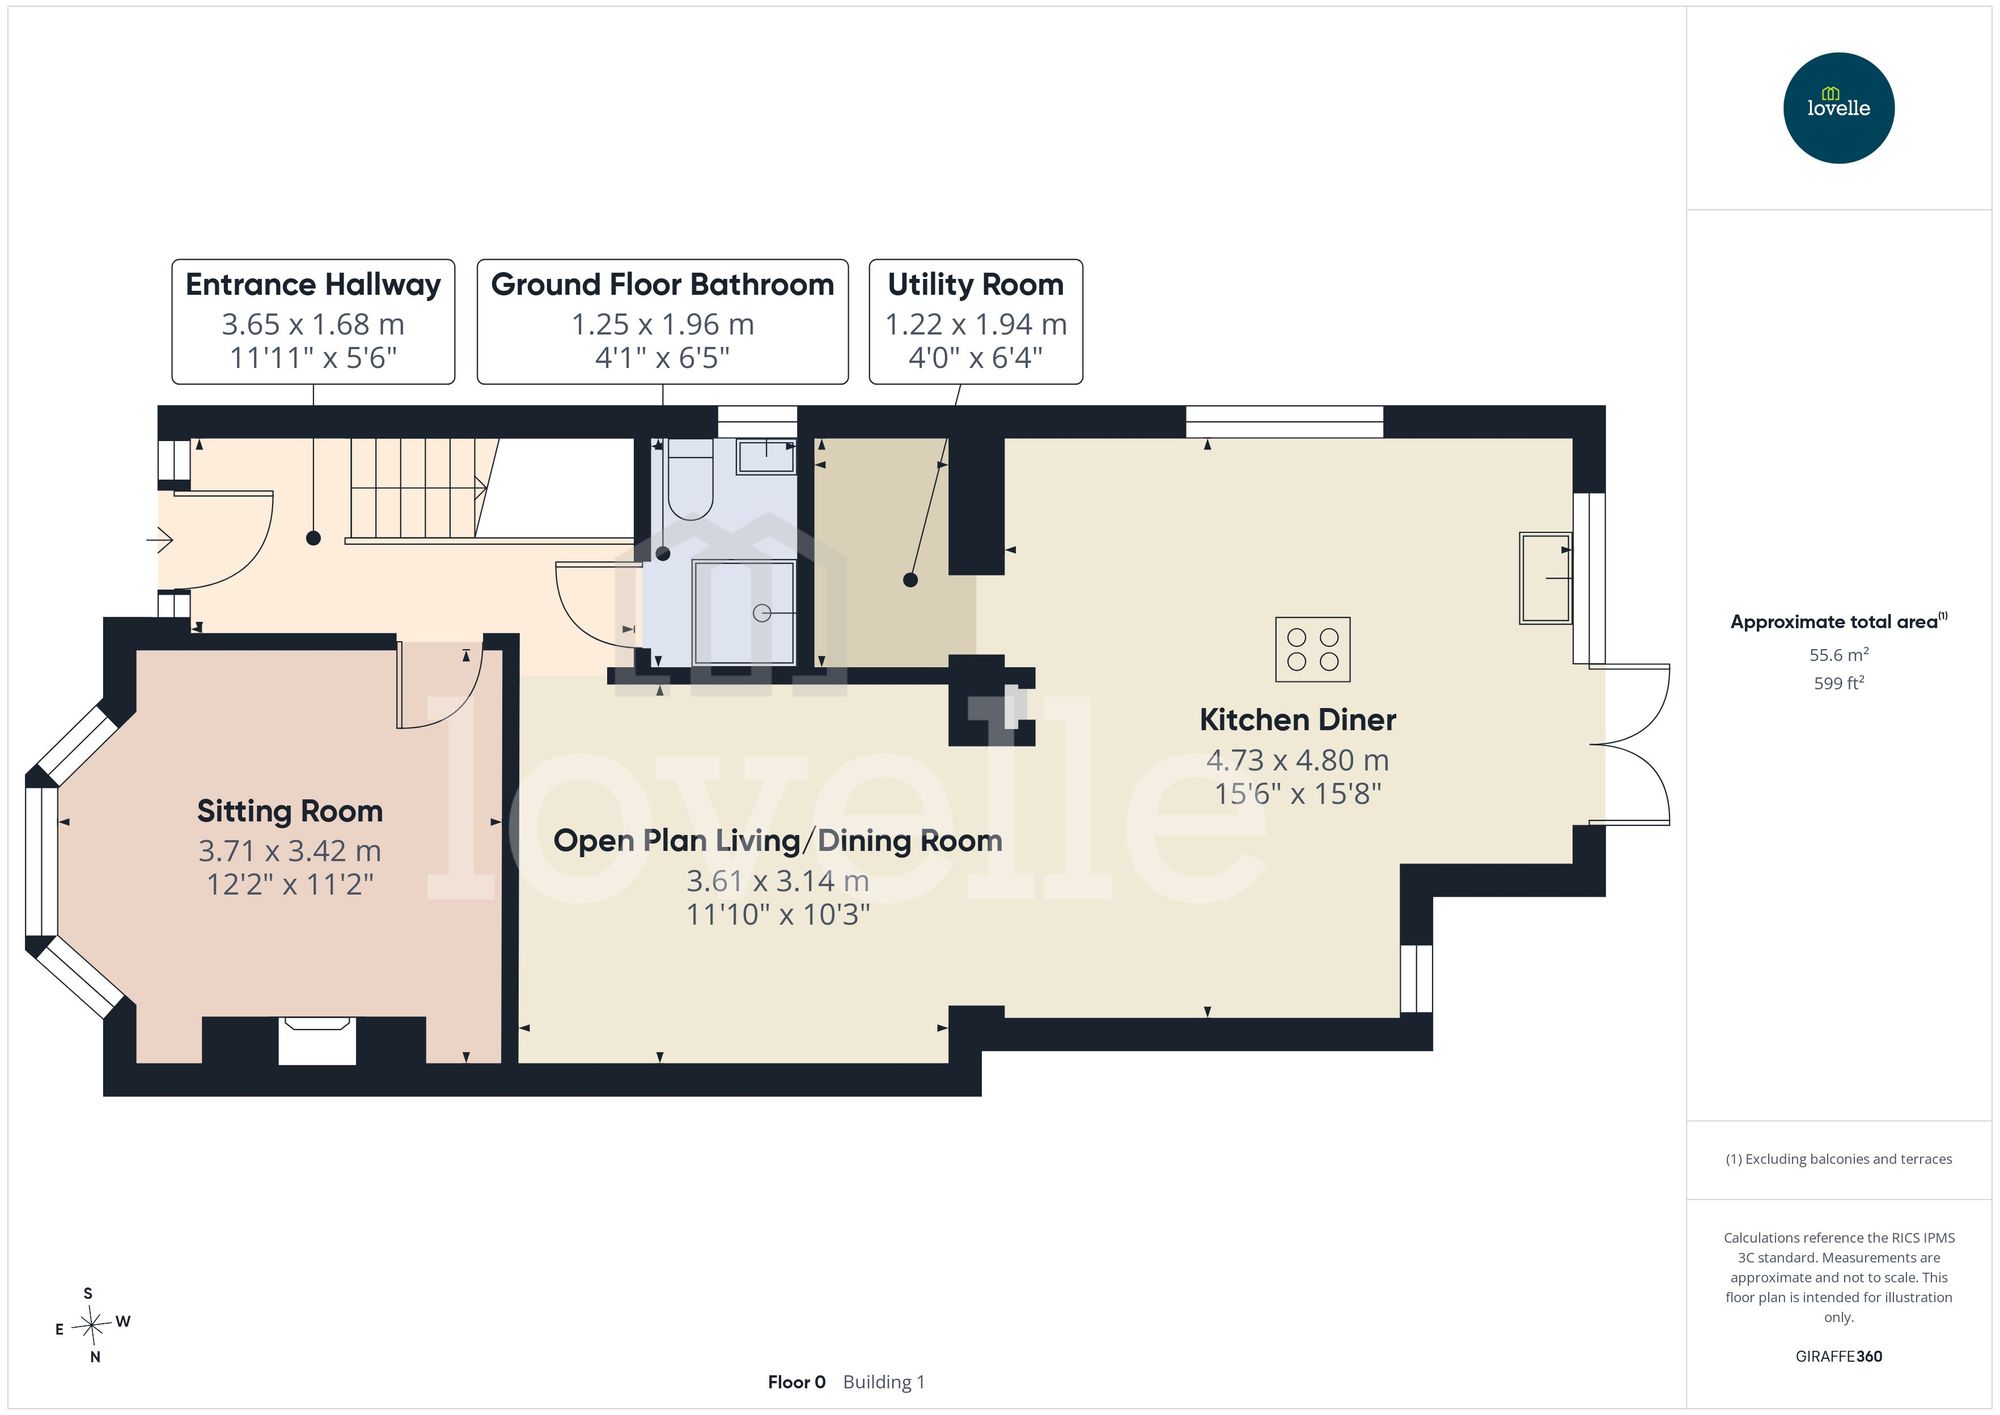
Entrance to the property is via a composite entrance door with sidelights. The welcoming entrance hall boasts a feature tiled floor, stairs to the first floor with pull out storage beneath and a column style radiator. Doors to the lounge, open plan living space and the ground floor shower room.
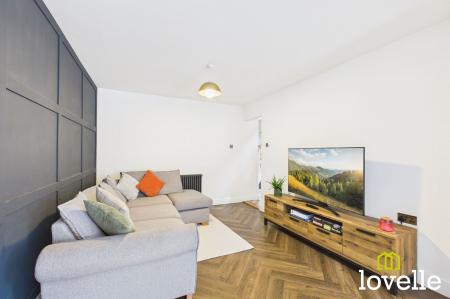
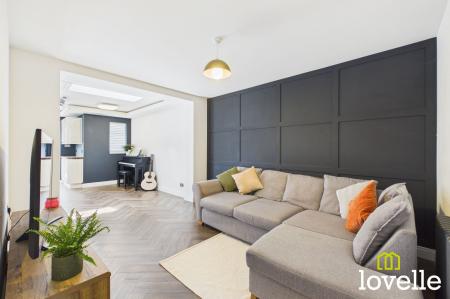
A delightful reception room featuring a large uPVC bay window to the front elevation, boasting custom-made plantation shutters. The room is centred around a multi-fuel burning stove sat on a decorative tiled hearth. There is herringbone flooring & a column radiator.
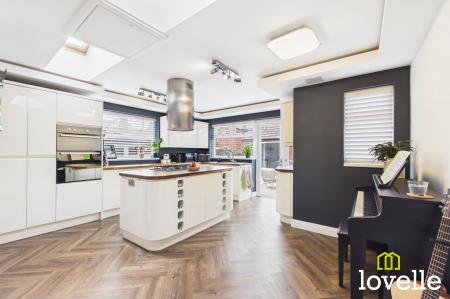
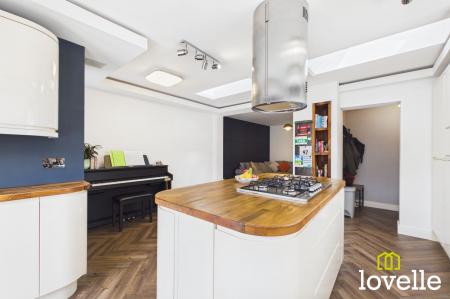
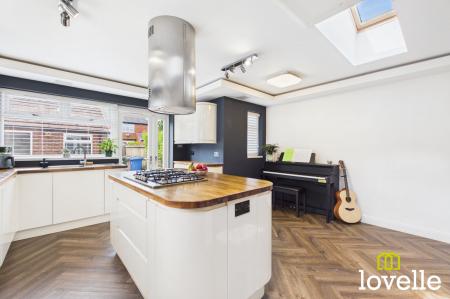
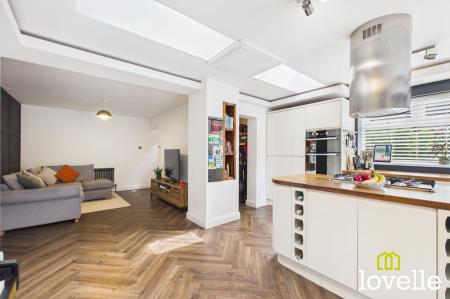
A fabulous open plan living dining kitchen room with a spacious seating area & a contemporary fitted kitchen with a central island, a superb space for the family & entertaining. The room is flooded with natural light with uPVC windows to the South & West elevations, French doors to the rear elevation leading to the garden & two Velux windows.
The kitchen area is fitted with a combination of wall, base & full height units in a gloss buttermilk finish with solid wooden worktops. Integrated appliances include an eye level double oven, five ring gas hob with extractor above & larder fridge freezer.
Currently with freestanding shelving & space for a laundry machines. This area will easily house a unit to stack a washing machine & dryer & additional cupboard space. There is also cloakroom & ambient food storage space.
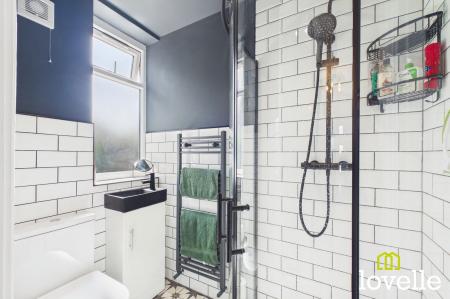
Fitted with a three piece suite comprising corner shower cubicle, close-coupled W.C. & vanity cupboard with integral wash basin. White, bevelled brick effect tiling is to the walls & the tiled flooring from the hallway continues into this room. There is a heated towel rail & uPVC window to the side elevation.
Offering fitted wardrobes, a uPVC bay window to the front elevation, period picture rail & a column style radiator. There is Herringbone flooring & plantation shutters as fitted in the sitting room.
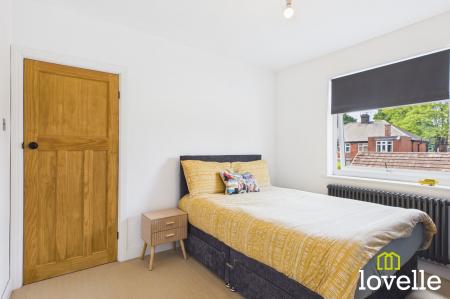
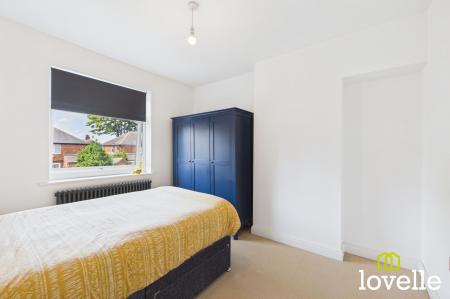
The room is laid to carpet, there is a uPVC window to the rear elevation & a column-style radiator.
Laid to carpet, with a uPVC window to the front elevation fitted with custom-made plantation shutters & a column style radiator.
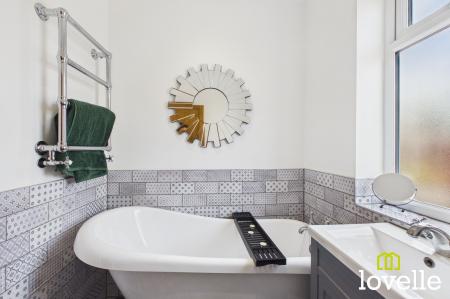
Fitted with a three piece suite comprising of a free-standing bath, a vanity unit housing a close-coupled W.C. with a concealed cistern and wash basin with a mixer tap over. Half-tiled walls are in a decorative, brick-effect tile, there is a uPVC window to the rear elevation & a heated Chrome towel rail.
A fantastic addition to the property is this external entertaining space with a built-in pizza oven. Fitted with worksurfaces atop natural brick pillars, having storage space beneath & space for a fridge. Benefitting from uPVC windows, French doors, power & lighting.
| Tax Band | % | Taxable Sum | Tax |
|---|
Struggling to find a property? Get in touch and we'll help you find your ideal property.