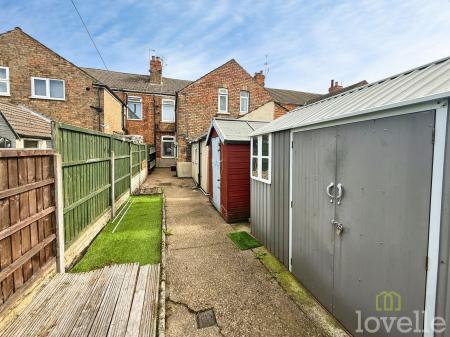
Drake Street, Gainsborough, DN21
3 bedroom Terraced House For Sale
£85,000 | Available

Three-bedroom terraced home with lounge, dining room, kitchen, rear yard, and on-street parking. Needs modernisation. Estimated rent £650pcm. Close to shops and schools.
Three-Bedroom Terraced Home – Ideal First-Time Buy or Investment Opportunity
An excellent opportunity to acquire this three-bedroom terraced property, ideally suited to first-time buyers, landlords and investors. The property offers spacious accommodation over two floors and benefits from a rear yard and on-street parking.
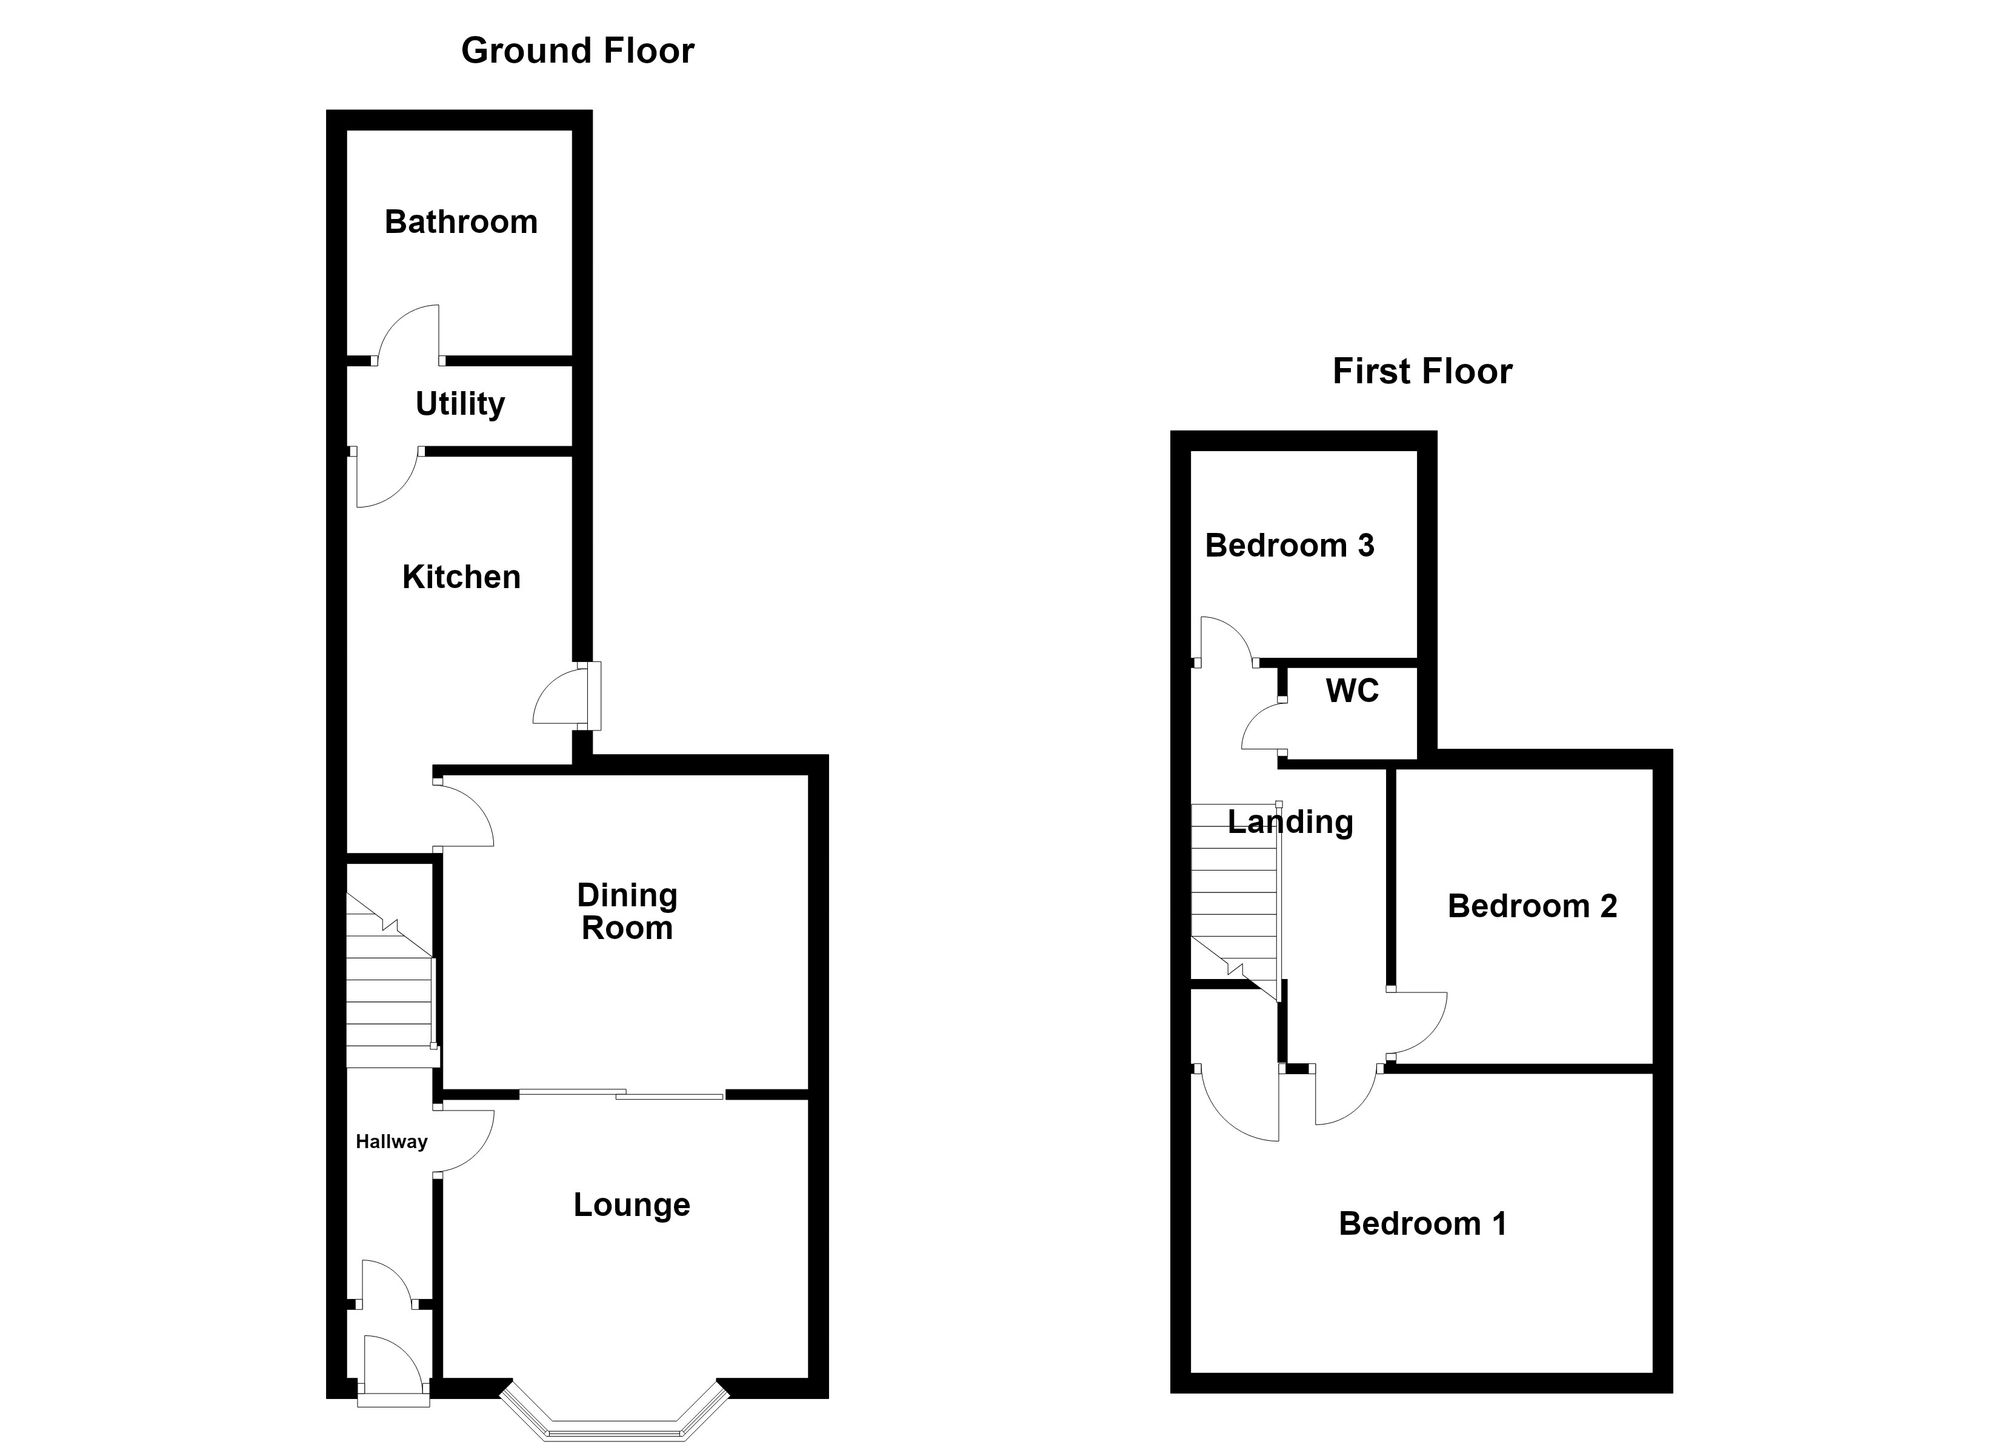
The ground floor comprises a welcoming lounge, separate dining room, kitchen and bathroom. To the first floor are three bedrooms along with a separate WC.
The property would benefit from some modernisation, providing an excellent opportunity for a purchaser to add their own style and potentially enhance its value.
For investors, the property offers an estimated rental income of £650 per month, equating to an attractive gross rental yield of approximately 9.17% (based on the stated figures).
Conveniently located close to a range of local shops, schools and everyday amenities, making this a practical home for families and a potentially appealing addition to an investment portfolio.
Enter via UPVC door into entrance hall with fitted carpet, radiator and stairs to first floor accommodation.
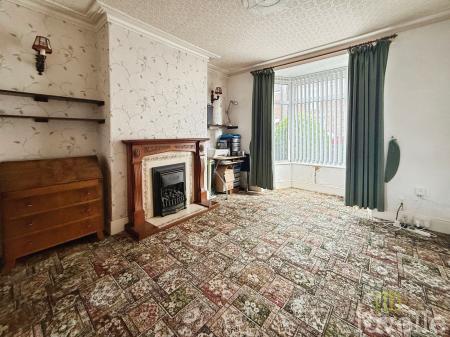
Fitted carpet, radiator, feature fireplace, bay window to front door and doors to dining room.
Fitted carpet, radiator, gas fire with surround, door to kitchen and window to rear aspect.
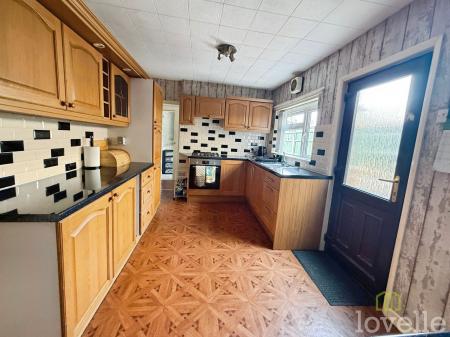
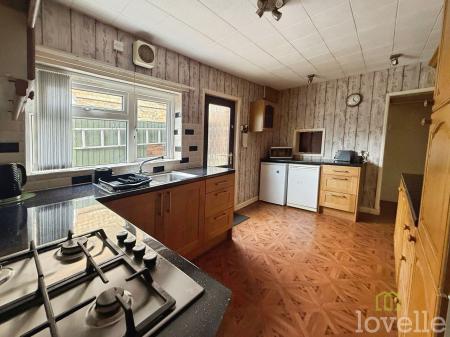
Fitted kitchen comprising: wall and base units, stainless steel sink with drainer and mixer taps. Gas hob, electric oven with extractor fan, space for white goods, window to the side aspect, doors to the rear garden and utility room.
Space for white goods, window to the side aspect and door to the bathroom.
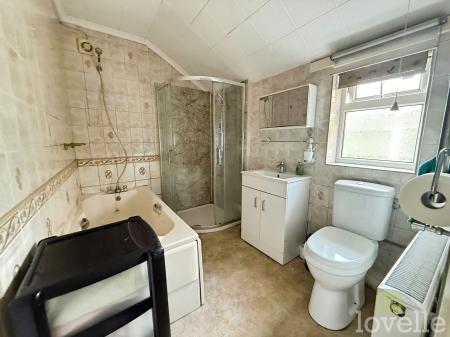
Fitted four-piece suite comprising: bath, shower cubicle, hand wash basin, WC, tiled walls, vinyl flooring, heated towel rail and window to side aspect.
Fitted carpet, radiator, over-stairs storage and window to front aspect.
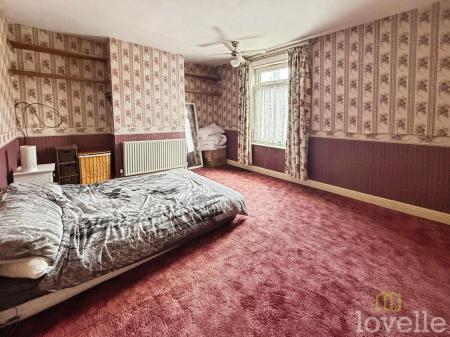
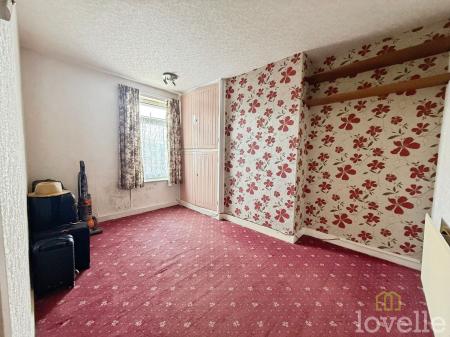
Fitted carpet, radiator, airing cupboard and window to rear aspect.
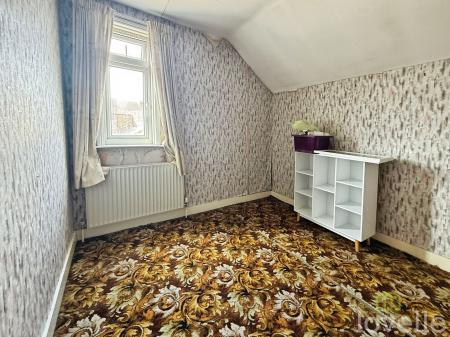
Fitted carpet, radiator and window to the rear aspect.
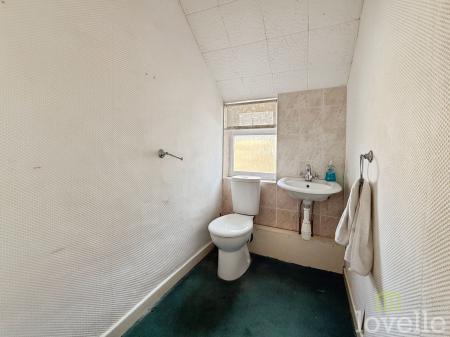
WC, hand wash basin, fitted carpet, radiator, part tiled walls and window to side aspect.
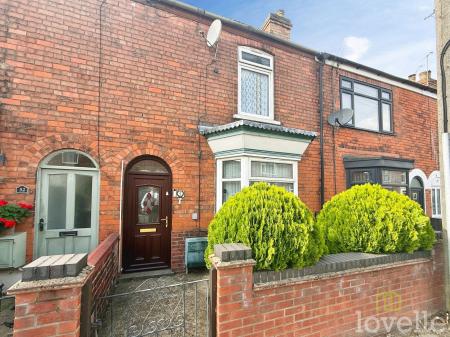
At the front of the property is a buffer garden with a path leading to the front door.
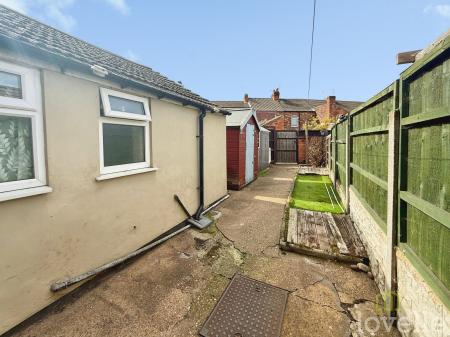
To the rear of the property is a low-maintenance garden with a shed, rear gated access and fencing.
Verified Material Information
Costs and tenure
Council tax band: A
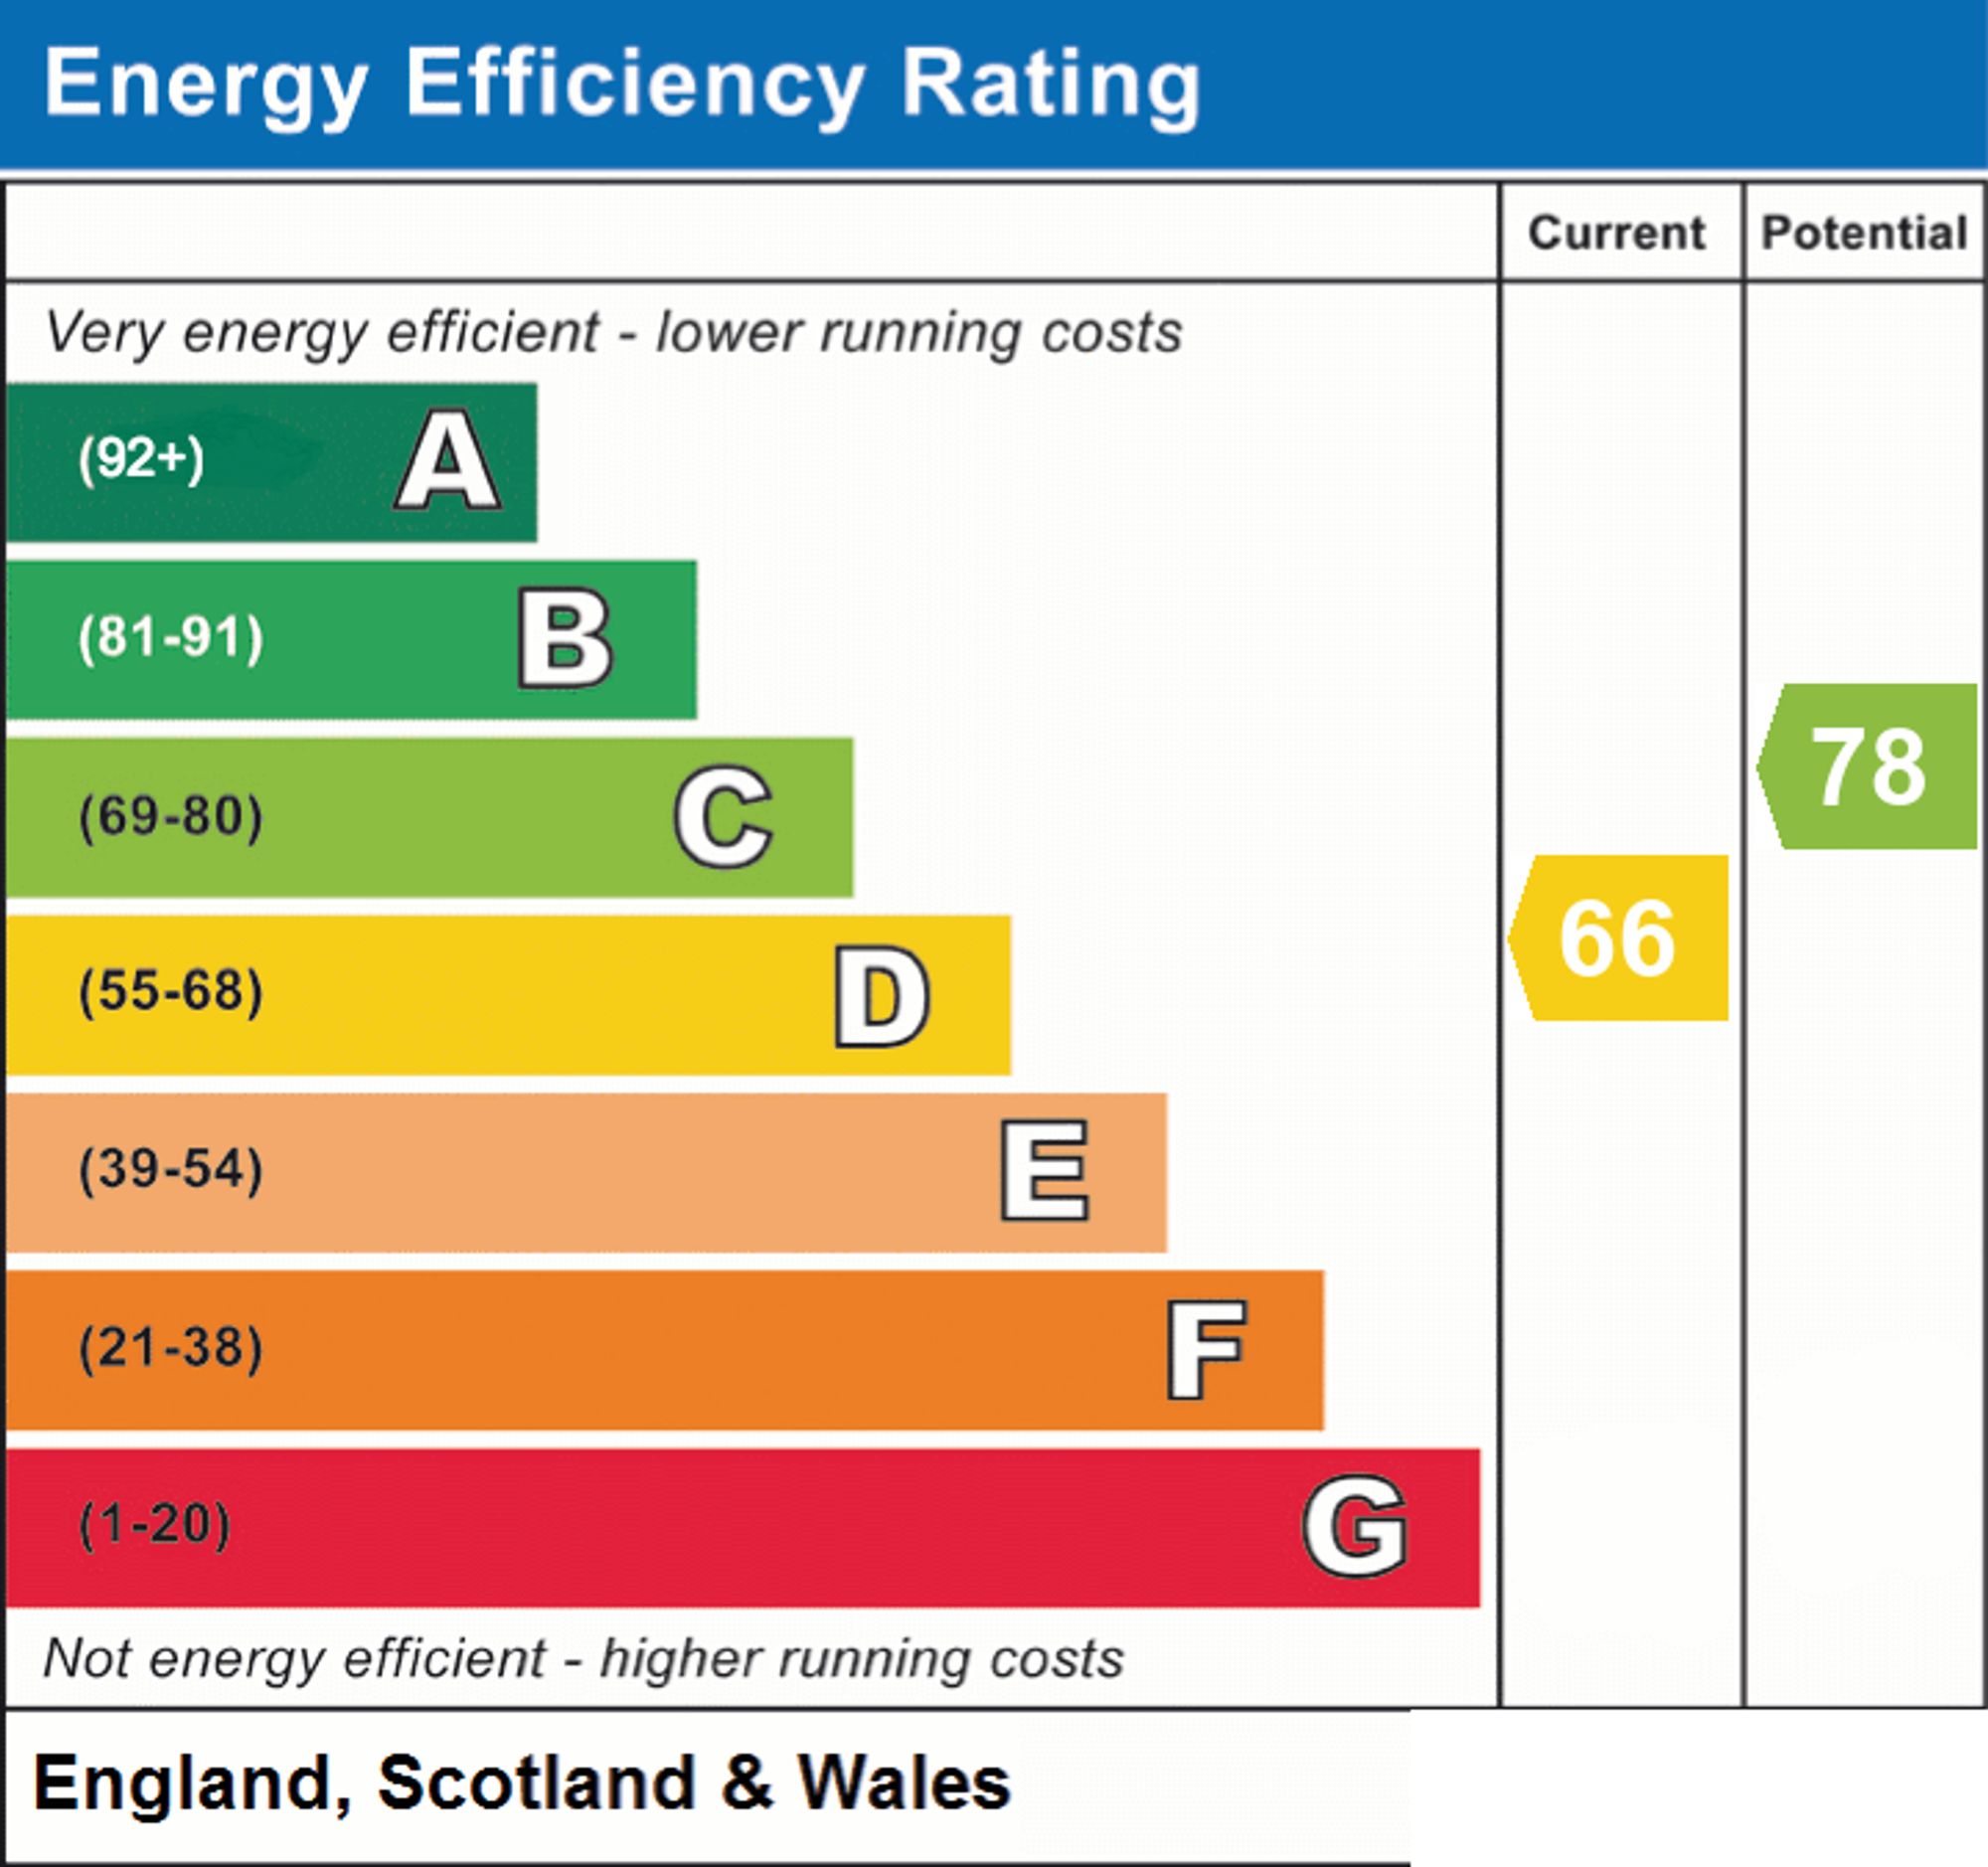
EPC rating: D
The building
Mid-terrace house, standard brick and block construction
Loft: insulated and unboarded, accessed by Through small hole in one of the bedrooms
Outside areas: Front garden and Rear garden
No spray foam insulation
Services
Mains electricity
Mains water
Mains foul drainage
Mains surface water drainage
Mains gas central heating
Heating features: Double glazing
Broadband: FTTP (Fibre to the Premises)
Mobile coverage: O2 great, Vodafone great, Three good, EE good
Parking: On Street
Not in a controlled parking zone
No disabled parking available
Risks and restrictions
Not a listed building
Not in a conservation area
No tree preservation order
No environmental risks recorded
No specialist issues recorded
Onward chain: no
All information is provided without warranty. Contains HM Land Registry data © Crown copyright and database right 2021. This data is licensed under the Open Government Licence v3.0.
The information contained is intended to help you decide whether the property is suitable for you. You should verify any answers which are important to you with your property lawyer or surveyor or ask for quotes from the appropriate trade experts: builder, plumber, electrician, damp, and timber expert.
| Tax Band | % | Taxable Sum | Tax |
|---|
Struggling to find a property? Get in touch and we'll help you find your ideal property.