Auctioneer Comments: This property is for sale by Modern Method of Auction allowing the buyer and seller to complete within a 56 Day Reservation Period. Interested parties’ personal data will be shared with the Auctioneer (iamsold Ltd). If considering a mortgage, inspect and consider the property carefully with your lender before bidding. A Buyer Information Pack is provided, which you must view before bidding. The buyer is responsible for the Pack fee. For the most recent
information on the Buyer Information Pack fee, please contact the iamsold team. The buyer signs a Reservation Agreement & makes payment of a Non-Refundable Reservation Fee of 4.5% of the purchase price inc VAT, subject to a minimum of £6,600 inc. VAT. This Fee is paid to reserve the property to the buyer during the
Reservation Period & is paid in addition to the purchase price. The Fee is considered within calculations for stamp duty. Services may be recommended by the Agent/Auctioneer in which they will receive payment from the service provider if the service is taken. Payment varies but will be no more than £960 inc. VAT. These services are optional.
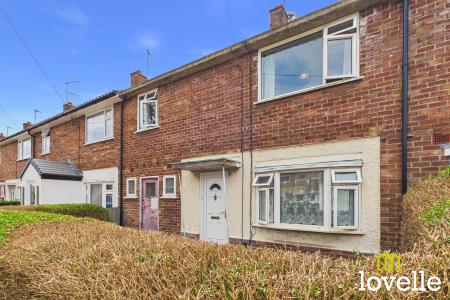
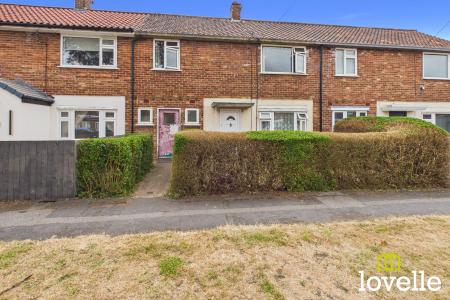
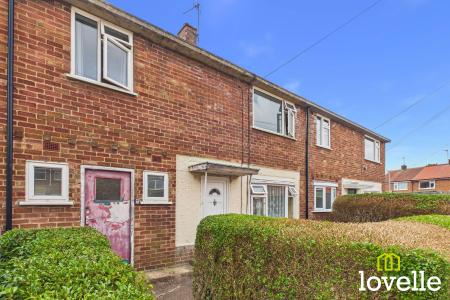
Welcome to this three bedroom, mid-terrace house on the popular Gisburn Road, a moments walk from All Saints Primary School & within walking distance of Penhurst Primary School & King George V Playing Fields. This property requires a full programme of redecoration, offering a fantastic redevelopment opportunity to an investor or first time buyers.
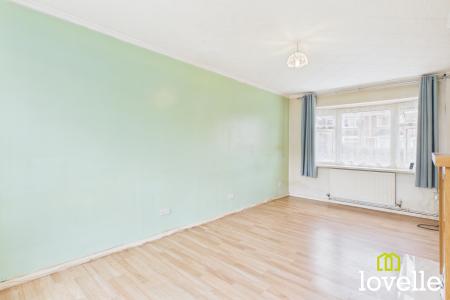
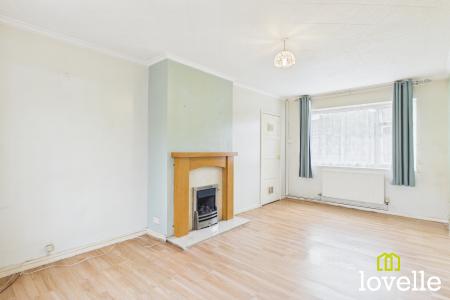
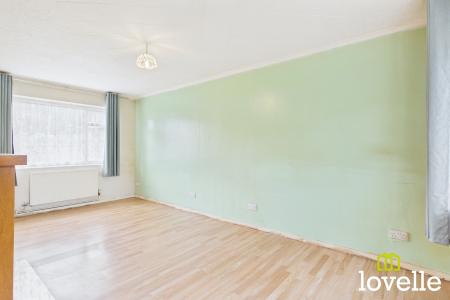
On the ground floor is a generous reception room with south-facing window to the rear garden, allowing natural light to flood the space. A feature fire surround provides a focal point which is currently set with a gas fire but could accommodate a log-burning stove.
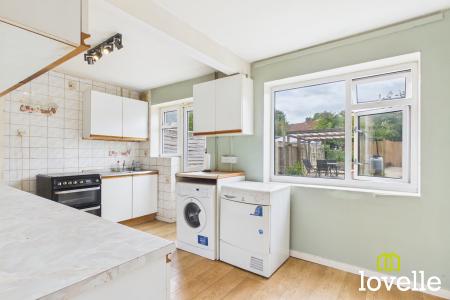
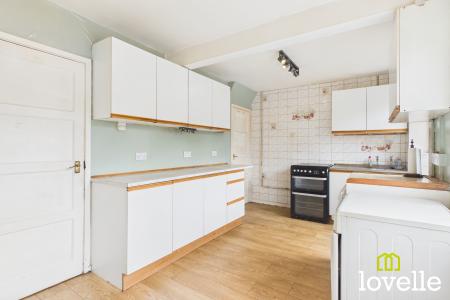
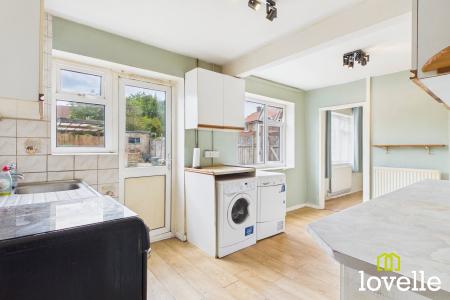
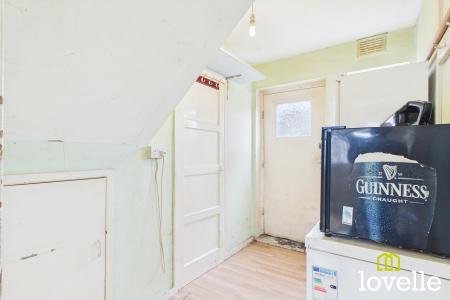
The spacious kitchen diner features range of base & wall units with contrasting cream worksurfaces, finished with tiled splashbacks. There is large store room with a door to the front of the property, this leads into a pantry cupboard & space for additional appliances, it offers the opportunity to remodel the space into a spacious laundry room.
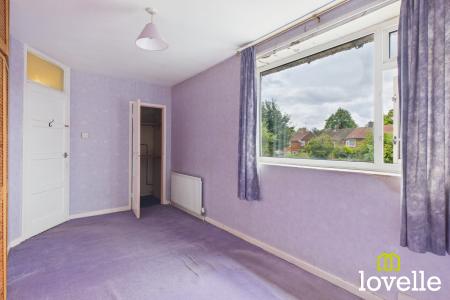
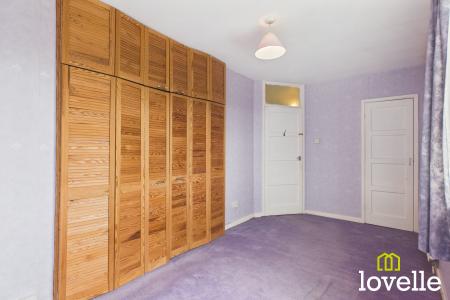
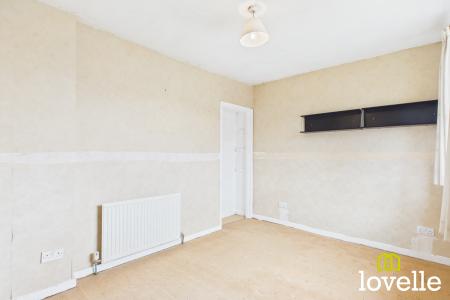
On the first floor are two double bedrooms & a single bedroom, the largest to the rear elevation & benefits from a range of fitted bedroom furniture & walk-in closet. The second double bedroom is to the front & offers a built-in closet, the third bedroom is a generous single room to the front elevation.
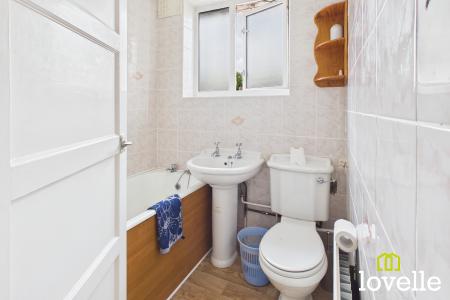
The house is served by a family bathroom featuring a three piece suite of a tub bath with thermostatic shower over, a modern pedestal wash basin & a close-coupled W.C. The shower area is tiled & there is a obscured window to the rear of the property.
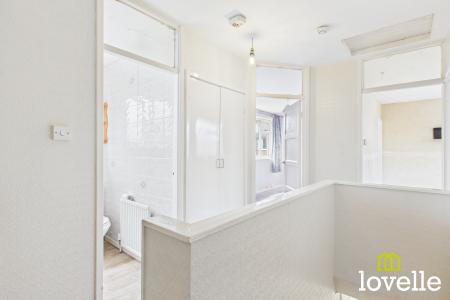
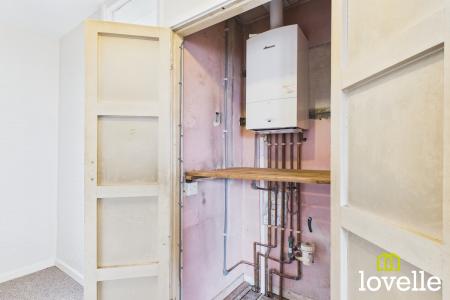
On the central landing is a large laundry storage cupboard which houses the modern Worcester Bosch gas fired combination boiler.
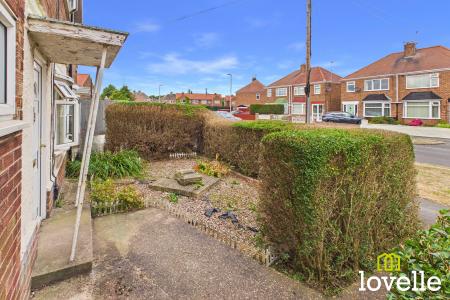
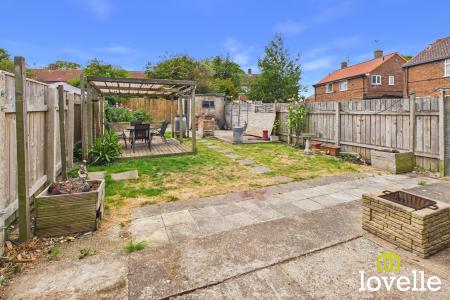
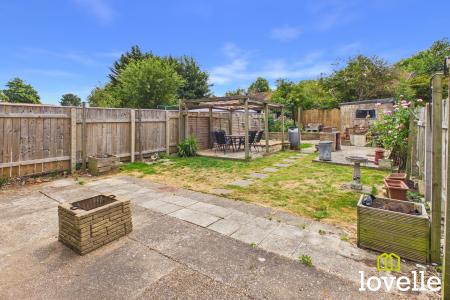
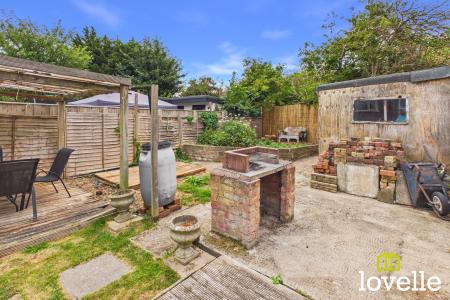
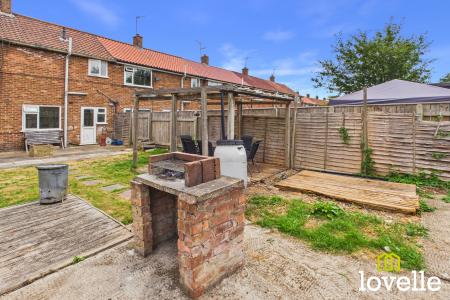
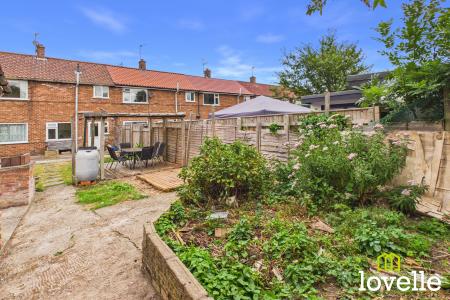
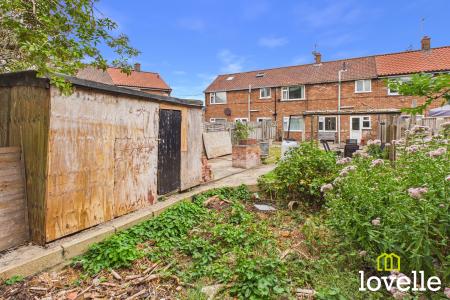
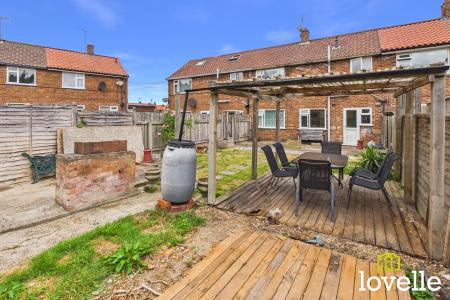
Outside & to the front of the property is a gravelled garden bordered by a mature privet hedge. There is a secure garden to the rear, laid to lawn & with paved seating areas, creating the perfect, low-maintenance place to relax & unwind. The rear garden benefits from a timber shed for extra storage and there is a raised border to the rear corner of the garden. EPC rating: Unknown. Council tax band: A, Tenure: Freehold, Mobile signal information: EE - Good
Three - Good
O2 - Good
Vodafone - Good
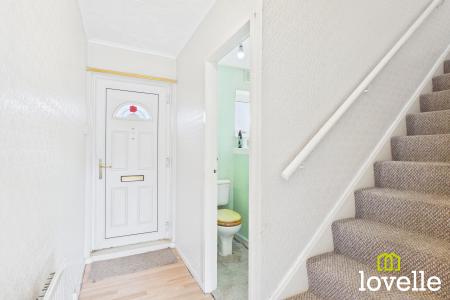
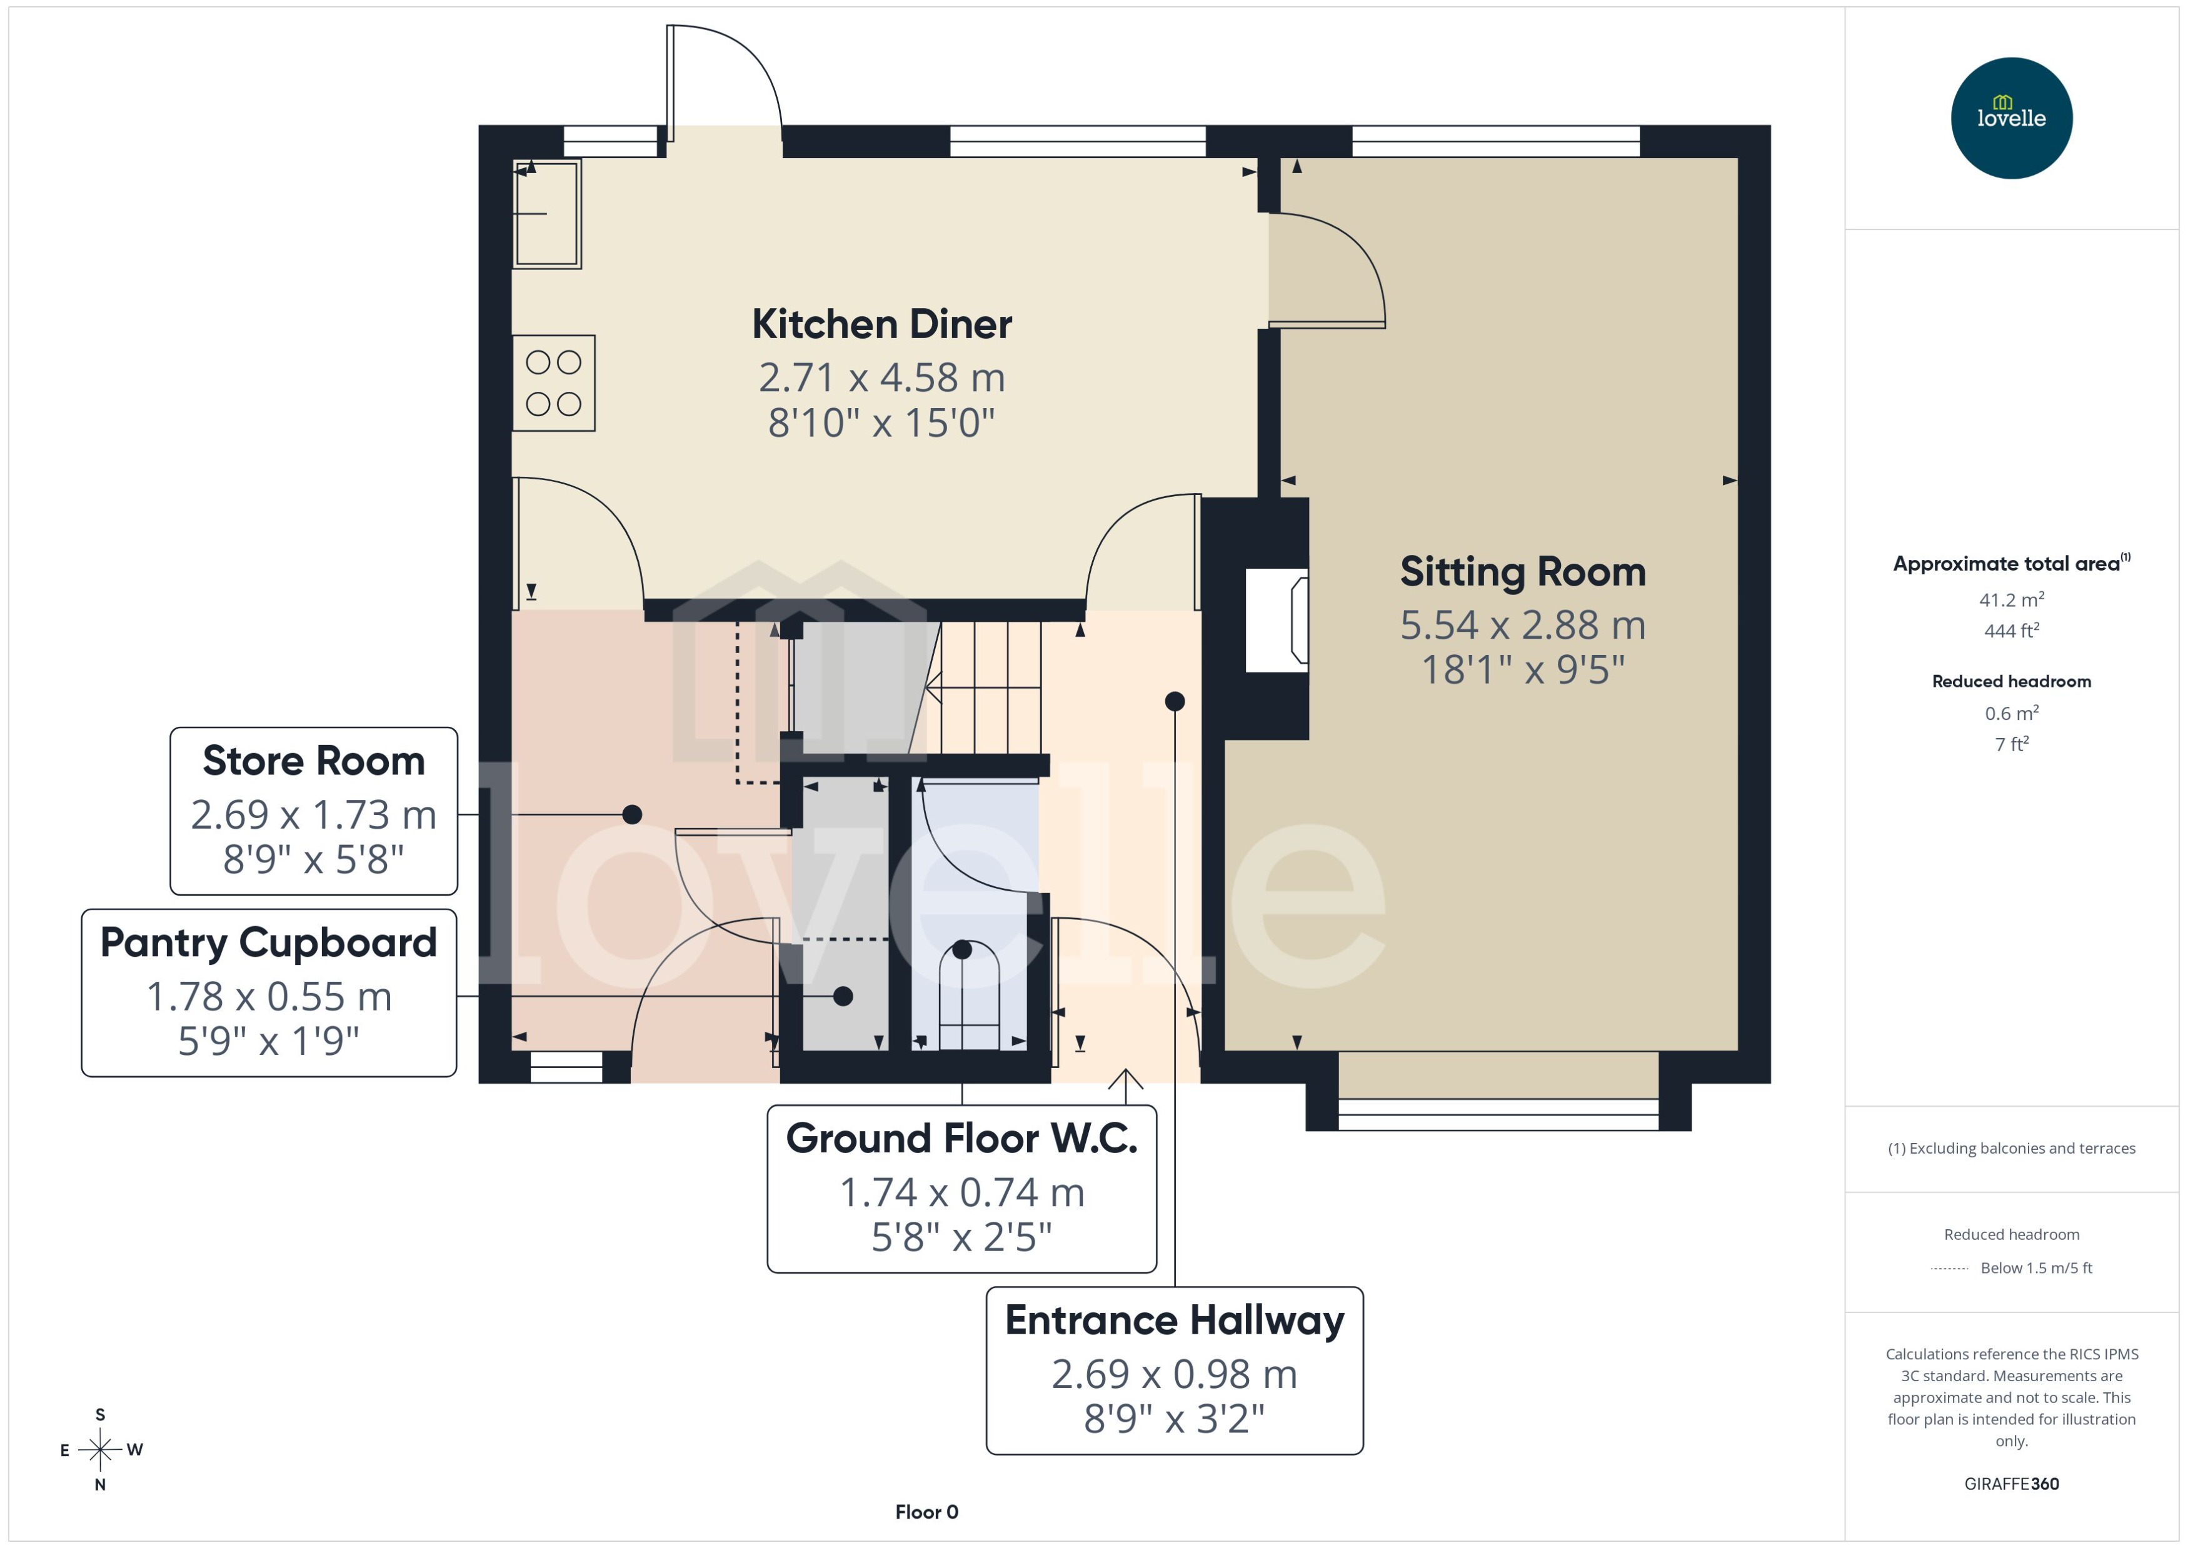
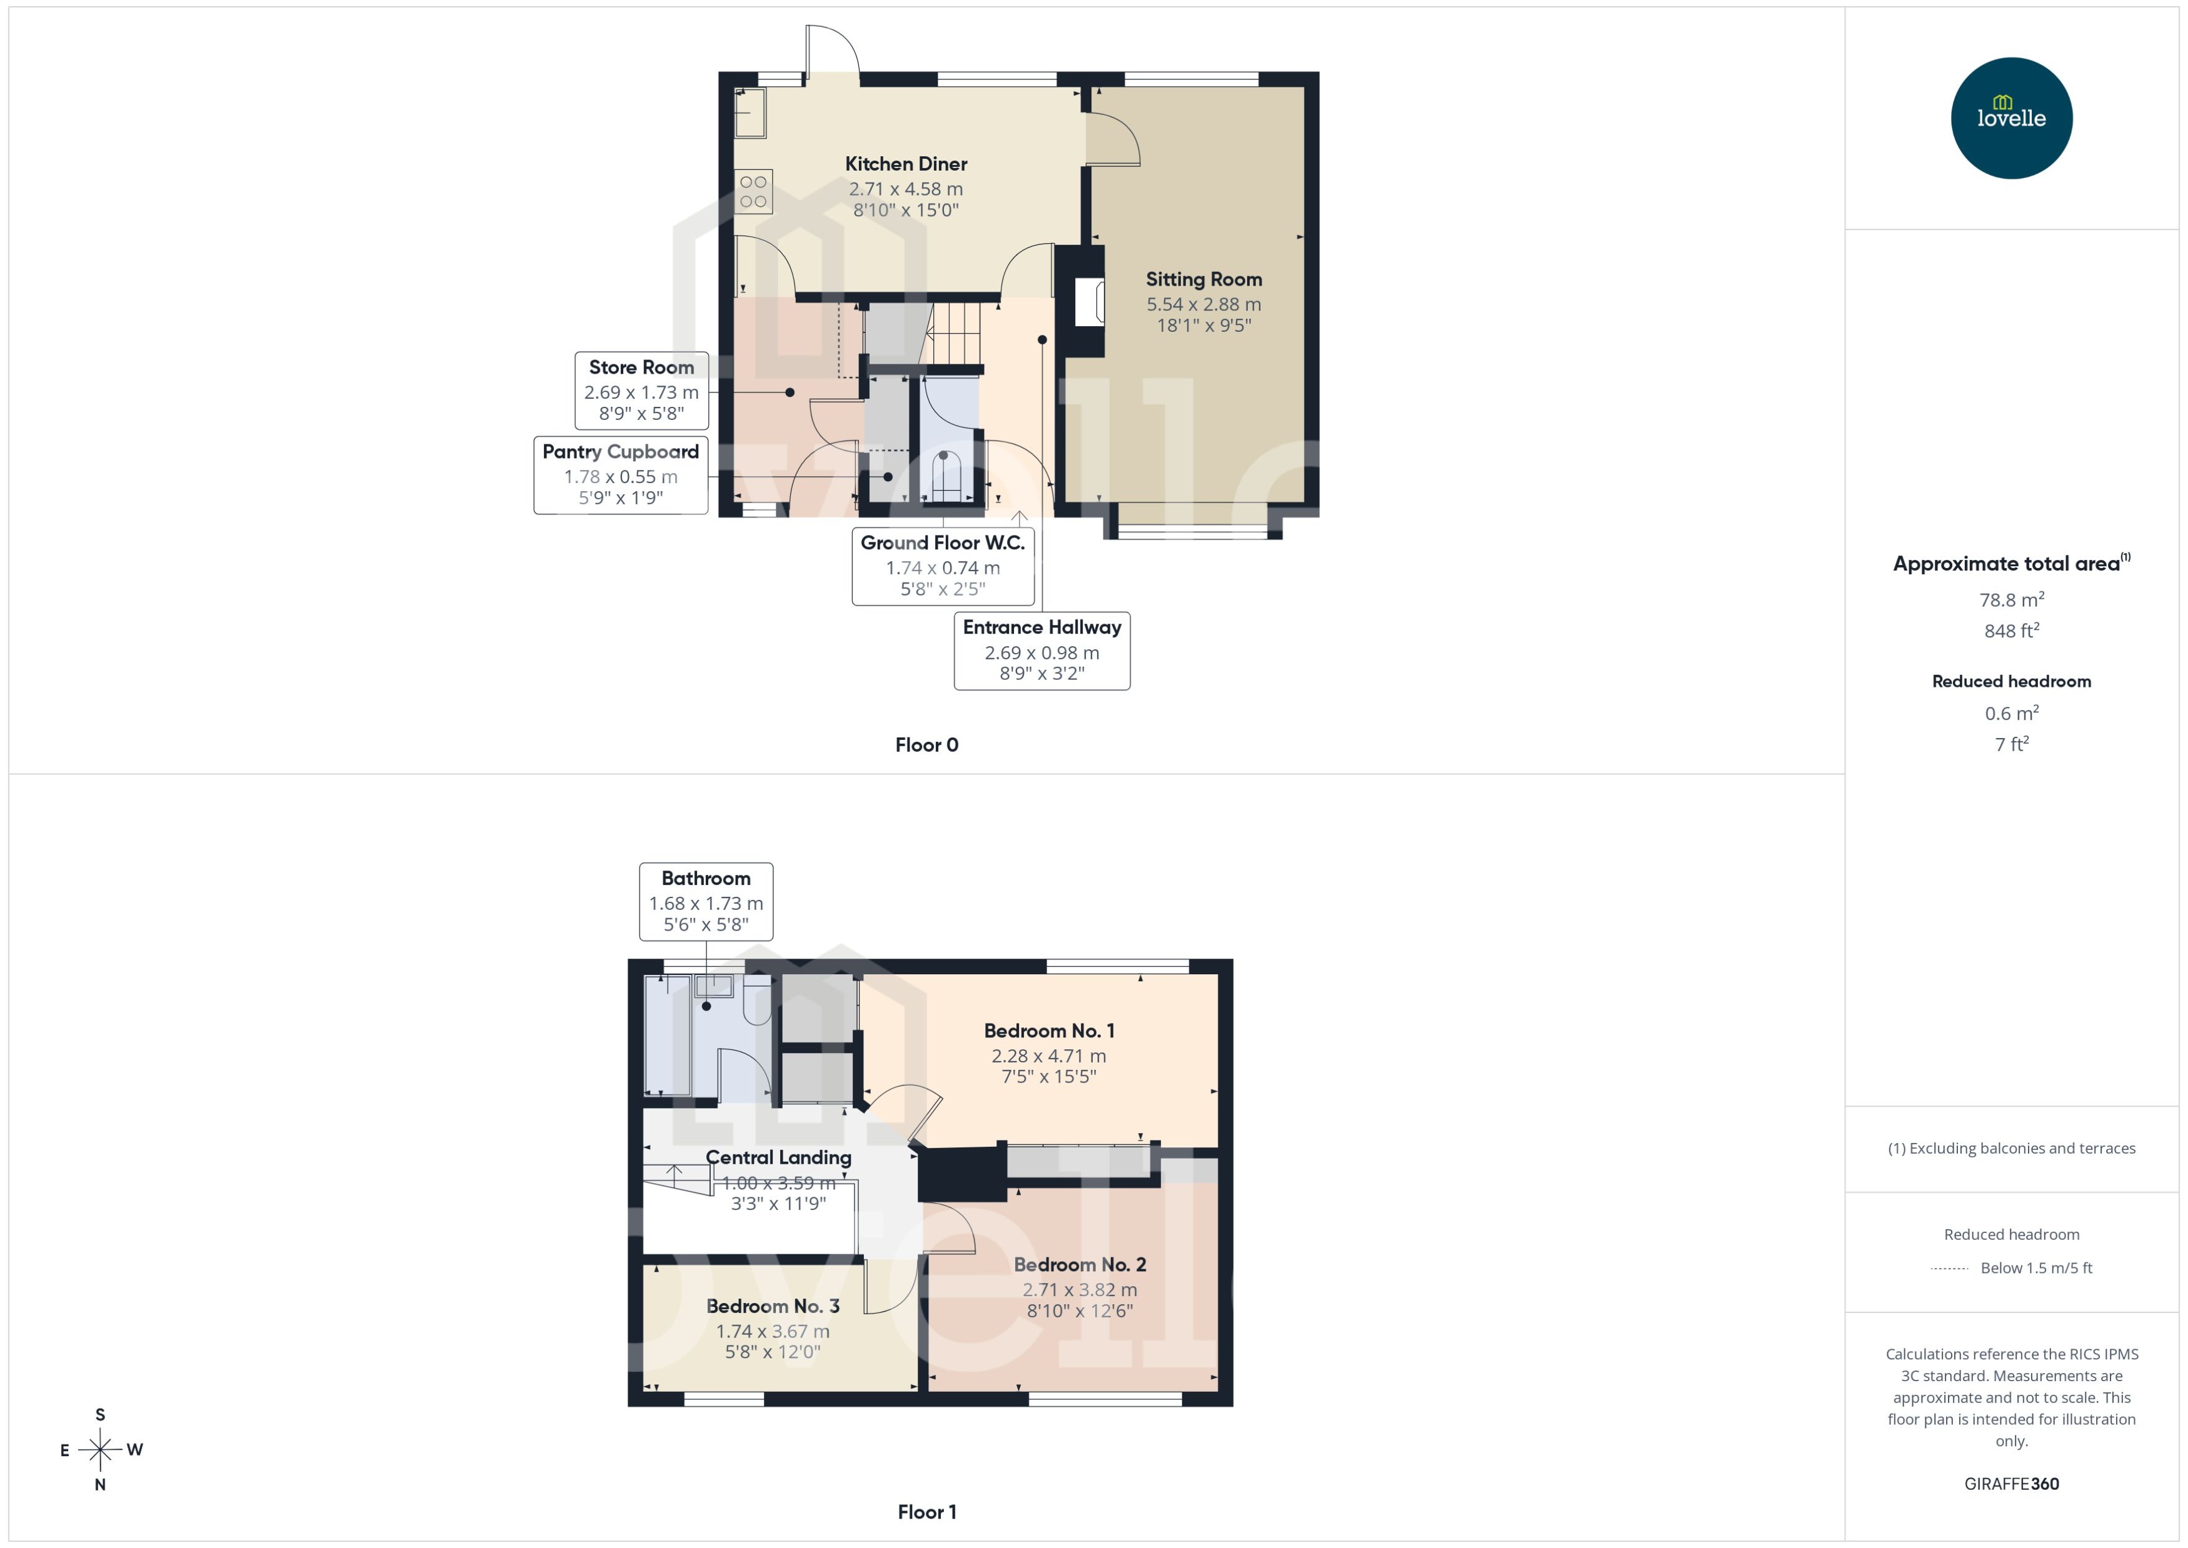
Entrance Hallway
2.69m x 0.98m (8'10" x 3'3")
Set behind a glazed uPVC entrance door, laid to laminate flooring & with a carpeted flight of stairs to the first floor accommodation. There are internal doors leading to the kitchen diner & ground floor W.C. & there is a central heating radiator.
Ground Floor W.C.
1.74m x 0.74m (5'9" x 2'5")
With a window to the front elevation this is a spacious washroom fitted with a close-coupled W.C
Kitchen Diner
2.71m x 4.58m (8'11" x 15'0")
Fitted with a range of wall and base units & laid to wood-effect laminate flooring. There are double aspect windows with views out to the rear garden, internal doors lead to the sitting room, entrance hallway, store room & there is a central heating radiator.
Sitting Room
5.54m x 2.88m (18'2" x 9'5")
With windows to the front and rear elevations, the room is laid to wood-effect laminate flooring, there is a feature fireplace with a gas living flame fire. There are two central heating radiators and a panelled internal door leads to the kitchen diner.
Store Room
2.69m x 1.73m (8'10" x 5'8")
Laid to wood effect laminate flooring & with a door & window to the front elevation. There are internal doors to the kitchen diner & pantry cupboard & services for laundry equipment.
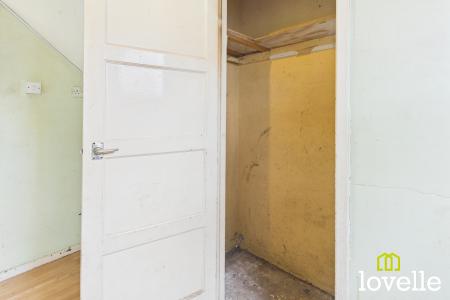
Pantry Cupboard
1.78m x 0.55m (5'10" x 1'10")
With shelving for ambient food storage.
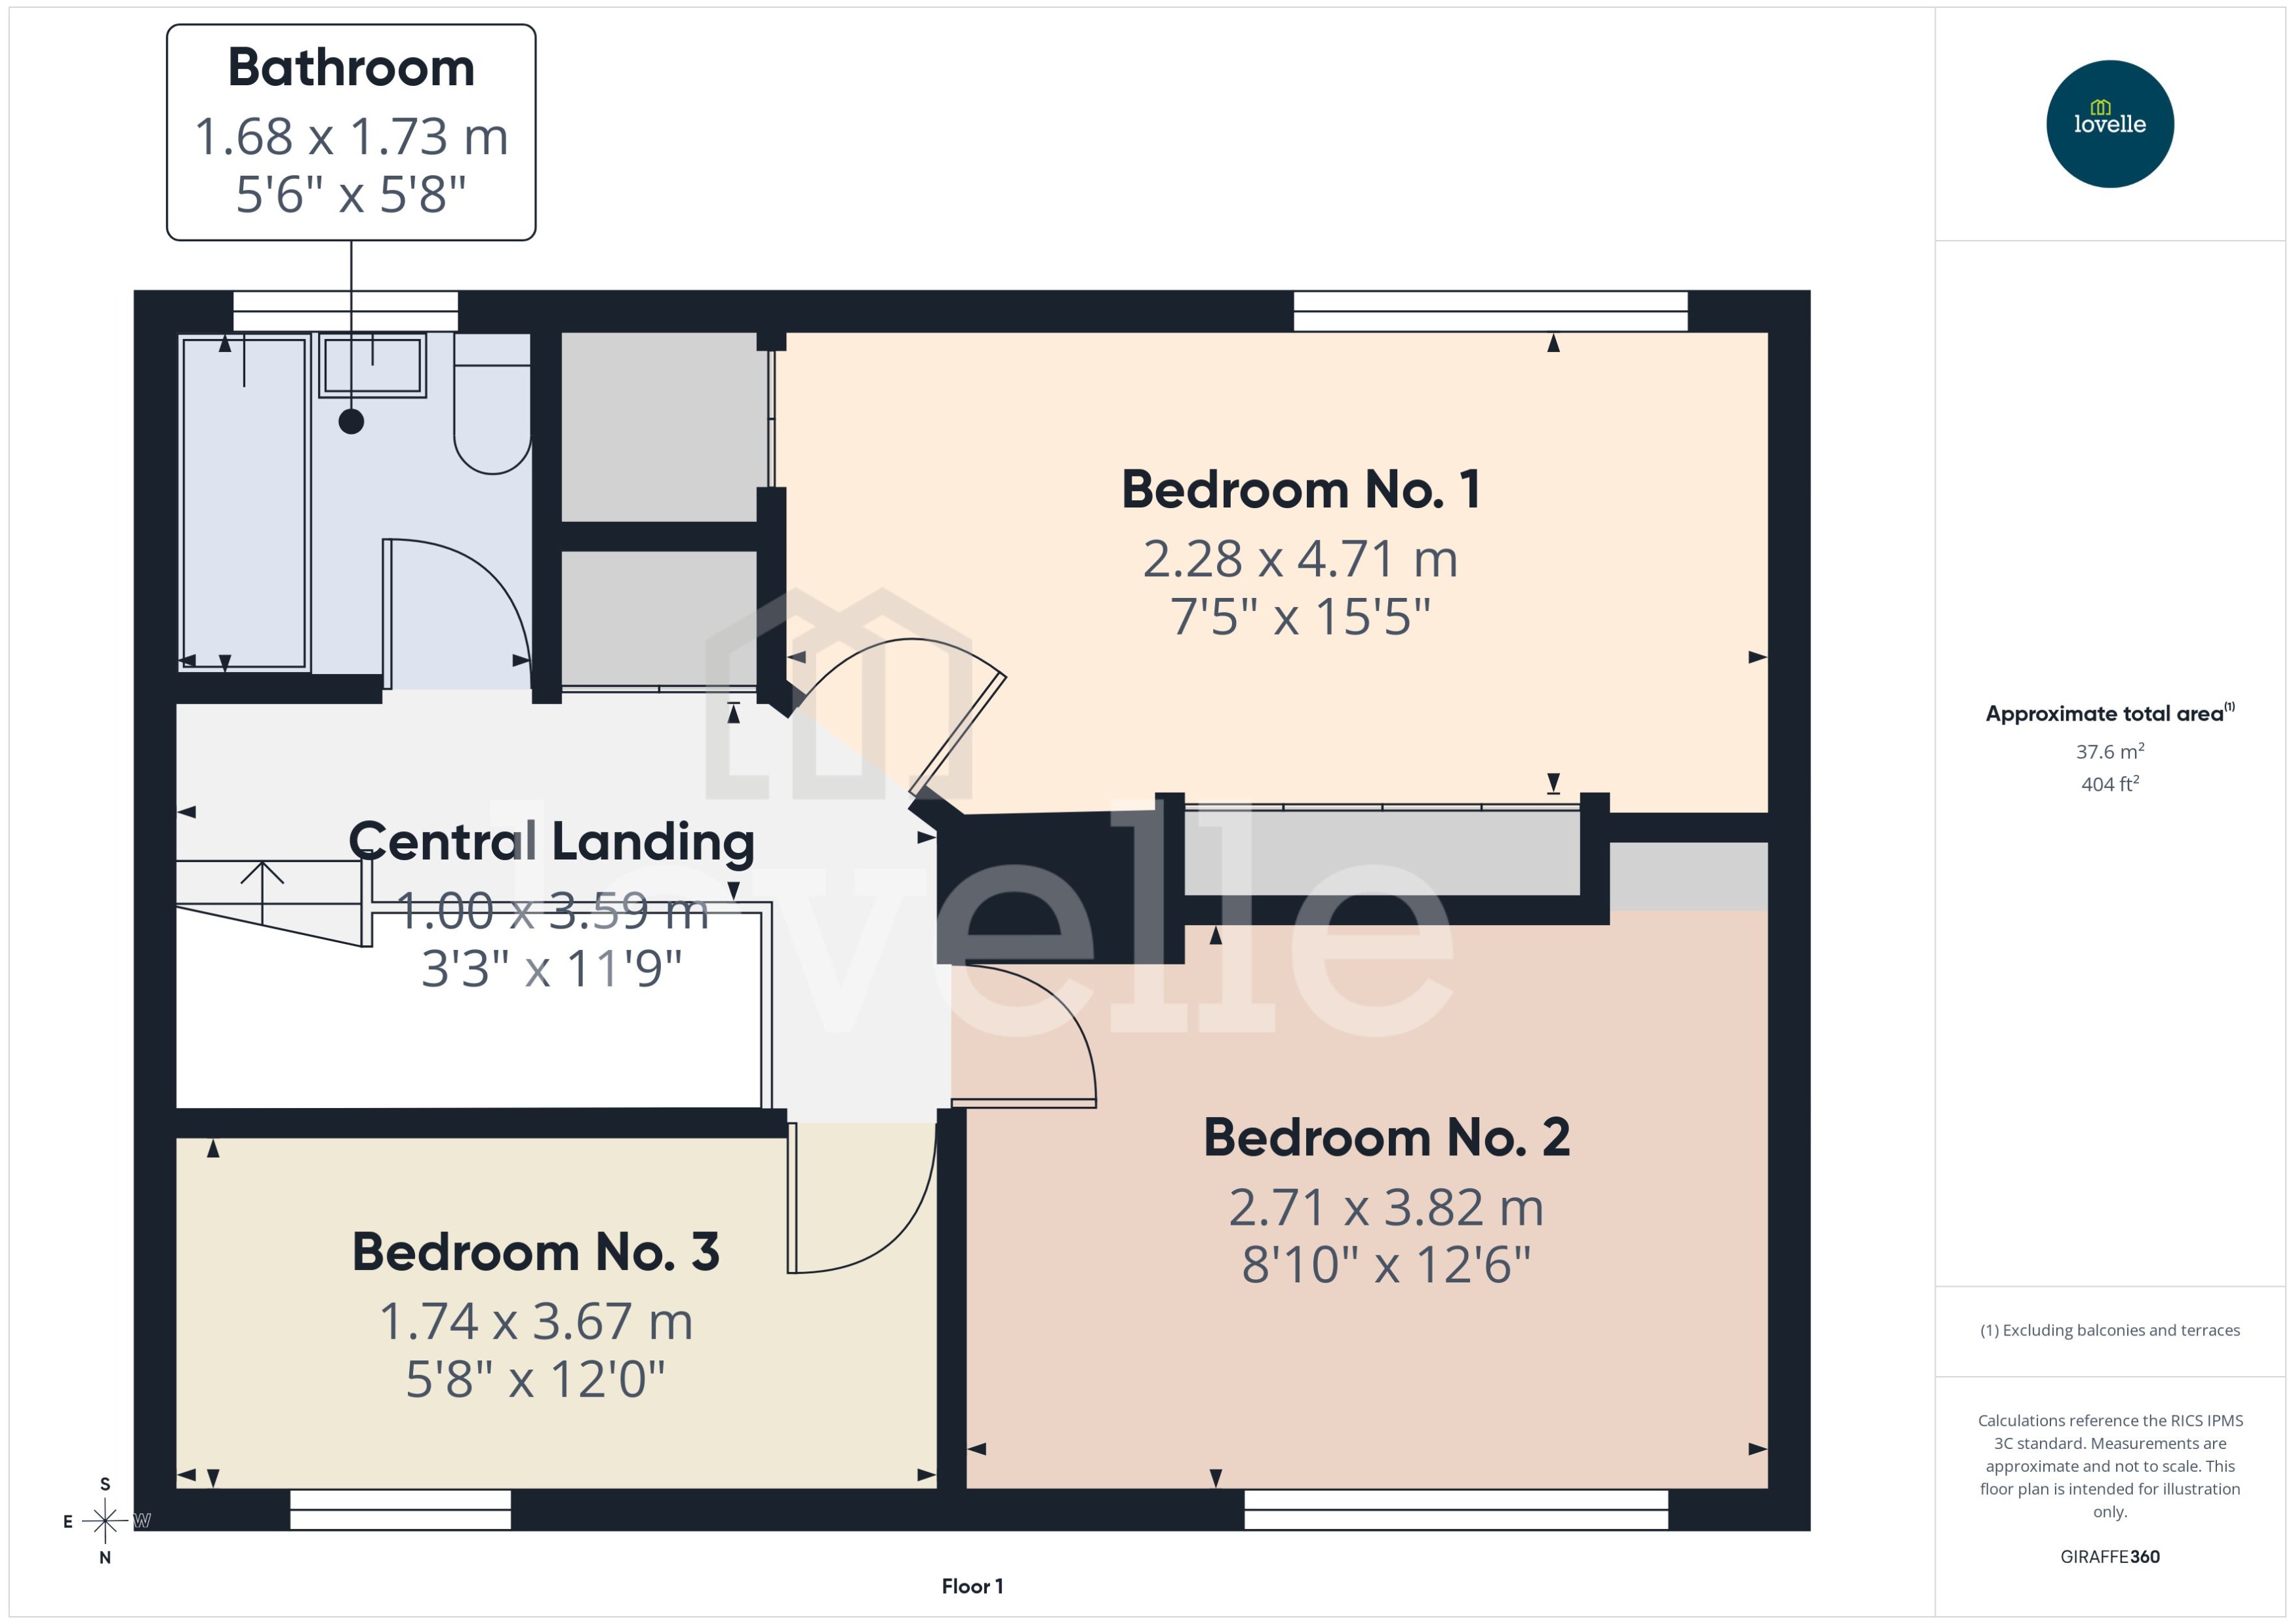
Central Landing
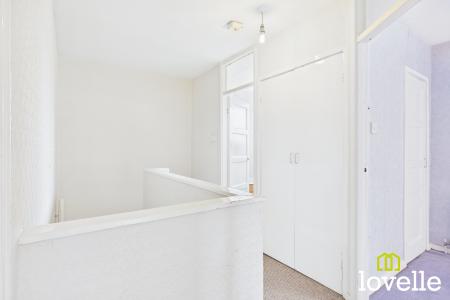
1m x 3.59m (3'3" x 11'9")
Providing access to all first floor rooms, the linen storage/boiler cupboard & with a hatch to the loft storage area.
Bedroom No. 1
2.28m x 4.71m (7'6" x 15'5")
To the rear of the property with a picture window over the rear garden. With a range of fitted wardrobes, a walk-in closet & a central heating radiator, the room is laid to carpet.
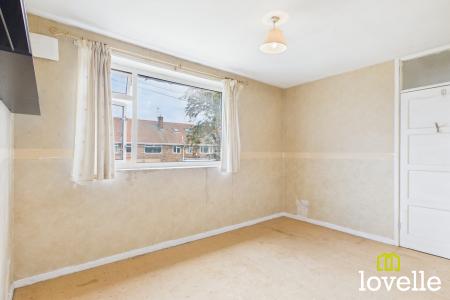
Bedroom No. 2
2.71m x 3.82m (8'11" x 12'6")
Located at the front of the property & with a picture window offering views over Gisburn Road. There is a built-in wardrobe, a central heating radiator & the room is laid to carpet.
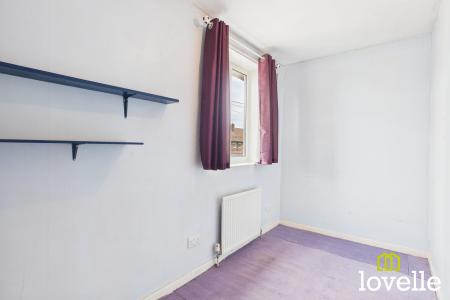
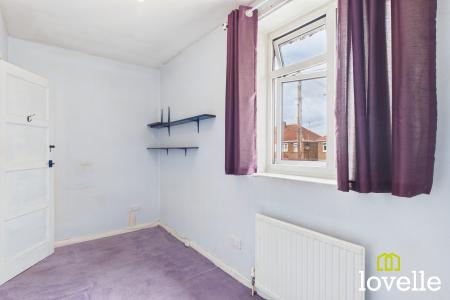
Bedroom No. 3
1.74m x 3.67m (5'9" x 12'0")
Located to the front of the property, there is a range of open shelving & a window with views over Gisburn Road. There is a central heating radiator & the room is laid to carpet.
Bathroom
1.68m x 1.73m (5'6" x 5'8")
Fitted with a three piece suite comprising of bathtub with thermostatic shower over, a modern pedestal wash basin & a modern close-coupled W.C. The walls are fully-tiled, there is an obscured window & the room is lad to cushion flooring.
External
To the front is a low-maintenance ,gravelled garden behind mature privet hedging , there is a path from the road to both front doors.
To the rear is a large private garden, mainly laid to lawn & with stepping stones between two separate patio area. There are two raised & decked seating areas, a brick-built BBQ, a raised border to the rear & a timber garden shed.
Gisburn Road, Hessle, East Riding of Yorkshire, HU13