Cotterdale, Hull, HU7
3 bedroom Terraced House Sold STC
£150,000 | SSTC
Cottingham
Unit 4 Kings Parade,
King Street,
Cottingham,
East Riding,
HU16 5QQ

Lovelle are proud to present to the market this three bedroom, terrace property in the popular location of Sutton Park, Cotterdale. Loved & maintained by its owner for many years & is now ready for it next owner to enjoy. Offered to the market with no onward chain, all furnishings & fittings can be included in the purchase price if required.
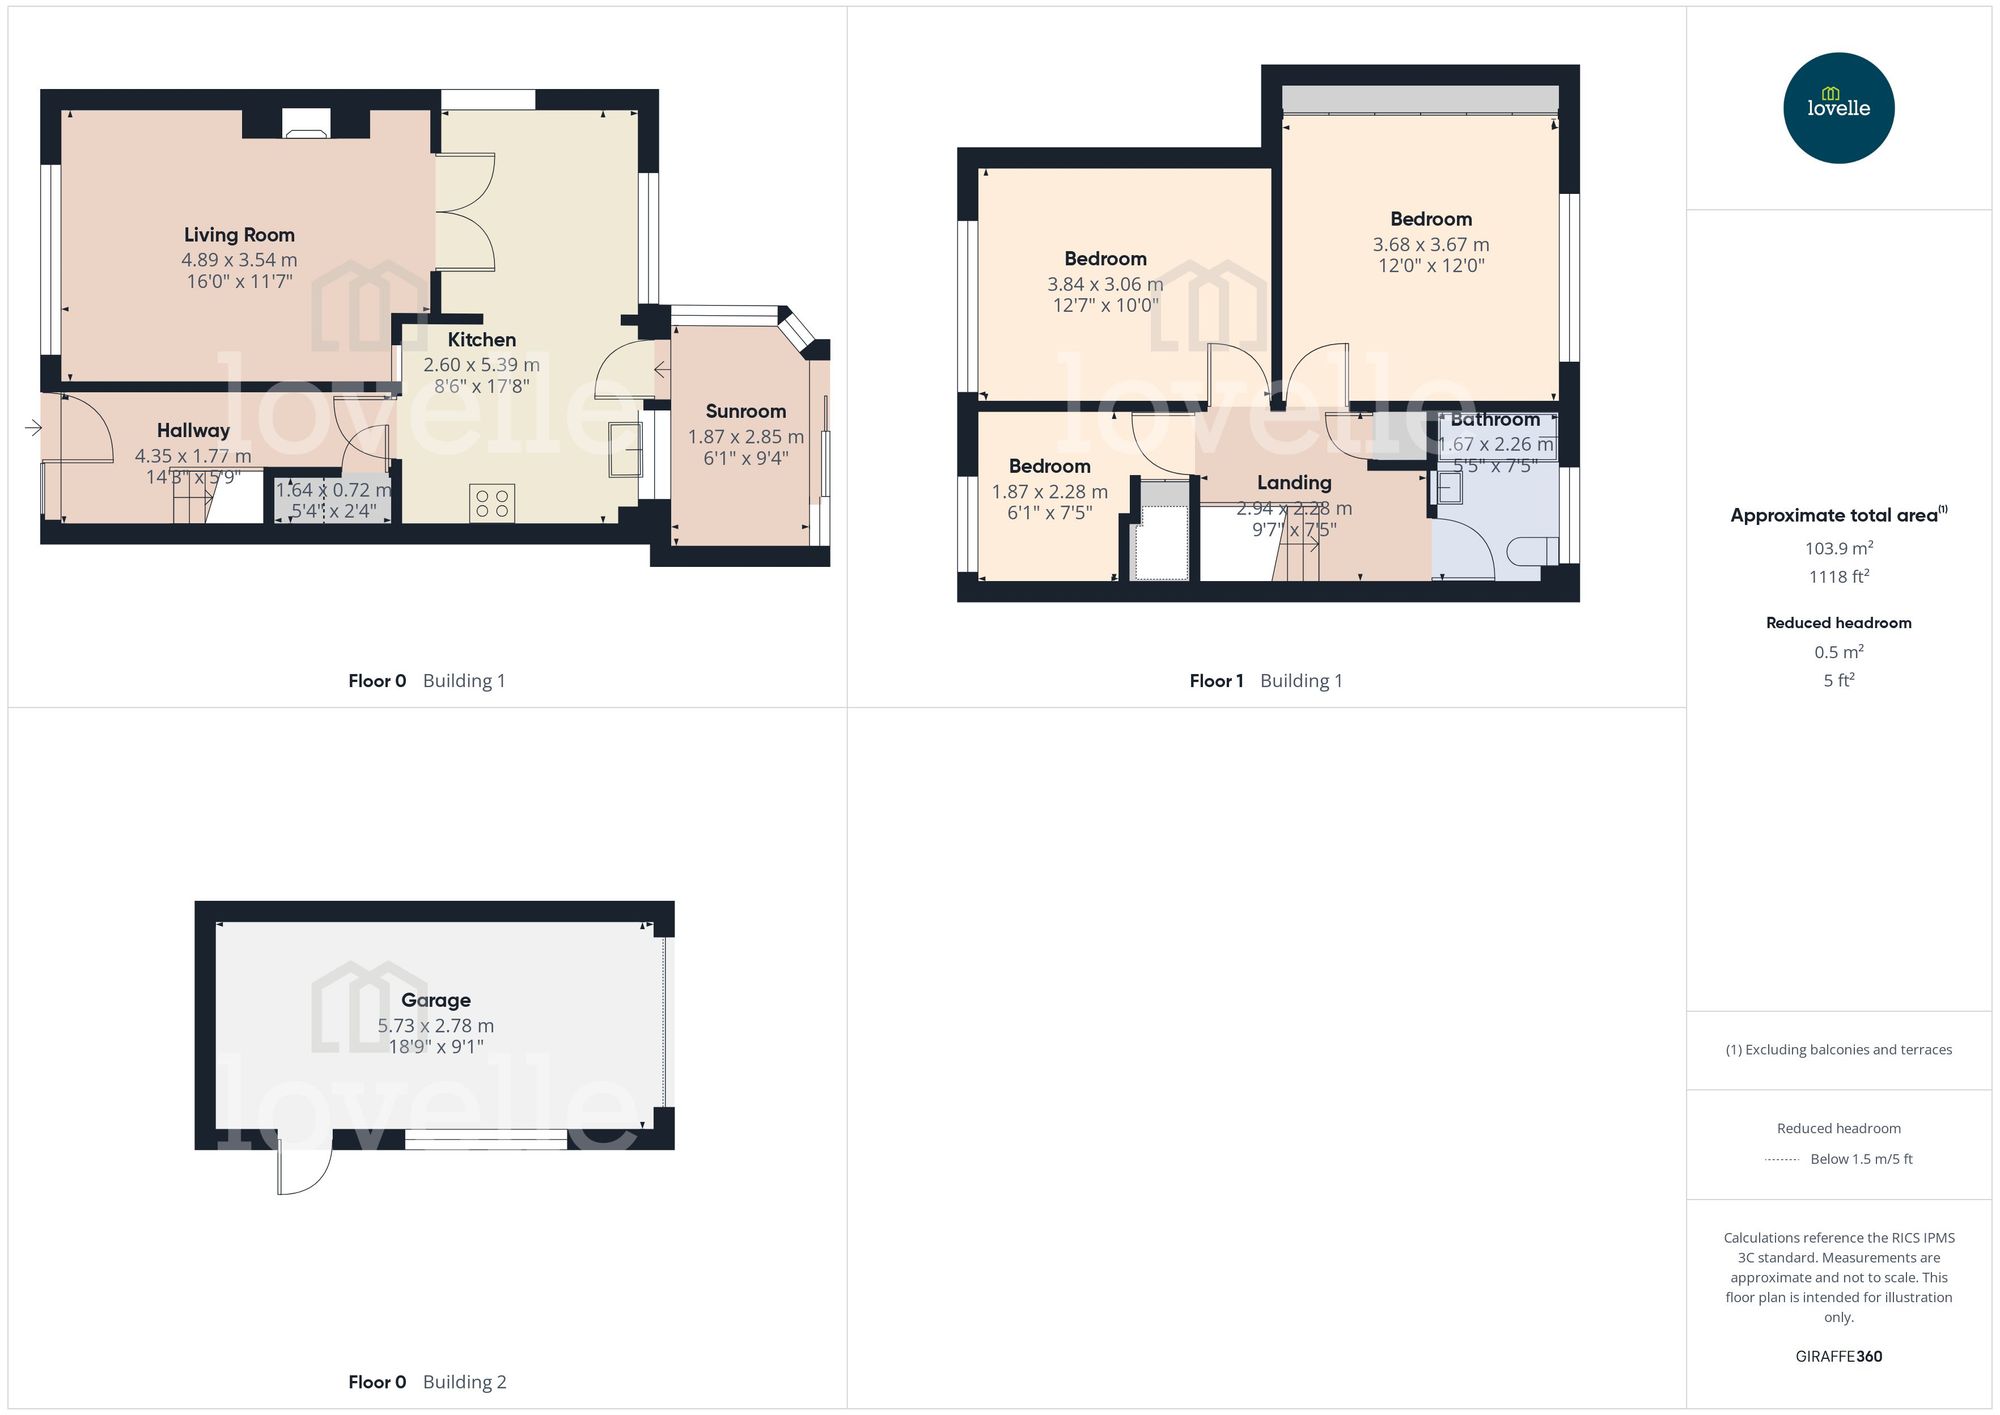
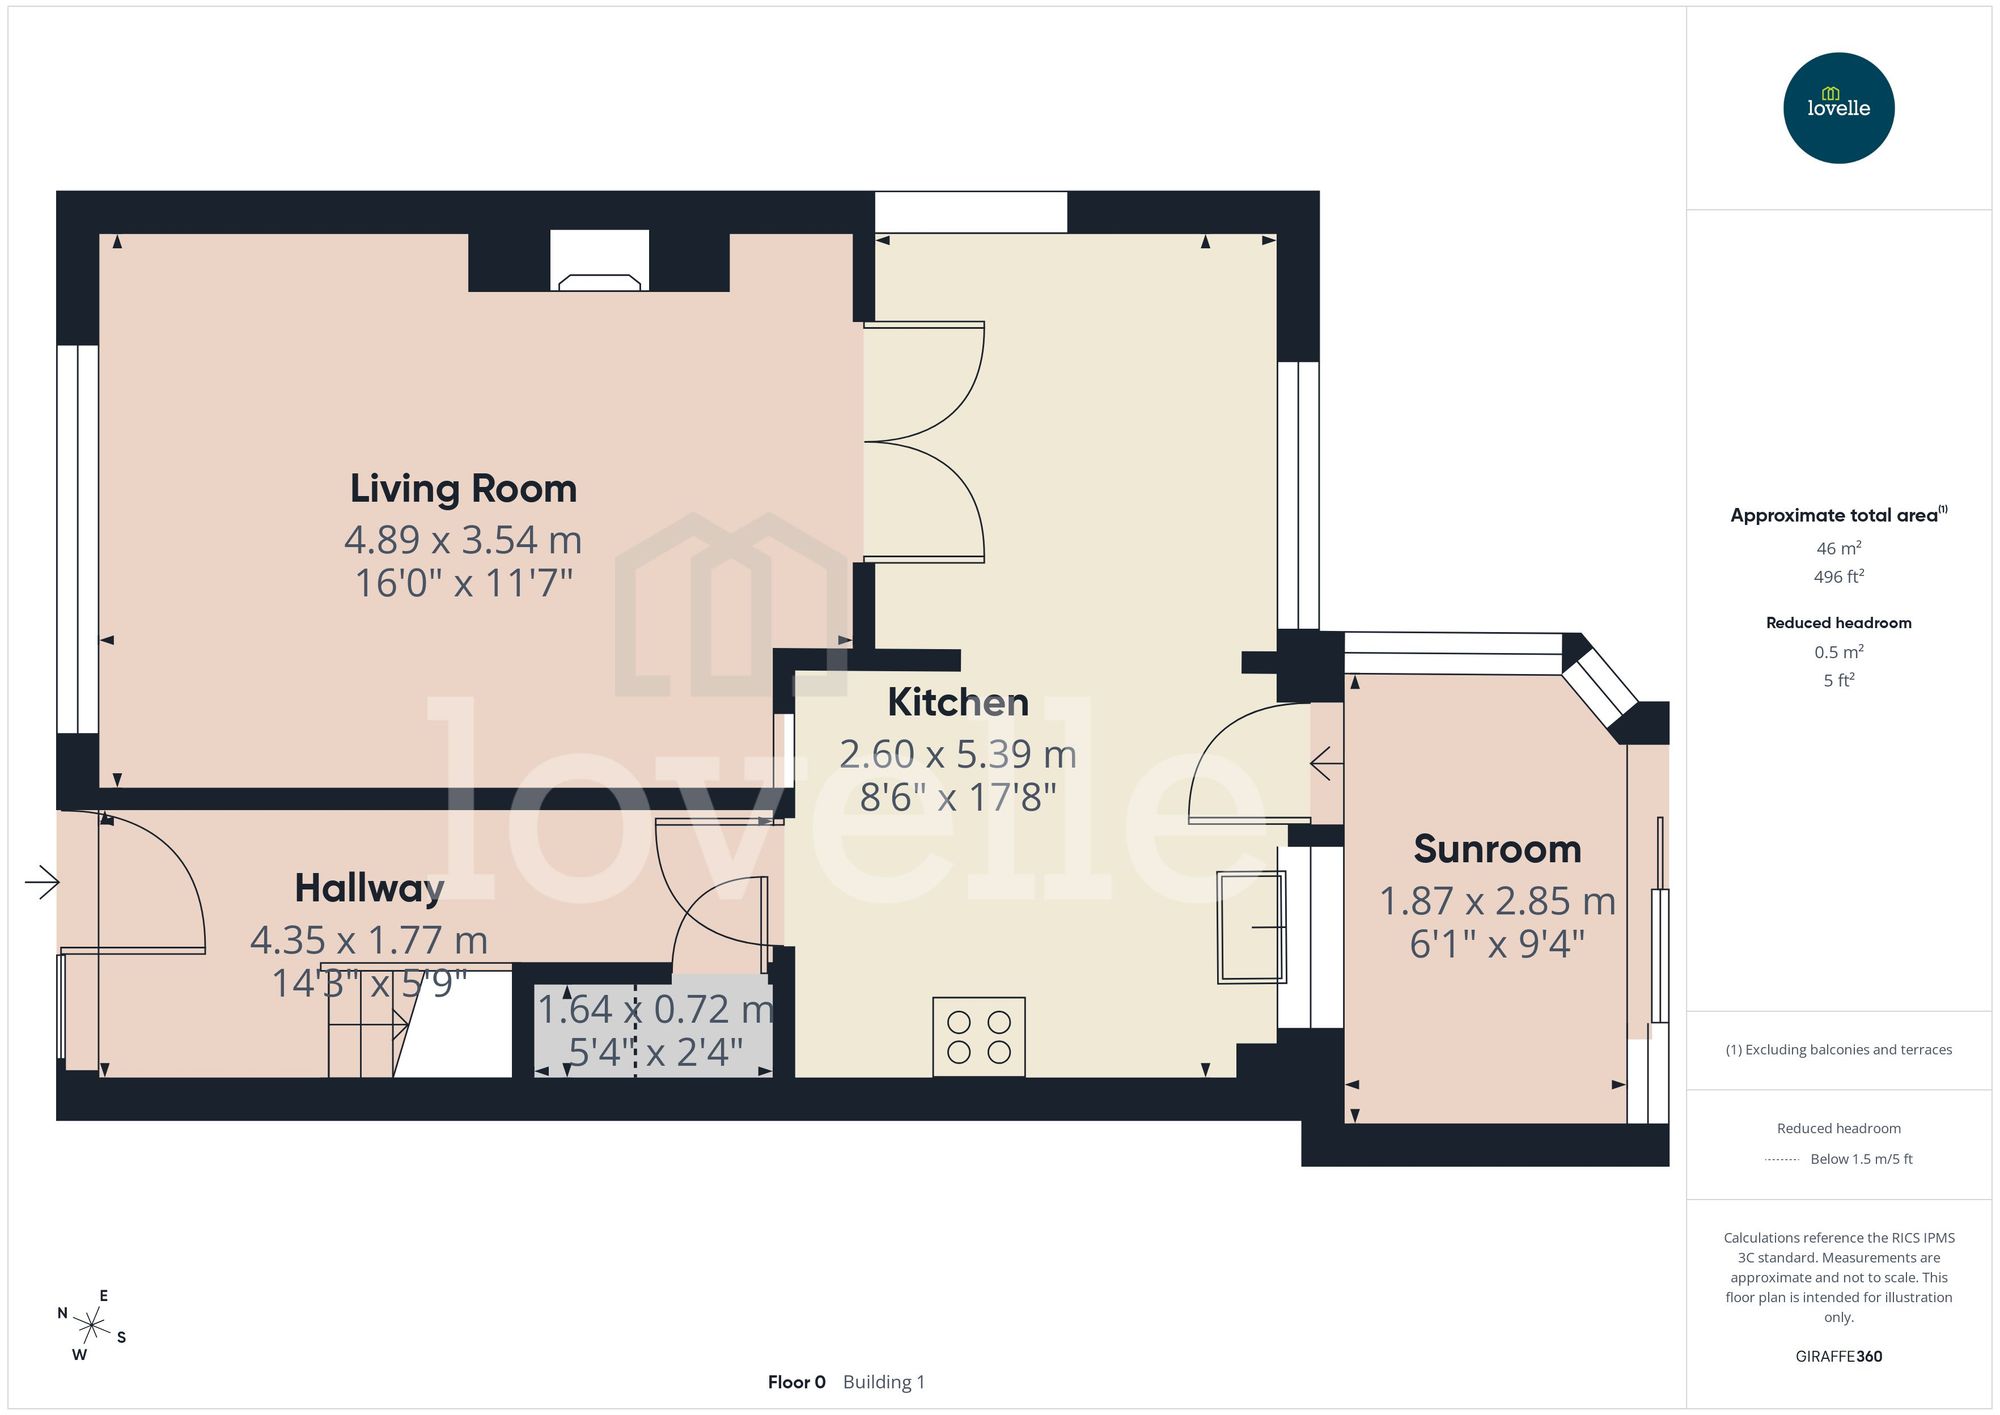
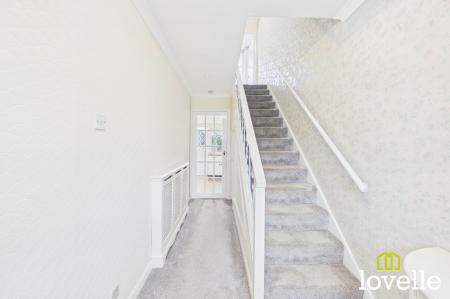
Step into a bright & spacious hallway with newly fitted carpets, glazed internal doors lead you to an open plan kitchen diner, a generously sized sitting room & a sunroom. A carpeted flight of stairs lead you up to the first floor accommodation where you will find three generous bedrooms & a well-appointed family bathroom.
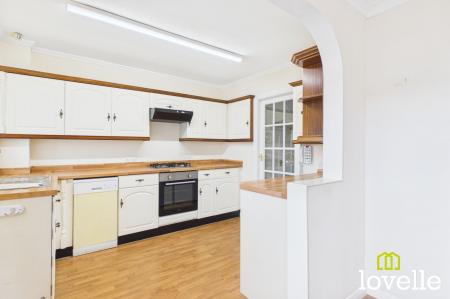
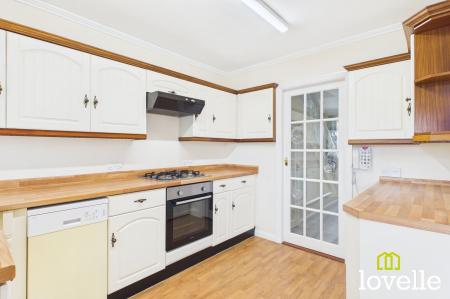
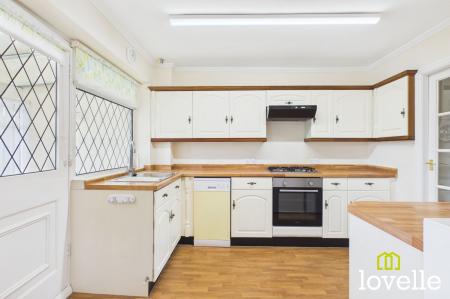
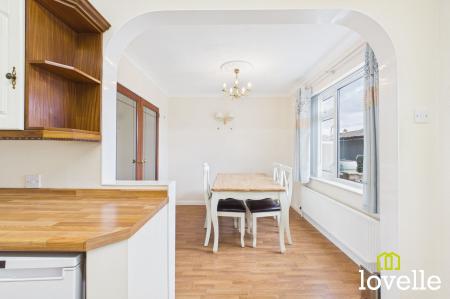
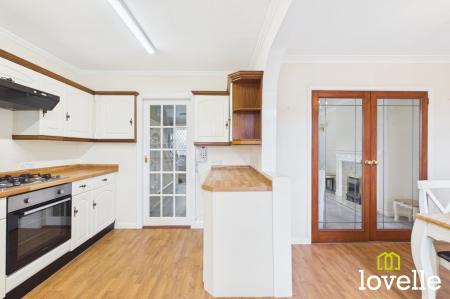
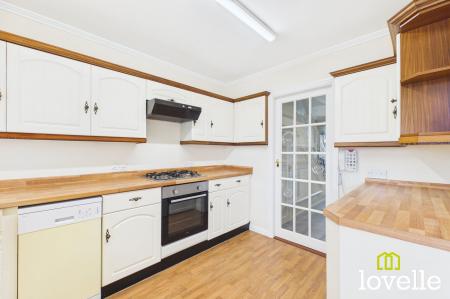
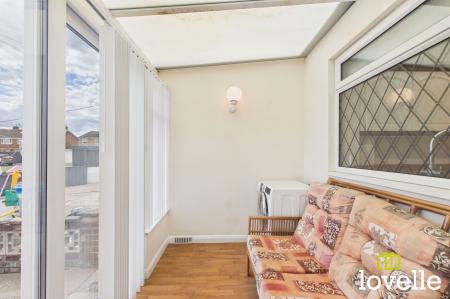
The kitchen diner is fitted with a range of country-style, cream base & wall units with contrasting beech-style worksurfaces atop. Free standing appliances include a dishwasher, fridge freezer, washing machine & in addition there is a fan-assisted electric oven & a four-ring gas hob with extraction over. A uPVC glazed door leads out to the cosy sunroom, a perfect extra area to relax or entertain.
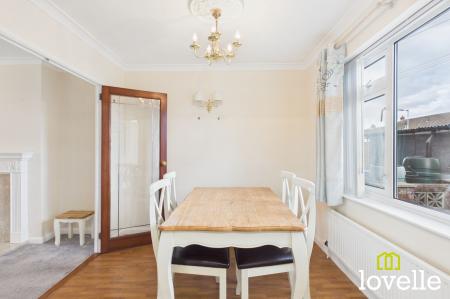
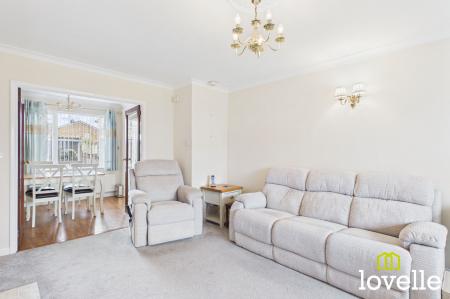
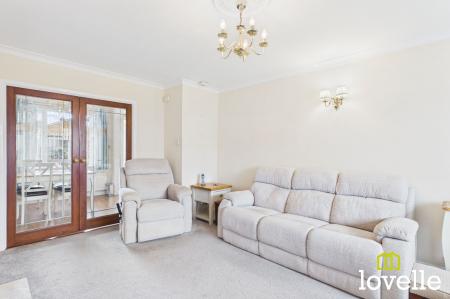
Through to the dining area is a large picture window which floods the room in natural daylight & offers views over the rear private garden, both the kitchen & dining arear are laid to Beech-effect laminate flooring & double, glazed internal doors lead through into the sitting room, these doors can be opened-up for entertaining guests. There is a dining table which can be included in the sale of the property, both curtains & vertical blinds dress the window.
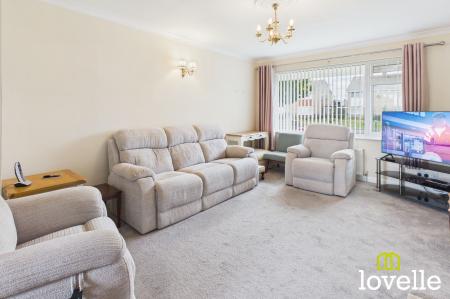
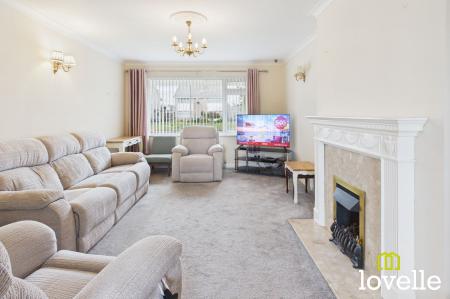
Through the double doors & into the sitting room, this is a bright and airy room given the large picture window to the front of the property. Also benefitting from a newly laid carpet & neutral décor, there is a living-flame gas fire set within an elegant surround & with a Marble hearth & back panel, this forms a focal point in the room. All furniture in this room can also be included within the sale of the property if required, both curtains & vertical blinds dress the window.
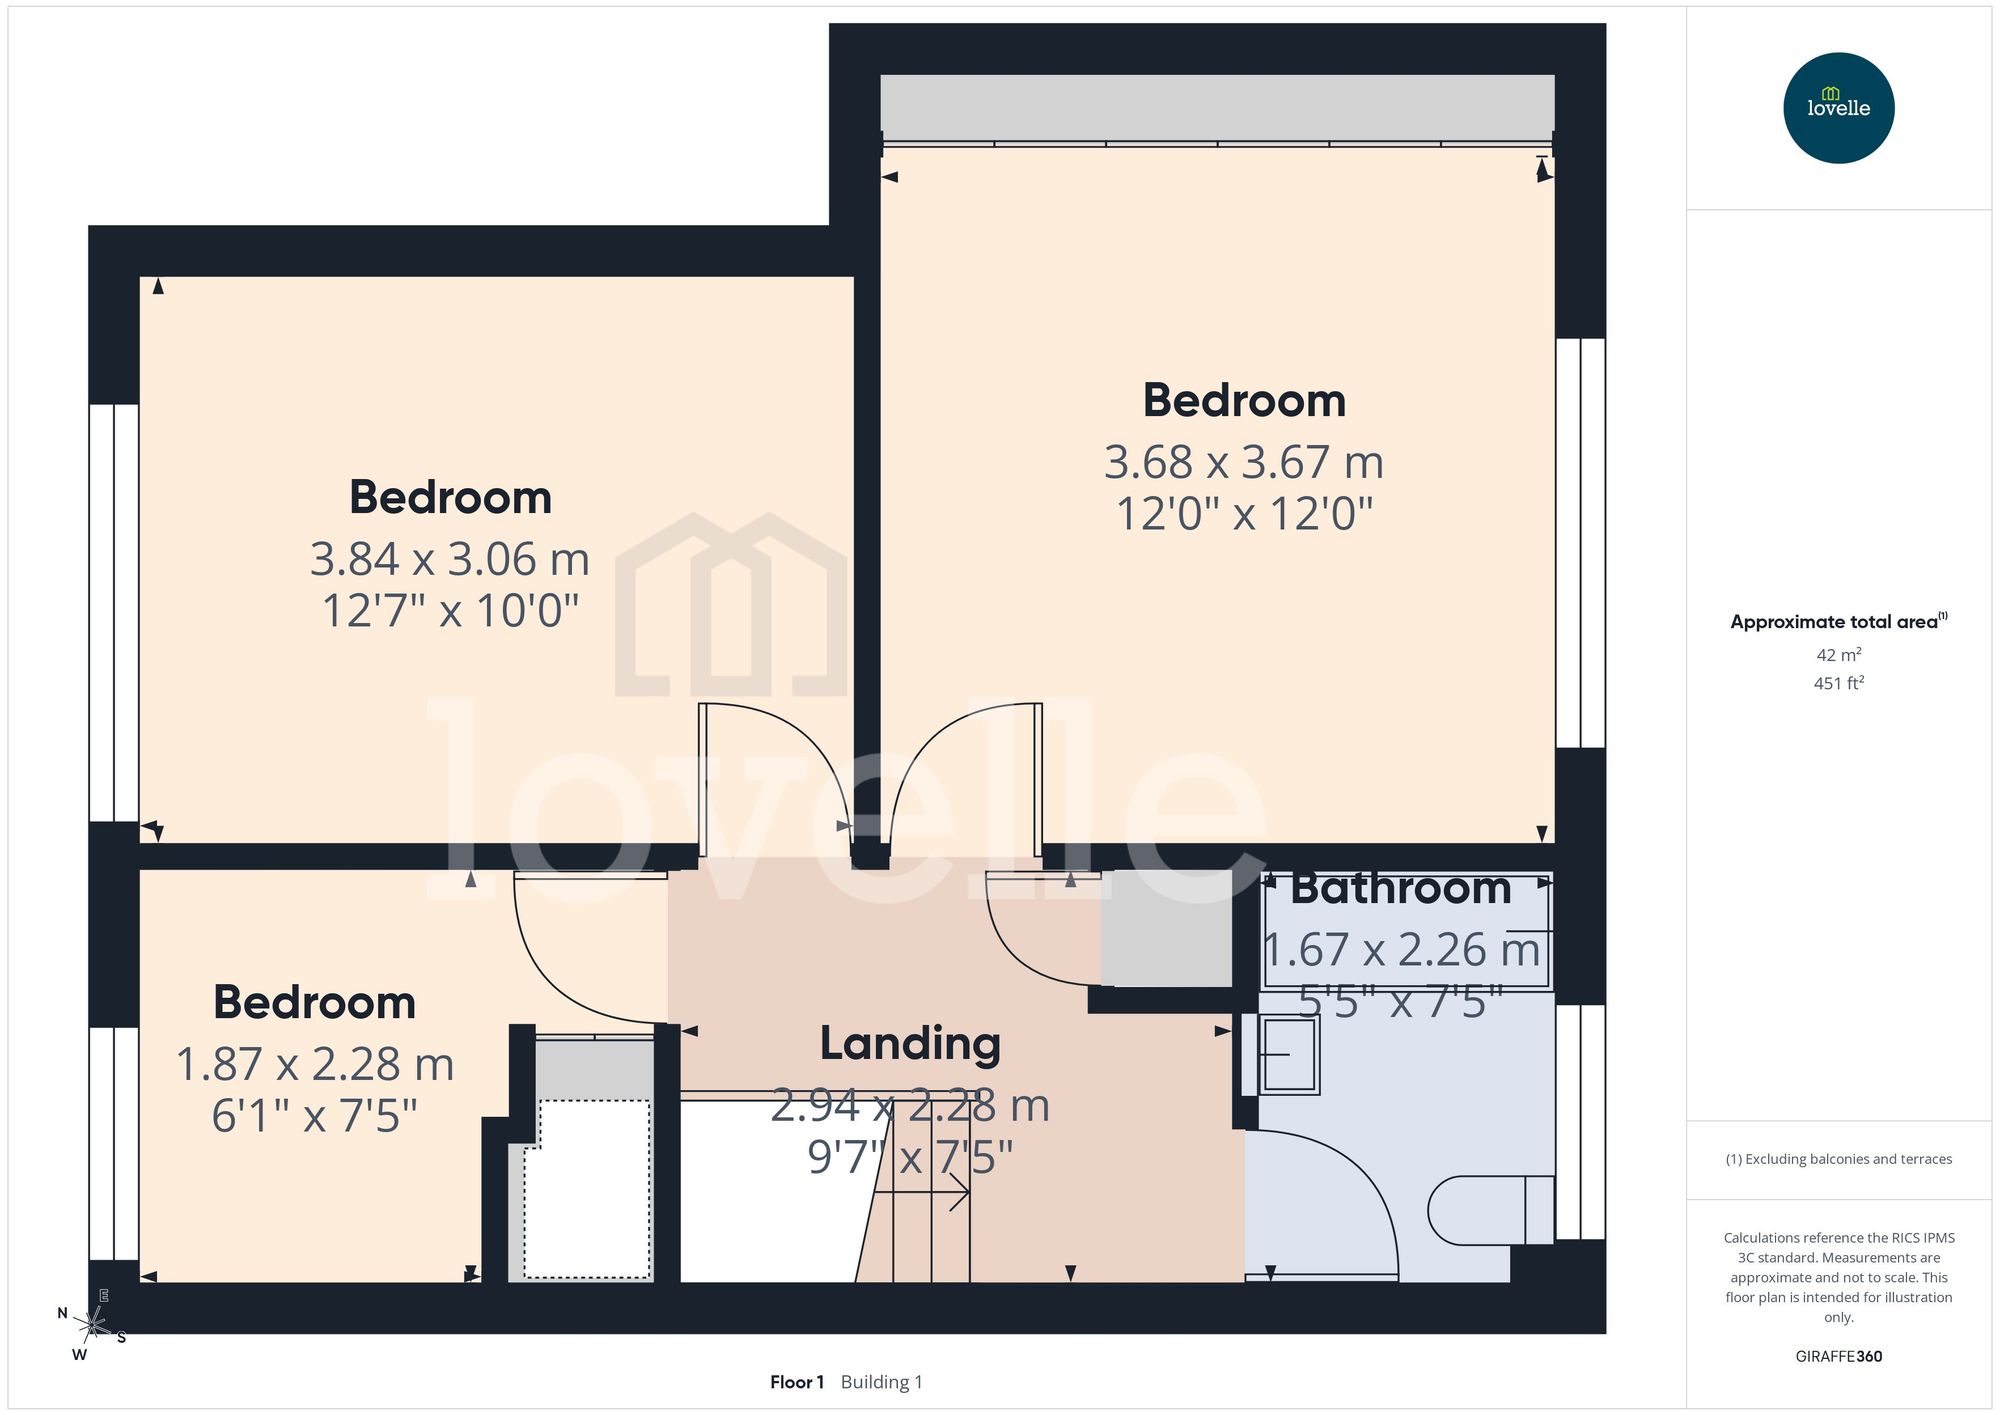
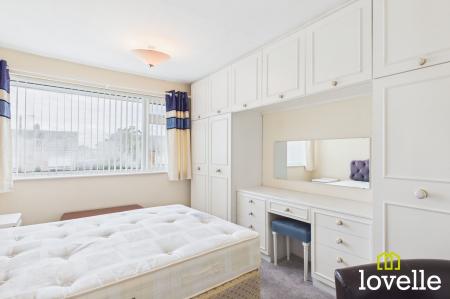
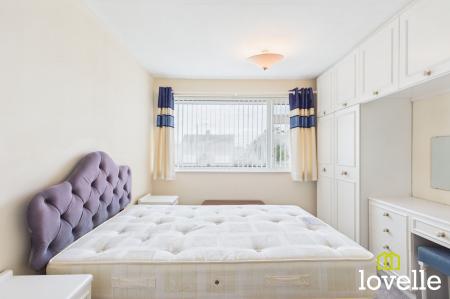
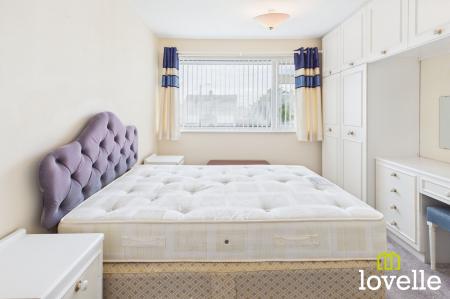
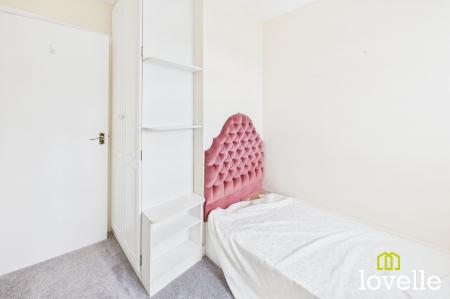
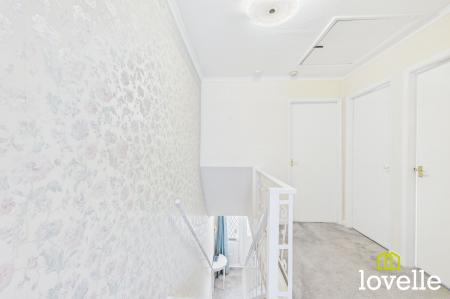
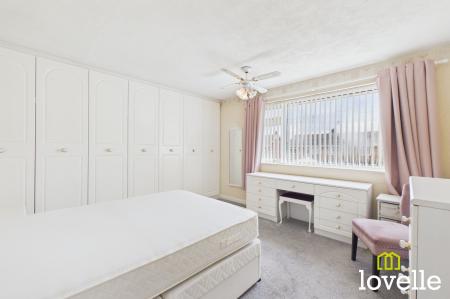
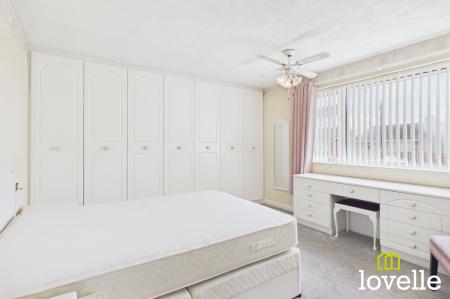
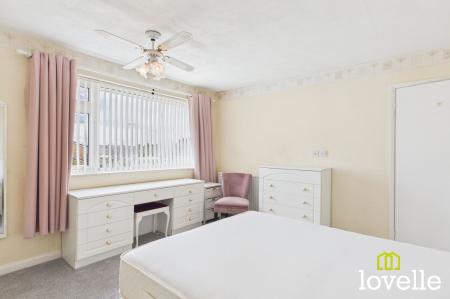
Up to the first floor & all rooms are accessed from a large central landing, there are three spacious bedrooms all with newly laid carpets and fitted wardrobes, both double bedrooms have curtains & vertical blinds to their windows, with the third bedroom having vertical blinds.
Bedroom No. 1 is a large double room to the rear of the property with a range of fitted bedroom furniture. Bedroom No. 2 is to the front of the property & also boasts a large range of fitted bedroom furniture, both are bright and spacious bedrooms, flooded with natural light from their large windows. Bedroom No. 3 is a comfortable single also offering fitted bedroom furniture.
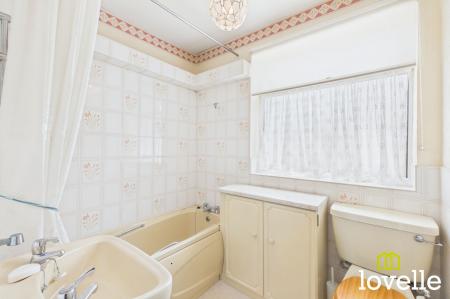
The family bathroom is fitted with a three-piece suite comprising of a panelled bath with a shower over, a pedestal wash basin, a close-coupled toilet and a conveniently-placed vanity unit for storage. The walls are fully tiled walls & an obscured, uPVC double glazed window is to the rear of the property.
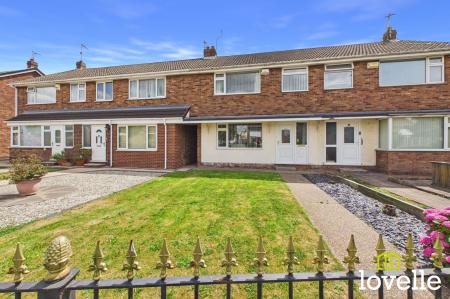
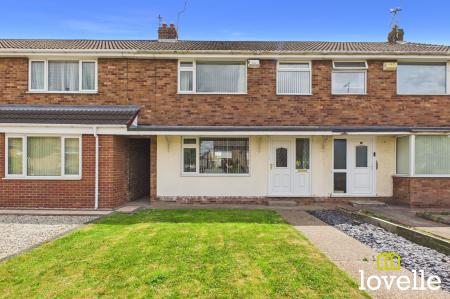
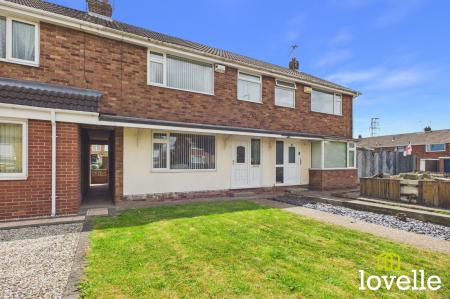
There is a generously-sized front garden, it is predominantly laid to lawn with a border of slate gravel & a paved walkway for low-maintenance.
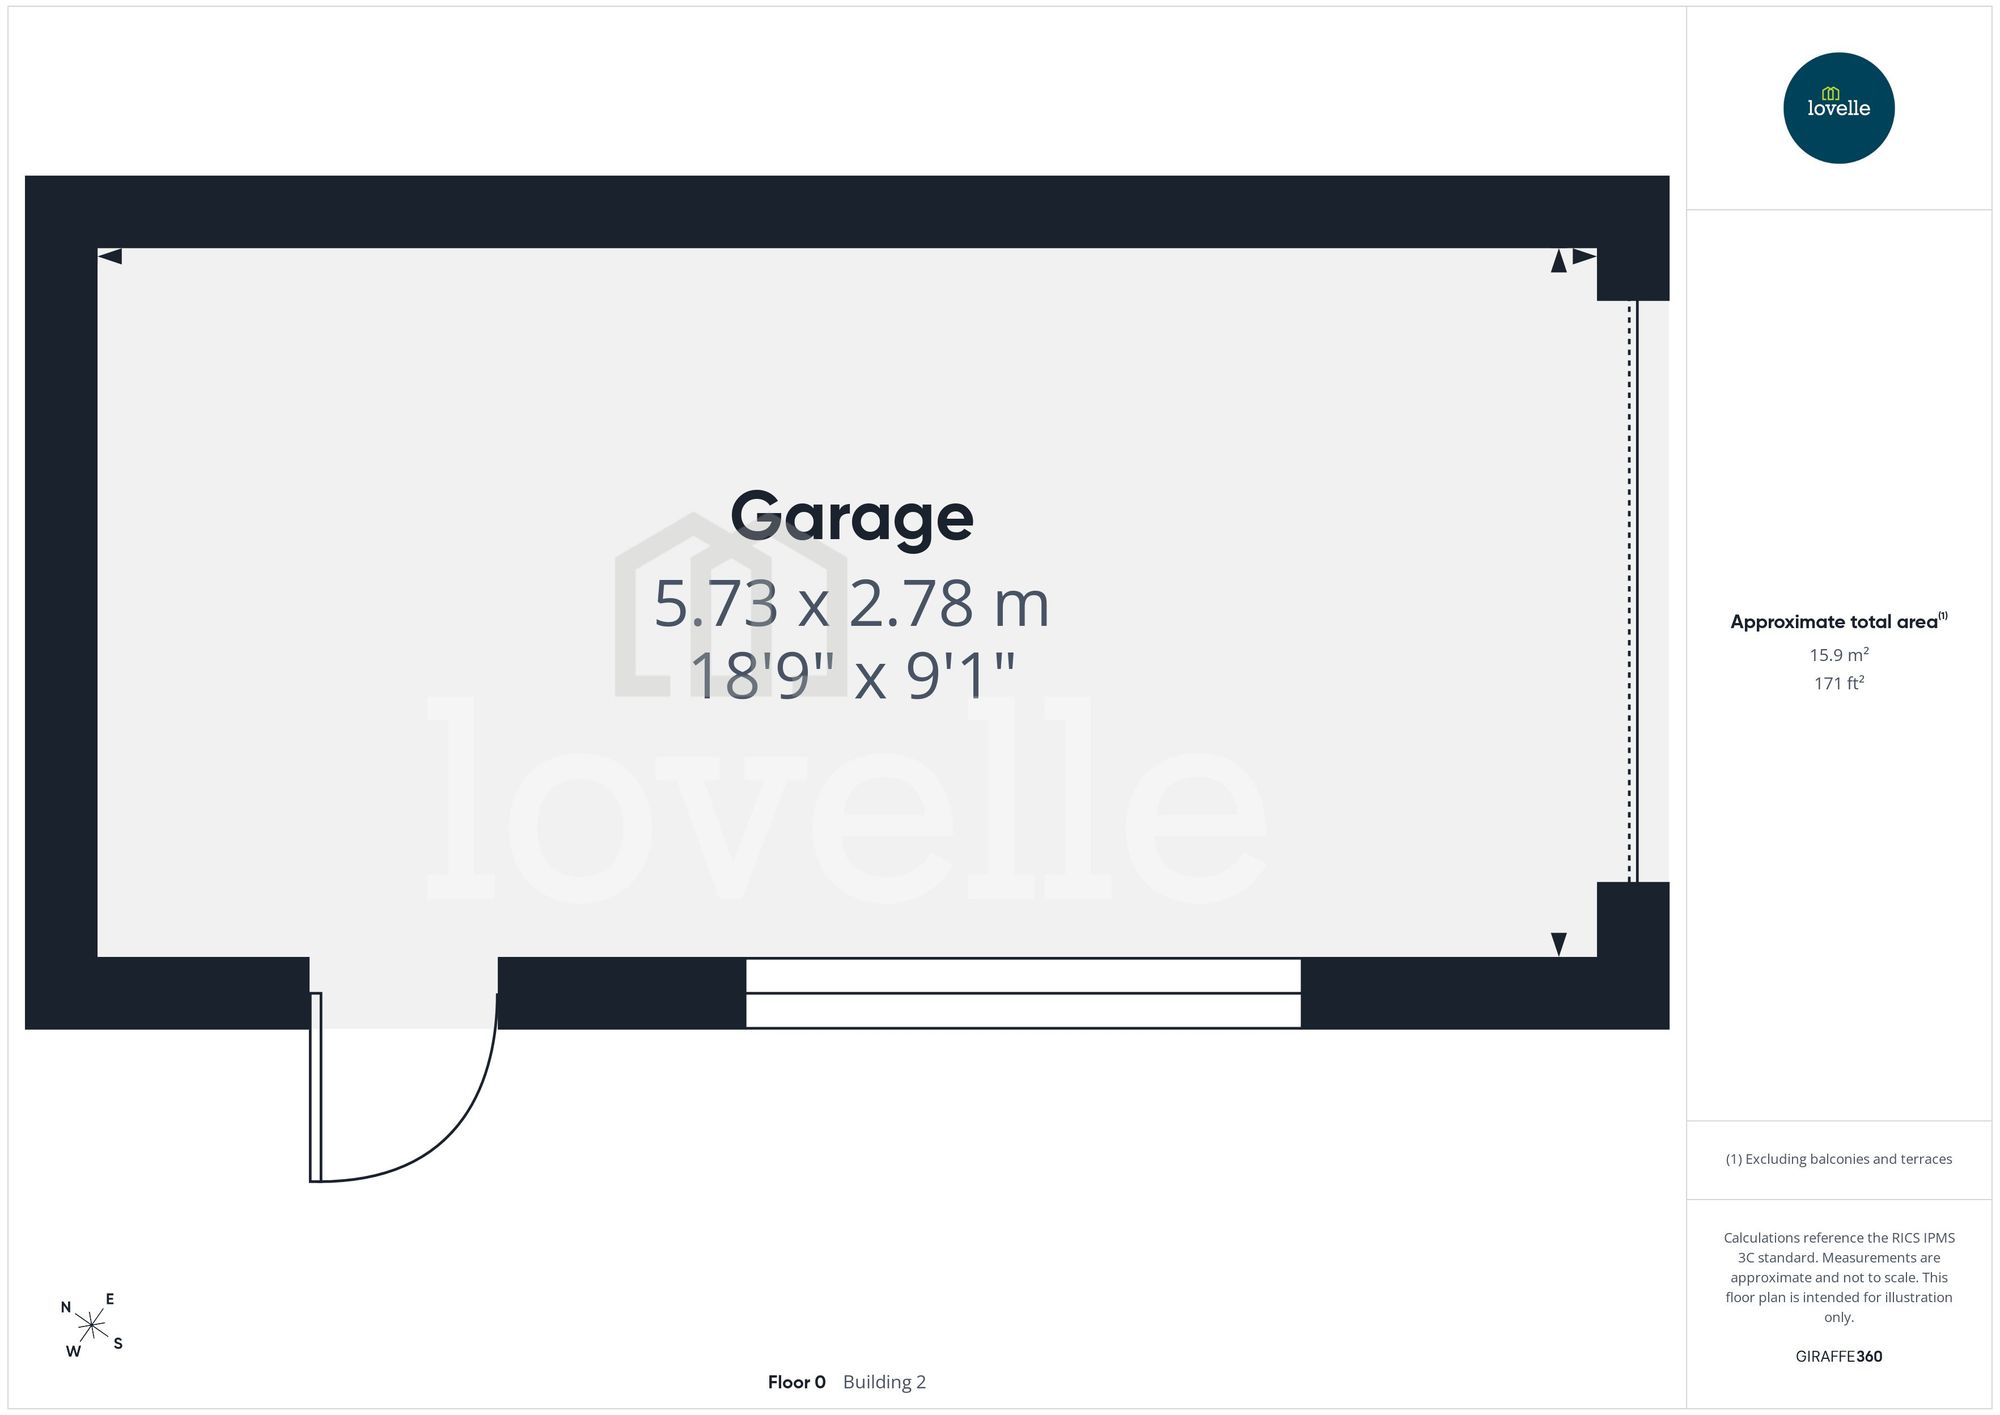
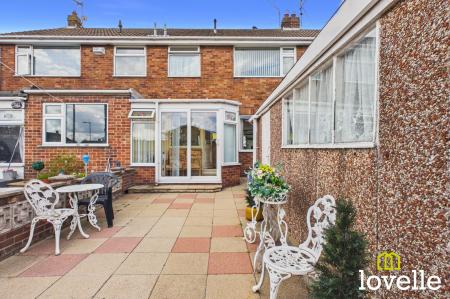
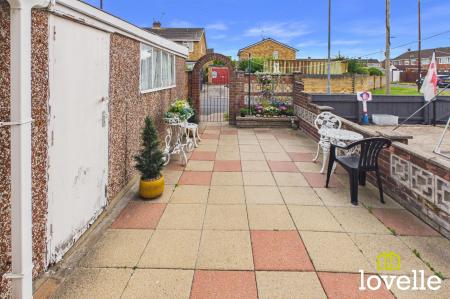
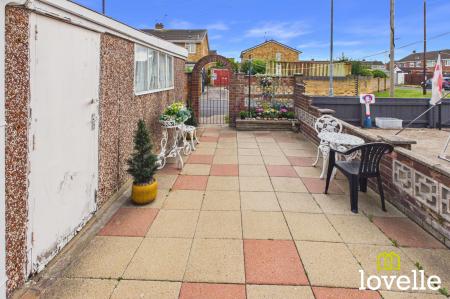
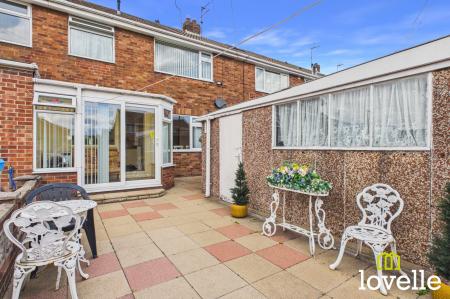
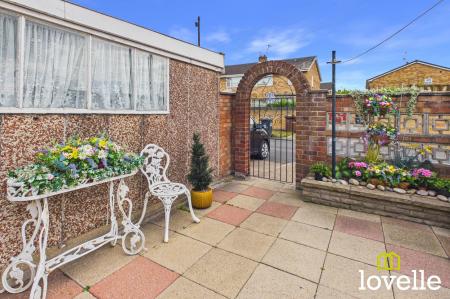
To the rear of the property is a further low-maintenance garden, laid to flag-stone paving & with a brick walls to the boundaries, there is a concrete-sectional garage at the rear of the property which offers power & lighting & off-road parking.
| Tax Band | % | Taxable Sum | Tax |
|---|
Struggling to find a property? Get in touch and we'll help you find your ideal property.