Westcott Street, Hull, HU8
3 bedroom Terraced House Sold STC
£160,000 | SSTC
Cottingham
Unit 4 Kings Parade,
King Street,
Cottingham,
East Riding,
HU16 5QQ

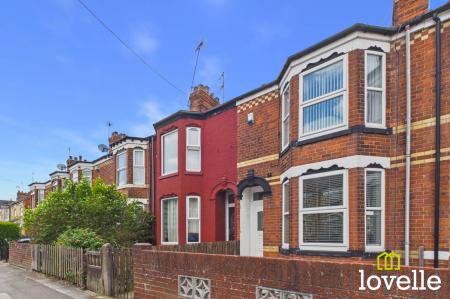
Welcome to this traditional, three bedroom terrace house close to many leisure facilities, several Schools and the Holderness Road shopping area. With a mix of contemporary features within a traditional setting, this house is spacious, well appointed, well maintained and ready to move into.
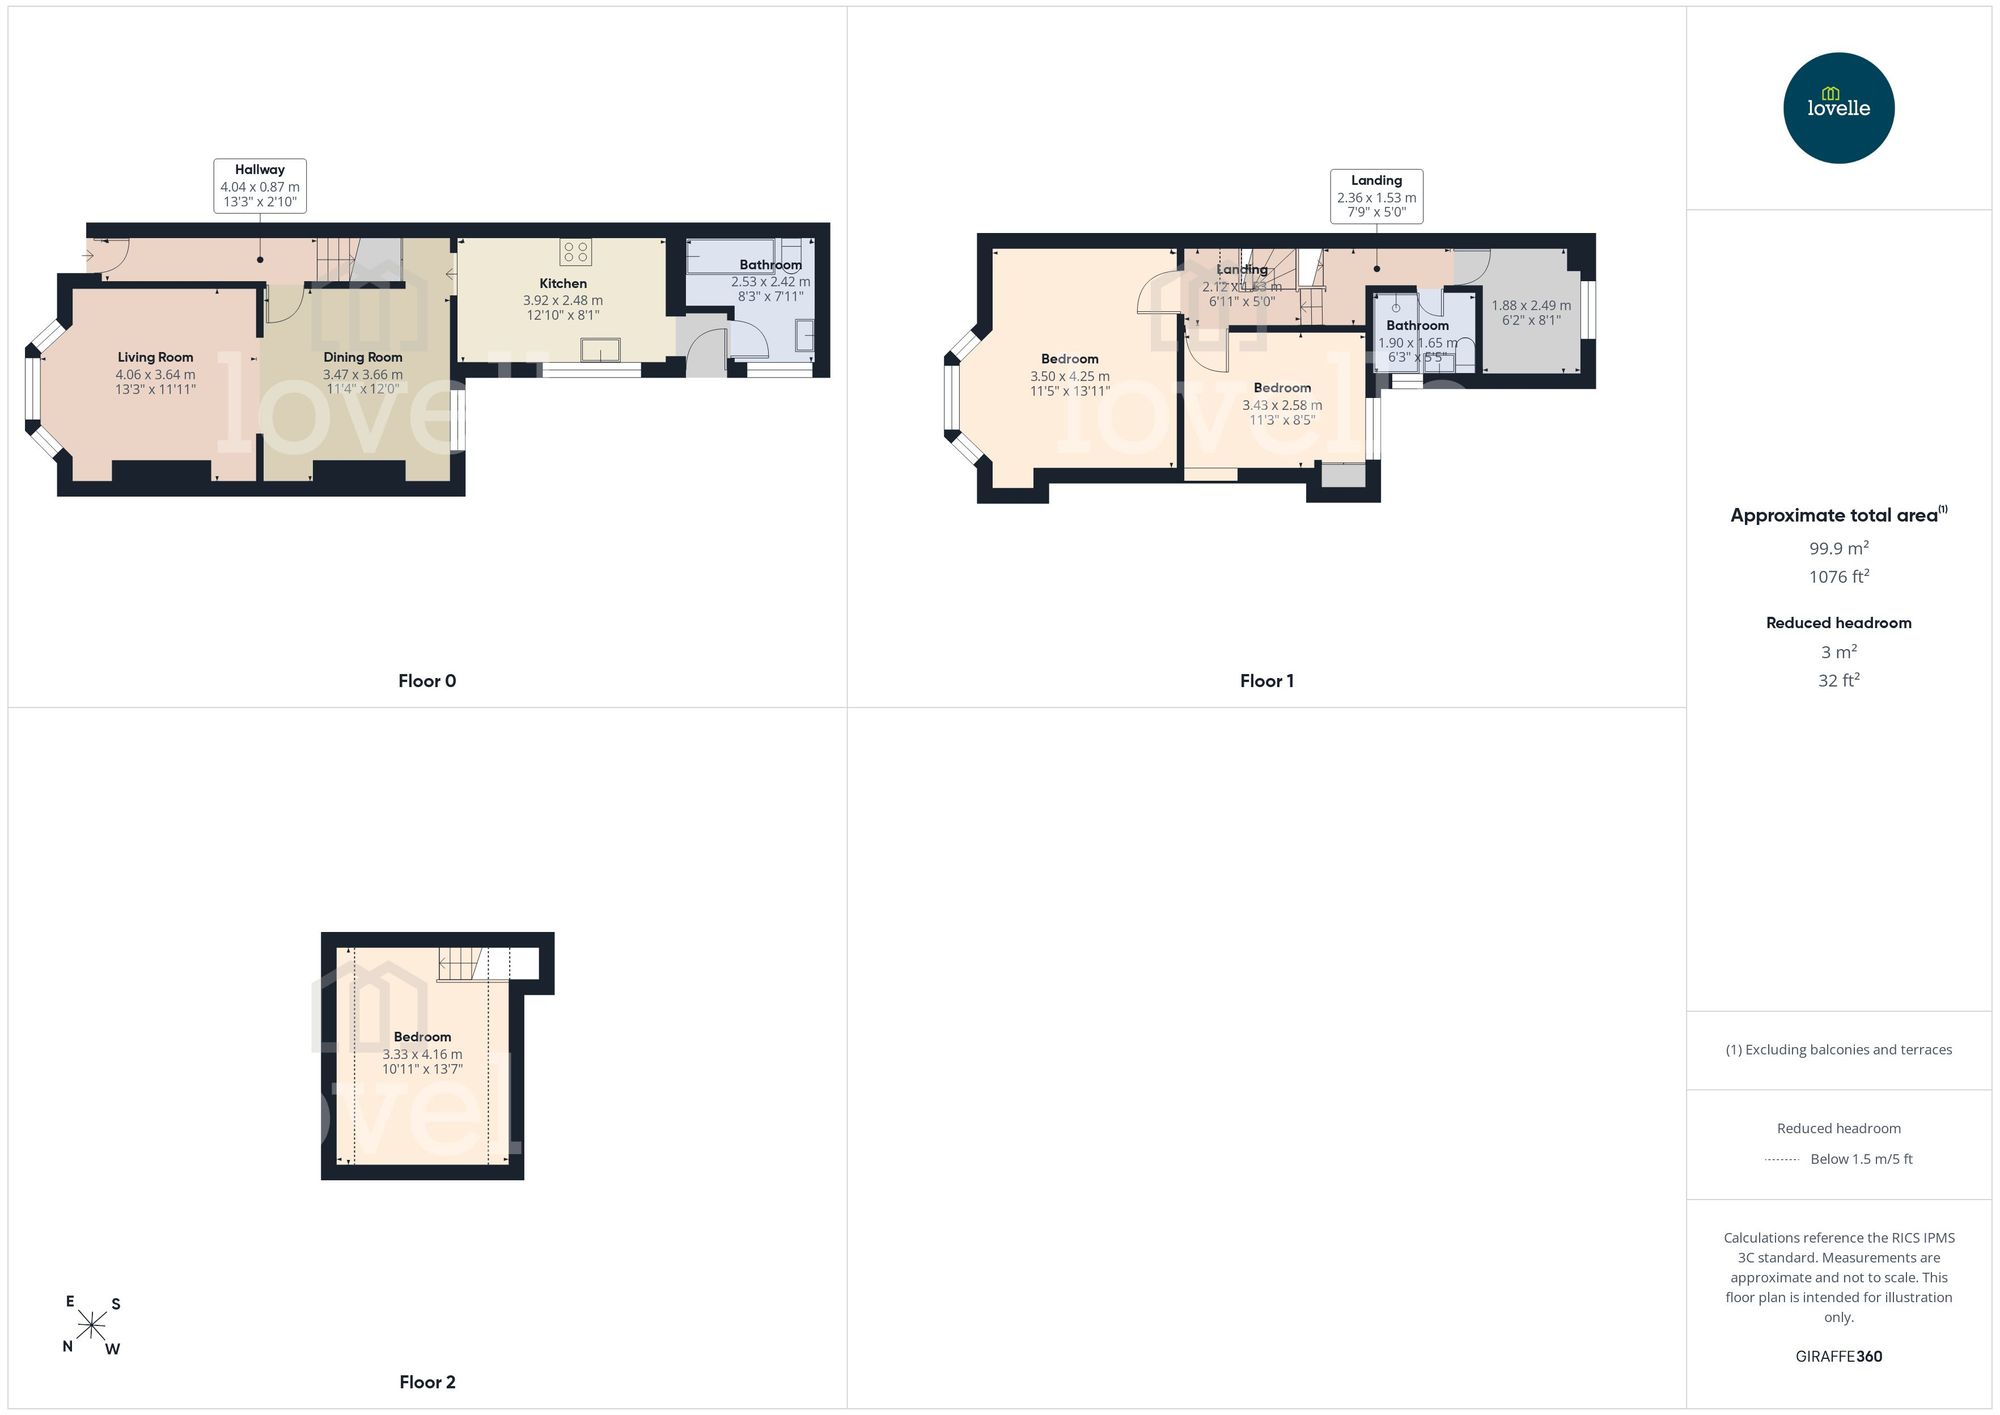
This generously-proportioned family home boasts two large reception rooms, three good sized bedrooms, two bathrooms & a spacious private garden. Having been in the same ownership for the last 20 years it is well presented & has benefitted from a programme of upgrades & ongoing maintenance which includes but is not limited to; modern double glazing units installed throughout, all rooms being fully replastered, all timberwork being replaced, replacement uPVC facias soffits & rainwater goods, a replacement kitchen & the recent installation of a ground floor bathroom & first floor shower room.
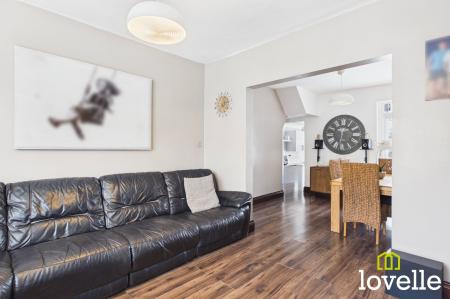
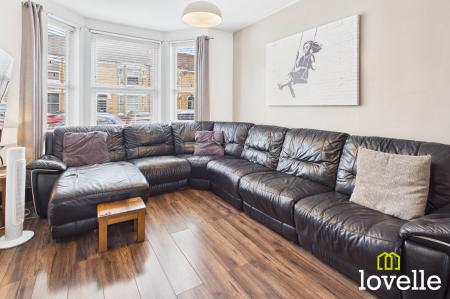
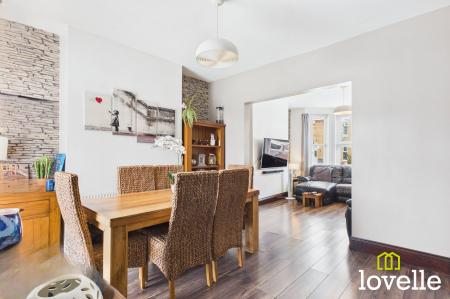
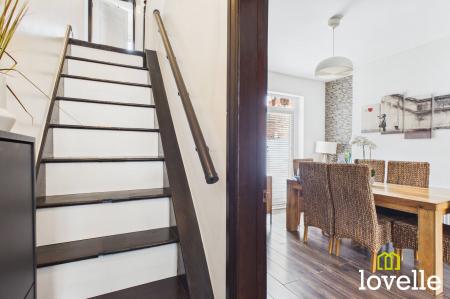
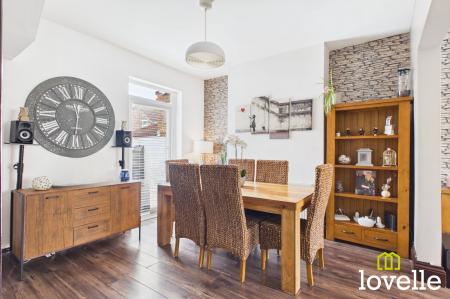
The spacious sitting room features high ceilings & a large walk-in bay window which floods the room in natural daylight, it is open-plan to the Dining room which benefits from a glazed door directly out to the paved patio, an understairs storage cupboard & a door out to the entrance hallway. Both rooms are laid to wood-effect laminate flooring, the décor is modern & neutral and both rooms have been fully replastered.
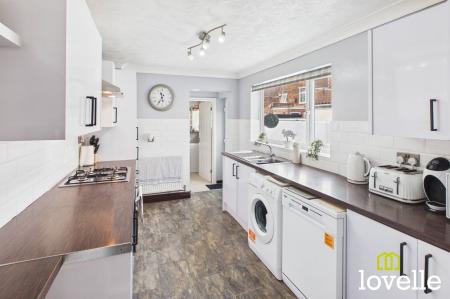
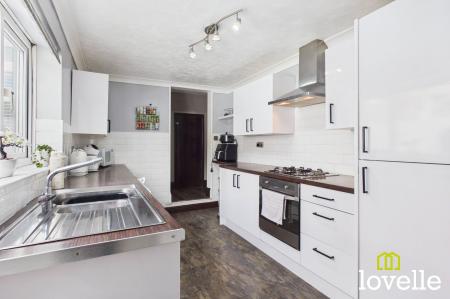
The kitchen is bright & airy and flooded with natural daylight from the large picture window, there is a range of modern wall & base units in White high-gloss with Oak-effect works surfaces over. The appliances include a fan-assisted electric oven, a four ring gas hob with extraction over, an integrated larder fridge freezer & a double-bowl sink with drainer & mixer tap, space has been provided for a washing machine and dishwasher. The room is mainly tiled with White chamfered brick tiles to the walls & slate-style tiles to the floor.
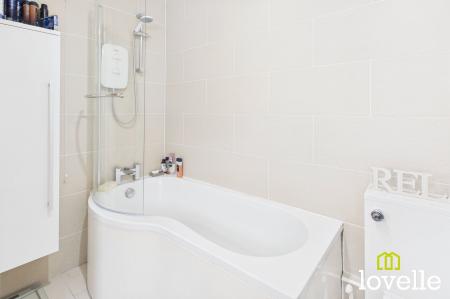
There is a recent extension to the rear of the property where you will find the rear lobby & a ground-floor bathroom. The rear lobby provides coat & boot storage & a glazed uPVC door out to the private rear garden. The bathroom is bright, stylish & fully tiled. It offers a modern, three-piece suite comprising of a large P-Shape bath with an electric shower over & a glass shower screen, a large wash basin set within a convenient storage unit, a mirrored vanity wall unit over, a close-coupled W.C & a large wall unit for additional storage.
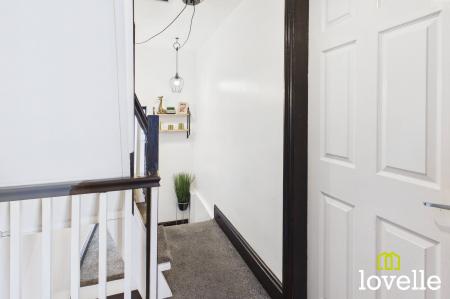
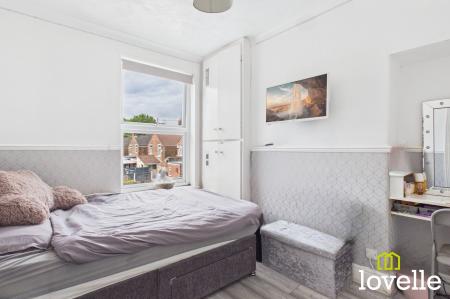
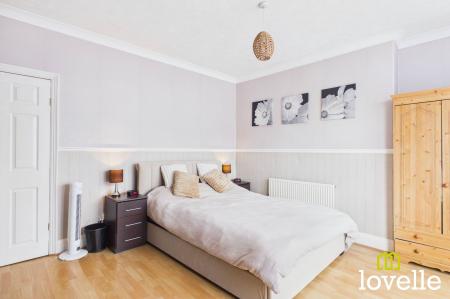
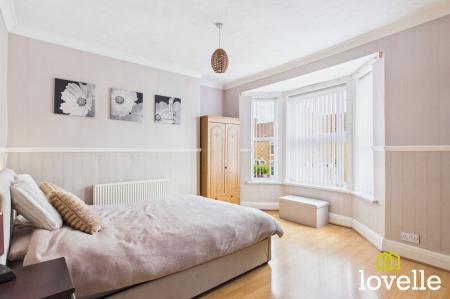
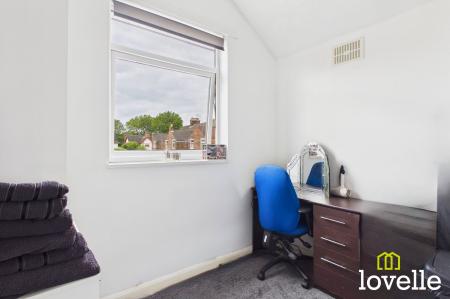
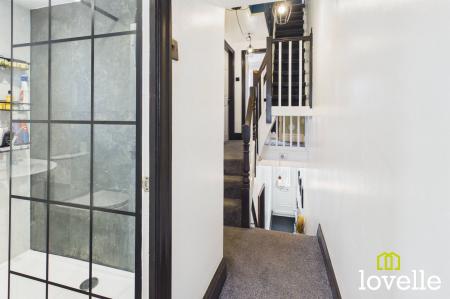
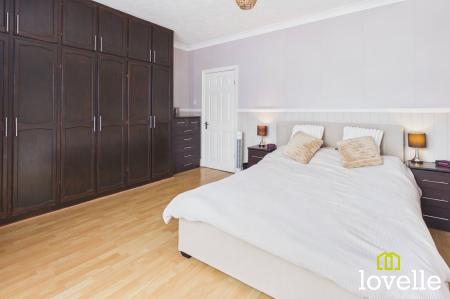
Up to the first floor & you will find a spacious, split-level central landing which provides access to all rooms. There is a large principle bedroom with a walk-in bay window & a range of fitted bedroom furniture to the front of the property, a further double bedroom with fitted wardrobes is located in the centre of the first floor, there is a newly installed bathroom & a generous single bedroom is to the rear of the property, all offering versatile accommodation.
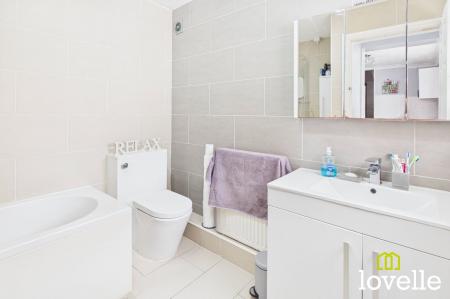
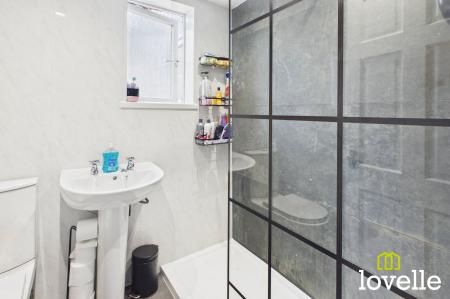
The family bathroom is elegantly styled & is flooded with natural light. It comprises of a large walk-in cubicle with a full-height glass screen & electric shower, a closed-coupled W.C & a pedestal wash basin, all beautifully finished with wall panelling and with slate tiling to the shower cubicle area.
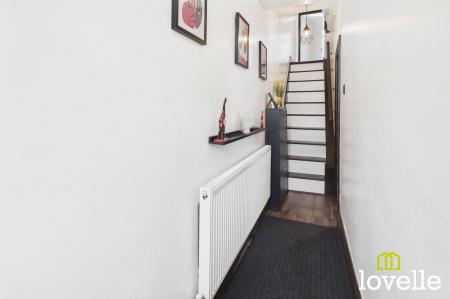
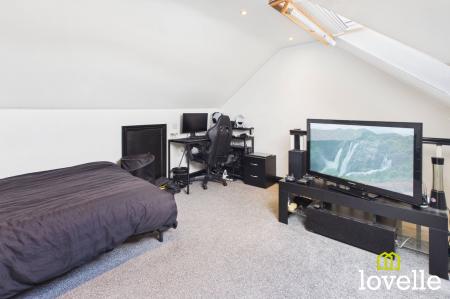
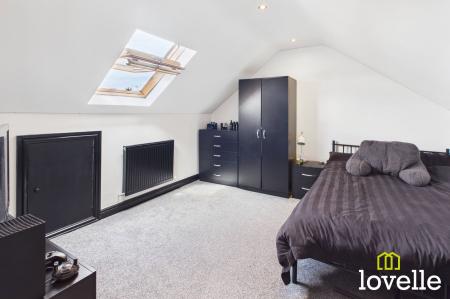
There is no shortage of storage in this property, there is a large loft area which is accessed by a fixed staircase which benefits from power, lighting & a Velux roof window. This storage area has also been lined & plastered, there is a central heating radiator and the area is laid to carpet. From here is further eaves storage both to the front & rear of the property.
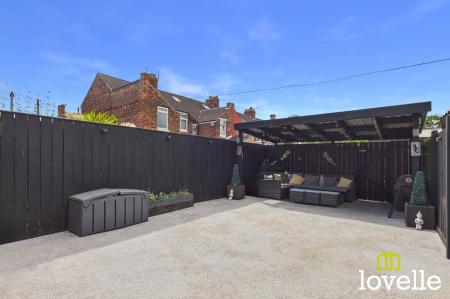
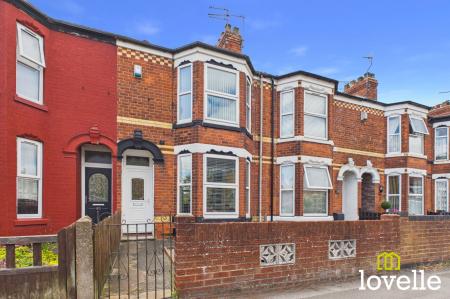
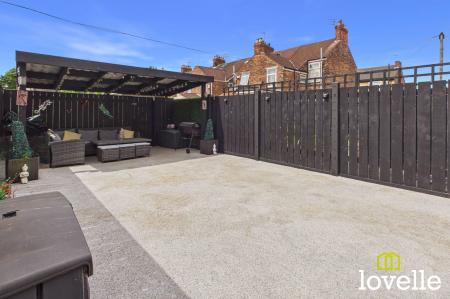
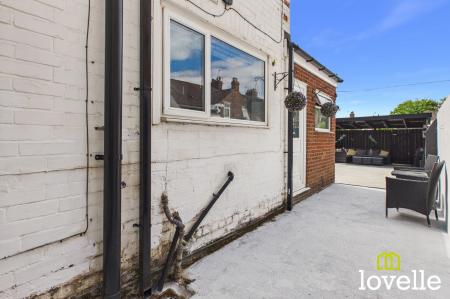
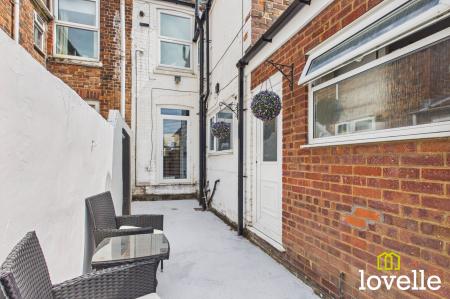
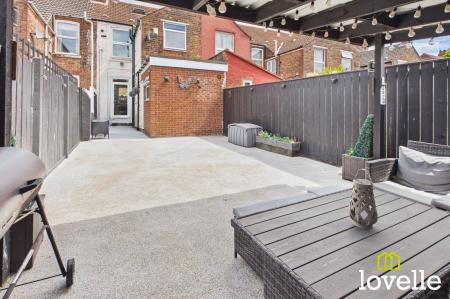
Outside & to the rear of the property is a spacious, private garden which is laid to resin and hardstanding. It is west facing so benefits from direct sunshine for most of the day. There is power and lighting & a timber Pergola to the rear of the garden which has a roof covering, allowing this seating area to be used in all weathers. To the front of the property is a low-maintenance gravelled garden, a traditional brick wall & there is a wrought iron pedestrian gate.
This property benefits from a recently serviced Ideal boiler, high ceilings & large sash-style double glazed windows ensure the whole property is flooded with natural daylight. This is a classically traditional property, yet it is modern in feel & is very appealing, it has provided a wonderful family home for many years & is now ready for its next owner to move in & unpack.
Located in the popular Southcoates Ward only a few moments walk from Holderness Road, East Park, Westcott School & Woodford Leisure Centre. This period mid-terrace property is an exciting new addition to the market!
| Tax Band | % | Taxable Sum | Tax |
|---|
Struggling to find a property? Get in touch and we'll help you find your ideal property.