Fossdyke Gardens, Saxilby, LN1
3 bedroom Terraced House Sold STC
£197,000 | SSTC

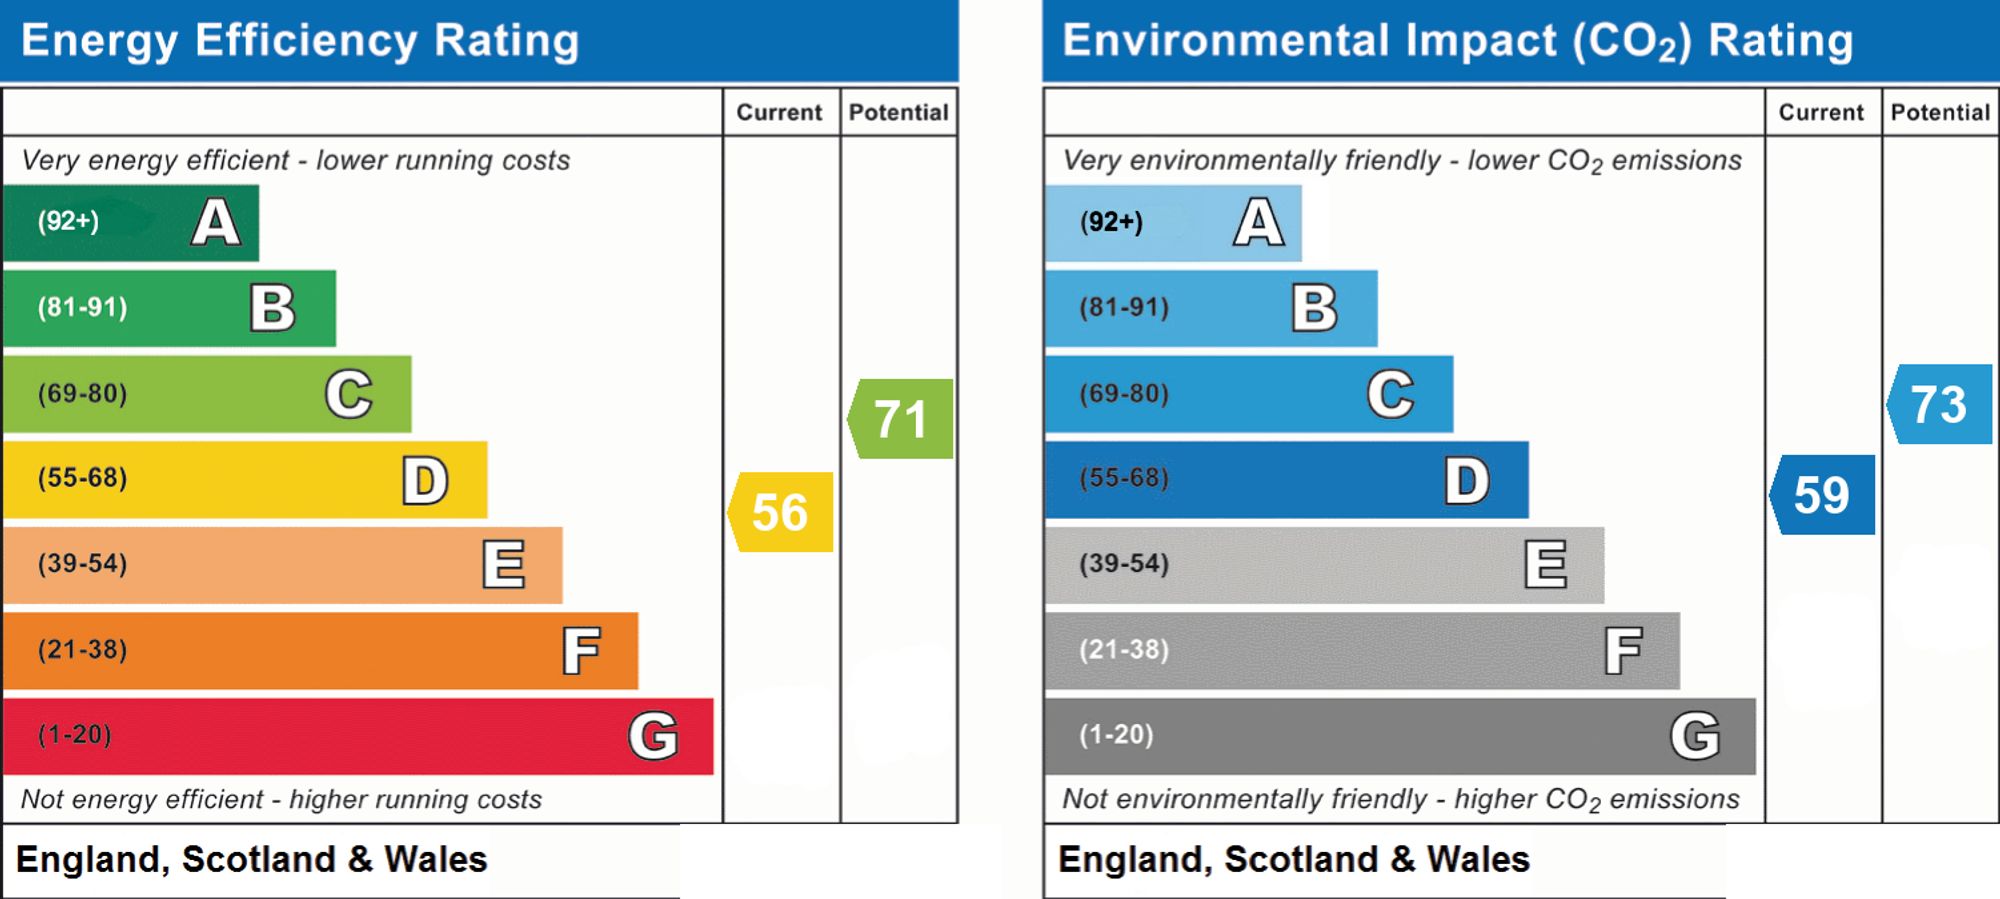
Three-bedroom semi in Saxilby needing modernisation. Spacious lounge, kitchen diner, large gardens, garage, off-road parking. Great potential for families or investors. Popular village location.
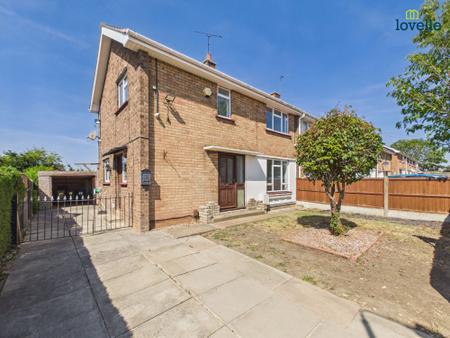
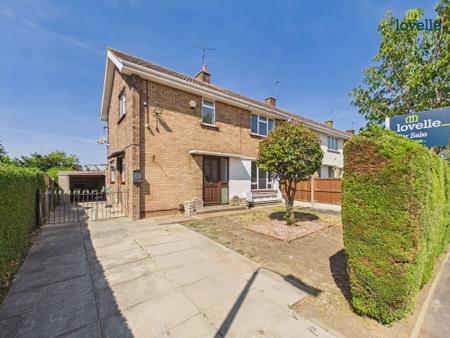
Situated in the sought-after village of Saxilby, this three-bedroom semi-detached home presents an excellent opportunity for buyers looking to put their own stamp on a property. Requiring updating and modernisation throughout, the property offers generous living space and fantastic potential to create a wonderful family home.
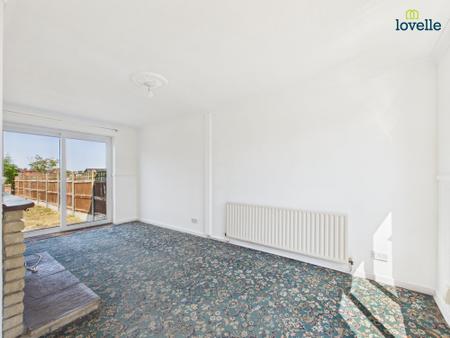
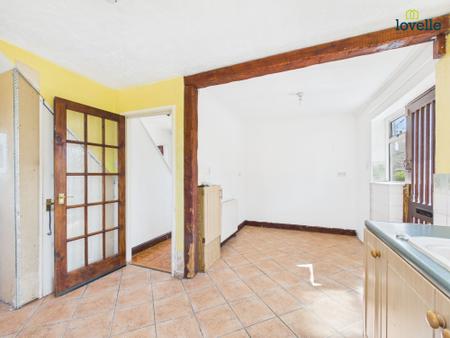
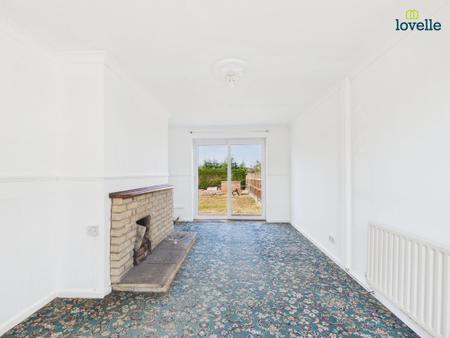
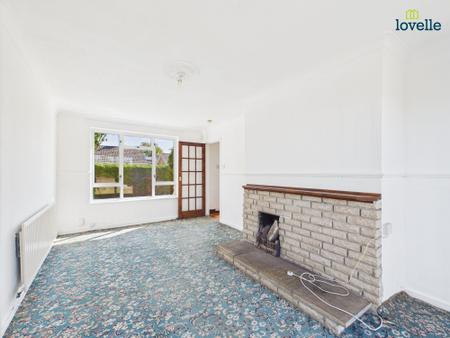
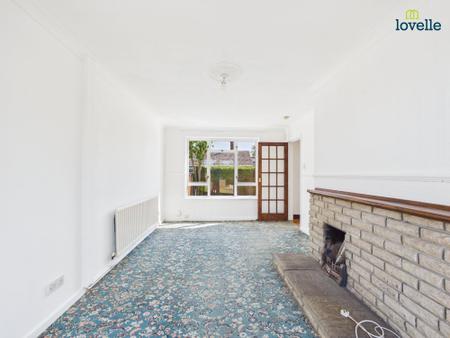
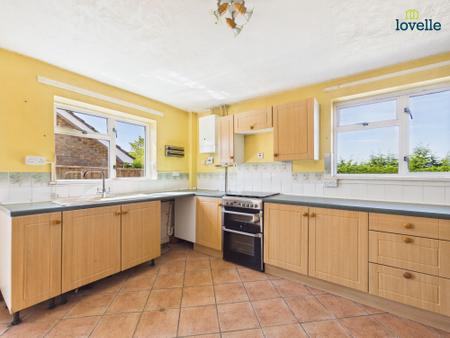
The accommodation briefly comprises an entrance hallway leading into a bright and spacious lounge, featuring a large window and patio doors that open out onto the rear garden, allowing plenty of natural light to flow through. The kitchen diner offers a good-sized space for both cooking and dining, with scope for redesign to suit modern living.
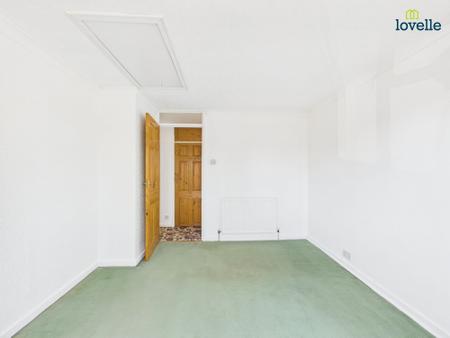
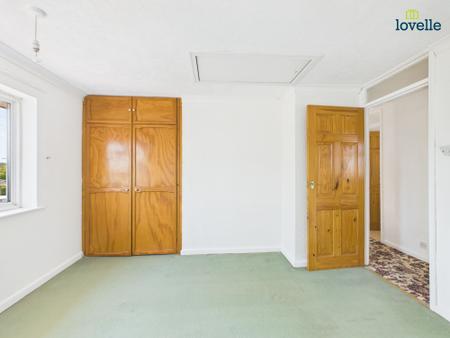
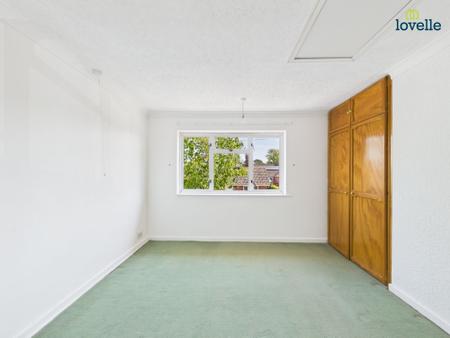
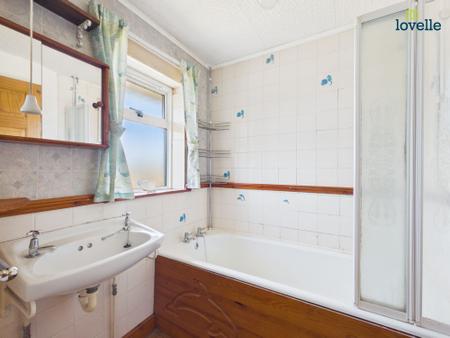
To the first floor are three well-proportioned bedrooms, all offering comfortable accommodation, along with a family bathroom fitted with a bath and overhead shower and wash basin. A separate WC adds further practicality for family life.
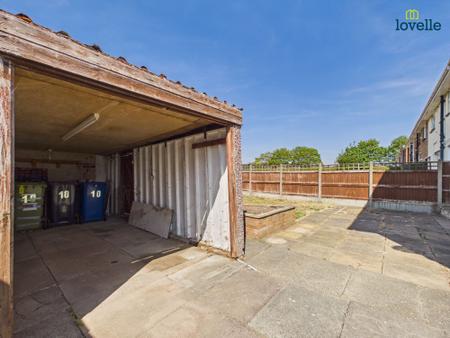
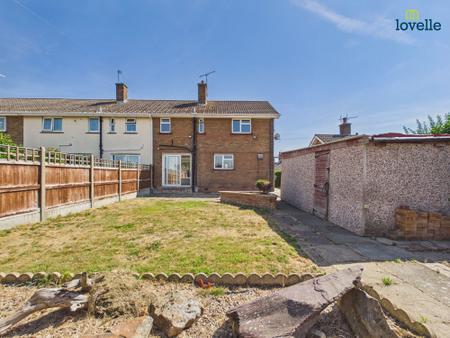
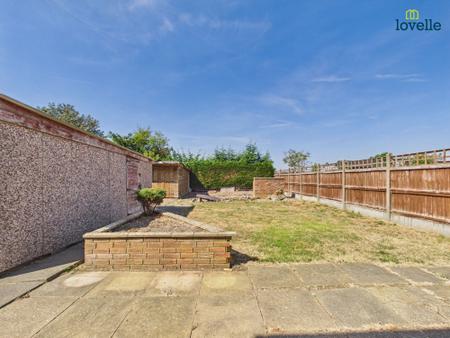
Externally, the property benefits from a generous rear garden, mainly laid to lawn with patio areas and outbuildings, offering great potential for landscaping or outdoor entertaining. To the front, there is a good-sized garden, driveway providing off-road parking, and a garage.
This is a fantastic opportunity for first-time buyers, investors, or those looking for a renovation project in a popular village location with good local amenities and transport links.
Early viewing is highly recommended to appreciate the potential on offer.
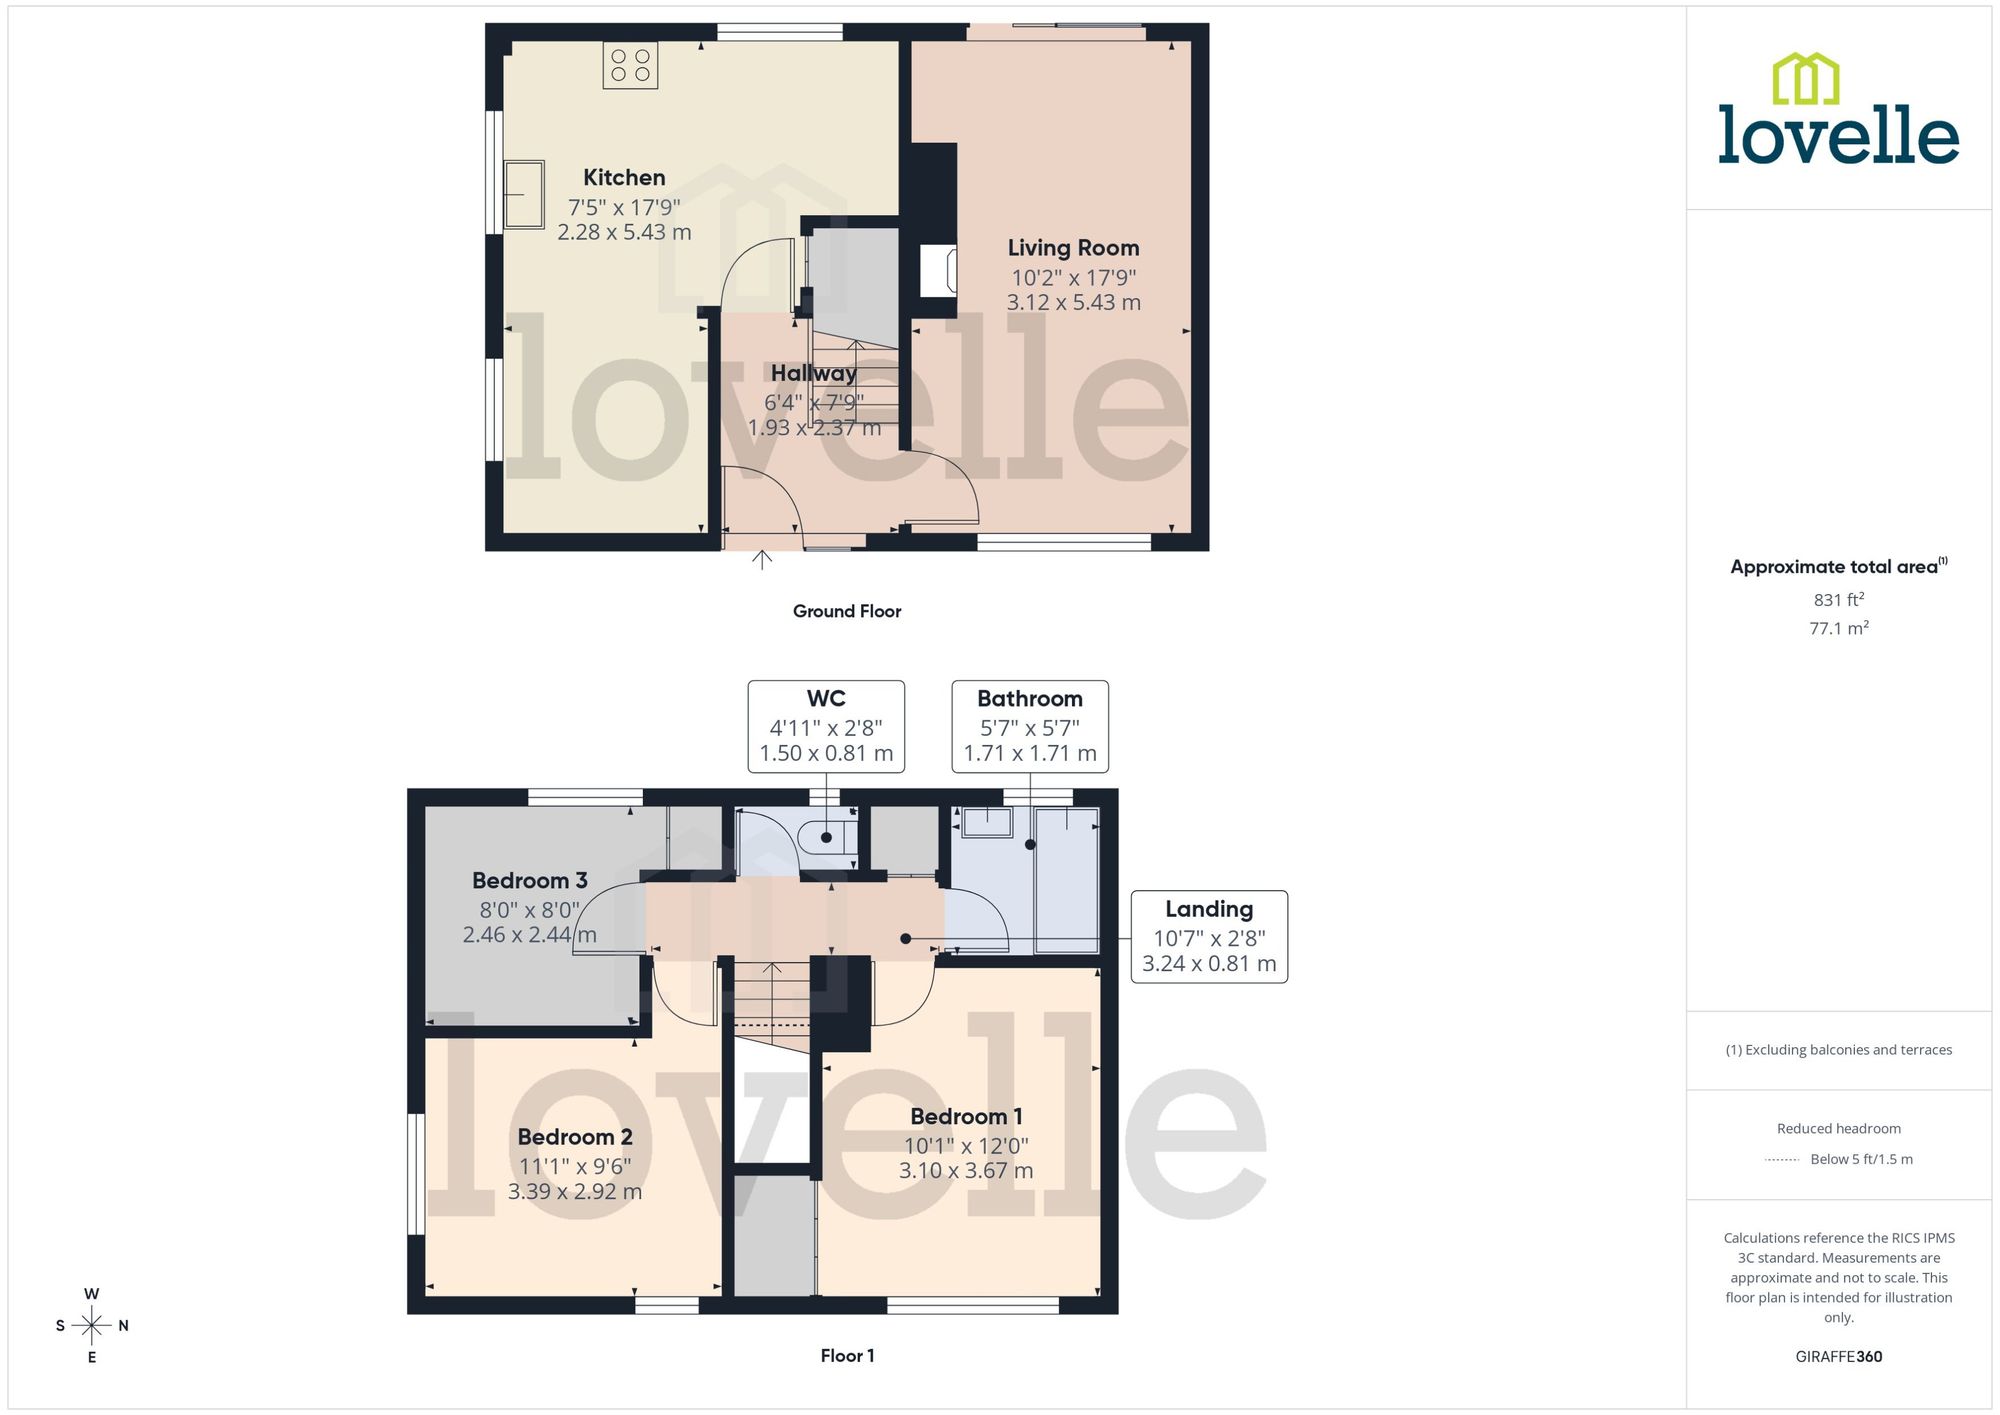
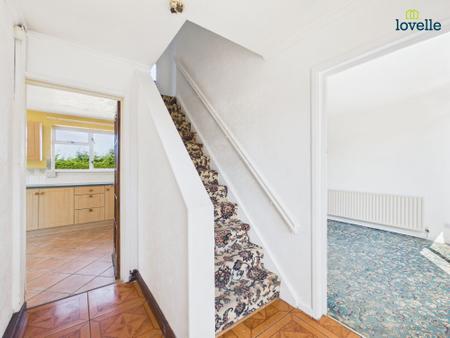
A welcoming entrance hallway providing access to the principal ground floor accommodation, with staircase rising to the first floor.
A well-proportioned and naturally bright living space featuring a charming fireplace and large sliding patio doors opening directly onto the rear garden. This room offers excellent potential to create a stylish and comfortable main reception area.
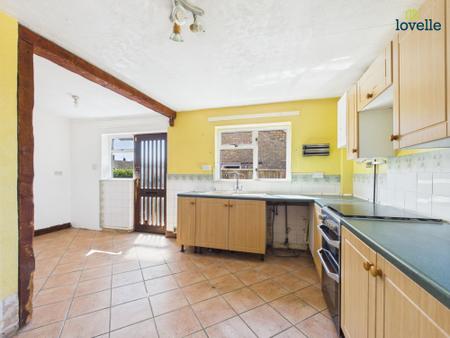
A spacious kitchen diner fitted with a range of units and offering ample space for a dining table, ideal for family meals and entertaining. With dual aspect windows and access from the hallway, the room presents fantastic scope for modernisation or potential open-plan reconfiguration
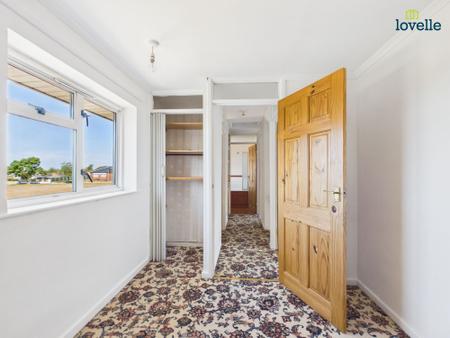
Providing access to all first-floor rooms, including bedrooms, bathroom and separate WC.
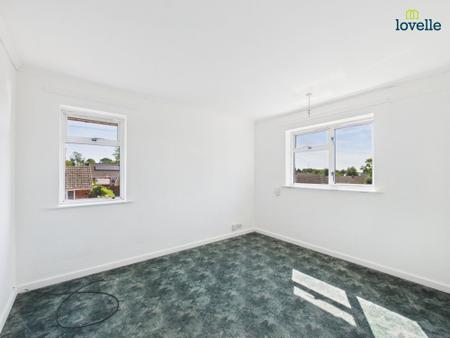
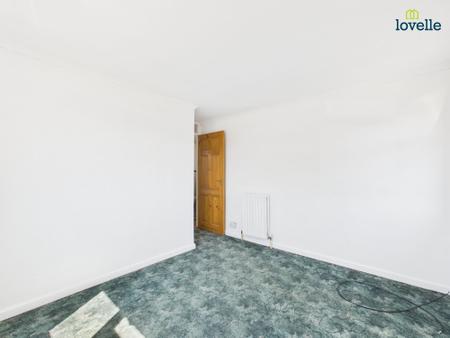
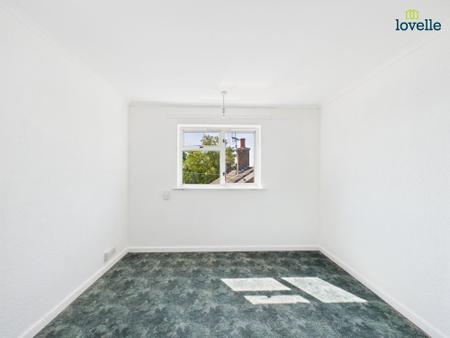
A generous double bedroom with ample space for bedroom furniture.
A further good-sized double bedroom
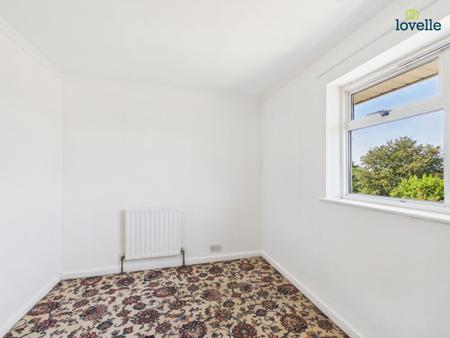
A well-proportioned single bedroom, ideal for use as a child’s room, guest bedroom or home office.
Fitted with a panelled bath with overhead shower and wash hand basin. A practical space with scope for updating to suit modern tastes.
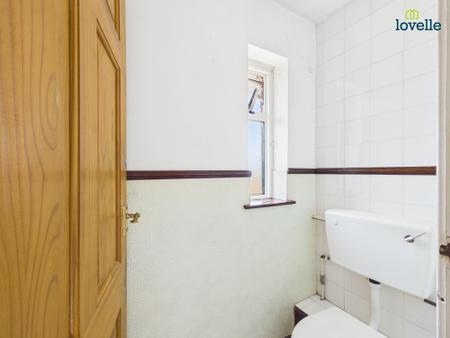
Conveniently located adjacent to the bathroom, enhancing practicality for family living.
| Tax Band | % | Taxable Sum | Tax |
|---|
Struggling to find a property? Get in touch and we'll help you find your ideal property.