Rectory Park, Sturton By Stow, LN1
3 bedroom Terraced House For Sale
Offers over £225,000 | Available

Attractive three-bed townhouse in Sturton by Stow with bay-fronted lounge, kitchen/diner, en-suite to master bedroom, garden, driveway for two cars, and easy access to Lincoln amenities.
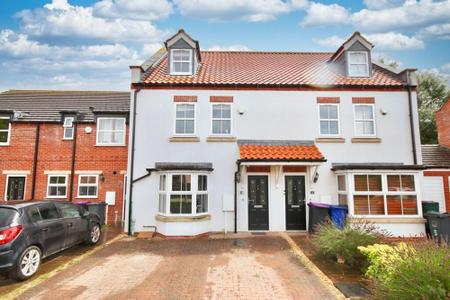
Situated within a pleasant residential cul-de-sac in the popular village of Sturton by Stow, this attractive three-bedroom mid-terrace townhouse offers spacious, versatile accommodation, making it an excellent choice for families, professionals and those seeking a well-connected village setting.
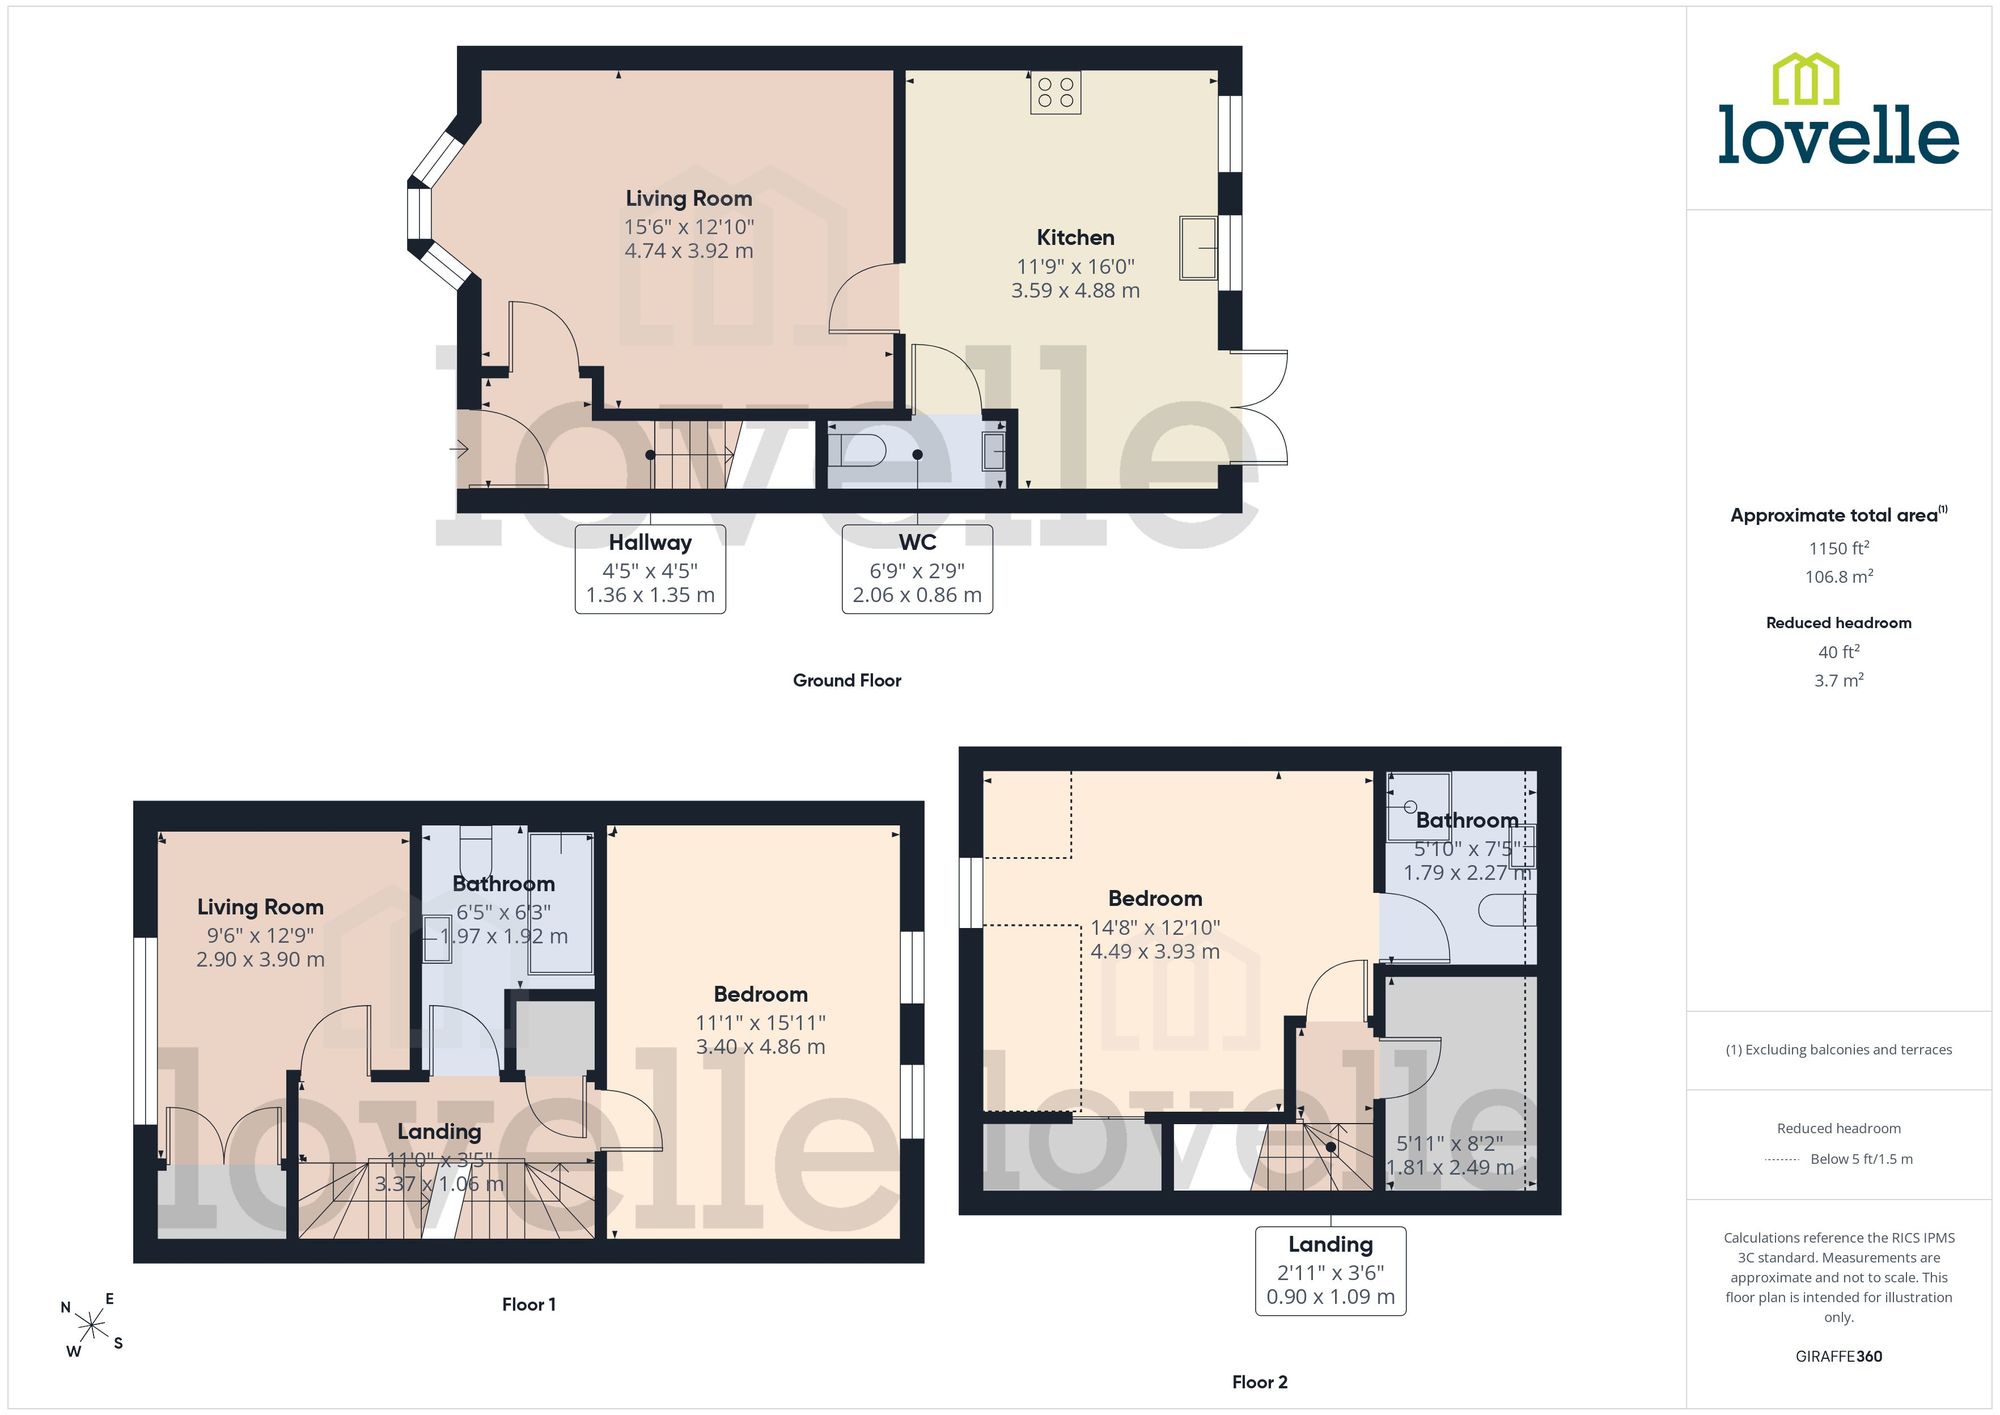
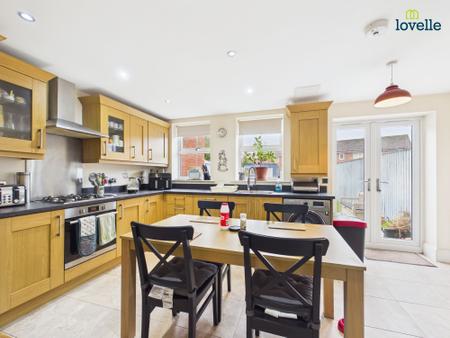
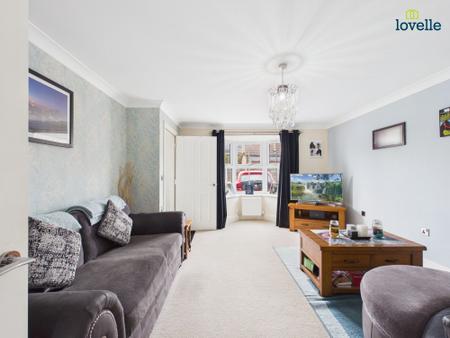
The property welcomes you into an entrance hallway leading through to a generous bay-fronted living room, creating a bright and comfortable space for everyday relaxation. To the rear, the kitchen/diner provides an excellent setting for both cooking and entertaining, with ample dining space and French doors opening directly onto the enclosed garden. A convenient ground-floor WC completes the downstairs accommodation.
The first floor offers a spacious double bedroom, a family bathroom and a versatile third bedroom, which could alternatively be used as an additional reception room or home office. Occupying the second floor is the impressive principal bedroom, complemented by its own en-suite shower room and separate dressing room, providing an excellent degree of privacy and additional storage.
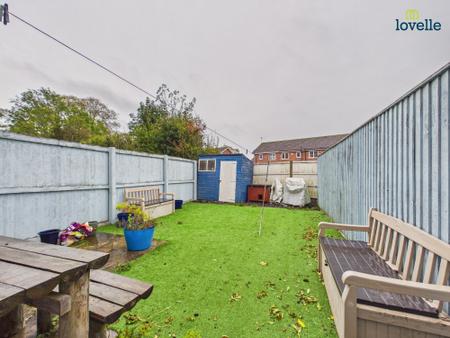
Externally, the property benefits from driveway parking for two vehicles and an enclosed rear garden designed with ease of maintenance in mind, featuring artificial lawn, a patio seating area and a timber shed.
Sturton by Stow offers a welcoming village environment with a range of local amenities, while the nearby city of Lincoln provides a wider selection of shopping, dining and leisure facilities.
A welcoming entrance hallway providing access to the main living accommodation, with stairs rising to the first floor.
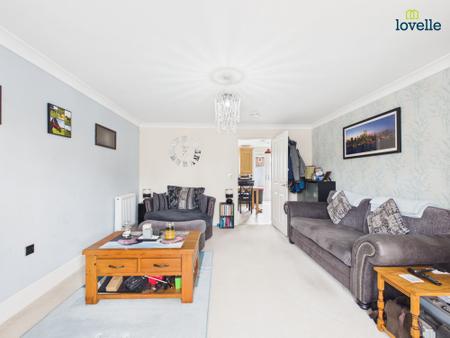
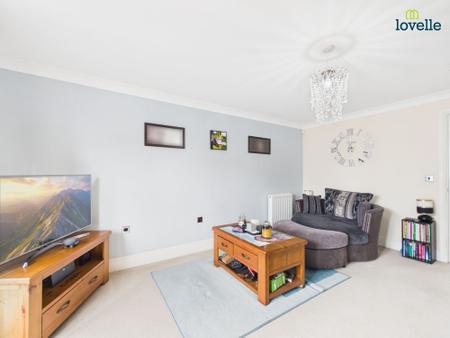
A spacious and inviting reception room featuring a front-facing bay window, allowing plenty of natural light to fill the space. Offering ample room for comfortable seating and additional furnishings.
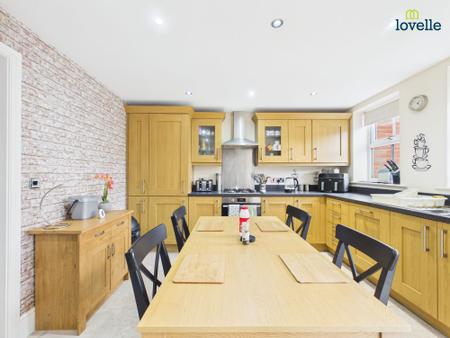
A generously proportioned kitchen and dining area featuring fitted wall and base units, complementary work surfaces and space for appliances. The dining area offers plenty of room for a family table, with French doors opening directly onto the rear garden.
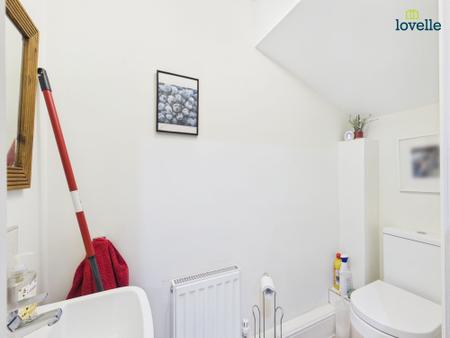
A convenient downstairs cloakroom fitted with a WC and wash hand basin.
Providing access to the first-floor bedrooms and family bathroom, with stairs continuing to the second floor.
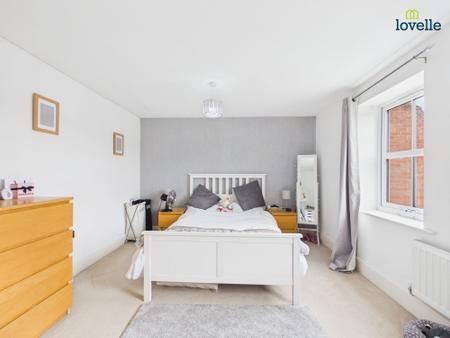
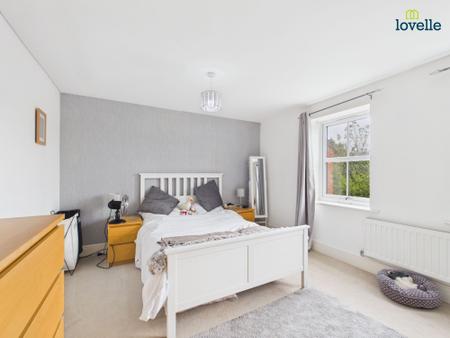
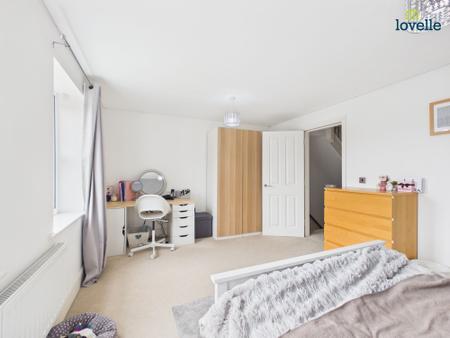
A generously sized double bedroom featuring windows overlooking the rear aspect, providing excellent natural light and plenty of space for bedroom furnishings.
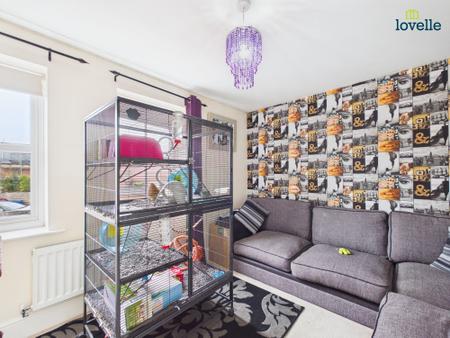
A versatile front-facing room offering flexibility to suit individual requirements. Suitable for use as a third bedroom, additional sitting room or home office, with useful built-in storage.
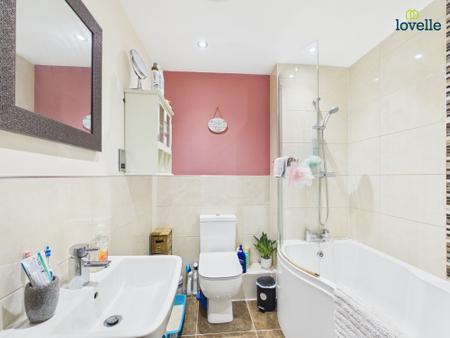
Fitted with a three-piece suite comprising a panelled bath with shower over, wash hand basin and WC, complemented by tiled finishes.
A compact landing providing access to the principal bedroom and adjoining dressing room.
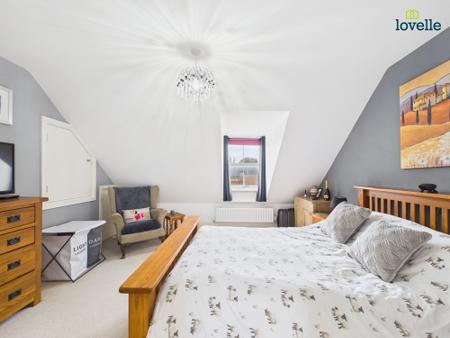
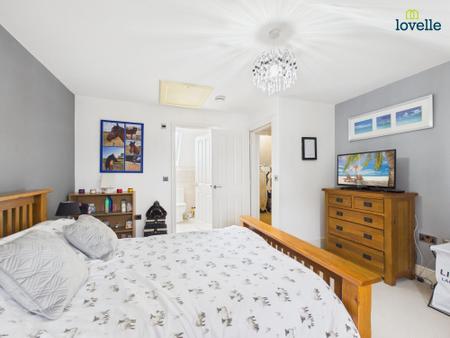
An impressive double bedroom occupying the upper floor, featuring a dormer window, useful storage and generous space for bedroom furnishings. The room also benefits from access to a private en-suite shower room.
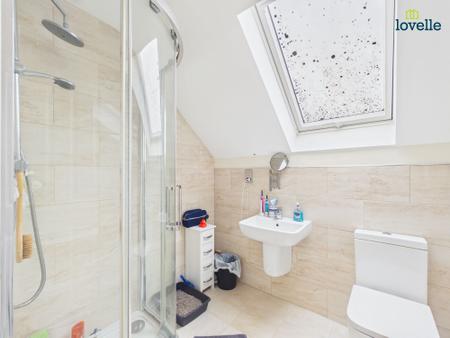
A private en-suite fitted with a shower enclosure, wash hand basin and WC, offering added convenience to the principal bedroom.
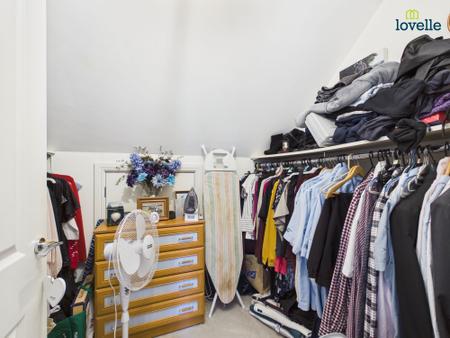
An additional room providing valuable space for clothing storage and dressing facilities, with potential for alternative uses such as a compact study. The room also benefits from access to eaves storage.
| Tax Band | % | Taxable Sum | Tax |
|---|
Struggling to find a property? Get in touch and we'll help you find your ideal property.