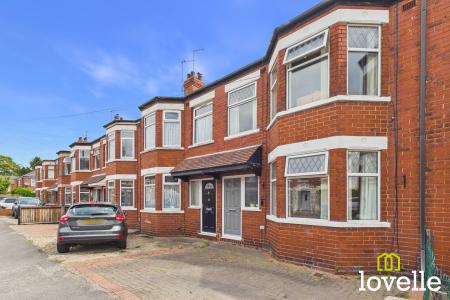
3 bedroom Terraced House For Sale
Wensley Avenue, Kingston upon Hull, HU6
£175,000 | Available

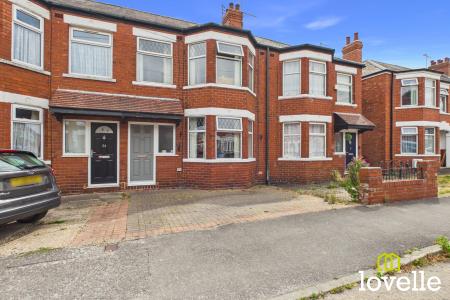
This three bedroom, family home offers a stylish sitting room, a spacious kitchen diner that opens to a landscaped private garden, tasteful décor & is immaculately presented throughout. Having been in the same ownership for the past 38 years & been wonderfully maintained, it offers a turn key opportunity, not to be missed!
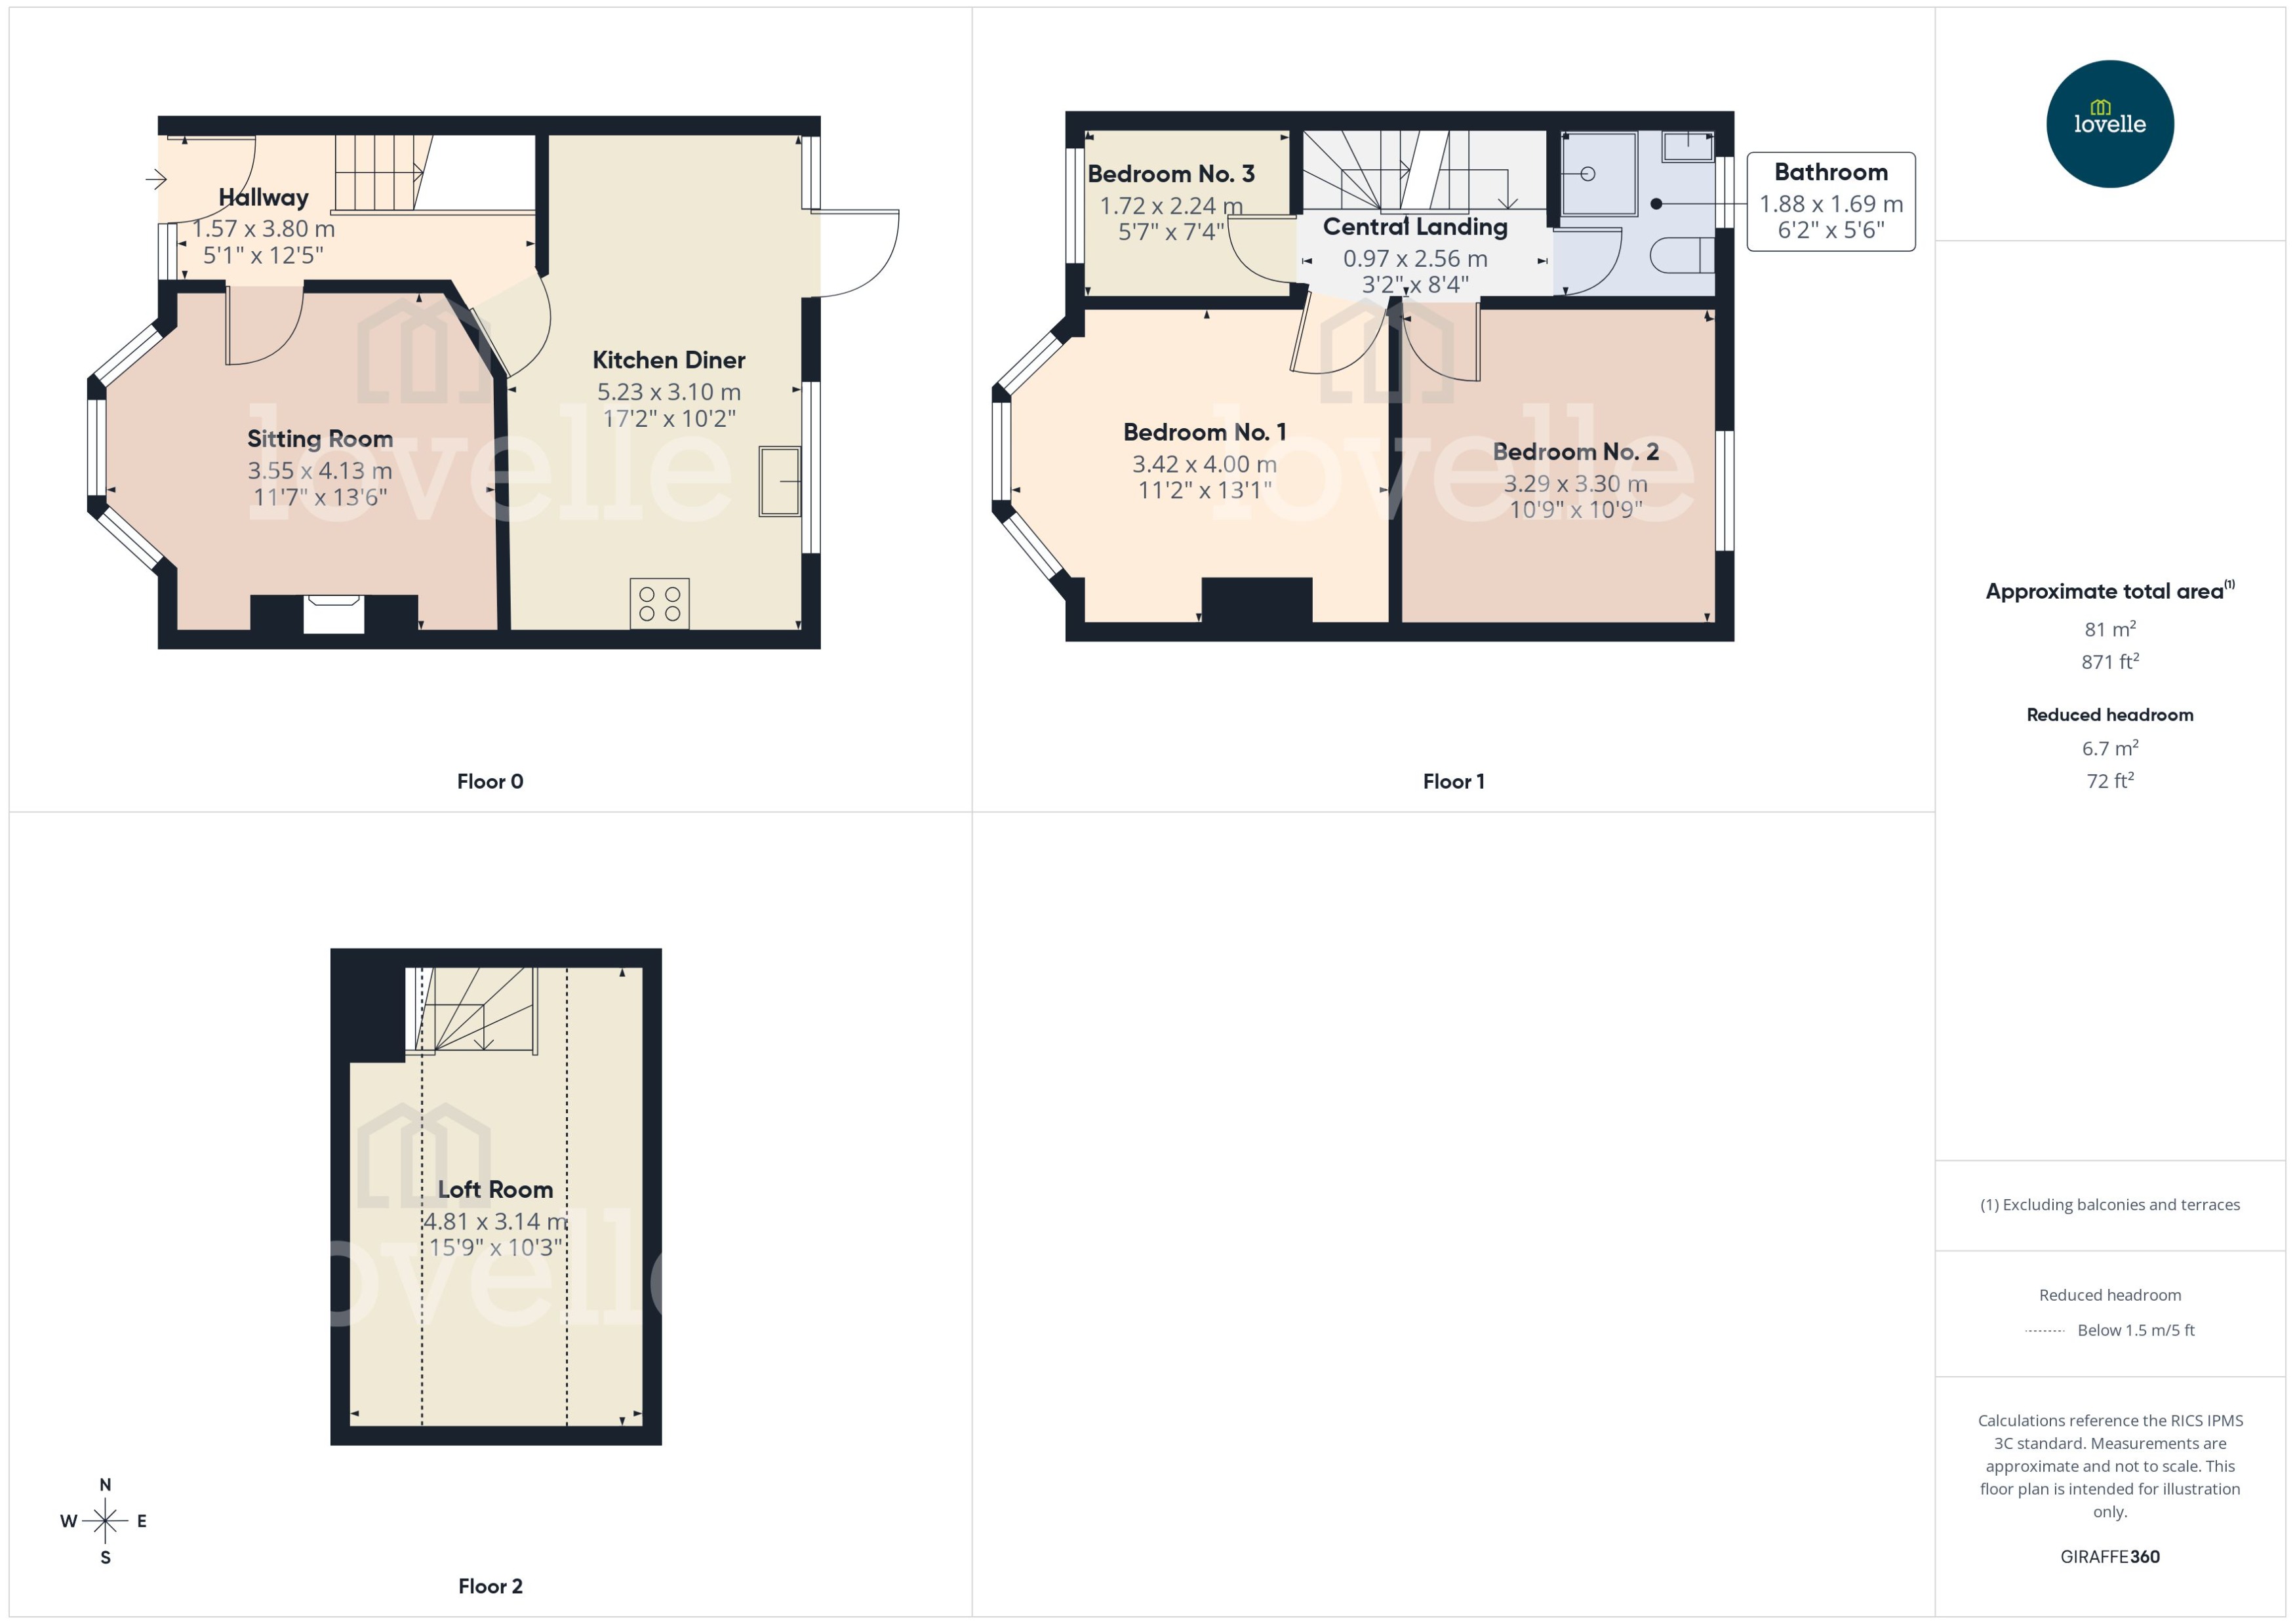
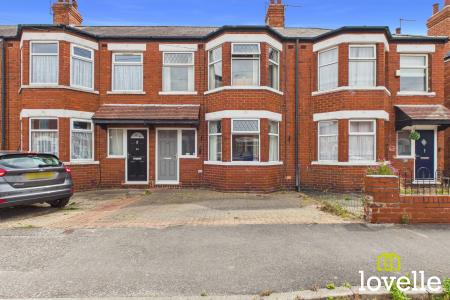
Welcome to this beautifully presented, three-bedroom mid-terrace home with a sun soaked rear garden, ideally situated on Wensley Avenue off Hull Road. Offering an excellent blend of style, space & convenience, this attractive property is perfect for buyers looking for a home that is ready to move straight into. The accommodation is dutifully maintained throughout & features a modern & stylish interior.
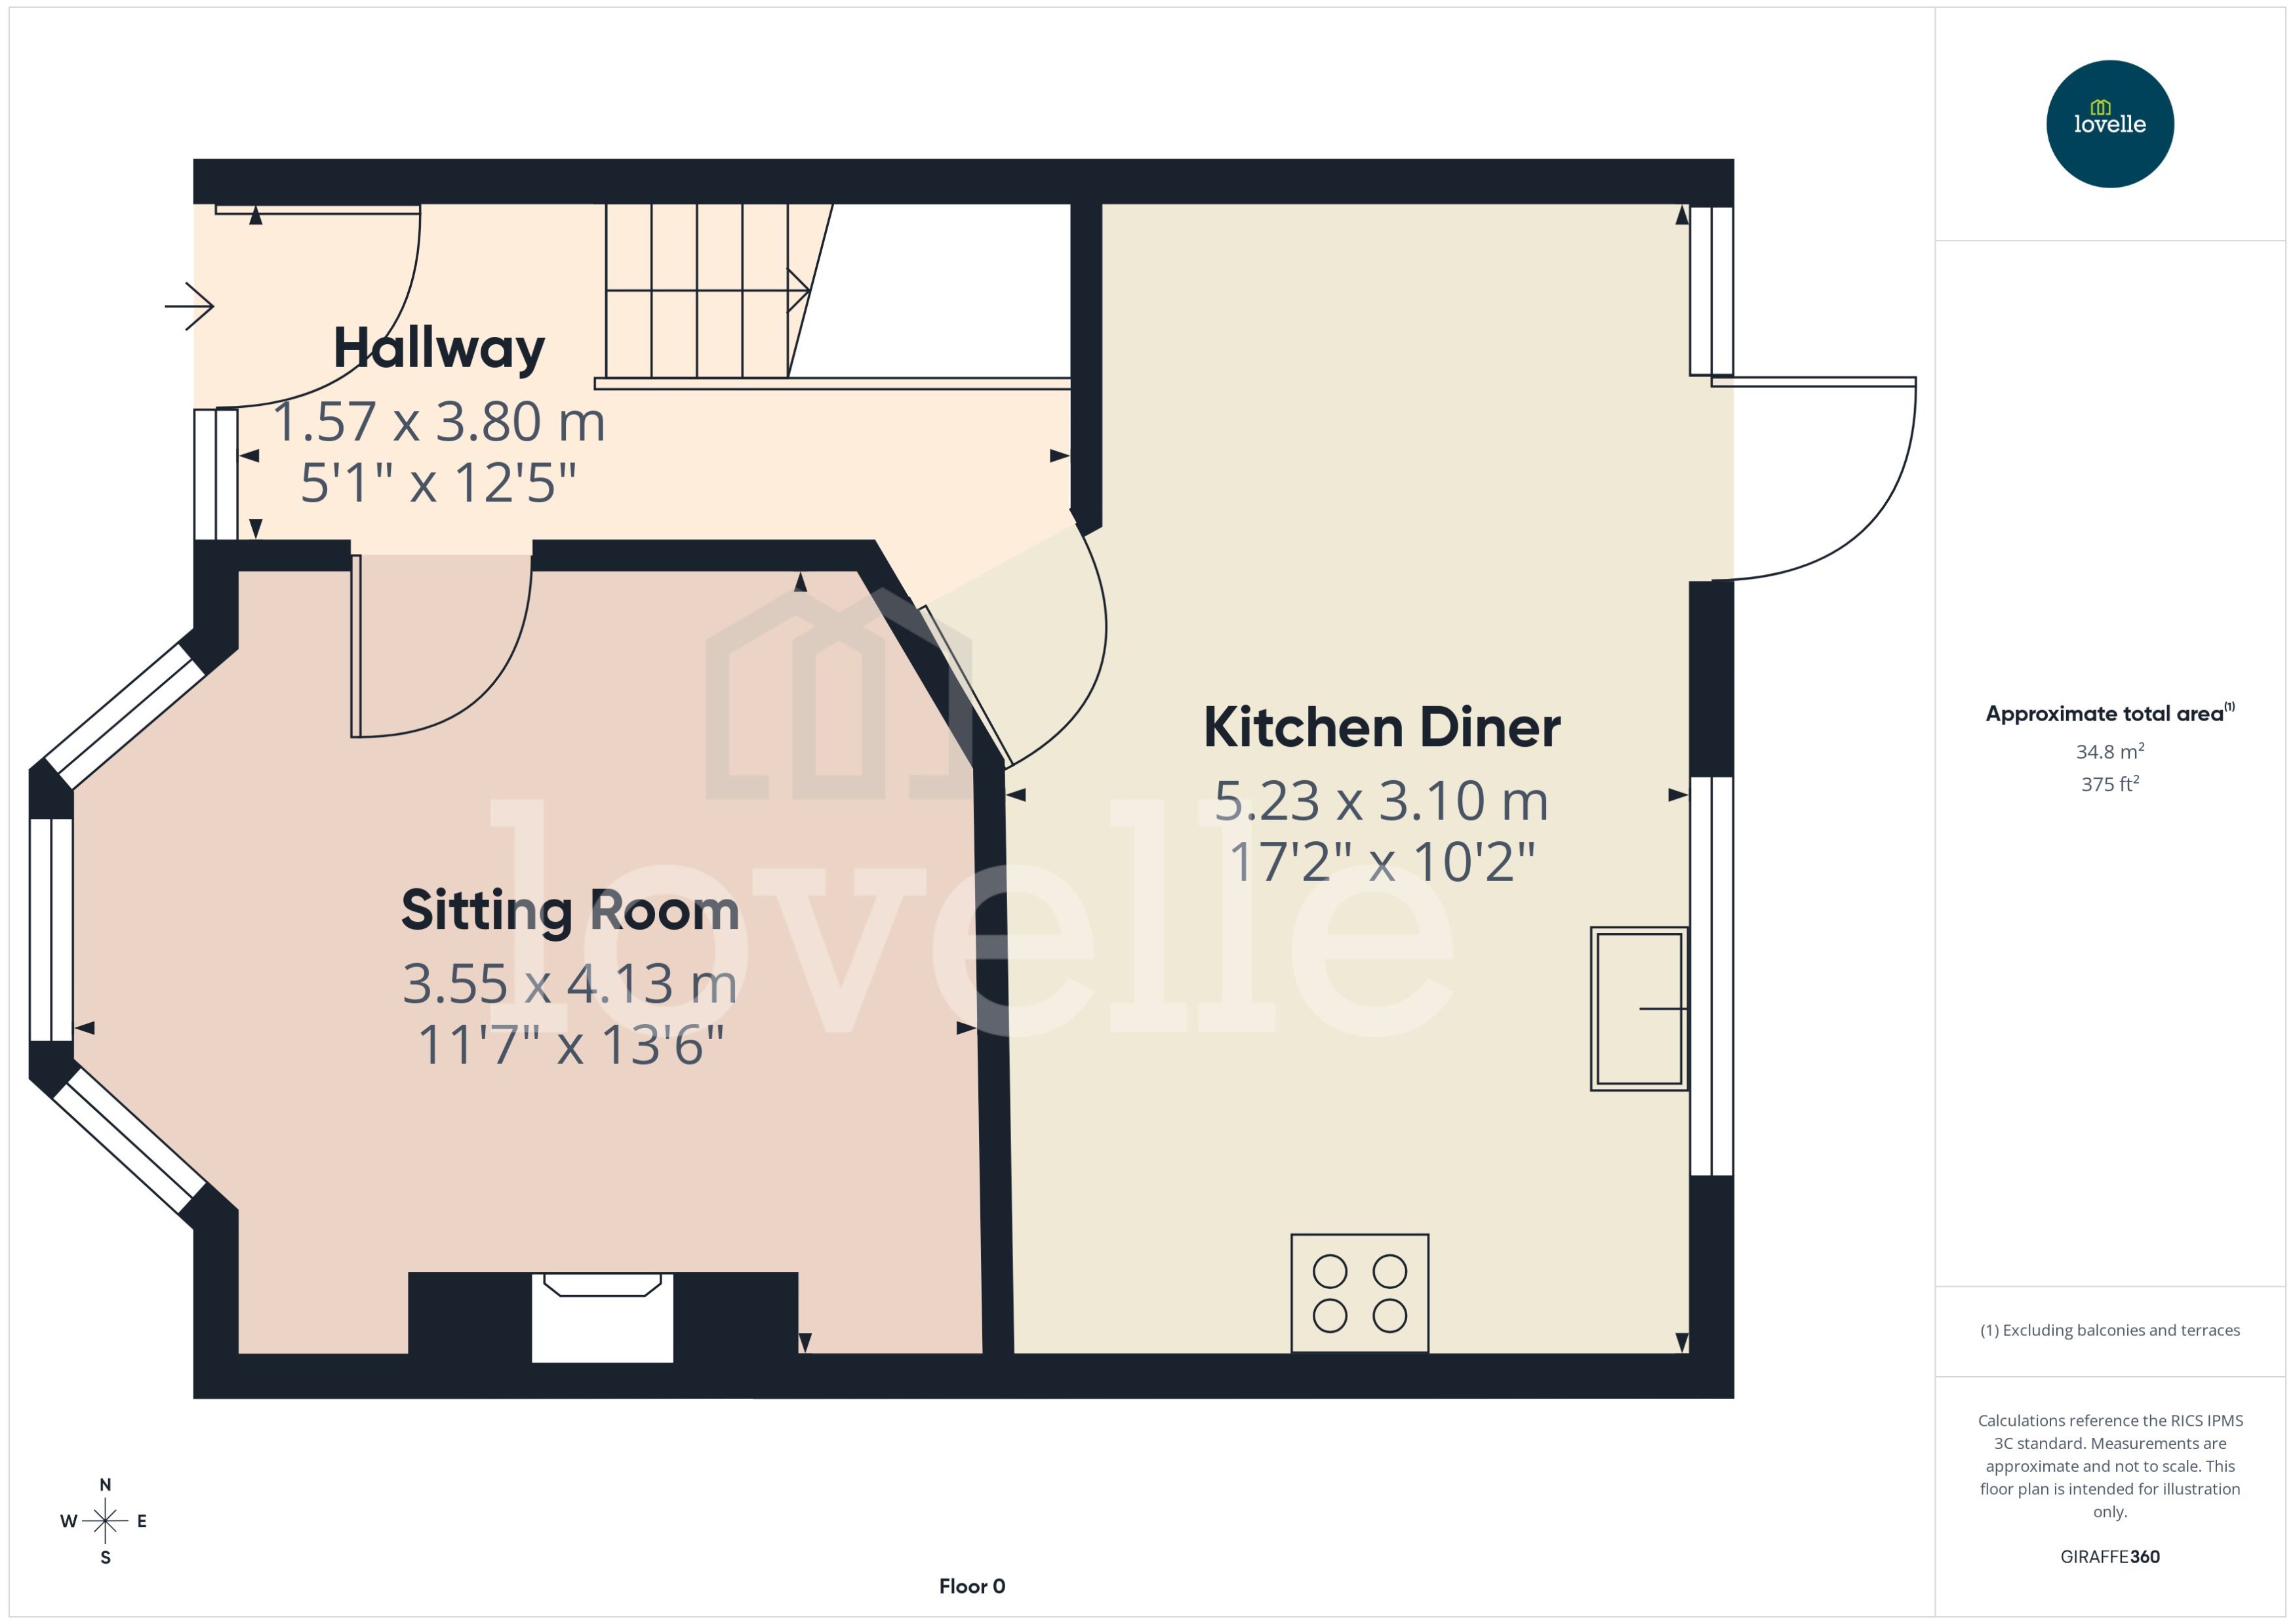
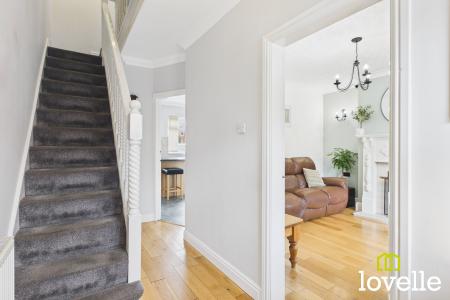
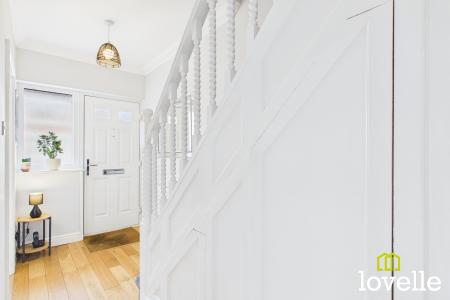
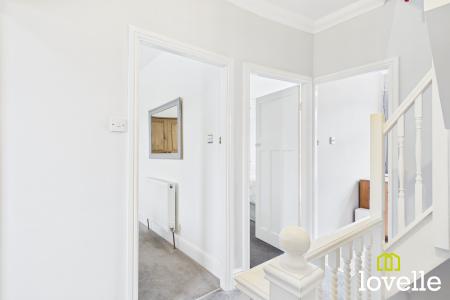
Your entrance to this property is into a light & airy hallway, boasting a beautiful Barley-twist staircase & warm, solid Oak flooring, this is a wonderfully welcoming start to your visit to the property.
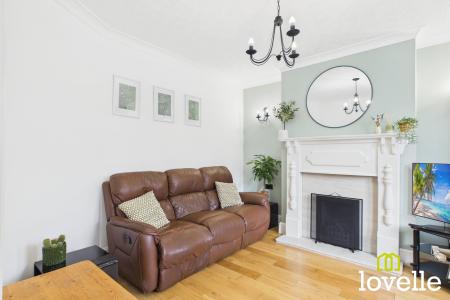
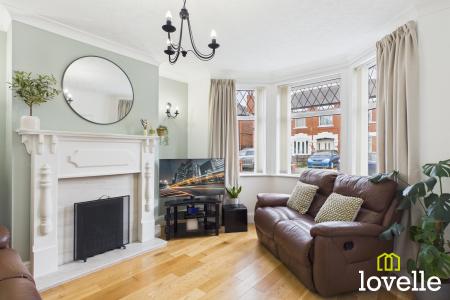
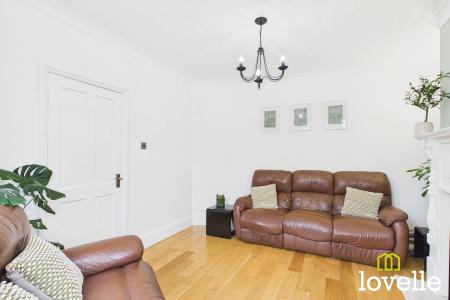
Leading from the hallway & to the front of the house is a bright & intimate sitting room, a stunning fireplace housing a living flame gas fire is sat upon a Marble hearth & is the focal-point of the room. The Oak flooring continues from the hallway which compliments the neutral & calming décor perfectly, a splash of colour is brought to the room with a feature wall & the space is flooded in daylight through the box bay window.
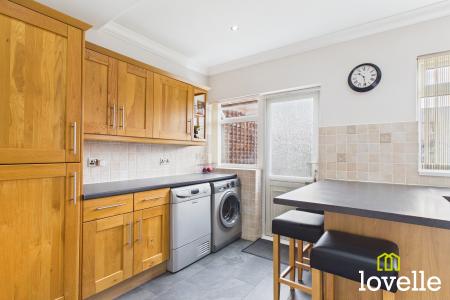
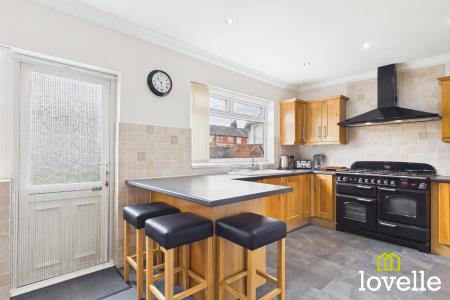
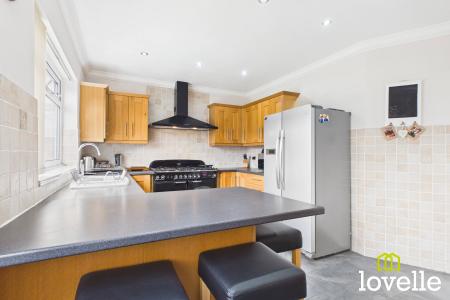
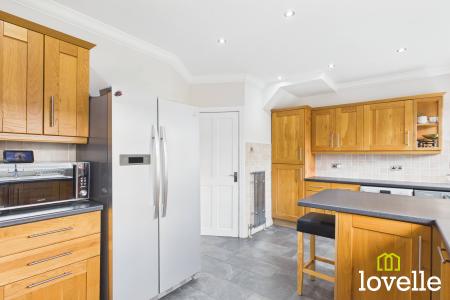
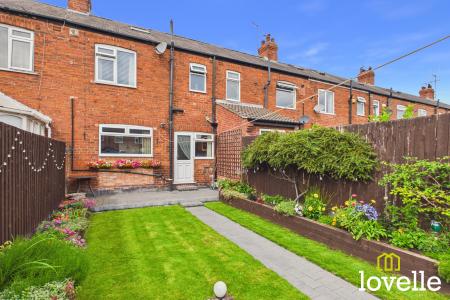
To the rear of the property is a superb, open-plan kitchen diner providing a fantastic family & social entertaining area. Stylish, solid Oak units with stone-effect work surfaces, integrated appliances & a fabulous range cooker make this room perfectly suited to everyday family life & for entertaining friends. A large bar area offers a ample space for dining & natural stone tiles provide a warm & attractive splashback. A glazed uPVC door open out to the rear garden, creating a lovely connection between indoor & outdoor living.
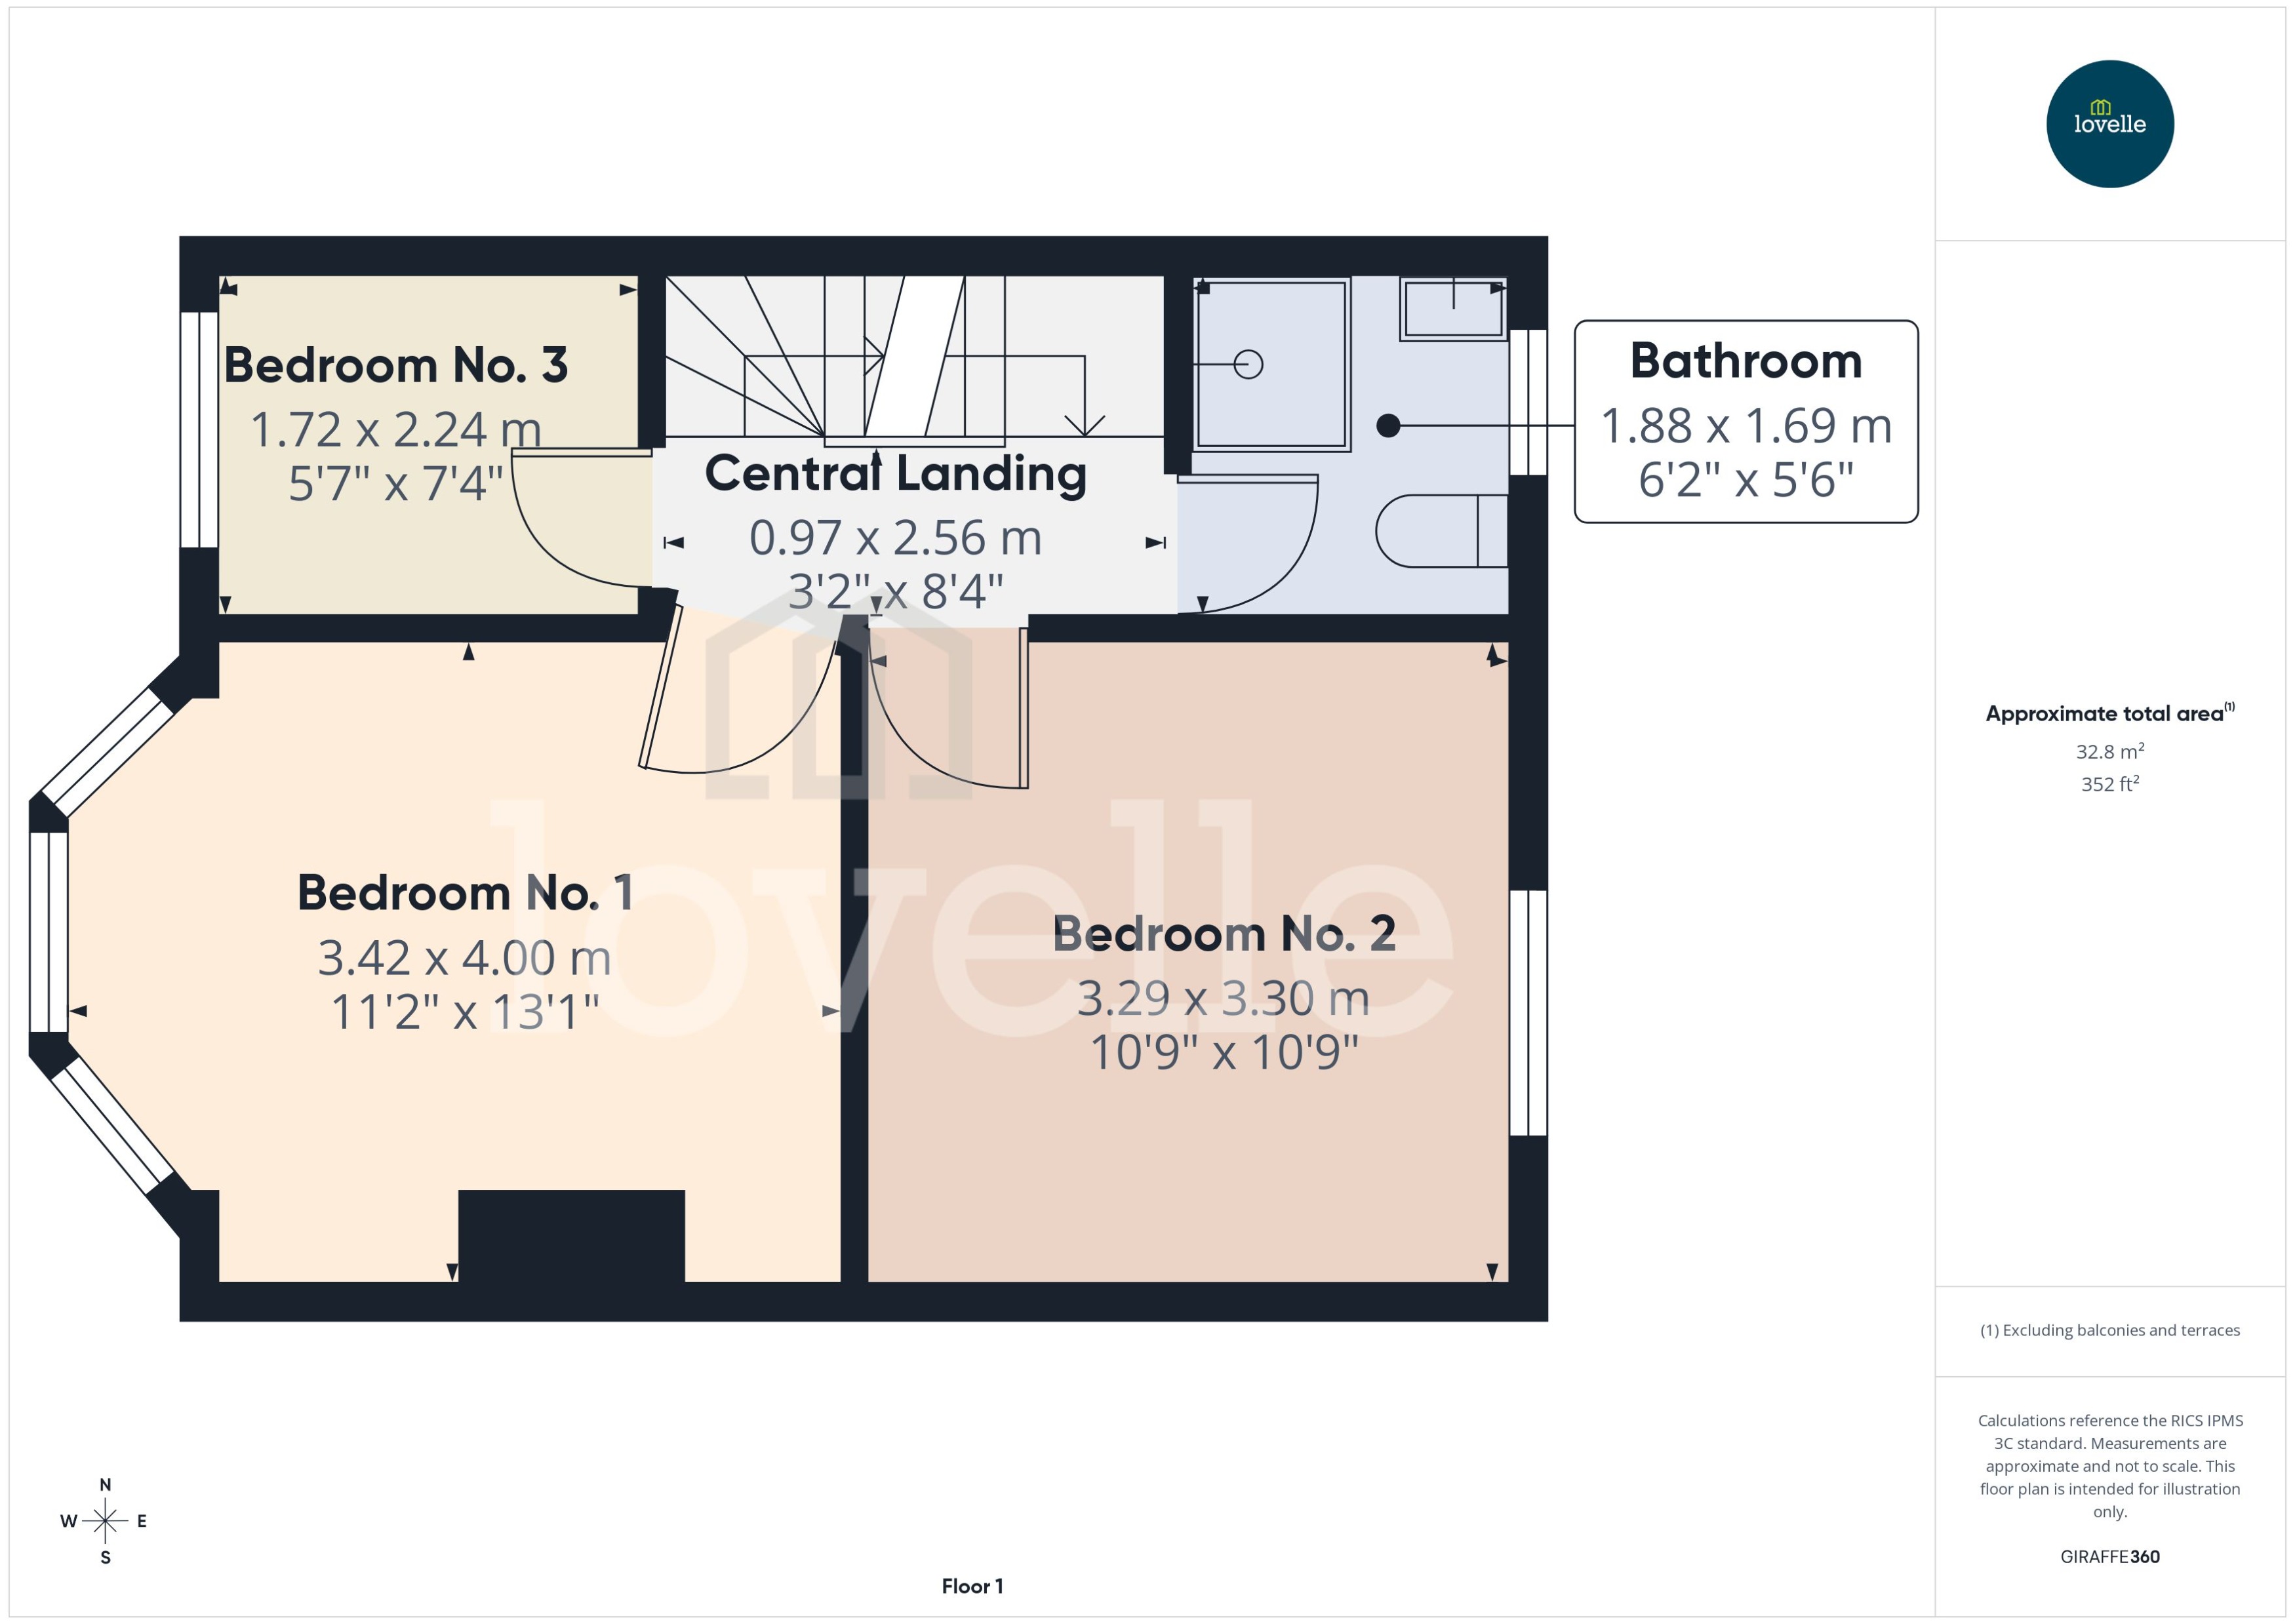
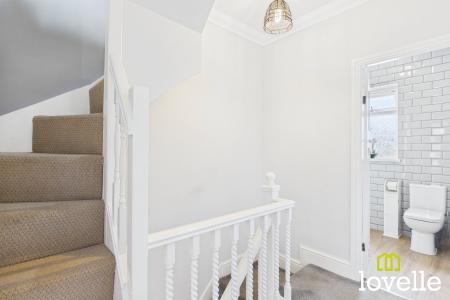
To the first floor are three, well-proportioned bedrooms including two generous doubles & a spacious single, all served by a contemporary bathroom. The first floor rooms all retain their original pine interior doors, adding charm & period character.
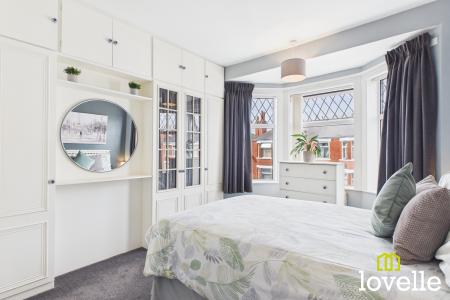
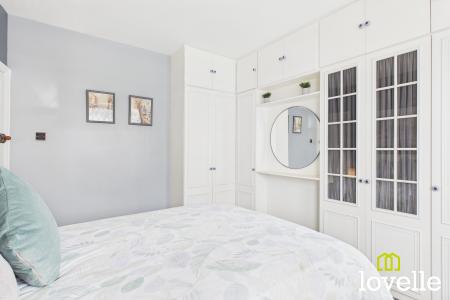
The principal bedroom is to the front of the house, it features a walk-in bay window & a suite of stylish, fitted bedroom furniture. The room is laid to carpet & offers a calming colour pallet.
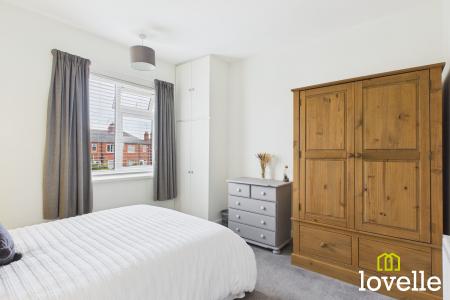
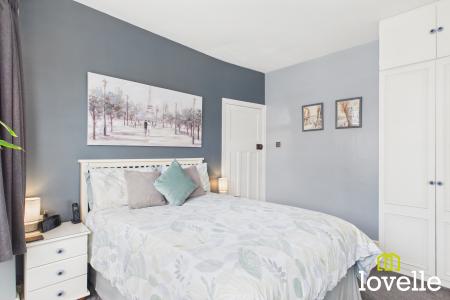
Bedroom no. 2 is a further, spacious double bedroom to the rear of the house, the décor is again calming & inviting with a window providing views across the garden. A fitted wardrobe houses the Vaillant Salus boiler gas combi boiler, installed 7 years ago & having been serviced annually since.
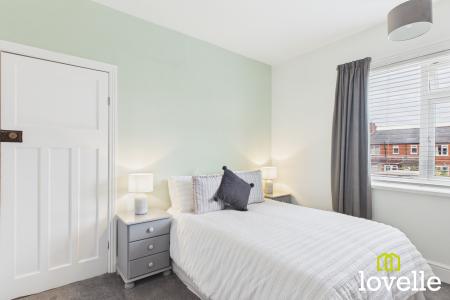
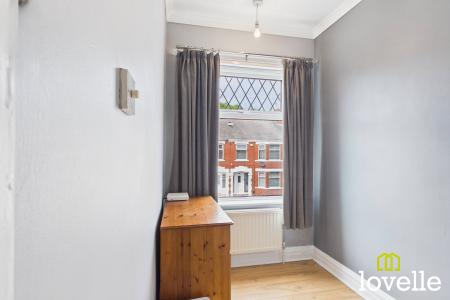
Bedroom No. 3 is to the front of the house, this would make a great home office, nursery or single bedroom.
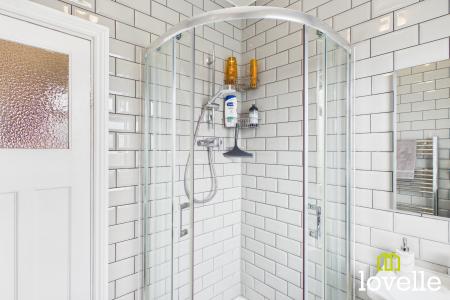
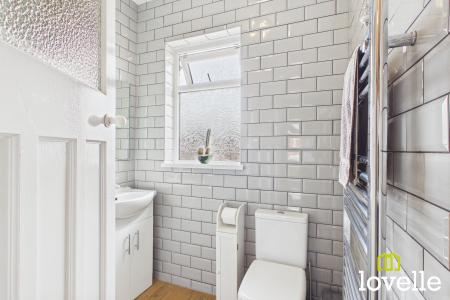
The bathroom has been recently refurbished, it is elegantly & fully-tiled & laid to wood-effect vinyl flooring. There is a modern, three-piece suite comprising of a large corner cubicle fitted with a MIRA thermostatic shower, a wash basin sat within a vanity unit & a close-coupled W.C. A Chrome towel radiator & large over-basin mirror finish the rooms' styling perfectly.
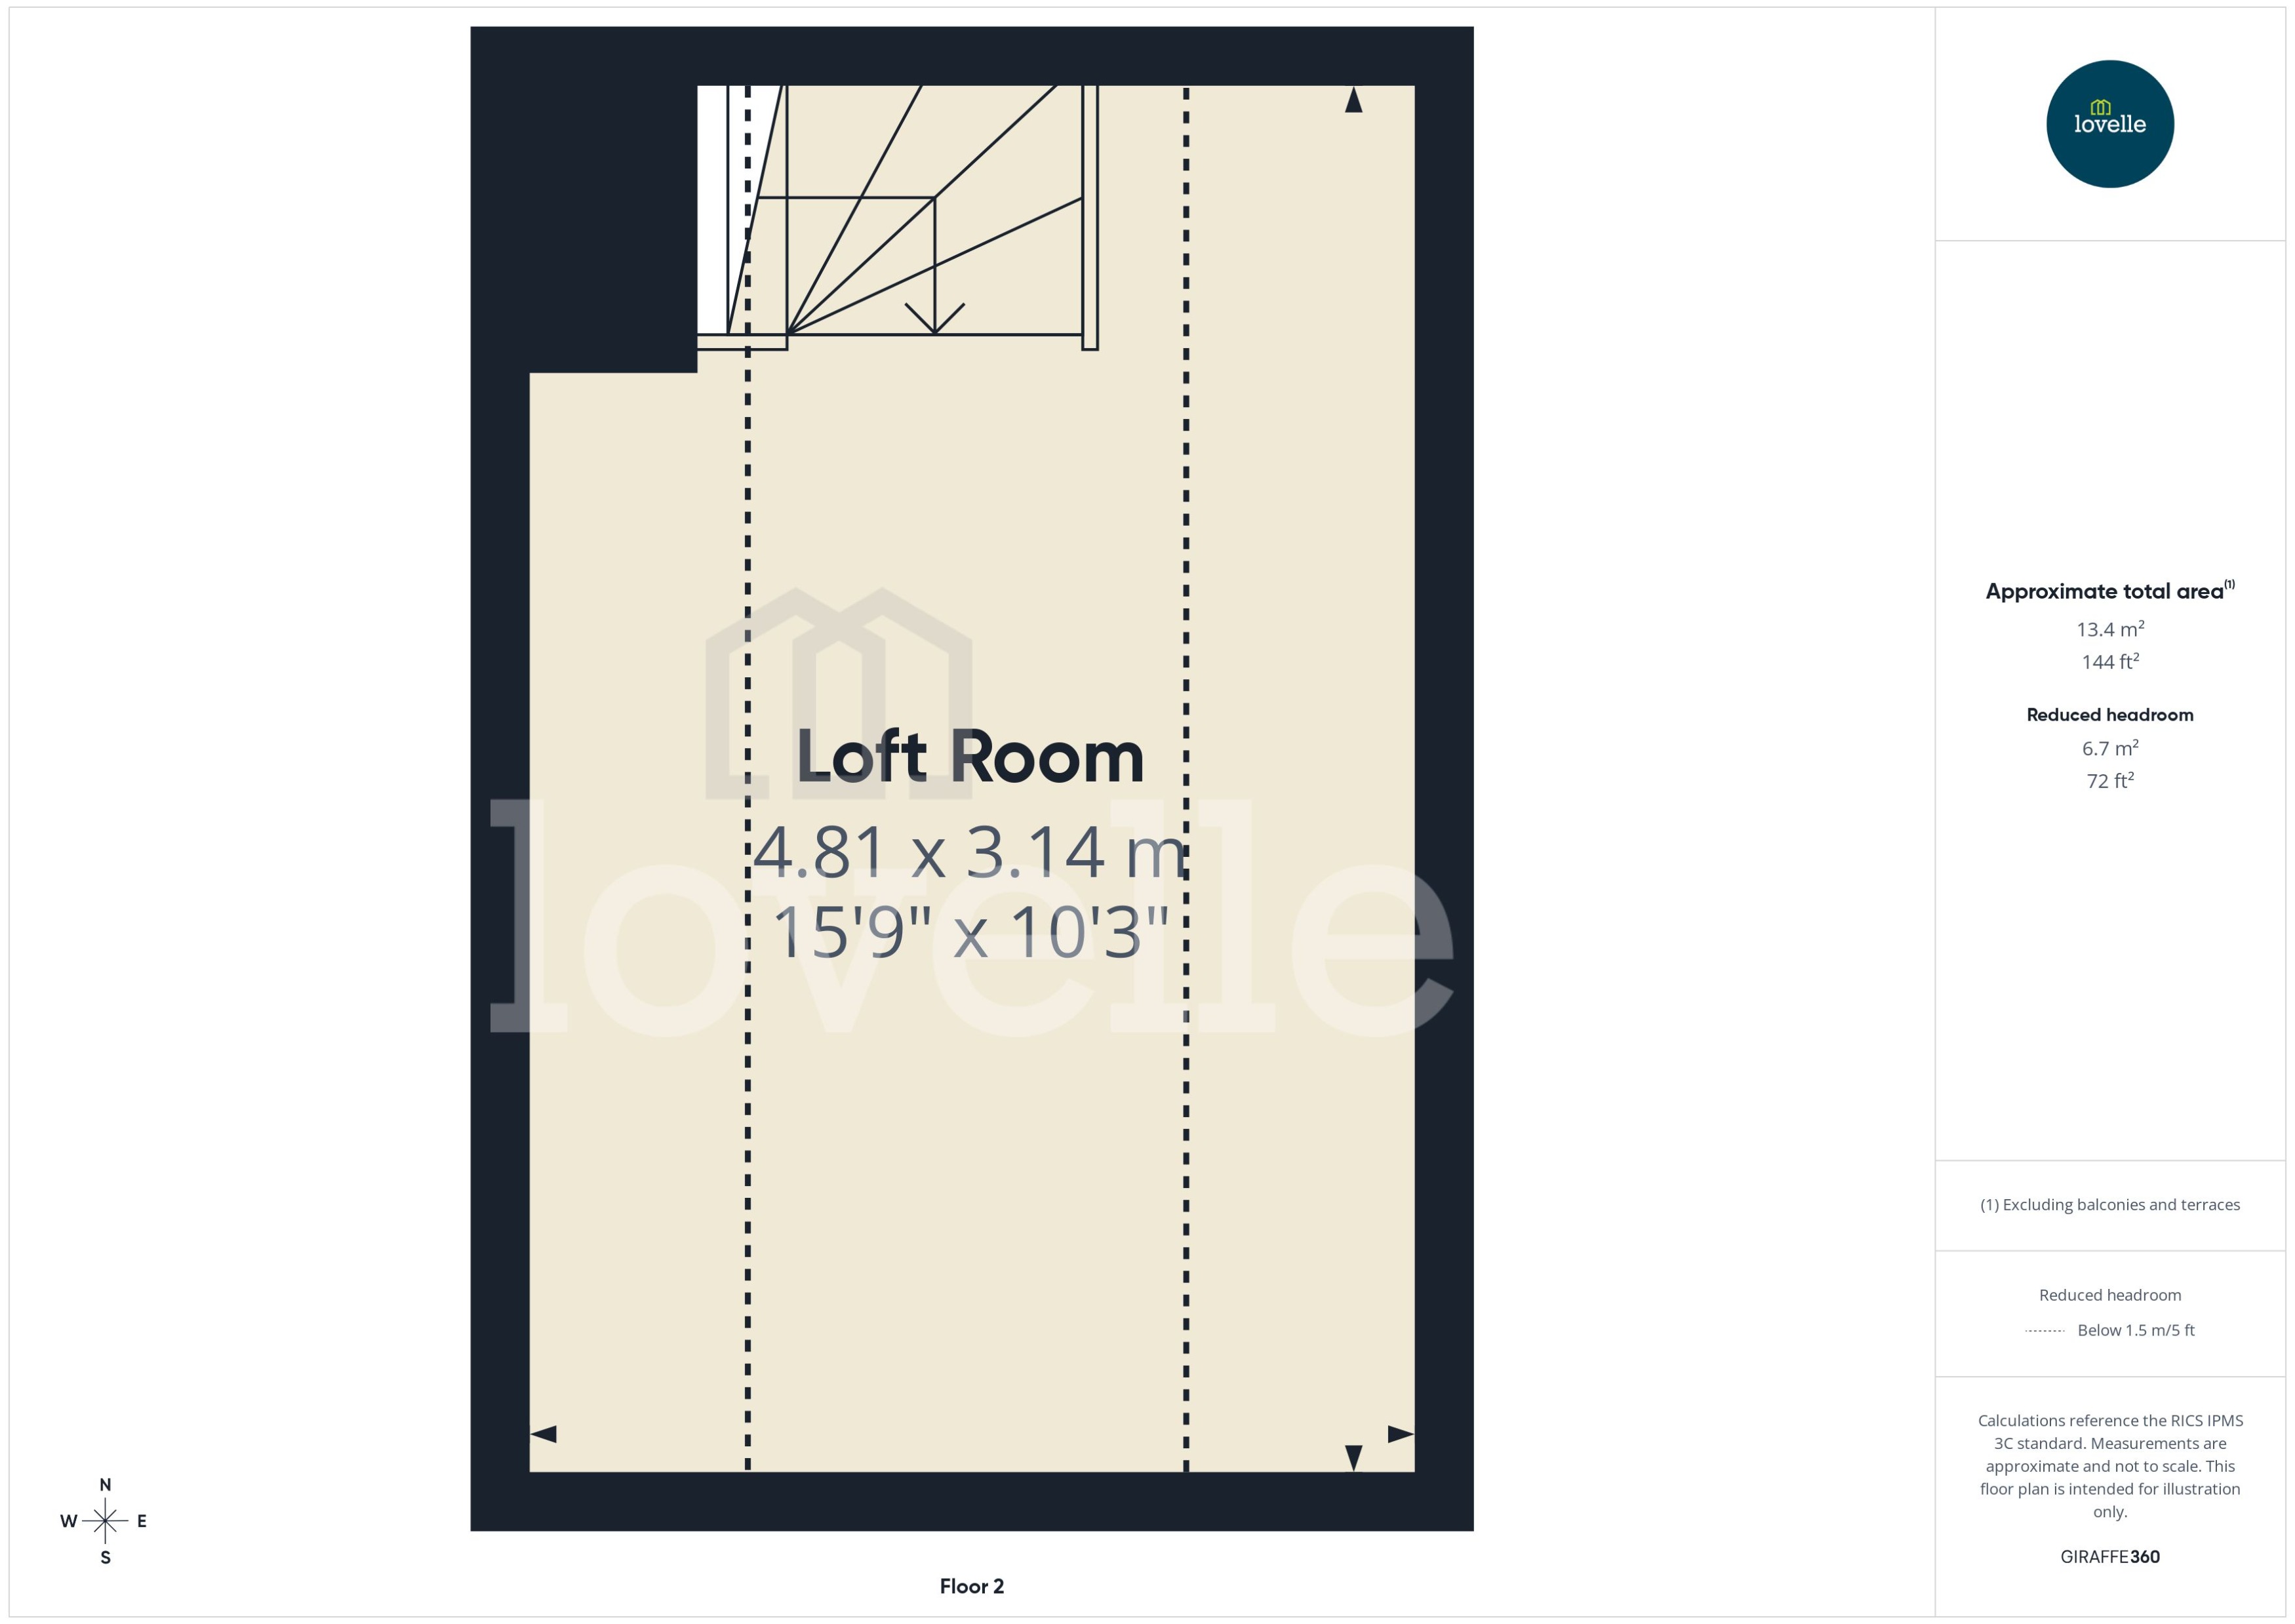
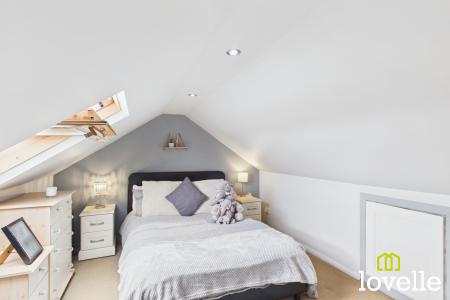
A fixed flight of stairs takes you up to a convenient loft storage room, laid to carpet & fitted with power & lighting. There is a VELUX roof window providing natural light & further eaves storage is accessed through cupboard doors to the front & rear elevations.
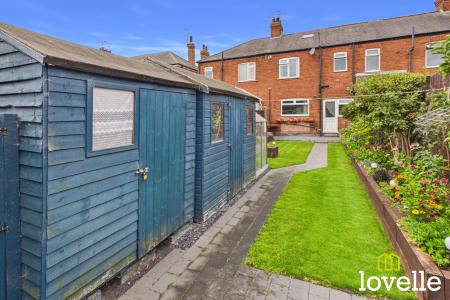
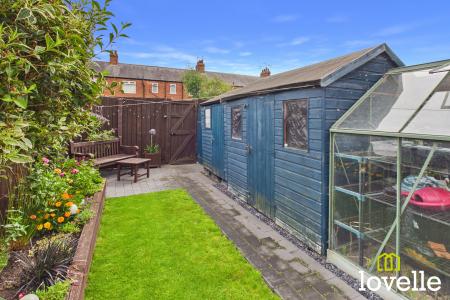
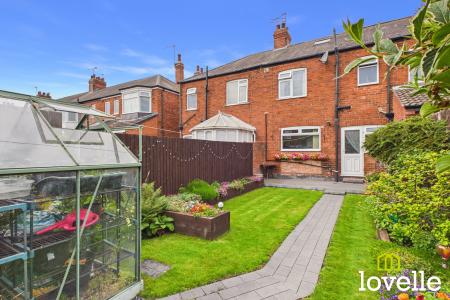
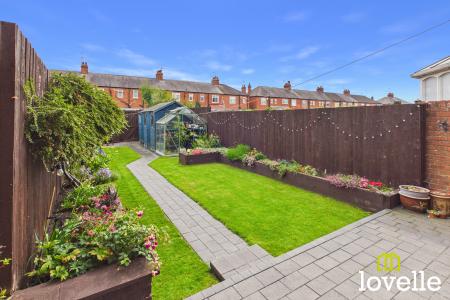

To the outside & the rear garden is the real highlight, enjoying an East-facing aspect sunshine lands throughout the day in different seating areas. A raised terrace patio area provides the perfect spot for outdoor dining & entertaining, raised borders boast mature & thoughtful planting while the lawn offers ample space for the whole family to enjoy & entertain. The garden is enclosed with fencing for privacy and benefits from a greenhouse & timber sheds, providing extra storage space. EPC rating: D. Council tax band: B, Tenure: Freehold, Mobile signal information: EE - Great
Three - Great
O2 - Great
Vodafone - Great
Entrance is via a high-security composite door. Laid to Oak flooring & with carpeted stairs to the first floor accommodation, a storage cupboard is beneath the stairs, there is a central heating radiator & doors lead to the sitting room & kitchen diner.
Laid to Oak flooring & with a feature fireplace having an inset living-flame gas fire, a walk-in uPVC bay window to the front elevation, ceiling & wall lighting & a central heating radiator.
Fitted with Oak Shaker style units & topped with stone-effect work surfaces which extend to a spacious breakfast bar. Integrated appliances include a range-style cooker with extraction over & a dishwasher. A further wall of units offer additional storage & space for laundry appliances. A uPVC door leads to the rear garden, there is a large picture window window & a central heating radiator.
Providing access to the first floor accommodation & with a fixed flight of stairs leading up to the loft storage room.
Fitted with a wide range of bedroom furniture, with neutral décor, laid to carpet, a uPVC walk in bay window to the front elevation & a central heating radiator.
Located at the rear of the property, with bright & light décor, the room is laid to carpet, there is a fitted wardrobe housing the gas-fired combi boiler & a window with views over the rear garden.
Located to the front of the property, the room is laid to wood-effect flooring.
Recently refurbished & fully tiled, offering a contemporary three-piece suite of a large corner cubicle with thermostatic shower, a wash basin set within a vanity cupboard, a close-coupled W.C & a Chrome towel radiator.
Laid to carpet & fitted with power & lighting, there is a VELUX window for natural daylight & eaves storage to the font & rear elevations.
| Tax Band | % | Taxable Sum | Tax |
|---|
Struggling to find a property? Get in touch and we'll help you find your ideal property.