Bannister Street, Withernsea, HU19
3 bedroom Terraced House For Sale
Guide Price £70,000 | Available
Cottingham
Unit 4 Kings Parade,
King Street,
Cottingham,
East Riding,
HU16 5QQ

Being sold via Secure Sale online bidding. Terms & Conditions apply. Starting Bid £70,000
This property will be legally prepared enabling any interested buyer to secure the property immediately once their bid/offer has been accepted. Ultimately a transparent process which provides speed, security and certainty for all parties.
Being sold via Secure Sale online bidding. Terms & Conditions apply. Starting Bid £70,000
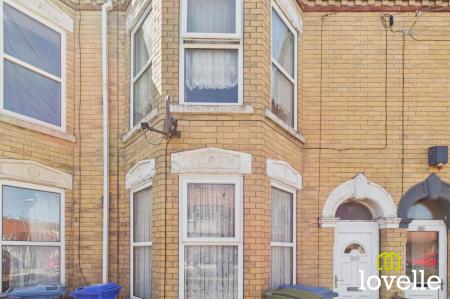
Welcome to this exciting opportunity to acquire a spacious, three bedroom, three reception room, period home on the popular Bannister Street, in the Seaside town of Withernsea!
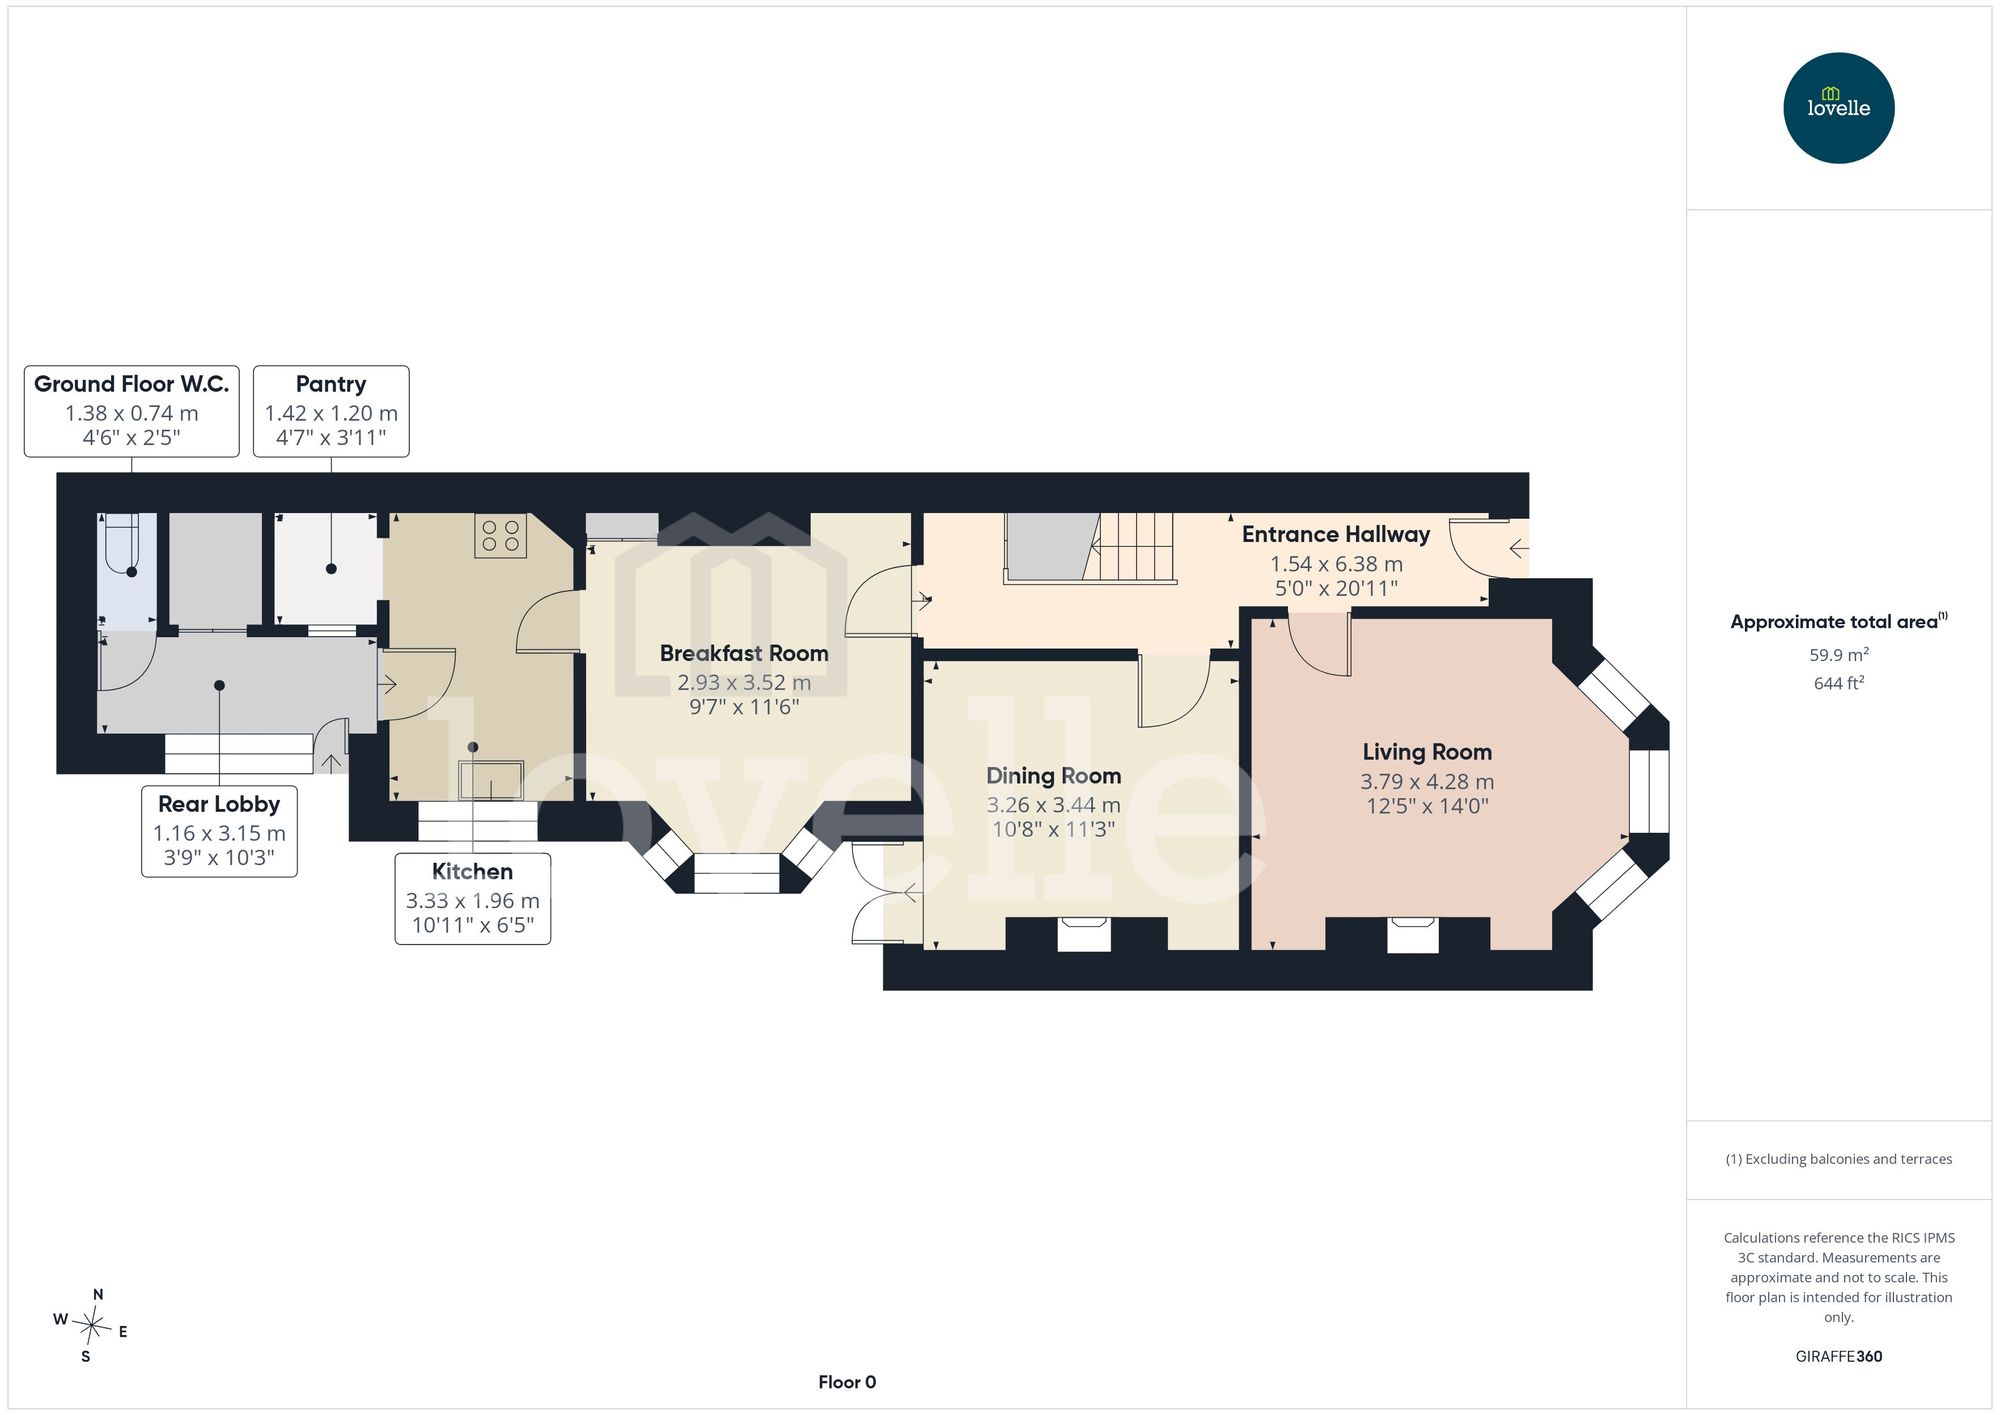
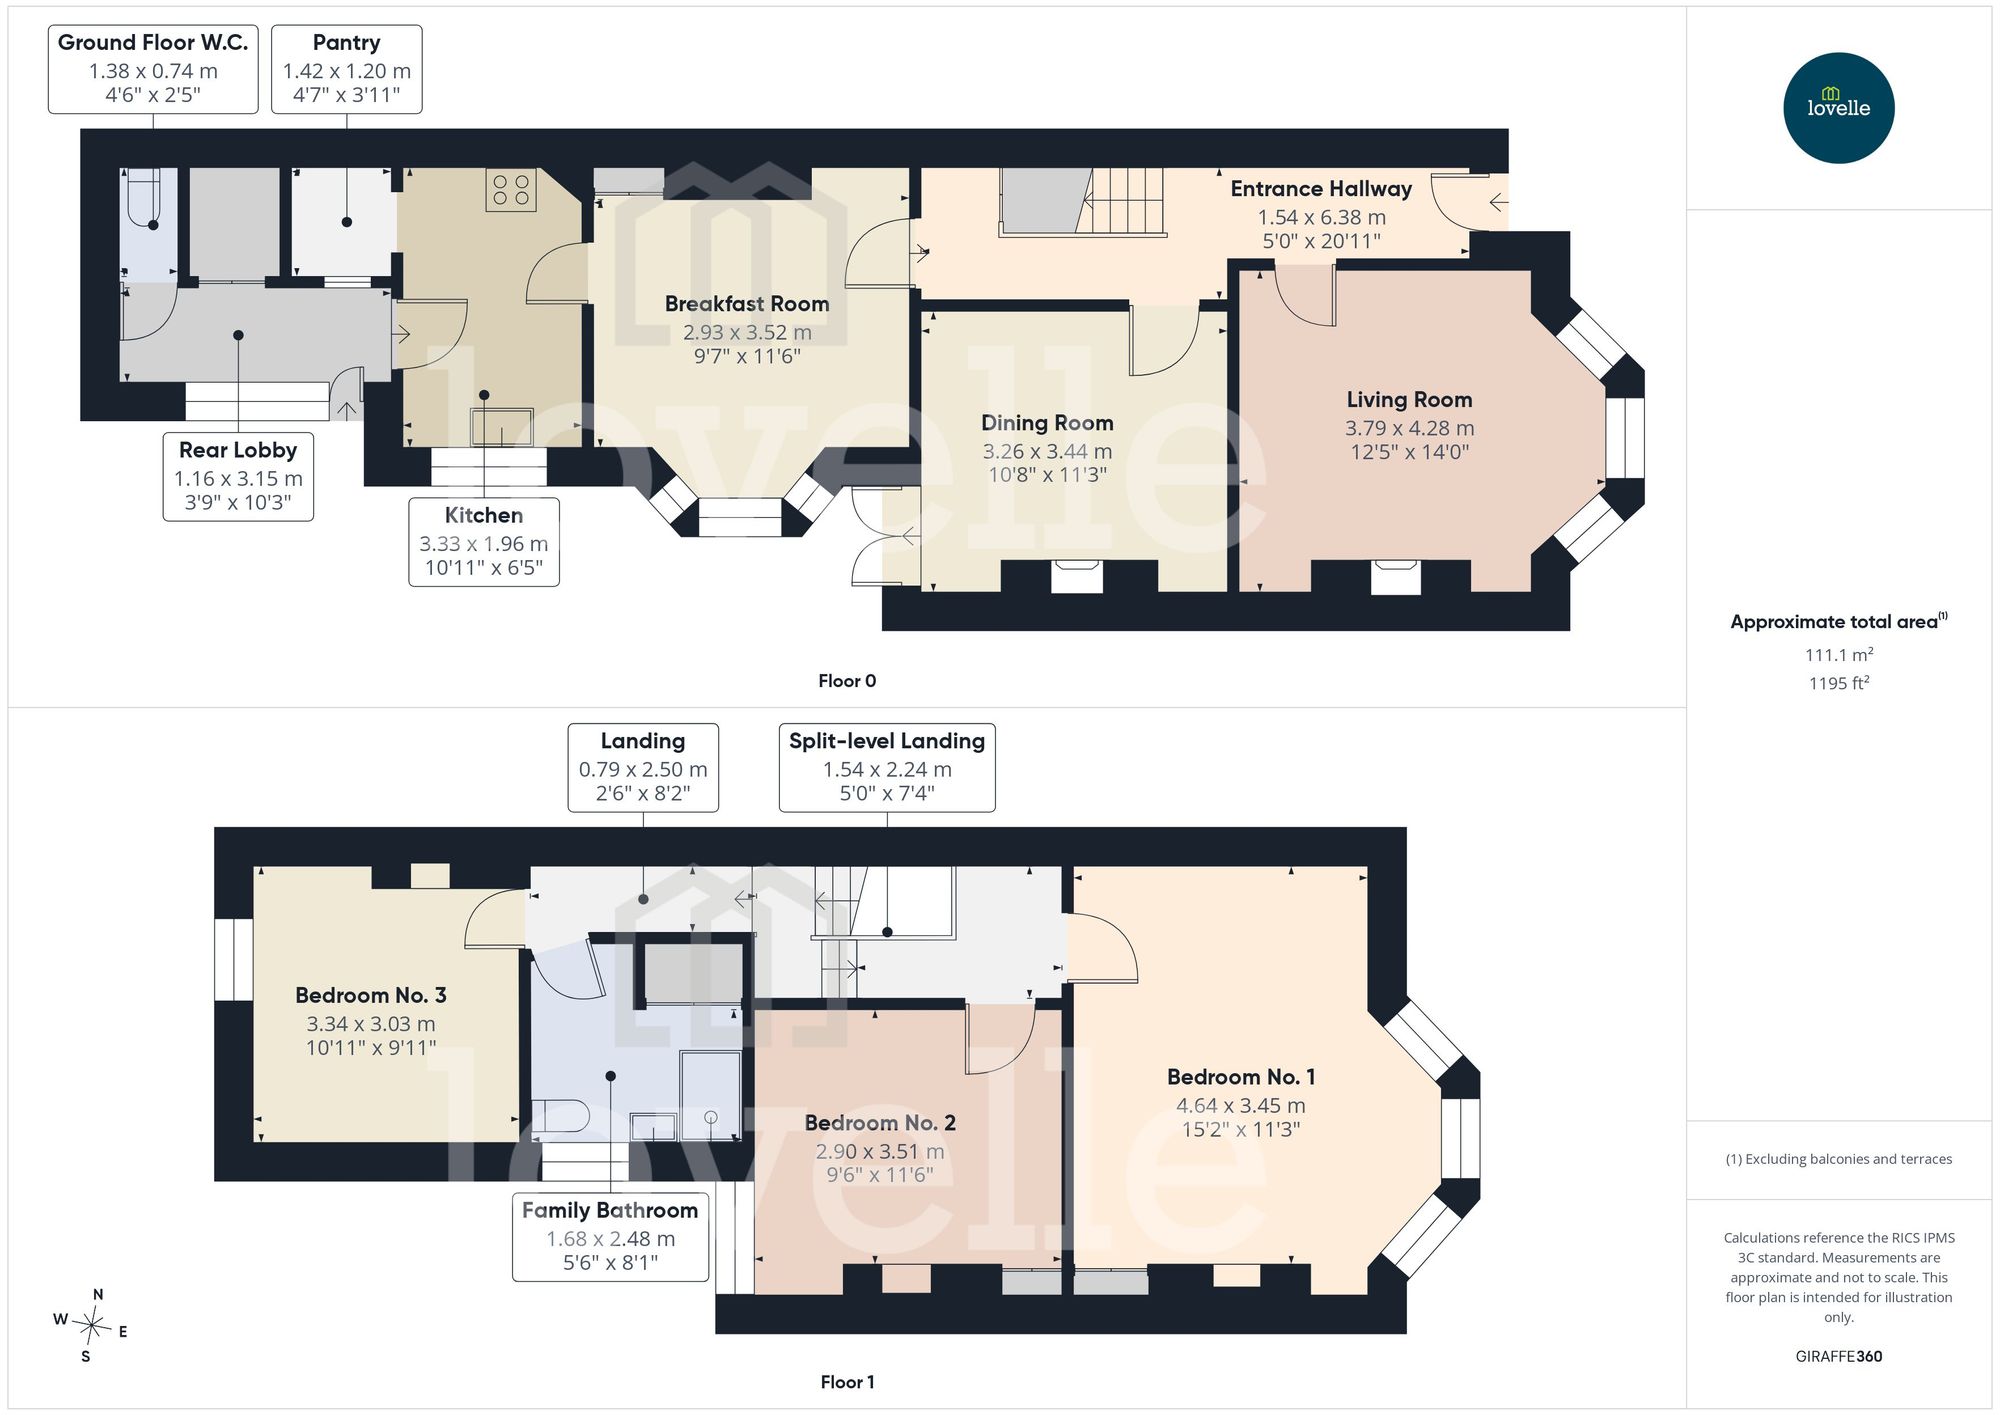
Into the spacious hallway & you are met with period features including high skirtings, a Victorian staircase & decorative plasterworks to the high ceilings. To the ground floor are three reception rooms all boasting period features, a kitchen with a walk-in pantry & a rear lobby which leads to a utility room & a ground-floor W.C.
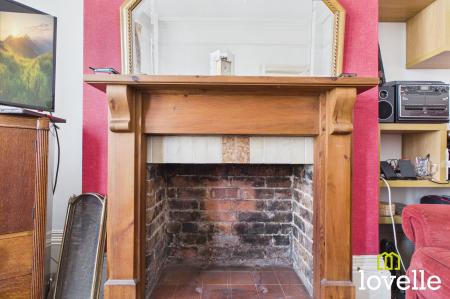
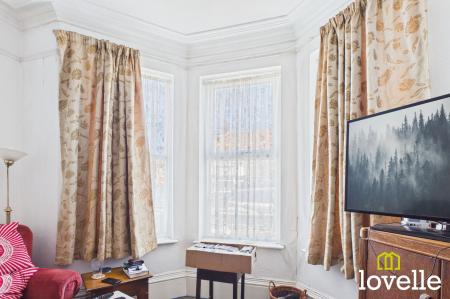
The living room is to the front of the property & is flooded with natural daylight from the full-height, walk-in bay window. There are high timber skirtings, wide architraves framing the original door, decorative plaster cornicing & a central rose adorn the high ceiling & there is an open brick fireplace with a period-style Pine fire surround.
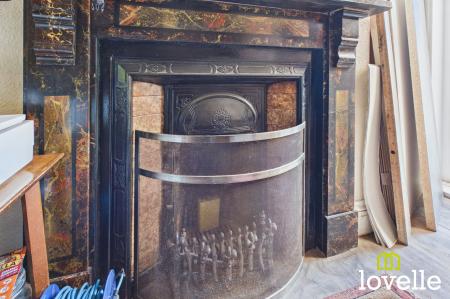
The dining room is in the centre of the property, it features a stunning period slate fireplace, large decorative plasterwork cornicing & a central rose to the ceiling. Double French doors lead out to the terrace & the West-facing garden beyond.
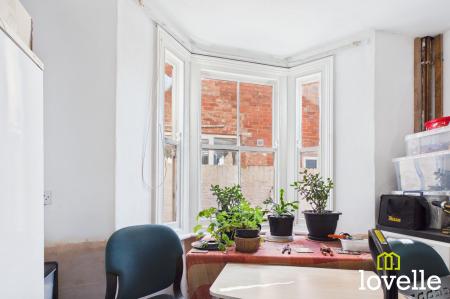
The breakfast room is to the rear of the property with a bay window to the side elevation which fills the room with natural daylight, a Victorian larder cupboard & a Mahogany fire surround with a Marble insert & hearth add period charm, there is a glazed door leading to the kitchen.
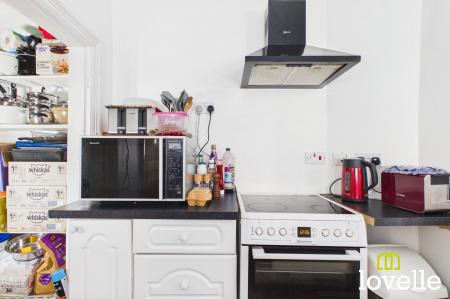
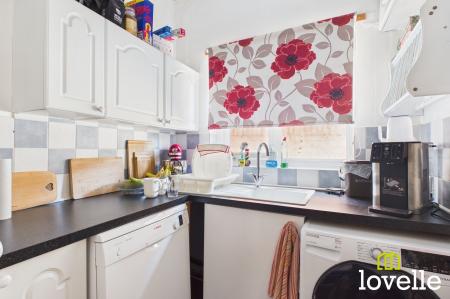
The kitchen features a range of of base & wall units in white with slate-style worksurfaces over, space is provided for white goods & a sink with drainer sits beneath a window to side elevation. There is a walk-in pantry with shelving & an original Yorkshire sliding sash window, allowing light to flow into the room from the adjacent rear lobby. An Oak stable door leads onto the rear lobby, from here is a laundry cupboard, a ground floor W.C & a door out to the rear garden.
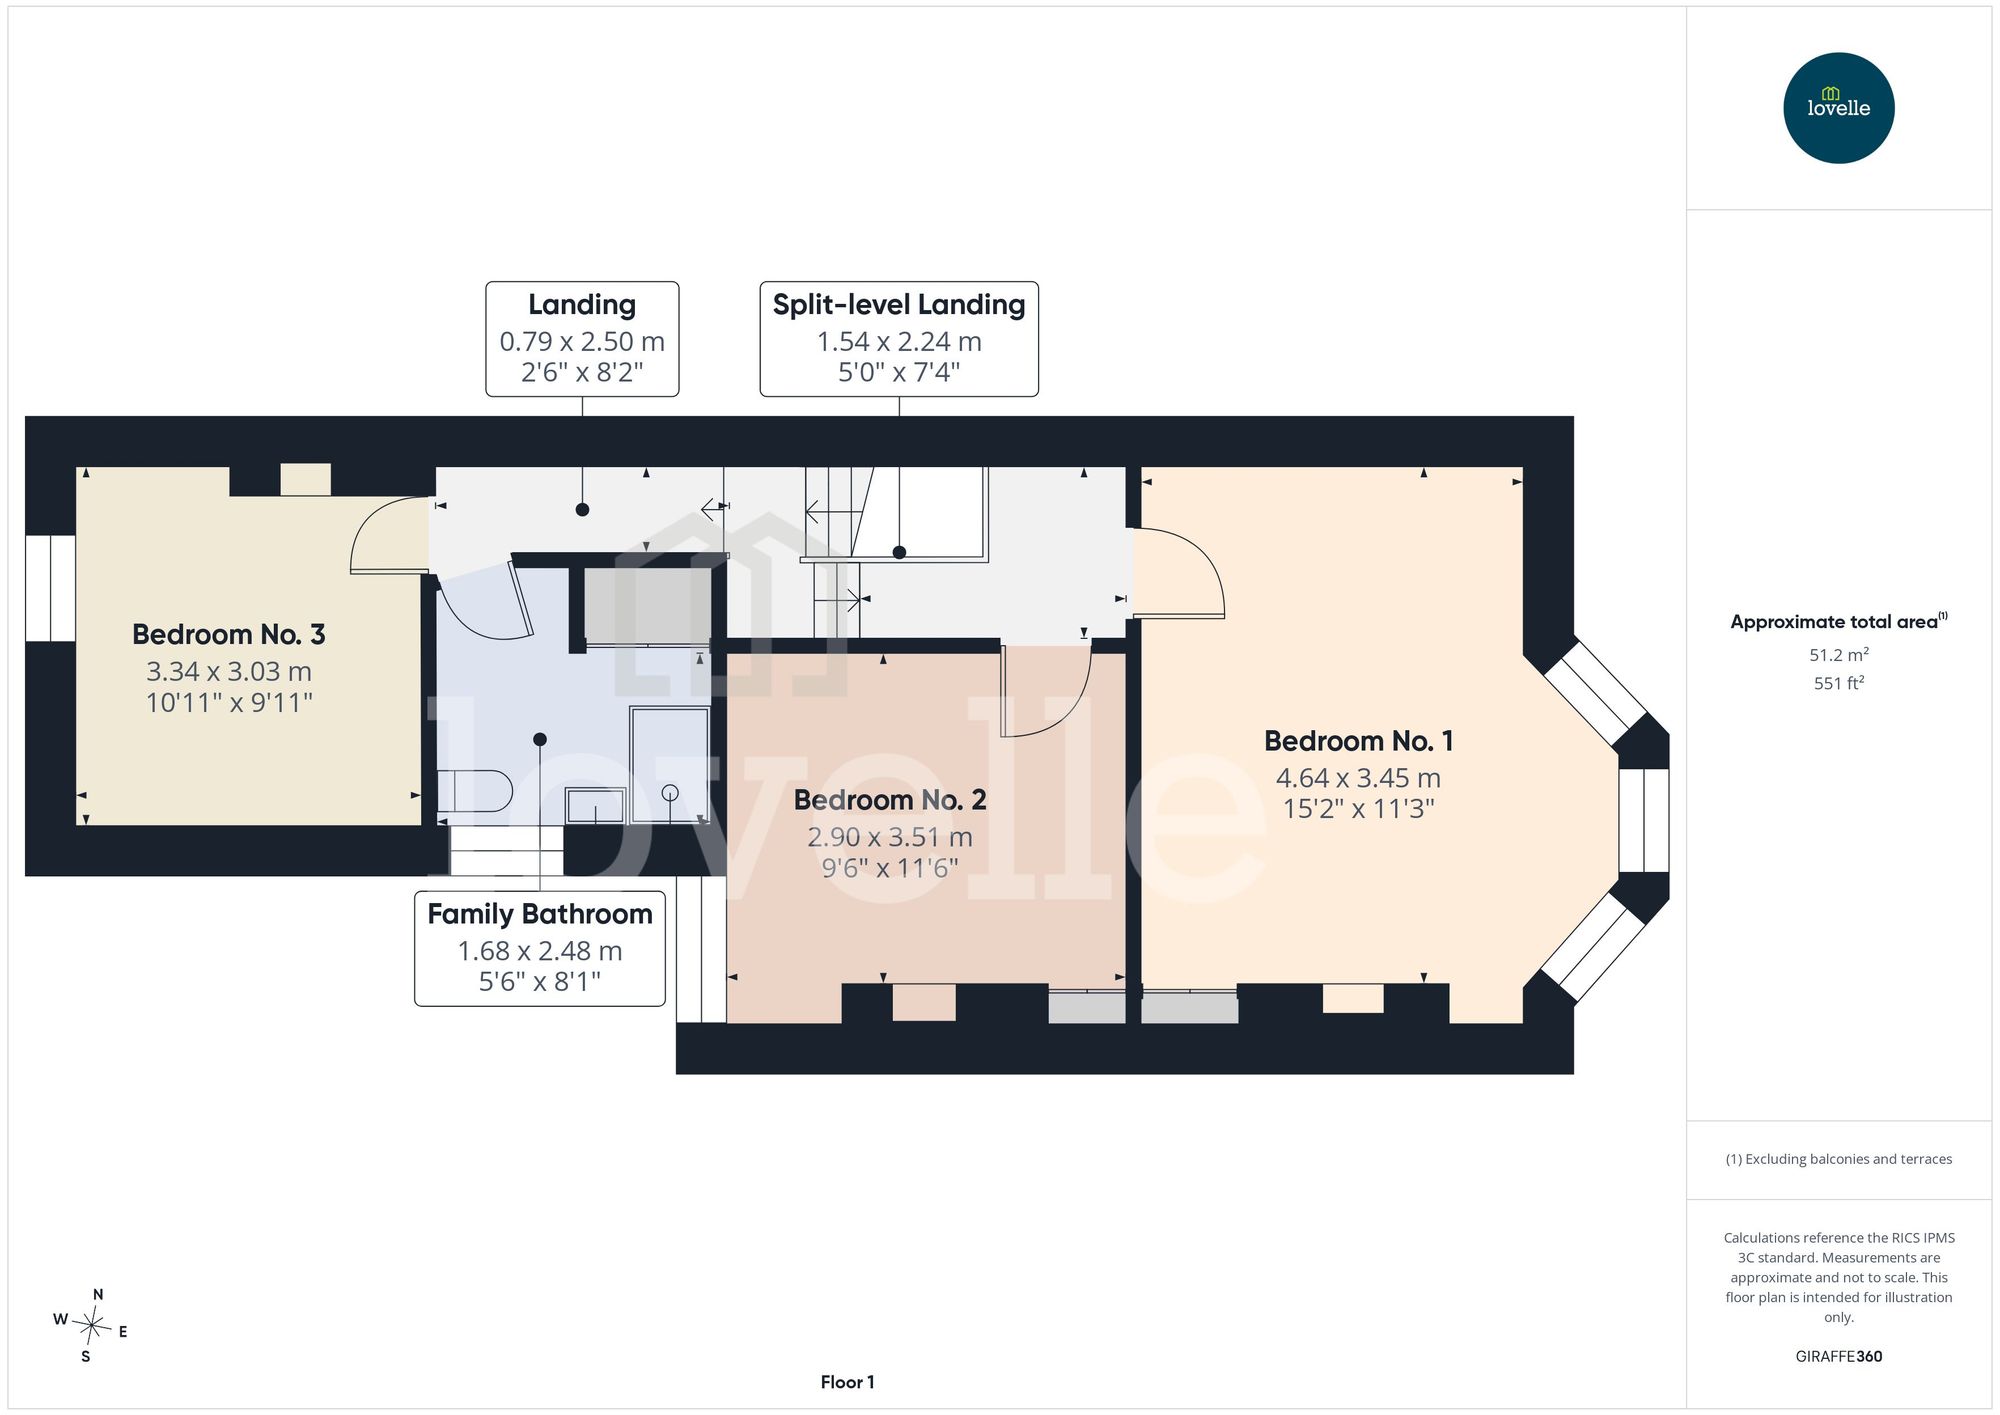
Up to the first floor & you are greeted by a large split-level landing, there are three generous double bedrooms all featuring period fireplaces, original doors & timberwork to all rooms.
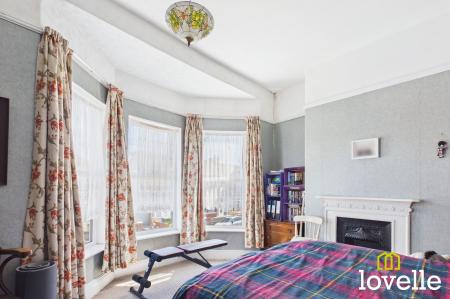
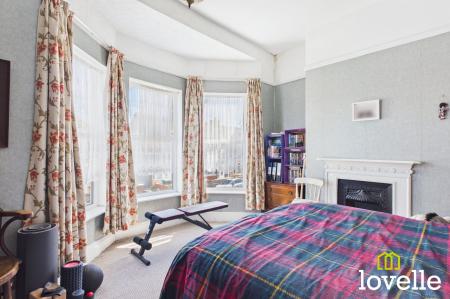
The principle bedroom offers 18 square metres of floor space & boasts a walk-in bay window to the front elevation, allowing the room to be filled with natural light. There is a period cast iron fireplace, picture rail, architrave & skirtings & a Victorian wall closet is adjacent the chimney breast.
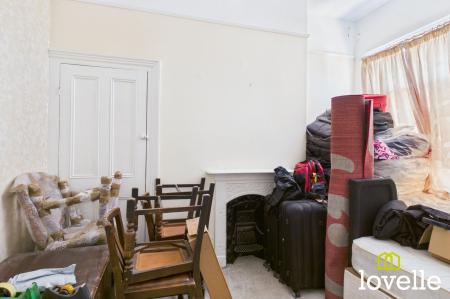
Bedroom No, 2 is to the centre of the first floor, it features a window overlooking the garden, a period cast iron fireplace, picture rail, architrave & skirtings & a Victorian wall closet is adjacent the chimney breast.
Bedroom No. 3 is at the rear of the house, it also features a window overlooking the rear garden, a period cast iron fireplace, picture rail, architrave & skirtings. The modern Vaillant Gas fired combi boiler is located in this room.
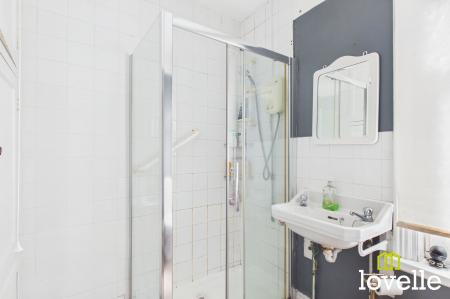
The house is served by a family bathroom with three piece suite, this comprises of walk-in cubicle with an electric MIRA shower, a period wall-mounted wash basin & a close-coupled W.C. There is a large laundry cupboard for linen storage & tiling is to the splash areas.
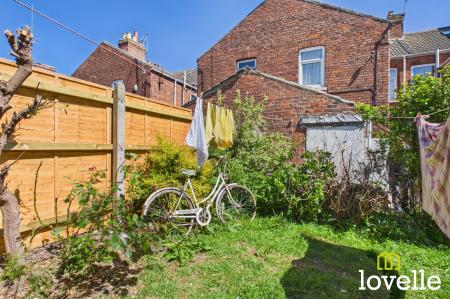
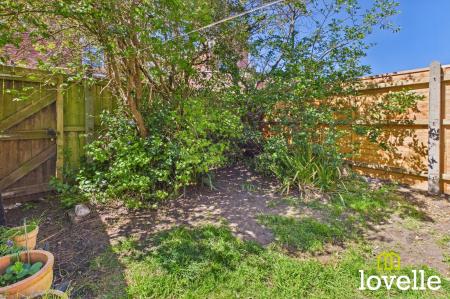
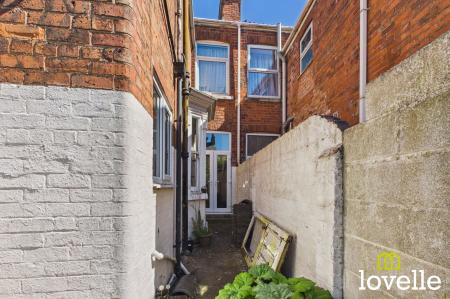
Outside the property & to the rear is an enclosed garden, mainly laid to lawn & with established planting of shrubs and trees. The garden is secured by a high-level fence & a wall to the perimeter, this is a wonderful & private sun-trap where you can relax & unwind.
Auctioneers Additional Comments
Pattinson Auction are working in Partnership with the marketing agent on this online auction sale and are referred to below as 'The Auctioneer'.
This auction lot is being sold either under conditional (Modern) or unconditional (Traditional) auction terms and overseen by the auctioneer in partnership with the marketing agent.
The property is available to be viewed strictly by appointment only via the Marketing Agent or The Auctioneer. Bids can be made via the Marketing Agents or via The Auctioneers website.
Please be aware that any enquiry, bid or viewing of the subject property will require your details being shared between both any marketing agent and The Auctioneer in order that all matters can be dealt with effectively.
The property is being sold via a transparent online auction.
In order to submit a bid upon any property being marketed by The Auctioneer, all bidders/buyers will be required to adhere to a verification of identity process in accordance with Anti Money Laundering procedures. Bids can be submitted at any time and from anywhere.
Our verification process is in place to ensure that AML procedure are carried out in accordance with the law.
The advertised price is commonly referred to as a ‘Starting Bid’ or ‘Guide Price’ and is accompanied by a ‘Reserve Price’. The ‘Reserve Price’ is confidential to the seller and the auctioneer and will typically be within a range above or below 10% of the ‘Guide Price’ / ‘Starting Bid’.
These prices are subject to change.
An auction can be closed at any time with the auctioneer permitting for the property (the lot) to be sold prior to the end of the auction.
A Legal Pack associated with this particular property is available to view upon request and contains details relevant to the legal documentation enabling all interested parties to make an informed decision prior to bidding. The Legal Pack will also outline the buyers’ obligations and sellers’ commitments. It is strongly advised that you seek the counsel of a solicitor prior to proceeding with any property and/or Land Title purchase.
Auctioneers Additional Comments
In order to secure the property and ensure commitment from the seller, upon exchange of contracts the successful bidder will be expected to pay a non-refundable deposit equivalent to 5% of the purchase price of the property. The deposit will be a contribution to the purchase price. A non-refundable reservation fee of up to 6% inc VAT (subject to a minimum of £7,200 inc VAT) is also required to be paid upon agreement of sale. The Reservation Fee is in addition to the agreed purchase price and consideration should be made by the purchaser in relation to any Stamp Duty Land Tax liability associated with overall purchase costs.
Both the Marketing Agent and The Auctioneer may believe necessary or beneficial to the customer to pass their details to third party service suppliers, from which a referral fee may be obtained. There is no requirement or indeed obligation to use these recommended suppliers or services.
A generous hallway leading to three reception rooms. Stairs to first floor. Traditional corbels.
A generous living room with bay window to the front elevation. High ceilings, ceiling rose and ornate coving.
A second reception room with double French doors out to the rear garden. A Slate feature fireplace adds to the period features in this room.
A third reception room with a bay window to side elevation, a Victorian larder cupboard & a feature fireplace. A glazed door leads to kitchen.
A mix of base and wall units with contrasting counter tops. Access to pantry for storage. Access to rear hallway.
Providing access to rear garden, a laundry cupboard & access to the ground floor W.C.
Access to three bedrooms and house bathroom.
A generous bedroom with bay window to the front elevation.
A generous bedroom with window to rear elevation.
A generous bedroom with window to rear elevation.
Three piece suite comprising of shower, hand basin and toilet.
| Tax Band | % | Taxable Sum | Tax |
|---|
Struggling to find a property? Get in touch and we'll help you find your ideal property.