Winston Drive, Cottingham, HU16
4 bedroom Detached bungalow For Sale
£375,000 | Available
Cottingham
Unit 4 Kings Parade,
King Street,
Cottingham,
East Riding,
HU16 5QQ

A spacious four-bed detached home in Cottingham with private gardens, two receptions, conservatory, two bathrooms, driveway, garage & versatile layout. Ideal family property, close to local schools!
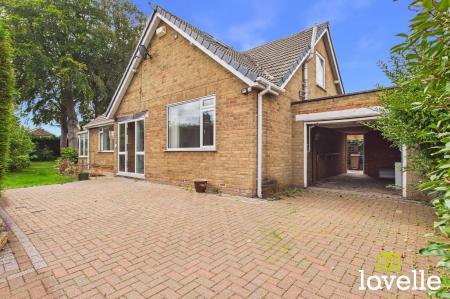
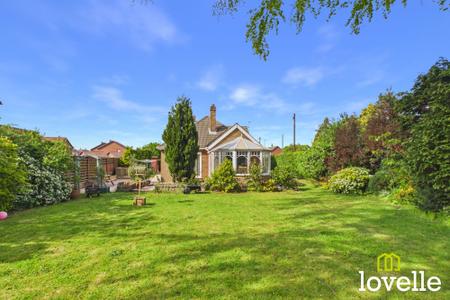
This fabulous property on Winston Drive, Cottingham occupies a generous & secluded plot, surrounded by mature established gardens that create a wonderful sense of privacy. Offering a versatile layout with four spacious bedrooms, including two on the ground floor, two reception rooms, a conservatory, two bathrooms, driveway parking & a garage, this home is ideal for a wide range of buyers.
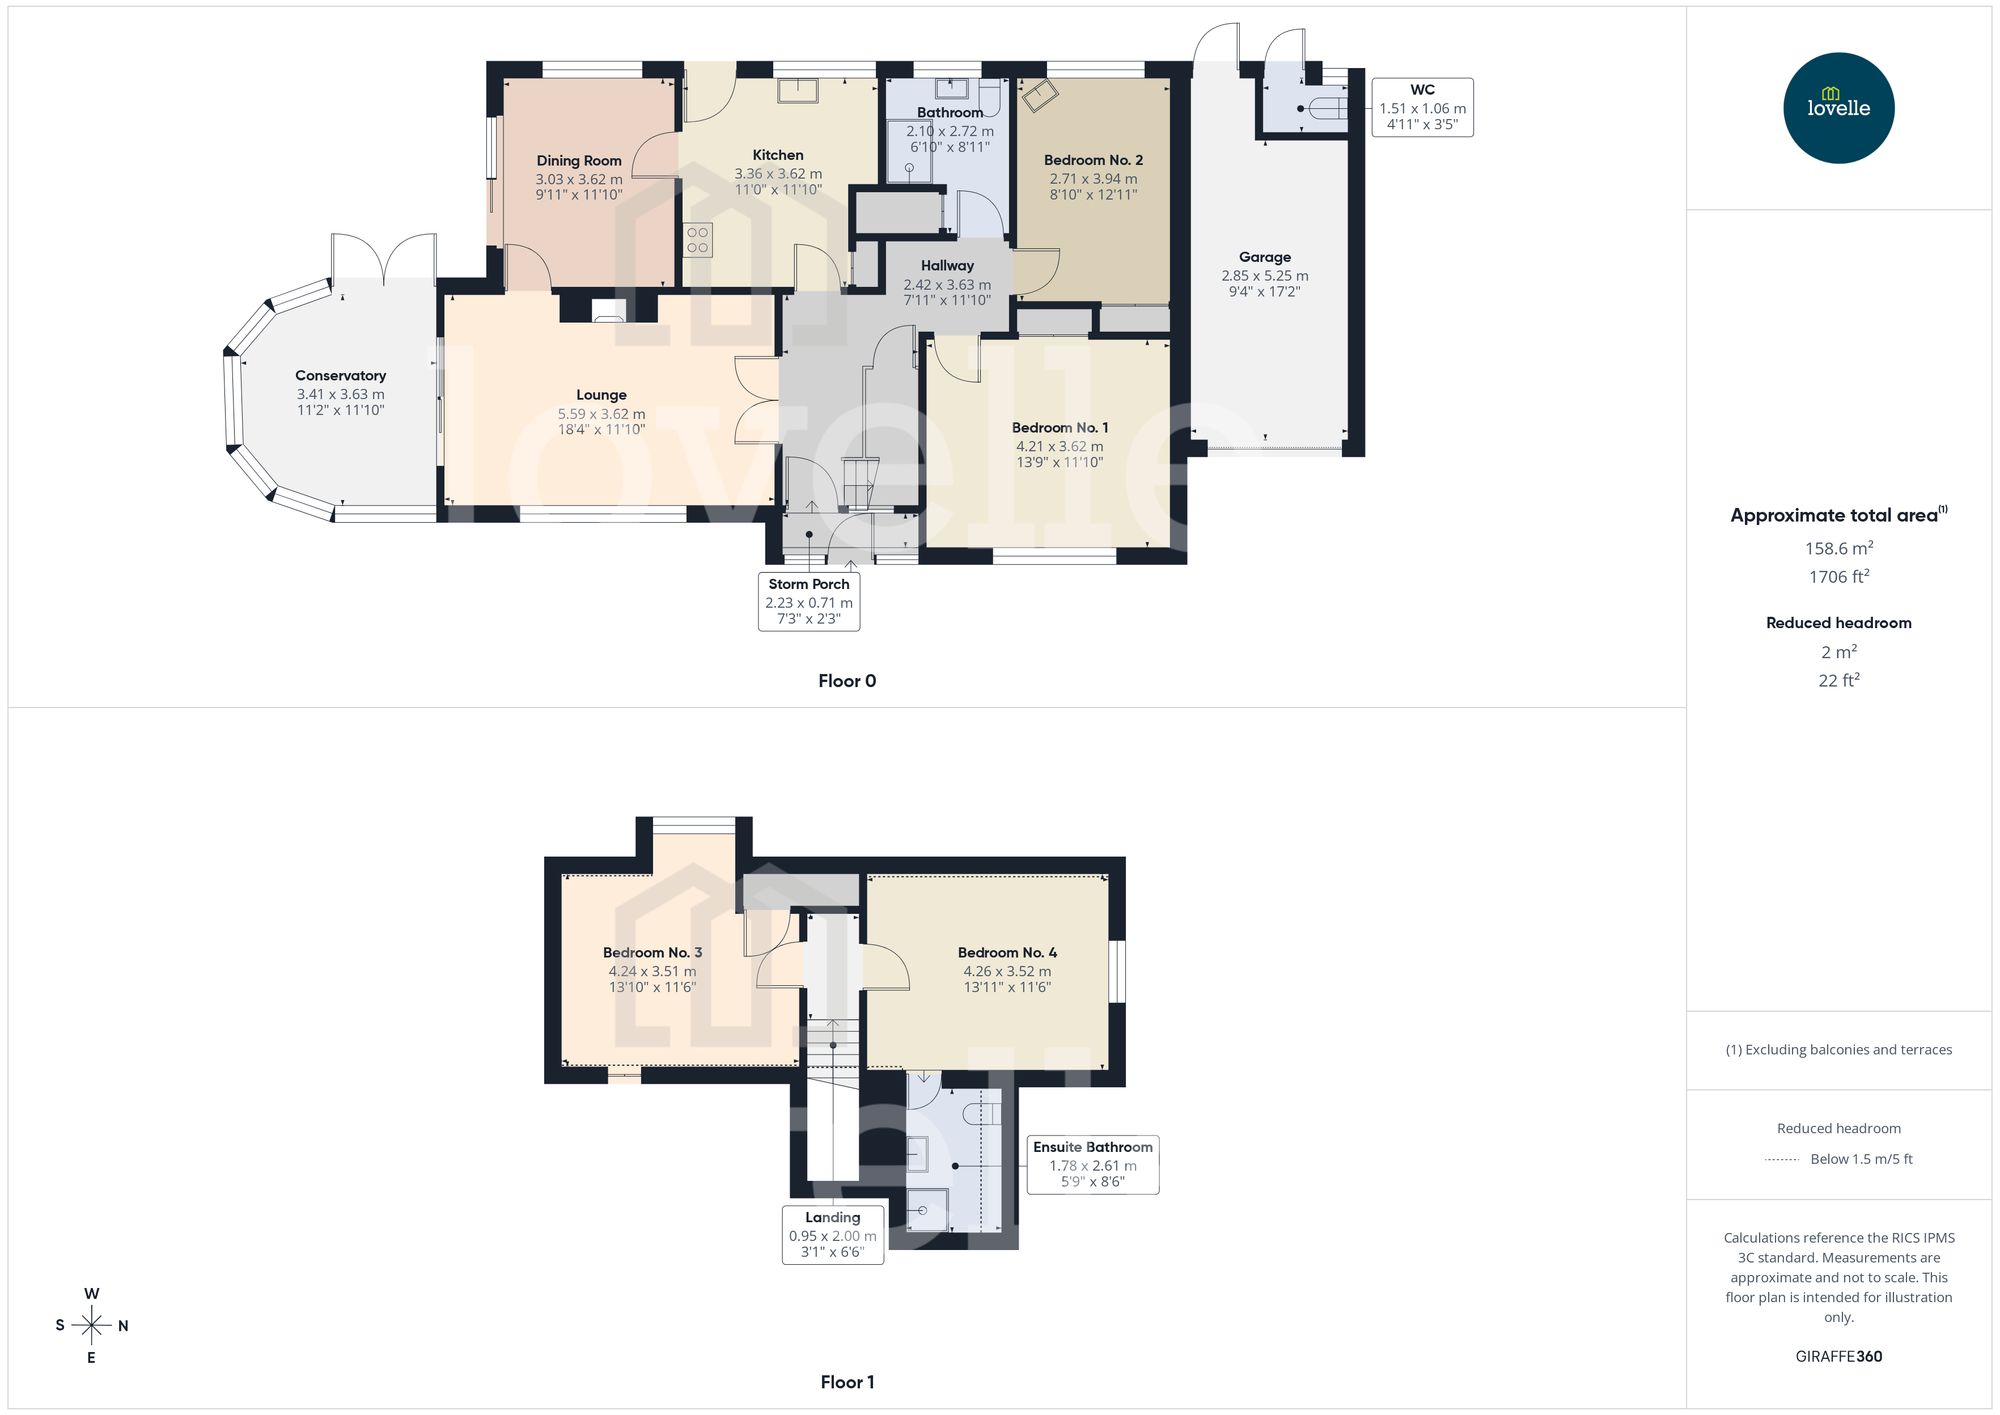
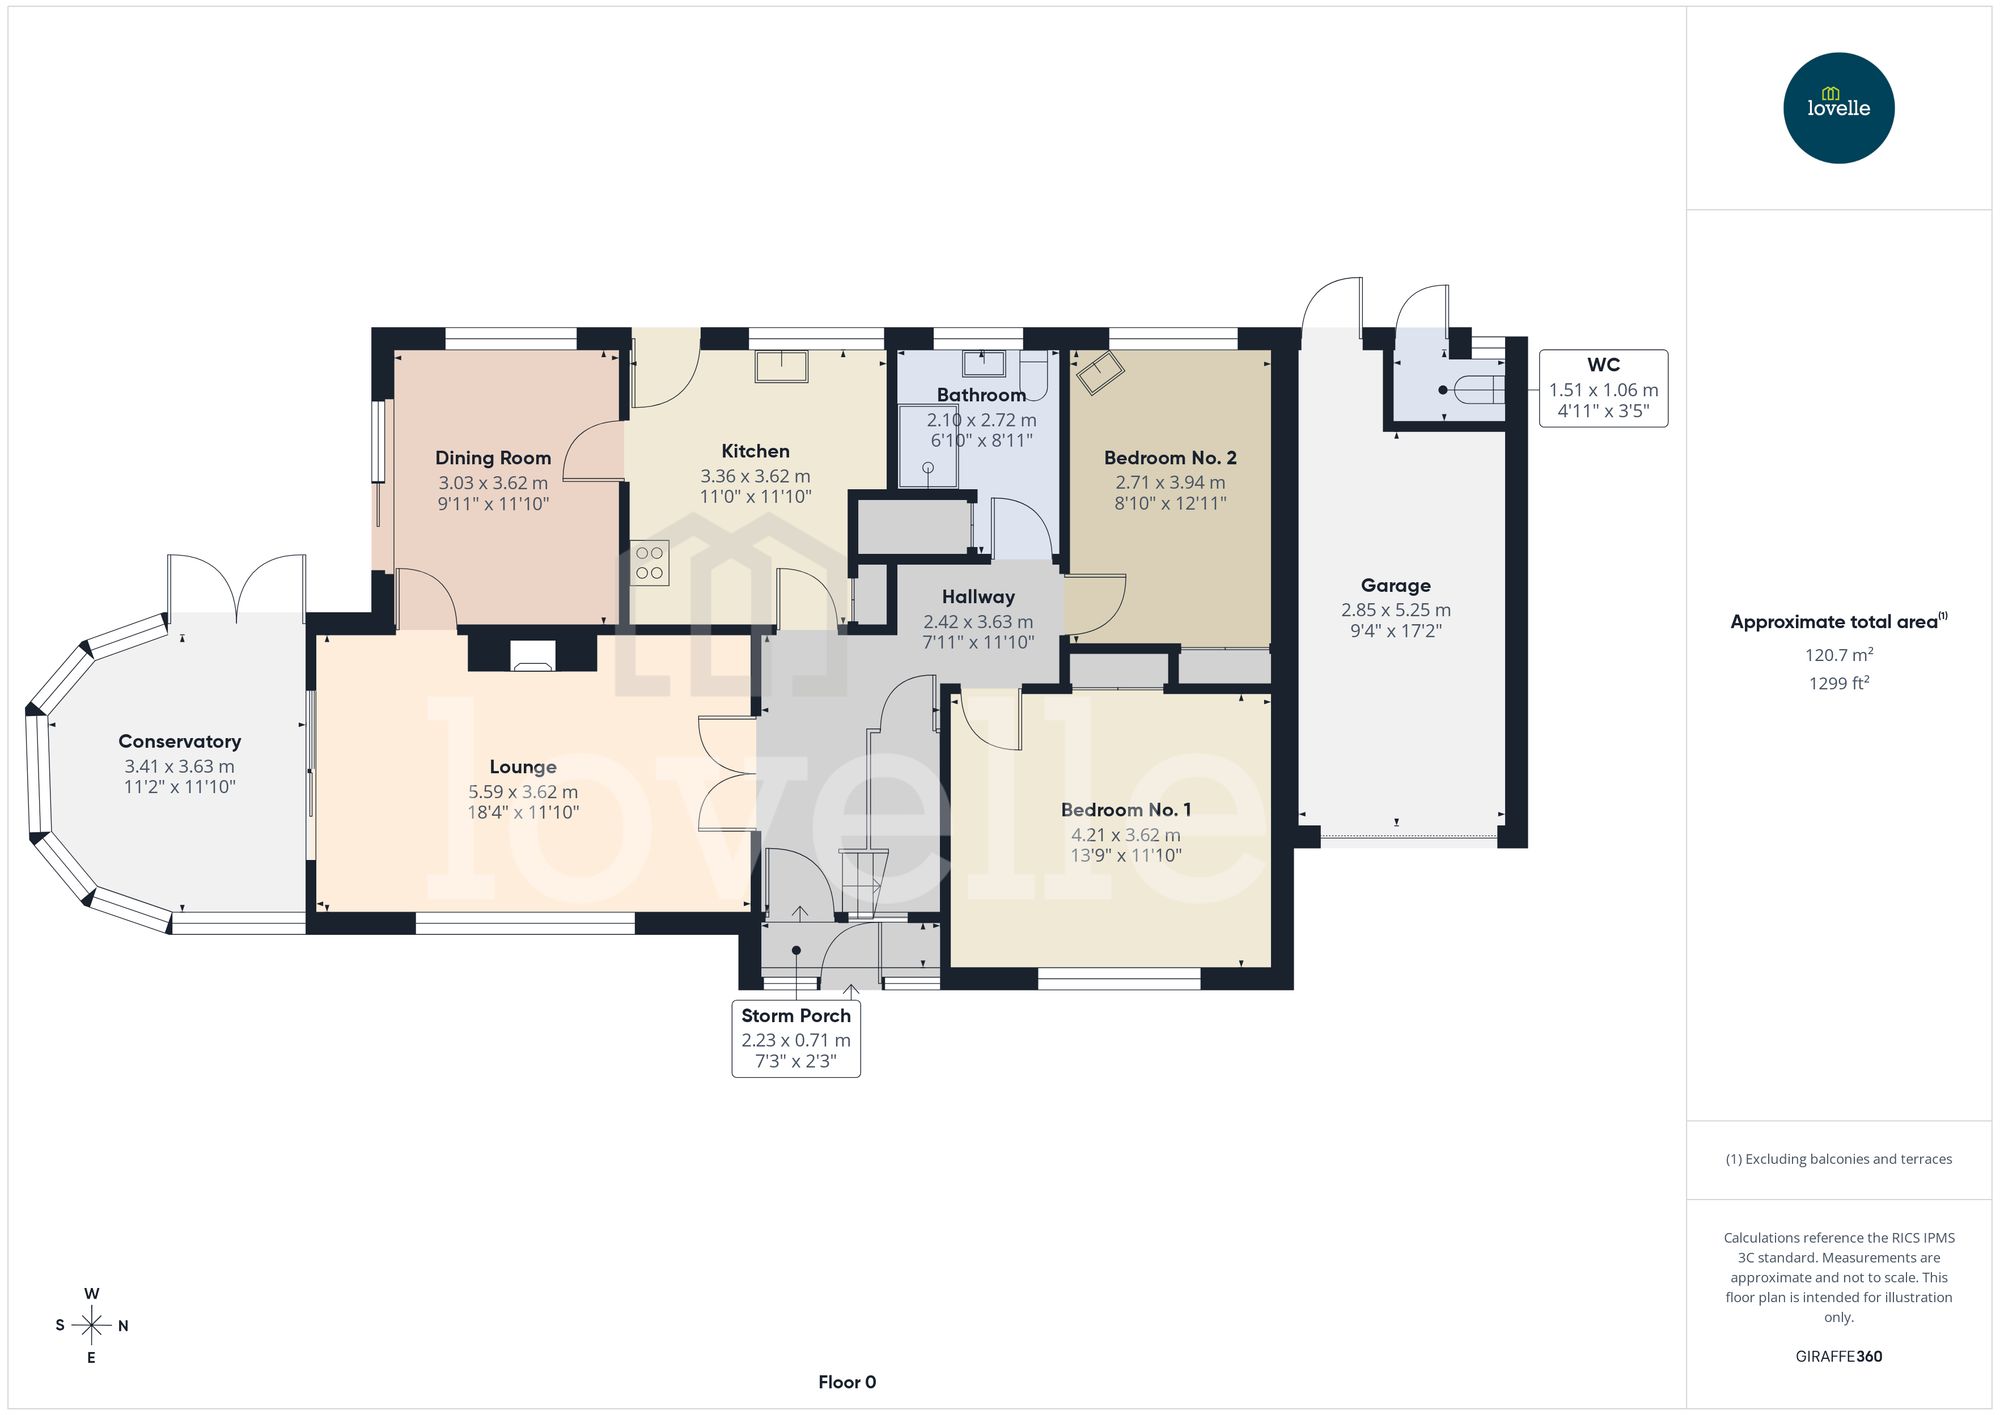
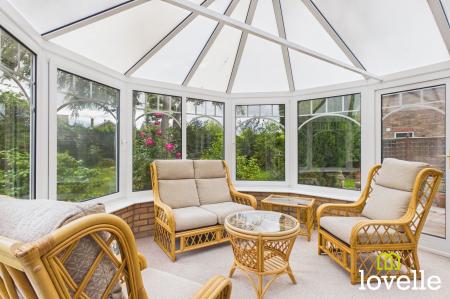
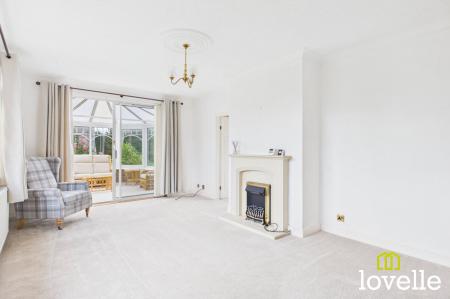
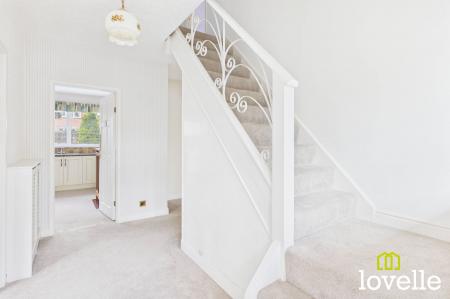
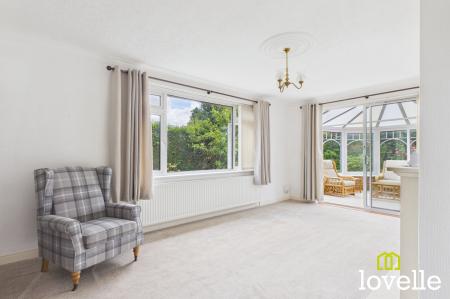
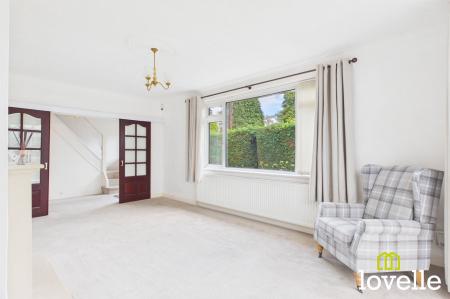
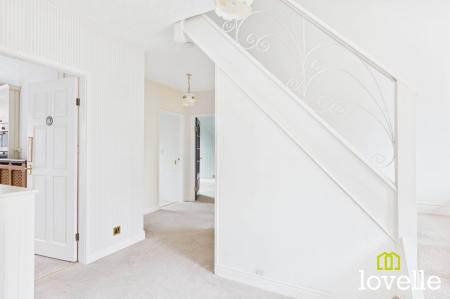
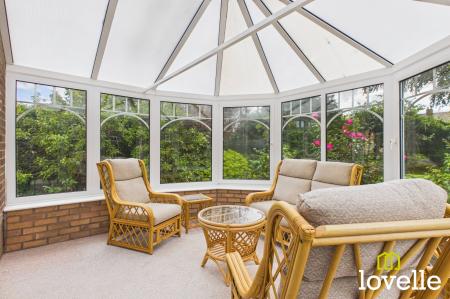
You enter the property into a light & airy hallway, where there is an immediate feeling of space. To the left, sliding doors open into the large living room, featuring a picture window that allows natural light to flood the room. A feature fire surround creates an attractive focal point, while doors lead through to the conservatory, providing additional living space & a seamless connection to the garden.
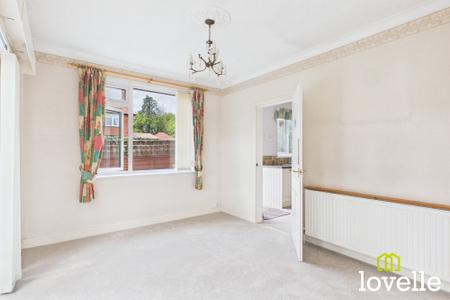
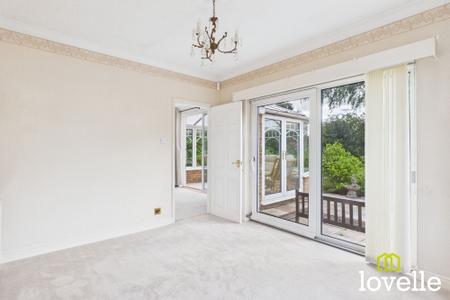
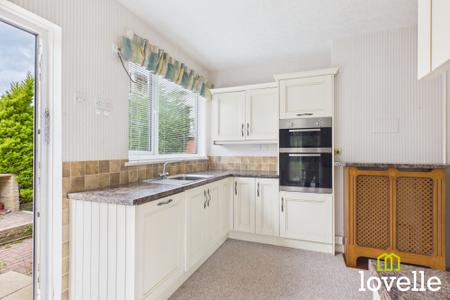
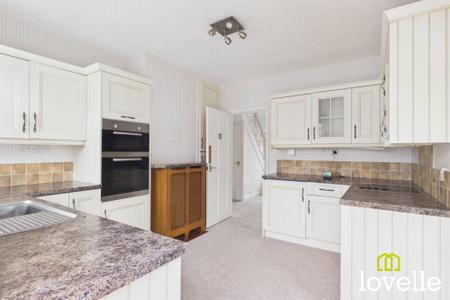
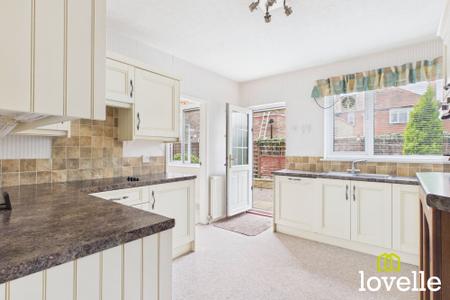
A further door leads into the dining room which benefits from dual-aspect windows & sliding doors opening out to the garden, creating a superb indoor-outdoor feel. The kitchen can be accessed from both the hallway & the dining room & is fitted with a range of cream base & wall units, contrasting worksurfaces, integrated appliances for convenience & practicality & feature lighting.
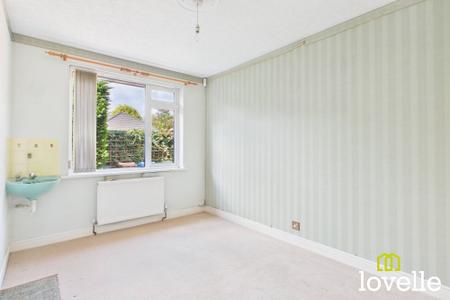
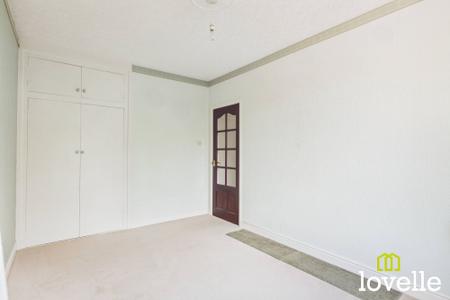
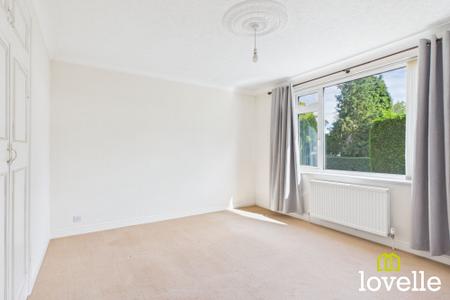
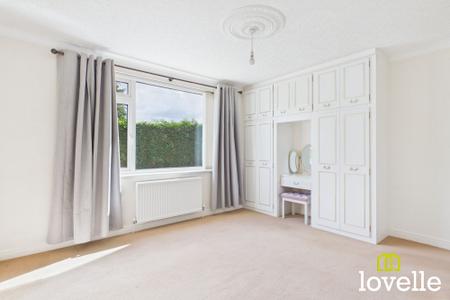
Located off the hallway are two ground floor bedrooms, the first is a generous double bedroom with fitted wardrobes & a window to the front elevation. The second is also a double bedroom complete with a built-in closet & a window overlooking the rear garden.
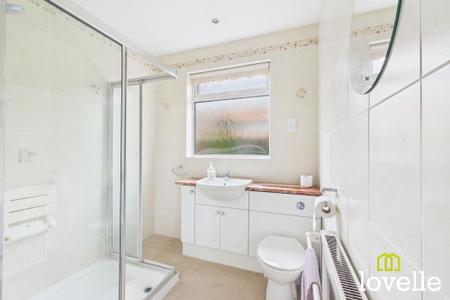
These bedrooms are served by the ground floor bathroom, fitted with a three-piece suite comprising a large cubicle with thermostatic shower, wash basin & W.C. all integrated into a stylish vanity unit. There is a large, full-height airing cupboard which houses the recently-installed, Ideal Vogue gas combi boiler.
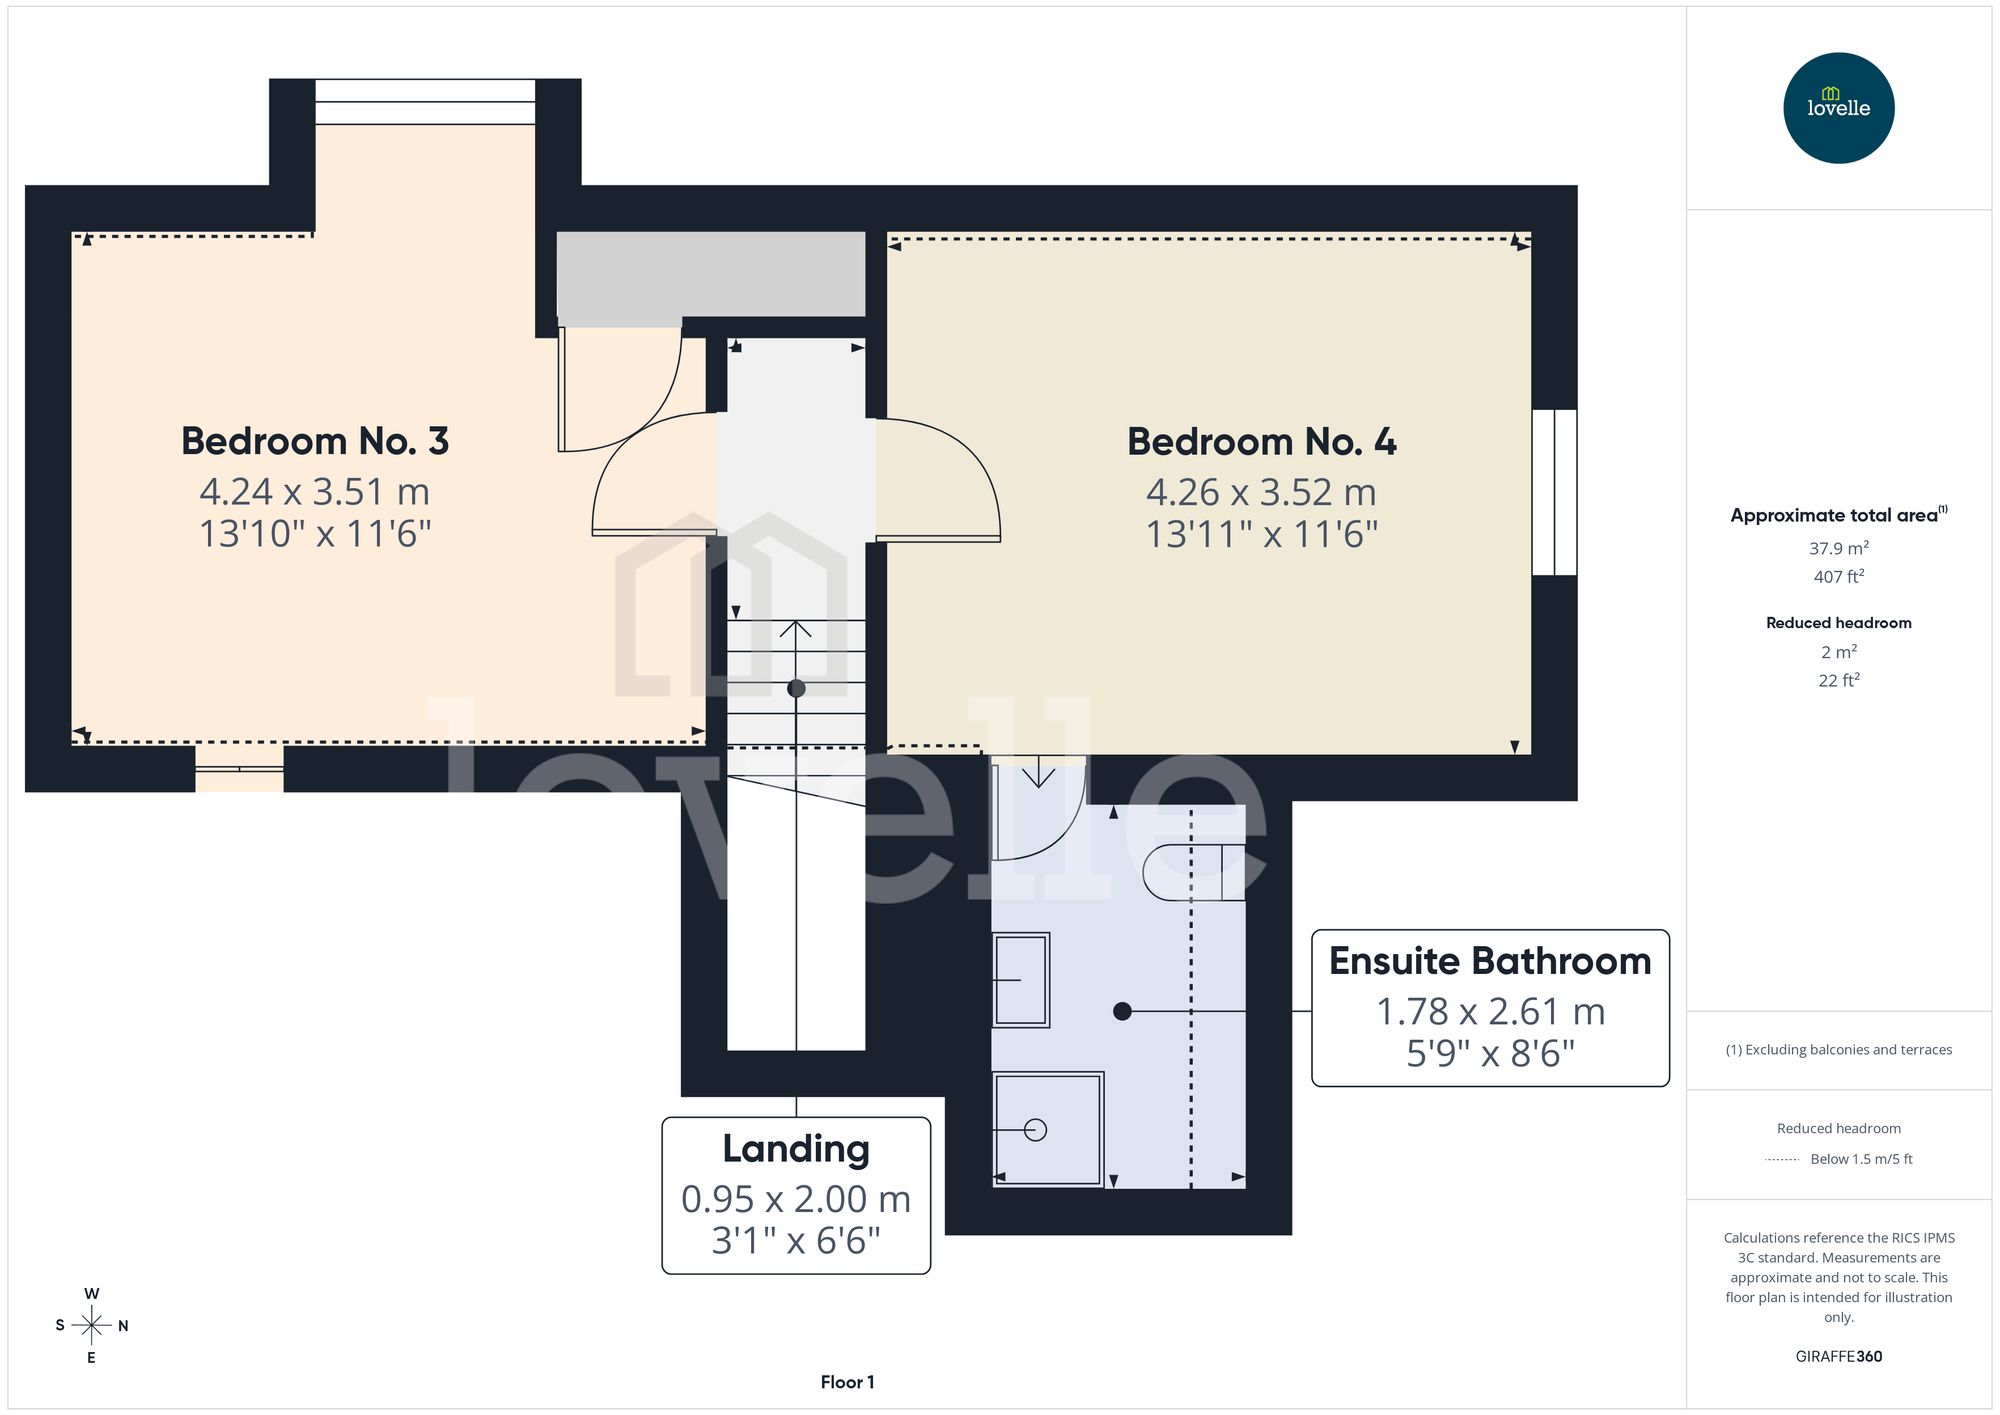
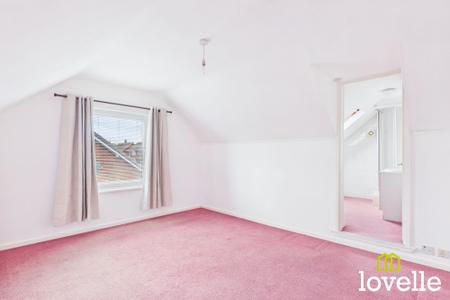
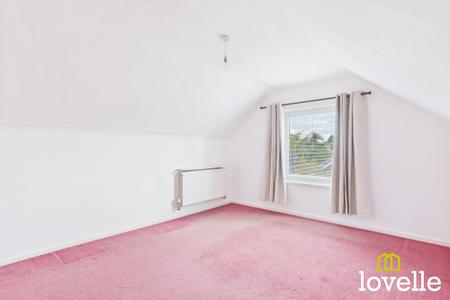
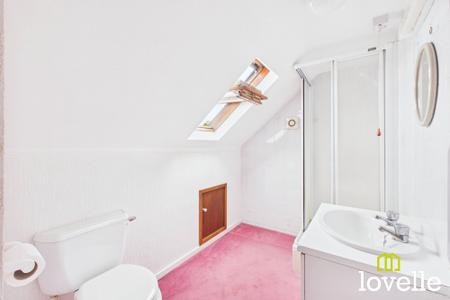
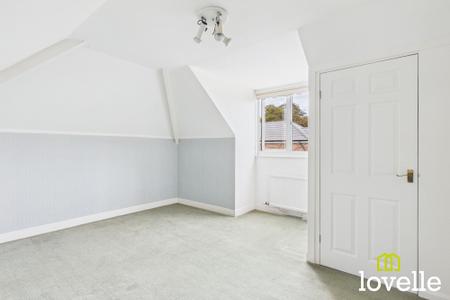
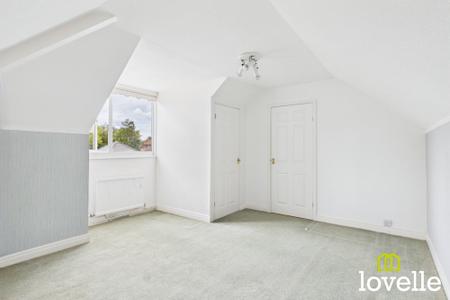
To the first floor are two further double bedrooms. The first has a window to the side elevation & benefits from an ensuite bathroom fitted with a shower cubicle, pedestal wash basin & a close-coupled W.C. The second bedroom also features a side-facing window & a useful storage cupboard.
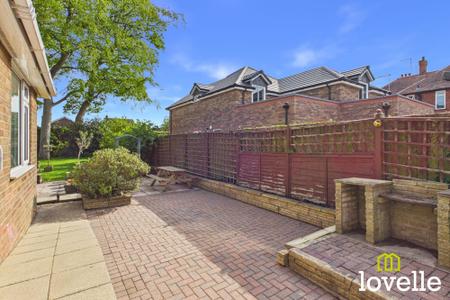
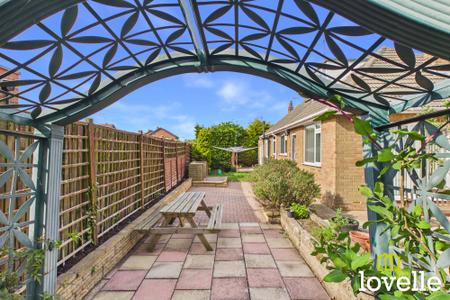
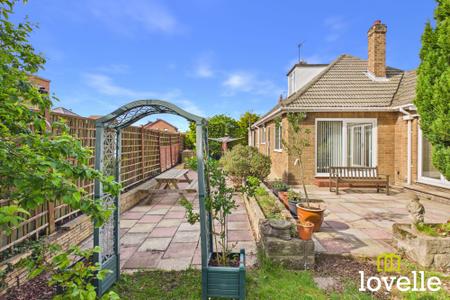
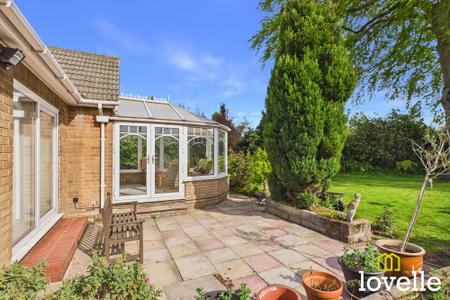
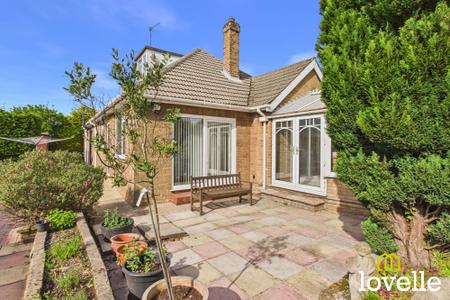
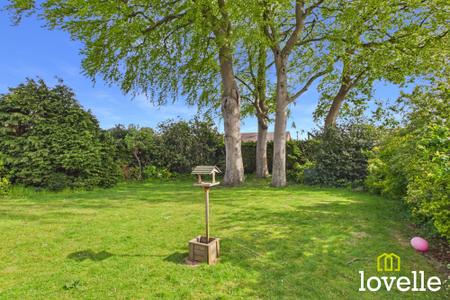
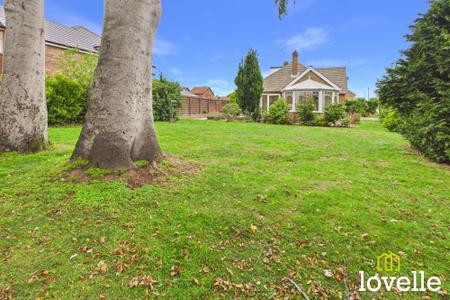
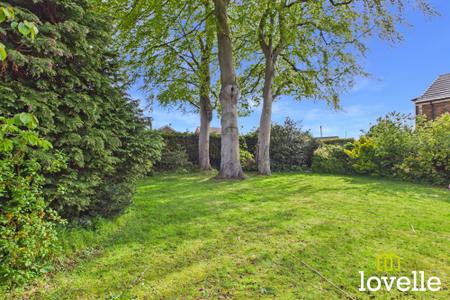
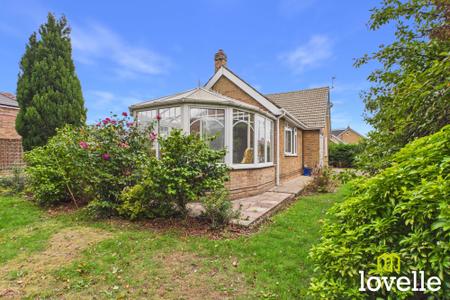
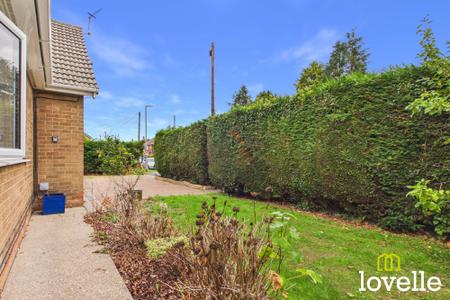
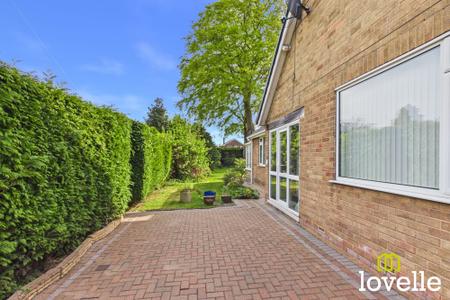
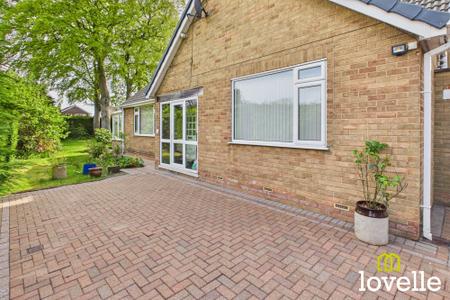
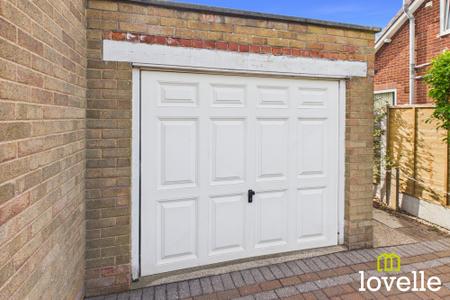
Outside the property offers a block-paved driveway providing off-road parking with further secure parking available via the garage, with an up-and-over door. The garden is a real highlight of the home, beautifully secluded by established hedging, shrubbery & trees. Mainly laid to lawn with mature planted borders, it features several patio areas to the side & from the conservatory, offering places to sit, relax and enjoy the peaceful surroundings.
This is a fantastic opportunity to purchase a spacious & versatile, detached family home in a sought-after Cottingham location.
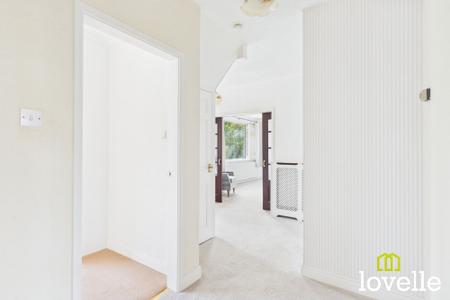
Entry porch providing space for boots and coats. Door leading into a light and generous hallway providing access to the living room, kitchen, two bedrooms and house bathroom. Stairs lead to the first floor. Understairs storage cupboard.
A spacious living room with picture window to the front elevation. A feature fire surround acts as a focal point. Doors leading to conservatory and dining room.
A bright and airy ding room with dual aspect windows with sliding doors providing access to the garden.
A mix of base and wall units in cream with contrasting countertops. Integrated appliances include hob, extractor, double ovens and more. Window to side elevation and door providing access to the garden.
Low bricked wall conservatory with French doors to the garden. This bright and airy room provides views over the garden and extra living space.
A ground floor generous double bedroom with a range of fitted wardrobes and window to the front elevation.
A ground floor double bedroom with window to the rear elevation, storage cupboard and hand basin.
A ground floor bathroom with three piece suite comprising of shower, hand basin and low flush toilet.
A generous double bedroom with window to the side elevation and access to the ensuite.
A generous double bedroom with window to the side elevation and access to the en-suite.
Three piece suite comprising of shower, hand basin and toilet.
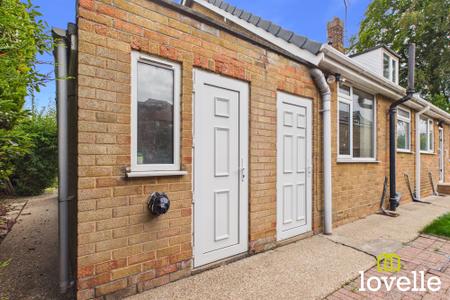
A separate toilet to the rear of the property, accessed via the side patio.
| Tax Band | % | Taxable Sum | Tax |
|---|
Struggling to find a property? Get in touch and we'll help you find your ideal property.